
Leave a Message

By providing your contact information to Dedra Lucas, your personal information will be processed in accordance with Dedra Lucas's Privacy Policy. By checking the box(es) below, you expressly consent to receive marketing or promotional real estate communication from Dedra Lucas in the manner selected by you. For SMS text messages, message frequency varies. Message and data rates may apply. Consent is not a condition of purchase of any goods or services. You may opt out of receiving further communications from Dedra Lucas at any time. To opt out of receiving SMS text messages, reply STOP to unsubscribe. SMS text messaging is subject to our Terms of Use.

Thank you for your message. We will be in touch with you shortly.

748 Collingwood Drive
SEE ALL PHOTOS
748 Collingwood Drive
Courtesy of Tina M Powell - Coldwell Banker Realty
Sold

748 Collingwood Drive

748 Collingwood Drive, Westerville, OH 43081

$565,000
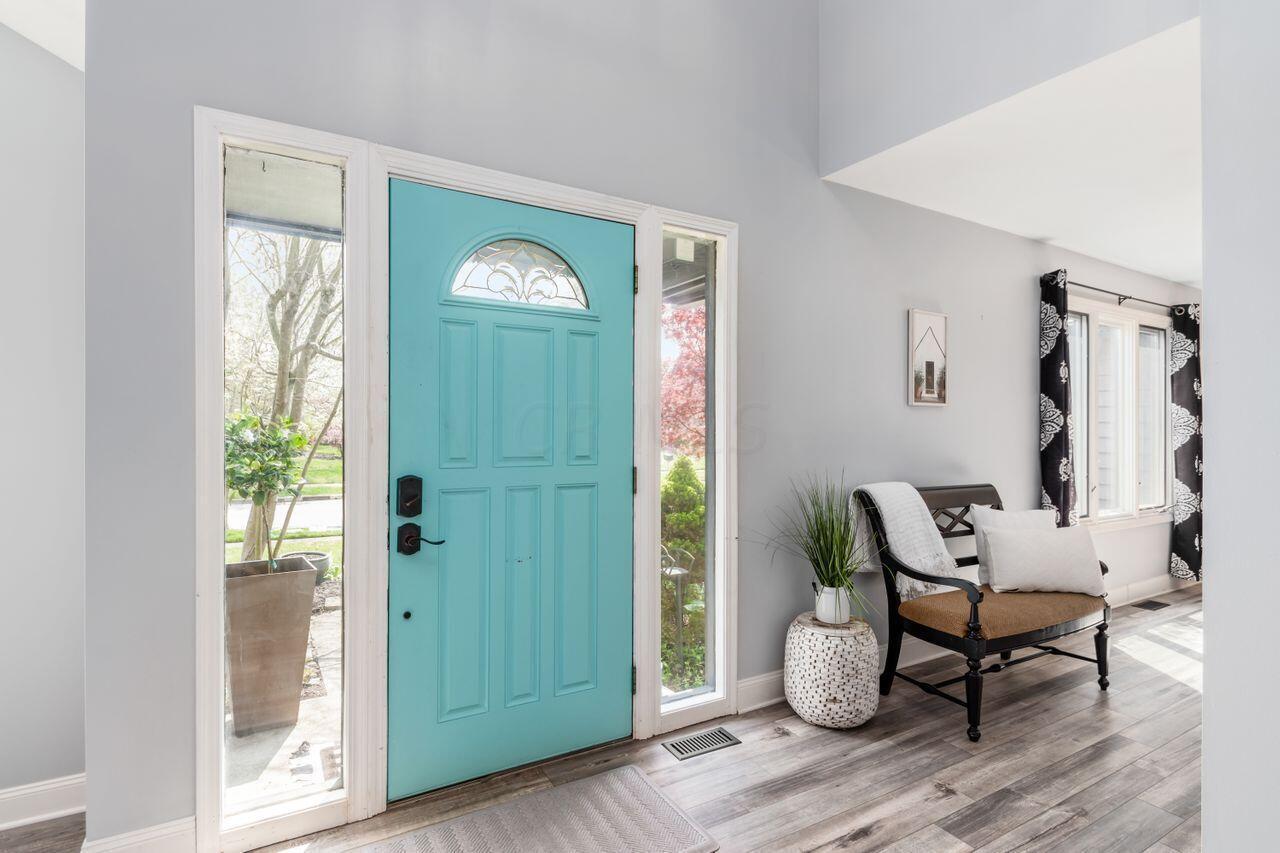
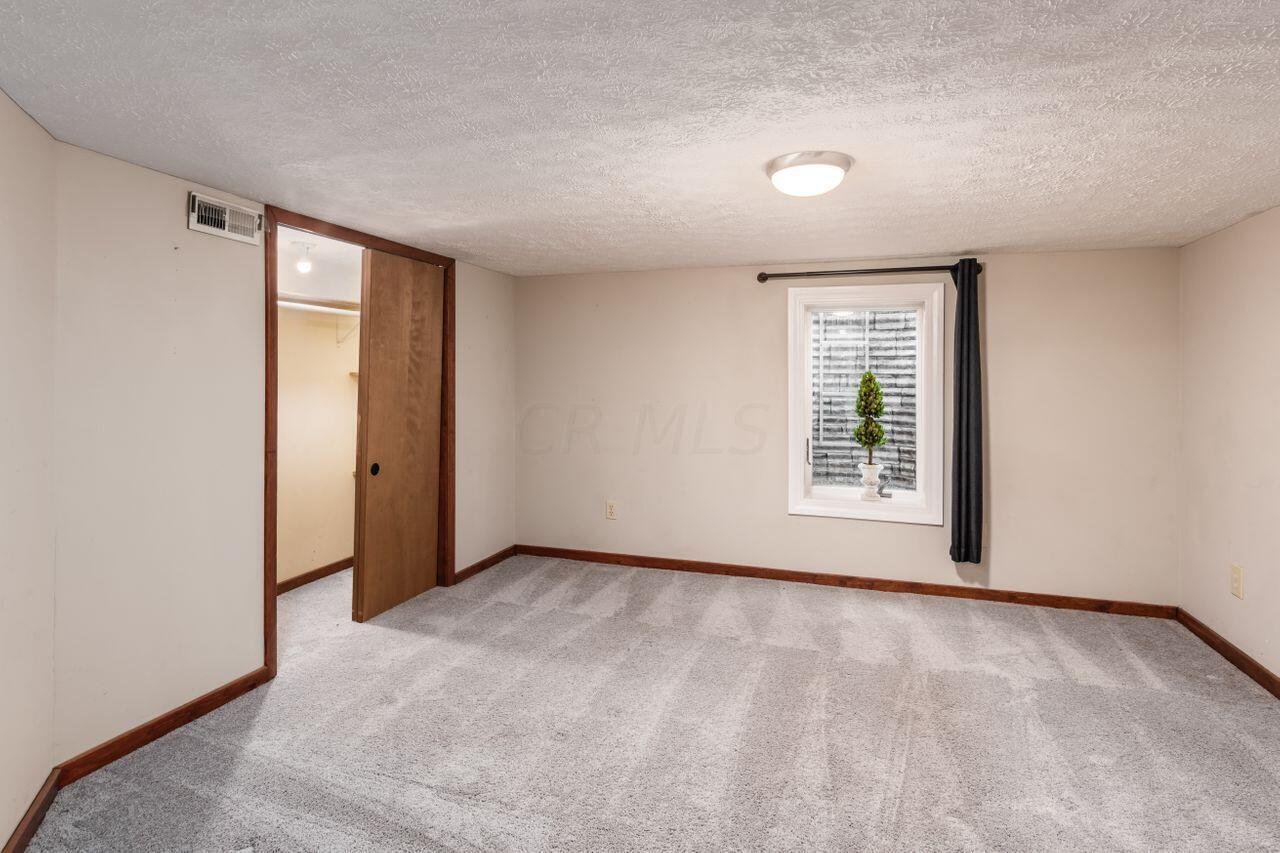

INDULGE IN COMFORT AND SPACE W/ THIS 5 BR/3.5 BA DREAM HOME, BLENDING STYLE AND FUNCTIONALITY! Tile and hardwd flrs grace the main areas, complemented by vaulted ceilings that give an open & spacious feel, a double-sided fireplace adds warmth to 2 living areas. Generous sized bedrms, a versatile loft & 4-season rm bathed in natural light offer comfort and serenity. Entertain in the LL rec rm, w/ an additional 5th BR w/ egress window. The gourmet kitchen, granite counters & top-tier appliances, eat in kitchen & butlers pantry off kitchen between formal dining make culinary delights a breeze. Renovated baths, 1st flr laundry w/ exit to backyard retreat incl deck and separate door to to garage.

5
beds

4
baths

3,079 Sq.Ft. LIVING AREA

10,018.8 Sq.Ft. lot

Features & Amenities

Interior

  • total bedrooms5
  • Total bathrooms4
  • full bathrooms3
  • half bathroom1
  • Flooring Wood, Carpet, Ceramic/Porcelain
  • Fireplace Gas Log
  • other interior Features Whirlpool/Tub, Dishwasher, Electric Range, Gas Water Heater, Microwave, Refrigerator

Area & Lot

  • Status Sold
  • Date Sold May 17, 2024
  • Living Area3,079 Sq.Ft.
  • Total Area2,555 Sq.Ft.
  • Lot Area10,018.8 Sq.Ft.
  • MLS® ID224005884
  • TypeResidential
  • YEAR BUILT1987
  • NeighborhoodWesterville
  • School DistrictWESTERVILLE CSD 2514 FRA CO.

Exterior

  • Garage Space2.0
  • water SourcePublic
  • parkingGarage Door Opener, Attached Garage
  • HEAT TYPEForced Air
  • AIR CONDITIONINGCentral Air
  • sewerPublic Sewer
  • SubstructureBlock
  • HOA AmenitiesBike/Walk Path, Park, Sidewalk

Financial

  • Sales Price$565,000
  • Real Estate Tax $7,955/yr

Westerville

Explore

Work With Dedra

Get assistance in determining the current property value, crafting a competitive offer, writing and negotiating a contract, and much more. Contact me today.

Follow Me on Instagram