
Leave a Message

By providing your contact information to Dedra Lucas, your personal information will be processed in accordance with Dedra Lucas's Privacy Policy. By checking the box(es) below, you expressly consent to receive marketing or promotional real estate communication from Dedra Lucas in the manner selected by you. For SMS text messages, message frequency varies. Message and data rates may apply. Consent is not a condition of purchase of any goods or services. You may opt out of receiving further communications from Dedra Lucas at any time. To opt out of receiving SMS text messages, reply STOP to unsubscribe. SMS text messaging is subject to our Terms of Use.

Thank you for your message. We will be in touch with you shortly.

580 Mulberry Way S
580 Mulberry Way S
580 Mulberry Way S
580 Mulberry Way S
580 Mulberry Way S
580 Mulberry Way S
580 Mulberry Way S
580 Mulberry Way S
580 Mulberry Way S
580 Mulberry Way S
580 Mulberry Way S
580 Mulberry Way S
580 Mulberry Way S
580 Mulberry Way S
580 Mulberry Way S
580 Mulberry Way S
580 Mulberry Way S
580 Mulberry Way S
580 Mulberry Way S
580 Mulberry Way S
580 Mulberry Way S
580 Mulberry Way S
580 Mulberry Way S
580 Mulberry Way S
580 Mulberry Way S
580 Mulberry Way S
580 Mulberry Way S
580 Mulberry Way S
580 Mulberry Way S
580 Mulberry Way S
580 Mulberry Way S
580 Mulberry Way S
580 Mulberry Way S
580 Mulberry Way S
580 Mulberry Way S
580 Mulberry Way S
580 Mulberry Way S
580 Mulberry Way S
580 Mulberry Way S
580 Mulberry Way S
580 Mulberry Way S
580 Mulberry Way S
580 Mulberry Way S
580 Mulberry Way S
580 Mulberry Way S
580 Mulberry Way S
580 Mulberry Way S
580 Mulberry Way S
580 Mulberry Way S
580 Mulberry Way S
580 Mulberry Way S
580 Mulberry Way S
580 Mulberry Way S
SEE ALL PHOTOS
580 Mulberry Way S
580 Mulberry Way S
580 Mulberry Way S
580 Mulberry Way S
580 Mulberry Way S
580 Mulberry Way S
580 Mulberry Way S
580 Mulberry Way S
580 Mulberry Way S
580 Mulberry Way S
580 Mulberry Way S
580 Mulberry Way S
580 Mulberry Way S
580 Mulberry Way S
580 Mulberry Way S
580 Mulberry Way S
580 Mulberry Way S
580 Mulberry Way S
580 Mulberry Way S
580 Mulberry Way S
580 Mulberry Way S
580 Mulberry Way S
580 Mulberry Way S
580 Mulberry Way S
580 Mulberry Way S
580 Mulberry Way S
580 Mulberry Way S
580 Mulberry Way S
580 Mulberry Way S
580 Mulberry Way S
580 Mulberry Way S
580 Mulberry Way S
580 Mulberry Way S
580 Mulberry Way S
580 Mulberry Way S
580 Mulberry Way S
580 Mulberry Way S
580 Mulberry Way S
580 Mulberry Way S
580 Mulberry Way S
580 Mulberry Way S
580 Mulberry Way S
580 Mulberry Way S
580 Mulberry Way S
580 Mulberry Way S
580 Mulberry Way S
580 Mulberry Way S
580 Mulberry Way S
580 Mulberry Way S
580 Mulberry Way S
580 Mulberry Way S
580 Mulberry Way S
580 Mulberry Way S
Courtesy of Rebecca L Chesnick - Coldwell Banker Realty
Sold

580 Mulberry Way S

580 Mulberry Way S, Westerville, OH 43082

$460,000
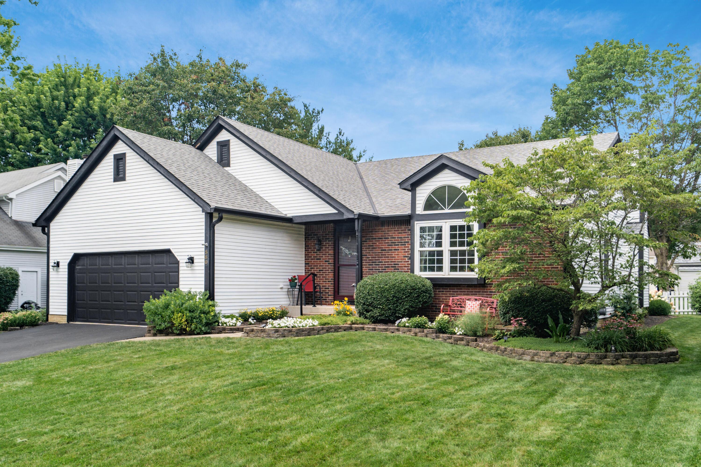
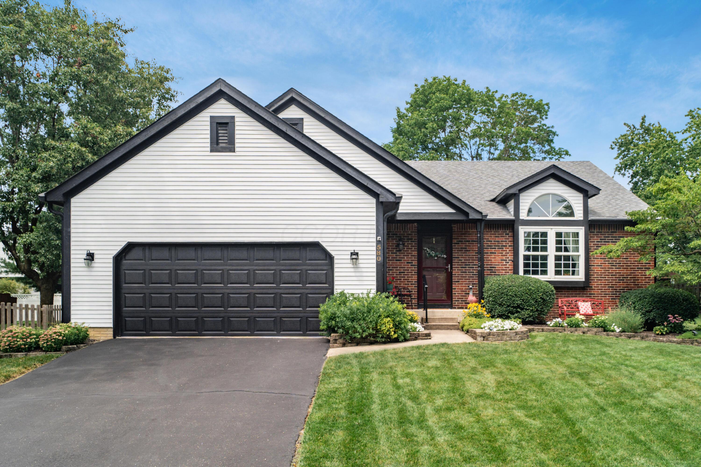
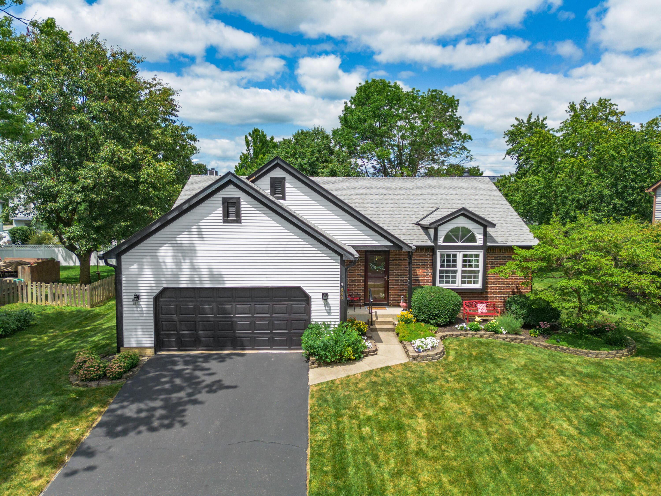
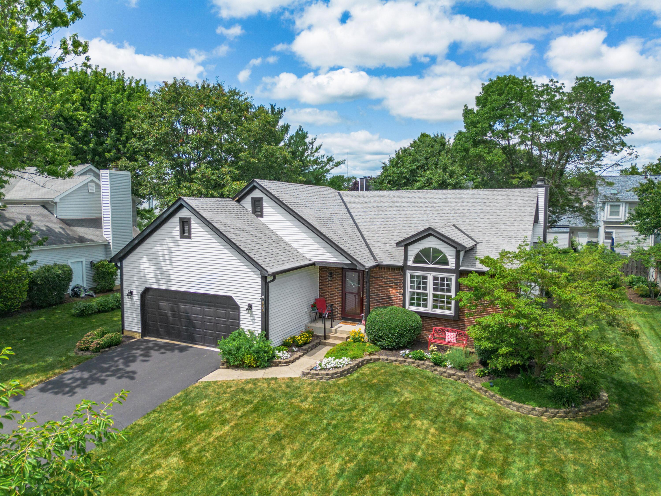
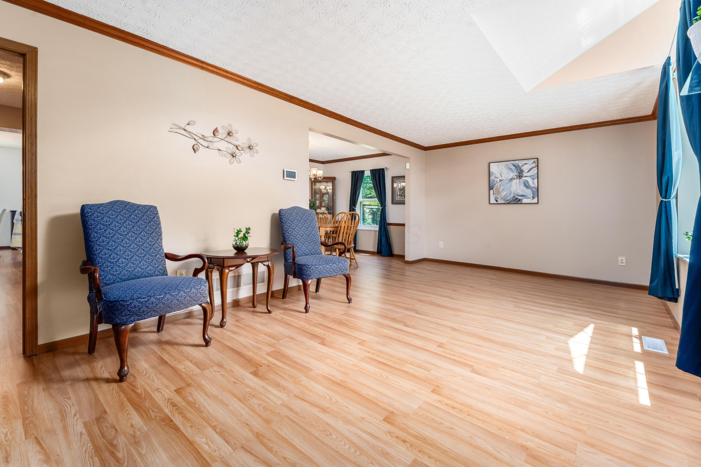
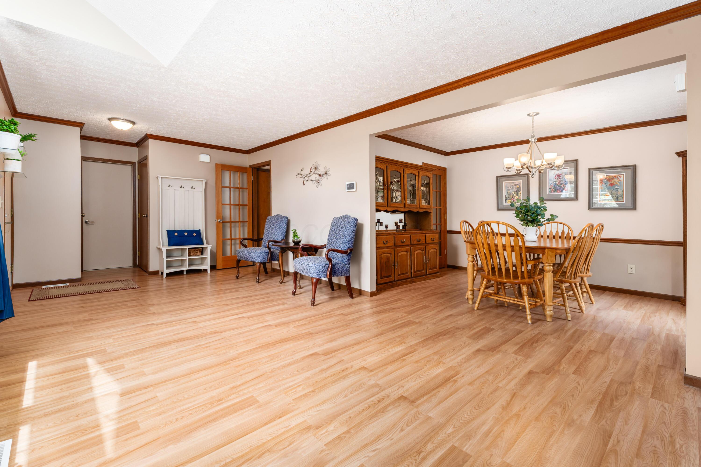
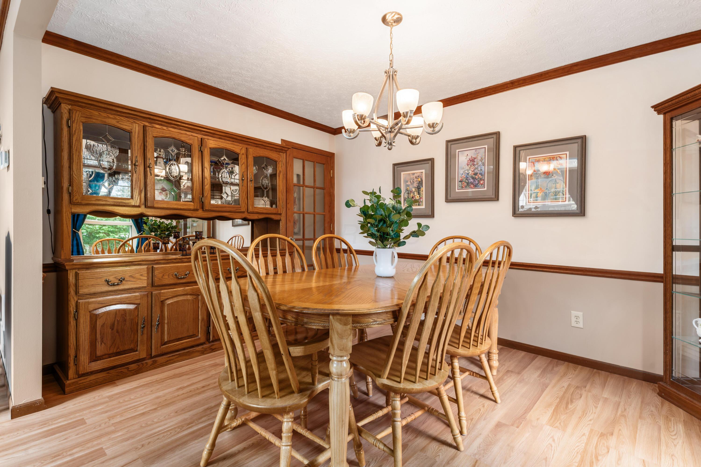
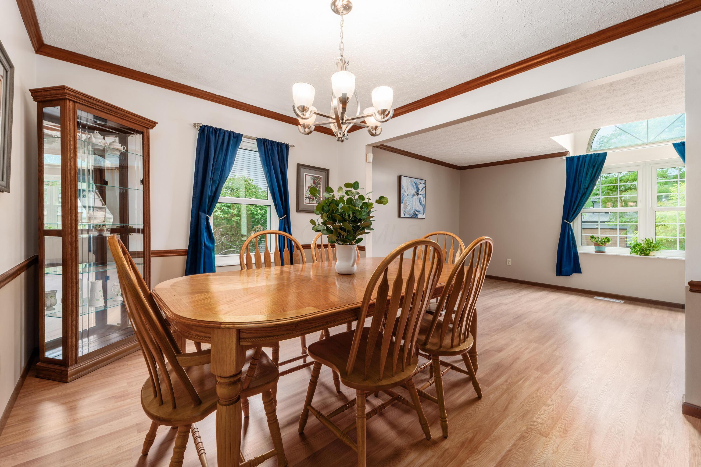
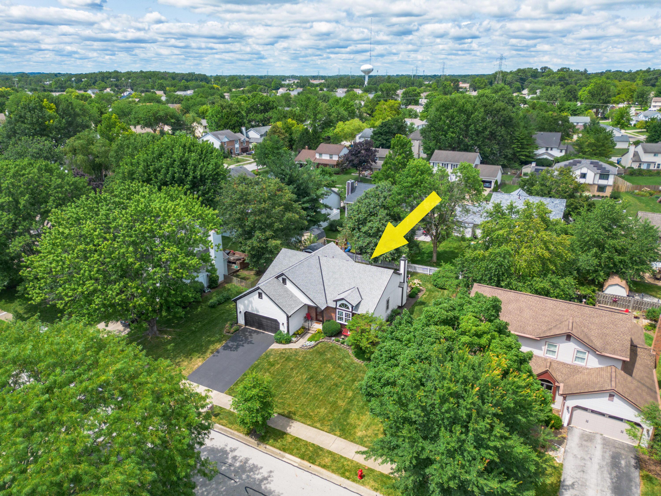
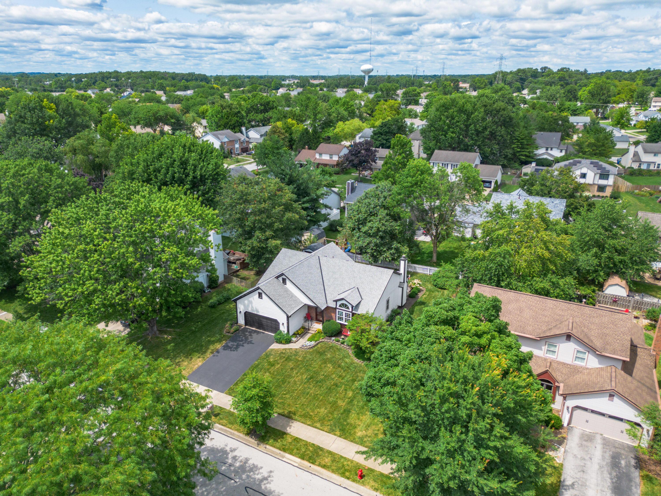
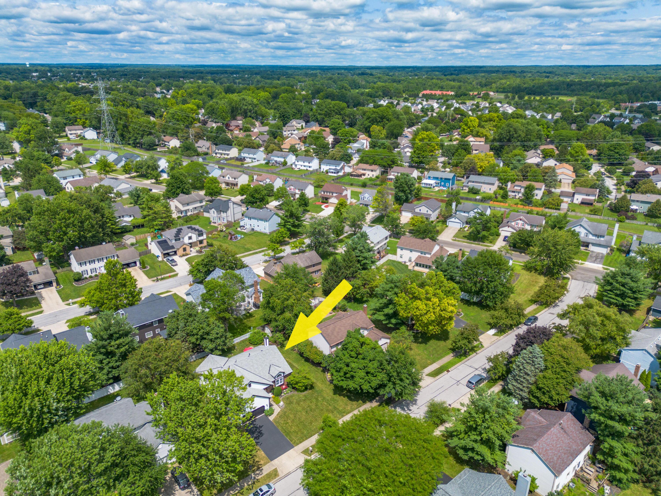
This beautifully updated ranch offers the perfect balance of thoughtful updates, inviting spaces, and easy access to Westerville's trails, parks, and Hoover Reservoir.

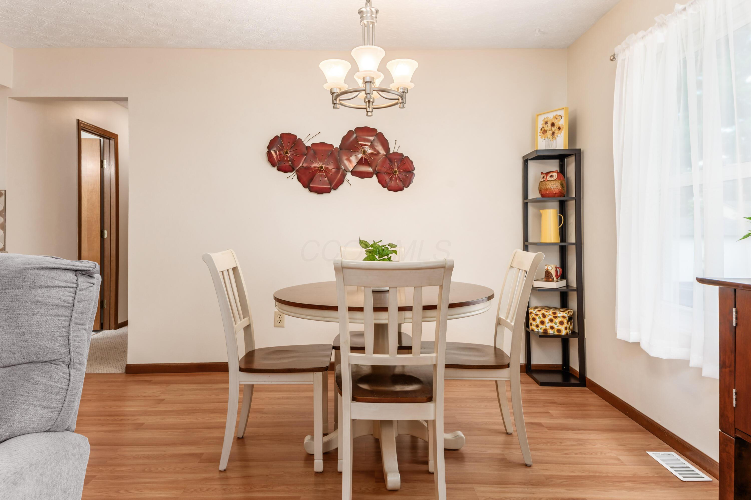
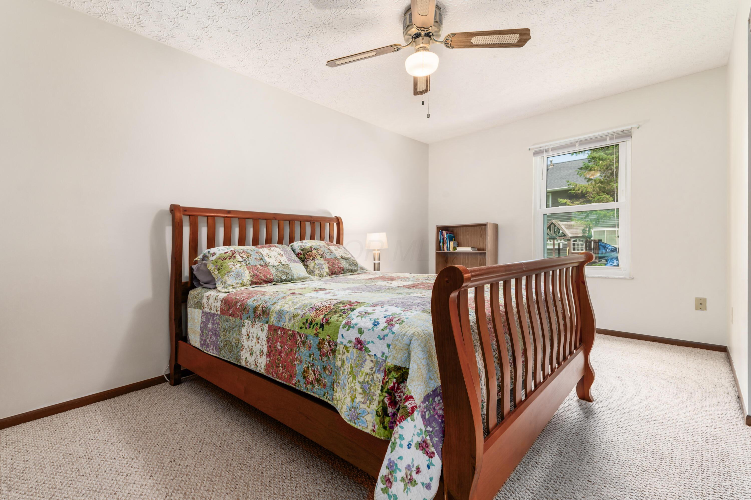
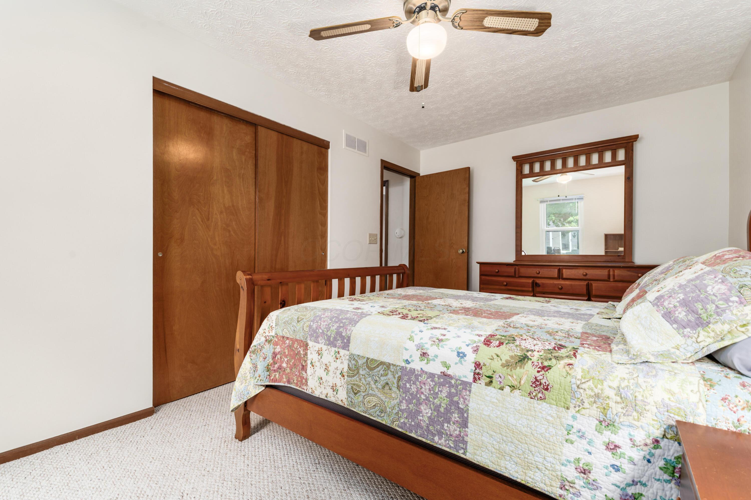
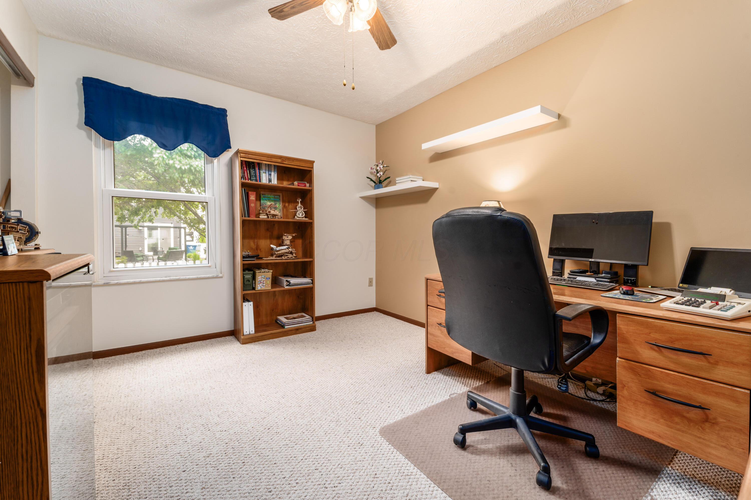
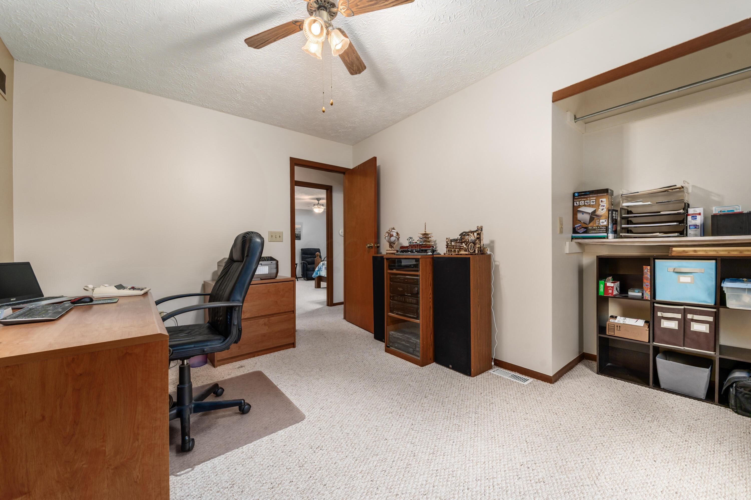
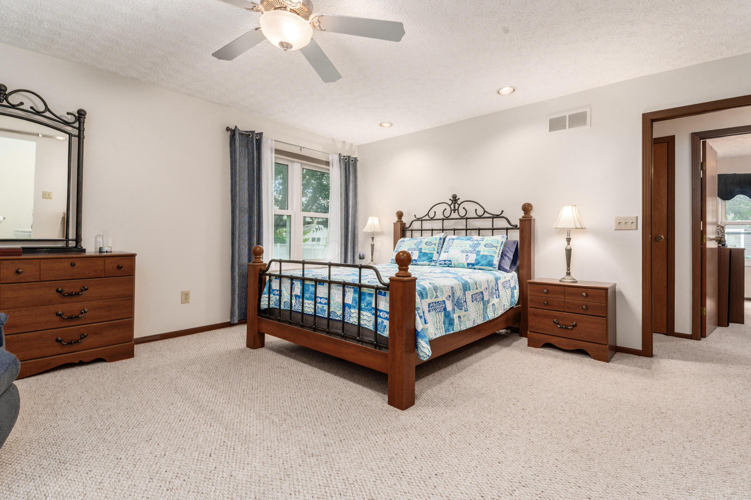
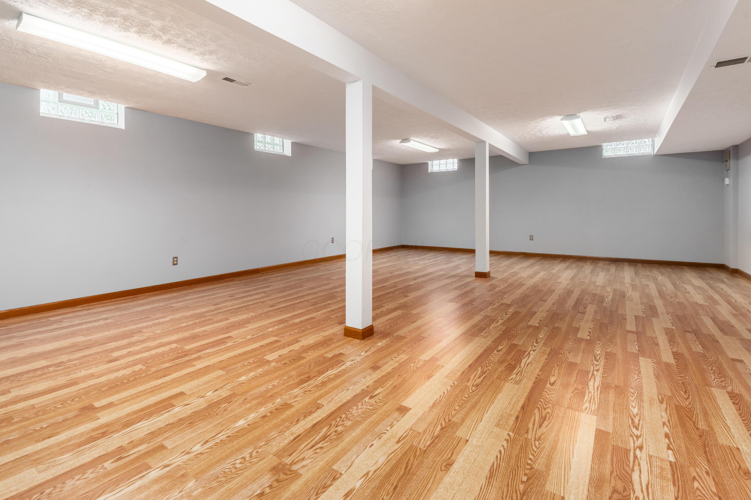
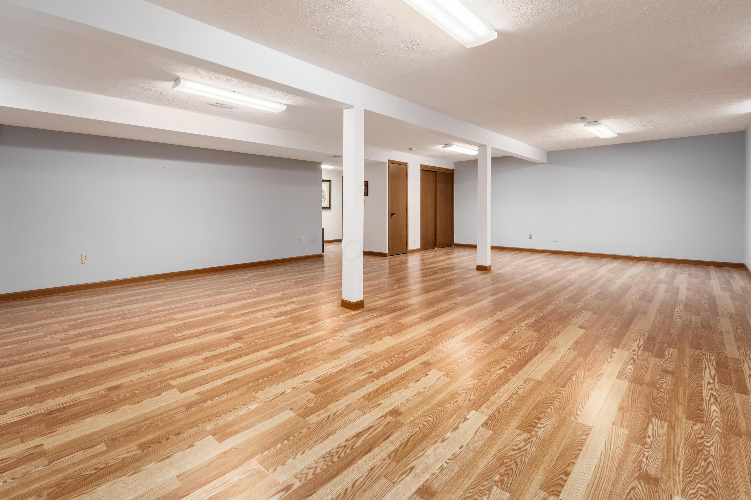
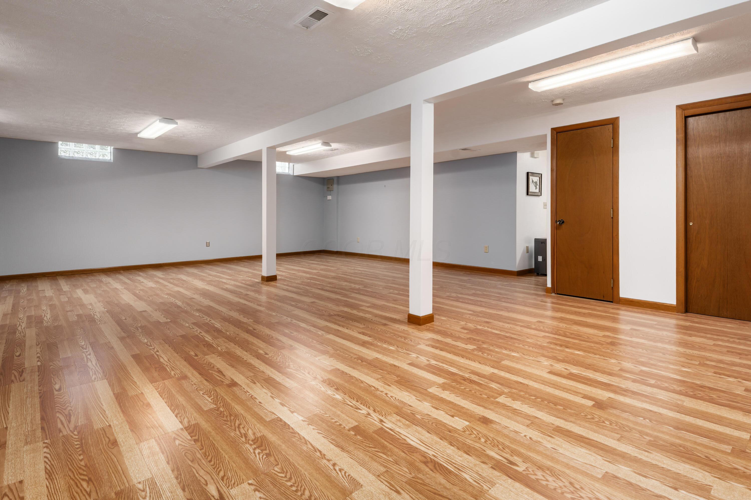
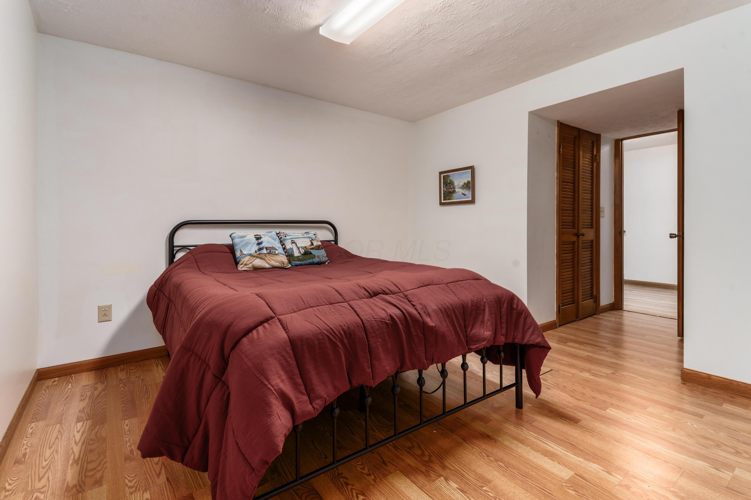
With 3 BR, 3 FB, and a finished lower level, this home offers inviting spaces to live, work, relax, and entertain.

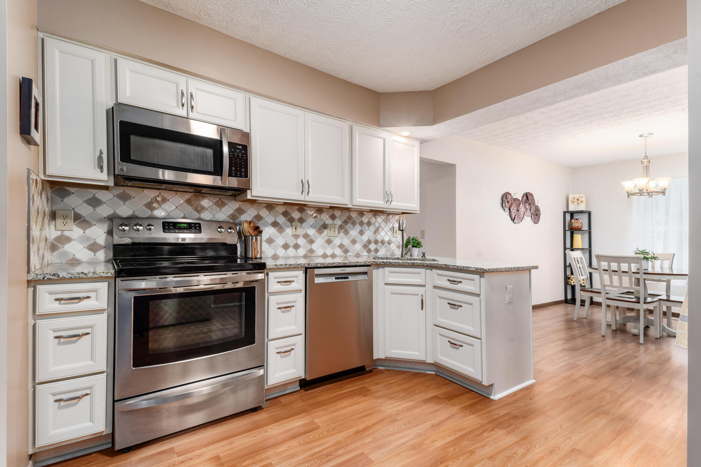
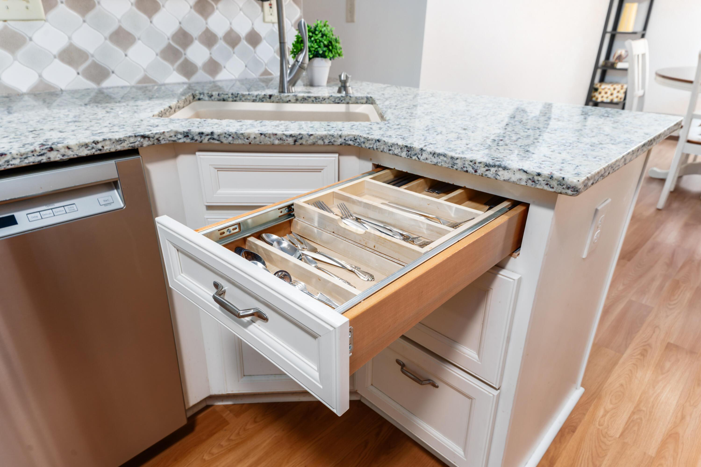
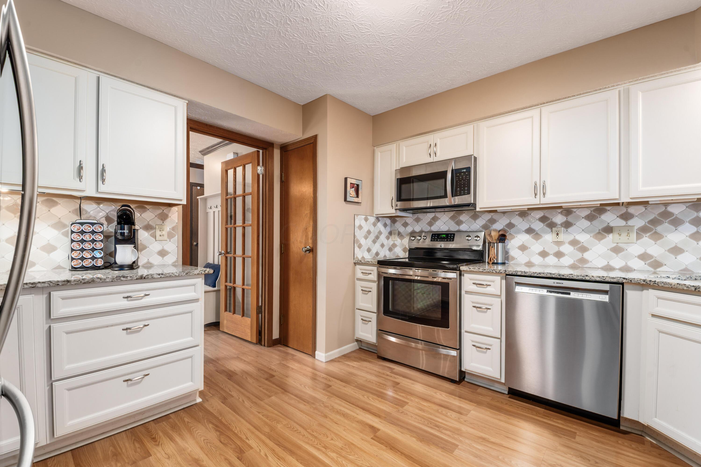
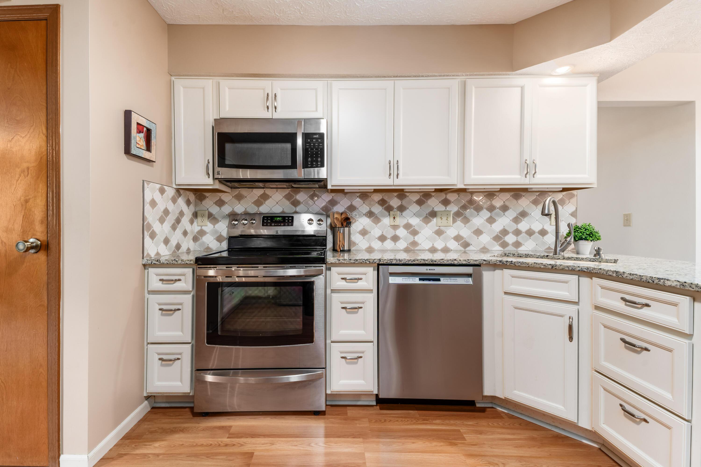
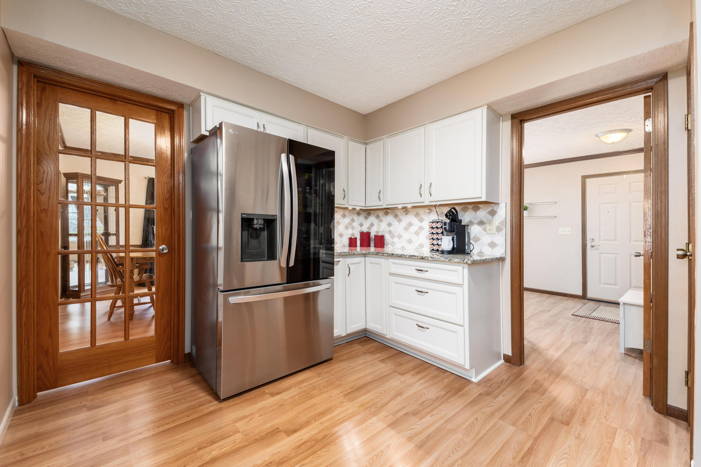
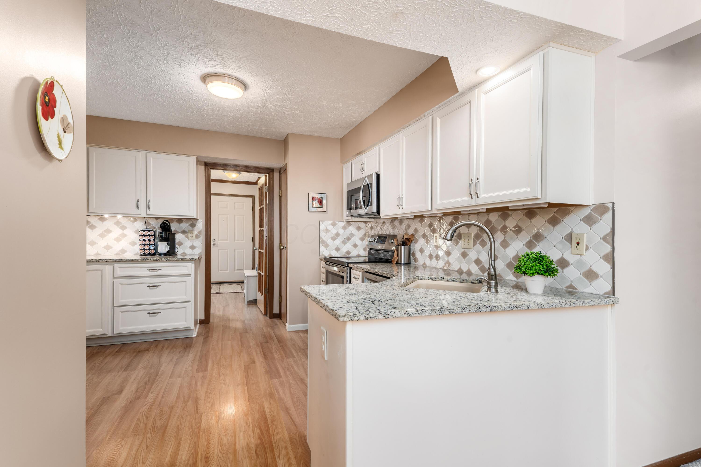
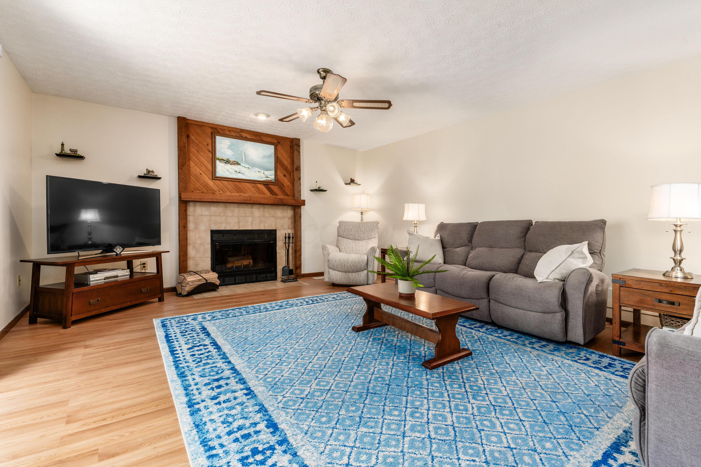
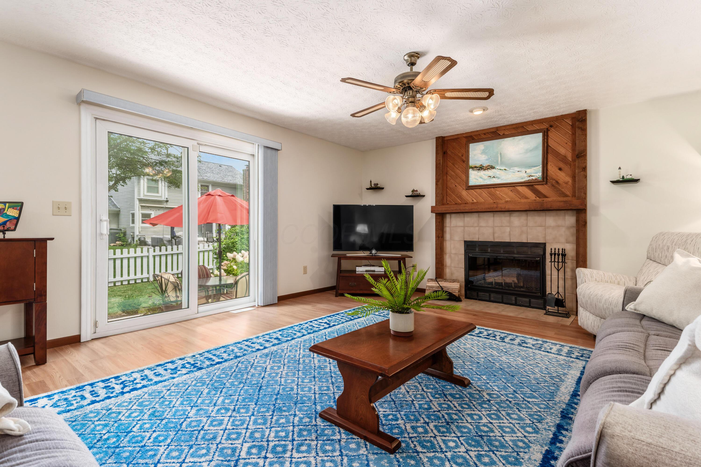
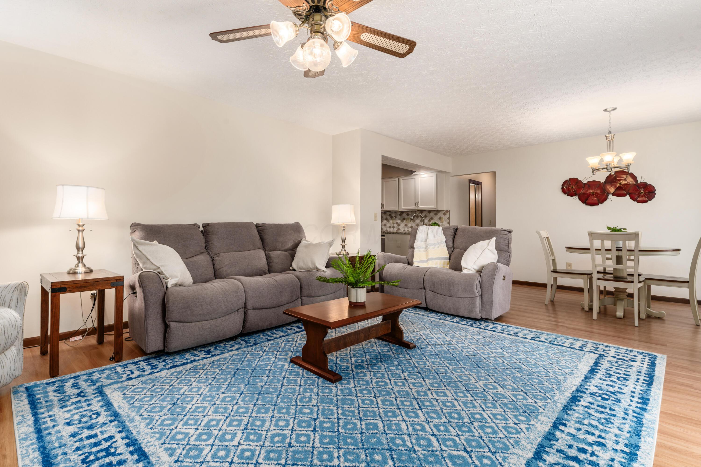
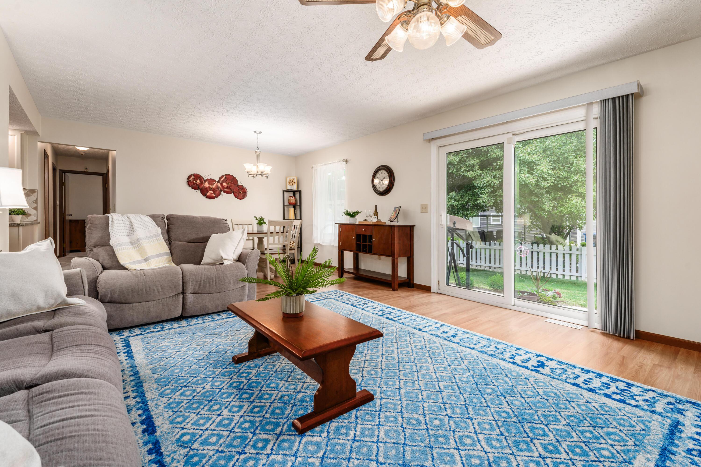
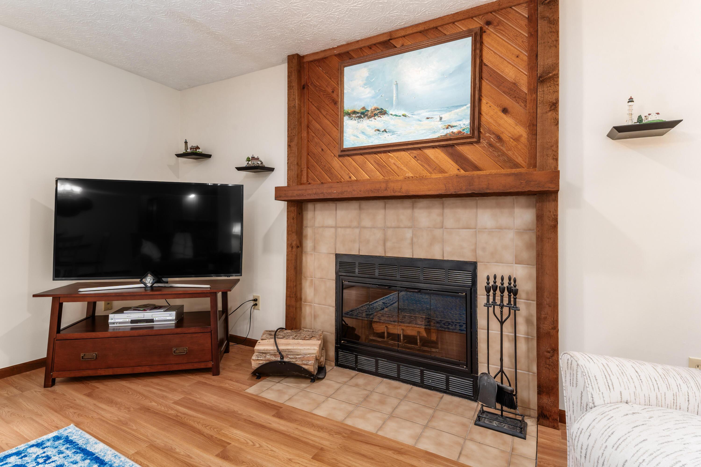
At the center of the home, the remodeled kitchen brings family and friends together with soft-close solid wood cabinetry, granite counters, a custom tile backsplash, and stainless steel appliances. Whether preparing a quick breakfast before hitting the trails or hosting holiday gatherings, this kitchen is designed for everyday meals and special occasions. The large family room, featuring a cozy wood-burning fireplace, provides a welcoming place to gather and unwind.

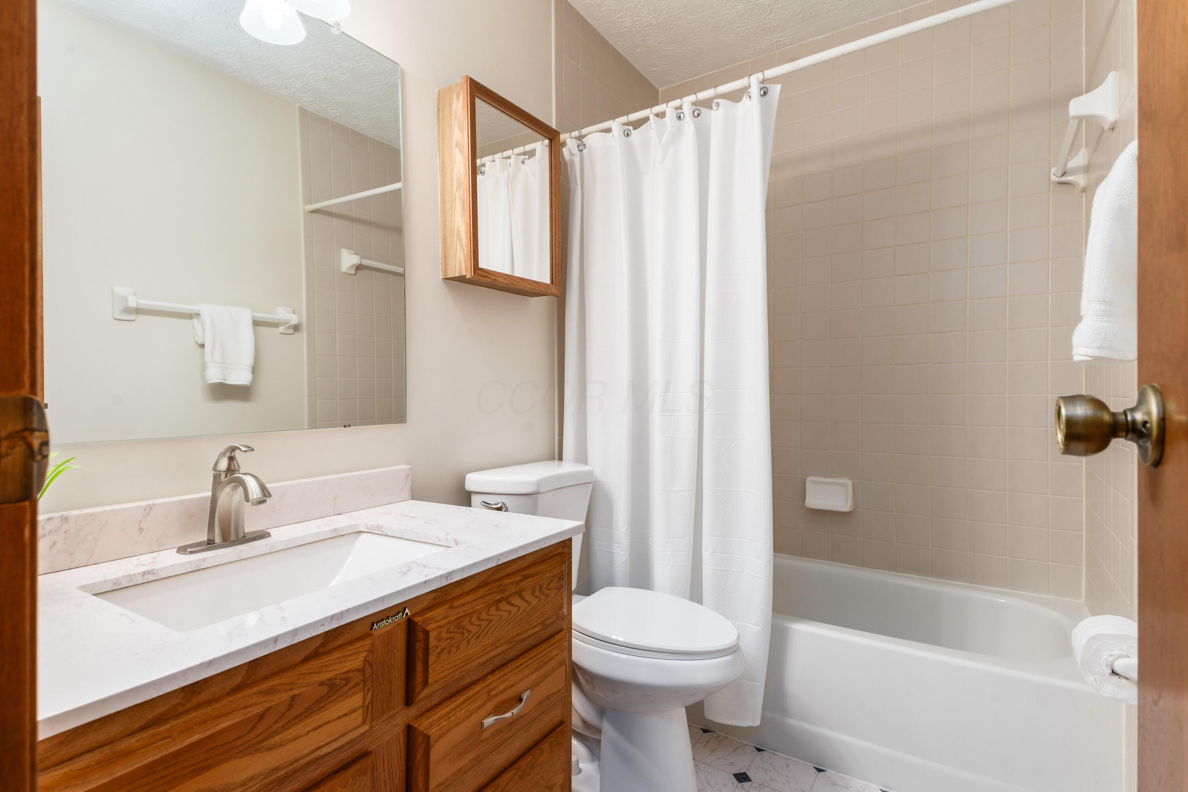
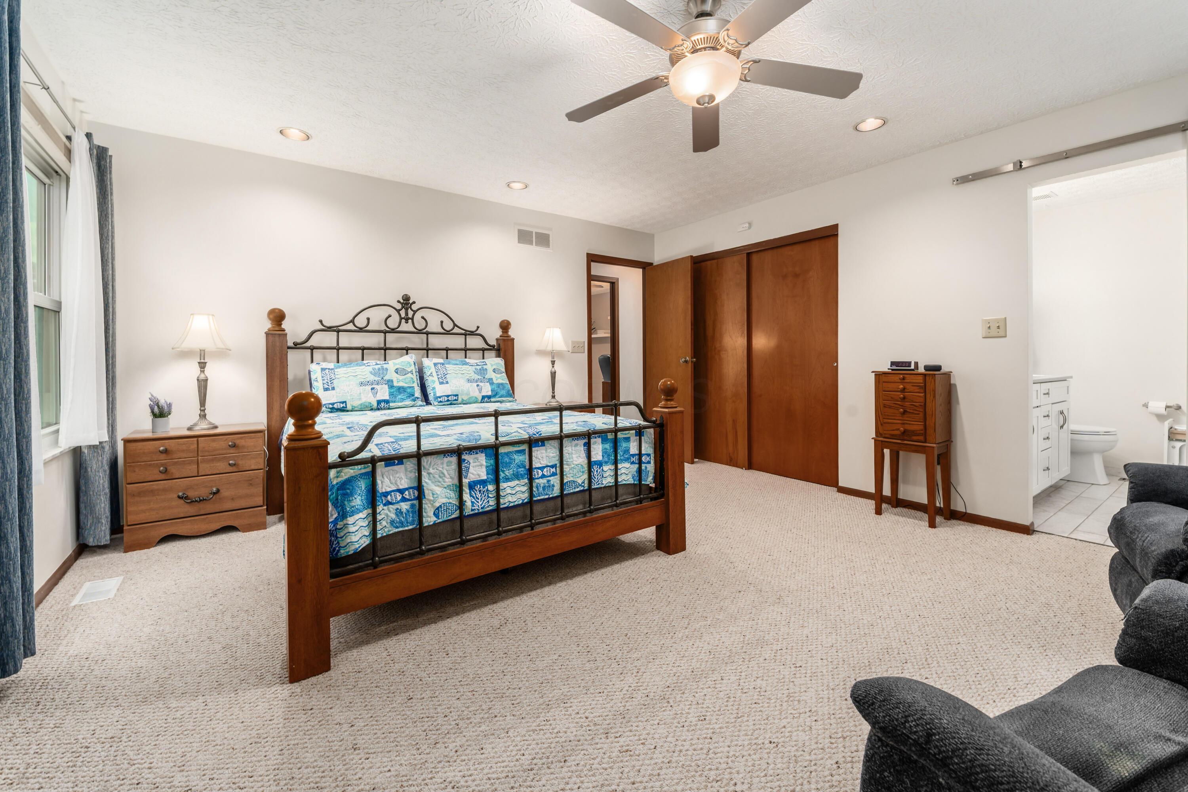
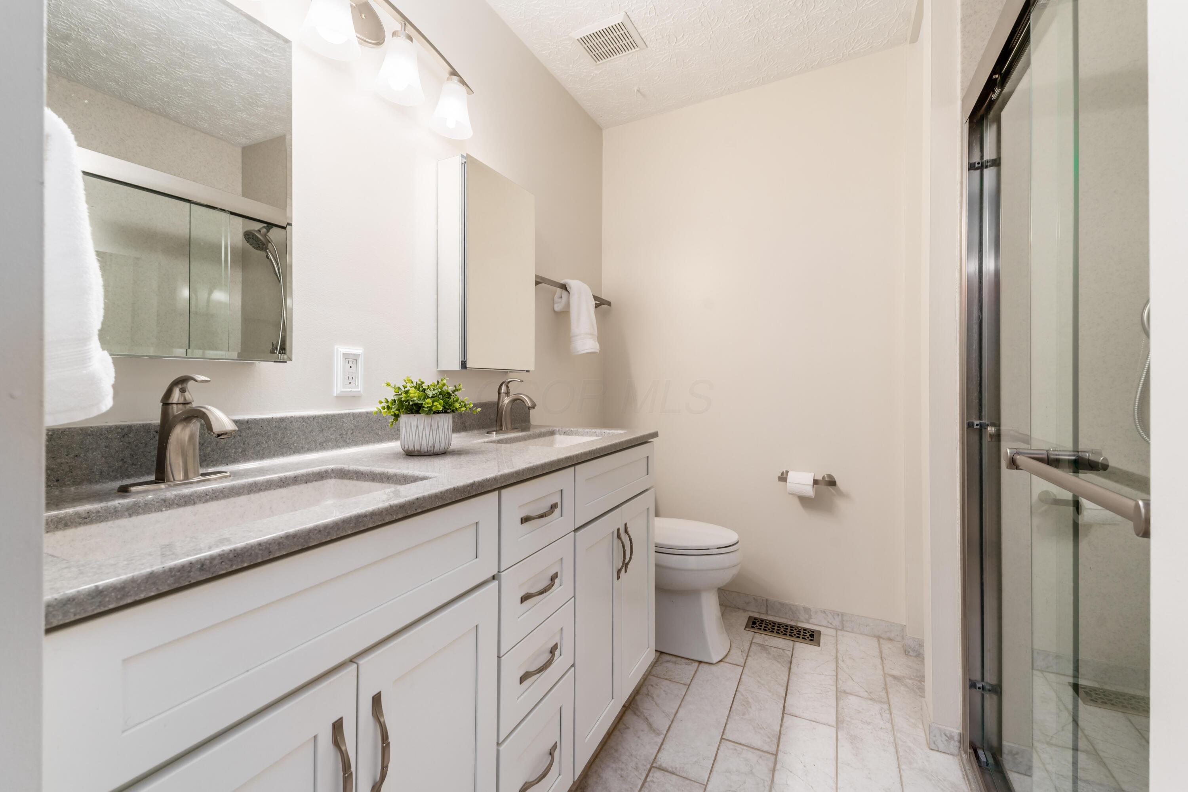
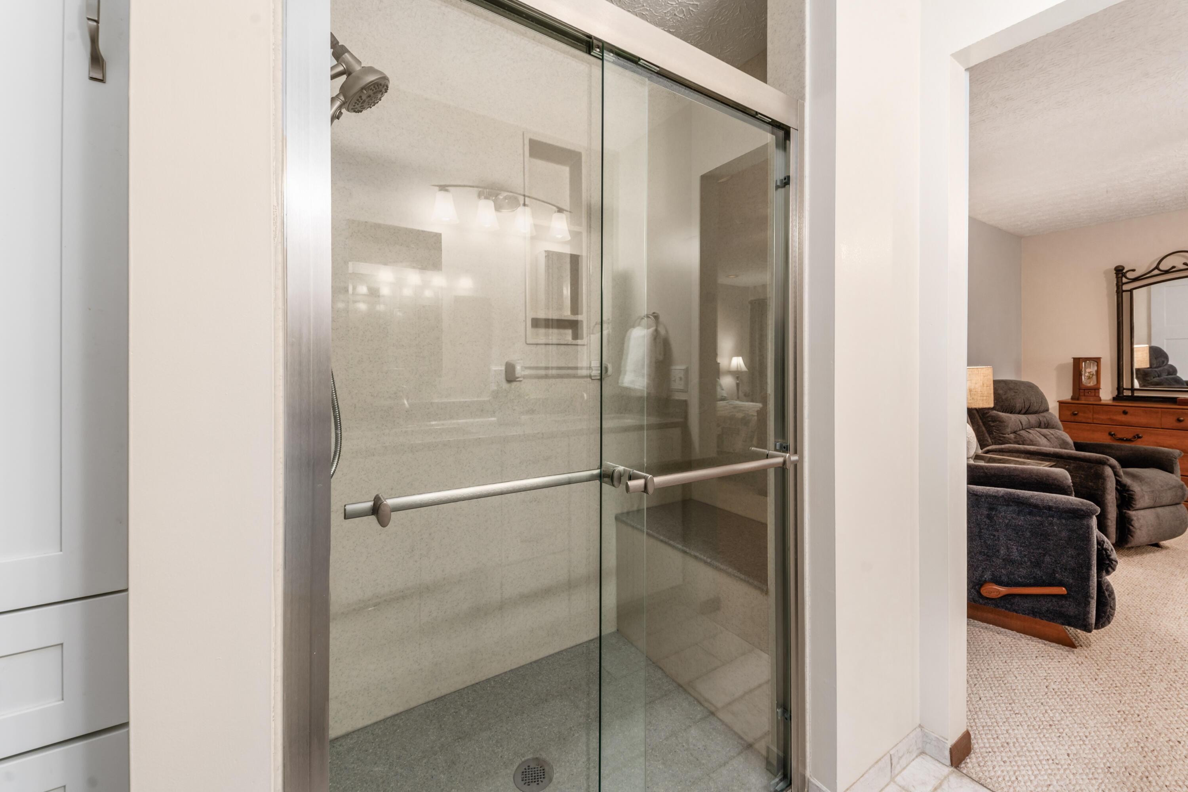
The primary suite offers a private retreat at the end of the day, featuring a beautifully renovated bath with a walk-in shower with bench seating, comfort-height double-sink vanity, custom linen storage, and tile flooring.

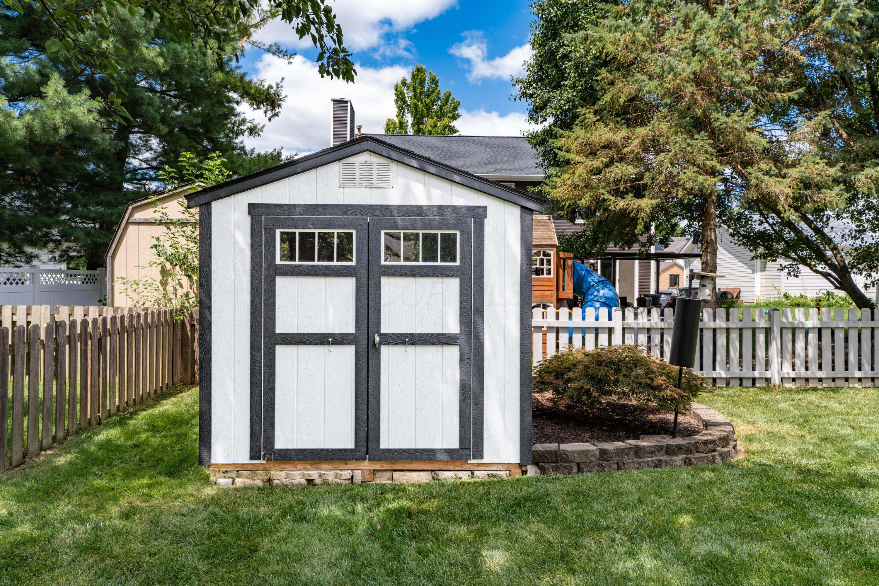
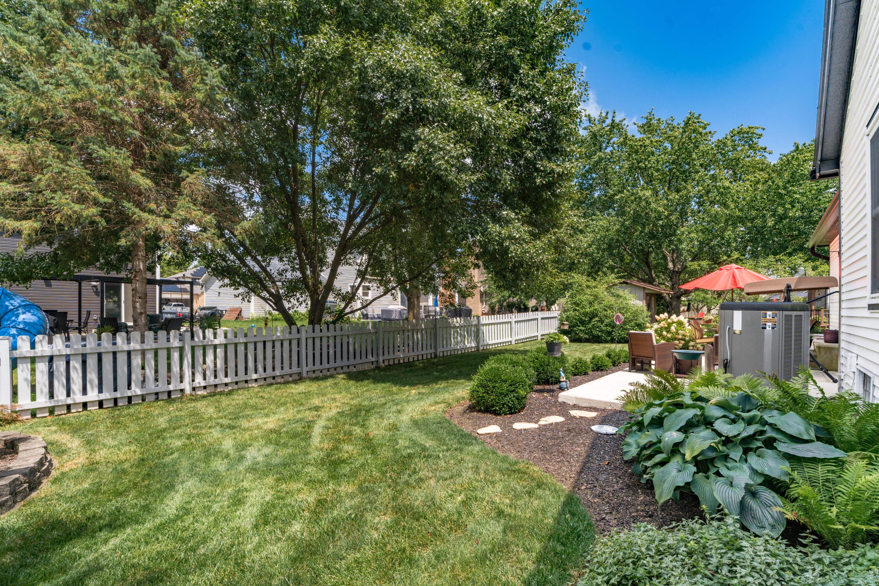
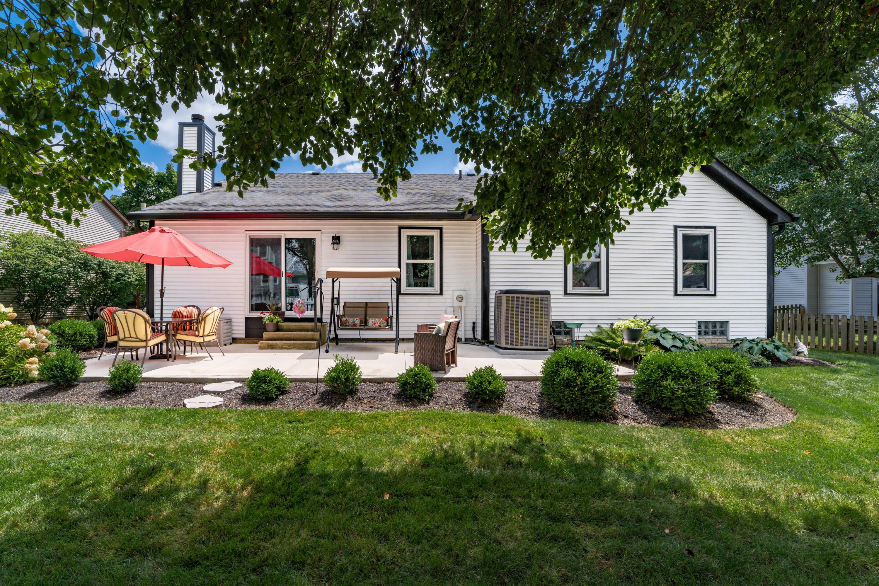
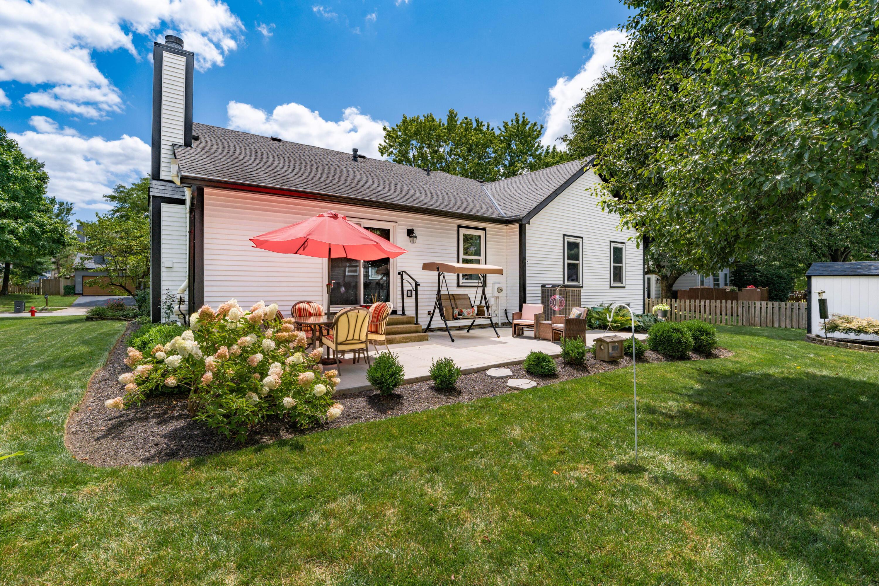
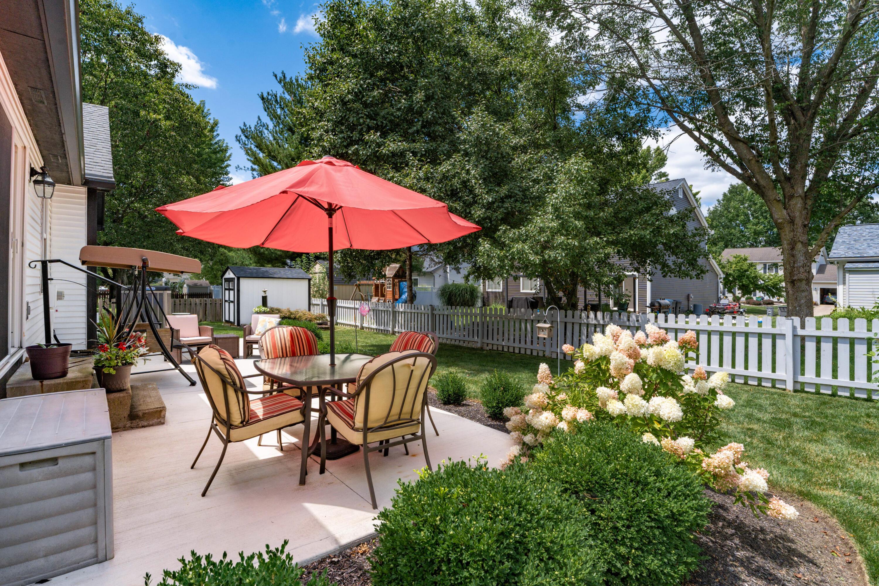
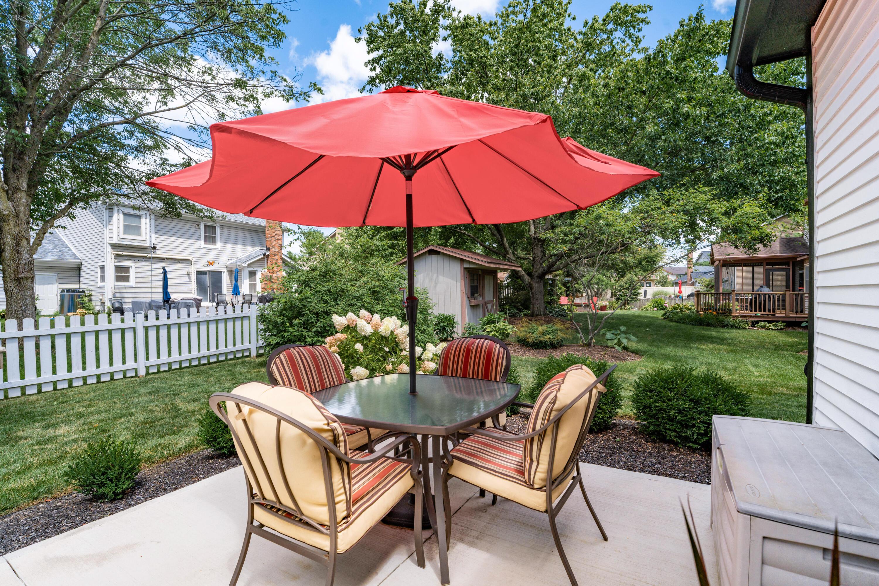
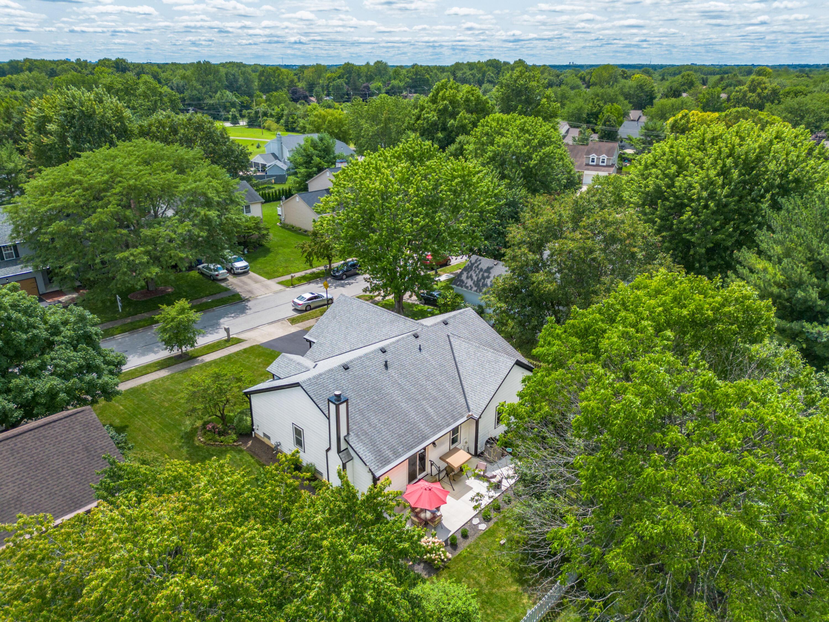
The long list of improvements means you can move in and start enjoying the home from day one. Major updates include a new roof, wider gutters with Gutter Helmet protection, a new garage door, freshly painted exterior, a new storage shed, and a beautiful new concrete patio with updated landscaping.

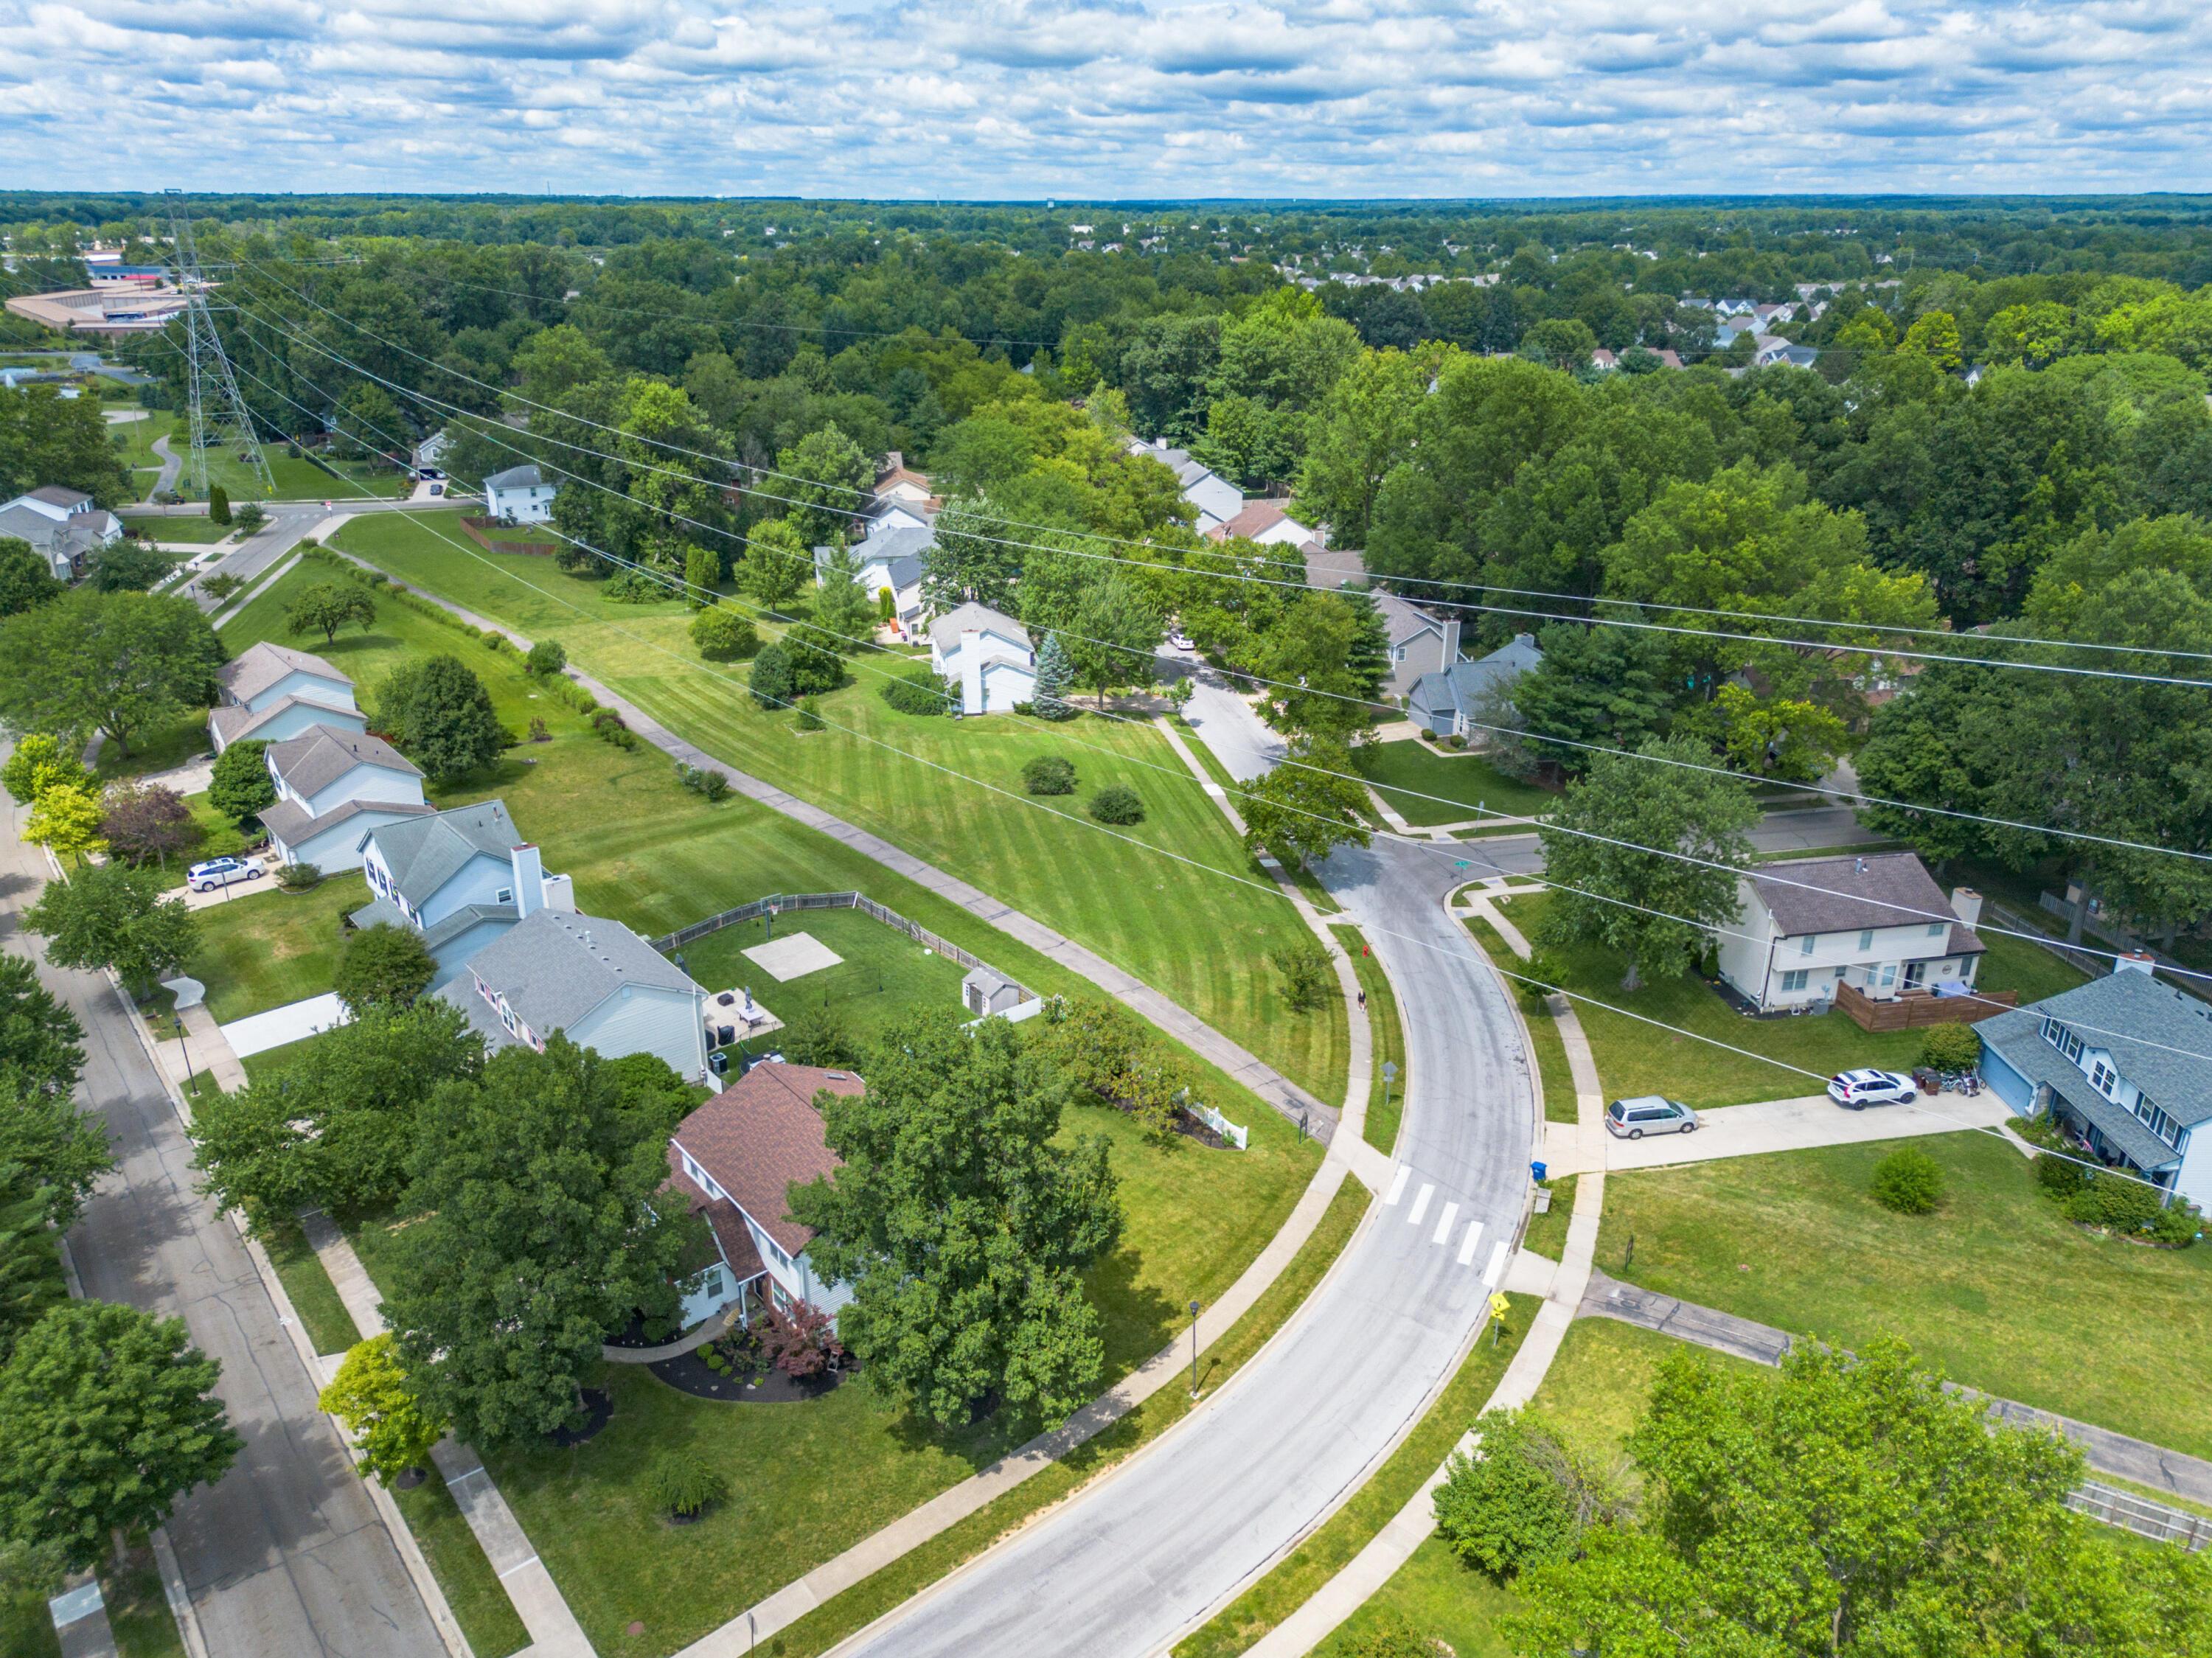
The outdoor spaces are just as enjoyable as the home itself. Relax on the patio with your morning coffee while enjoying the sights and sounds of the many birds that frequent the backyard. Spend evenings unwinding outdoors or explore the nearby Westerville trail system and Hoover Reservoir for walking, biking, kayaking, fishing, and enjoying the natural beauty of the area.

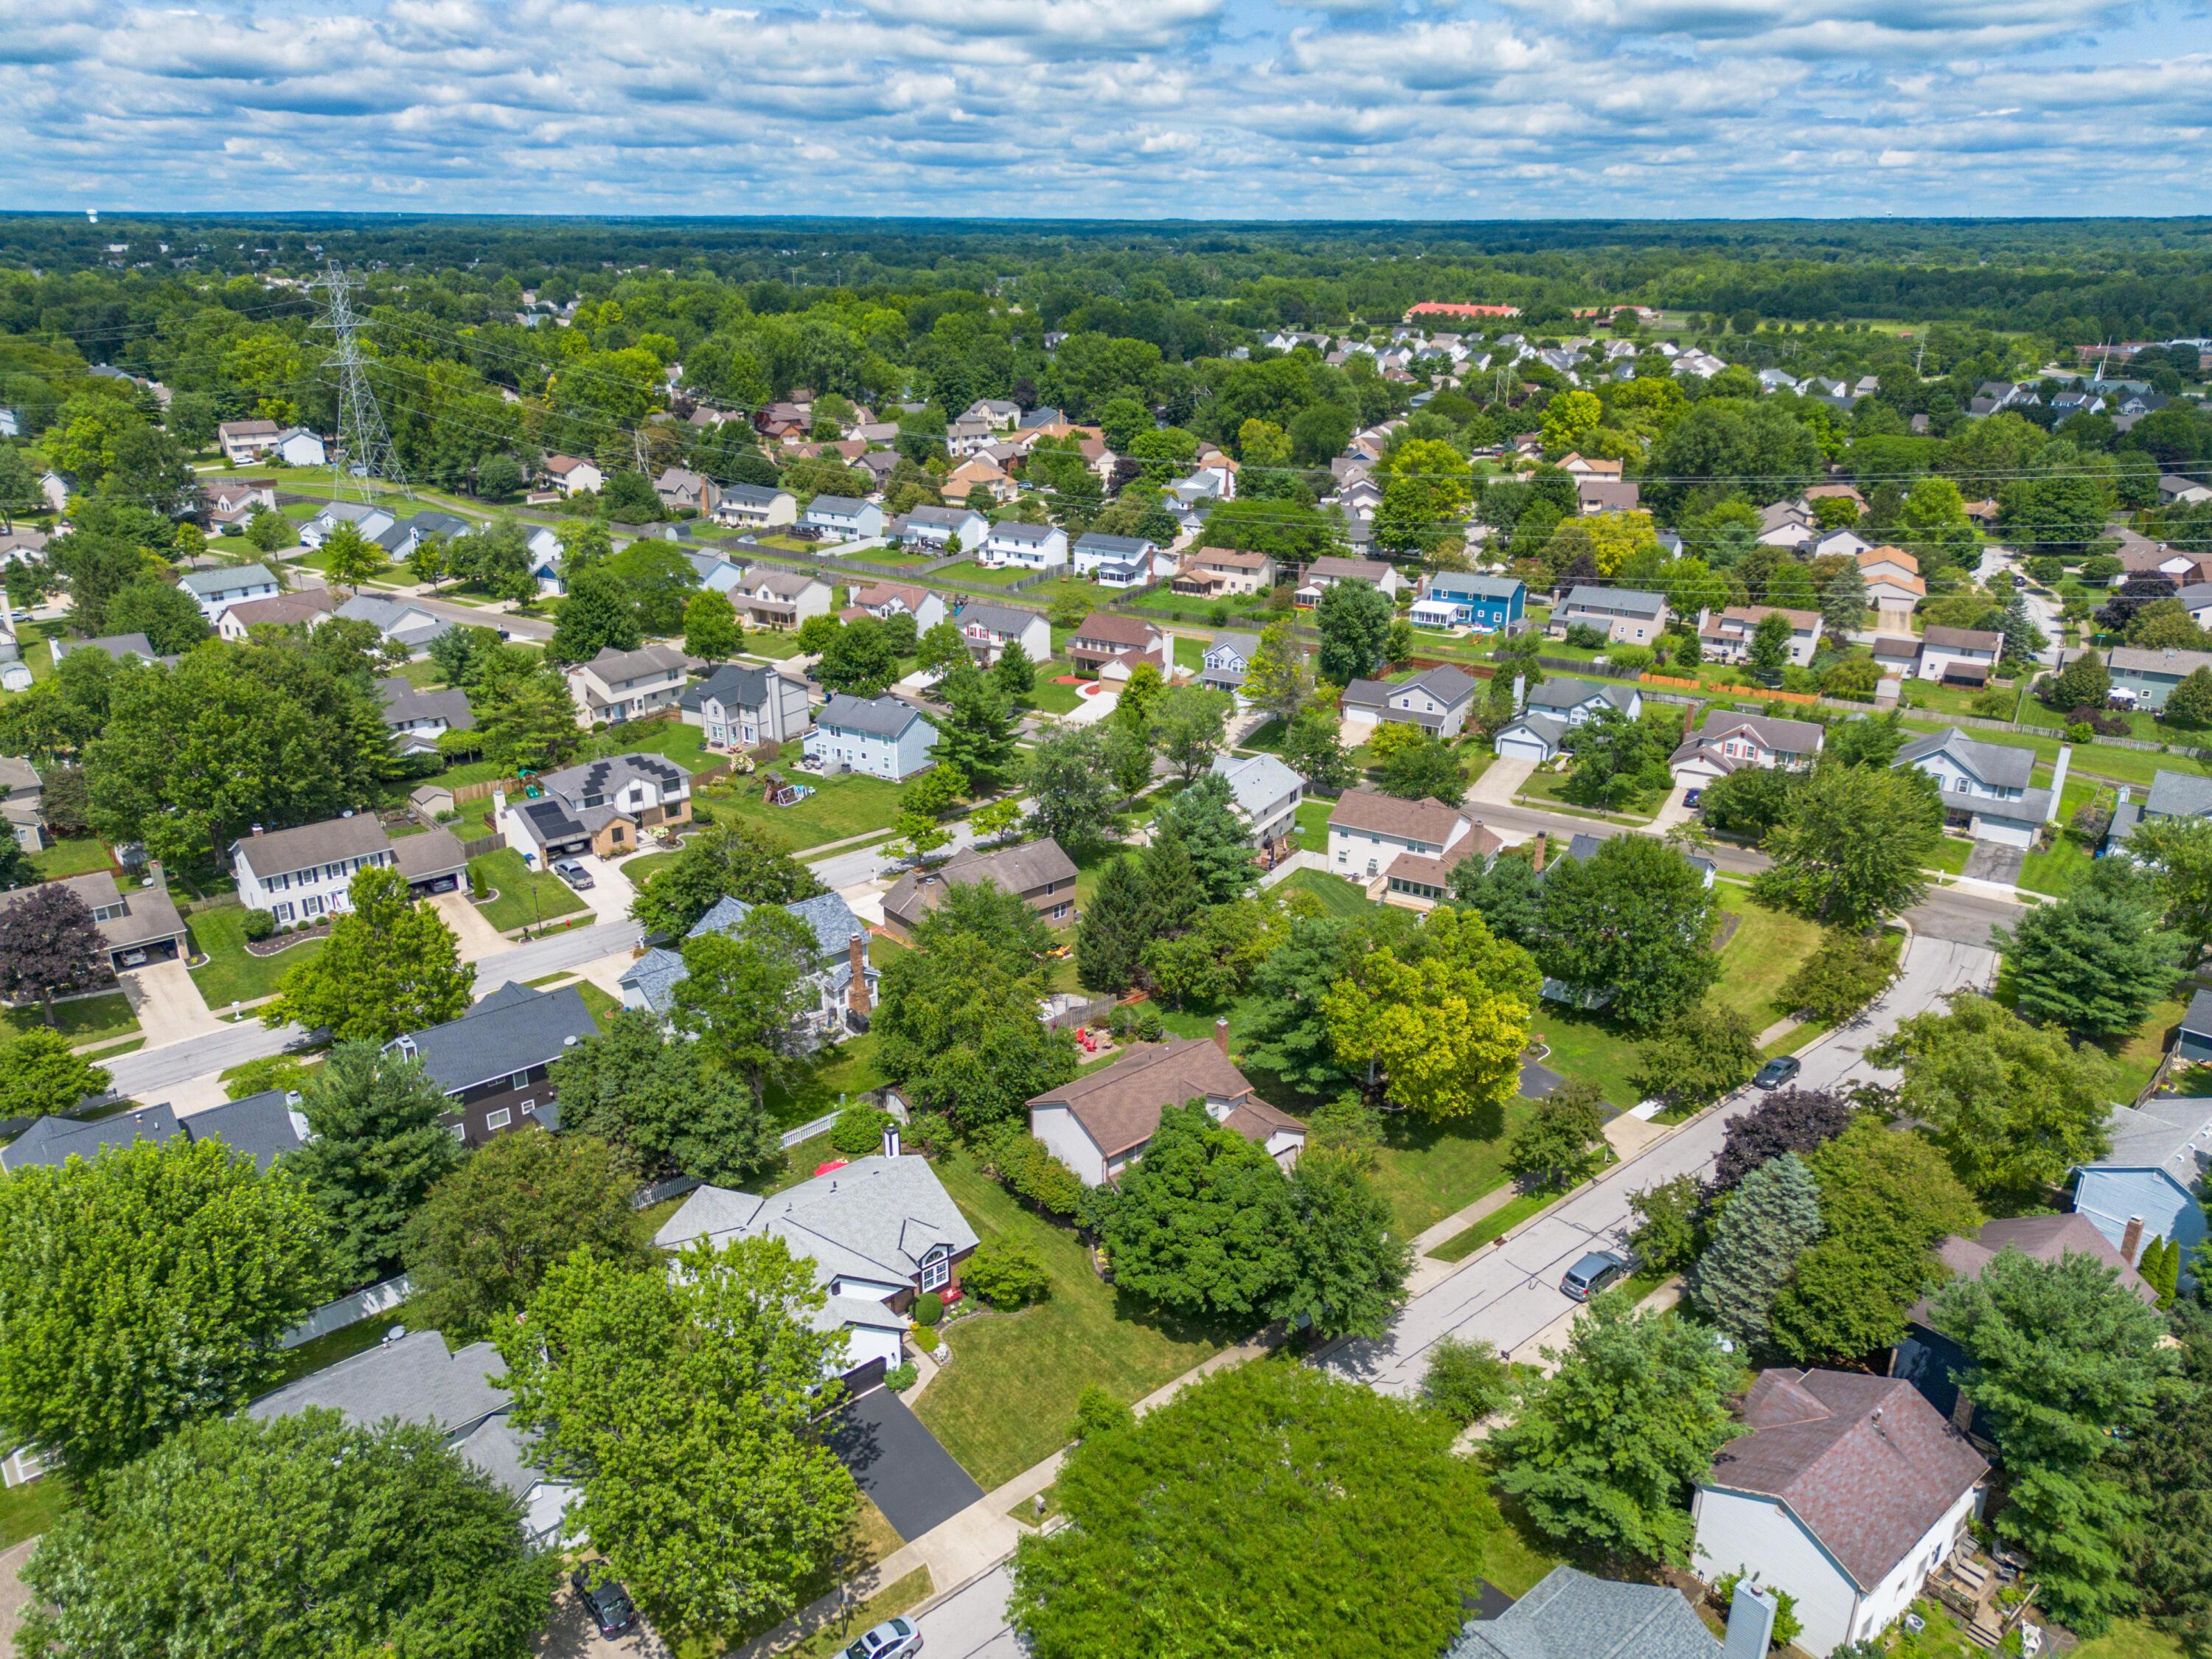
Located in the highly desirable Westerville School District, this move-in-ready home combines quality updates, a nature-filled setting, and convenient access to shopping, dining, and everyday amenities.

A rare opportunity to enjoy updated ranch living surrounded by nature and all that Westerville has to offer.

3
beds

3
baths

2,929 Sq.Ft. LIVING AREA

9,147.6 Sq.Ft. lot

Features & Amenities

Interior

  • total bedrooms3
  • Total bathrooms3
  • full bathrooms3
  • Flooring Laminate, Carpet, Ceramic/Porcelain
  • Fireplace Wood Burning

Area & Lot

  • Status Sold
  • Date Sold August 21, 2026
  • Living Area2,929 Sq.Ft.
  • Total Area1,796 Sq.Ft.
  • Lot Area9,147.6 Sq.Ft.
  • MLS® ID226027422
  • TypeResidential
  • YEAR BUILT1990
  • NeighborhoodWesterville
  • Architecture StylesRanch
  • School DistrictWESTERVILLE CSD 2514 FRA CO.

Exterior

  • Garage Space2.0
  • water SourcePublic
  • parkingGarage Door Opener, Attached Garage
  • HEAT TYPEForced Air
  • AIR CONDITIONINGCentral Air
  • sewerPublic Sewer
  • SubstructurePoured
  • HOA AmenitiesSidewalk

Financial

  • Sales Price$460,000
  • Real Estate Tax $5,445/yr

Westerville

Explore

Work With Dedra

Get assistance in determining the current property value, crafting a competitive offer, writing and negotiating a contract, and much more. Contact me today.

Follow Me on Instagram