
Leave a Message

By providing your contact information to Dedra Lucas, your personal information will be processed in accordance with Dedra Lucas's Privacy Policy. By checking the box(es) below, you expressly consent to receive marketing or promotional real estate communication from Dedra Lucas in the manner selected by you. For SMS text messages, message frequency varies. Message and data rates may apply. Consent is not a condition of purchase of any goods or services. You may opt out of receiving further communications from Dedra Lucas at any time. To opt out of receiving SMS text messages, reply STOP to unsubscribe. SMS text messaging is subject to our Terms of Use.

Thank you for your message. We will be in touch with you shortly.

9435 Concord Road
9435 Concord Road
9435 Concord Road
9435 Concord Road
9435 Concord Road
9435 Concord Road
9435 Concord Road
9435 Concord Road
9435 Concord Road
9435 Concord Road
9435 Concord Road
9435 Concord Road
9435 Concord Road
9435 Concord Road
9435 Concord Road
9435 Concord Road
9435 Concord Road
9435 Concord Road
9435 Concord Road
9435 Concord Road
9435 Concord Road
9435 Concord Road
9435 Concord Road
9435 Concord Road
9435 Concord Road
9435 Concord Road
9435 Concord Road
9435 Concord Road
9435 Concord Road
9435 Concord Road
9435 Concord Road
9435 Concord Road
9435 Concord Road
9435 Concord Road
9435 Concord Road
9435 Concord Road
9435 Concord Road
9435 Concord Road
9435 Concord Road
9435 Concord Road
9435 Concord Road
9435 Concord Road
9435 Concord Road
9435 Concord Road
9435 Concord Road
9435 Concord Road
9435 Concord Road
9435 Concord Road
9435 Concord Road
9435 Concord Road
9435 Concord Road
9435 Concord Road
9435 Concord Road
9435 Concord Road
SEE ALL PHOTOS
9435 Concord Road
9435 Concord Road
9435 Concord Road
9435 Concord Road
9435 Concord Road
9435 Concord Road
9435 Concord Road
9435 Concord Road
9435 Concord Road
9435 Concord Road
9435 Concord Road
9435 Concord Road
9435 Concord Road
9435 Concord Road
9435 Concord Road
9435 Concord Road
9435 Concord Road
9435 Concord Road
9435 Concord Road
9435 Concord Road
9435 Concord Road
9435 Concord Road
9435 Concord Road
9435 Concord Road
9435 Concord Road
9435 Concord Road
9435 Concord Road
9435 Concord Road
9435 Concord Road
9435 Concord Road
9435 Concord Road
9435 Concord Road
9435 Concord Road
9435 Concord Road
9435 Concord Road
9435 Concord Road
9435 Concord Road
9435 Concord Road
9435 Concord Road
9435 Concord Road
9435 Concord Road
9435 Concord Road
9435 Concord Road
9435 Concord Road
9435 Concord Road
9435 Concord Road
9435 Concord Road
9435 Concord Road
9435 Concord Road
9435 Concord Road
9435 Concord Road
9435 Concord Road
9435 Concord Road
9435 Concord Road
Courtesy of Angelina L Fox-Smith - Coldwell Banker Realty
Sold

9435 Concord Road

9435 Concord Road, Powell, OH 43065

$915,000
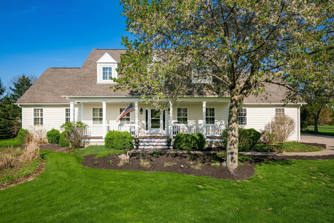
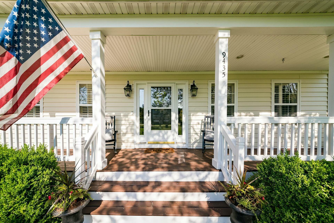
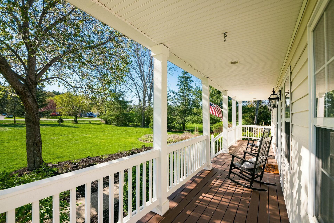
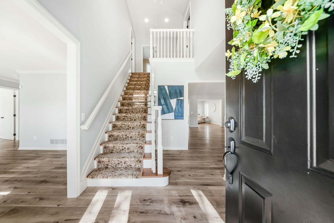
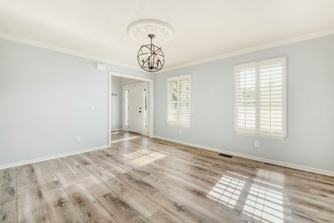
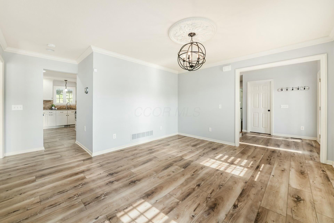
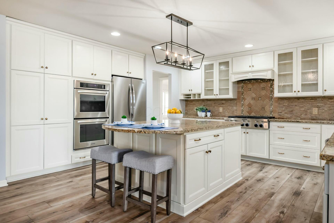
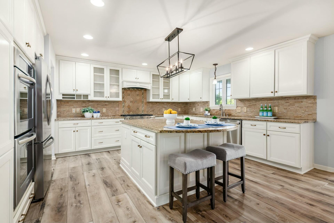
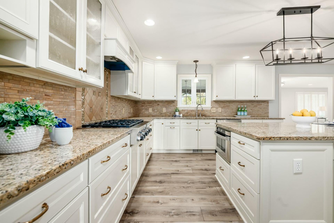
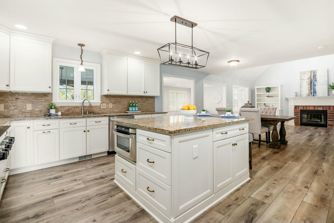
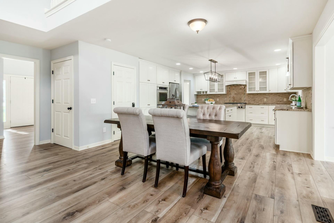
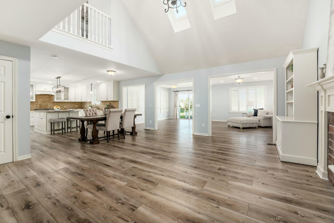
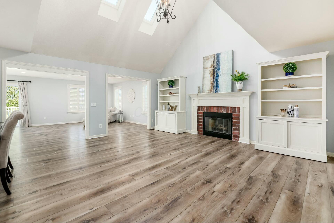
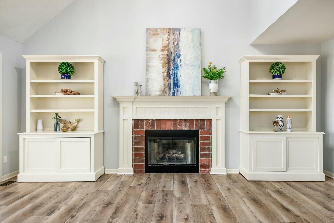
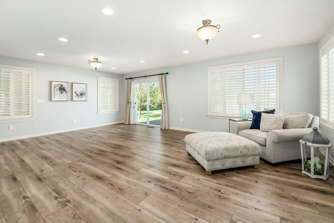
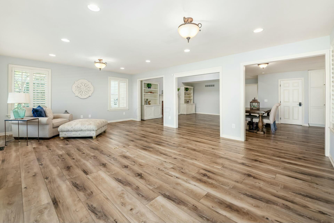
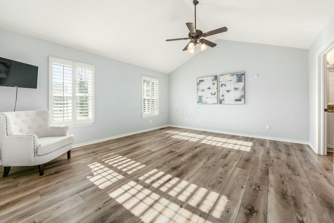
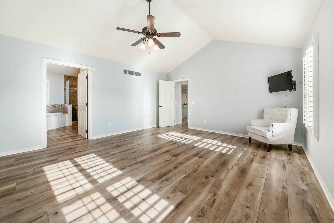
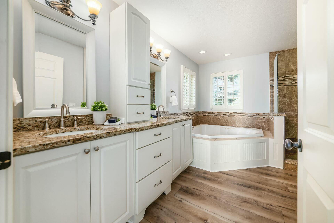
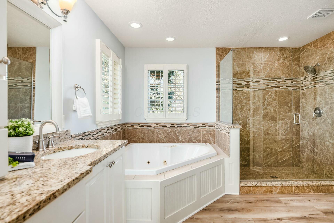
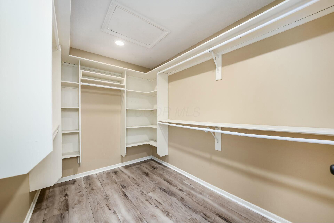
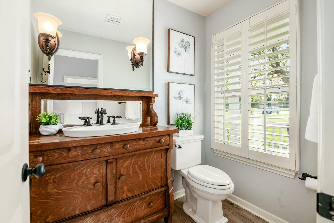
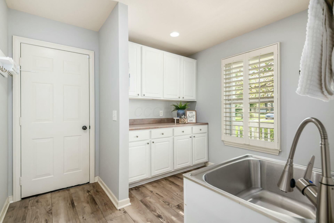
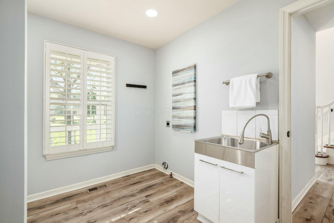
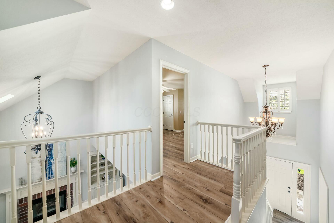
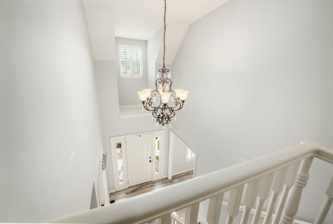
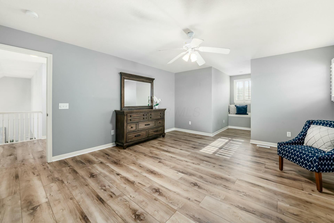
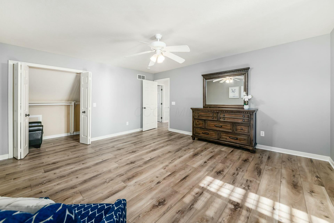
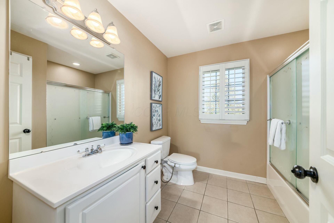

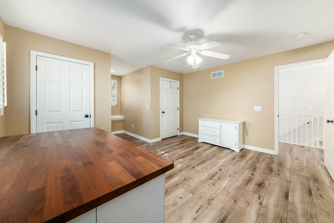
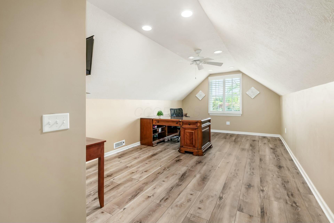
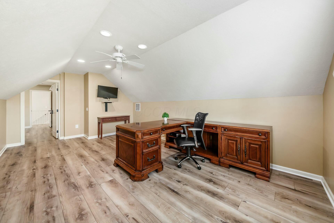
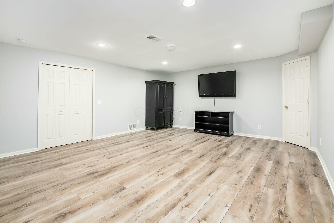

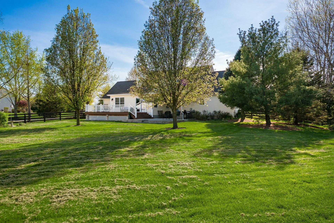
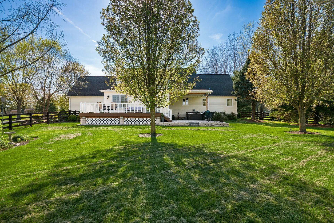
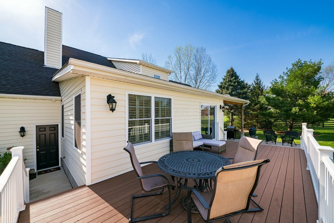
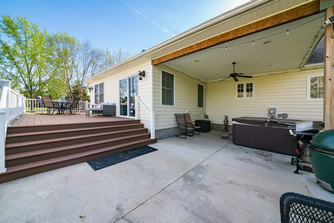
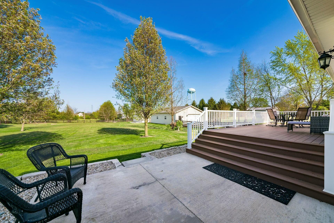
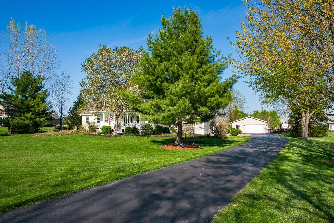
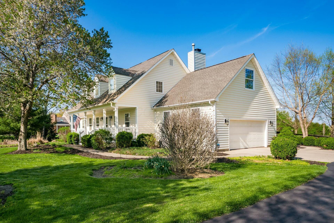
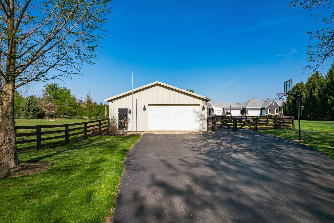
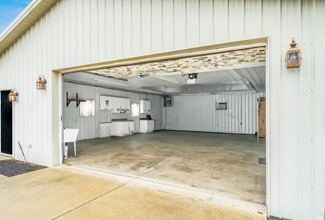
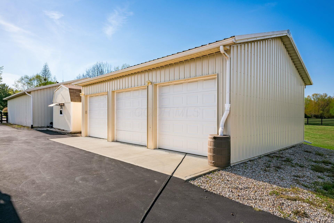
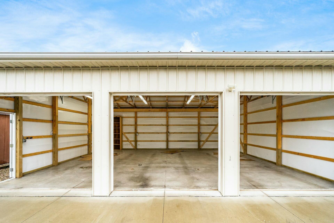
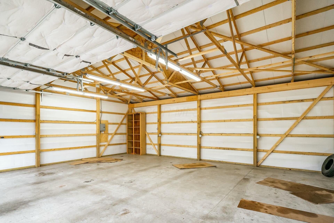
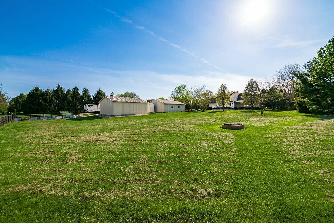
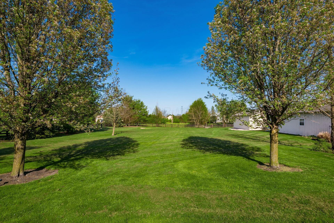
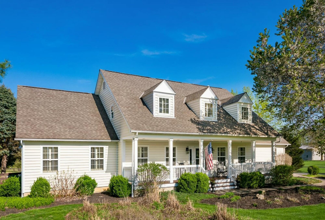
Experience the perfect blend of country charm and suburban convenience in this beautifully maintained Cape Cod home, ideally located in the highly sought-after Dublin City School District! Nestled on nearly 2 acres, this unique property offers a rare opportunity with garage space for more than 9 cars! Car enthusiasts, woodworkers, artists, or anyone in need of a studio, workshop, or extra storage will love the two spacious outbuildings, one of which is fully heated and cooled. Upon entry into the home, discover nearly 4,000 square feet of thoughtfully designed living space with updates throughout! The remodeled gourmet kitchen features a large center island, stainless steel appliances, and a casual dining area that flows seamlessly into the vaulted great room with a cozy fireplace and custom built-in bookcases. The wonderful living room addition on the back of the home offers even more space to gather and relax. Completing the main level is a formal dining room, a convenient laundry room, a guest powder room, and a luxurious primary bedroom suite with a spa-inspired bathroom and large walk-in closet. Upstairs, you'll find three additional bedrooms and a full bathroom. The finished lower level adds even more versatility with a spacious recreation room, a flexible bonus room, and a large storage area. Step outside to enjoy the park-like backyard from the low-maintenance Trex deck or the covered patio overlooking the newly fenced-in backyard. Additional updates include a newer roof, siding, HVAC system, whole house generator, and more. Welcome to your new home sweet home!

4
beds

3
baths

3,868 Sq.Ft. LIVING AREA

1.8 Acres lot

Features & Amenities

Interior

  • total bedrooms4
  • Total bathrooms3
  • full bathrooms2
  • half bathroom1
  • Flooring Wood, Carpet, Ceramic/Porcelain
  • Fireplace Wood Burning, One
  • other interior Features Whirlpool/Tub

Area & Lot

  • Status Sold
  • Date Sold May 21, 2025
  • Living Area3,868 Sq.Ft.
  • Total Area3,324 Sq.Ft.
  • Lot Area1.8 Acres
  • MLS® ID225014062
  • TypeResidential
  • YEAR BUILT2000
  • Architecture StylesCape Cod
  • School DistrictDUBLIN CSD 2513 FRA CO.

Exterior

  • Garage Space9.0
  • water SourcePublic
  • parkingGarage Door Opener, Heated Garage, Attached Garage, Detached Garage, Side Load, Tandem
  • HEAT TYPEForced Air
  • AIR CONDITIONINGCentral Air
  • sewerPrivate Sewer
  • SubstructurePoured
  • other exterior FeaturesWaste Tr/Sys

Financial

  • Sales Price$915,000
  • Real Estate Tax $11,055/yr

Work With Dedra

Get assistance in determining the current property value, crafting a competitive offer, writing and negotiating a contract, and much more. Contact me today.

Follow Me on Instagram