Leave a Message

By providing your contact information to Dedra Lucas, your personal information will be processed in accordance with Dedra Lucas's Privacy Policy. By checking the box(es) below, you expressly consent to receive marketing or promotional real estate communication from Dedra Lucas in the manner selected by you. For SMS text messages, message frequency varies. Message and data rates may apply. Consent is not a condition of purchase of any goods or services. You may opt out of receiving further communications from Dedra Lucas at any time. To opt out of receiving SMS text messages, reply STOP to unsubscribe. SMS text messaging is subject to our Terms of Use.

Thank you for your message. We will be in touch with you shortly.

926 Burtwood Drive
926 Burtwood Drive
926 Burtwood Drive
926 Burtwood Drive
926 Burtwood Drive
926 Burtwood Drive
926 Burtwood Drive
926 Burtwood Drive
926 Burtwood Drive
926 Burtwood Drive
926 Burtwood Drive
926 Burtwood Drive
926 Burtwood Drive
926 Burtwood Drive
926 Burtwood Drive
926 Burtwood Drive
926 Burtwood Drive
926 Burtwood Drive
926 Burtwood Drive
926 Burtwood Drive
926 Burtwood Drive
926 Burtwood Drive
926 Burtwood Drive
926 Burtwood Drive
926 Burtwood Drive
926 Burtwood Drive
926 Burtwood Drive
926 Burtwood Drive
926 Burtwood Drive
926 Burtwood Drive
926 Burtwood Drive
926 Burtwood Drive
926 Burtwood Drive
926 Burtwood Drive
926 Burtwood Drive
926 Burtwood Drive
926 Burtwood Drive
926 Burtwood Drive
926 Burtwood Drive
926 Burtwood Drive
926 Burtwood Drive
926 Burtwood Drive
926 Burtwood Drive
926 Burtwood Drive
926 Burtwood Drive
926 Burtwood Drive
SEE ALL PHOTOS
926 Burtwood Drive
926 Burtwood Drive
926 Burtwood Drive
926 Burtwood Drive
926 Burtwood Drive
926 Burtwood Drive
926 Burtwood Drive
926 Burtwood Drive
926 Burtwood Drive
926 Burtwood Drive
926 Burtwood Drive
926 Burtwood Drive
926 Burtwood Drive
926 Burtwood Drive
926 Burtwood Drive
926 Burtwood Drive
926 Burtwood Drive
926 Burtwood Drive
926 Burtwood Drive
926 Burtwood Drive
926 Burtwood Drive
926 Burtwood Drive
926 Burtwood Drive
926 Burtwood Drive
926 Burtwood Drive
926 Burtwood Drive
926 Burtwood Drive
926 Burtwood Drive
926 Burtwood Drive
926 Burtwood Drive
926 Burtwood Drive
926 Burtwood Drive
926 Burtwood Drive
926 Burtwood Drive
926 Burtwood Drive
926 Burtwood Drive
926 Burtwood Drive
926 Burtwood Drive
926 Burtwood Drive
926 Burtwood Drive
926 Burtwood Drive
926 Burtwood Drive
926 Burtwood Drive
926 Burtwood Drive
926 Burtwood Drive
926 Burtwood Drive
Courtesy of Pamela K Meige - Coldwell Banker Realty
Sold

926 Burtwood Drive

926 Burtwood Drive, Pataskala, OH 43062

$455,000
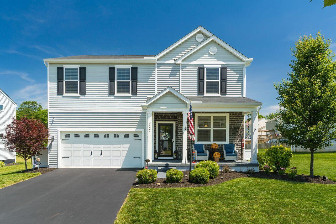
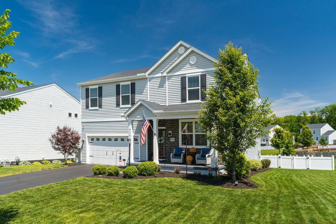
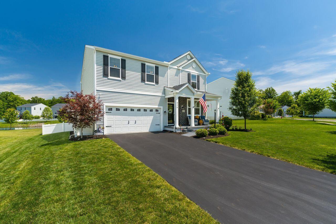
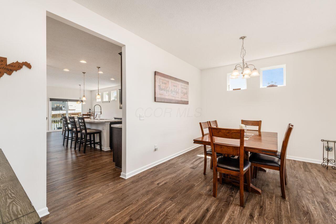
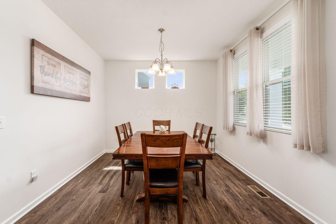
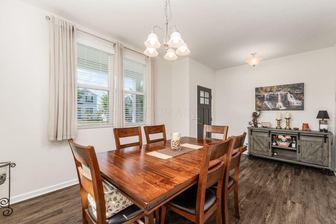
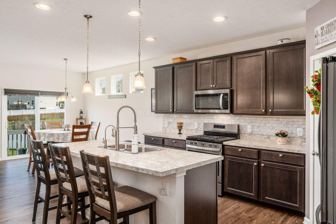
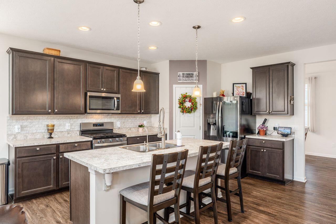
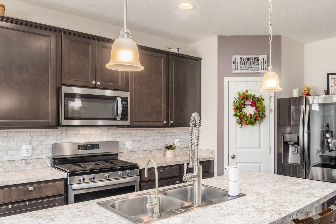
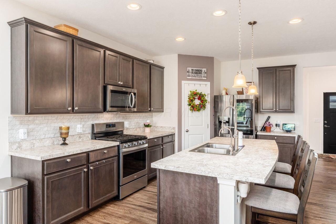
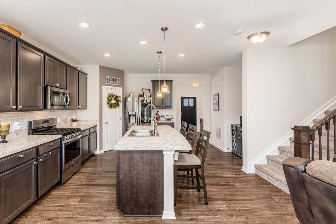
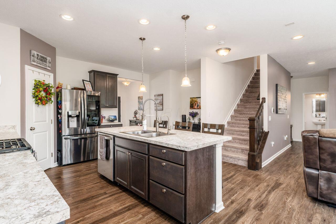
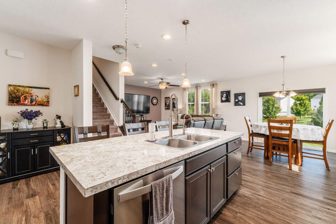
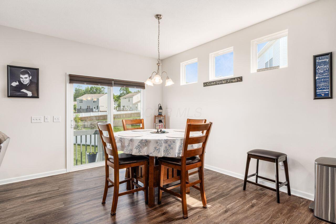
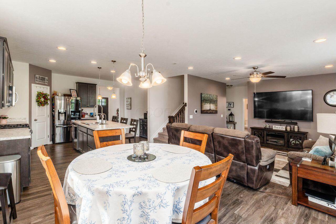
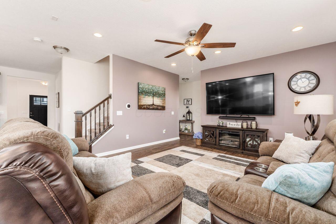
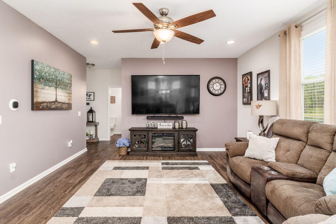
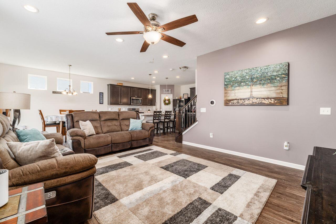
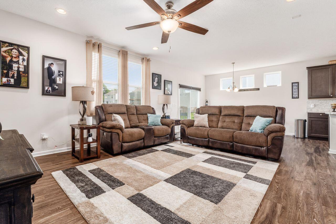
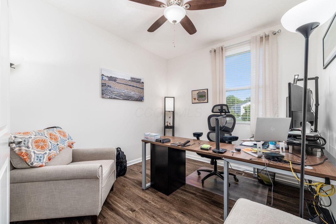
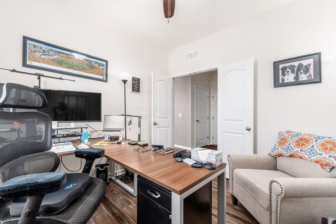
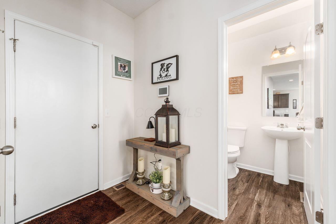
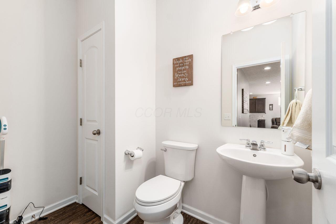
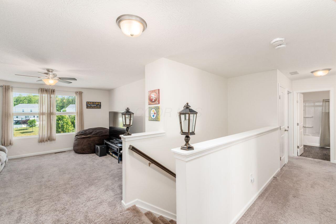
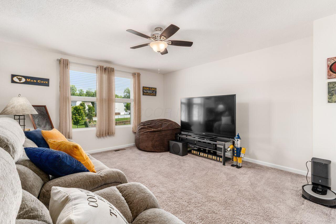
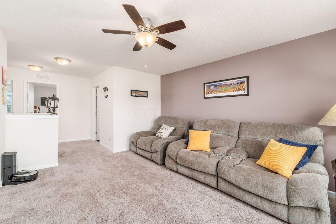
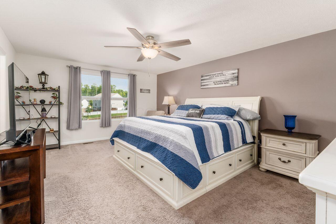
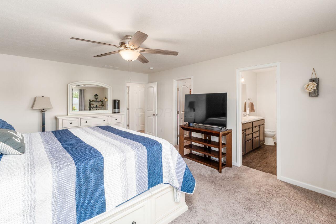
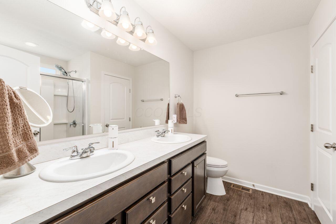
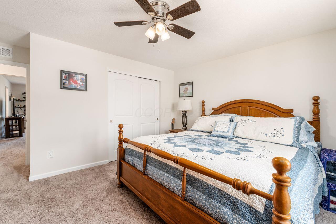
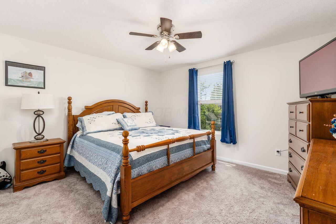
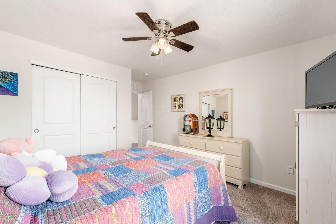
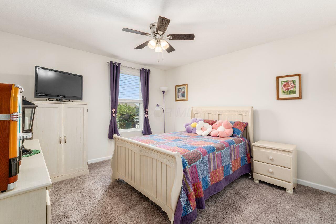
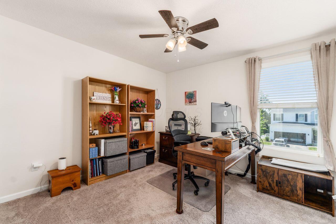
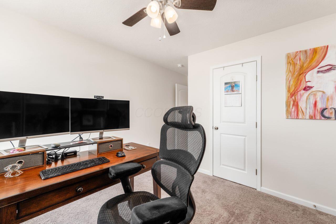
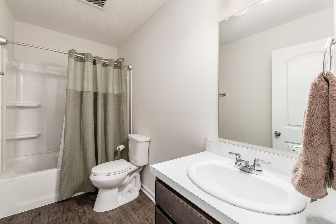
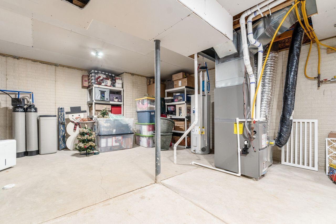
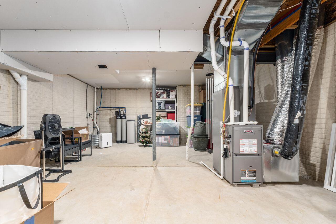
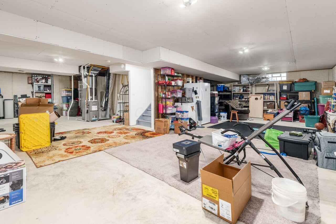
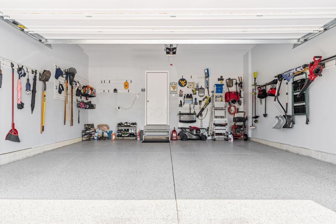
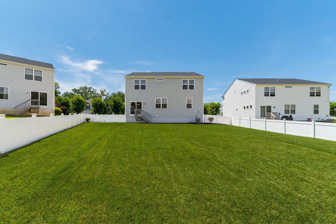
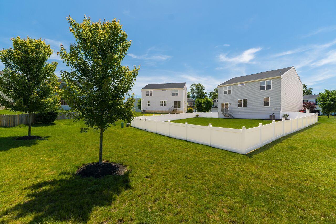
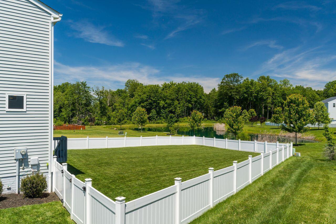
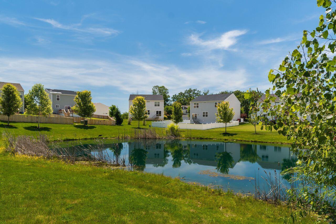
Welcome to this lovely and extremely well kept home. Laminate flooring throughout the first floor. Open spacious floor plan flows beautifully allowing great sight lines. Custom window blinds throughout. Inviting formal dining, gorgeous kitchen with pantry, stainless steel appliances, granite counters, stylish back splash, island seating and access to rear yard. Roomy and comfortable Great room overlooking the deep rear yard. First floor den/office. Let's go upstairs...The owner's suite feels like a retreat with beautiful en-suite and walk-in closet, 3 additional well sized bedrooms and an incredible entertaining loft! The basement is full, offering plenty of storage. Outside the rear yard features attractive white vinyl fencing, garbage can barrier, stunning view overlooking the serene pond and enjoying the sunsets. The garage is amazing offering;
Epoxy flooring, attached Gladiator storage, fully drywalled and painted.
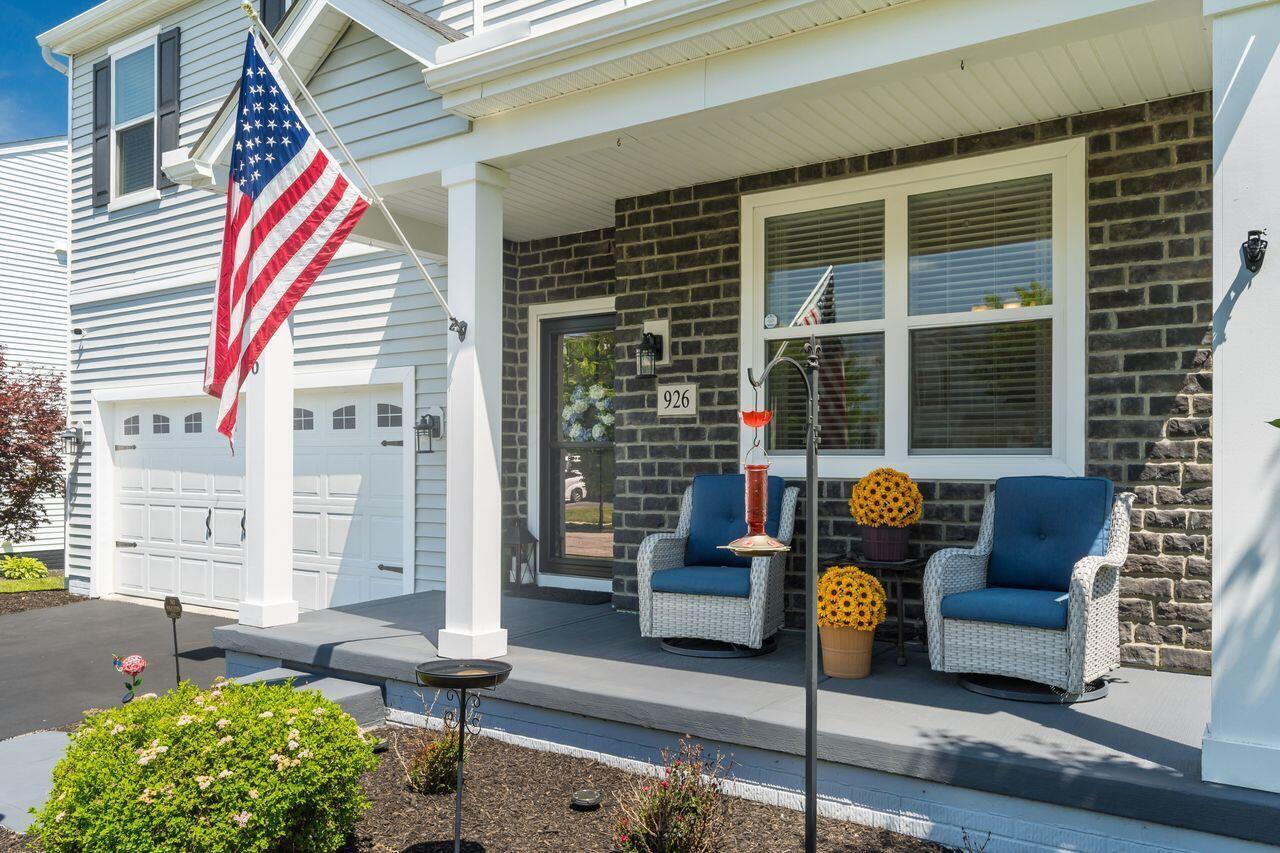
Additional Sellers improvements: Added Stone front, painted exterior house foundation/porch, Upgraded front door and storm door. Light fixtures & ceiling fans. Whole house water filtration system. This is an incredible home with so much to offer.

4
beds

3
baths

2,690 Sq.Ft. LIVING AREA

0.26 Acres lot

Features & Amenities

Interior

  • total bedrooms4
  • Total bathrooms3
  • full bathrooms2
  • half bathroom1
  • Flooring Laminate

Area & Lot

  • Status Sold
  • Date Sold August 4, 2026
  • Living Area2,690 Sq.Ft.
  • Total Area2,690 Sq.Ft.
  • Lot Area0.26 Acres
  • MLS® ID226020380
  • TypeResidential
  • YEAR BUILT2020
  • Architecture StylesTraditional
  • School DistrictSOUTHWEST LICKING LSD 4510 LIC CO.

Exterior

  • Garage Space2.0
  • water SourcePublic
  • lot featuresWater View
  • parkingGarage Door Opener, Attached Garage
  • HEAT TYPEForced Air
  • AIR CONDITIONINGCentral Air
  • sewerPublic Sewer
  • SubstructurePoured
  • HOA AmenitiesSidewalk

Financial

  • Sales Price$455,000
  • Real Estate Tax $5,724/yr
  • HOA $200/yr

Work With Dedra

Get assistance in determining the current property value, crafting a competitive offer, writing and negotiating a contract, and much more. Contact me today.

Follow Me on Instagram