Leave a Message

By providing your contact information to Dedra Lucas, your personal information will be processed in accordance with Dedra Lucas's Privacy Policy. By checking the box(es) below, you expressly consent to receive marketing or promotional real estate communication from Dedra Lucas in the manner selected by you. For SMS text messages, message frequency varies. Message and data rates may apply. Consent is not a condition of purchase of any goods or services. You may opt out of receiving further communications from Dedra Lucas at any time. To opt out of receiving SMS text messages, reply STOP to unsubscribe. SMS text messaging is subject to our Terms of Use.

Thank you for your message. We will be in touch with you shortly.

8699 Lazelle Commons Drive
SEE ALL PHOTOS
8699 Lazelle Commons Drive
Courtesy of Craig Buehler - Coldwell Banker Realty
Sold

8699 Lazelle Commons Drive

8699 Lazelle Commons Drive, Lewis Center, OH 43035

$390,000
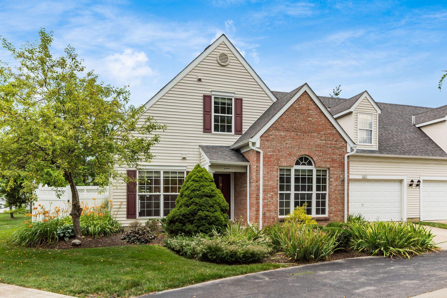
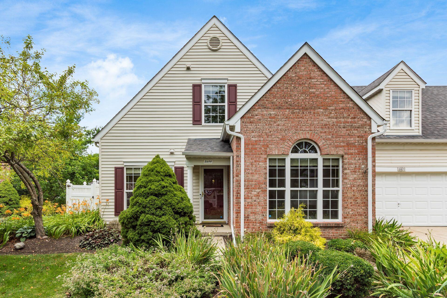
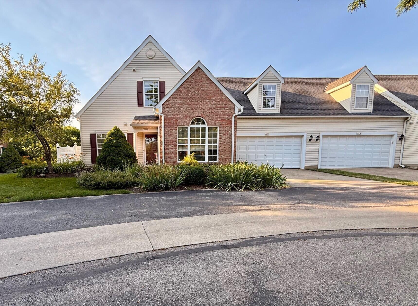
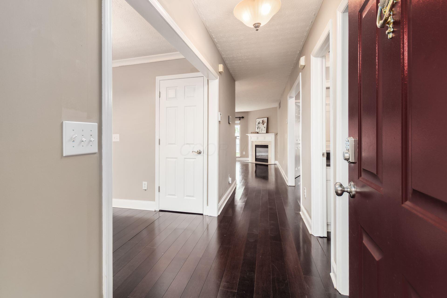
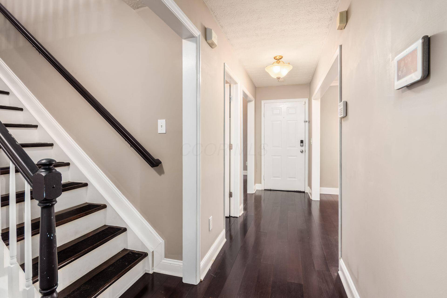
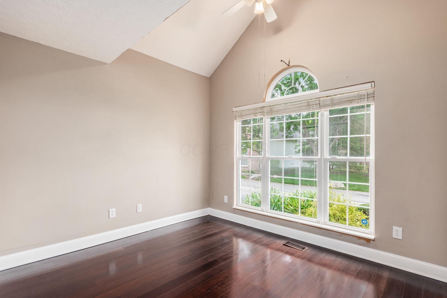
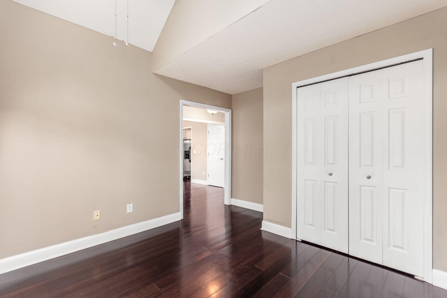
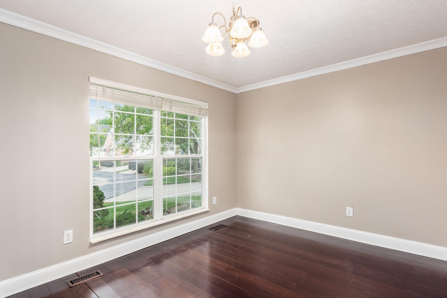

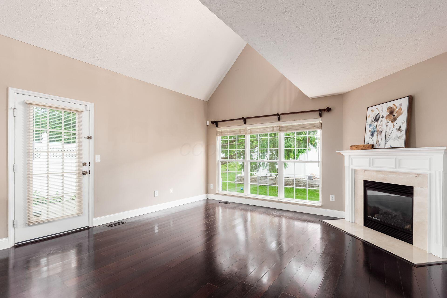
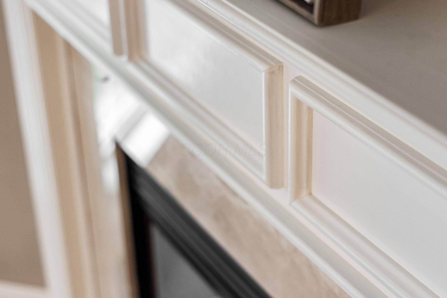
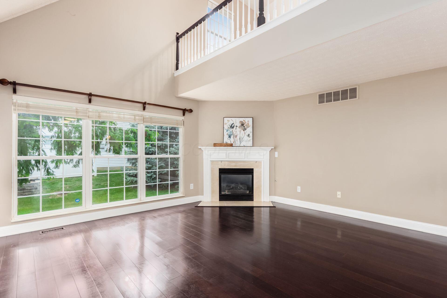
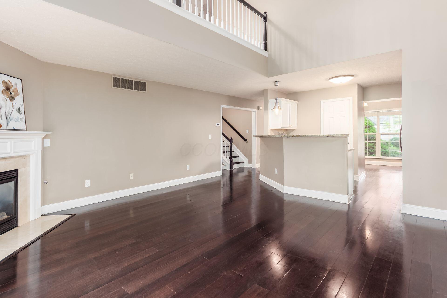
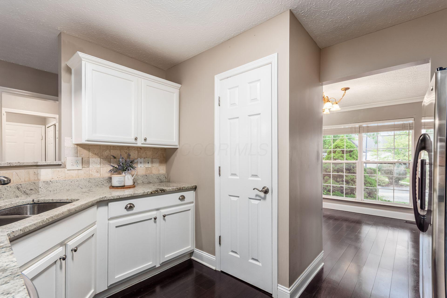
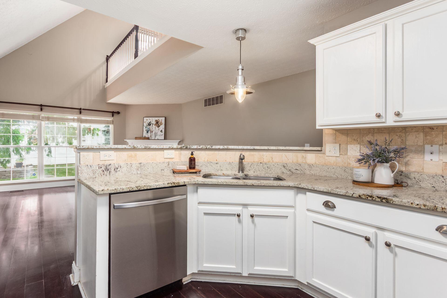
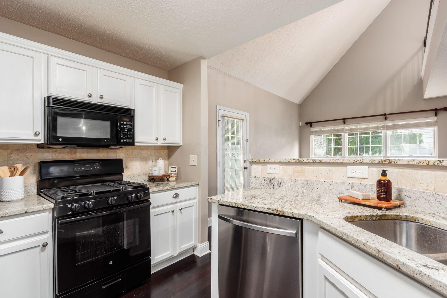
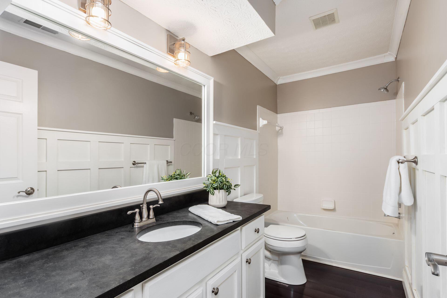

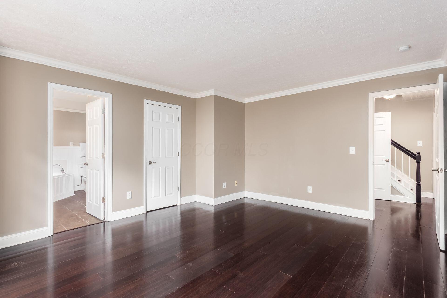
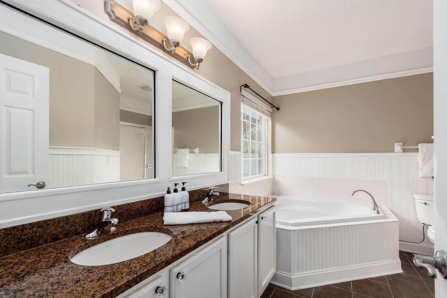
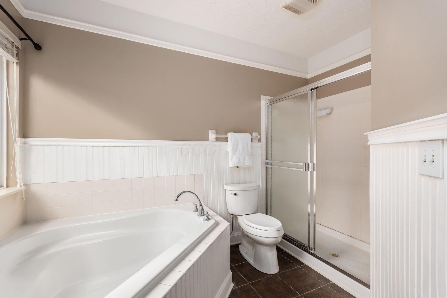
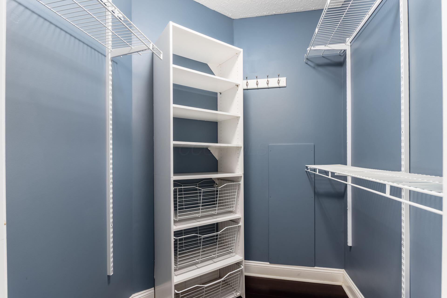
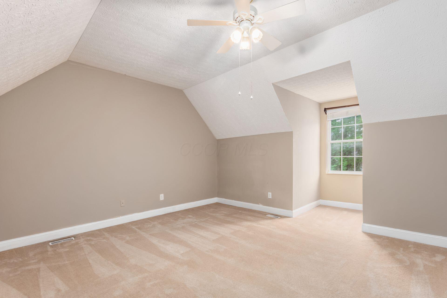
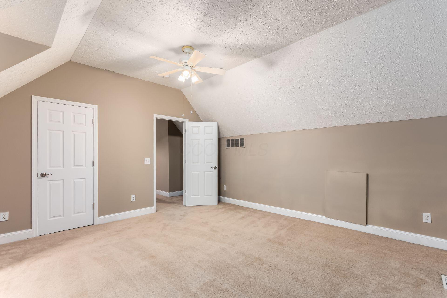
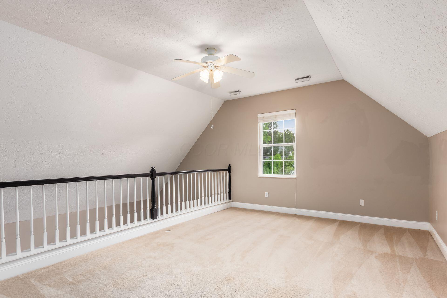
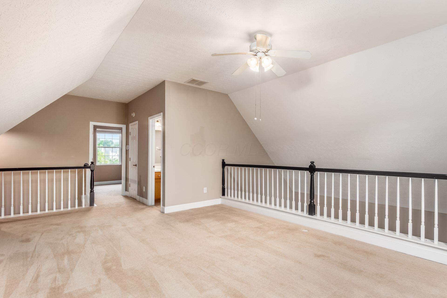
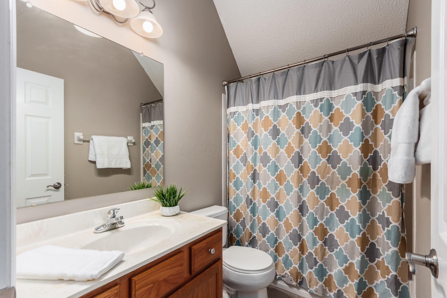
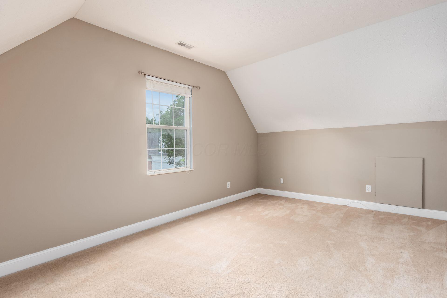
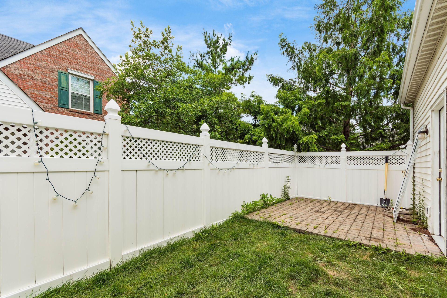
Spacious 3/4-Bedroom End Unit Condo in Village of Olentangy!Welcome home to this beautifully maintained and freshly painted two-story end unit offering the perfect blend of comfort and convenience. The first-floor owner's suite features a large walk-in closet and an en suite bath with double vanity and soaking tub. A flexible first-floor den with closet can easily serve as a fourth bedroom, with a full bath conveniently located nearby.The family room boasts hardwood floors, soaring vaulted ceilings, and a cozy fireplace. The fully equipped kitchen includes granite countertops, ample cabinetry, and a breakfast bar for casual dining. Upstairs, you'll find two generously sized bedrooms with large closets, a third full bath, and a spacious loft area overlooking the family room--perfect for a second living space, office, or play area. Enjoy outdoor living in your private, fenced patio with newly sodded lawn. The 2-car attached garage provides plenty of storage space. All this in a prime location just minutes from Polaris Fashion Place, dining, entertainment, Highbanks Metro Park, and more!

3
beds

3
baths

2,212 Sq.Ft. LIVING AREA

871.2 Sq.Ft. lot

Features & Amenities

Interior

  • total bedrooms3
  • Total bathrooms3
  • full bathrooms3
  • Flooring Wood, Carpet
  • Fireplace One, Gas Log

Area & Lot

  • Status Sold
  • Date Sold August 4, 2025
  • Living Area2,212 Sq.Ft.
  • Total Area2,212 Sq.Ft.
  • Lot Area871.2 Sq.Ft.
  • MLS® ID225025968
  • TypeCondo
  • YEAR BUILT2000
  • NeighborhoodColumbus
  • Architecture StylesTraditional
  • School DistrictOLENTANGY LSD 2104 DEL CO.

Exterior

  • Garage Space2.0
  • water SourcePublic
  • parkingGarage Door Opener, Attached Garage
  • HEAT TYPEForced Air
  • AIR CONDITIONINGCentral Air
  • sewerPublic Sewer
  • SubstructureSlab

Financial

  • Sales Price$390,000
  • Real Estate Tax $5,529/yr
  • HOA $220/mo

Columbus

Explore

Work With Dedra

Get assistance in determining the current property value, crafting a competitive offer, writing and negotiating a contract, and much more. Contact me today.

Follow Me on Instagram