Leave a Message

By providing your contact information to Dedra Lucas, your personal information will be processed in accordance with Dedra Lucas's Privacy Policy. By checking the box(es) below, you expressly consent to receive marketing or promotional real estate communication from Dedra Lucas in the manner selected by you. For SMS text messages, message frequency varies. Message and data rates may apply. Consent is not a condition of purchase of any goods or services. You may opt out of receiving further communications from Dedra Lucas at any time. To opt out of receiving SMS text messages, reply STOP to unsubscribe. SMS text messaging is subject to our Terms of Use.

Thank you for your message. We will be in touch with you shortly.

8560 Cartney Court
8560 Cartney Court
8560 Cartney Court
8560 Cartney Court
8560 Cartney Court
8560 Cartney Court
8560 Cartney Court
8560 Cartney Court
8560 Cartney Court
8560 Cartney Court
8560 Cartney Court
8560 Cartney Court
8560 Cartney Court
8560 Cartney Court
8560 Cartney Court
8560 Cartney Court
8560 Cartney Court
8560 Cartney Court
8560 Cartney Court
8560 Cartney Court
8560 Cartney Court
8560 Cartney Court
8560 Cartney Court
8560 Cartney Court
8560 Cartney Court
8560 Cartney Court
8560 Cartney Court
8560 Cartney Court
8560 Cartney Court
8560 Cartney Court
8560 Cartney Court
8560 Cartney Court
8560 Cartney Court
8560 Cartney Court
8560 Cartney Court
8560 Cartney Court
8560 Cartney Court
8560 Cartney Court
8560 Cartney Court
8560 Cartney Court
8560 Cartney Court
8560 Cartney Court
8560 Cartney Court
8560 Cartney Court
8560 Cartney Court
8560 Cartney Court
8560 Cartney Court
8560 Cartney Court
8560 Cartney Court
8560 Cartney Court
8560 Cartney Court
8560 Cartney Court
SEE ALL PHOTOS
8560 Cartney Court
8560 Cartney Court
8560 Cartney Court
8560 Cartney Court
8560 Cartney Court
8560 Cartney Court
8560 Cartney Court
8560 Cartney Court
8560 Cartney Court
8560 Cartney Court
8560 Cartney Court
8560 Cartney Court
8560 Cartney Court
8560 Cartney Court
8560 Cartney Court
8560 Cartney Court
8560 Cartney Court
8560 Cartney Court
8560 Cartney Court
8560 Cartney Court
8560 Cartney Court
8560 Cartney Court
8560 Cartney Court
8560 Cartney Court
8560 Cartney Court
8560 Cartney Court
8560 Cartney Court
8560 Cartney Court
8560 Cartney Court
8560 Cartney Court
8560 Cartney Court
8560 Cartney Court
8560 Cartney Court
8560 Cartney Court
8560 Cartney Court
8560 Cartney Court
8560 Cartney Court
8560 Cartney Court
8560 Cartney Court
8560 Cartney Court
8560 Cartney Court
8560 Cartney Court
8560 Cartney Court
8560 Cartney Court
8560 Cartney Court
8560 Cartney Court
8560 Cartney Court
8560 Cartney Court
8560 Cartney Court
8560 Cartney Court
8560 Cartney Court
8560 Cartney Court
Courtesy of Angelina L Fox-Smith - Coldwell Banker Realty
Sold

8560 Cartney Court

8560 Cartney Court, Dublin, OH 43017

$710,000
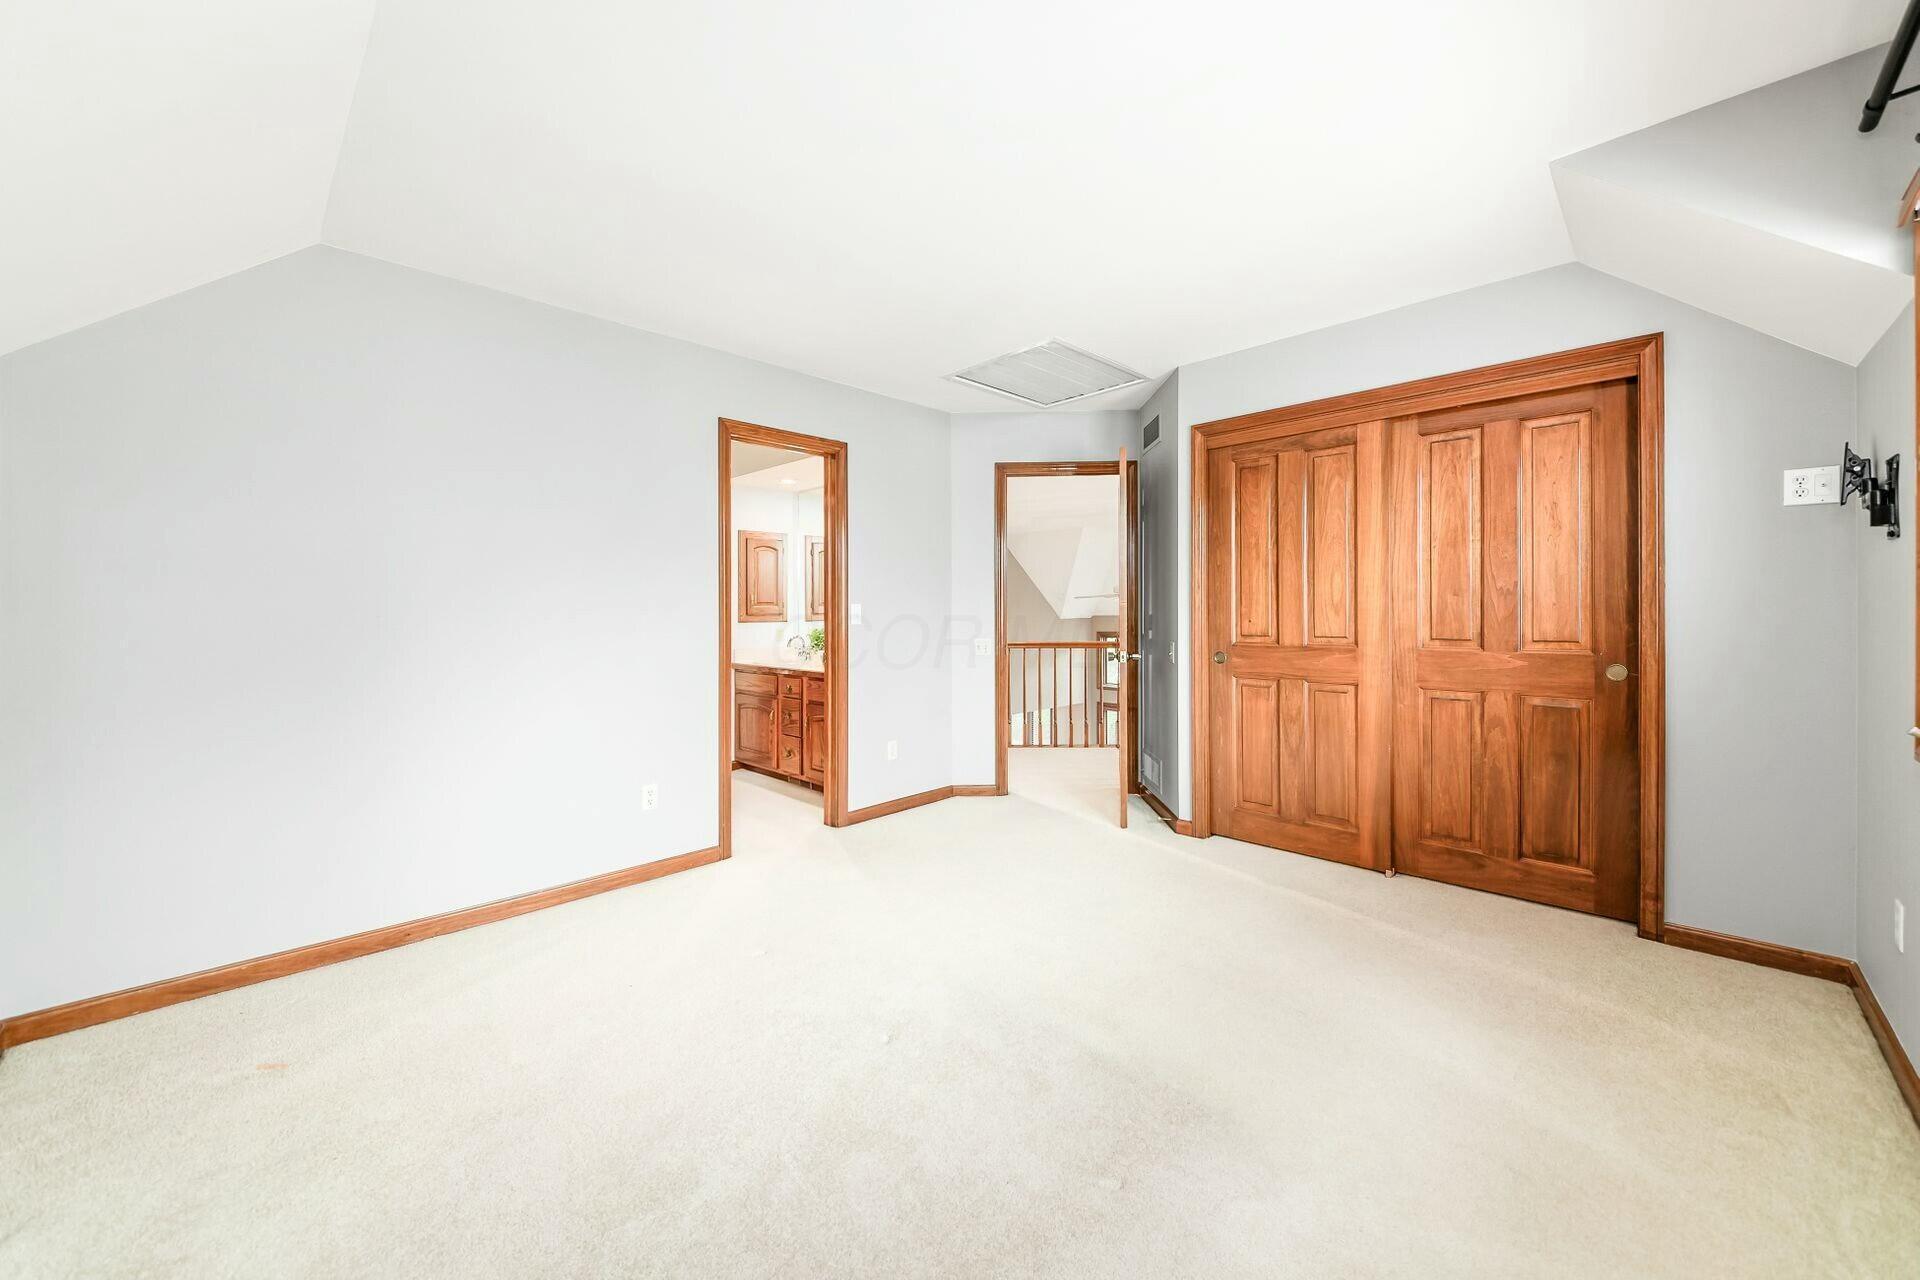
Gorgeous Bob Webb home in the highly desirable MUIRFIELD VILLAGE featuring 3 BR, 2.5 BA & 3300+ SQ FT of living space. Updates throughout including NEW CEDAR SHAKE ROOF! Main level boats 2 story GREAT RM w/ stone FP, GOURMET EAT-IN KITCHEN (center island, quartz, SS Appliances), formal DINING RM, private OFFICE/DEN, guest PWDR RM & convenient LAUNDRY RM leading to side-load garage w/ EV Charger! 2nd floor features primary BDRM w/ SPA-INSPIRED BA, 2 BDRMS & Jack-n-Jill FULL BA. Endless possibilities in the FIN LL for a REC RM, home gym or theater. Gorgeous backyard TREX DECK w/ PERGOLA & built-in gas grill. Fabulous location near shopping, restaurants, walking trails, parks & The Country Club at Muirfield Village featuring golf courses, fitness facility, pool & tennis courts. WELCOME HOME!

3
beds

3
baths

3,340 Sq.Ft. LIVING AREA

7,405.2 Sq.Ft. lot

Features & Amenities

Interior

  • total bedrooms3
  • Total bathrooms3
  • full bathrooms2
  • half bathroom1
  • Flooring Wood, Carpet, Ceramic/Porcelain
  • Fireplace Wood Burning, One, Gas Log
  • other interior Features Whirlpool/Tub

Area & Lot

  • Status Sold
  • Date Sold May 24, 2025
  • Living Area3,340 Sq.Ft.
  • Total Area2,840 Sq.Ft.
  • Lot Area7,405.2 Sq.Ft.
  • MLS® ID225010964
  • TypeResidential
  • YEAR BUILT1989
  • School DistrictDUBLIN CSD 2513 FRA CO.

Exterior

  • Garage Space2.0
  • water SourcePublic
  • parkingGarage Door Opener, Attached Garage
  • HEAT TYPEForced Air
  • AIR CONDITIONINGCentral Air
  • sewerPublic Sewer
  • SubstructureBlock
  • HOA AmenitiesTennis Court(s), Basketball Court, Bike/Walk Path, Outdoor Sports Area, Pool

Financial

  • Sales Price$710,000
  • Real Estate Tax $11,204/yr
  • HOA $1,133/yr

Work With Dedra

Get assistance in determining the current property value, crafting a competitive offer, writing and negotiating a contract, and much more. Contact me today.

Follow Me on Instagram