Leave a Message

By providing your contact information to Dedra Lucas, your personal information will be processed in accordance with Dedra Lucas's Privacy Policy. By checking the box(es) below, you expressly consent to receive marketing or promotional real estate communication from Dedra Lucas in the manner selected by you. For SMS text messages, message frequency varies. Message and data rates may apply. Consent is not a condition of purchase of any goods or services. You may opt out of receiving further communications from Dedra Lucas at any time. To opt out of receiving SMS text messages, reply STOP to unsubscribe. SMS text messaging is subject to our Terms of Use.

Thank you for your message. We will be in touch with you shortly.

8455 Fallgold Lane
8455 Fallgold Lane
8455 Fallgold Lane
8455 Fallgold Lane
8455 Fallgold Lane
8455 Fallgold Lane
8455 Fallgold Lane
8455 Fallgold Lane
8455 Fallgold Lane
8455 Fallgold Lane
8455 Fallgold Lane
8455 Fallgold Lane
8455 Fallgold Lane
8455 Fallgold Lane
8455 Fallgold Lane
8455 Fallgold Lane
8455 Fallgold Lane
8455 Fallgold Lane
8455 Fallgold Lane
8455 Fallgold Lane
8455 Fallgold Lane
8455 Fallgold Lane
8455 Fallgold Lane
8455 Fallgold Lane
8455 Fallgold Lane
8455 Fallgold Lane
8455 Fallgold Lane
8455 Fallgold Lane
8455 Fallgold Lane
8455 Fallgold Lane
8455 Fallgold Lane
8455 Fallgold Lane
8455 Fallgold Lane
8455 Fallgold Lane
8455 Fallgold Lane
8455 Fallgold Lane
8455 Fallgold Lane
8455 Fallgold Lane
8455 Fallgold Lane
8455 Fallgold Lane
8455 Fallgold Lane
8455 Fallgold Lane
8455 Fallgold Lane
8455 Fallgold Lane
8455 Fallgold Lane
8455 Fallgold Lane
8455 Fallgold Lane
8455 Fallgold Lane
8455 Fallgold Lane
8455 Fallgold Lane
8455 Fallgold Lane
8455 Fallgold Lane
8455 Fallgold Lane
SEE ALL PHOTOS
8455 Fallgold Lane
8455 Fallgold Lane
8455 Fallgold Lane
8455 Fallgold Lane
8455 Fallgold Lane
8455 Fallgold Lane
8455 Fallgold Lane
8455 Fallgold Lane
8455 Fallgold Lane
8455 Fallgold Lane
8455 Fallgold Lane
8455 Fallgold Lane
8455 Fallgold Lane
8455 Fallgold Lane
8455 Fallgold Lane
8455 Fallgold Lane
8455 Fallgold Lane
8455 Fallgold Lane
8455 Fallgold Lane
8455 Fallgold Lane
8455 Fallgold Lane
8455 Fallgold Lane
8455 Fallgold Lane
8455 Fallgold Lane
8455 Fallgold Lane
8455 Fallgold Lane
8455 Fallgold Lane
8455 Fallgold Lane
8455 Fallgold Lane
8455 Fallgold Lane
8455 Fallgold Lane
8455 Fallgold Lane
8455 Fallgold Lane
8455 Fallgold Lane
8455 Fallgold Lane
8455 Fallgold Lane
8455 Fallgold Lane
8455 Fallgold Lane
8455 Fallgold Lane
8455 Fallgold Lane
8455 Fallgold Lane
8455 Fallgold Lane
8455 Fallgold Lane
8455 Fallgold Lane
8455 Fallgold Lane
8455 Fallgold Lane
8455 Fallgold Lane
8455 Fallgold Lane
8455 Fallgold Lane
8455 Fallgold Lane
8455 Fallgold Lane
8455 Fallgold Lane
8455 Fallgold Lane
Courtesy of Margaret L Chudik - Coldwell Banker Realty
Sold

8455 Fallgold Lane

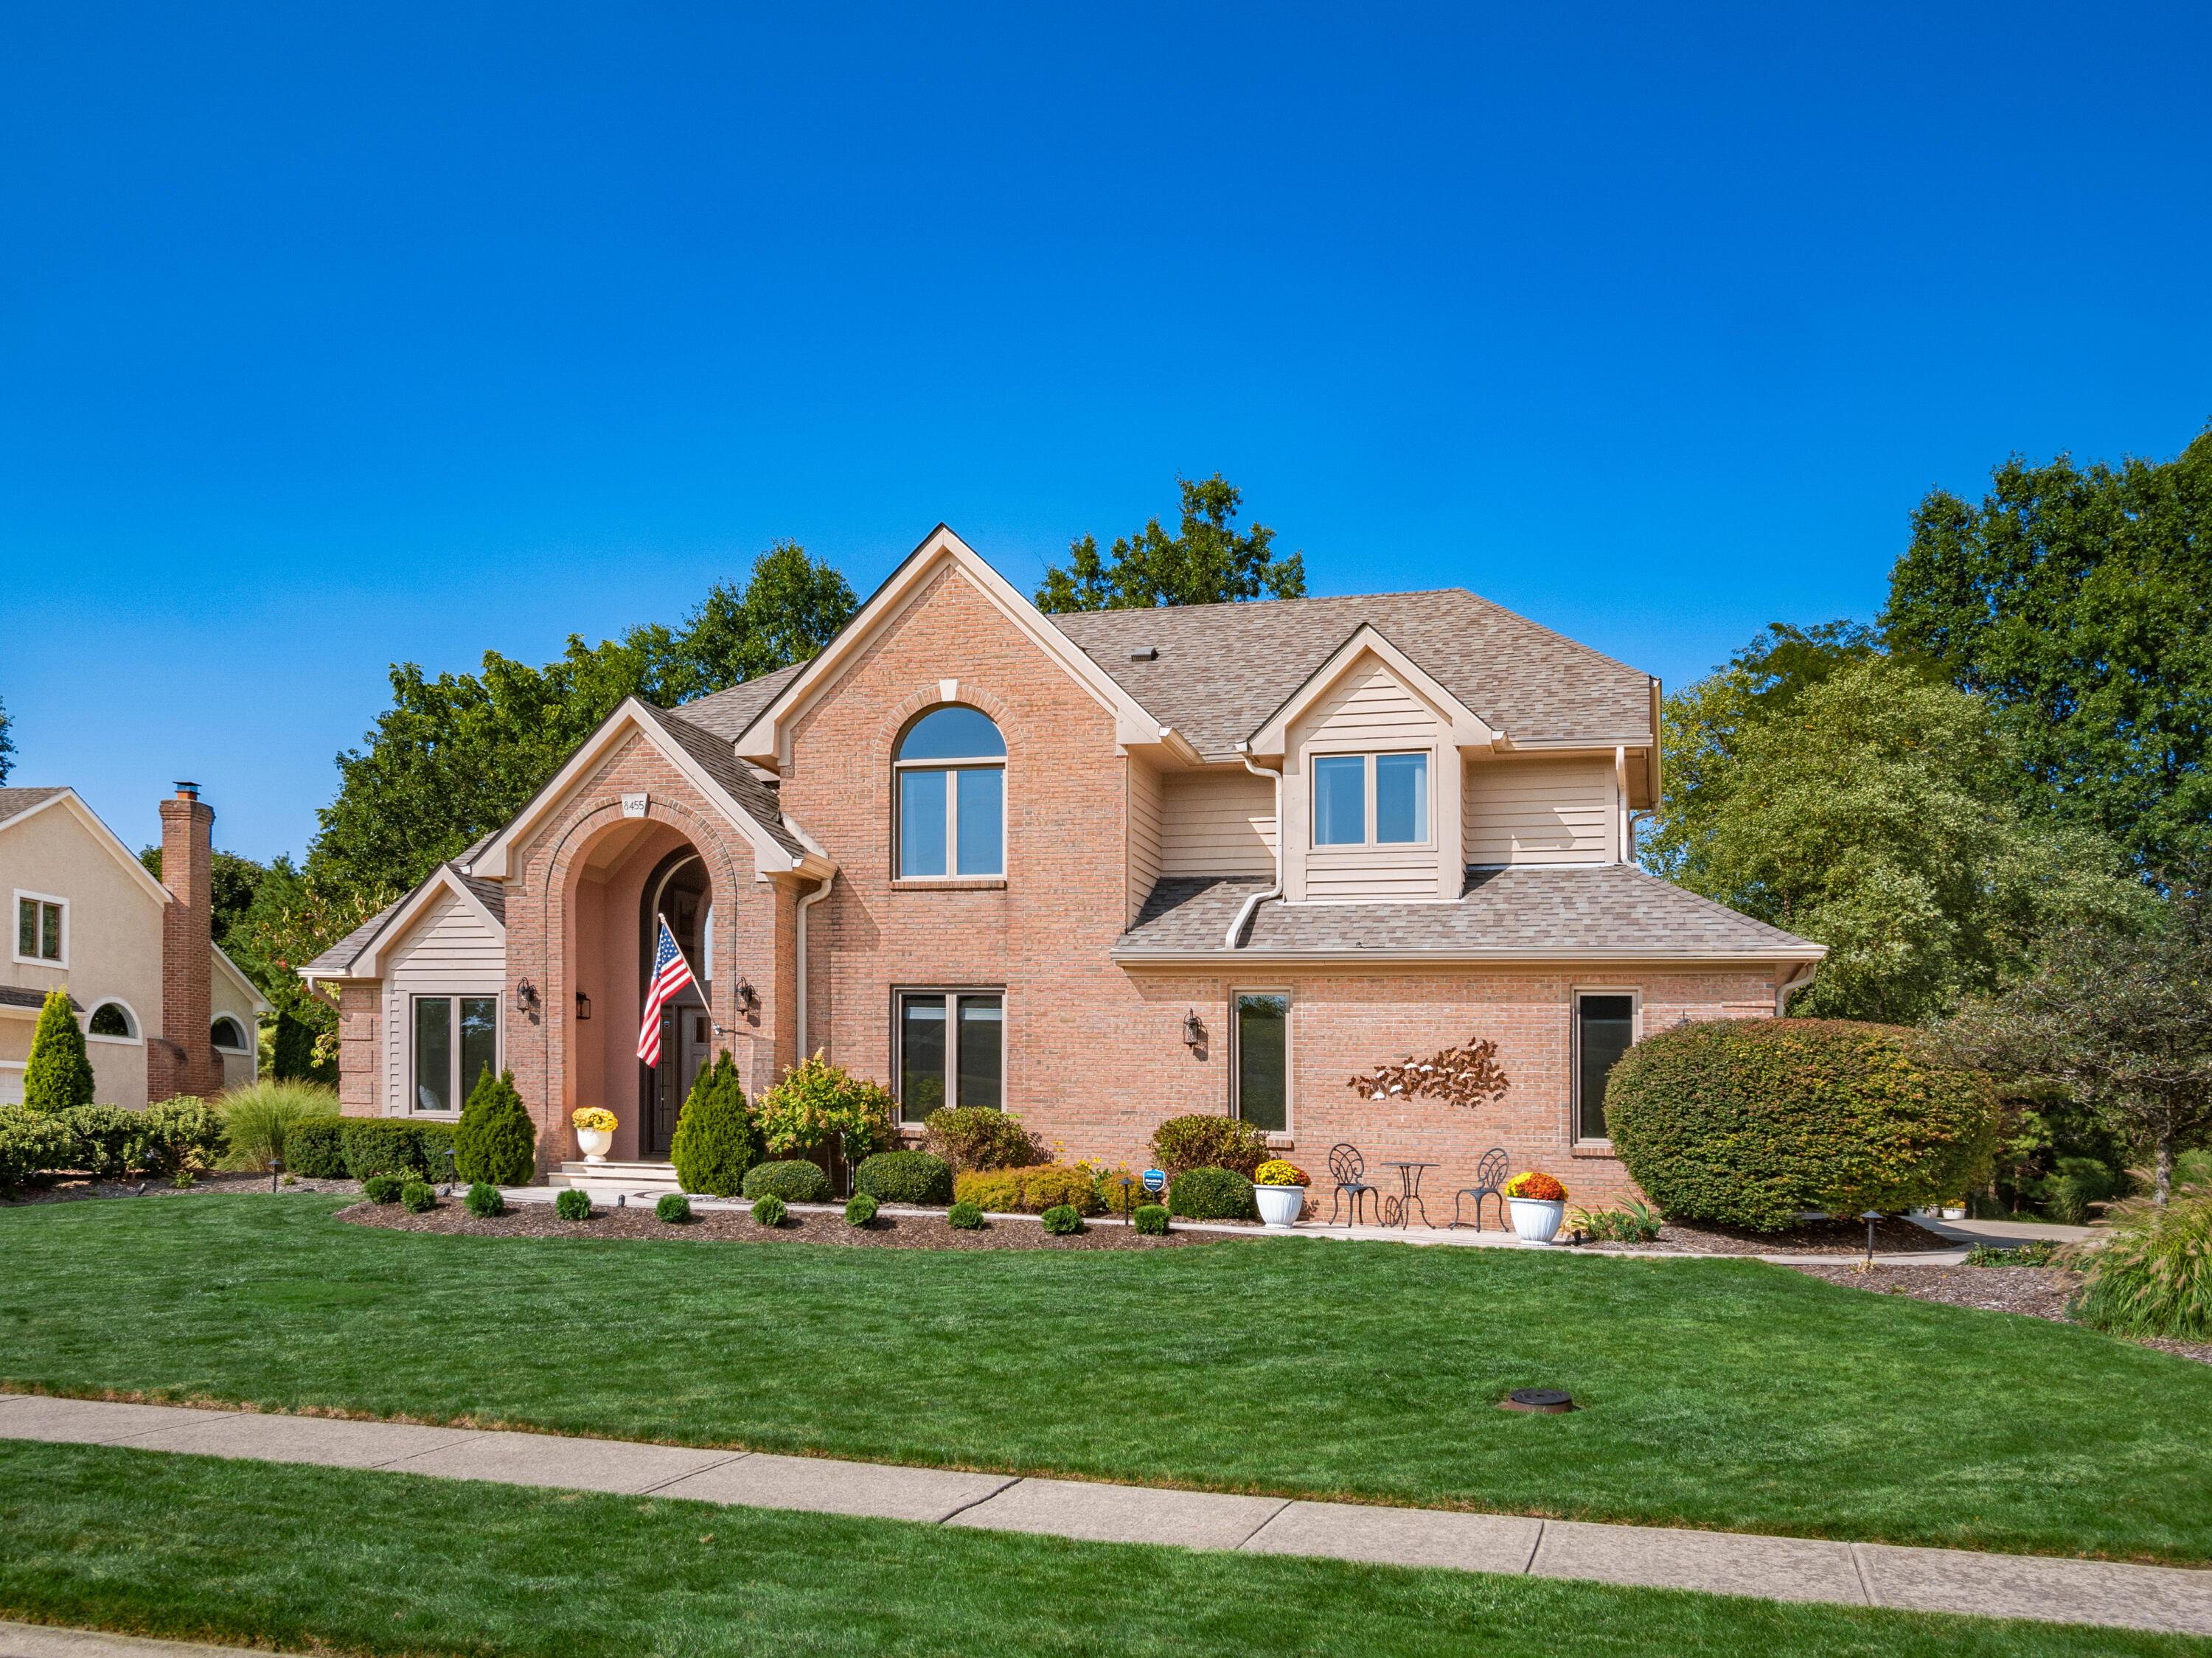
8455 Fallgold Lane, Westerville, OH 43082

$775,000
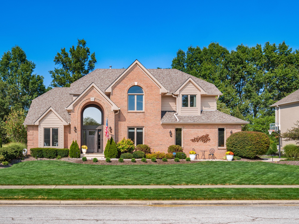
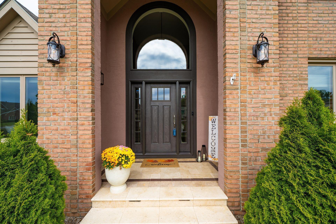
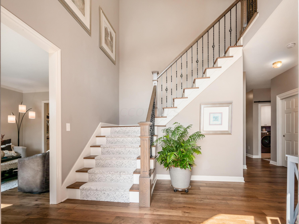
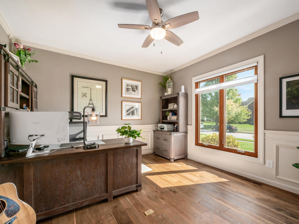
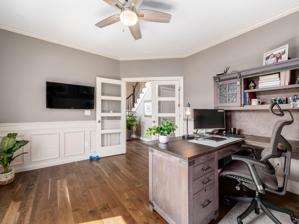
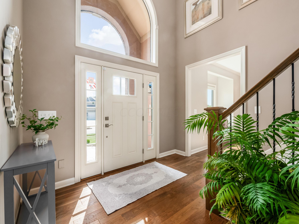
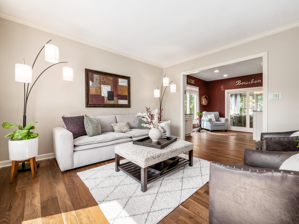
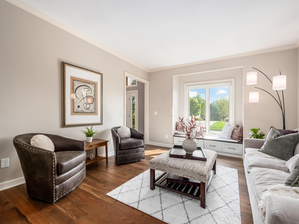
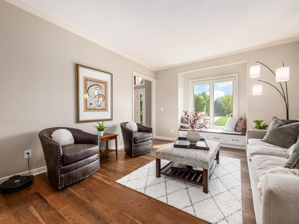
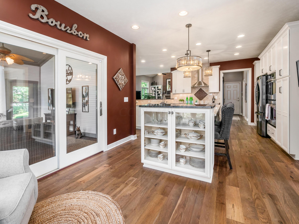
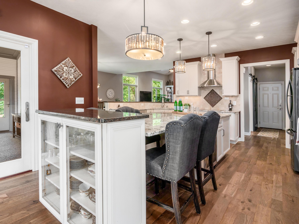
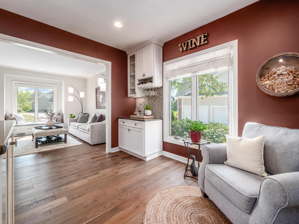
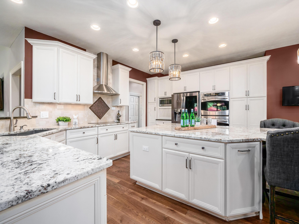
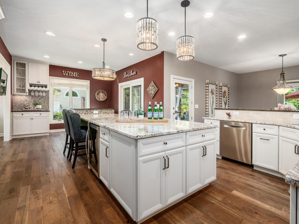
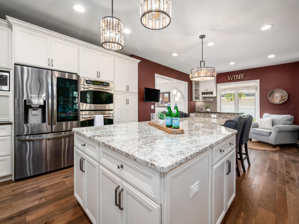
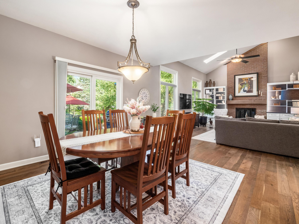
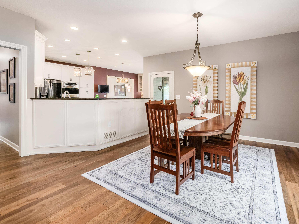
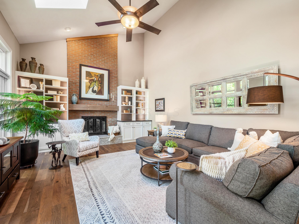
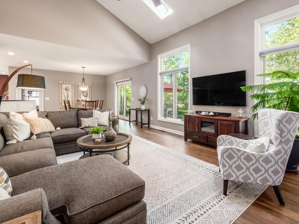
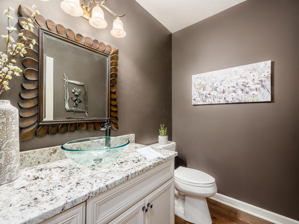
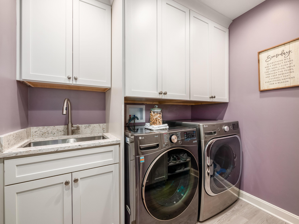
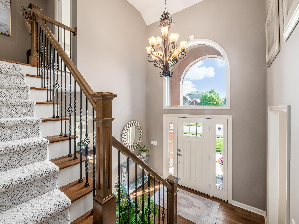
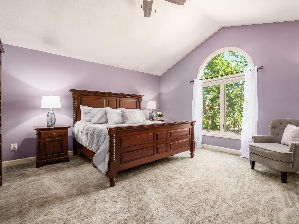
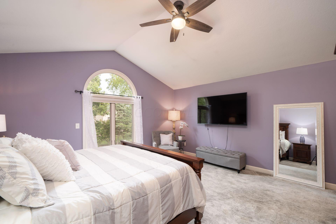
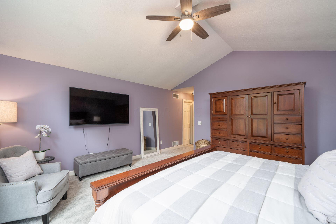
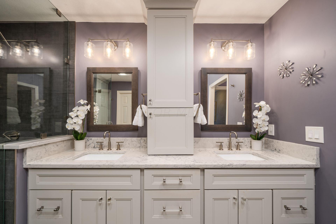
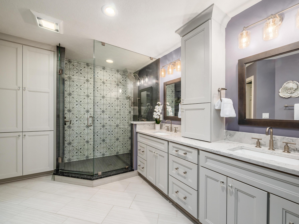
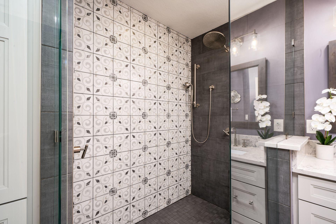
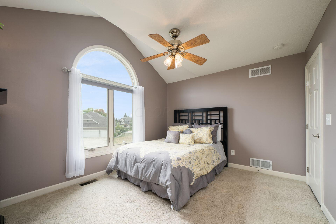
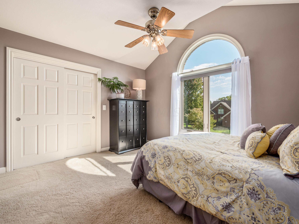
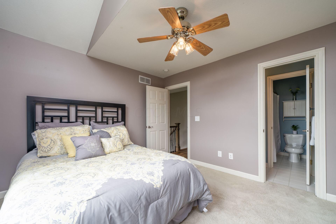
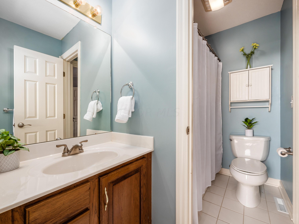
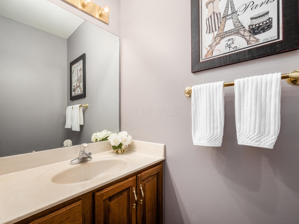
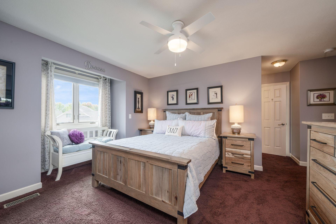
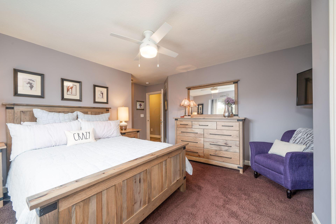
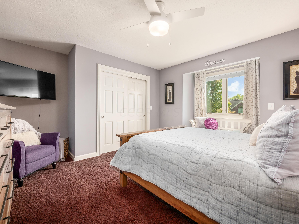
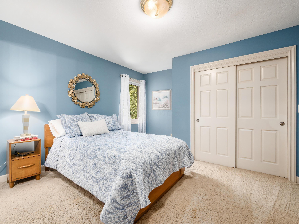
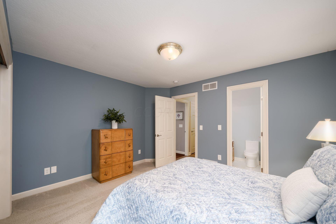
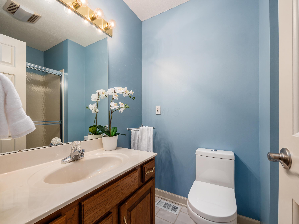
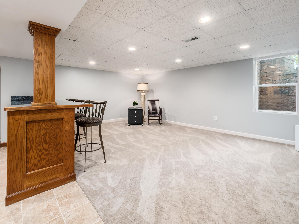
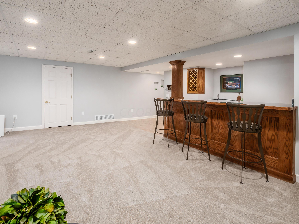
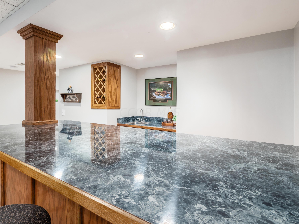
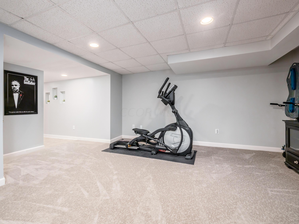
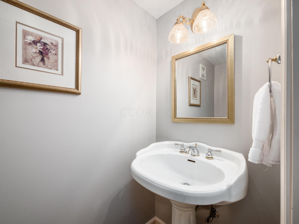
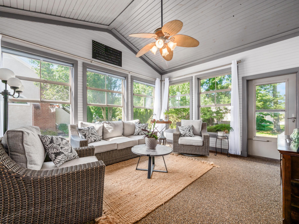
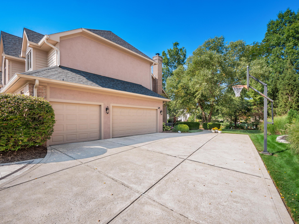
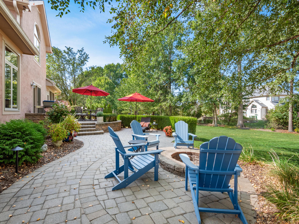
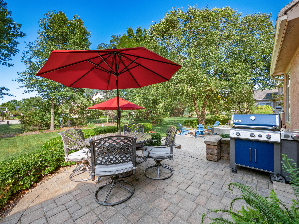
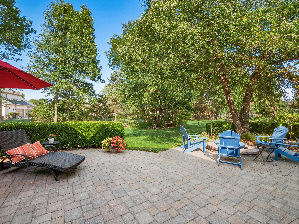
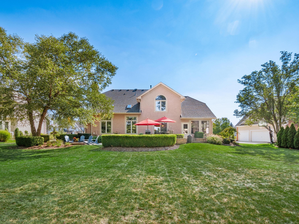
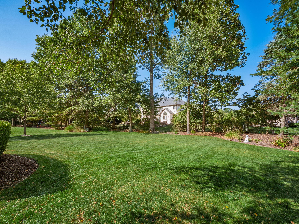
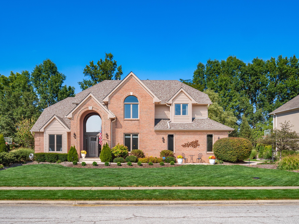
Fabulous updated custom home on nearly a 1/2 acre! A new front door opens to a bright foyer & new solid wood flrs spanning the 1st flr. The 1st flr features a study w/library paneling, a front sitting rm, an updated stunning kitchen w/granite counters & SS appliances opening to a 3 season rm. The great rm features bright windows, brick FP & built-ins. Plus,1/2 bth & laundry rm updated too. Upstairs you'll find 3 bdrms, one w/its own en-suite, a hall bth & a lge primary suite featuring vaulted ceilings, a lge renovated bthrm w/a beautiful tile shower & 2 WI closets. The fin LL has tons of space for entertaining & full bar. This beautiful property also offers a 3-car gar & multi-level paver patio w/built-in firepit leading to the rear yard. Stunning home in a highly desired neighborhood!

4
beds

5
baths

4,007 Sq.Ft. LIVING AREA

0.4 Acres lot

Features & Amenities

Interior

  • total bedrooms4
  • Total bathrooms5
  • full bathrooms3
  • half bathrooms2
  • Flooring Wood, Carpet, Ceramic/Porcelain
  • Fireplace Wood Burning
  • other interior Features Dishwasher, Electric Range, Microwave, Refrigerator

Area & Lot

  • Status Sold
  • Date Sold November 8, 2024
  • Living Area4,007 Sq.Ft.
  • Total Area3,068 Sq.Ft.
  • Lot Area0.4 Acres
  • MLS® ID224033032
  • TypeResidential
  • YEAR BUILT1998
  • School DistrictWESTERVILLE CSD 2514 FRA CO.

Exterior

  • Garage Space3.0
  • water SourcePublic
  • parkingGarage Door Opener, Attached Garage, Side Load
  • HEAT TYPEForced Air
  • AIR CONDITIONINGCentral Air
  • sewerPublic Sewer
  • SubstructureBlock
  • HOA AmenitiesPark, Sidewalk

Financial

  • Sales Price$775,000
  • Real Estate Tax $10,721/yr
  • HOA $260/yr

Work With Dedra

Get assistance in determining the current property value, crafting a competitive offer, writing and negotiating a contract, and much more. Contact me today.

Follow Me on Instagram