Leave a Message

By providing your contact information to Dedra Lucas, your personal information will be processed in accordance with Dedra Lucas's Privacy Policy. By checking the box(es) below, you expressly consent to receive marketing or promotional real estate communication from Dedra Lucas in the manner selected by you. For SMS text messages, message frequency varies. Message and data rates may apply. Consent is not a condition of purchase of any goods or services. You may opt out of receiving further communications from Dedra Lucas at any time. To opt out of receiving SMS text messages, reply STOP to unsubscribe. SMS text messaging is subject to our Terms of Use.

Thank you for your message. We will be in touch with you shortly.

827 Bledsoe Drive
827 Bledsoe Drive
827 Bledsoe Drive
827 Bledsoe Drive
827 Bledsoe Drive
827 Bledsoe Drive
827 Bledsoe Drive
827 Bledsoe Drive
827 Bledsoe Drive
827 Bledsoe Drive
827 Bledsoe Drive
827 Bledsoe Drive
827 Bledsoe Drive
827 Bledsoe Drive
827 Bledsoe Drive
827 Bledsoe Drive
827 Bledsoe Drive
827 Bledsoe Drive
827 Bledsoe Drive
827 Bledsoe Drive
827 Bledsoe Drive
827 Bledsoe Drive
827 Bledsoe Drive
827 Bledsoe Drive
827 Bledsoe Drive
827 Bledsoe Drive
827 Bledsoe Drive
827 Bledsoe Drive
827 Bledsoe Drive
827 Bledsoe Drive
SEE ALL PHOTOS
827 Bledsoe Drive
827 Bledsoe Drive
827 Bledsoe Drive
827 Bledsoe Drive
827 Bledsoe Drive
827 Bledsoe Drive
827 Bledsoe Drive
827 Bledsoe Drive
827 Bledsoe Drive
827 Bledsoe Drive
827 Bledsoe Drive
827 Bledsoe Drive
827 Bledsoe Drive
827 Bledsoe Drive
827 Bledsoe Drive
827 Bledsoe Drive
827 Bledsoe Drive
827 Bledsoe Drive
827 Bledsoe Drive
827 Bledsoe Drive
827 Bledsoe Drive
827 Bledsoe Drive
827 Bledsoe Drive
827 Bledsoe Drive
827 Bledsoe Drive
827 Bledsoe Drive
827 Bledsoe Drive
827 Bledsoe Drive
827 Bledsoe Drive
827 Bledsoe Drive
Courtesy of Jennifer L Bertagna - Coldwell Banker Realty
Sold

827 Bledsoe Drive

827 Bledsoe Drive, Galloway, OH 43119

$327,000
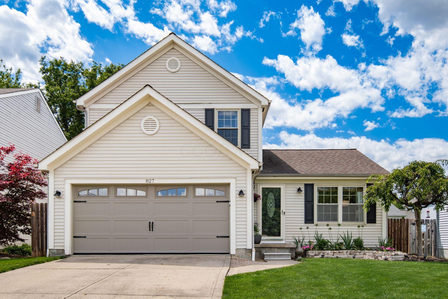
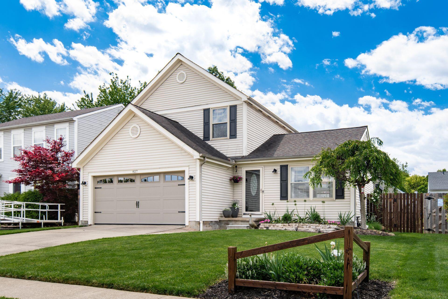
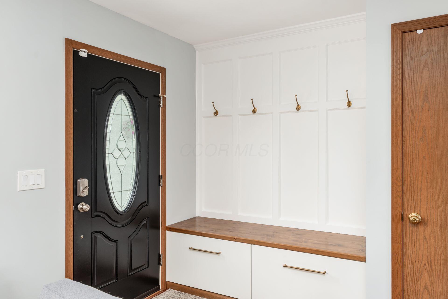
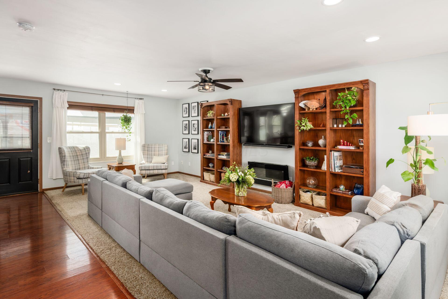
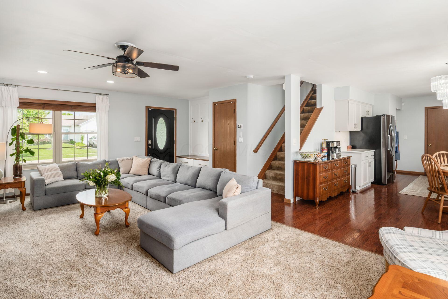
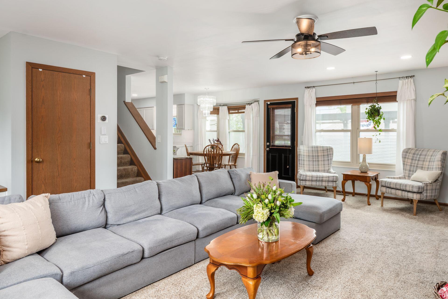
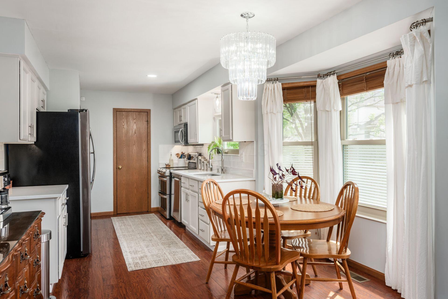
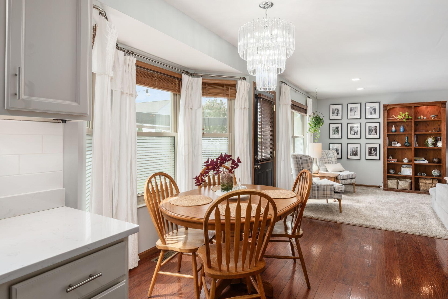
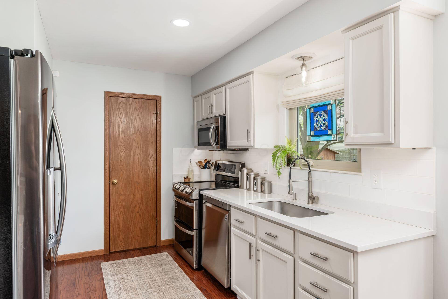
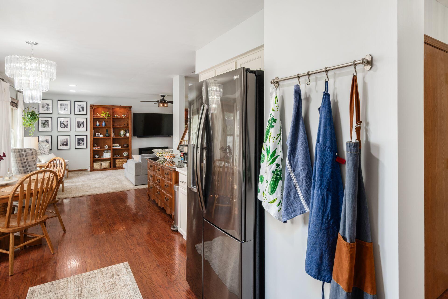
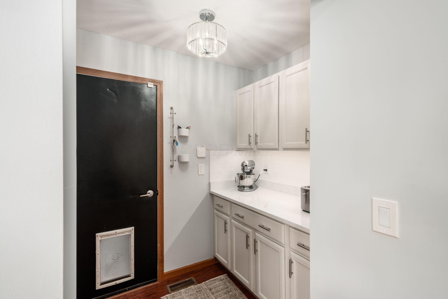
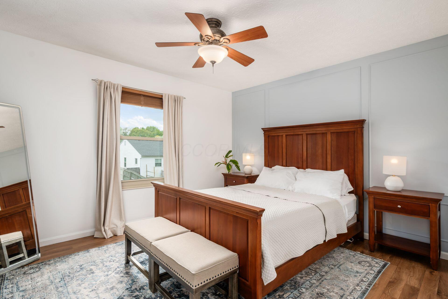
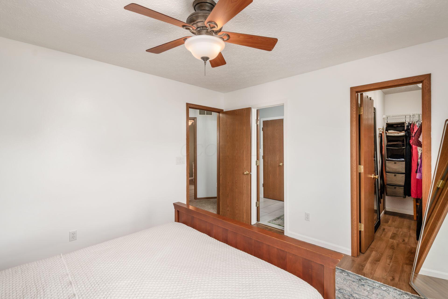
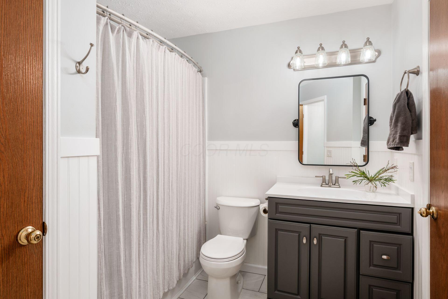
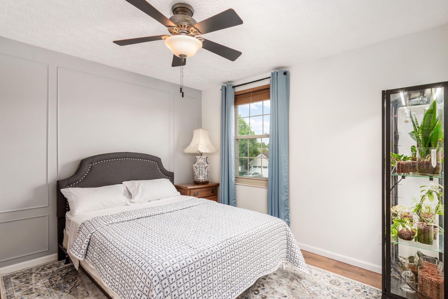
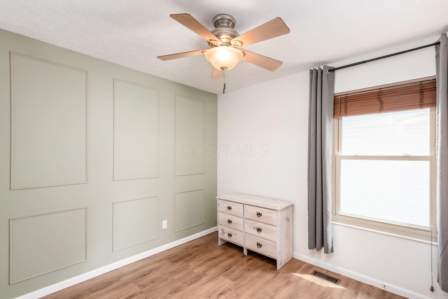
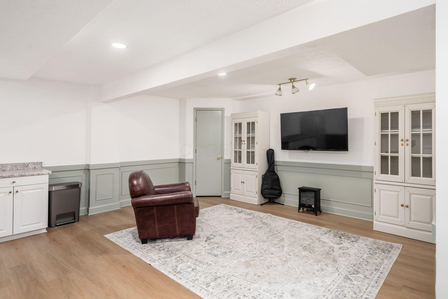
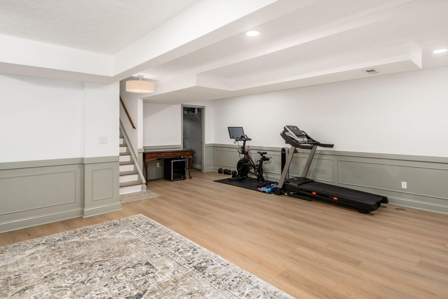
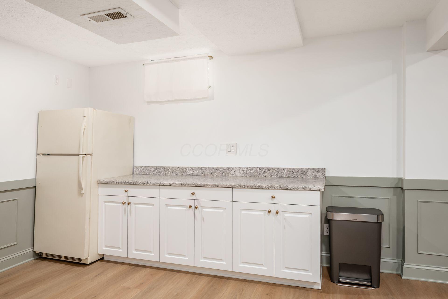
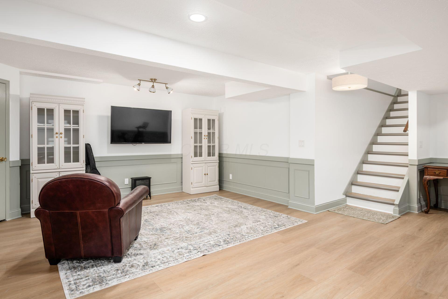
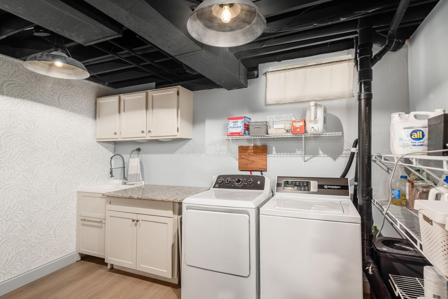
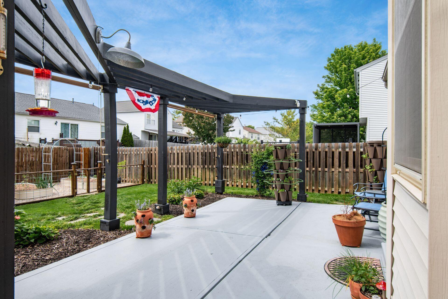
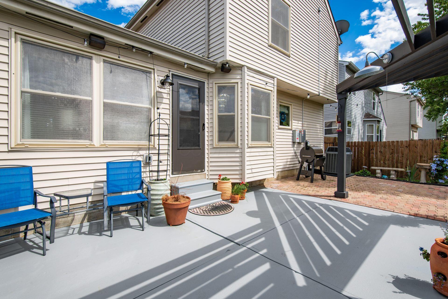
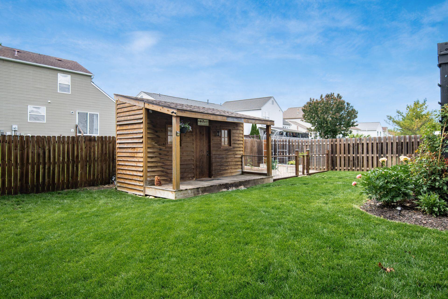
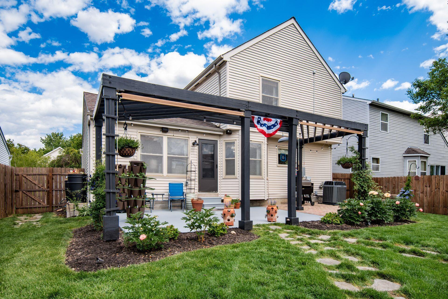
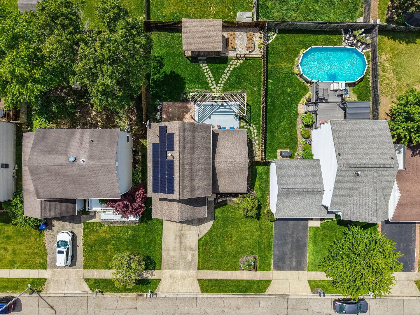
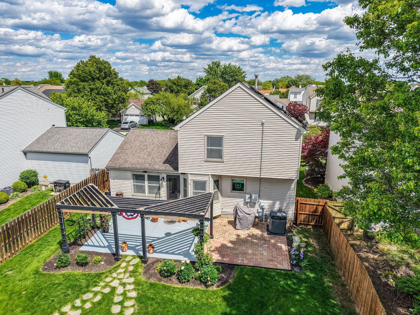
Beautifully updated home in the desirable Westchester subdivision in Galloway! This 3 bedroom, 2 bath home is truly a must see. The first floor features a stunning chef's kitchen complete with new cabinetry, countertops, backsplash, stainless steel appliances, and a convenient butler's pantry. The spacious family room is filled with natural light and enhanced with recessed lighting, creating the perfect space for relaxing or entertaining. Upstairs, you'll find three spacious bedrooms and a full bath, including a large primary bedroom with a walk-in closet. The recently updated finished basement offers additional living space ideal for movie nights, a home office, workout area, or entertaining. Step outside and fall in love with the peaceful fenced backyard featuring a deck, patio, tranquil garden, and beautiful professional landscaping. Tranquil lighting in both the front and back at night! The home is also equipped with an irrigation system and energy-efficient solar panels. All that is left to do is move right in -- Welcome Home!

3
beds

2
baths

1,680 Sq.Ft. LIVING AREA

5,227.2 Sq.Ft. lot

Features & Amenities

Interior

  • total bedrooms3
  • Total bathrooms2
  • full bathroom1
  • half bathroom1
  • Flooring Carpet, Ceramic/Porcelain, Vinyl

Area & Lot

  • Status Sold
  • Date Sold June 4, 2026
  • Living Area1,680 Sq.Ft.
  • Total Area1,296 Sq.Ft.
  • Lot Area5,227.2 Sq.Ft.
  • MLS® ID226016666
  • TypeResidential
  • YEAR BUILT1994
  • NeighborhoodColumbus
  • Architecture StylesTraditional
  • School DistrictSOUTH WESTERN CSD 2511 FRA CO.

Exterior

  • Garage Space2.0
  • water SourcePublic
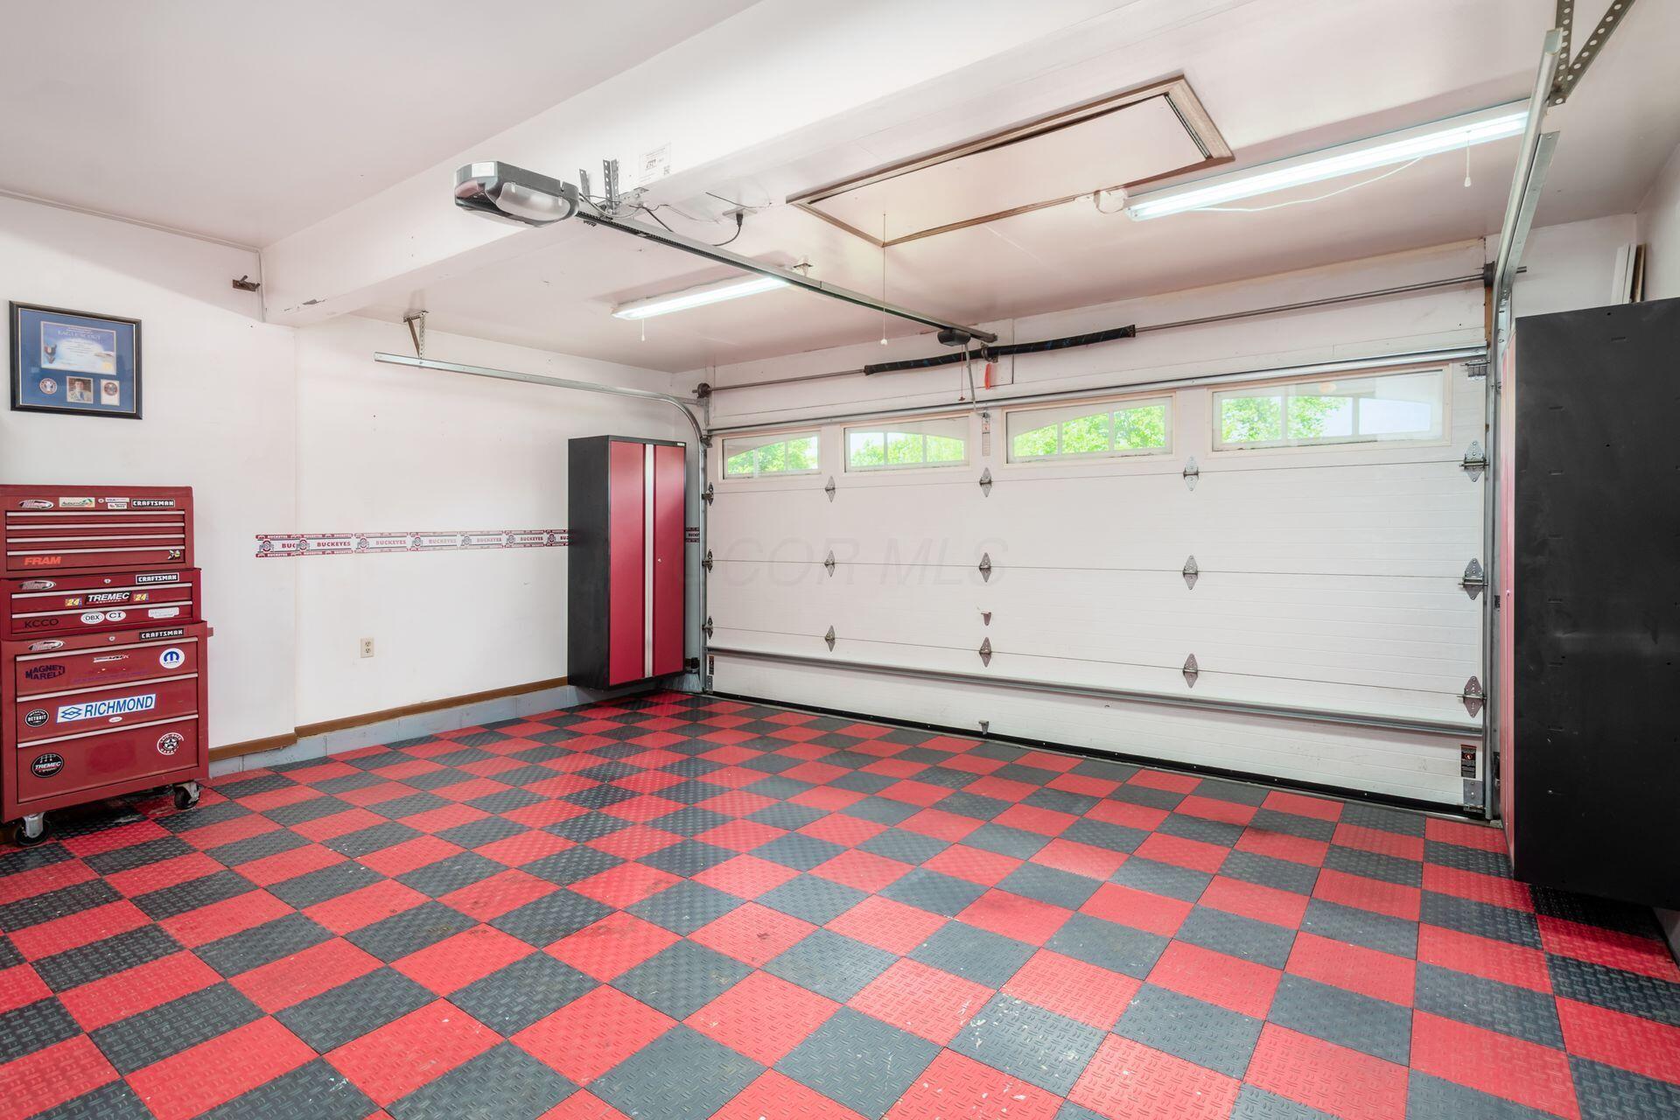
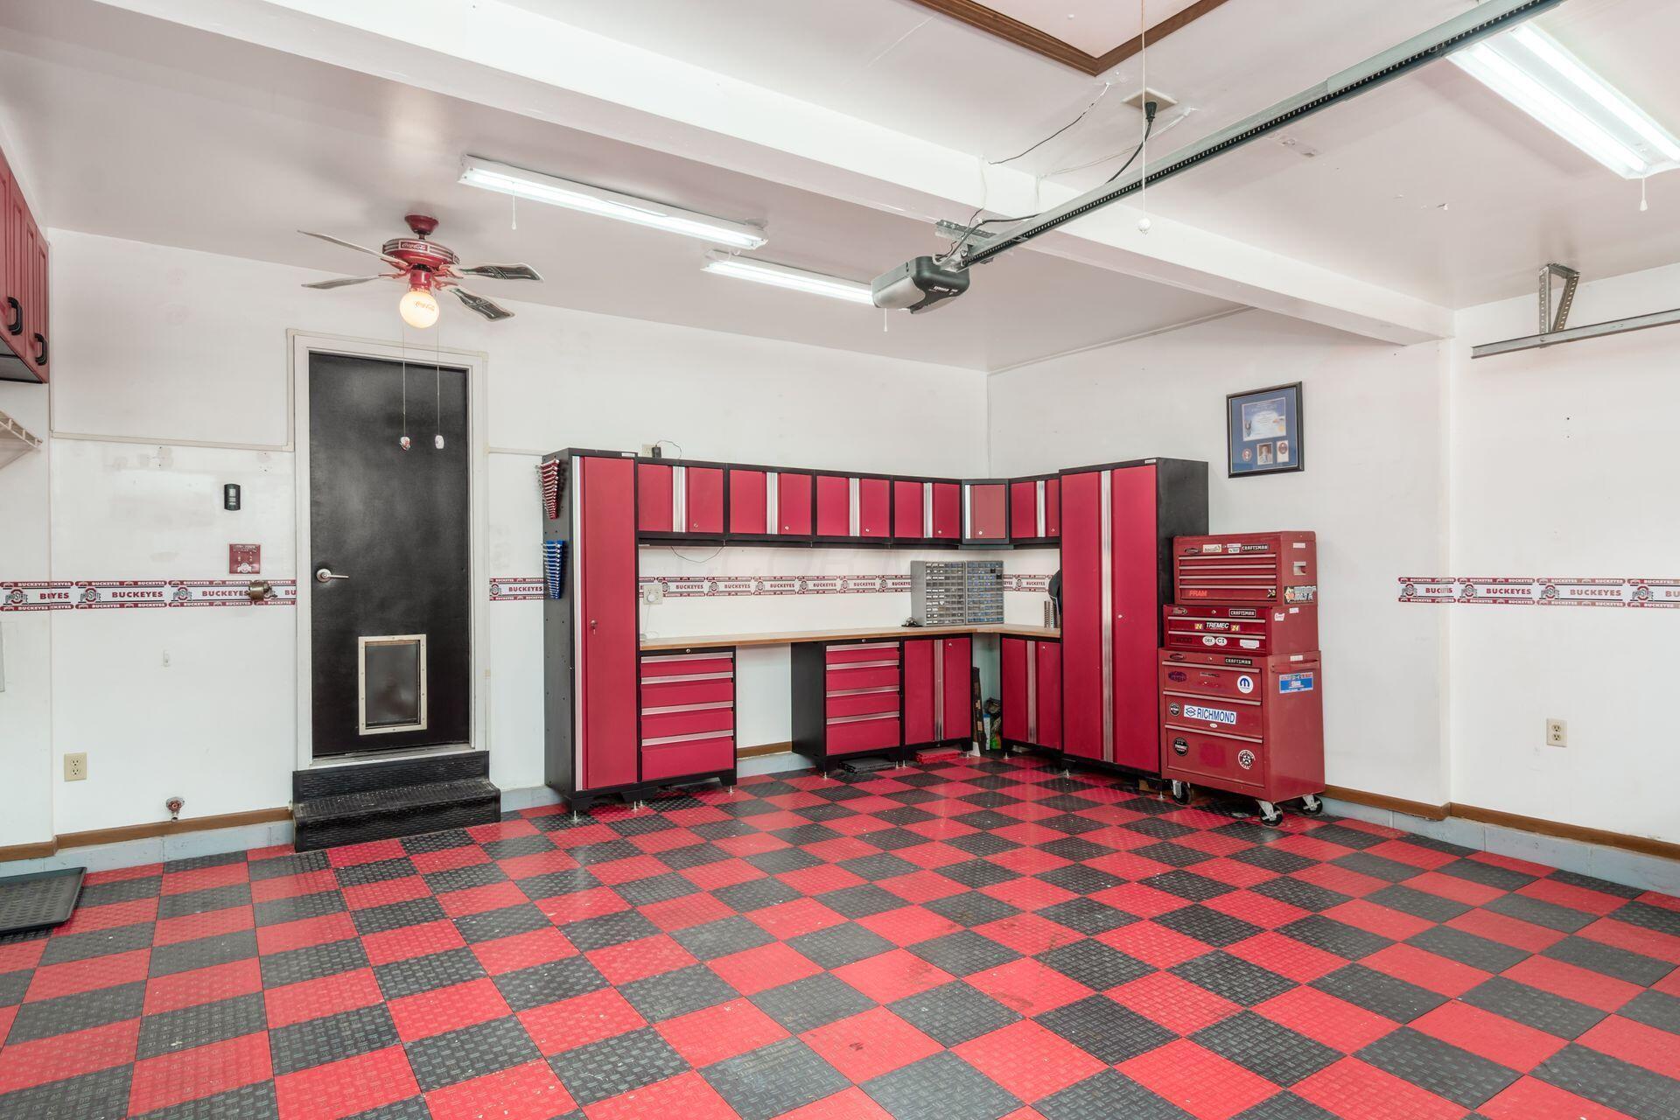
  • parkingGarage Door Opener, Attached Garage
  • HEAT TYPEForced Air
  • AIR CONDITIONINGCentral Air
  • sewerPublic Sewer
  • SubstructureBlock
  • HOA AmenitiesSidewalk

Financial

  • Sales Price$327,000
  • Real Estate Tax $2,929/yr

Columbus

Explore

Work With Dedra

Get assistance in determining the current property value, crafting a competitive offer, writing and negotiating a contract, and much more. Contact me today.

Follow Me on Instagram