Leave a Message

By providing your contact information to Dedra Lucas, your personal information will be processed in accordance with Dedra Lucas's Privacy Policy. By checking the box(es) below, you expressly consent to receive marketing or promotional real estate communication from Dedra Lucas in the manner selected by you. For SMS text messages, message frequency varies. Message and data rates may apply. Consent is not a condition of purchase of any goods or services. You may opt out of receiving further communications from Dedra Lucas at any time. To opt out of receiving SMS text messages, reply STOP to unsubscribe. SMS text messaging is subject to our Terms of Use.

Thank you for your message. We will be in touch with you shortly.

820 Pump Station Road SE
SEE ALL PHOTOS
820 Pump Station Road SE
Courtesy of Alexis Kaple - Coldwell Banker Realty
Sold

820 Pump Station Road SE

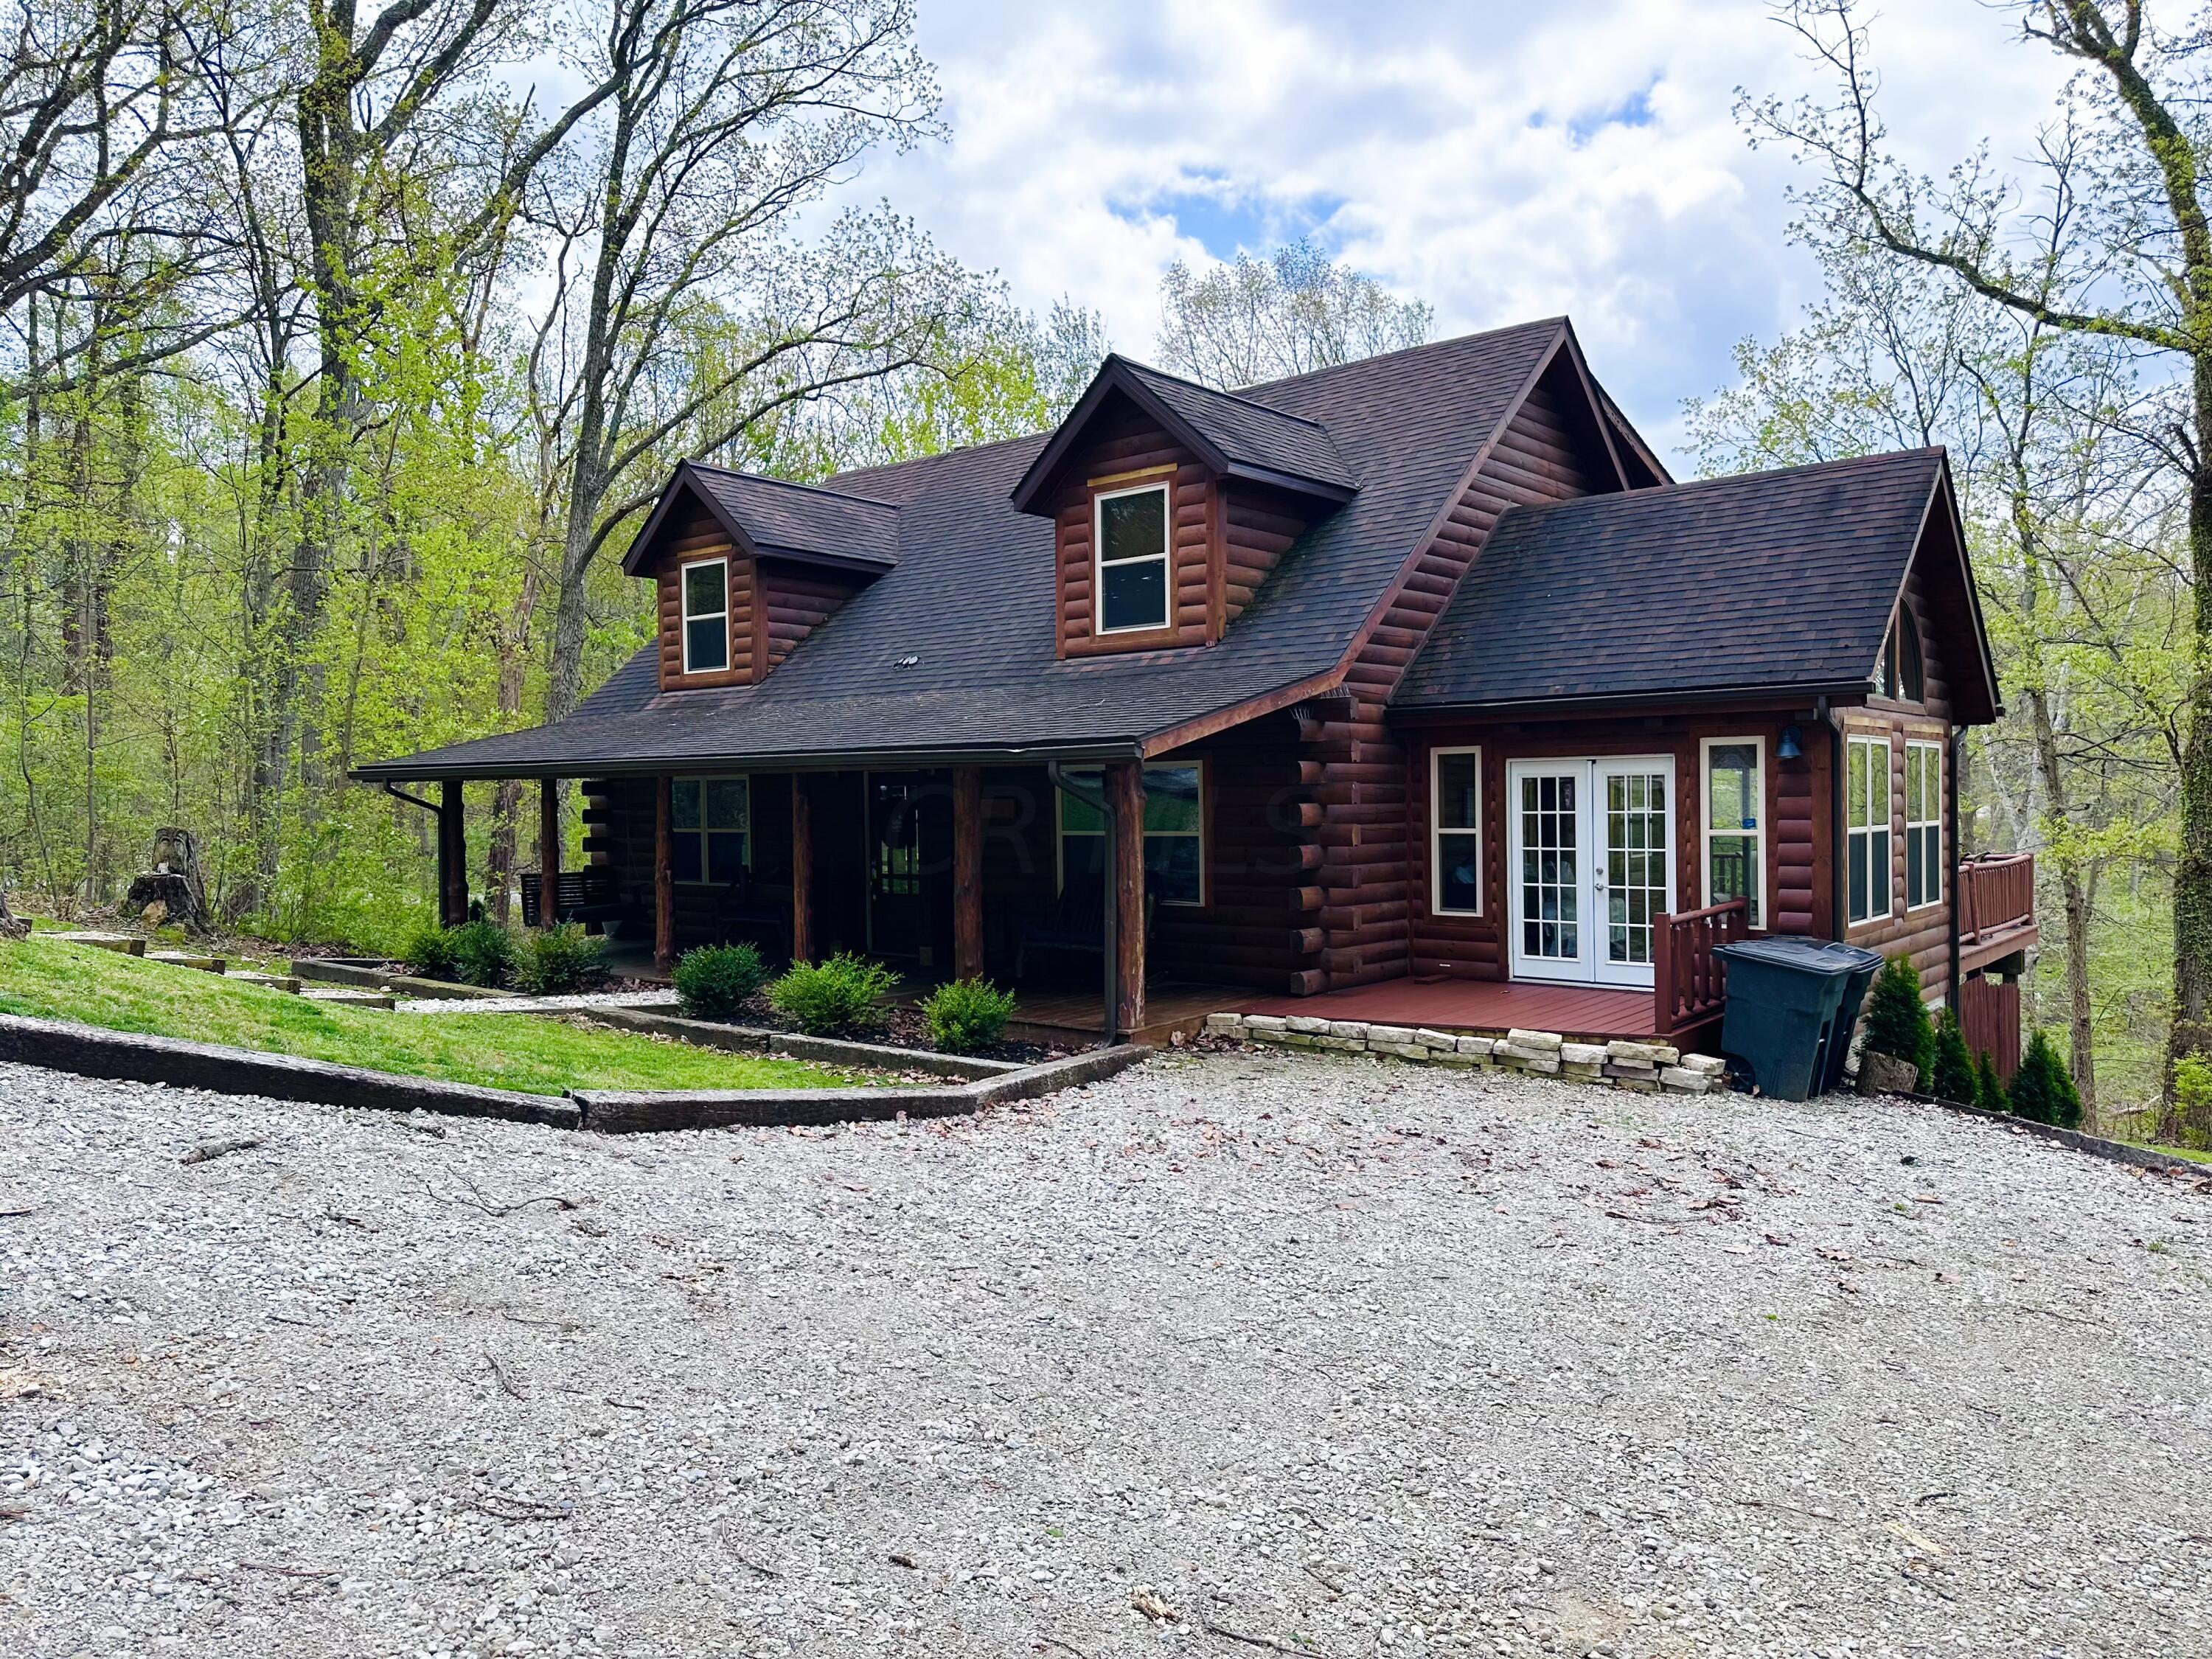
820 Pump Station Road SE, Sugar Grove, OH 43155

$875,000
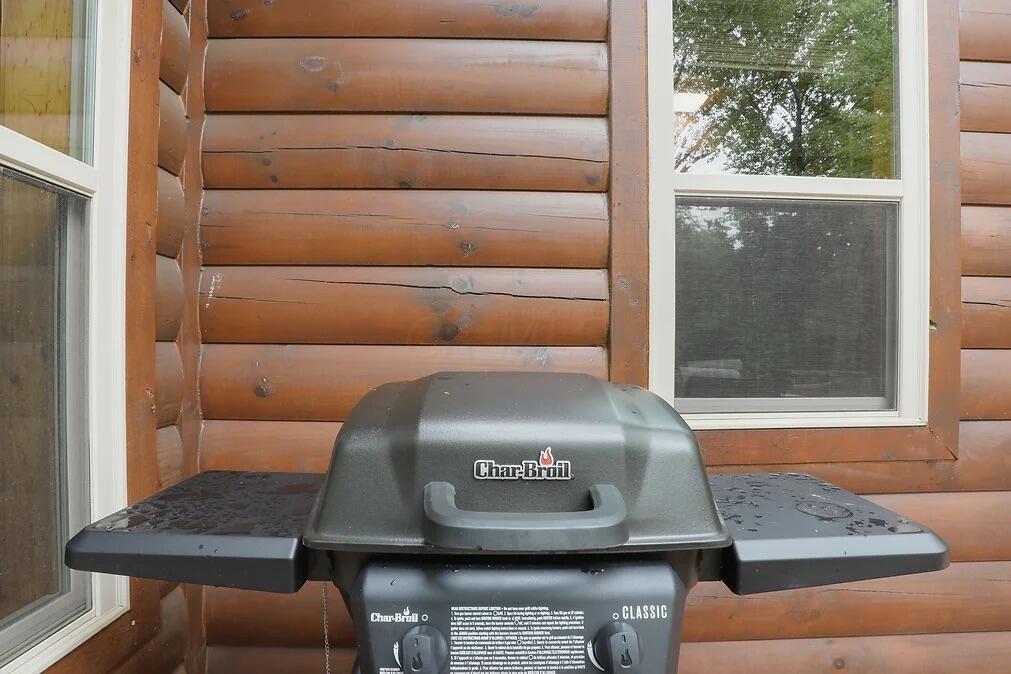
Turn-key Investment Property/Vacation Home, offered fully-furnished with all business needs (and wants) already in place! On nearly 4 acres of land with a cavern, ability to hunt, and over 120k in recent updates! 2-story Great Room open to Loft and fully-renovated and stocked Kitchen, along with a finished walk-out basement/game room including air-hockey, shuffleboard, arcade tables, and 2nd fireplace! Hot tub, hi-speed internet, smart TV's throughout, designated workspace, a 5 STAR rating, future bookings, and financials to show earning potential well over 100k annually! 2nd level deck with grill, dining set, & patio for outdoor living, all just minutes away from Hocking Hills and two hiking trails on the road! Visit retreatatthecavern.com or see attached sheet for full list of upgrades!

3
beds

3
baths

2,800 Sq.Ft. LIVING AREA

3.85 Acres lot

Features & Amenities

Interior

  • total bedrooms3
  • Total bathrooms3
  • full bathrooms2
  • half bathroom1
  • Flooring Wood, Ceramic/Porcelain
  • Fireplace Wood Burning
  • other interior Features Dishwasher, Electric Dryer Hookup, Electric Range, Electric Water Heater, Hot Tub, Microwave, Refrigerator

Area & Lot

  • Status Sold
  • Date Sold June 26, 2023
  • Living Area2,800 Sq.Ft.
  • Lot Area3.85 Acres
  • MLS® ID223013075
  • TypeResidential
  • YEAR BUILT2008
  • School DistrictBERNE UNION LSD 2302 FAI CO.

Exterior

  • water SourceWell, Private
  • lot featuresRavine Lot, Wooded
  • HEAT TYPEElectric, Heat Pump
  • AIR CONDITIONINGCentral Air
  • sewerPrivate Sewer
  • SubstructurePoured
  • other exterior FeaturesRain Barrel/Cistern(s), Hot Tub, Waste Tr/Sys

Financial

  • Sales Price$875,000
  • Real Estate Tax $4,360/yr

Work With Dedra

Get assistance in determining the current property value, crafting a competitive offer, writing and negotiating a contract, and much more. Contact me today.

Follow Me on Instagram