8069 Saybrook Drive
8069 Saybrook Drive
8069 Saybrook Drive
8069 Saybrook Drive
8069 Saybrook Drive
8069 Saybrook Drive
8069 Saybrook Drive
8069 Saybrook Drive
8069 Saybrook Drive
8069 Saybrook Drive
8069 Saybrook Drive
8069 Saybrook Drive
8069 Saybrook Drive
8069 Saybrook Drive
8069 Saybrook Drive
8069 Saybrook Drive
8069 Saybrook Drive
8069 Saybrook Drive
8069 Saybrook Drive
8069 Saybrook Drive
8069 Saybrook Drive
8069 Saybrook Drive
8069 Saybrook Drive
8069 Saybrook Drive
8069 Saybrook Drive
8069 Saybrook Drive
8069 Saybrook Drive
8069 Saybrook Drive
8069 Saybrook Drive
8069 Saybrook Drive
8069 Saybrook Drive
8069 Saybrook Drive
8069 Saybrook Drive
8069 Saybrook Drive
8069 Saybrook Drive
8069 Saybrook Drive
8069 Saybrook Drive
8069 Saybrook Drive
8069 Saybrook Drive
8069 Saybrook Drive
8069 Saybrook Drive
8069 Saybrook Drive
8069 Saybrook Drive
SEE ALL PHOTOS
8069 Saybrook Drive
8069 Saybrook Drive
8069 Saybrook Drive
8069 Saybrook Drive
8069 Saybrook Drive
8069 Saybrook Drive
8069 Saybrook Drive
8069 Saybrook Drive
8069 Saybrook Drive
8069 Saybrook Drive
8069 Saybrook Drive
8069 Saybrook Drive
8069 Saybrook Drive
8069 Saybrook Drive
8069 Saybrook Drive
8069 Saybrook Drive
8069 Saybrook Drive
8069 Saybrook Drive
8069 Saybrook Drive
8069 Saybrook Drive
8069 Saybrook Drive
8069 Saybrook Drive
8069 Saybrook Drive
8069 Saybrook Drive
8069 Saybrook Drive
8069 Saybrook Drive
8069 Saybrook Drive
8069 Saybrook Drive
8069 Saybrook Drive
8069 Saybrook Drive
8069 Saybrook Drive
8069 Saybrook Drive
8069 Saybrook Drive
8069 Saybrook Drive
8069 Saybrook Drive
8069 Saybrook Drive
8069 Saybrook Drive
8069 Saybrook Drive
8069 Saybrook Drive
8069 Saybrook Drive
8069 Saybrook Drive
8069 Saybrook Drive
8069 Saybrook Drive
Courtesy of Terri L Hess - Coldwell Banker Realty
Sold

8069 Saybrook Drive

8069 Saybrook Drive, Westerville, OH 43082

$720,000
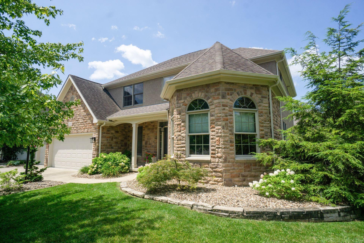
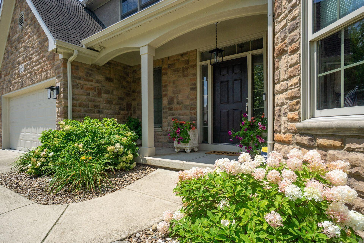
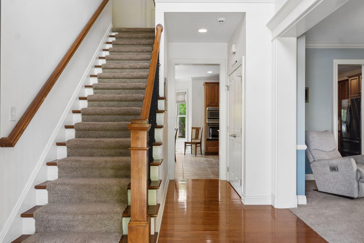
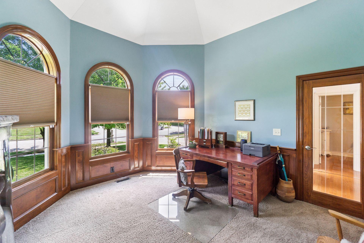
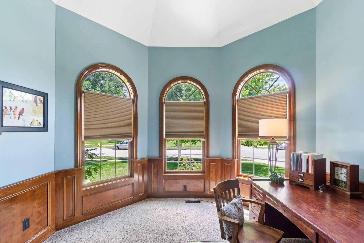
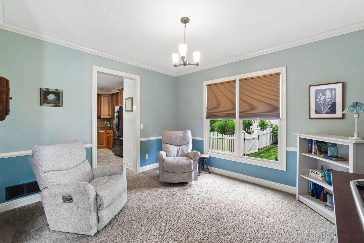
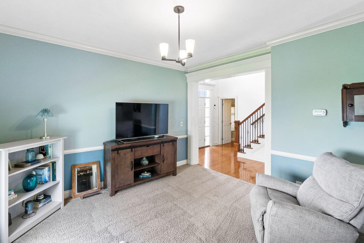
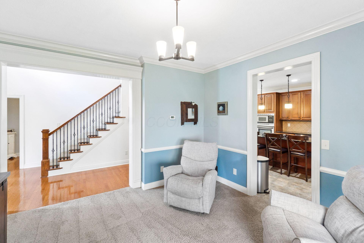
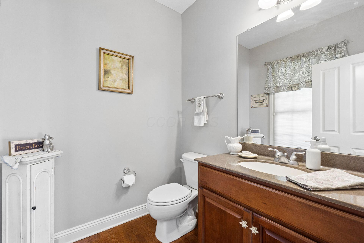
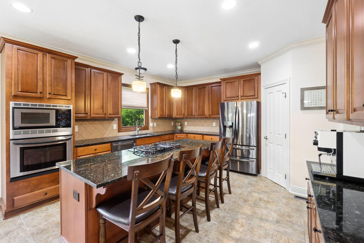
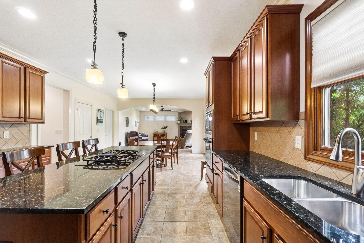
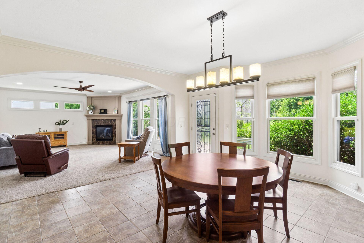
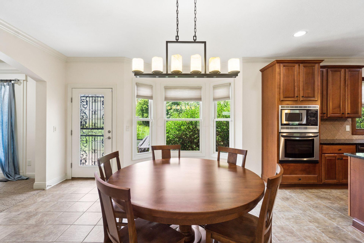
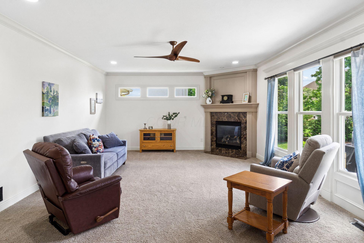
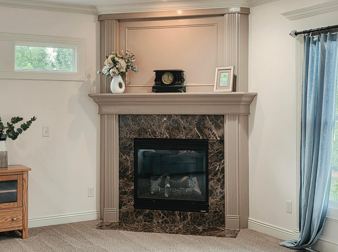
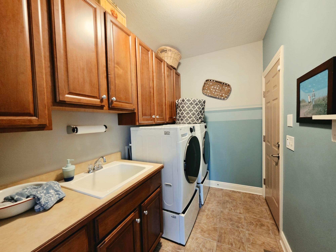
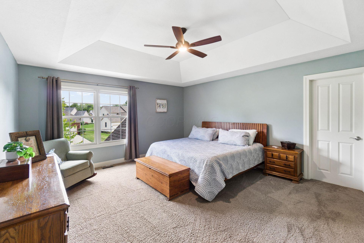
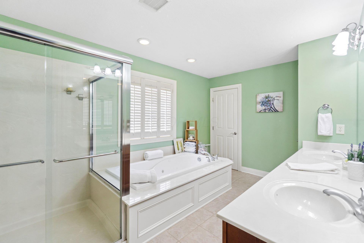
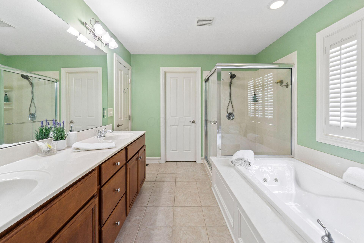
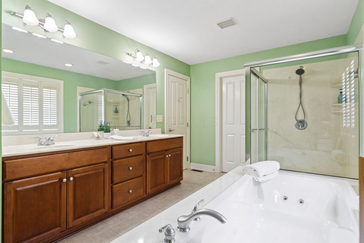
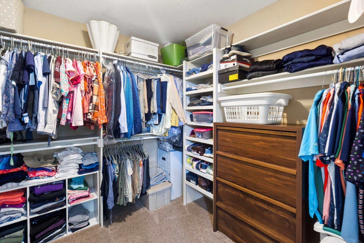
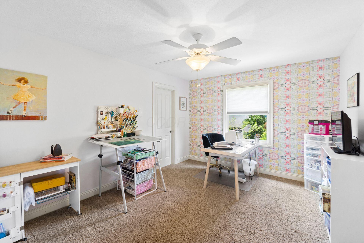
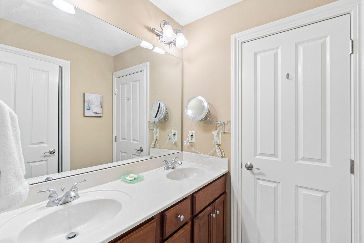
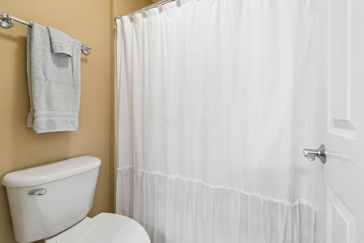
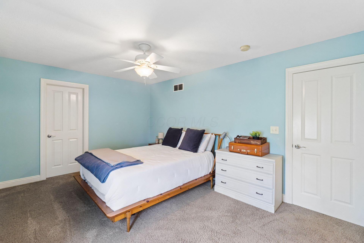
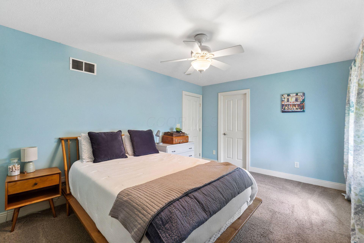
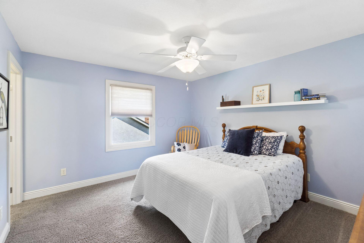
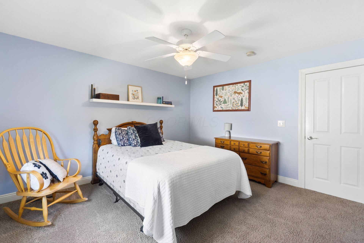
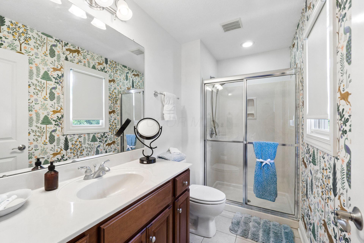
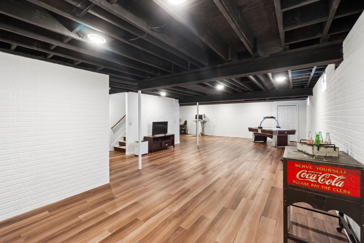
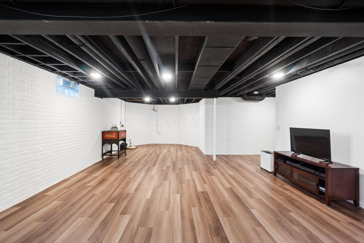
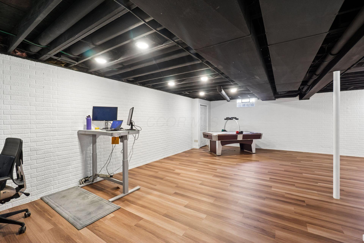
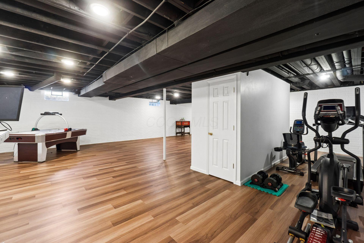
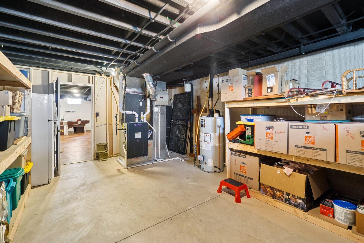
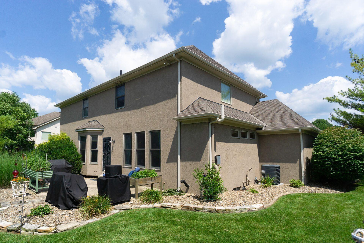
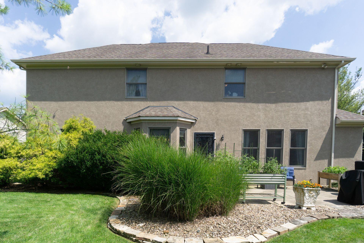
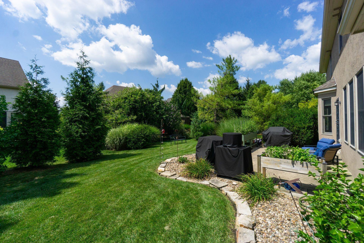
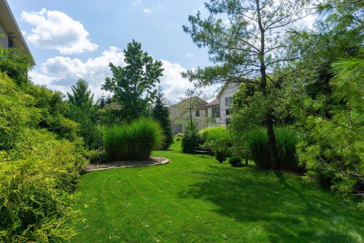
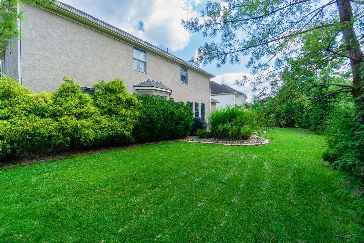
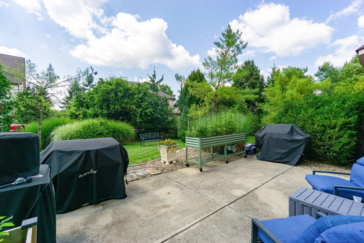
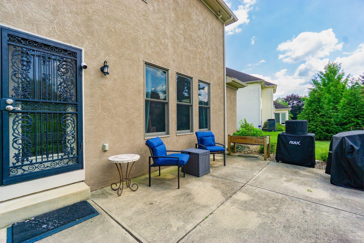
This immaculate custom-built Romanelli & Hughes home is the picture of elegance. The impressive 2-story entrance sets the stage for quality found throughout. Features: 4 bedrooms; 3.5 baths, whimsical den w/turret ceiling and wainscot trim; incredible cook's kitchen w/stainless steel appliances, gas cooktop in large island, lighted pantry; bay window in eating area; family room w/classic gas log fireplace; 1st-floor laundry room w/utility sink and beautiful cabinetry; owner's suite w/access to private bath (shower and separate whirlpool tub); every bedroom has private access to a bathroom; rec room in lower level; 3-car garage. Fresh paint, newer carpet and neutral decor. Whether you want to relax or entertain, this home has it all! Put this on your must-see list!

4
beds

4
baths

3,783 Sq.Ft. LIVING AREA

10,454.4 Sq.Ft. lot

Features & Amenities

Interior

  • total bedrooms4
  • Total bathrooms4
  • full bathrooms3
  • half bathroom1
  • Flooring Wood, Laminate, Carpet, Ceramic/Porcelain
  • Fireplace One, Gas Log
  • other interior Features Whirlpool/Tub

Area & Lot

  • Status Sold
  • Date Sold September 4, 2026
  • Living Area3,783 Sq.Ft.
  • Total Area2,811 Sq.Ft.
  • Lot Area10,454.4 Sq.Ft.
  • MLS® ID226028907
  • TypeResidential
  • YEAR BUILT2004
  • NeighborhoodColumbus
  • Architecture StylesTraditional
  • School DistrictWESTERVILLE CSD 2514 FRA CO.

Exterior

  • Garage Space3.0
  • water SourcePublic
  • parkingGarage Door Opener, Attached Garage
  • HEAT TYPEForced Air
  • AIR CONDITIONINGCentral Air
  • sewerPublic Sewer
  • SubstructurePoured
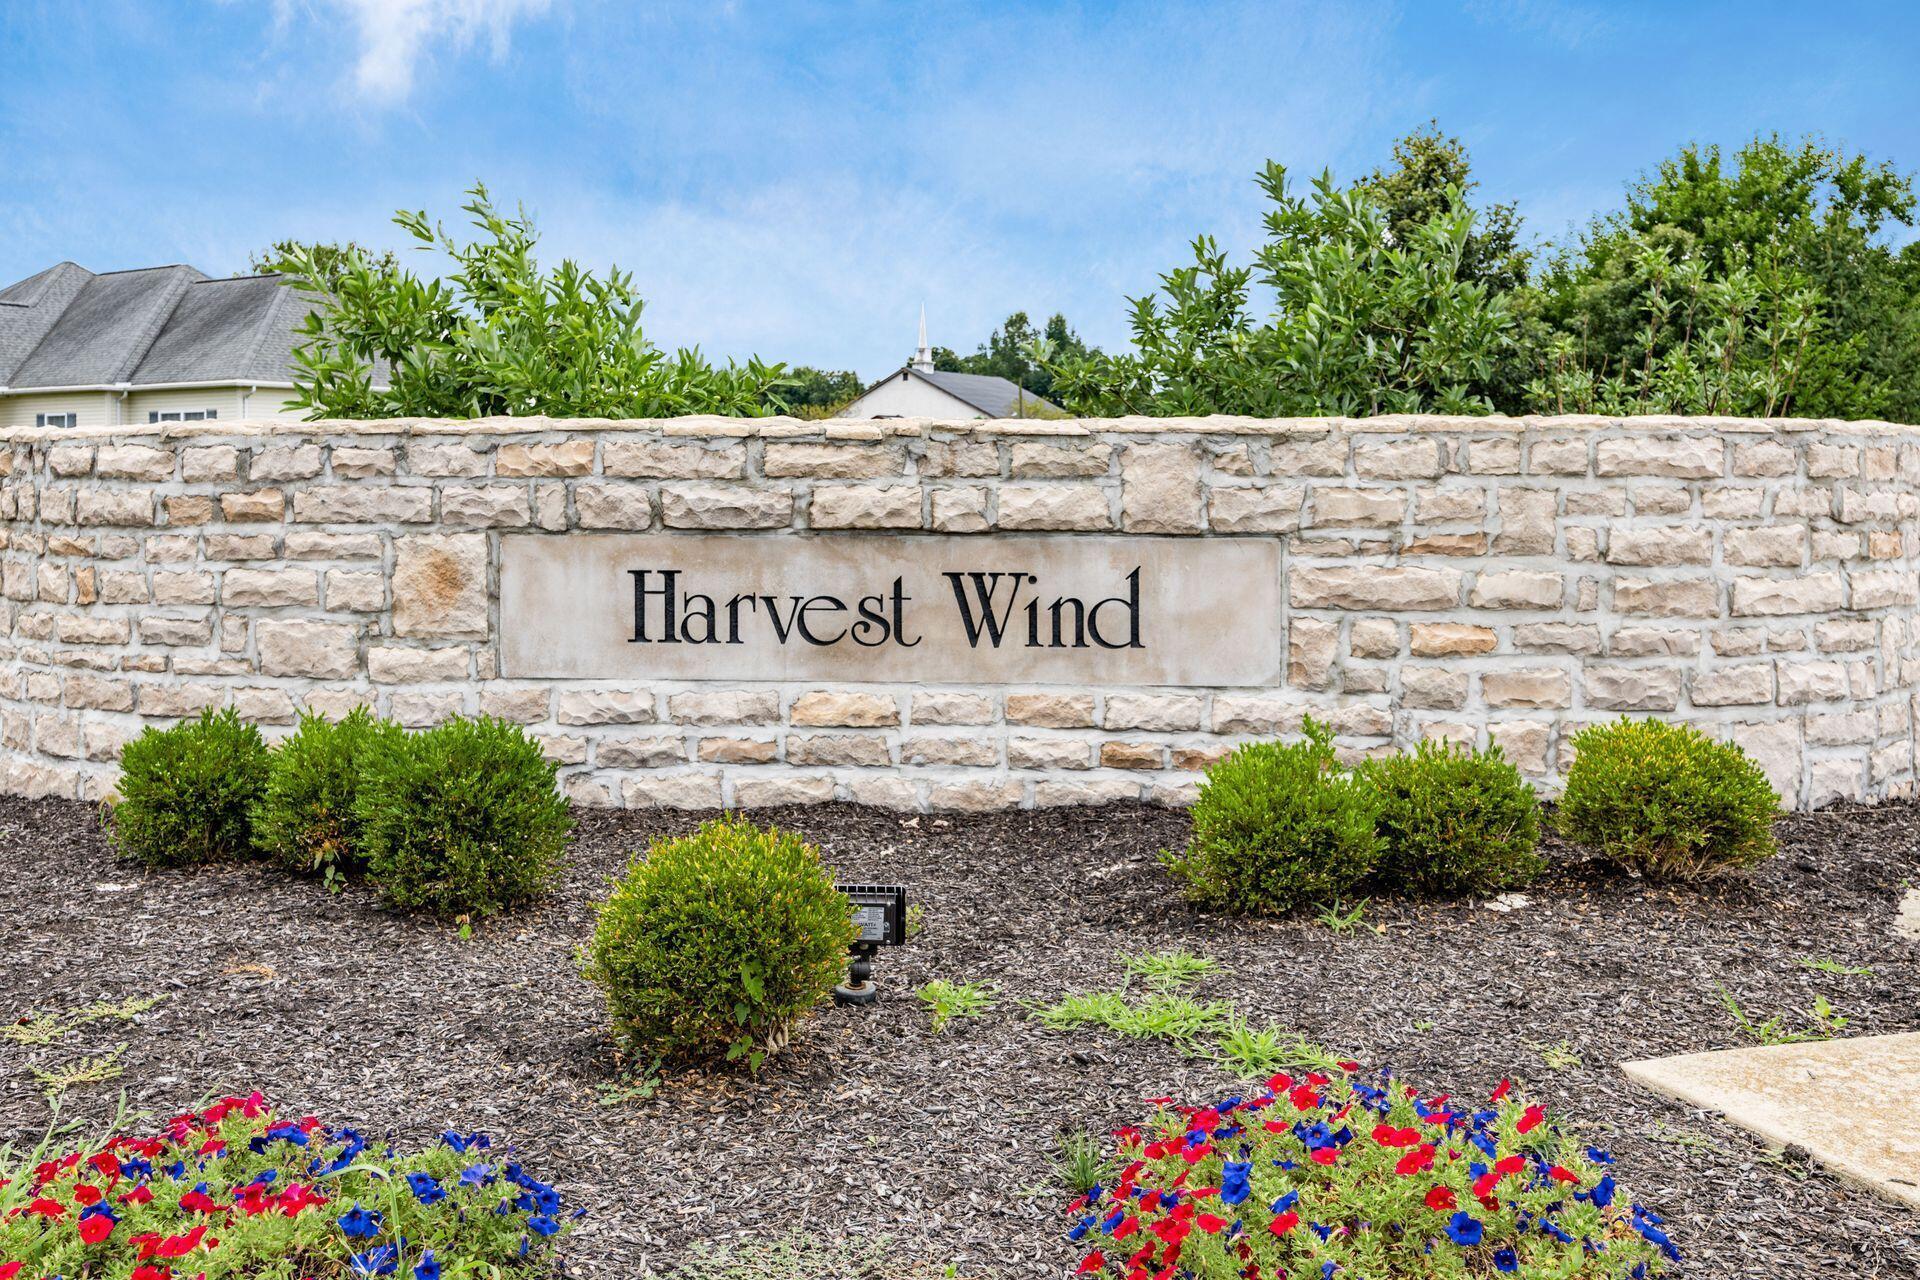
  • HOA AmenitiesBike/Walk Path, Park, Sidewalk

Financial

  • Sales Price$720,000
  • Real Estate Tax $10,012/yr
  • HOA $262/yr

Columbus

Explore

Work With Dedra

Get assistance in determining the current property value, crafting a competitive offer, writing and negotiating a contract, and much more. Contact me today.

Follow Me on Instagram