

Leave a Message

By providing your contact information to Dedra Lucas, your personal information will be processed in accordance with Dedra Lucas's Privacy Policy. By checking the box(es) below, you expressly consent to receive marketing or promotional real estate communication from Dedra Lucas in the manner selected by you. For SMS text messages, message frequency varies. Message and data rates may apply. Consent is not a condition of purchase of any goods or services. You may opt out of receiving further communications from Dedra Lucas at any time. To opt out of receiving SMS text messages, reply STOP to unsubscribe. SMS text messaging is subject to our Terms of Use.

Thank you for your message. We will be in touch with you shortly.

8033 Hillingdon Drive
SEE ALL PHOTOS
8033 Hillingdon Drive
Courtesy of Craig Buehler - Coldwell Banker Realty
Sold

8033 Hillingdon Drive

8033 Hillingdon Drive, Powell, OH 43065

$559,000
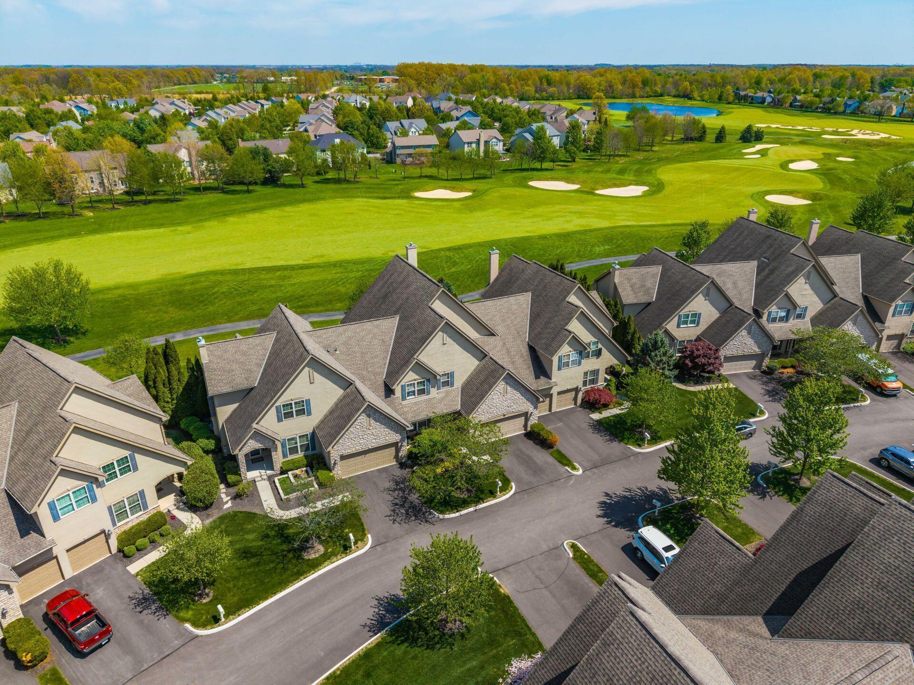
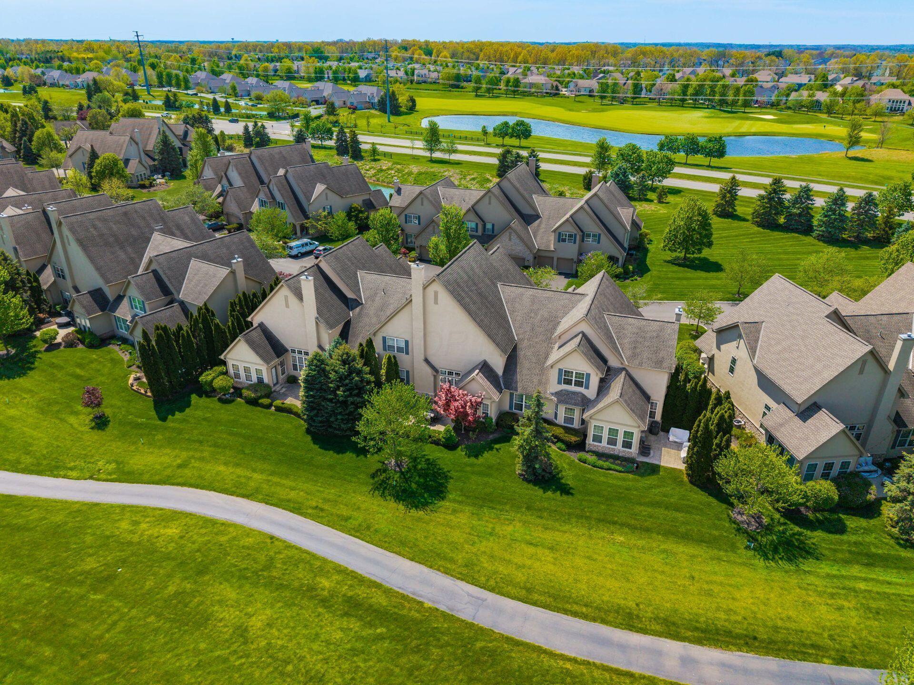
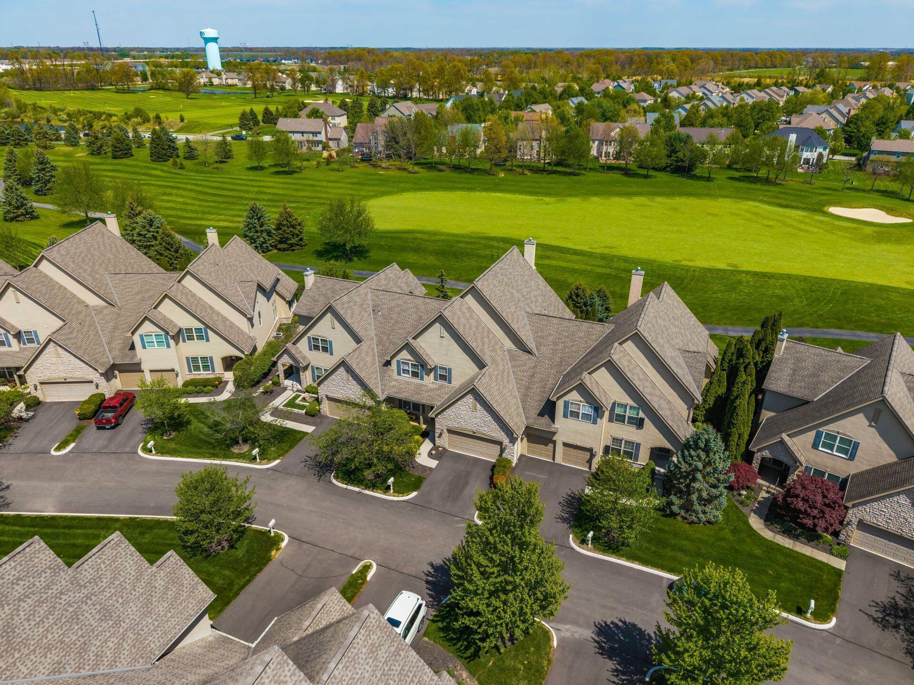
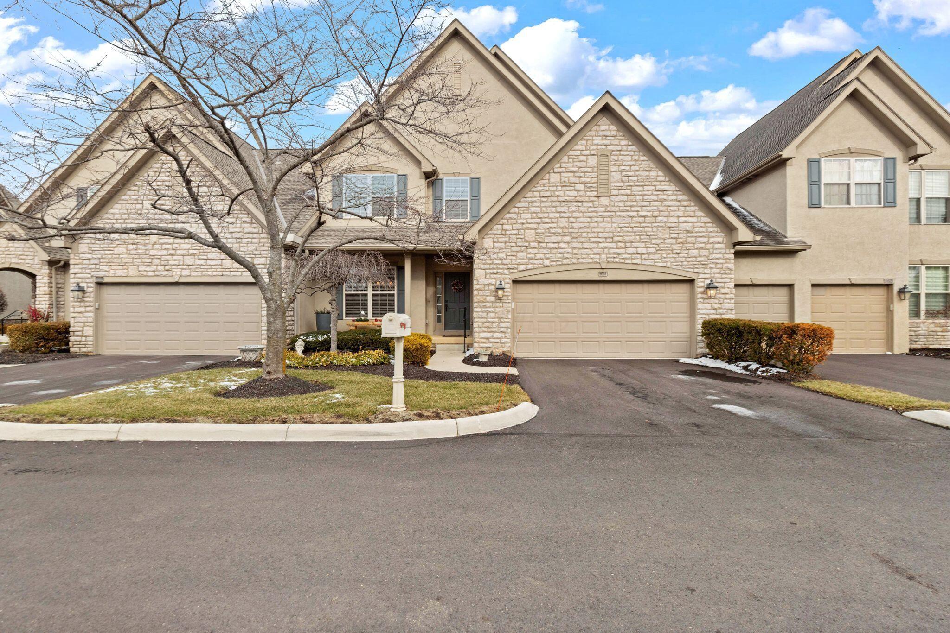
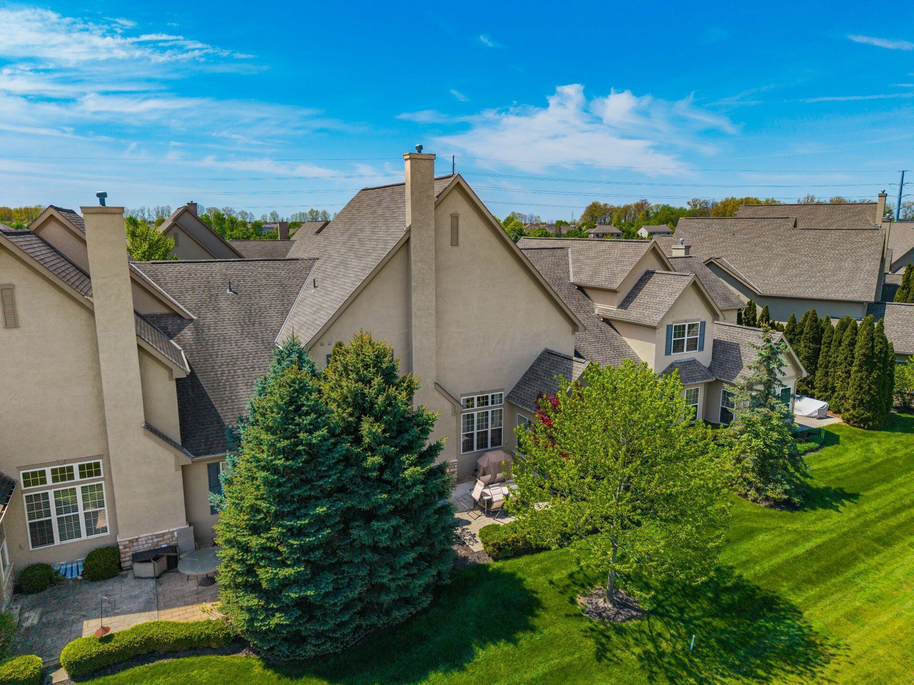
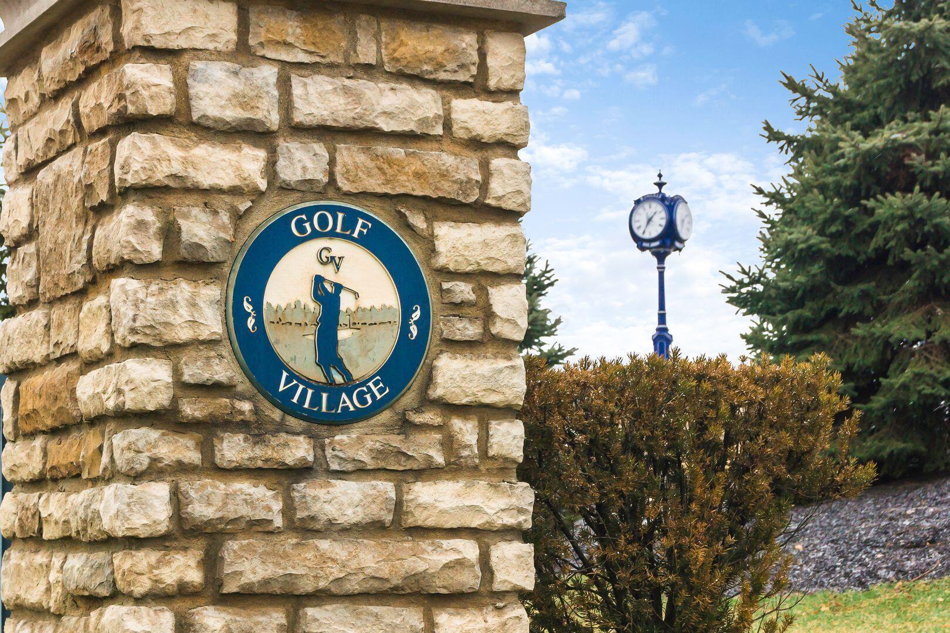
Welcome to effortless golf course living in Powell--perfectly positioned just moments from Kinsale Golf & Fitness Club. Overlooking Hole #1 and the scenic walking path, this beautifully updated condo delivers stunning views, elevated finishes, and a lifestyle that feels like a getaway every day.
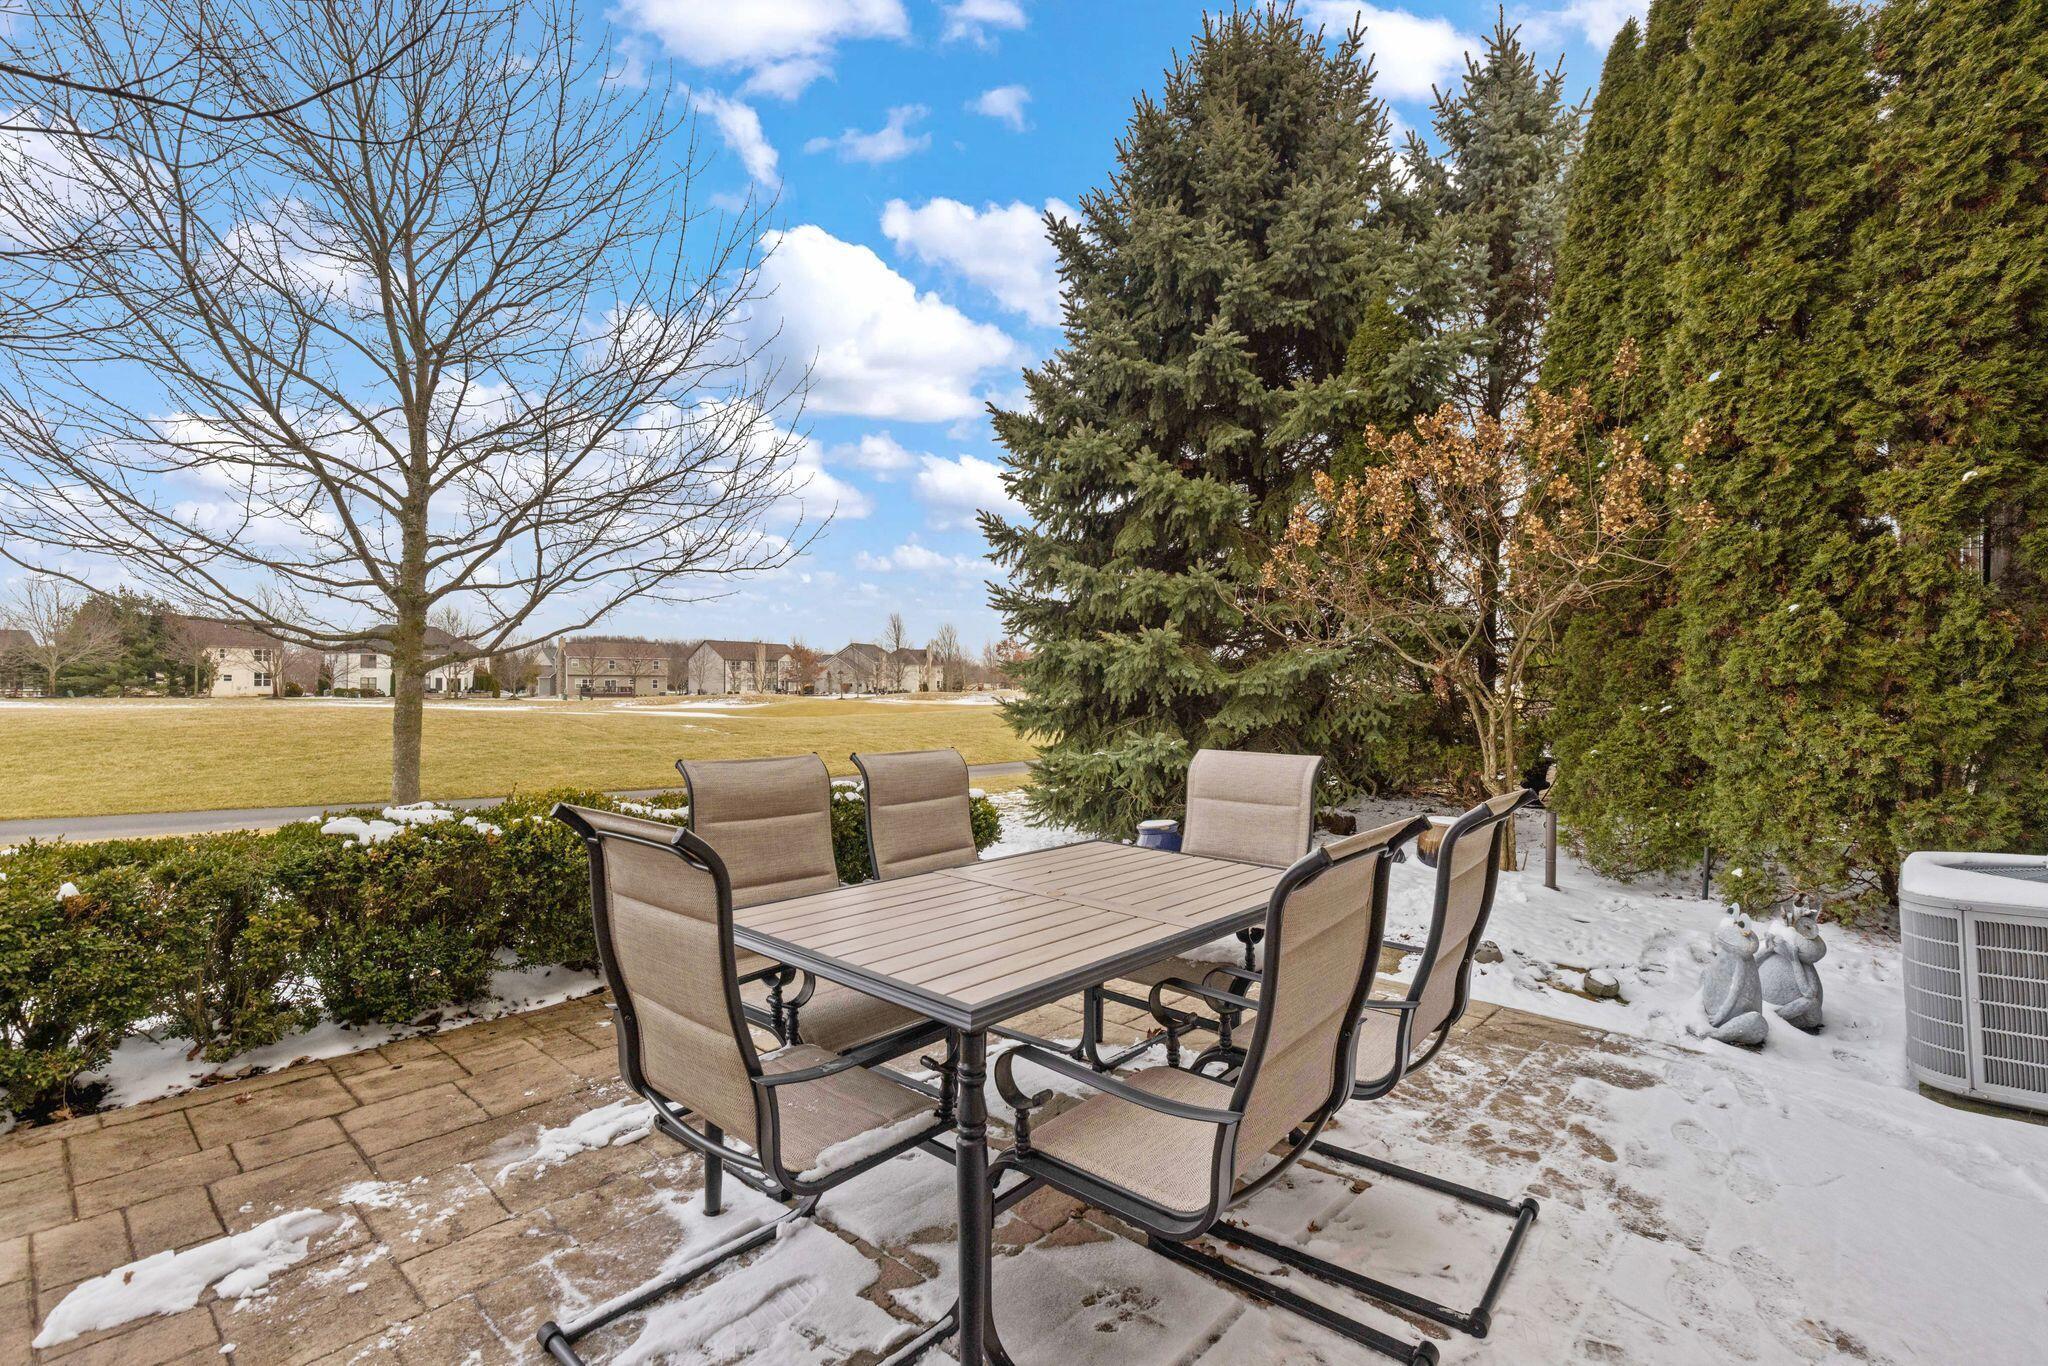

Imagine starting your mornings with a warm cup of coffee on the patio, soaking in peaceful golf course views as the day begins-your own private retreat right at home.
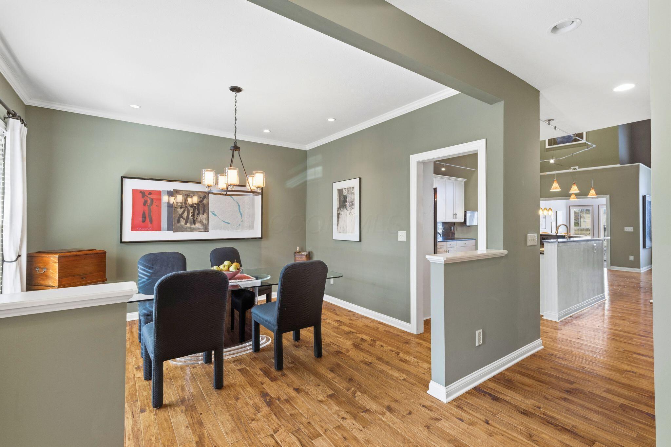
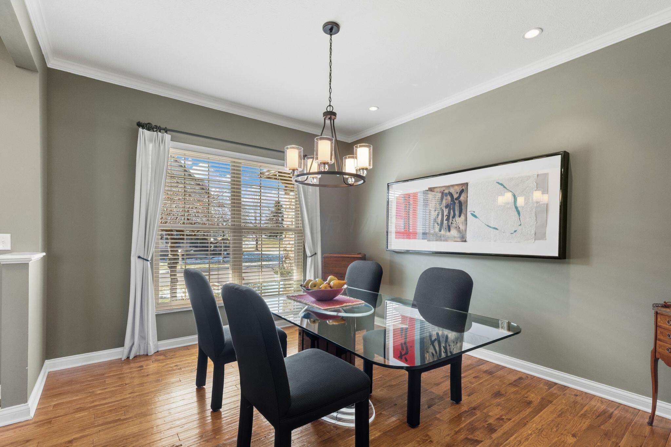
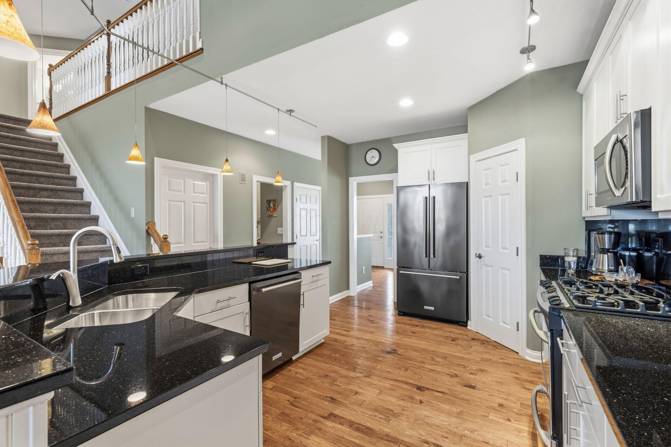
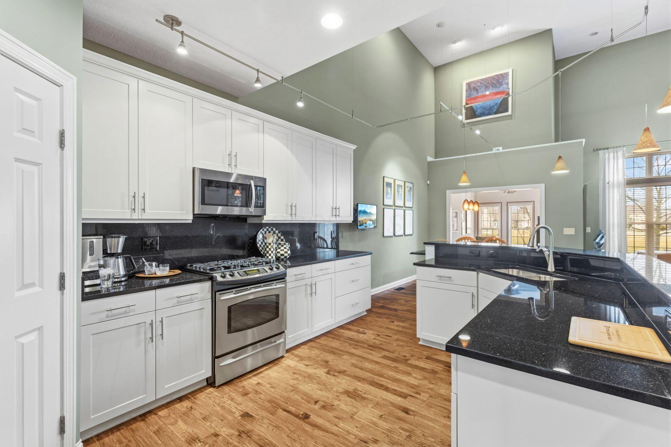
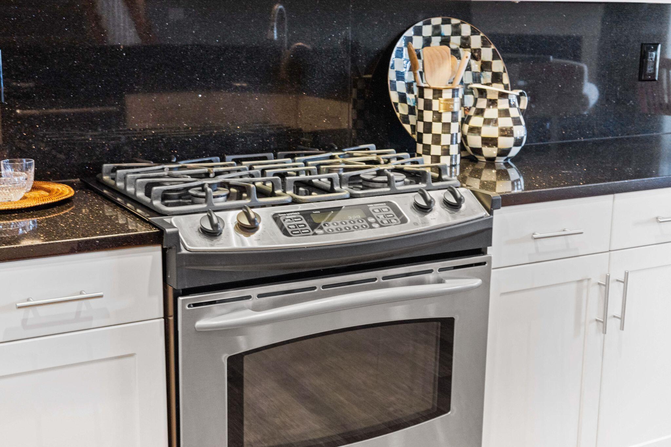
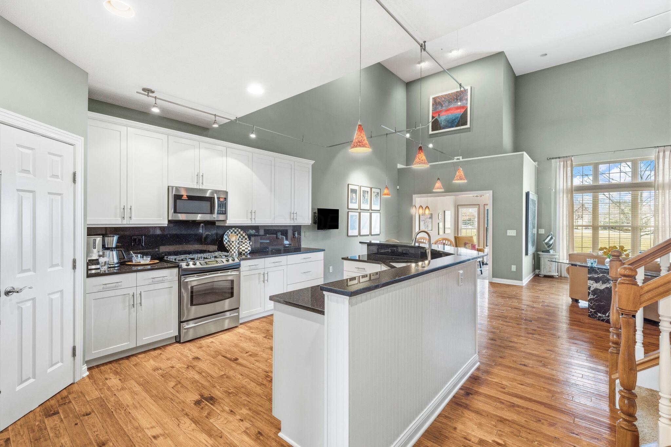
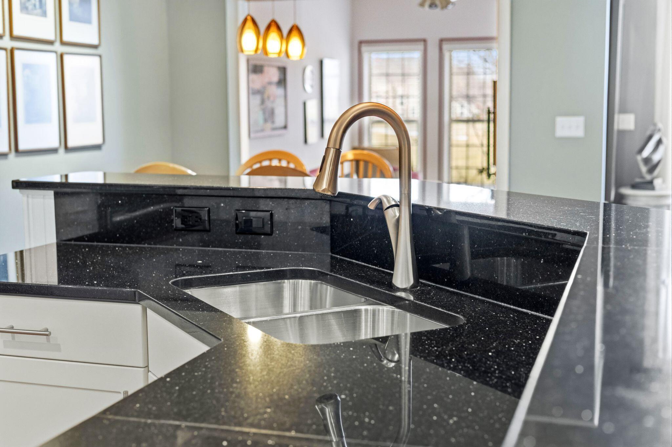
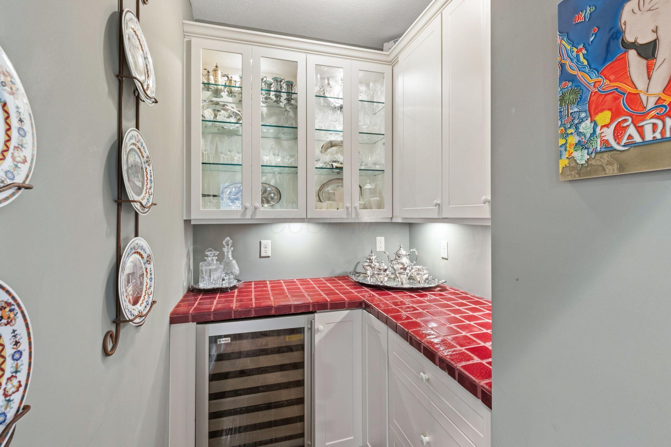
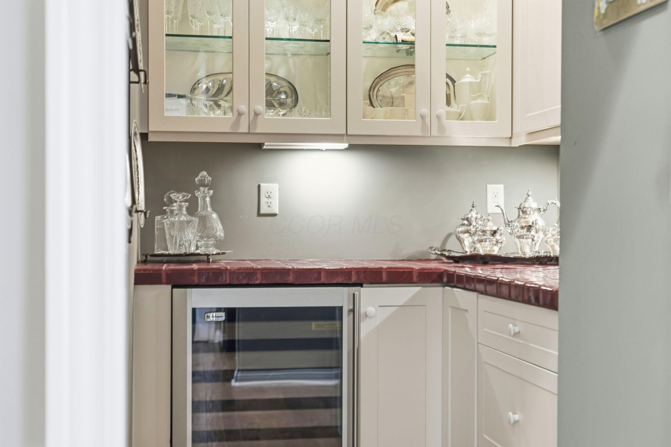
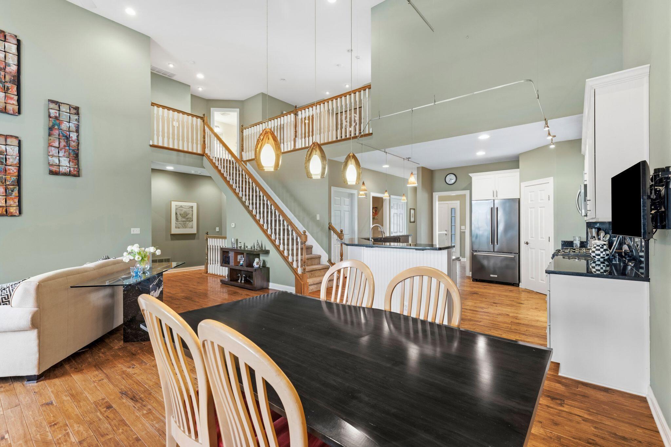

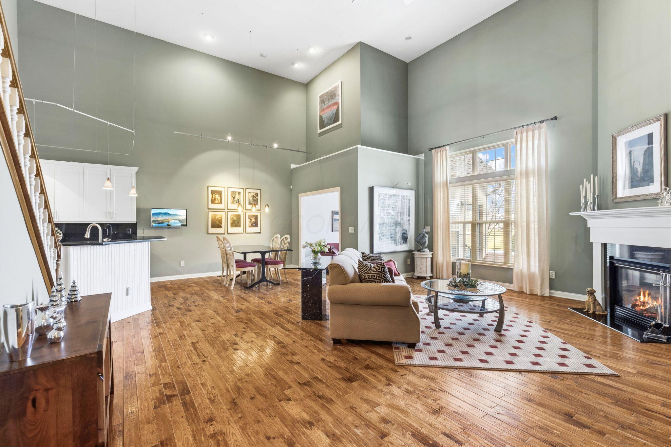
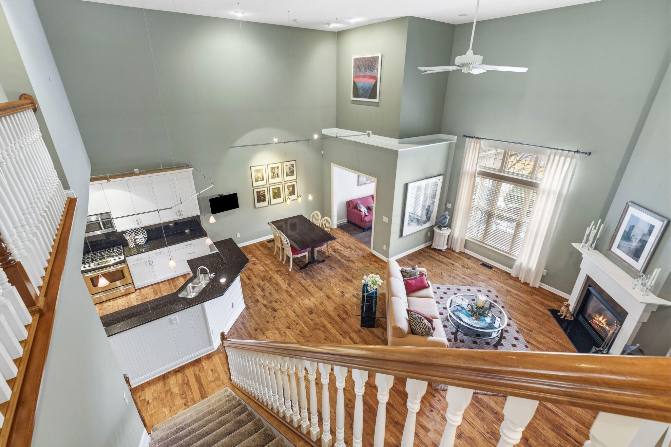
Inside, gleaming hickory hardwood floors flow throughout the main living spaces, setting the tone for the home's thoughtful updates. The gourmet kitchen is both stylish and functional, featuring granite countertops, stainless steel appliances, a gas range, bar seating, a spacious dining area, and a walk-in pantry. A butler's pantry adds even more versatility with a built-in wine fridge and plumbing in place--perfect for a future first-floor laundry conversion.
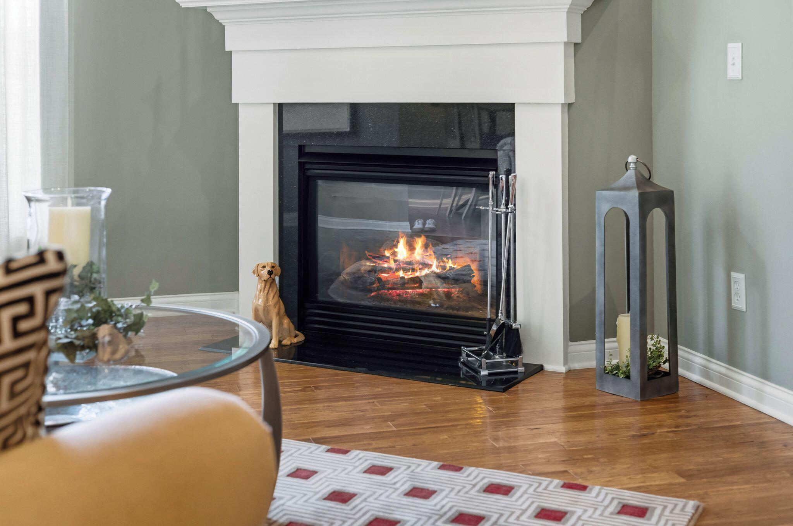
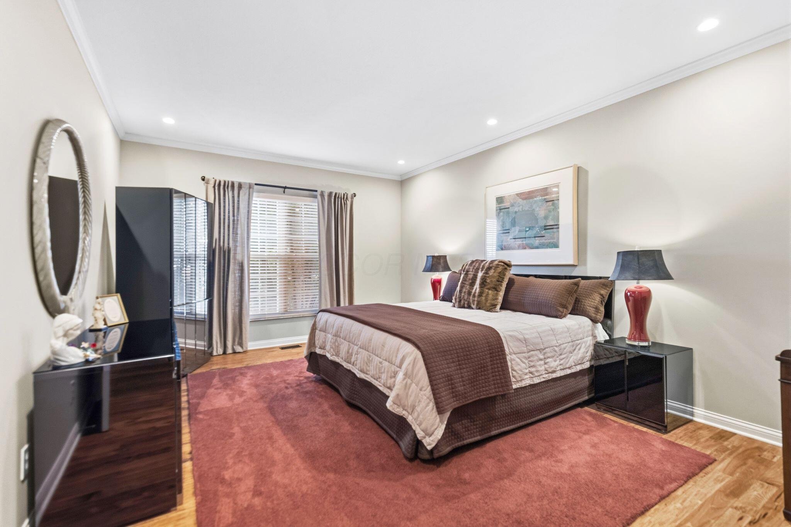
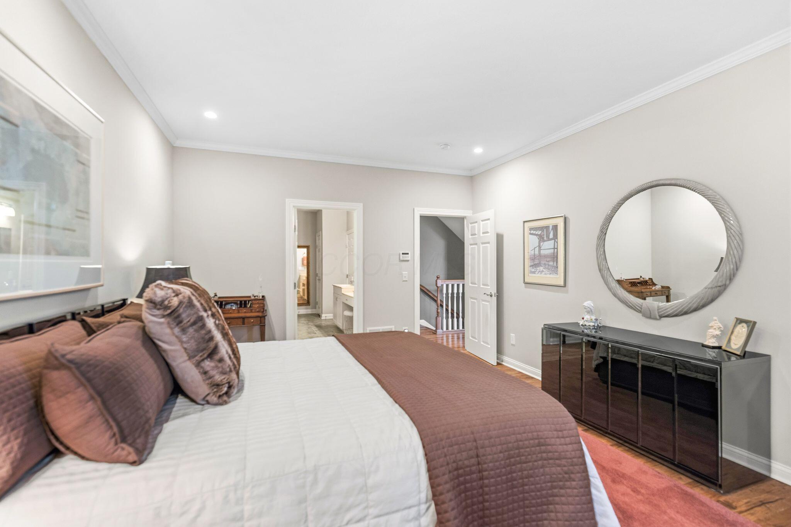
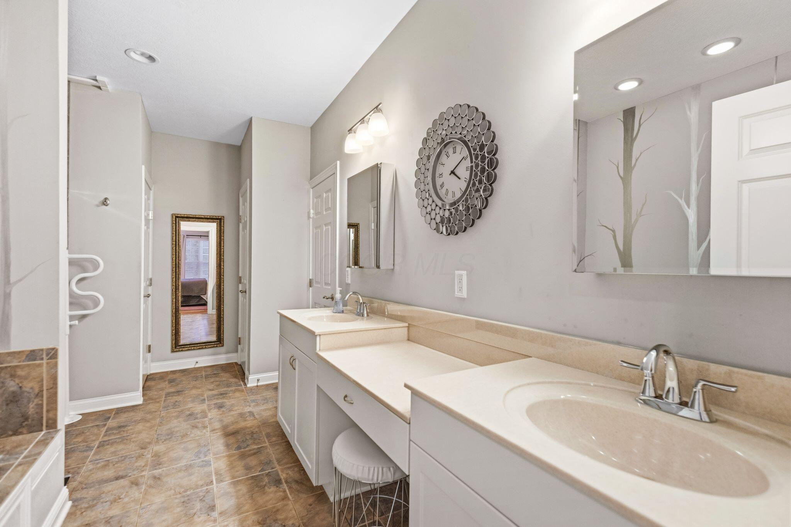
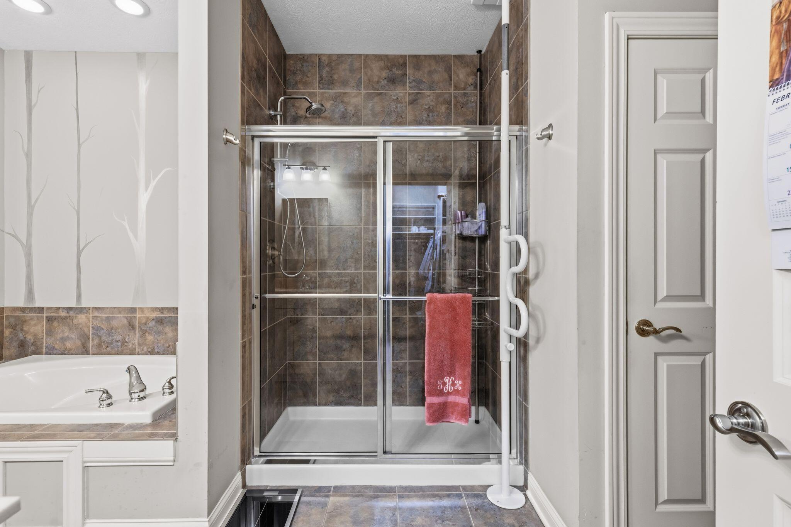
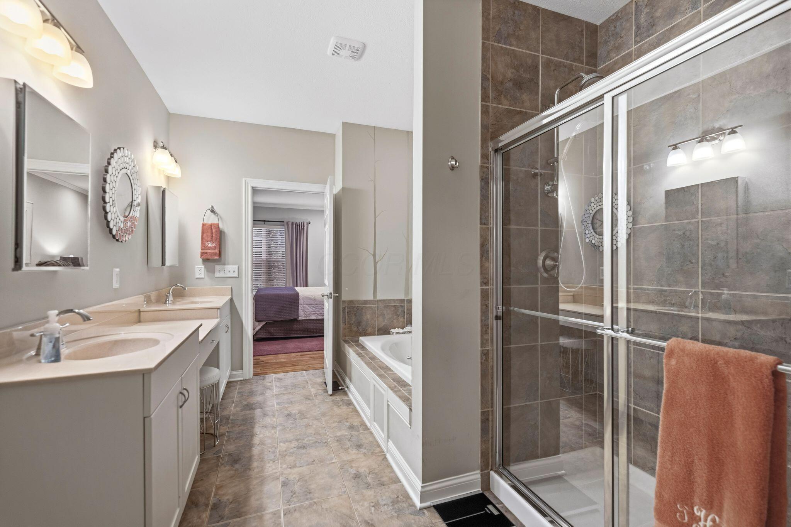
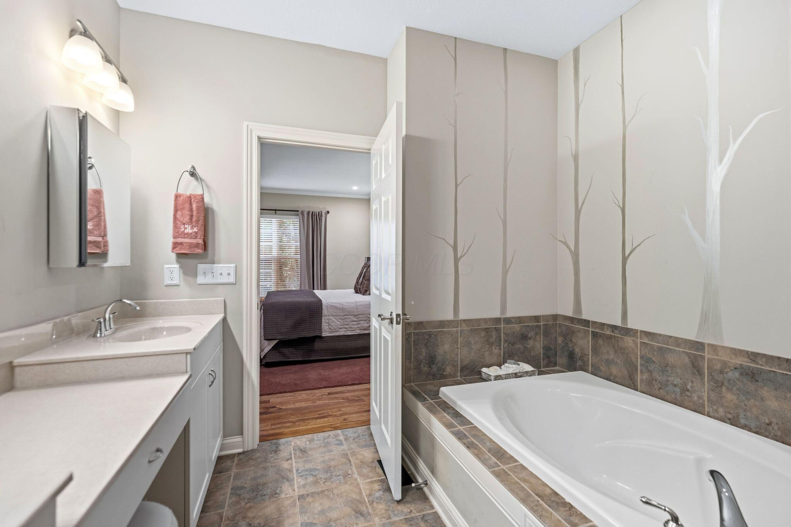
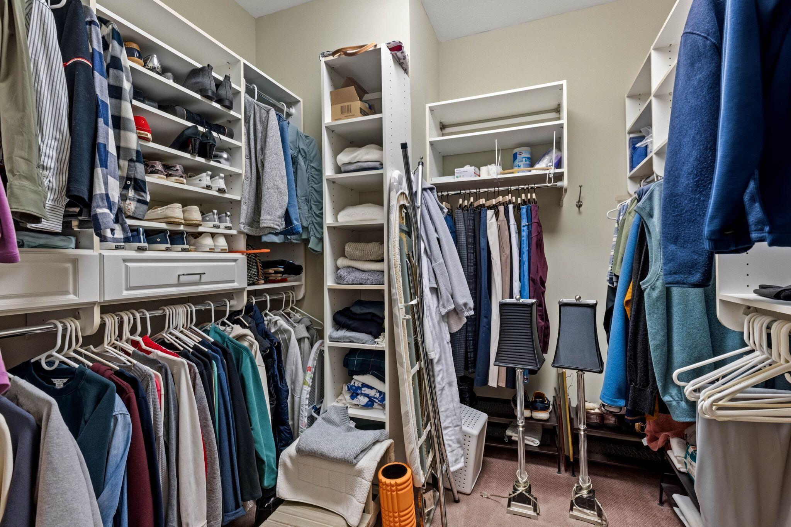
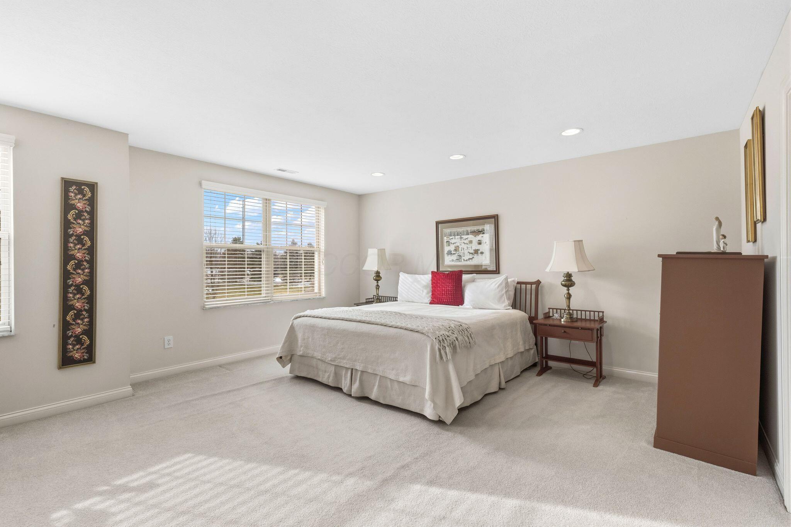
The dramatic 2-story great room is filled with natural light and anchored by a cozy gas fireplace, creating an ideal space for both entertaining and everyday living. The first-floor primary suite offers a true retreat, complete with a spa-like ensuite featuring a soaking tub, tiled shower, dual sinks with built-in vanity, and a generous walk-in closet.
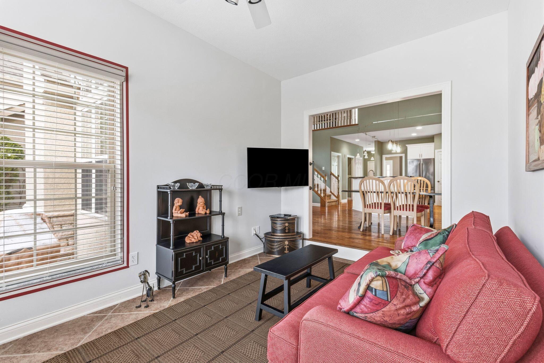
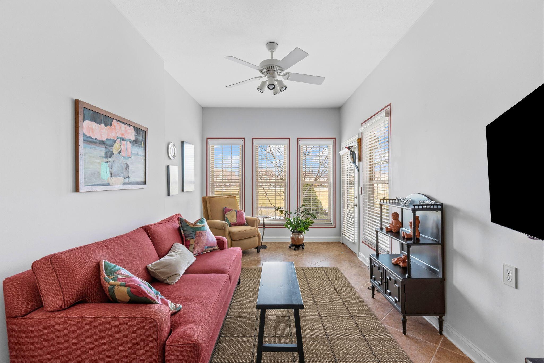
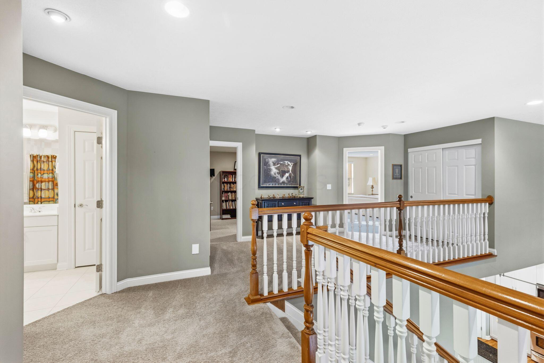
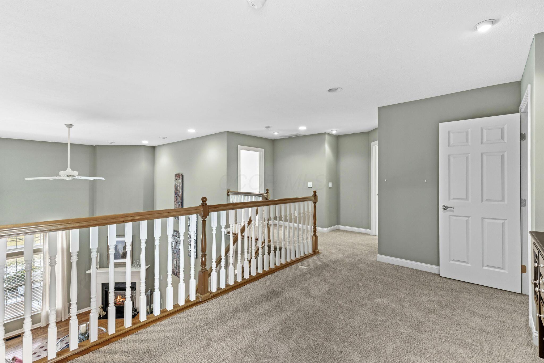
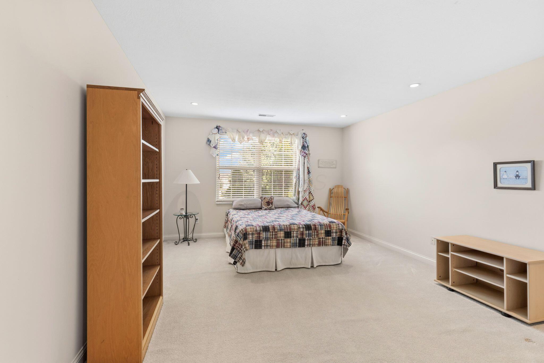
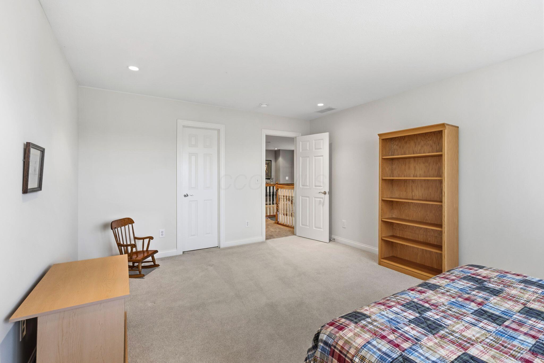
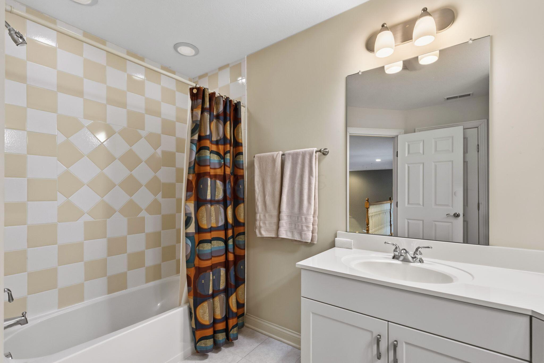
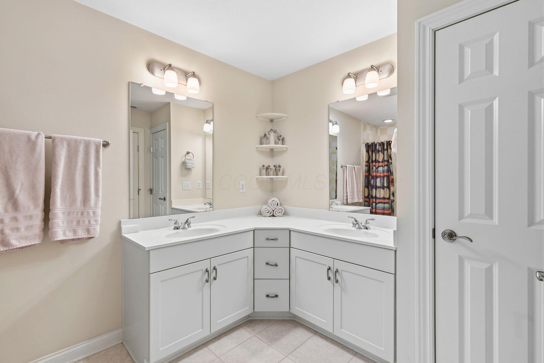
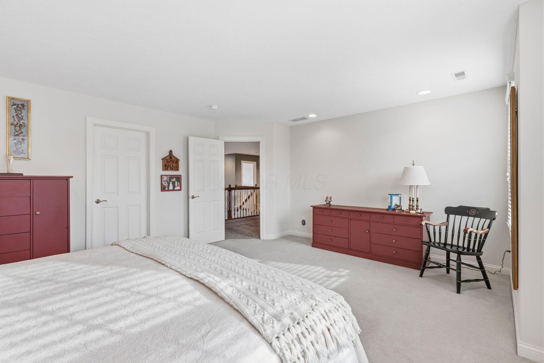
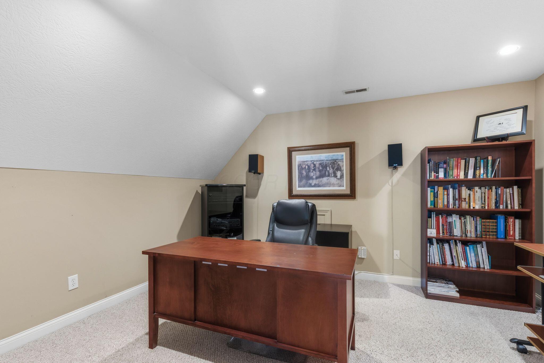
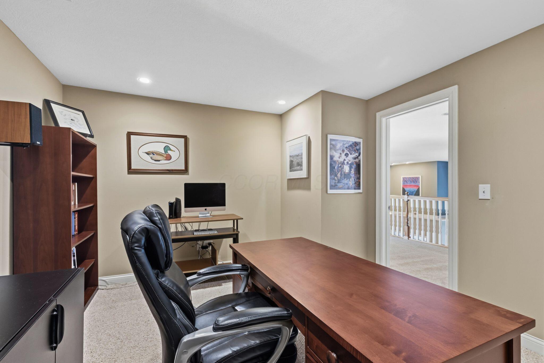
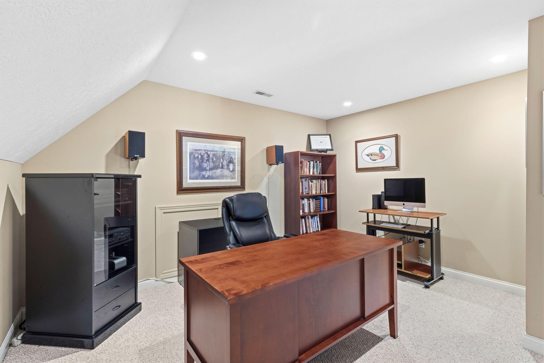
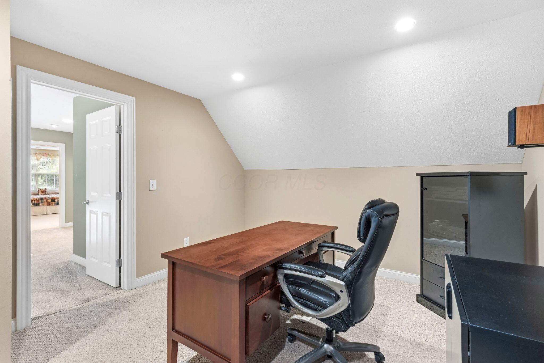
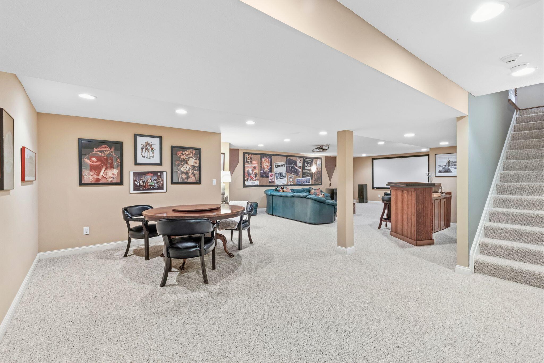
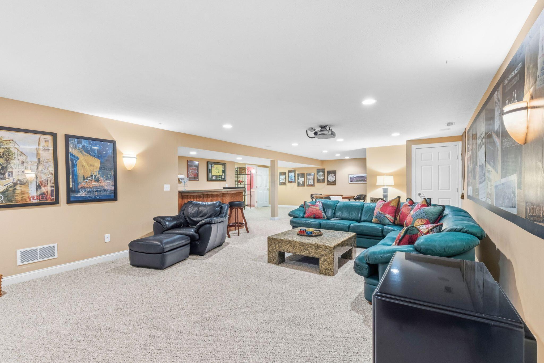
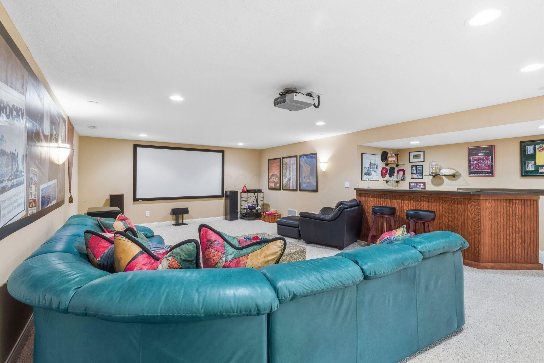
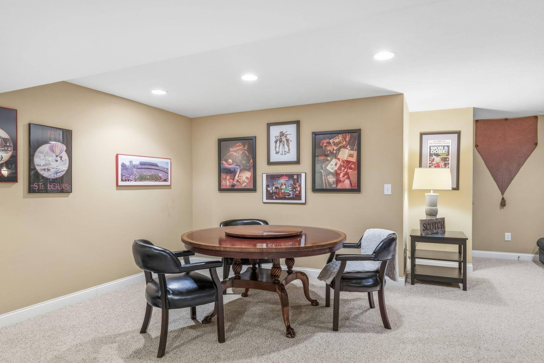
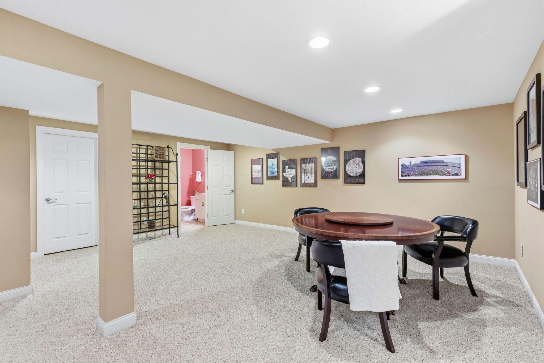
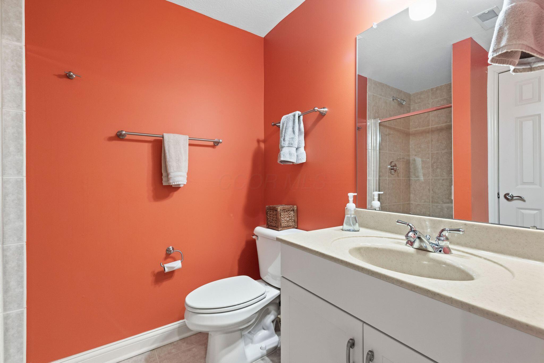
Upstairs, you'll find oversized secondary bedrooms, a full bath, a flexible loft, and additional space currently used as a home office. The finished lower level expands your living options with a rec room, bar, movie projector, built-in surround sound, extra soundproofing, full bath, and ample storage.
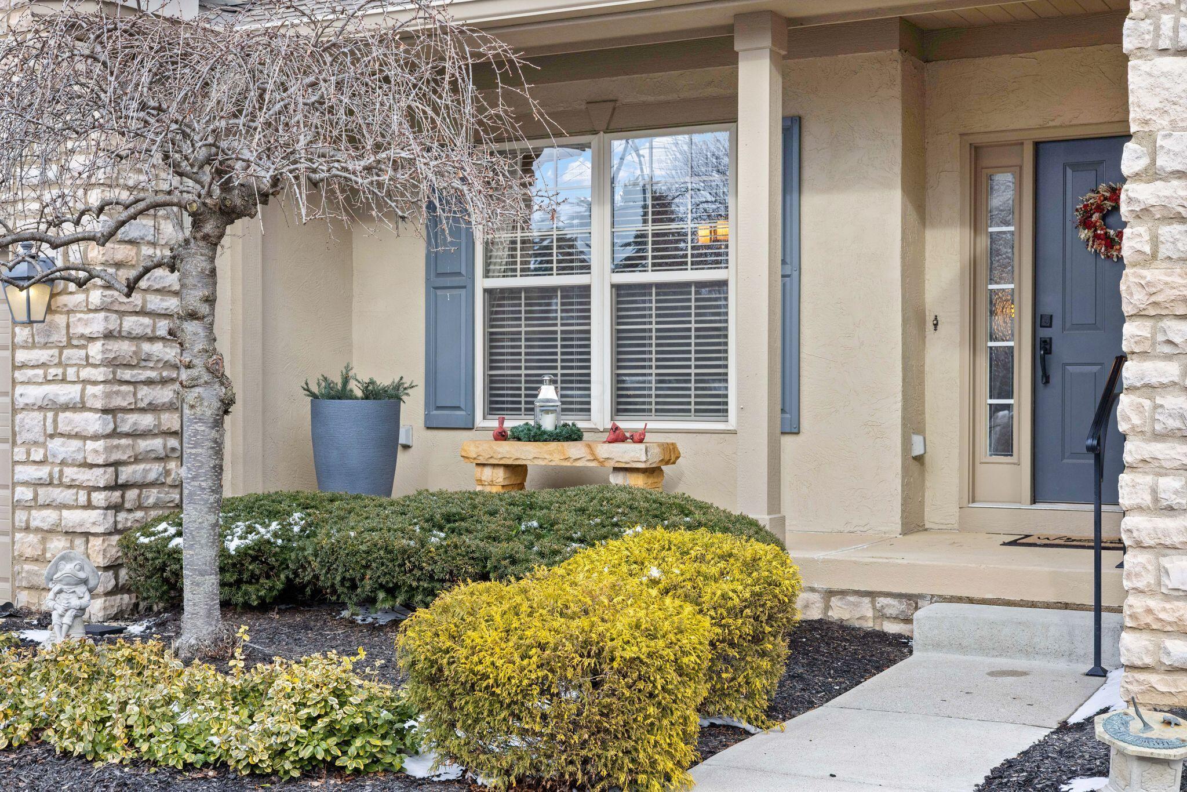
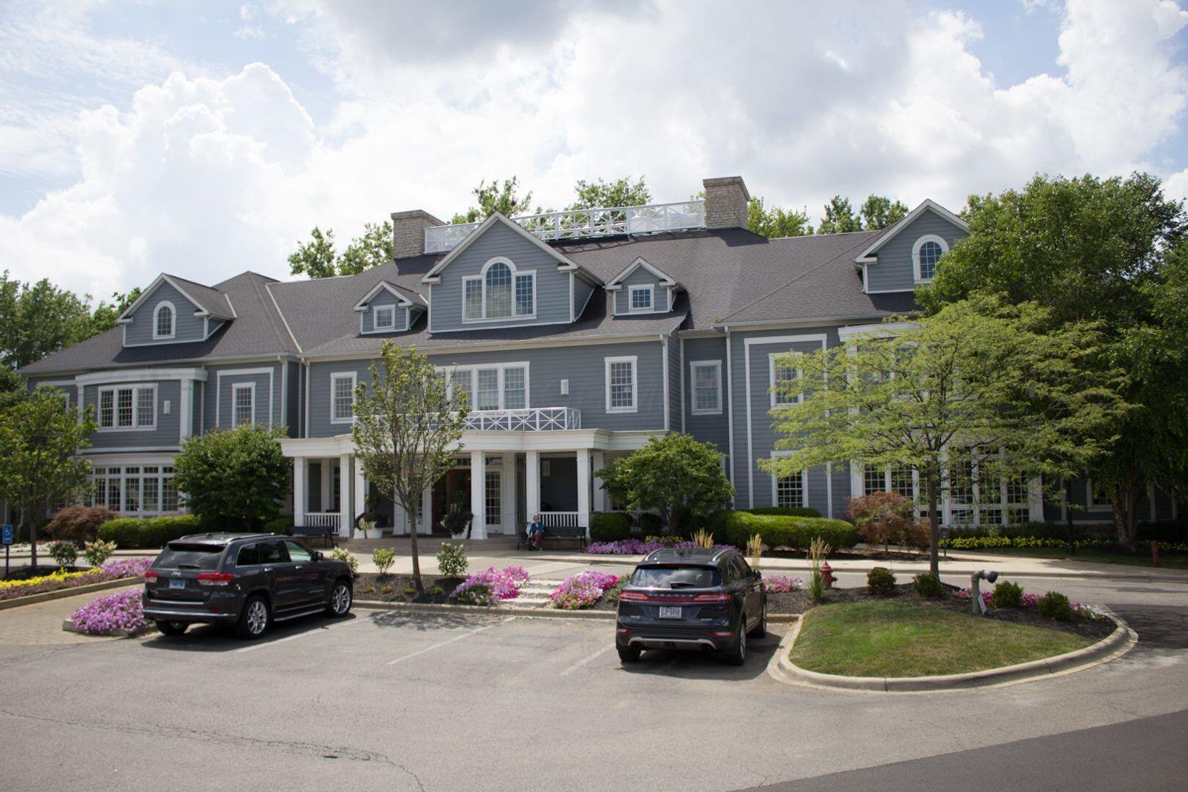
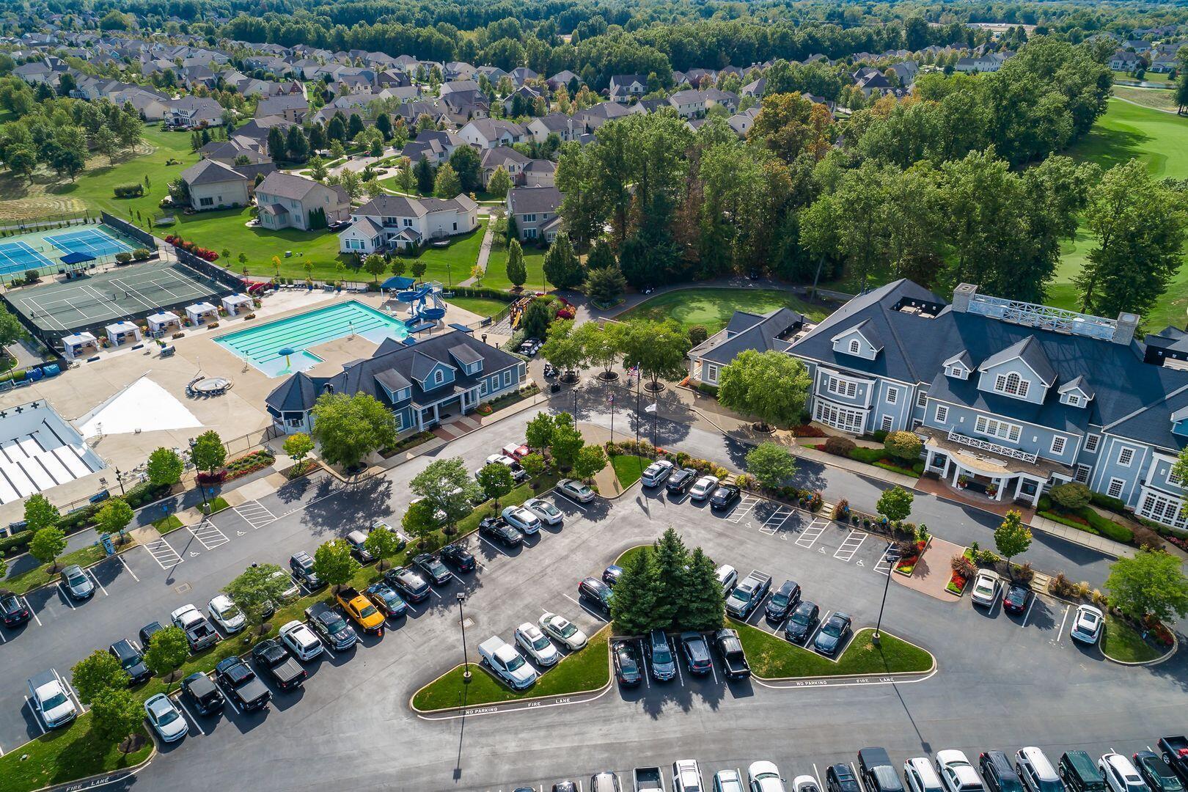
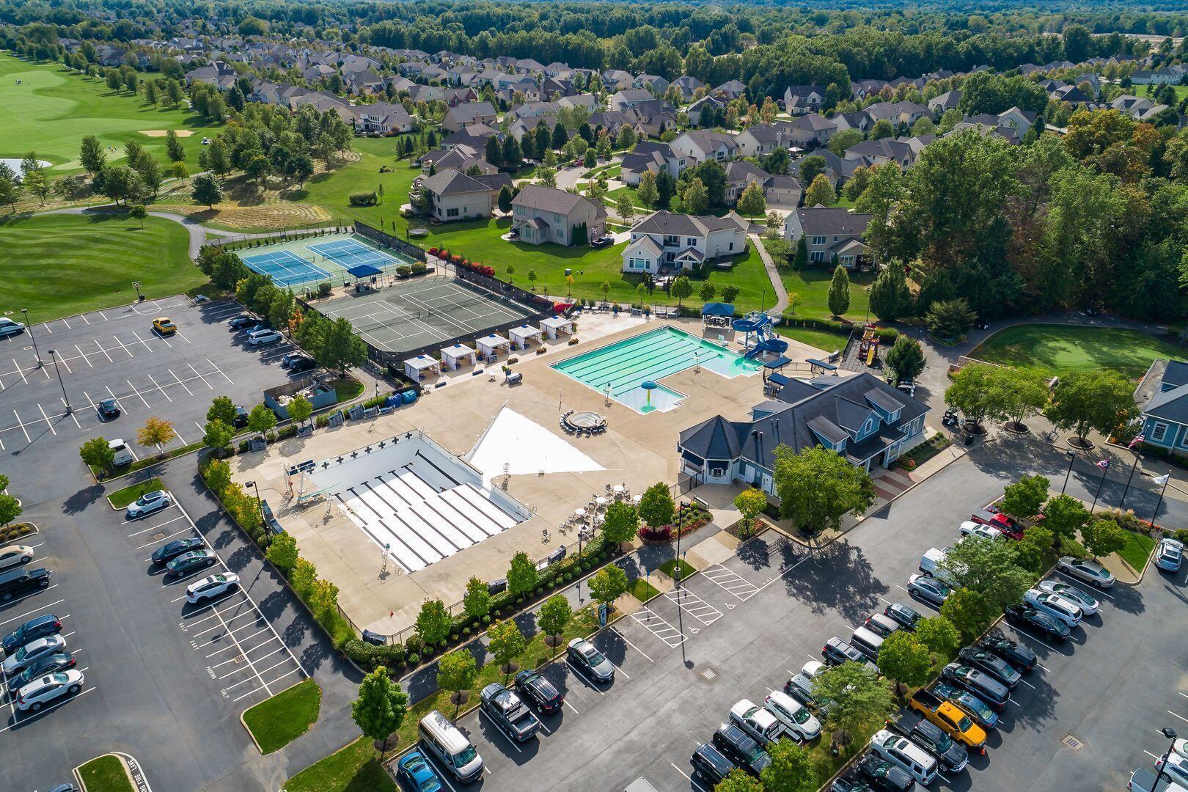
Outdoor living is just as impressive-whether relaxing on the charming front porch or unwinding on the stamped concrete patio overlooking the course and walking path. The community pool is just steps away, and a direct neighborhood path makes accessing the country club incredibly convenient.
Opportunities like this are rare in this sought-after community within the Olentangy School

3
beds

4
baths

3,799 Sq.Ft. LIVING AREA

Features & Amenities

Interior

  • total bedrooms3
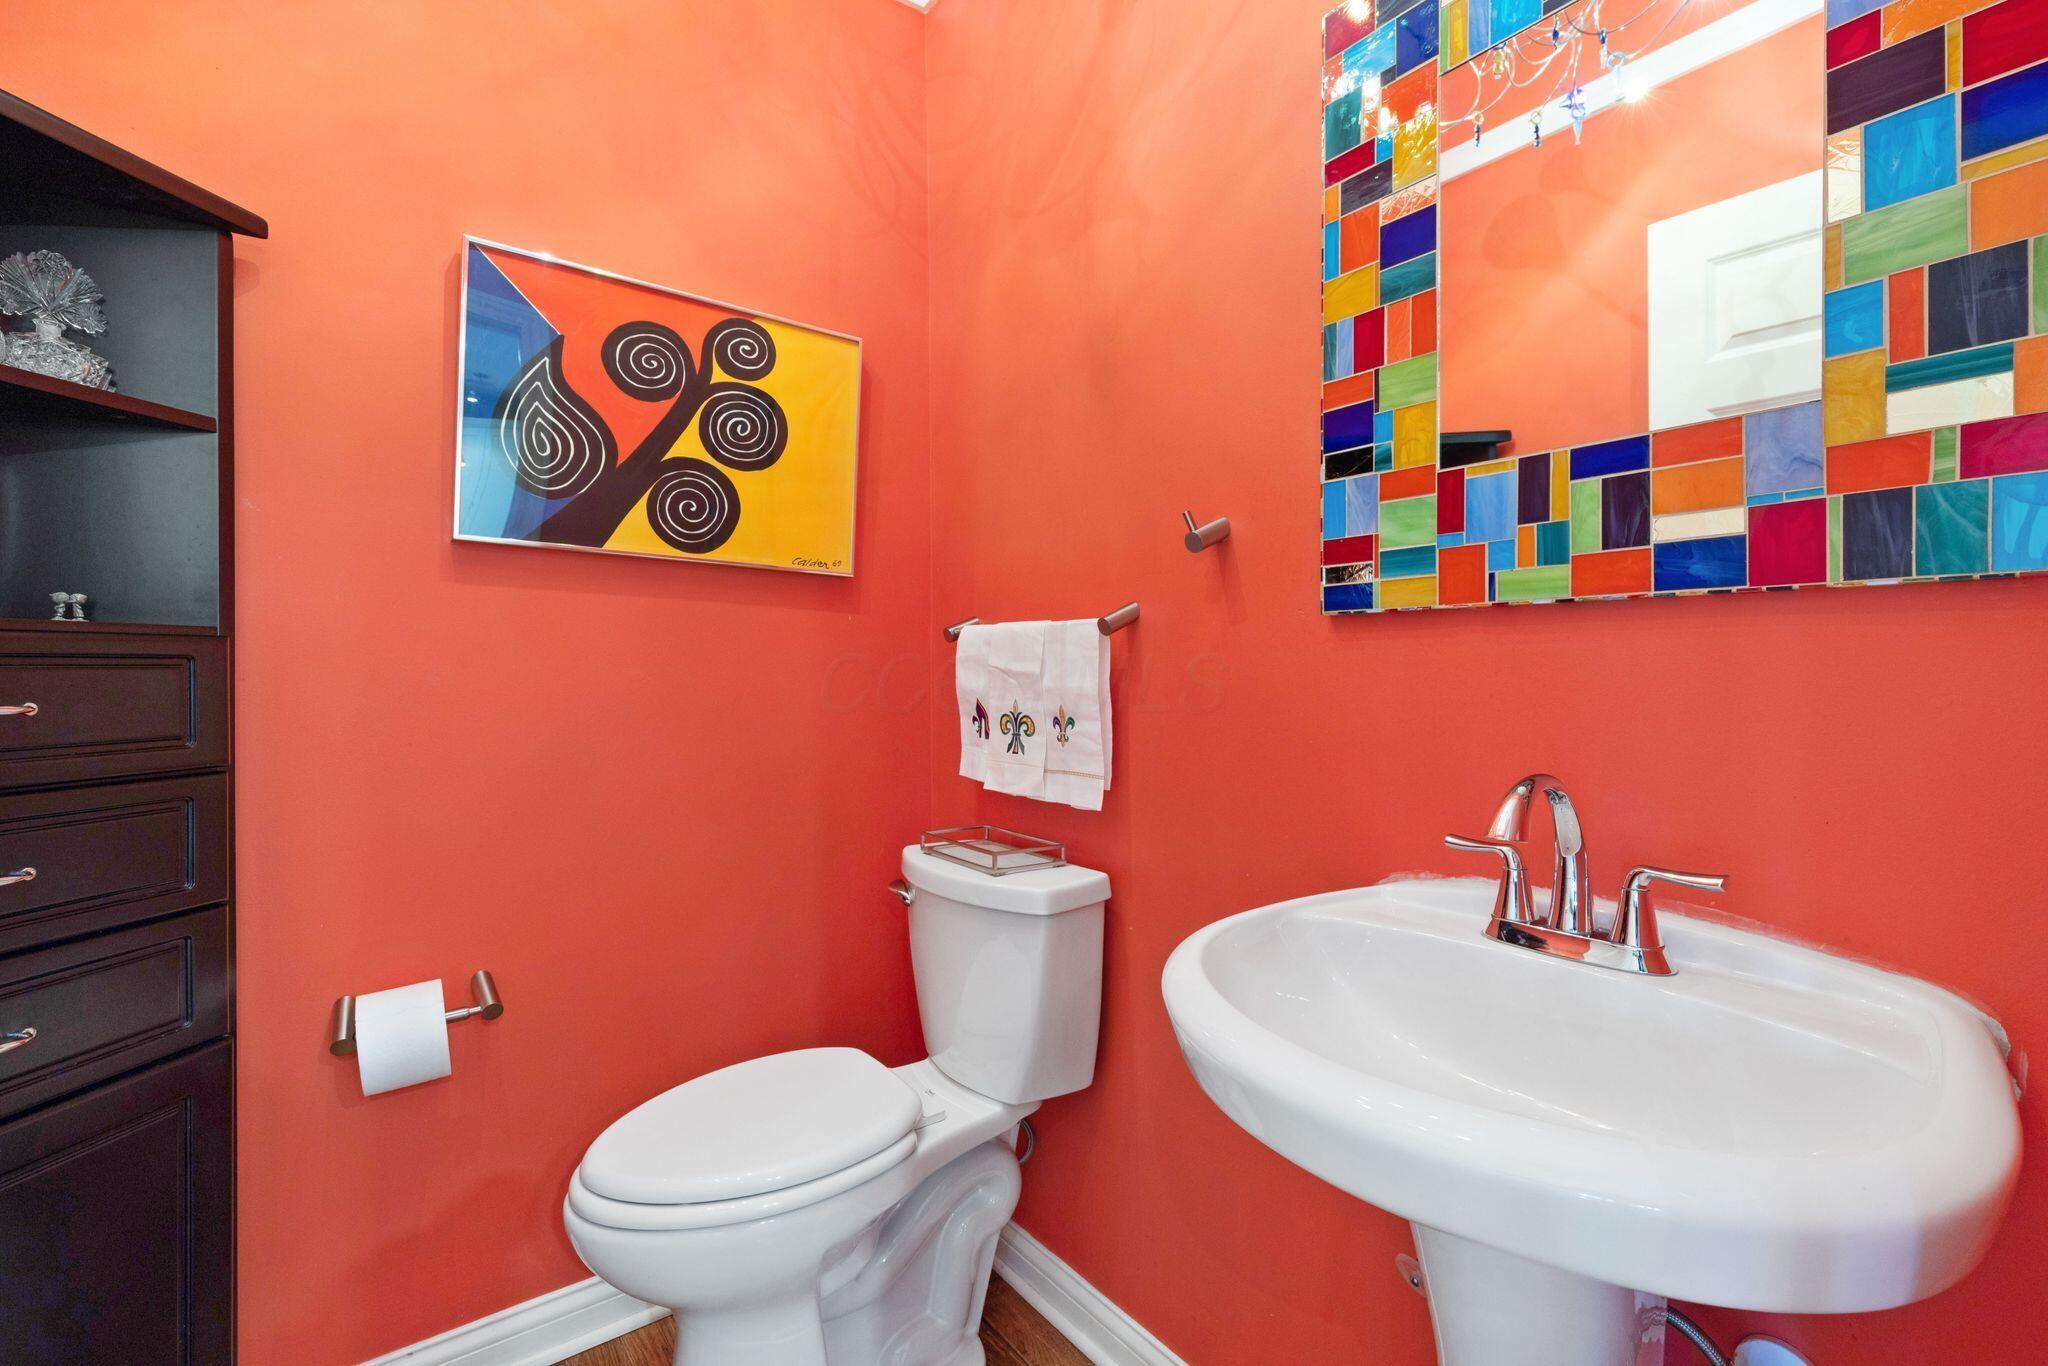
  • Total bathrooms4
  • full bathrooms3
  • half bathroom1
  • Flooring Wood, Carpet, Ceramic/Porcelain
  • Fireplace One, Gas Log
  • other interior Features Central Vacuum, Garden/Soak Tub

Area & Lot

  • Status Sold
  • Date Sold July 14, 2026
  • Living Area3,799 Sq.Ft.
  • Total Area2,599 Sq.Ft.
  • MLS® ID226005294
  • TypeCondo
  • YEAR BUILT2004
  • NeighborhoodPowell
  • Architecture StylesModern
  • School DistrictOLENTANGY LSD 2104 DEL CO.

Exterior

  • Garage Space2.0
  • water SourcePublic
  • lot featuresGolf CRS Lot
  • parkingGarage Door Opener, Attached Garage
  • HEAT TYPEElectric, Forced Air
  • AIR CONDITIONINGCentral Air
  • sewerPublic Sewer
  • SubstructurePoured
  • HOA AmenitiesBike/Walk Path, Golf Club, Pool

Financial

  • Sales Price$559,000
  • Real Estate Tax $9,752/yr
  • HOA $503/mo

Powell

Explore

Work With Dedra

Get assistance in determining the current property value, crafting a competitive offer, writing and negotiating a contract, and much more. Contact me today.

Follow Me on Instagram