Leave a Message

By providing your contact information to Dedra Lucas, your personal information will be processed in accordance with Dedra Lucas's Privacy Policy. By checking the box(es) below, you expressly consent to receive marketing or promotional real estate communication from Dedra Lucas in the manner selected by you. For SMS text messages, message frequency varies. Message and data rates may apply. Consent is not a condition of purchase of any goods or services. You may opt out of receiving further communications from Dedra Lucas at any time. To opt out of receiving SMS text messages, reply STOP to unsubscribe. SMS text messaging is subject to our Terms of Use.

Thank you for your message. We will be in touch with you shortly.

8015 Summitpoint Place
SEE ALL PHOTOS
8015 Summitpoint Place
Courtesy of Connie Russell-Gough - Coldwell Banker Realty
Sold

8015 Summitpoint Place

8015 Summitpoint Place, Lewis Center, OH 43035

$439,900
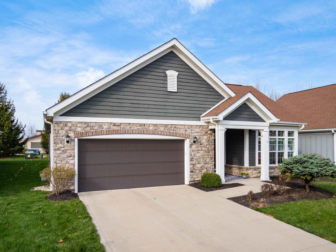
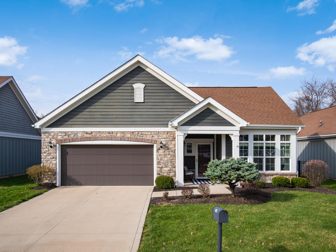
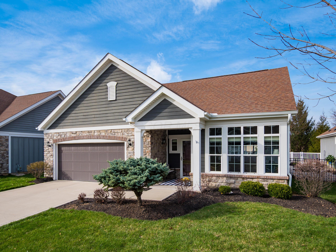
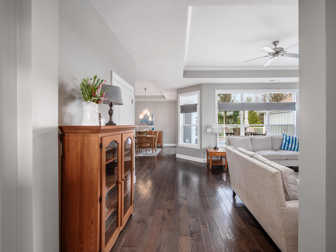
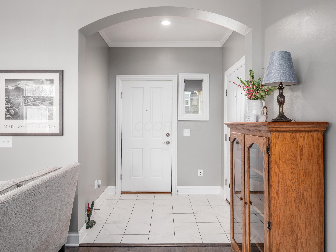
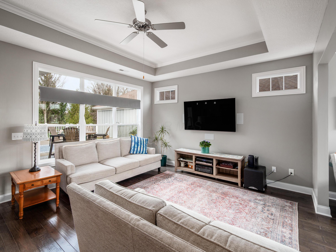
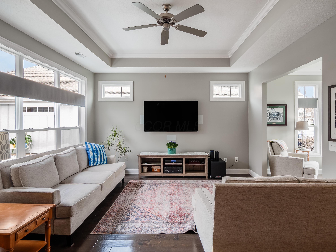
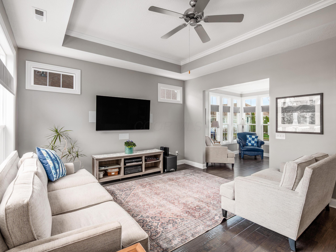
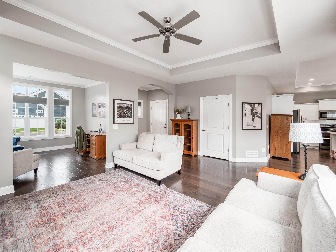
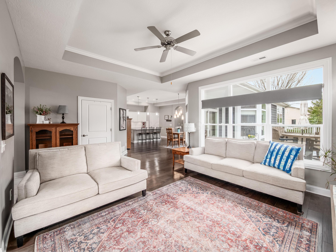
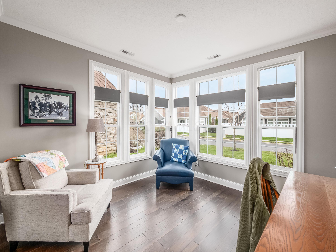
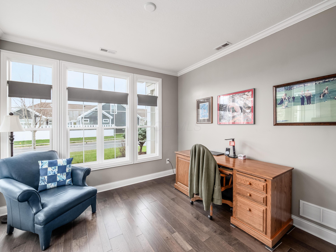
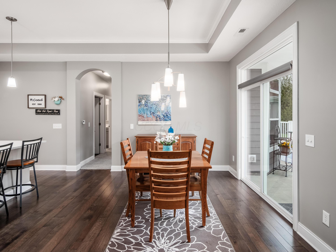
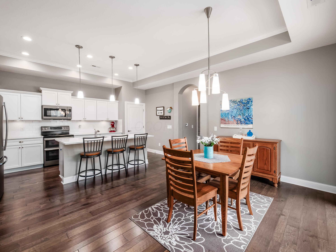
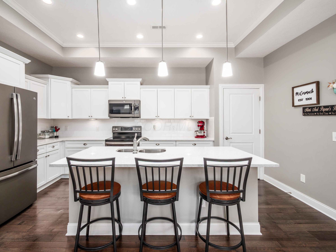
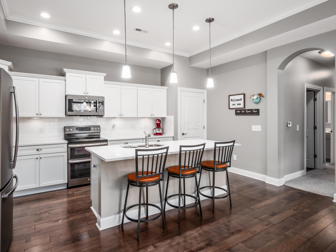
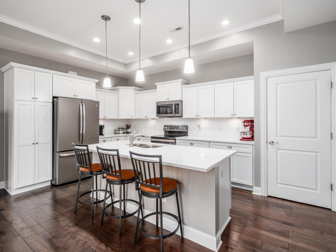
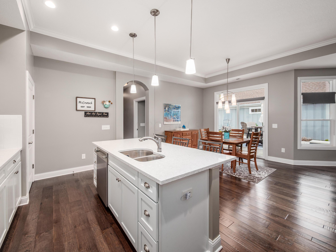
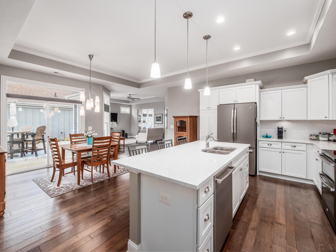
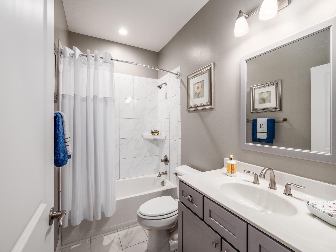
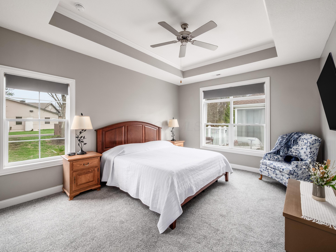
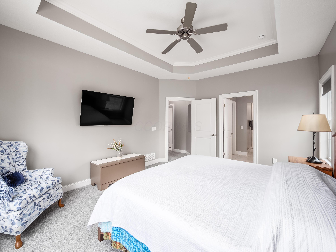
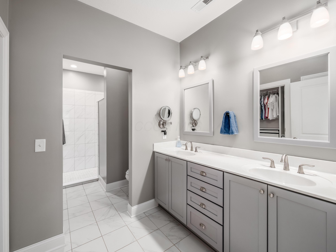
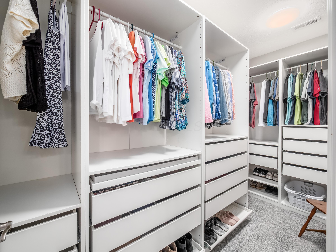
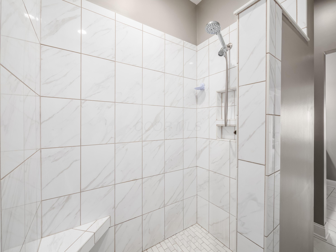
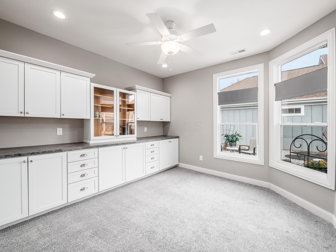
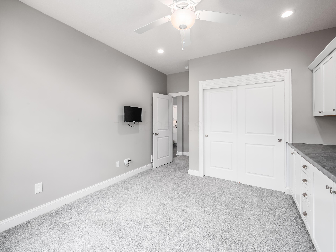
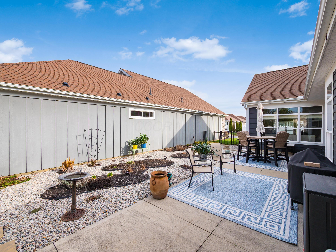
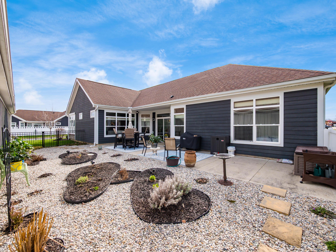
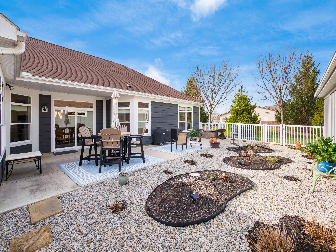
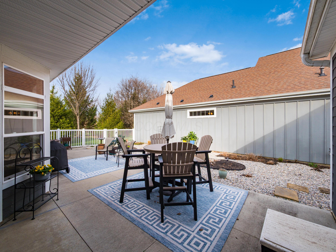
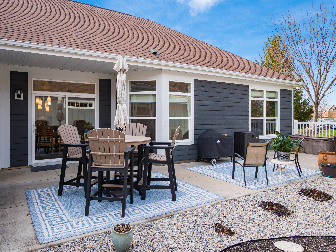
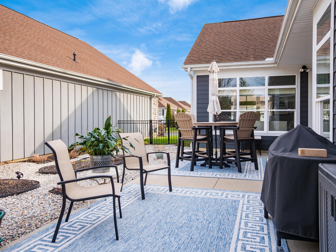
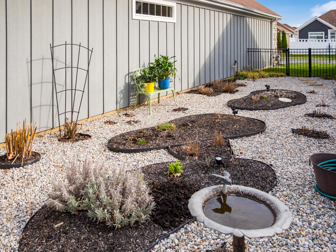
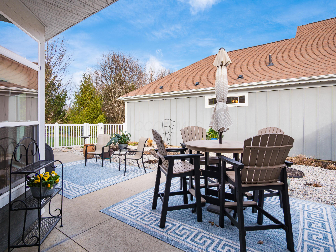
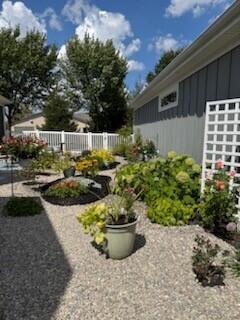
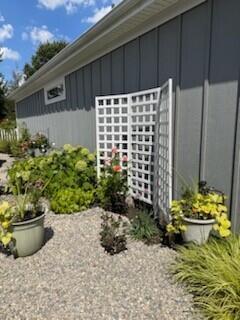
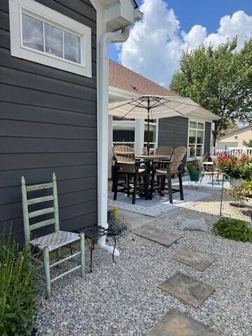
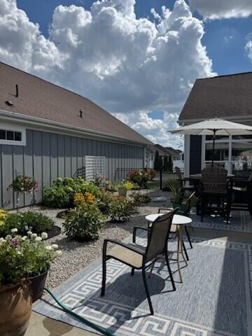
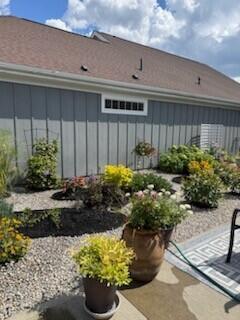
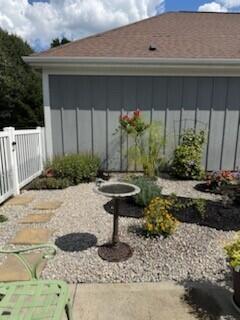
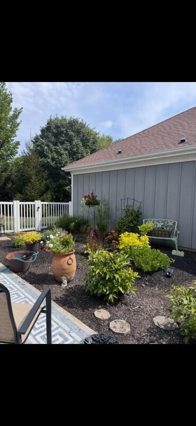
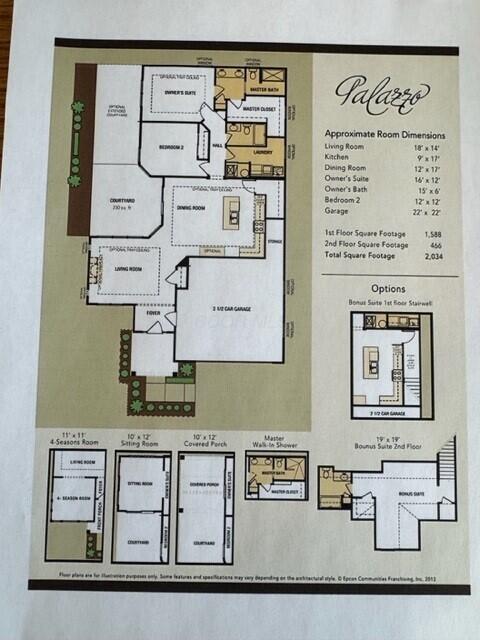
New Price! Motivated Sellers!!! Simplify in Style! This Desirable Epcon Palazzo ranch in Courtyards at Hidden Ravines in Lewis Center has it all! One floor living at its finest! A thoughtful floor plan with flexibility. Inviting tile foyer welcomes you to this thoughtful floorpan with lovely warm neutral decor. Tons of natural light in all areas including the living room with Tray ceiling and opens to 4-season room. Beautiful custom blinds highlight the numerous windows. Kitchen with quartz countertops and SS appliances with spacious pantry countertop eating space opens to the dining area. From there to the patio with numerous perennials and huge patio and courtyard extending your entertainment space for family and friends! Numerous upgrades! Solid wood doors and 5 1/2'' baseboards throughout! Guest bedroom has added cabinetry for tons of extra storage or perfect for home office or craft area! Roomy owner's suite has tray ceilings and upgraded shower and huge custom closet to die for! This home is meticulously maintained and well planned! So much more! Close to shopping, tons of restaurants and I71 & 270. Updated clubhouse with pool and numerous activities for this close knit community! A must see!

2
beds

2
baths

1,709 Sq.Ft. LIVING AREA

6,969.6 Sq.Ft. lot

Features & Amenities

Interior

  • total bedrooms2
  • Total bathrooms2
  • full bathrooms2
  • Flooring Wood, Carpet, Ceramic/Porcelain

Area & Lot

  • Status Sold
  • Date Sold June 1, 2026
  • Living Area1,709 Sq.Ft.
  • Total Area1,620 Sq.Ft.
  • Lot Area6,969.6 Sq.Ft.
  • MLS® ID226009483
  • TypeCondo
  • YEAR BUILT2016
  • NeighborhoodLewis Center
  • Architecture StylesRanch
  • School DistrictOLENTANGY LSD 2104 DEL CO.

Exterior

  • Garage Space2.0
  • water SourcePublic
  • parkingGarage Door Opener, Attached Garage, On Street
  • HEAT TYPEForced Air
  • AIR CONDITIONINGCentral Air
  • sewerPublic Sewer
  • SubstructureSlab
  • HOA AmenitiesBike/Walk Path, Clubhouse, Fitness Facility, Pool
  • other exterior FeaturesOther

Financial

  • Sales Price$439,900
  • Real Estate Tax $7,267/yr
  • HOA $369/mo

Lewis Center

Explore

Work With Dedra

Get assistance in determining the current property value, crafting a competitive offer, writing and negotiating a contract, and much more. Contact me today.

Follow Me on Instagram