Leave a Message

By providing your contact information to Dedra Lucas, your personal information will be processed in accordance with Dedra Lucas's Privacy Policy. By checking the box(es) below, you expressly consent to receive marketing or promotional real estate communication from Dedra Lucas in the manner selected by you. For SMS text messages, message frequency varies. Message and data rates may apply. Consent is not a condition of purchase of any goods or services. You may opt out of receiving further communications from Dedra Lucas at any time. To opt out of receiving SMS text messages, reply STOP to unsubscribe. SMS text messaging is subject to our Terms of Use.

Thank you for your message. We will be in touch with you shortly.

787 Bent Oak Drive
787 Bent Oak Drive
787 Bent Oak Drive
787 Bent Oak Drive
787 Bent Oak Drive
787 Bent Oak Drive
787 Bent Oak Drive
787 Bent Oak Drive
787 Bent Oak Drive
787 Bent Oak Drive
787 Bent Oak Drive
787 Bent Oak Drive
787 Bent Oak Drive
787 Bent Oak Drive
787 Bent Oak Drive
787 Bent Oak Drive
787 Bent Oak Drive
787 Bent Oak Drive
787 Bent Oak Drive
787 Bent Oak Drive
787 Bent Oak Drive
787 Bent Oak Drive
787 Bent Oak Drive
787 Bent Oak Drive
787 Bent Oak Drive
787 Bent Oak Drive
787 Bent Oak Drive
787 Bent Oak Drive
787 Bent Oak Drive
787 Bent Oak Drive
787 Bent Oak Drive
787 Bent Oak Drive
787 Bent Oak Drive
787 Bent Oak Drive
787 Bent Oak Drive
787 Bent Oak Drive
787 Bent Oak Drive
787 Bent Oak Drive
787 Bent Oak Drive
787 Bent Oak Drive
787 Bent Oak Drive
787 Bent Oak Drive
787 Bent Oak Drive
787 Bent Oak Drive
787 Bent Oak Drive
787 Bent Oak Drive
787 Bent Oak Drive
787 Bent Oak Drive
787 Bent Oak Drive
787 Bent Oak Drive
787 Bent Oak Drive
787 Bent Oak Drive
787 Bent Oak Drive
787 Bent Oak Drive
787 Bent Oak Drive
787 Bent Oak Drive
787 Bent Oak Drive
787 Bent Oak Drive
787 Bent Oak Drive
SEE ALL PHOTOS
787 Bent Oak Drive
787 Bent Oak Drive
787 Bent Oak Drive
787 Bent Oak Drive
787 Bent Oak Drive
787 Bent Oak Drive
787 Bent Oak Drive
787 Bent Oak Drive
787 Bent Oak Drive
787 Bent Oak Drive
787 Bent Oak Drive
787 Bent Oak Drive
787 Bent Oak Drive
787 Bent Oak Drive
787 Bent Oak Drive
787 Bent Oak Drive
787 Bent Oak Drive
787 Bent Oak Drive
787 Bent Oak Drive
787 Bent Oak Drive
787 Bent Oak Drive
787 Bent Oak Drive
787 Bent Oak Drive
787 Bent Oak Drive
787 Bent Oak Drive
787 Bent Oak Drive
787 Bent Oak Drive
787 Bent Oak Drive
787 Bent Oak Drive
787 Bent Oak Drive
787 Bent Oak Drive
787 Bent Oak Drive
787 Bent Oak Drive
787 Bent Oak Drive
787 Bent Oak Drive
787 Bent Oak Drive
787 Bent Oak Drive
787 Bent Oak Drive
787 Bent Oak Drive
787 Bent Oak Drive
787 Bent Oak Drive
787 Bent Oak Drive
787 Bent Oak Drive
787 Bent Oak Drive
787 Bent Oak Drive
787 Bent Oak Drive
787 Bent Oak Drive
787 Bent Oak Drive
787 Bent Oak Drive
787 Bent Oak Drive
787 Bent Oak Drive
787 Bent Oak Drive
787 Bent Oak Drive
787 Bent Oak Drive
787 Bent Oak Drive
787 Bent Oak Drive
787 Bent Oak Drive
787 Bent Oak Drive
787 Bent Oak Drive
Courtesy of Morgan Taylor Shawver - Coldwell Banker Realty
Sold

787 Bent Oak Drive

787 Bent Oak Drive, Blacklick, OH 43004

$360,000
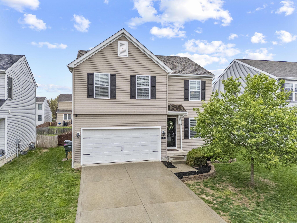
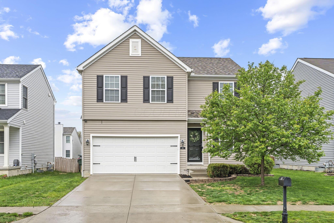

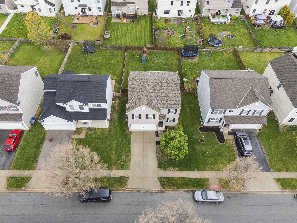
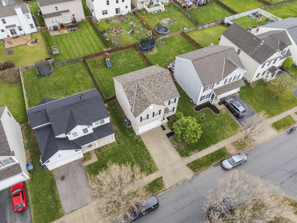
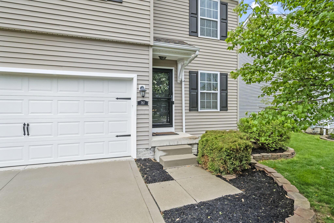
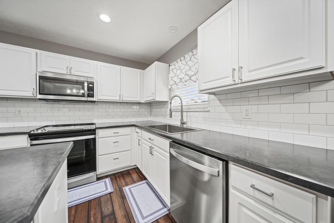
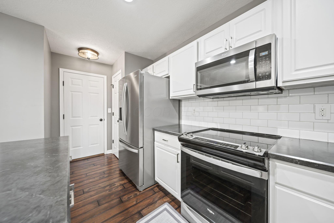
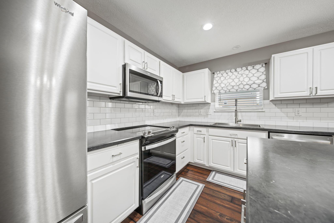
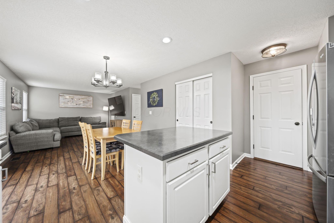
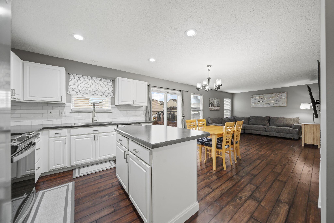
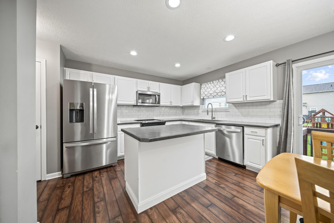
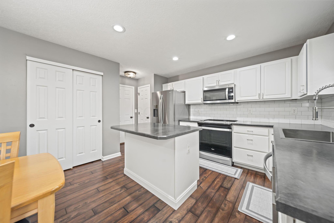
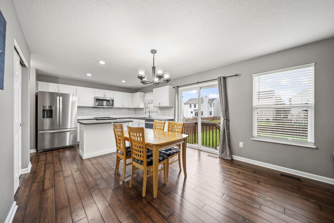
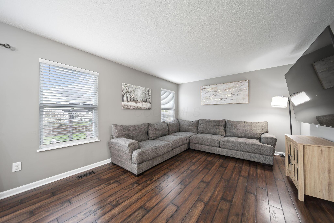
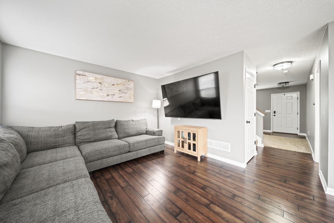
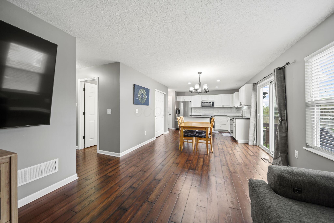

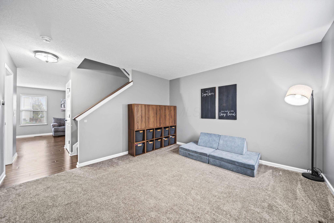
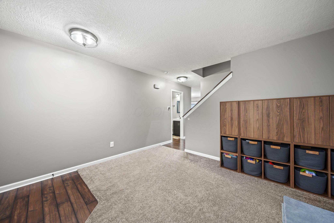
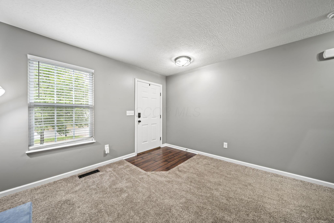
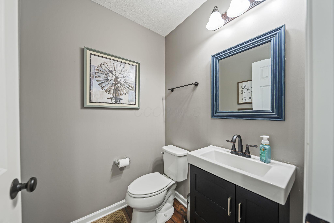
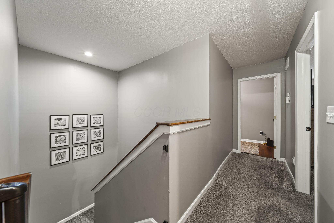
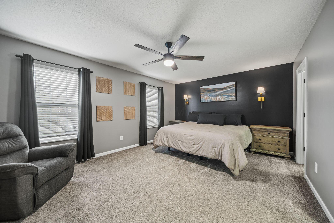
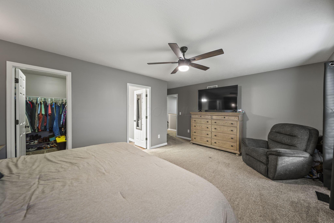
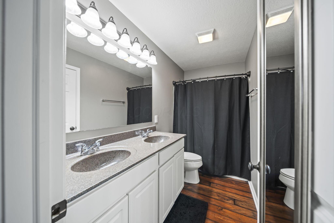

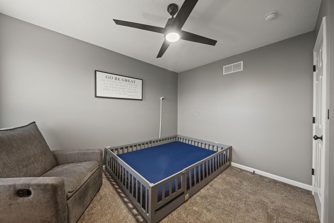

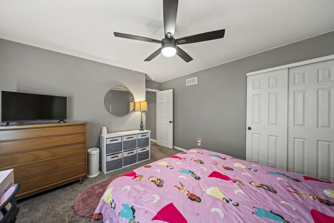
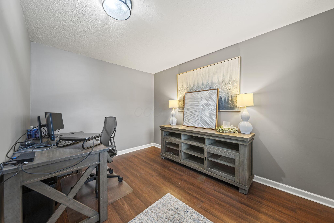
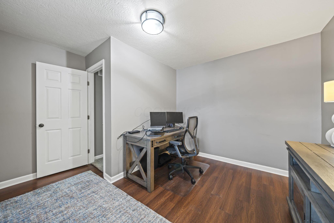
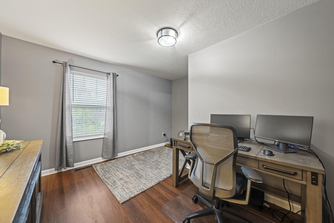
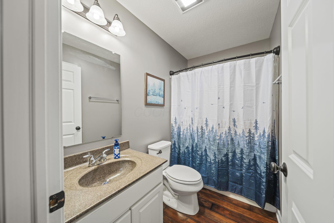
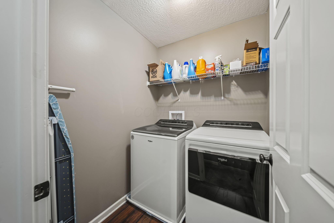
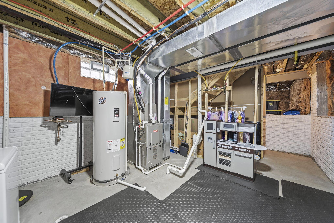
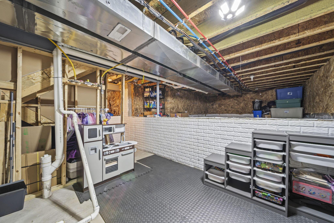
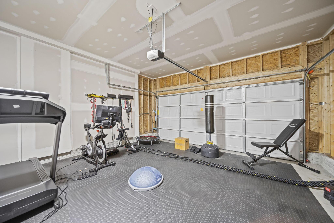
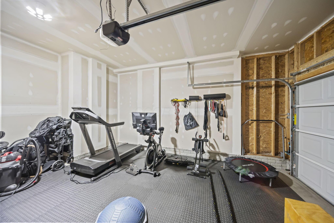
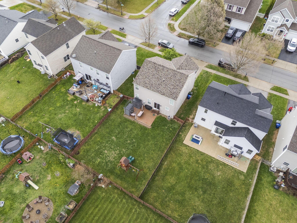
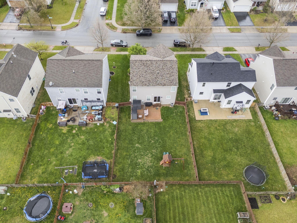
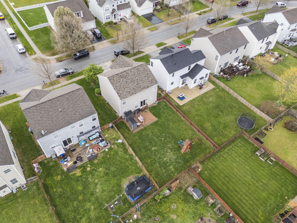
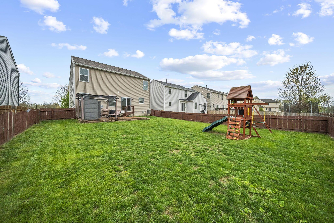
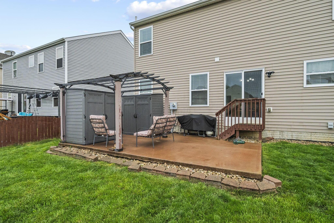
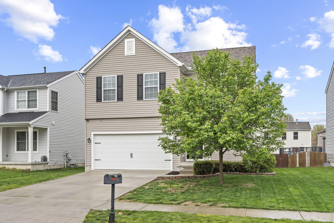
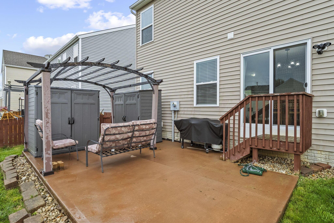
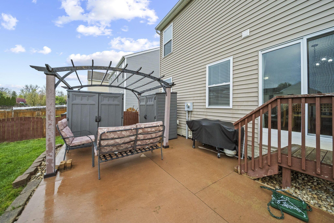
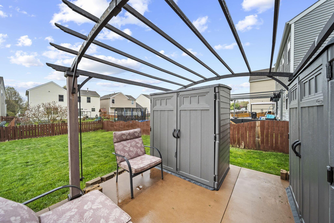
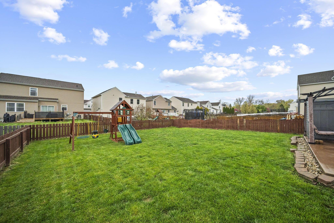

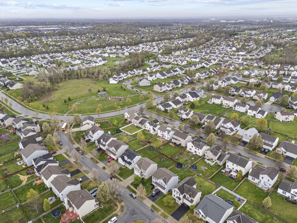
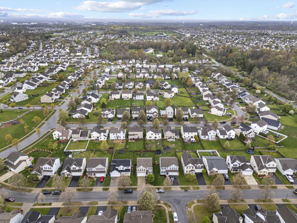
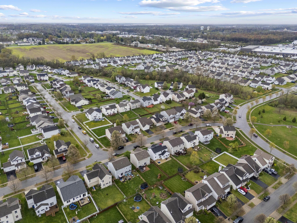
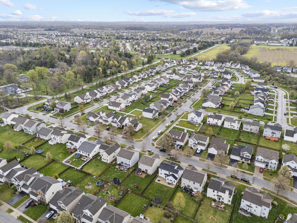
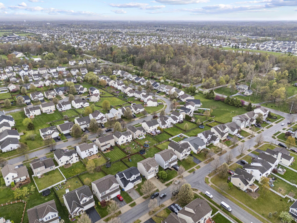
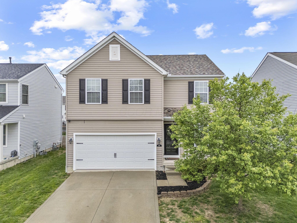
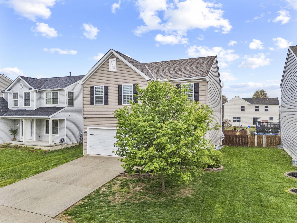
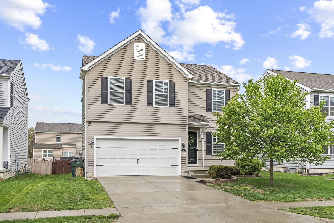
Step into this gorgeous home with updates galore, including all new appliances, freshly painted walls, trim and doors, new carpet, and a stunning kitchen. The open floor plan on the main first floor is ideal for hosting gatherings or everyday living. This home features a large primary suite with two additional nice sized bedrooms upstairs with a FOURTH room that could be used for an additional bedroom, office space, or playroom. Outside, there is a large fenced in backyard with a patio, swing set and beautiful pergola. As an added bonus: it is just steps away from the adorable neighborhood park. This home is a GREAT size, GREAT price, GREAT location. Come check it out today!

3
beds

3
baths

1,820 Sq.Ft. LIVING AREA

6,098.4 Sq.Ft. lot

Features & Amenities

Interior

  • total bedrooms3
  • Total bathrooms3
  • full bathrooms2
  • half bathroom1
  • Flooring Laminate, Carpet

Area & Lot

  • Status Sold
  • Date Sold June 23, 2025
  • Living Area1,820 Sq.Ft.
  • Total Area1,820 Sq.Ft.
  • Lot Area6,098.4 Sq.Ft.
  • MLS® ID225012995
  • TypeResidential
  • YEAR BUILT2016
  • NeighborhoodColumbus
  • Architecture StylesTraditional
  • School DistrictLICKING HEIGHTS LSD 4505 LIC CO.

Exterior

  • Garage Space2.0
  • water SourcePublic
  • parkingGarage Door Opener, Attached Garage
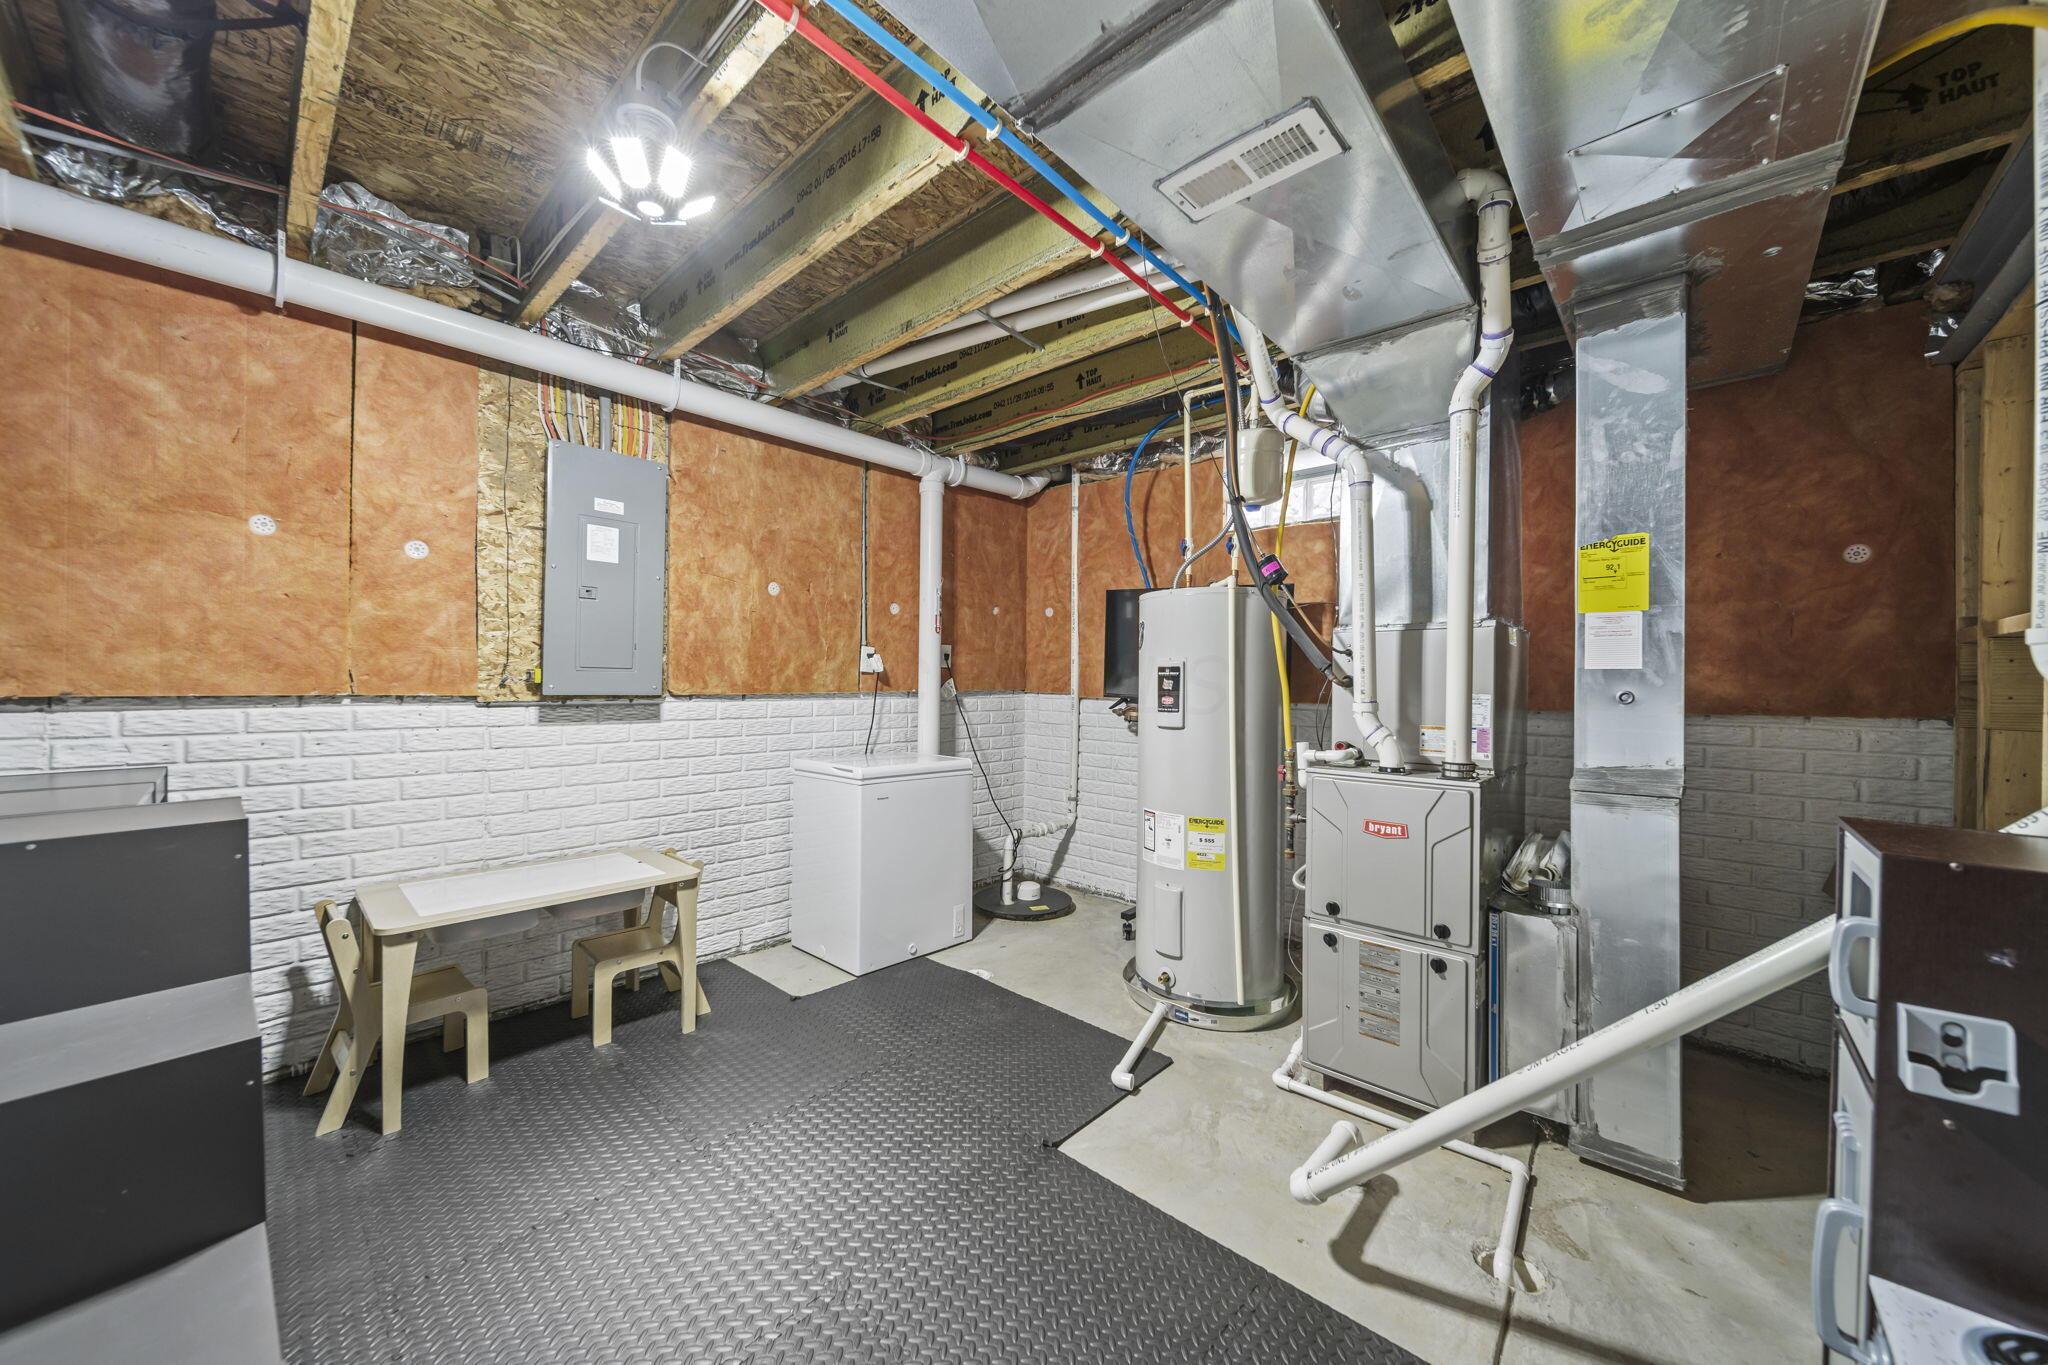
  • HEAT TYPEForced Air
  • AIR CONDITIONINGCentral Air
  • sewerPublic Sewer
  • SubstructureBlock
  • HOA AmenitiesPark, Sidewalk

Financial

  • Sales Price$360,000
  • Real Estate Tax $5,918/yr
  • HOA $180/yr

Columbus

Explore

Work With Dedra

Get assistance in determining the current property value, crafting a competitive offer, writing and negotiating a contract, and much more. Contact me today.

Follow Me on Instagram