Leave a Message

By providing your contact information to Dedra Lucas, your personal information will be processed in accordance with Dedra Lucas's Privacy Policy. By checking the box(es) below, you expressly consent to receive marketing or promotional real estate communication from Dedra Lucas in the manner selected by you. For SMS text messages, message frequency varies. Message and data rates may apply. Consent is not a condition of purchase of any goods or services. You may opt out of receiving further communications from Dedra Lucas at any time. To opt out of receiving SMS text messages, reply STOP to unsubscribe. SMS text messaging is subject to our Terms of Use.

Thank you for your message. We will be in touch with you shortly.

7749 Marrisey Loop
7749 Marrisey Loop
7749 Marrisey Loop
7749 Marrisey Loop
7749 Marrisey Loop
7749 Marrisey Loop
7749 Marrisey Loop
7749 Marrisey Loop
7749 Marrisey Loop
7749 Marrisey Loop
7749 Marrisey Loop
7749 Marrisey Loop
7749 Marrisey Loop
7749 Marrisey Loop
7749 Marrisey Loop
7749 Marrisey Loop
7749 Marrisey Loop
7749 Marrisey Loop
7749 Marrisey Loop
7749 Marrisey Loop
7749 Marrisey Loop
7749 Marrisey Loop
7749 Marrisey Loop
7749 Marrisey Loop
7749 Marrisey Loop
7749 Marrisey Loop
7749 Marrisey Loop
7749 Marrisey Loop
7749 Marrisey Loop
7749 Marrisey Loop
7749 Marrisey Loop
7749 Marrisey Loop
7749 Marrisey Loop
7749 Marrisey Loop
7749 Marrisey Loop
7749 Marrisey Loop
7749 Marrisey Loop
7749 Marrisey Loop
7749 Marrisey Loop
7749 Marrisey Loop
7749 Marrisey Loop
7749 Marrisey Loop
7749 Marrisey Loop
7749 Marrisey Loop
7749 Marrisey Loop
7749 Marrisey Loop
7749 Marrisey Loop
7749 Marrisey Loop
7749 Marrisey Loop
7749 Marrisey Loop
7749 Marrisey Loop
7749 Marrisey Loop
SEE ALL PHOTOS
7749 Marrisey Loop
7749 Marrisey Loop
7749 Marrisey Loop
7749 Marrisey Loop
7749 Marrisey Loop
7749 Marrisey Loop
7749 Marrisey Loop
7749 Marrisey Loop
7749 Marrisey Loop
7749 Marrisey Loop
7749 Marrisey Loop
7749 Marrisey Loop
7749 Marrisey Loop
7749 Marrisey Loop
7749 Marrisey Loop
7749 Marrisey Loop
7749 Marrisey Loop
7749 Marrisey Loop
7749 Marrisey Loop
7749 Marrisey Loop
7749 Marrisey Loop
7749 Marrisey Loop
7749 Marrisey Loop
7749 Marrisey Loop
7749 Marrisey Loop
7749 Marrisey Loop
7749 Marrisey Loop
7749 Marrisey Loop
7749 Marrisey Loop
7749 Marrisey Loop
7749 Marrisey Loop
7749 Marrisey Loop
7749 Marrisey Loop
7749 Marrisey Loop
7749 Marrisey Loop
7749 Marrisey Loop
7749 Marrisey Loop
7749 Marrisey Loop
7749 Marrisey Loop
7749 Marrisey Loop
7749 Marrisey Loop
7749 Marrisey Loop
7749 Marrisey Loop
7749 Marrisey Loop
7749 Marrisey Loop
7749 Marrisey Loop
7749 Marrisey Loop
7749 Marrisey Loop
7749 Marrisey Loop
7749 Marrisey Loop
7749 Marrisey Loop
7749 Marrisey Loop
Courtesy of Angelina L Fox-Smith - Coldwell Banker Realty
Sold

7749 Marrisey Loop

7749 Marrisey Loop, Galena, OH 43021

$690,000
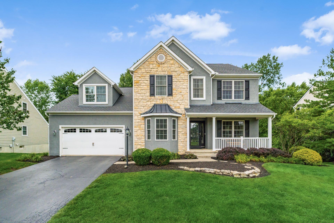
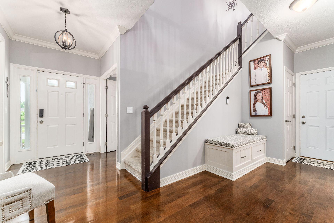
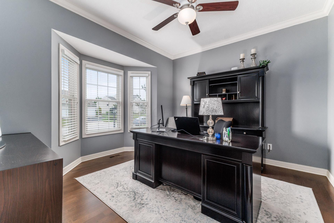
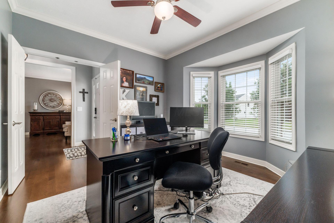
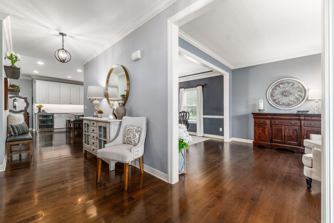
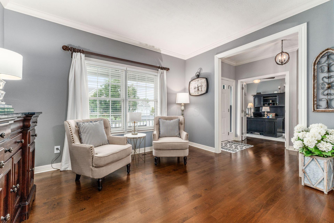
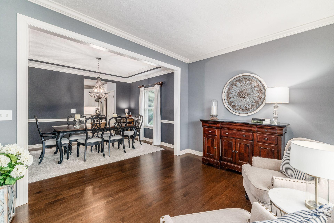
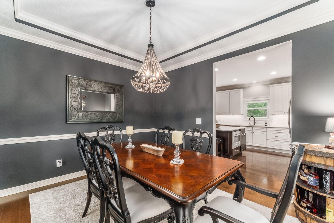
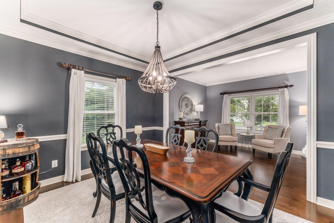
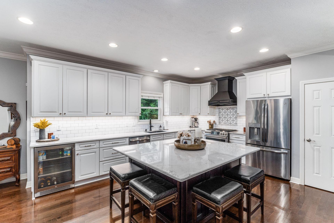
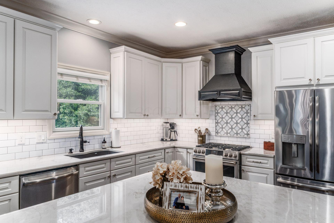
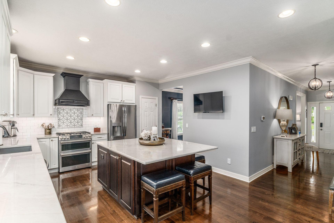
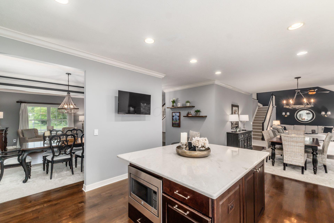
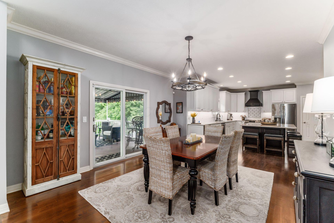
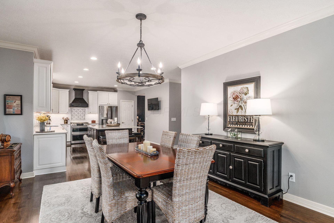
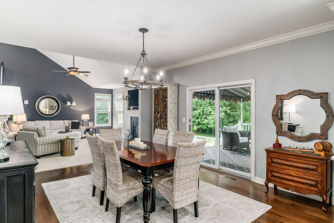
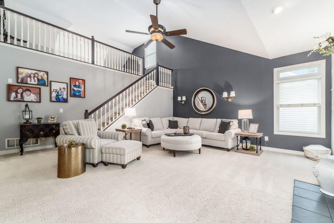
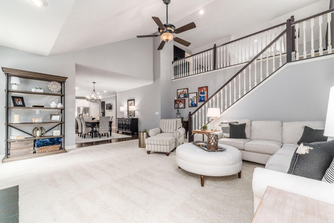
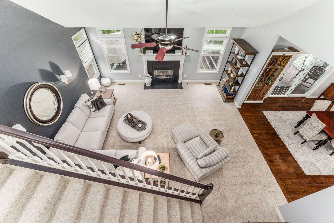
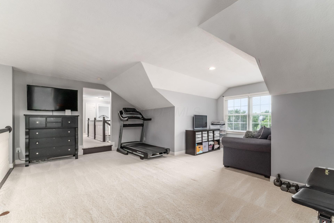
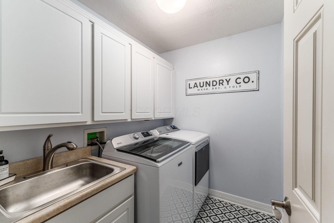
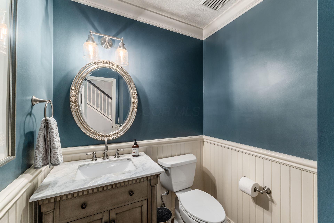
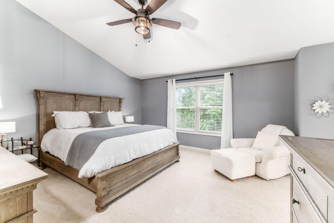
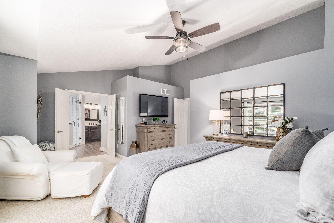
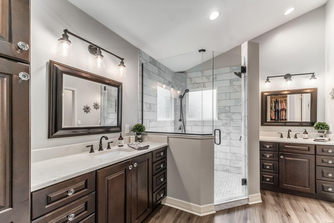
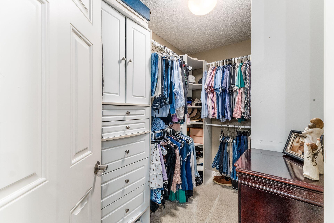
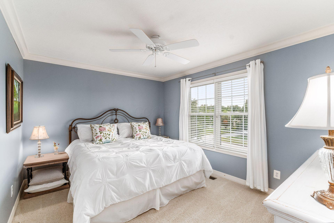
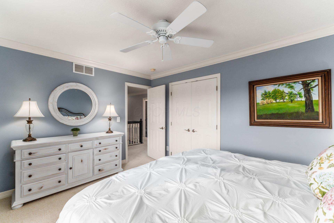
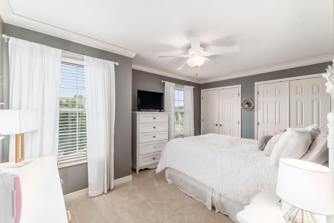
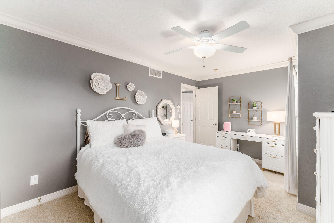
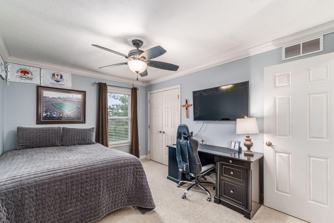
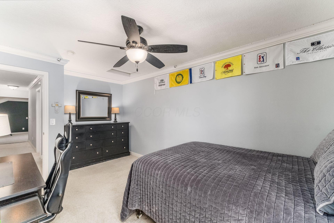
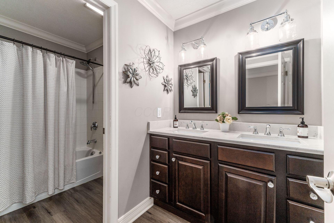
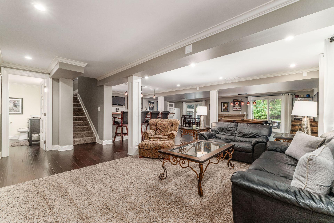
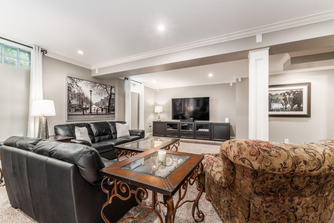
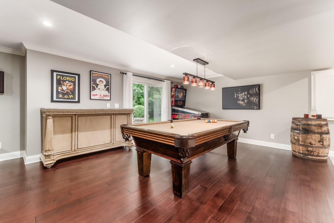
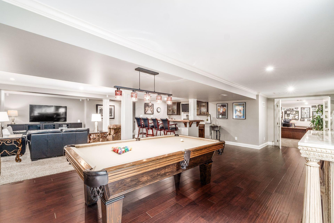
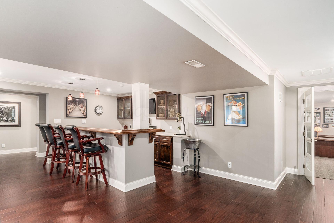
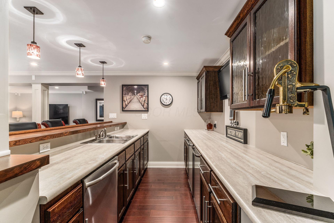
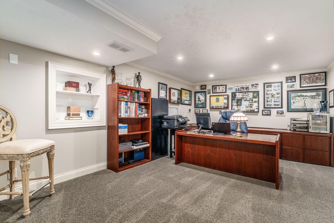
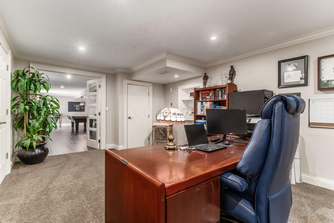
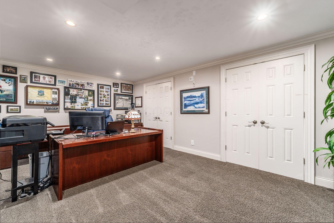
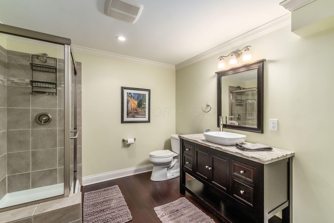
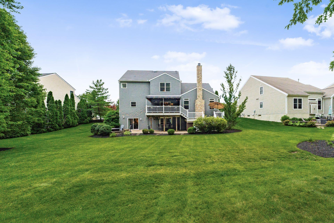
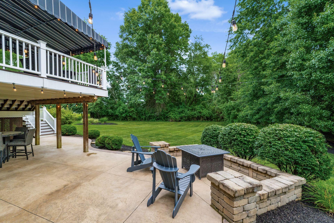
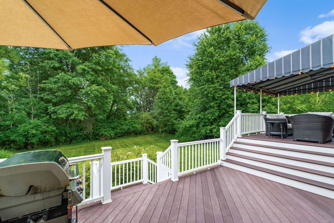
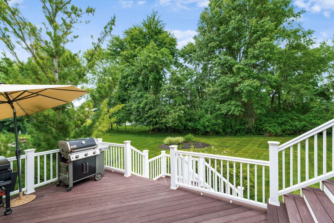
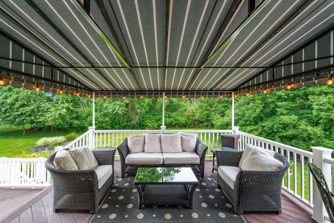
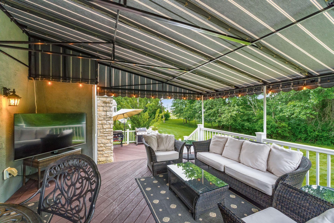
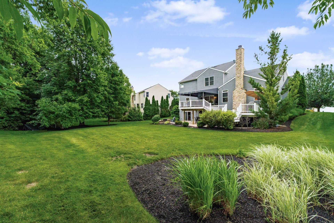
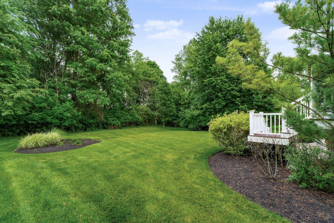
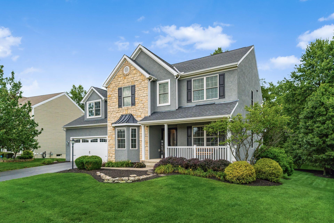
Picture perfect 2-story home situated on a premium walk-out lot in Vinmar Farms within Big Walnut Schools! Offering over 4,700 square feet of beautifully updated living space, this luxurious residence features 4+ bedrooms, 3.5 bathrooms, and three finished levels designed for comfortable living and grand entertaining. Pride of ownership is evident throughout, from the professionally landscaped exterior to the extensive interior updates including solid hardwood floors, a remodeled kitchen, renovated bathrooms, and upgraded lighting. The inviting foyer opens to a private office with French doors and a formal living room that flows seamlessly into the dining room, creating the perfect setting for gatherings. The gourmet kitchen is the heart of the home and features a center island with seating, stainless steel appliances, custom cabinetry, and a casual dining area that opens to the vaulted great room with a cozy fireplace and convenient back staircase leading to the upper-level loft. Completing the main level is a guest powder room and laundry room. Retreat upstairs to discover a gorgeous primary suite offering a beautifully updated en suite bath with separate vanities, an oversized shower, private water closet, and a spacious walk-in closet. Three additional bedrooms and an updated full bathroom provide plenty of room for family and guests. The finished walk-out lower level is an entertainer's dream featuring a large recreation area with multiple gathering spaces, an impressive bar, a flex room ideal as a second office or a fifth bedroom, and a full bathroom. Outdoor living is equally impressive with a magnificent multi-level deck featuring a new awning and a stamped concrete patio below, all overlooking the private tree-lined backyard. Conveniently located near Galena dining, walking trails, shopping, Uptown Westerville, and more, this exceptional home combines luxury, comfort, and an unbeatable location. Welcome to your new home sweet home!

4
beds

4
baths

4,740 Sq.Ft. LIVING AREA

0.29 Acres lot

Features & Amenities

Interior

  • total bedrooms4
  • Total bathrooms4
  • full bathrooms3
  • half bathroom1
  • Flooring Wood, Carpet, Vinyl
  • Fireplace One, Gas Log
  • other interior Features Whirlpool/Tub, On-Demand Water Heater

Area & Lot

  • Status Sold
  • Date Sold August 21, 2026
  • Living Area4,740 Sq.Ft.
  • Total Area3,140 Sq.Ft.
  • Lot Area0.29 Acres
  • MLS® ID226023176
  • TypeResidential
  • YEAR BUILT2004
  • NeighborhoodGalena
  • School DistrictBIG WALNUT LSD 2101 DEL CO.

Exterior

  • Garage Space2.0
  • water SourcePublic
  • parkingGarage Door Opener, Attached Garage
  • HEAT TYPEForced Air
  • AIR CONDITIONINGCentral Air
  • sewerPublic Sewer
  • SubstructurePoured
  • HOA AmenitiesBike/Walk Path, Park, Sidewalk

Financial

  • Sales Price$690,000
  • Real Estate Tax $9,034/yr
  • HOA $750/yr

Galena

Explore

Work With Dedra

Get assistance in determining the current property value, crafting a competitive offer, writing and negotiating a contract, and much more. Contact me today.

Follow Me on Instagram