Leave a Message

By providing your contact information to Dedra Lucas, your personal information will be processed in accordance with Dedra Lucas's Privacy Policy. By checking the box(es) below, you expressly consent to receive marketing or promotional real estate communication from Dedra Lucas in the manner selected by you. For SMS text messages, message frequency varies. Message and data rates may apply. Consent is not a condition of purchase of any goods or services. You may opt out of receiving further communications from Dedra Lucas at any time. To opt out of receiving SMS text messages, reply STOP to unsubscribe. SMS text messaging is subject to our Terms of Use.

Thank you for your message. We will be in touch with you shortly.

7706 Glenwood Court NW
SEE ALL PHOTOS
7706 Glenwood Court NW
Courtesy of Linda G Schmidt - Coldwell Banker Realty
Sold

7706 Glenwood Court NW

7706 Glenwood Court NW, Canal Winchester, OH 43110

$575,000
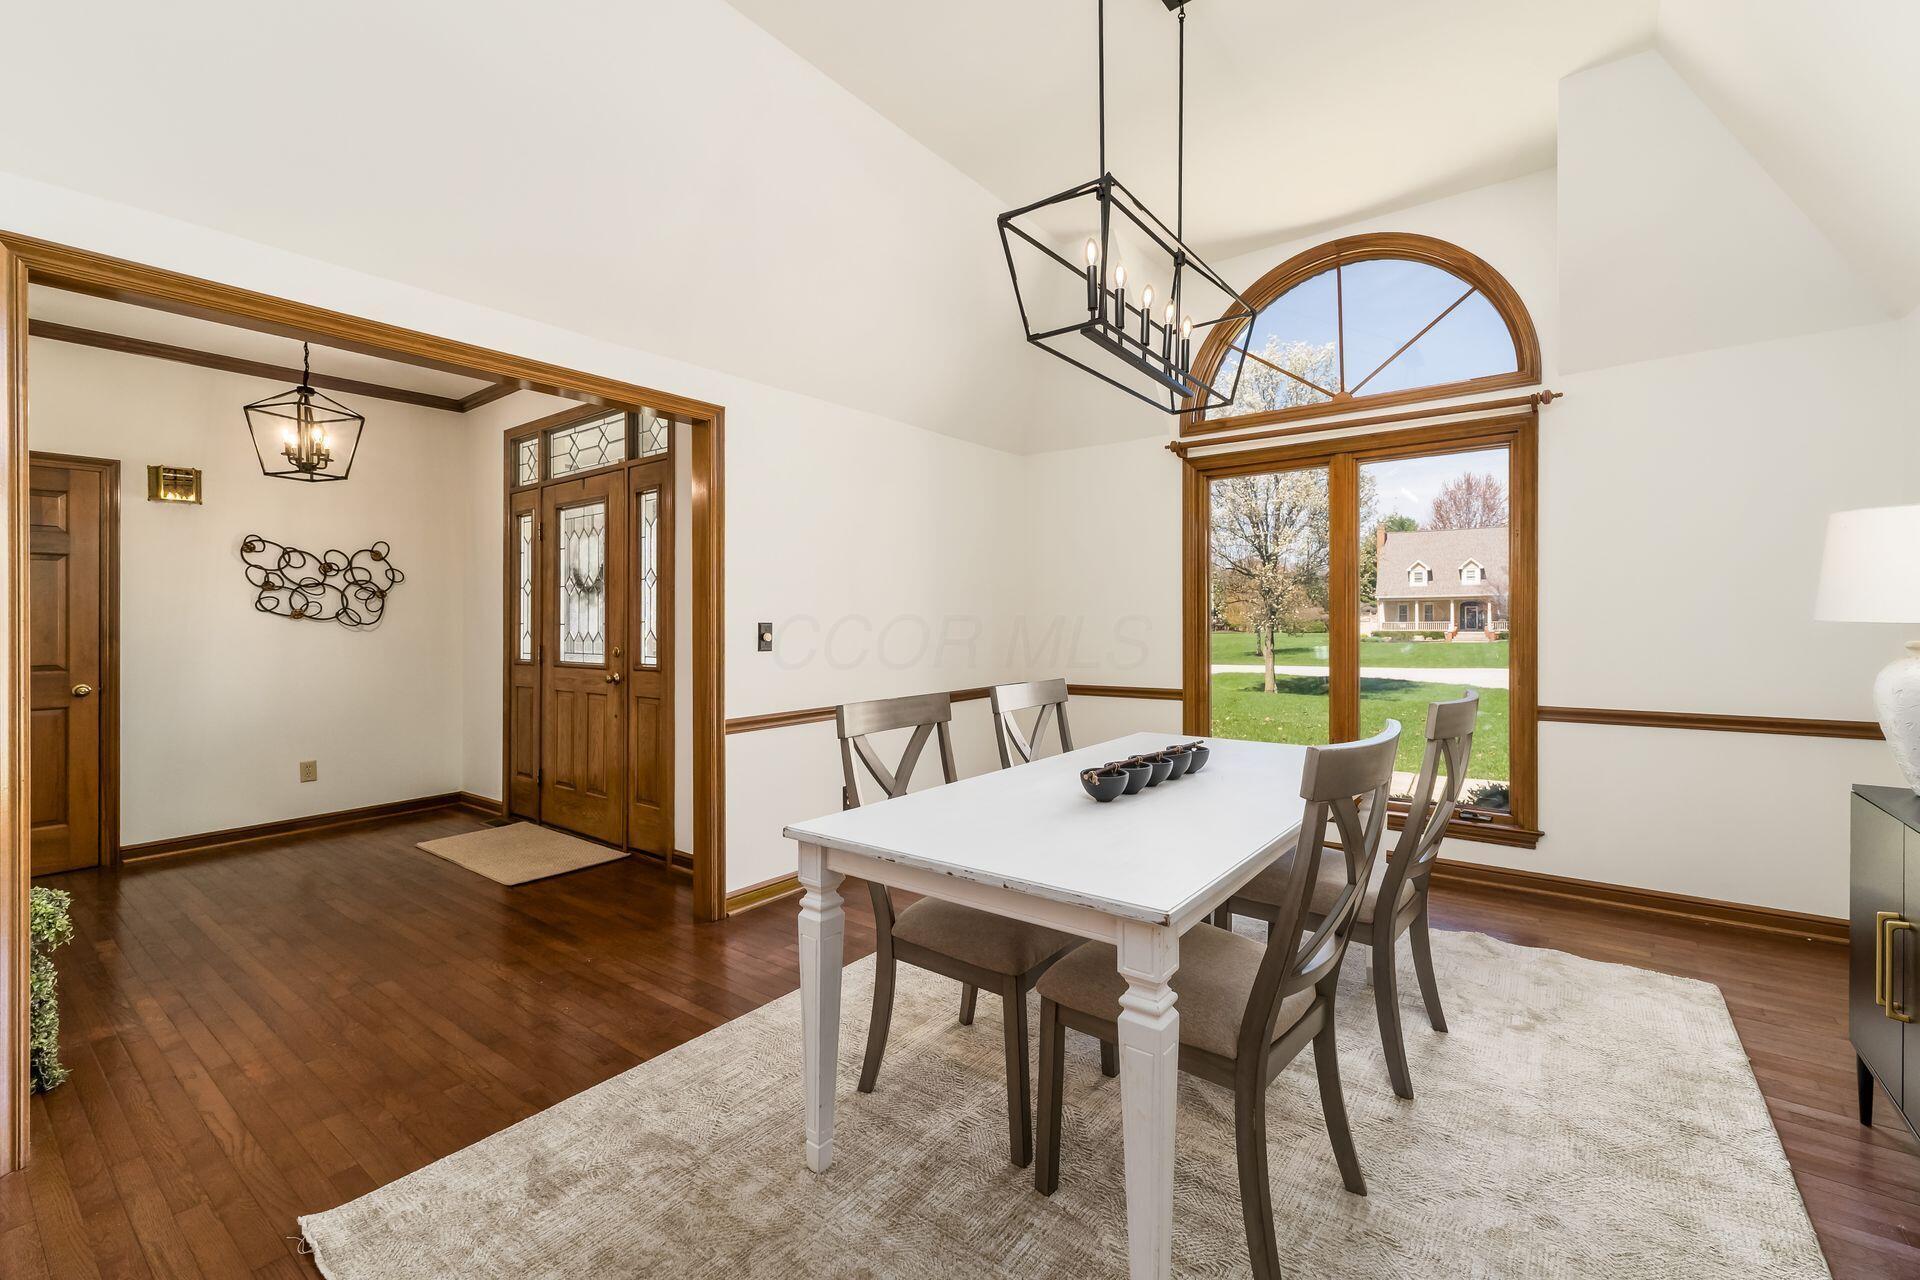
Drive up the circular drive to this stately all brick ranch on 1.07 acres in the sought after Jefferson Farms. Upon entering the foyer you'll be drawn to the wall of windows in the Great Room with fireplace and the picturesque view. Also, off the foyer is a formal dining room. You'll love cooking in the gourmet kitchen with Stainless Steel appliances and the adjoining light and bright breakfast nook. The east wing of this home features an owner's suite with doors leading out to the deck and a stained glass window in the owner's bath. There's another full bath and two other bedrooms (one currently being used as a den with beautiful judges paneling). Tucked around the corner from the kitchen is a nice sized laundry room with a sink. Time to enter the three season room with fantastic views of the private and quiet back yard. A partially covered deck provides additional room to entertain. Cool off in the refreshing 45x25 ft. pool surrounded by beautiful greenery. Downstairs there's a large rec room complete with pool table (conveys), shelving and a full bath. Additional storage is found in the full basement. A three car side loading garage adds to the features this home offers. You'll find hardwood floors throughout the entire home. Most rooms have been freshly painted. At the back of the property you'll find woods which back to horse farms. Ready to move in - don't miss this one. Home has city water, but well for outside use.

3
beds

3
baths

2,936 Sq.Ft. LIVING AREA

1.07 Acres lot

Features & Amenities

Interior

  • total bedrooms3
  • Total bathrooms3
  • full bathrooms3
  • Flooring Wood
  • Fireplace Wood Burning, One

Area & Lot

  • Status Sold
  • Date Sold May 9, 2025
  • Living Area2,936 Sq.Ft.
  • Total Area2,236 Sq.Ft.
  • Lot Area1.07 Acres
  • MLS® ID225011214
  • TypeResidential
  • YEAR BUILT1990
  • Architecture StylesRanch
  • School DistrictPICKERINGTON LSD 2307 FAI CO.

Exterior

  • Garage Space3.0
  • water SourcePublic
  • PoolInground Pool
  • lot featuresWooded
  • parkingGarage Door Opener, Attached Garage, Side Load
  • HEAT TYPEForced Air
  • AIR CONDITIONINGCentral Air
  • sewerPublic Sewer
  • SubstructureBlock

Financial

  • Sales Price$575,000
  • Real Estate Tax $6,976/yr

Work With Dedra

Get assistance in determining the current property value, crafting a competitive offer, writing and negotiating a contract, and much more. Contact me today.

Follow Me on Instagram