Leave a Message

By providing your contact information to Dedra Lucas, your personal information will be processed in accordance with Dedra Lucas's Privacy Policy. By checking the box(es) below, you expressly consent to receive marketing or promotional real estate communication from Dedra Lucas in the manner selected by you. For SMS text messages, message frequency varies. Message and data rates may apply. Consent is not a condition of purchase of any goods or services. You may opt out of receiving further communications from Dedra Lucas at any time. To opt out of receiving SMS text messages, reply STOP to unsubscribe. SMS text messaging is subject to our Terms of Use.

Thank you for your message. We will be in touch with you shortly.

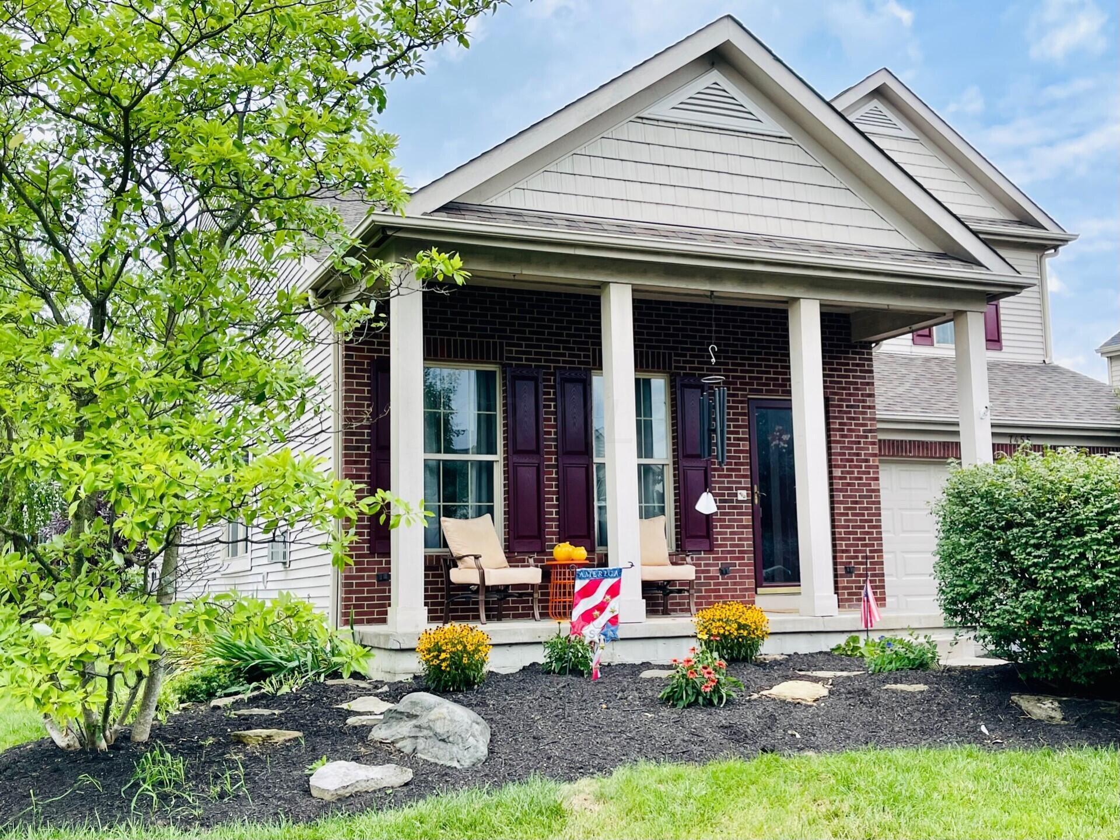
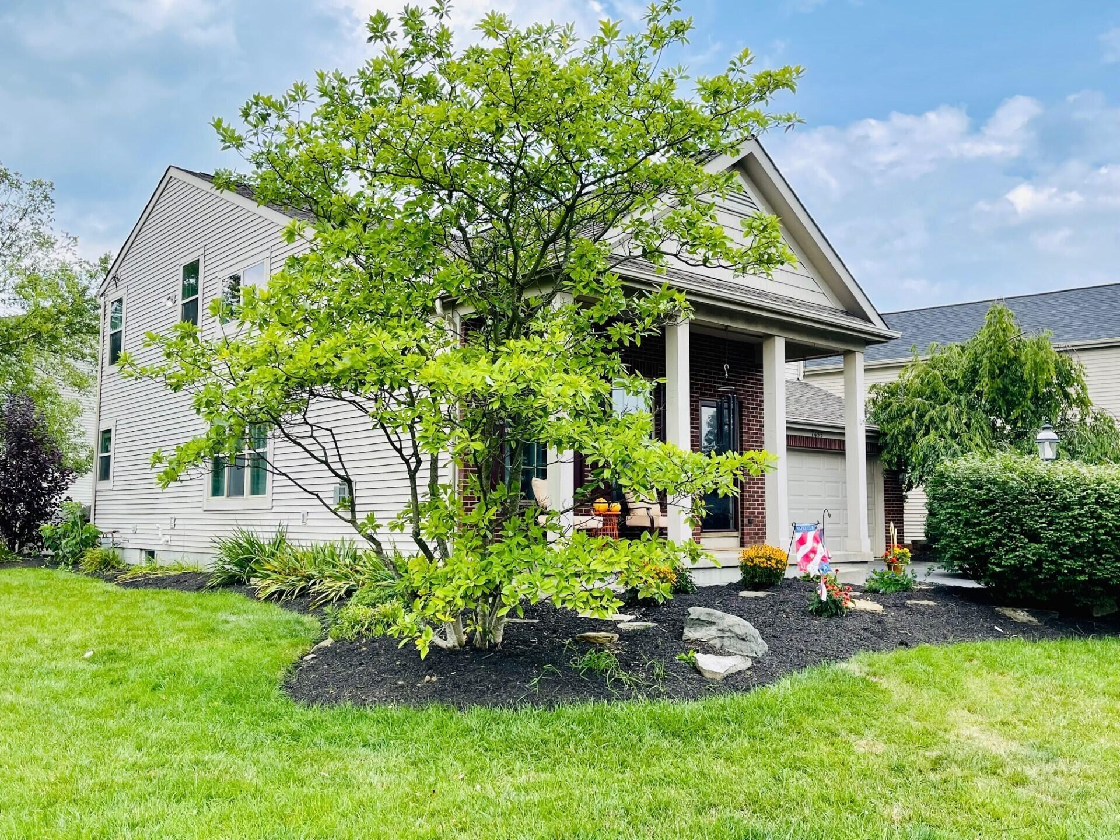
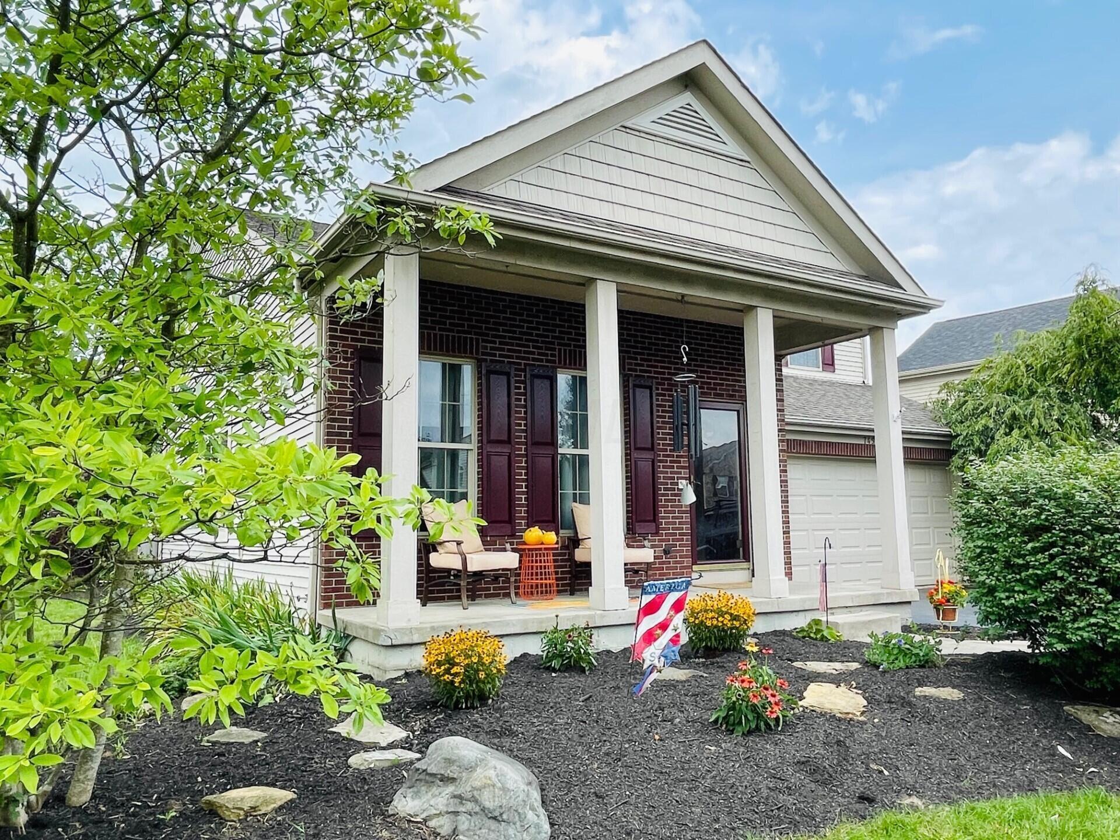
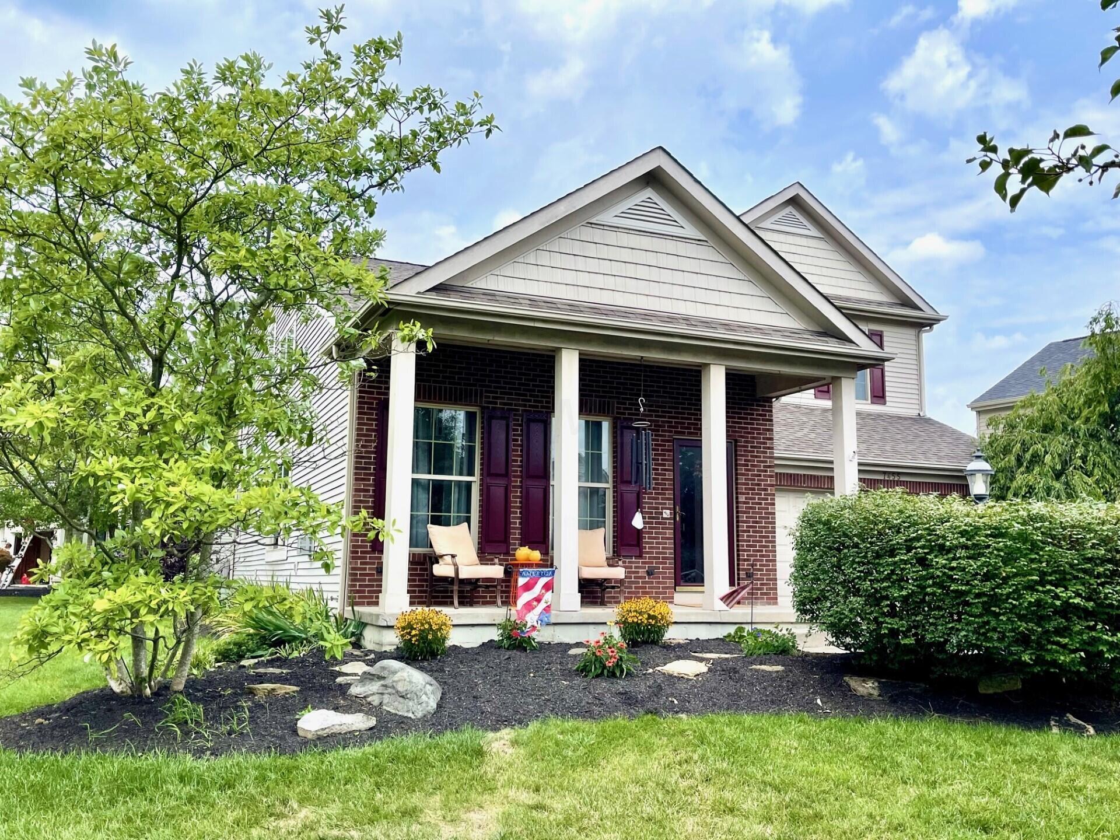
7455 Totten Springs Drive
SEE ALL PHOTOS
7455 Totten Springs Drive
Sold

7455 Totten Springs Drive

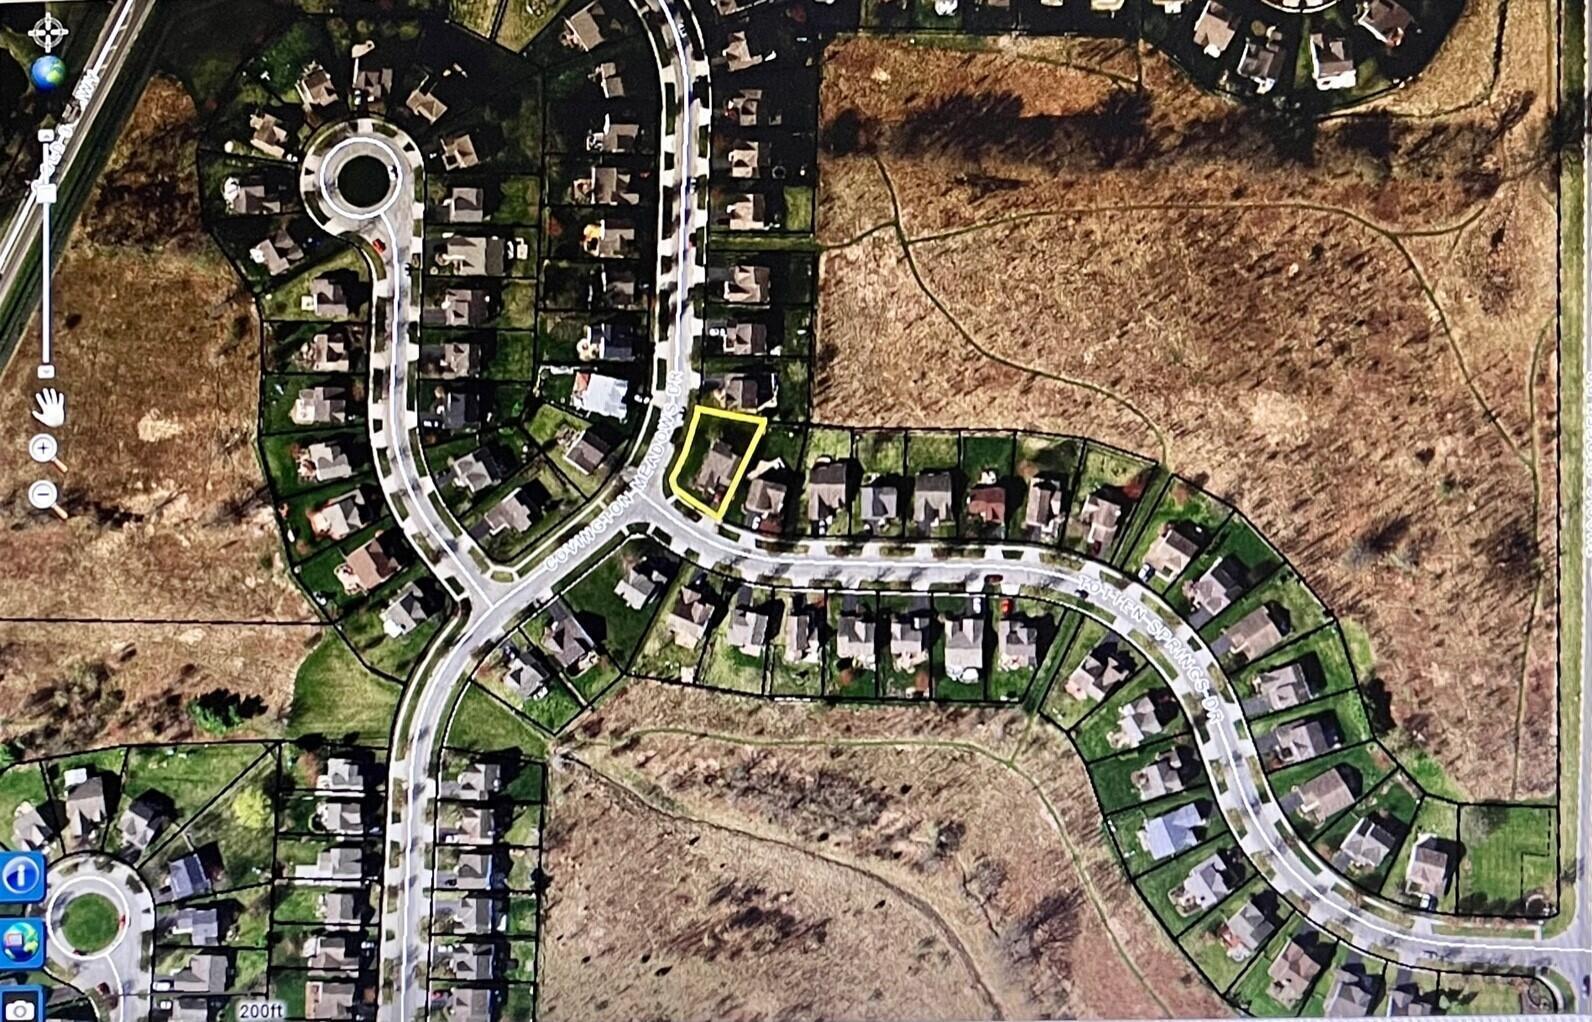
7455 Totten Springs Drive, Westerville, OH 43082

$450,000
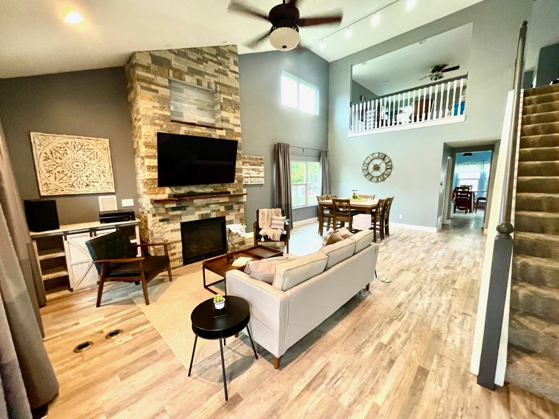
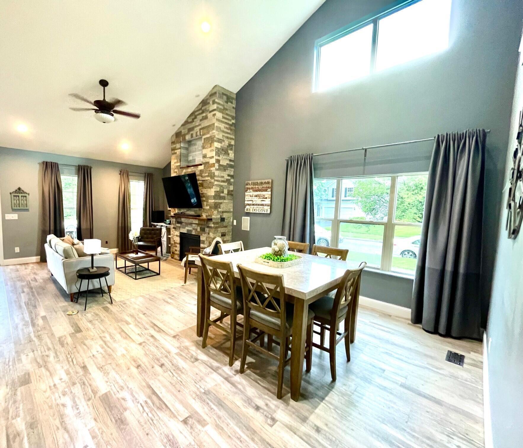
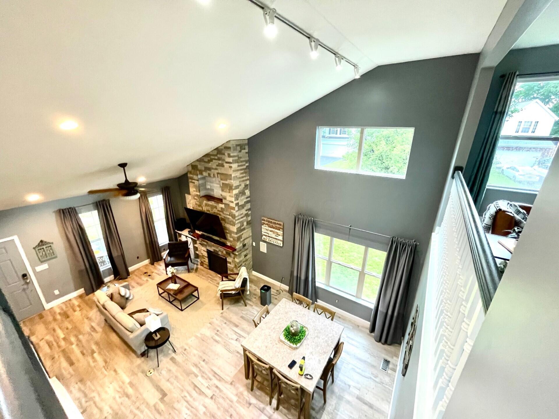
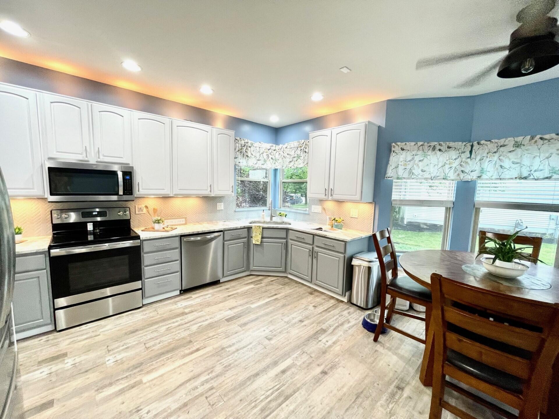
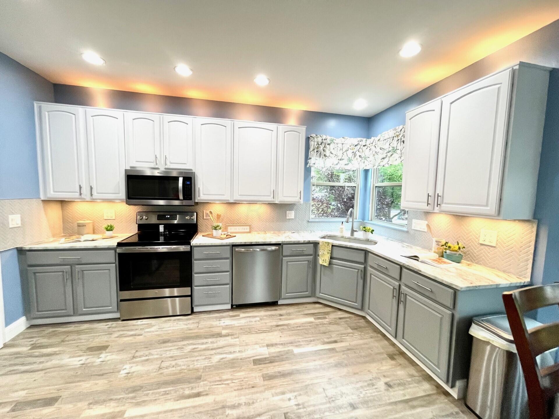
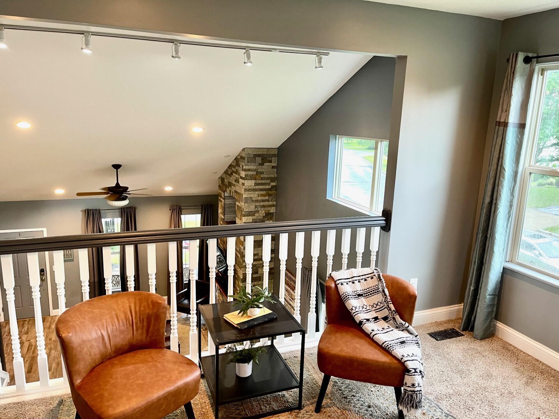
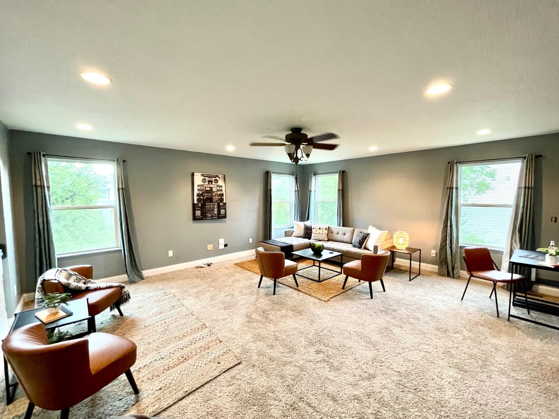
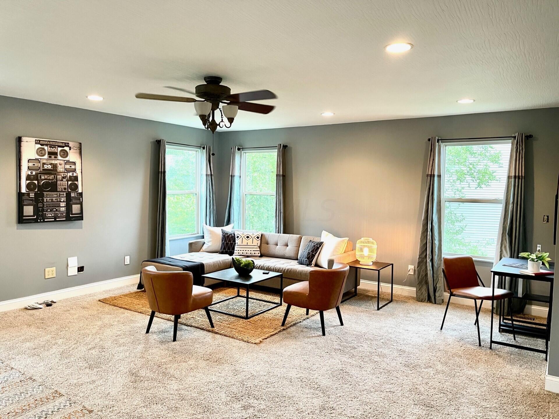
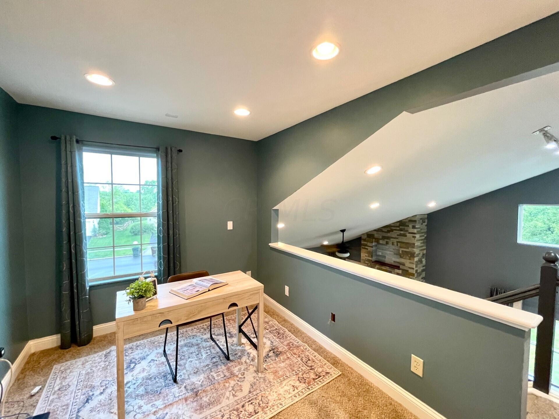
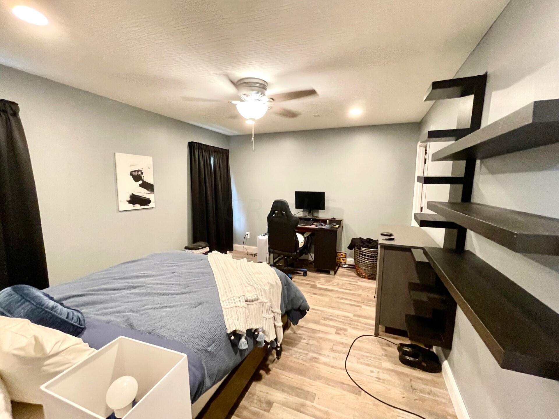
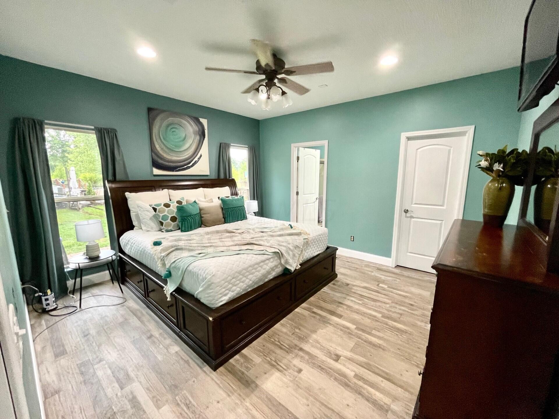
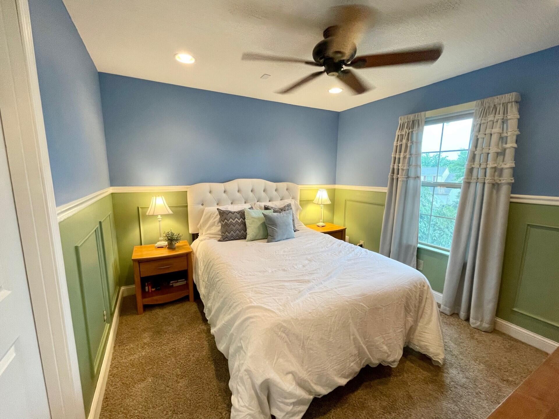

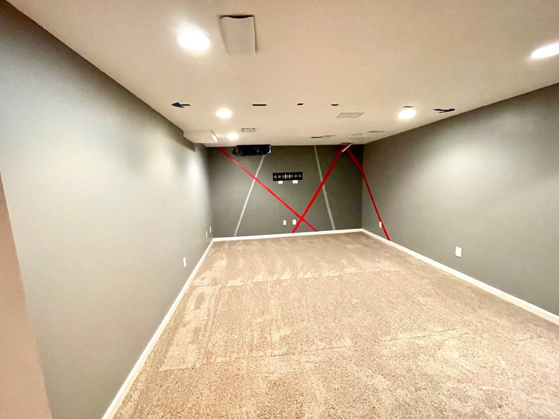
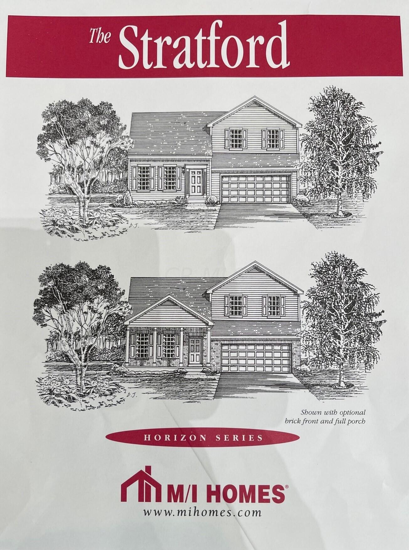
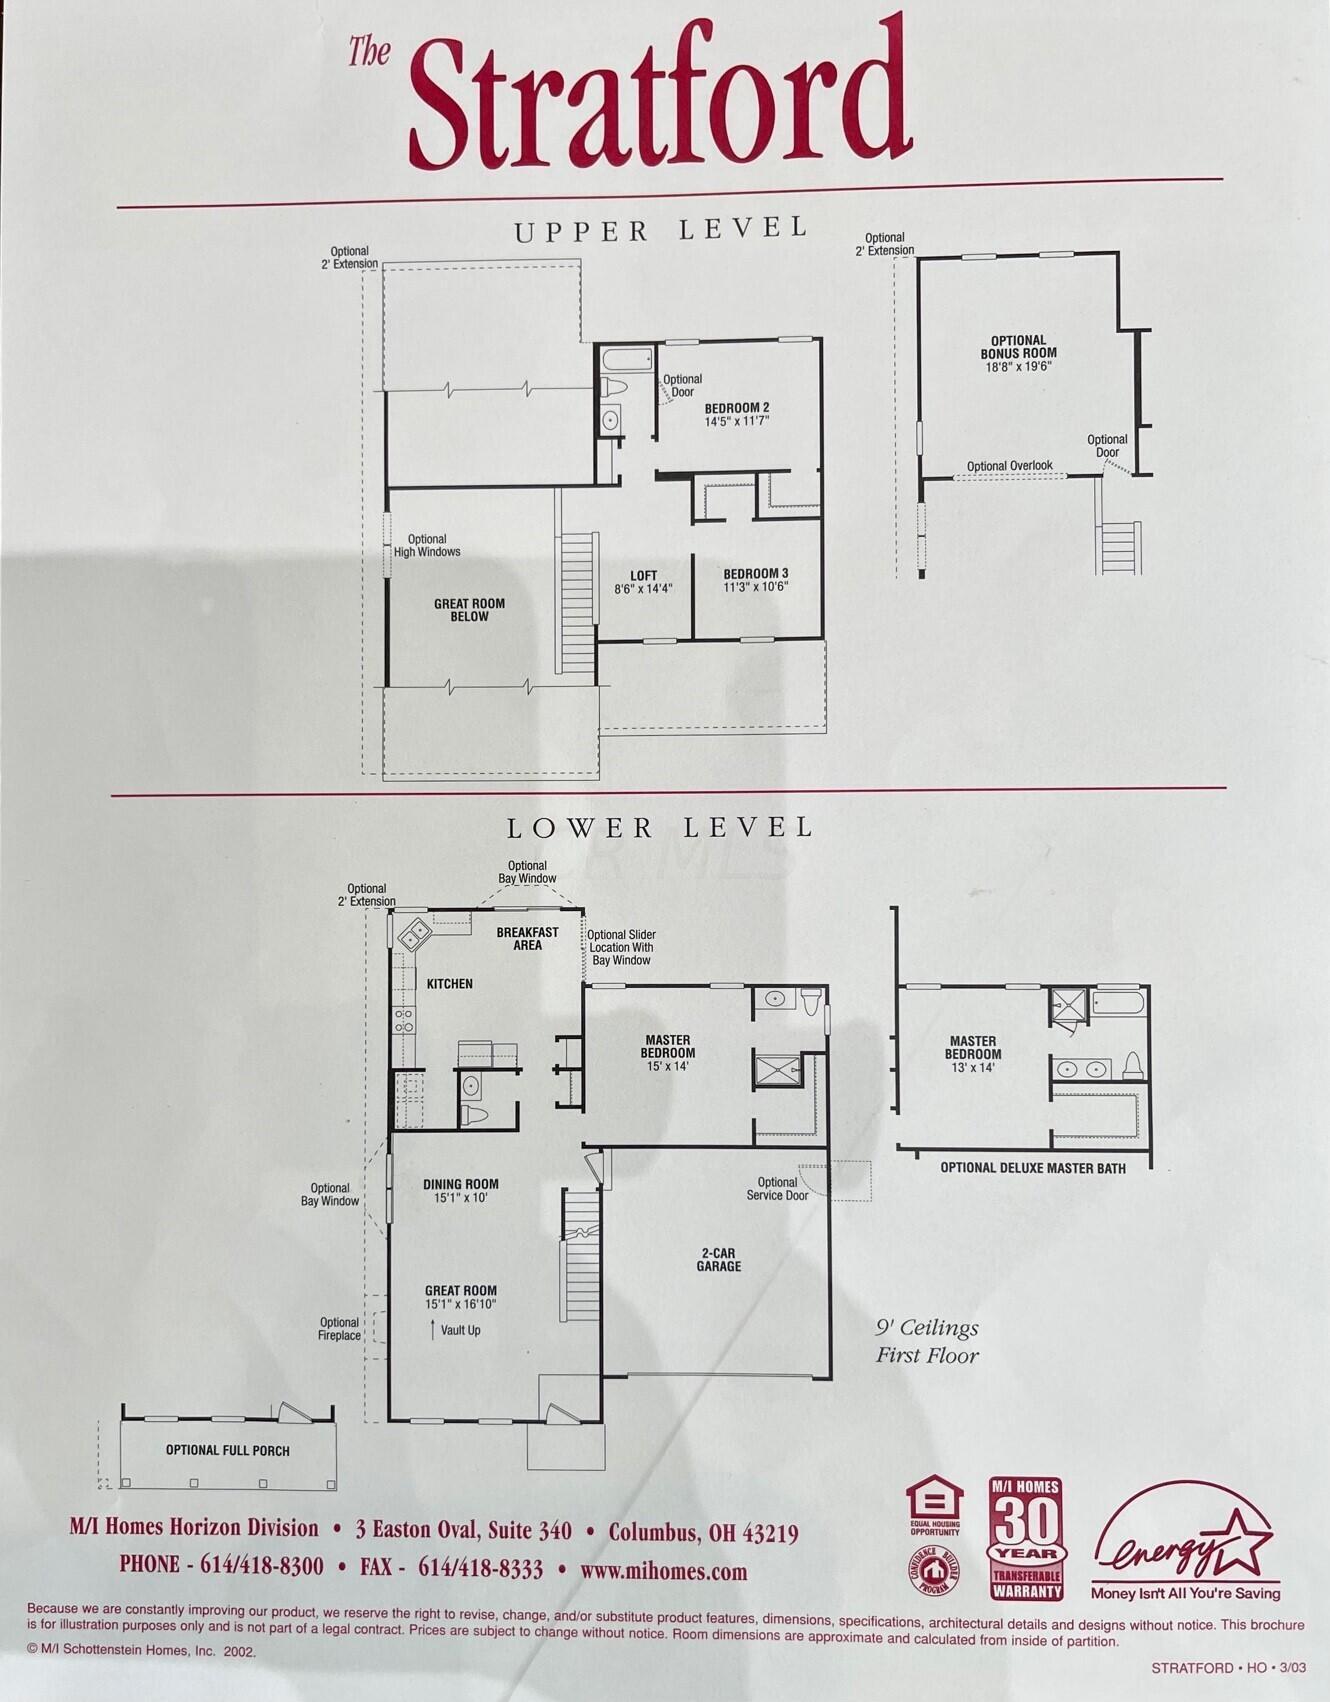
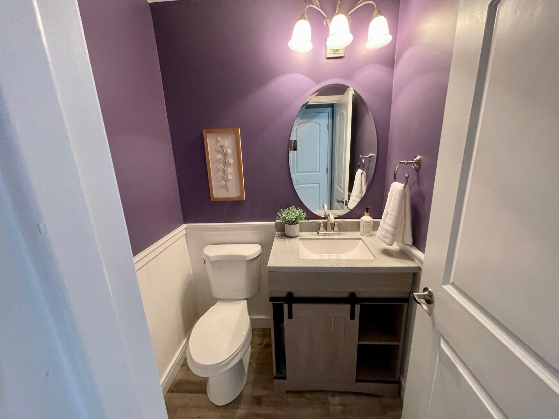
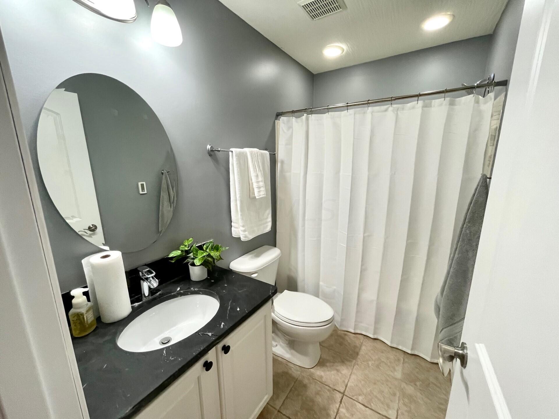
Open floor plan with beautiful two story living room, with 2 lofts overlooking, one large enough to be converted to one or two additional bedrooms and custom two story stone fireplace. New granite kitchen counters, tile backsplash, new woodwork and doors, custom dual shower in owners bath, bathrooms remodeled, all new flooring throughout, luxury vinyl & carpet, heated floors in bathrooms and kitchen, MANY electrical updates, automatic closet lights, over and undermount kitch. cabinet lighting, Exterior outlets on eaves of home for holiday lighting, interior and ext. speakers, LAN wiring, recessed lighting all rooms, double outlets in kitch. Huge finished basement with high ceilings and full bath rough in. Paver patio, TV does not convey
Selling AS IS, sellers shall make no repairs.

3
beds

3
baths

2,234 Sq.Ft. LIVING AREA

7,840.8 Sq.Ft. lot

Features & Amenities

Interior

  • total bedrooms3
  • Total bathrooms3
  • full bathrooms2
  • half bathroom1
  • Flooring Carpet, Vinyl
  • Fireplace Gas Log
  • other interior Features Dishwasher, Electric Range, Gas Water Heater, Humidifier, Refrigerator

Area & Lot

  • Status Sold
  • Date Sold August 29, 2023
  • Living Area2,234 Sq.Ft.
  • Lot Area7,840.8 Sq.Ft.
  • MLS® ID223023656
  • TypeResidential
  • YEAR BUILT2003
  • School DistrictWESTERVILLE CSD 2514 FRA CO.

Exterior

  • Garage Space2.0
  • water SourcePublic
  • parkingAttached Garage
  • HEAT TYPEForced Air
  • AIR CONDITIONINGCentral Air
  • sewerPublic Sewer
  • SubstructureBlock
  • HOA AmenitiesBike/Walk Path

Financial

  • Sales Price$450,000
  • Real Estate Tax $7,128/yr
  • HOA $240/yr

Work With Dedra

Get assistance in determining the current property value, crafting a competitive offer, writing and negotiating a contract, and much more. Contact me today.

Follow Me on Instagram