Leave a Message

By providing your contact information to Dedra Lucas, your personal information will be processed in accordance with Dedra Lucas's Privacy Policy. By checking the box(es) below, you expressly consent to receive marketing or promotional real estate communication from Dedra Lucas in the manner selected by you. For SMS text messages, message frequency varies. Message and data rates may apply. Consent is not a condition of purchase of any goods or services. You may opt out of receiving further communications from Dedra Lucas at any time. To opt out of receiving SMS text messages, reply STOP to unsubscribe. SMS text messaging is subject to our Terms of Use.

Thank you for your message. We will be in touch with you shortly.

7025 Iris Drive
7025 Iris Drive
7025 Iris Drive
7025 Iris Drive
7025 Iris Drive
7025 Iris Drive
7025 Iris Drive
7025 Iris Drive
7025 Iris Drive
7025 Iris Drive
7025 Iris Drive
7025 Iris Drive
7025 Iris Drive
7025 Iris Drive
7025 Iris Drive
7025 Iris Drive
7025 Iris Drive
7025 Iris Drive
7025 Iris Drive
7025 Iris Drive
7025 Iris Drive
7025 Iris Drive
7025 Iris Drive
7025 Iris Drive
7025 Iris Drive
7025 Iris Drive
7025 Iris Drive
7025 Iris Drive
7025 Iris Drive
7025 Iris Drive
7025 Iris Drive
7025 Iris Drive
7025 Iris Drive
7025 Iris Drive
7025 Iris Drive
7025 Iris Drive
7025 Iris Drive
7025 Iris Drive
7025 Iris Drive
7025 Iris Drive
7025 Iris Drive
7025 Iris Drive
7025 Iris Drive
7025 Iris Drive
7025 Iris Drive
7025 Iris Drive
7025 Iris Drive
7025 Iris Drive
7025 Iris Drive
7025 Iris Drive
7025 Iris Drive
7025 Iris Drive
7025 Iris Drive
7025 Iris Drive
SEE ALL PHOTOS
7025 Iris Drive
7025 Iris Drive
7025 Iris Drive
7025 Iris Drive
7025 Iris Drive
7025 Iris Drive
7025 Iris Drive
7025 Iris Drive
7025 Iris Drive
7025 Iris Drive
7025 Iris Drive
7025 Iris Drive
7025 Iris Drive
7025 Iris Drive
7025 Iris Drive
7025 Iris Drive
7025 Iris Drive
7025 Iris Drive
7025 Iris Drive
7025 Iris Drive
7025 Iris Drive
7025 Iris Drive
7025 Iris Drive
7025 Iris Drive
7025 Iris Drive
7025 Iris Drive
7025 Iris Drive
7025 Iris Drive
7025 Iris Drive
7025 Iris Drive
7025 Iris Drive
7025 Iris Drive
7025 Iris Drive
7025 Iris Drive
7025 Iris Drive
7025 Iris Drive
7025 Iris Drive
7025 Iris Drive
7025 Iris Drive
7025 Iris Drive
7025 Iris Drive
7025 Iris Drive
7025 Iris Drive
7025 Iris Drive
7025 Iris Drive
7025 Iris Drive
7025 Iris Drive
7025 Iris Drive
7025 Iris Drive
7025 Iris Drive
7025 Iris Drive
7025 Iris Drive
7025 Iris Drive
7025 Iris Drive
Courtesy of Dedra J Lucas - Coldwell Banker Realty
Sold

7025 Iris Drive

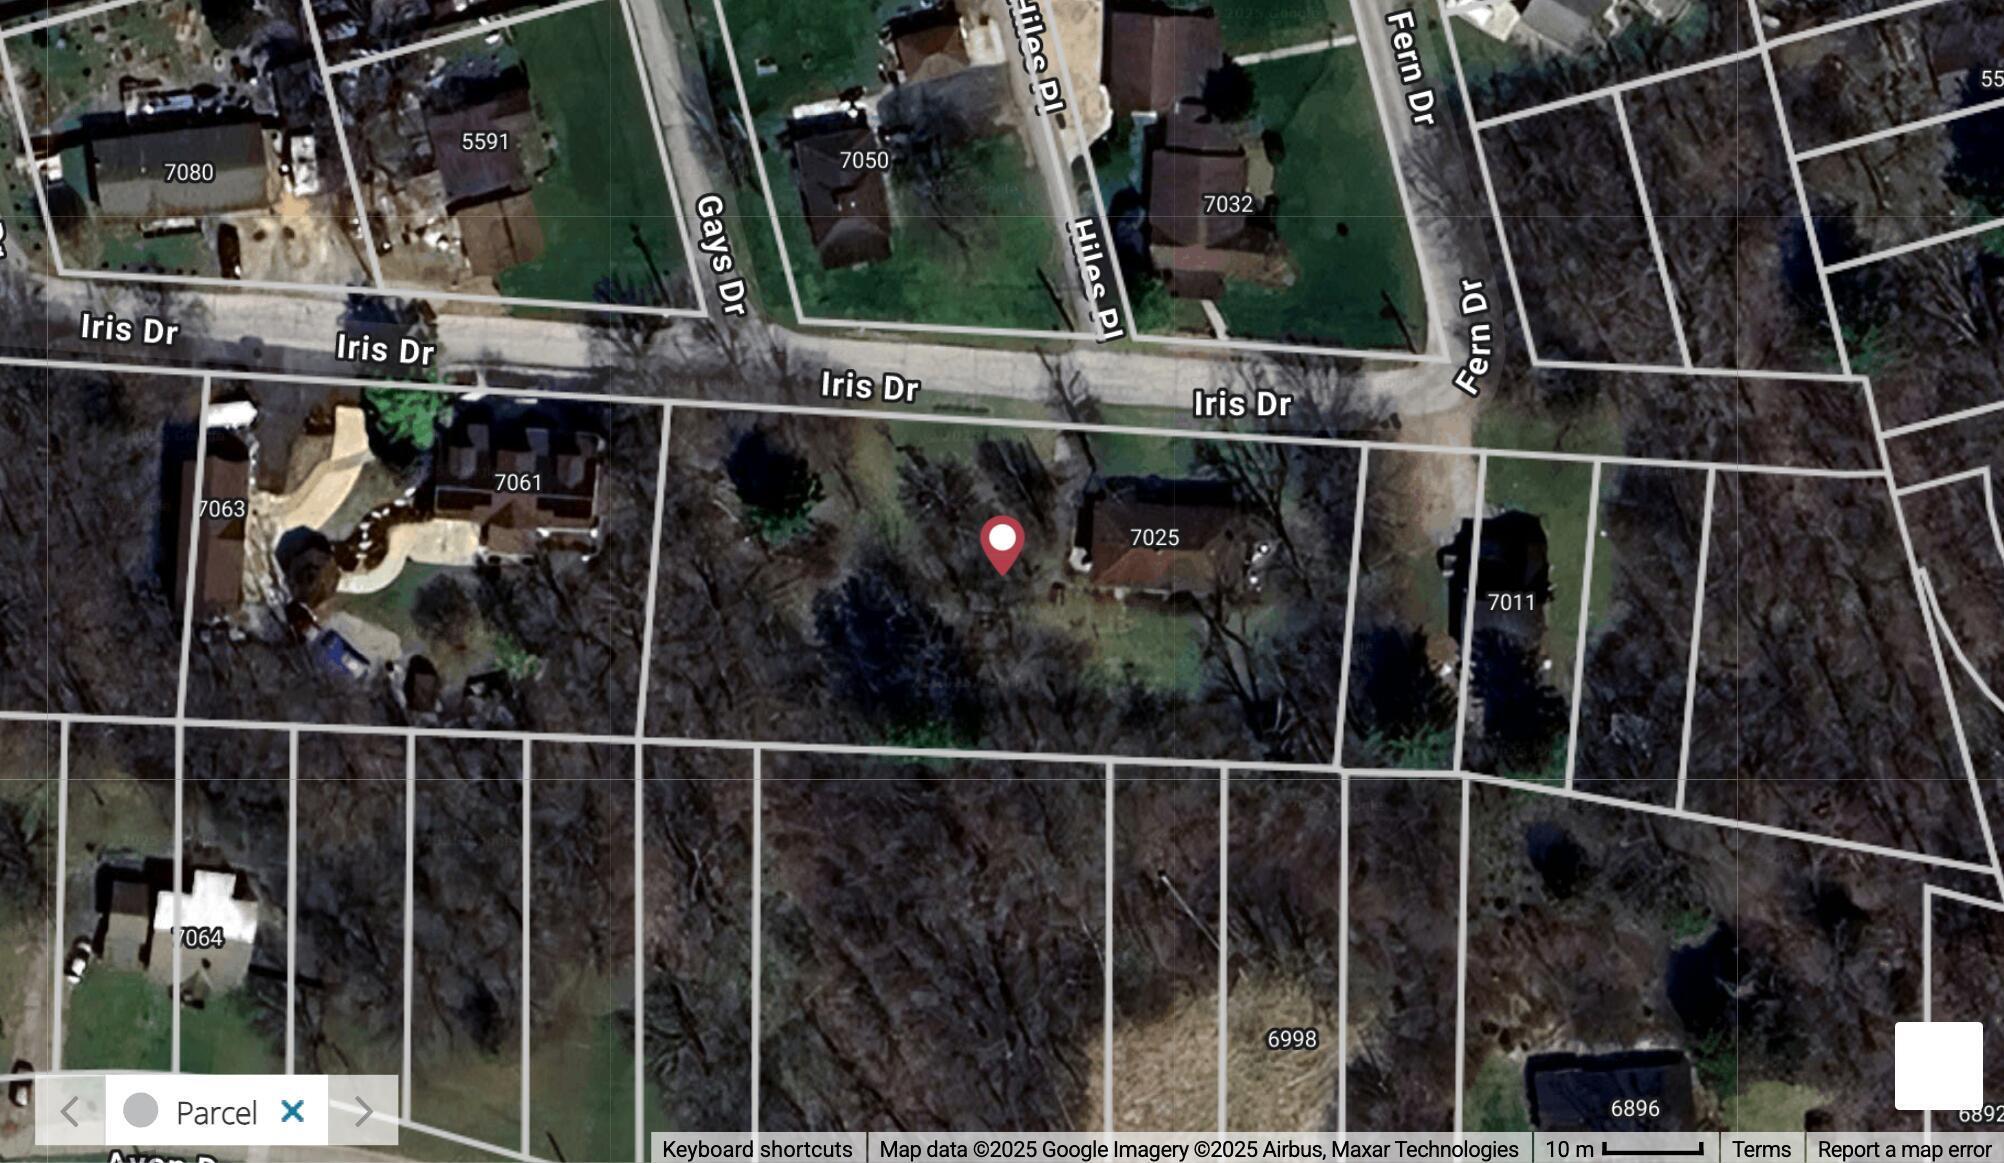
7025 Iris Drive, Grove City, OH 43123

$302,000
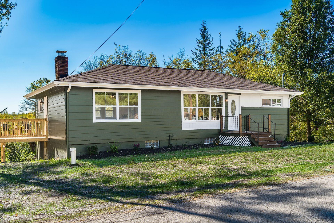
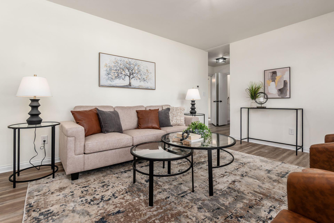
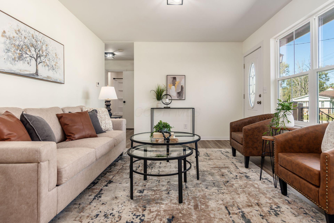
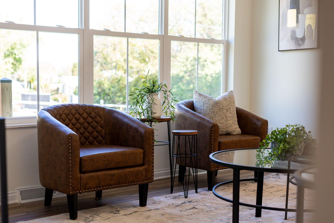
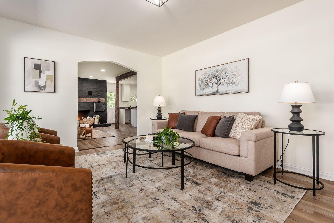
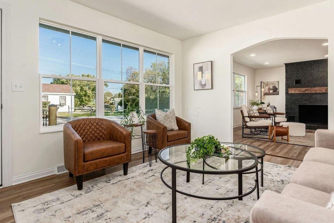
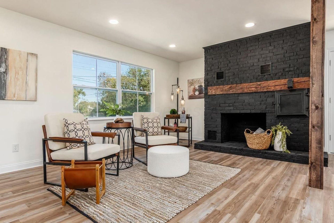
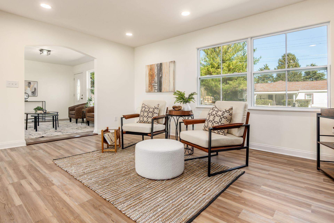
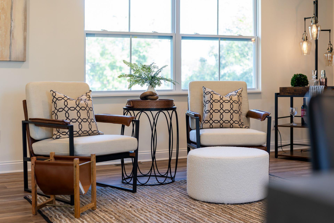
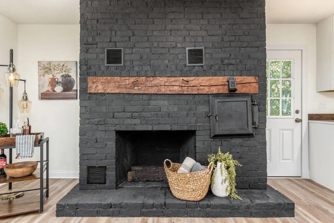
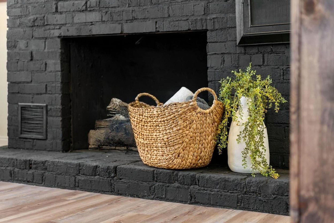
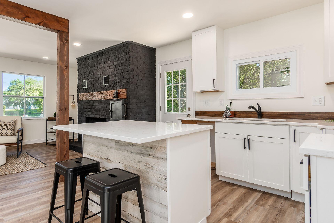
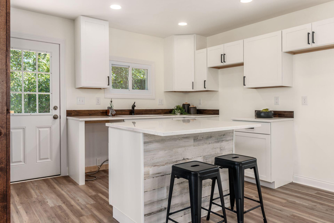
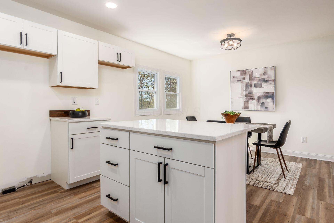
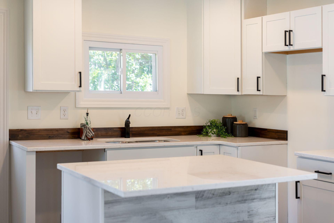
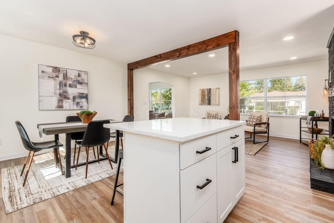
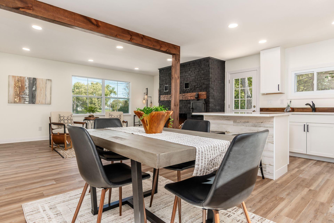
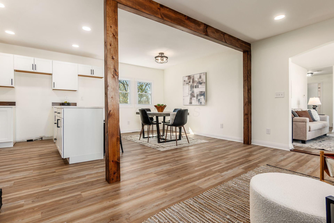
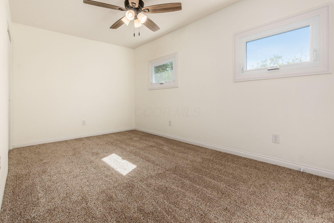
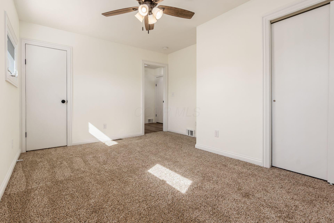
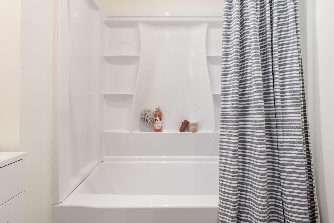
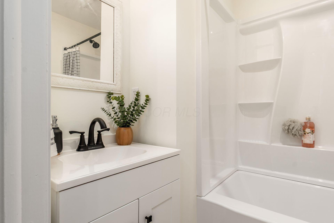
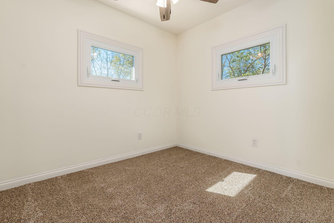
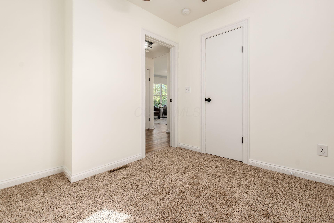
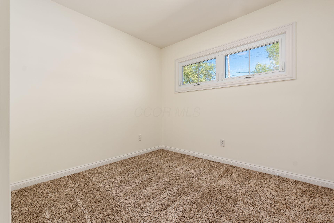
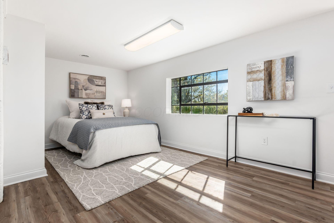
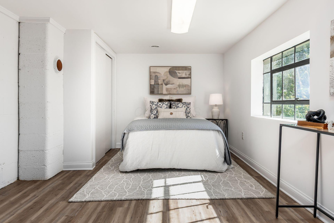
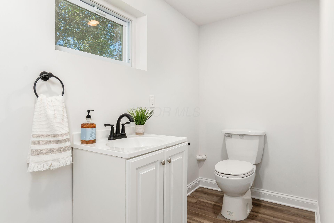
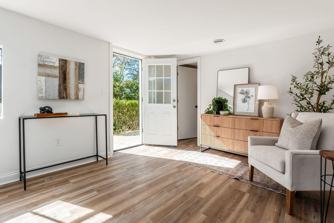
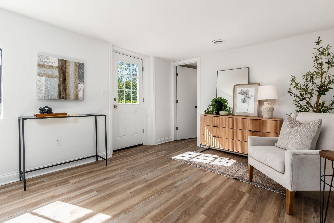
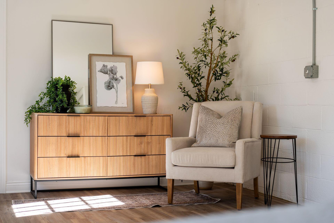
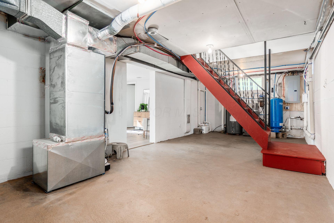
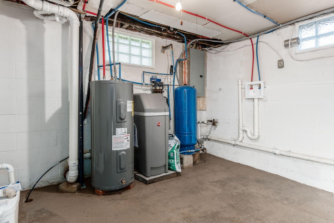
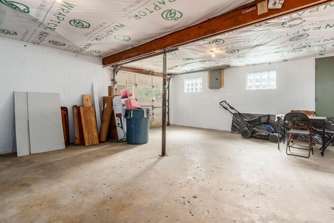
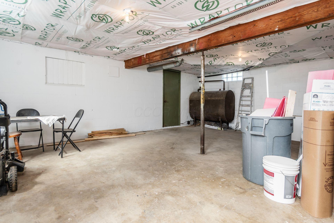
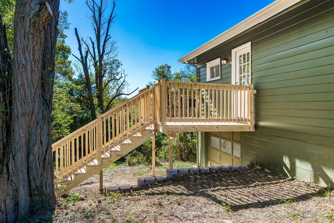
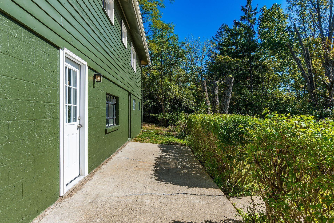
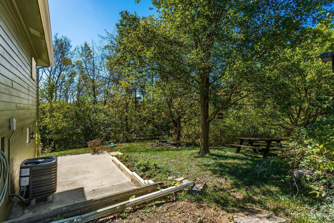
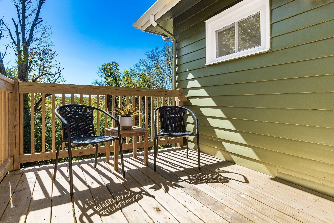
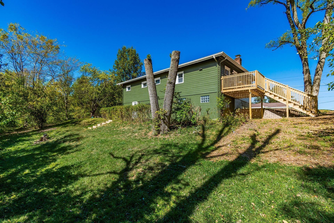
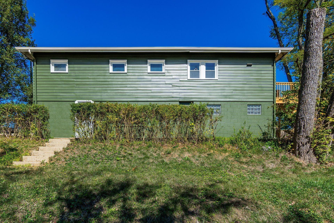
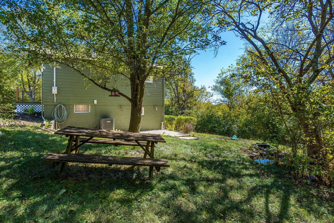
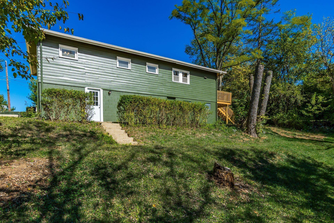
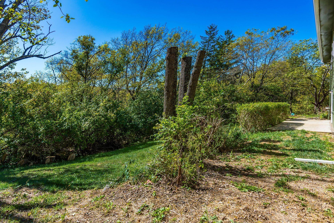
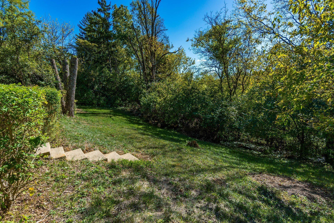
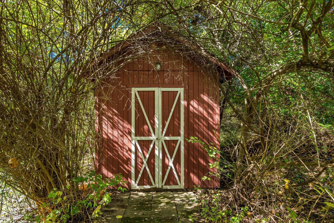
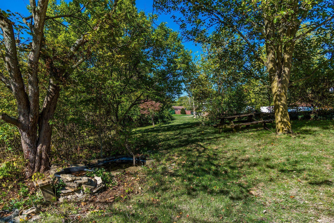
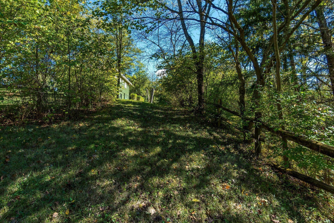
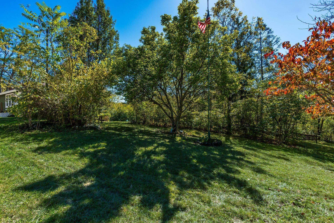
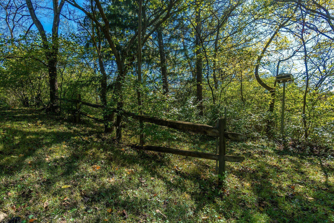
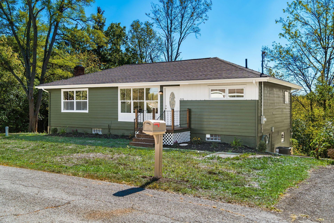
Completely remodeled ranch retreat with private outdoor living. Welcome to this stunning 4-bedroom ranch nestled on a large, private, rolling lot surrounded by mature trees - a true blend of modern comfort and natural beauty. Every detail of this home has been thoughtfully updated to create a warm, inviting retreat both inside and out. Step inside to the light-filled open living spaces featuring fresh finishes, stylish flooring and a dramatic black brick fireplace that anchors the heart of the home. The bright, modern kitchen with center island and dining area is perfect for everyday living or entertaining friends and family. Two spacious living areas offer flexible options for relaxation, work or play. Bedrooms provide peaceful views of the lush surroundings. Huge lower level workshop (22'8' x 18'). Step outside and enjoy outdoor living at its best - with two private patios and a deck overlooking the treetops, it's an ideal setting for gatherings, morning coffee, or quiet evenings under the stars. Additional features - 2 large off-street parking spaces with plenty of room to add a future garage, mature trees, natural landscape for added privacy and serenity, easy access to Big Darby Creek and nearby outdoor recreation. Location, Lifestyle, Livability...This is one you won't want to miss.

4
beds

2
baths

1,380 Sq.Ft. LIVING AREA

0.64 Acres lot

Dedra Lucas

Dedra Lucas

Features & Amenities

Interior

  • total bedrooms4
  • Total bathrooms2
  • full bathroom1
  • half bathroom1
  • Fireplace One, Decorative

Area & Lot

  • Status Sold
  • Date Sold December 22, 2025
  • Living Area1,380 Sq.Ft.
  • Total Area1,104 Sq.Ft.
  • Lot Area0.64 Acres
  • MLS® ID225039144
  • TypeResidential
  • YEAR BUILT1953
  • Architecture StylesRanch
  • School DistrictSOUTH WESTERN CSD 2511 FRA CO.

Exterior

  • water SourceWell
  • lot featuresWooded
  • HEAT TYPEElectric
  • AIR CONDITIONINGCentral Air
  • sewerPublic Sewer
  • SubstructureBlock

Financial

  • Sales Price$302,000
  • Real Estate Tax $3,589/yr

Work With Dedra

Get assistance in determining the current property value, crafting a competitive offer, writing and negotiating a contract, and much more. Contact me today.

Follow Me on Instagram