7013 Willowford Lane
SEE ALL PHOTOS
7013 Willowford Lane
Courtesy of Judith K Cole - Coldwell Banker Realty
Sold

7013 Willowford Lane

7013 Willowford Lane, Columbus, OH 43235

$375,000
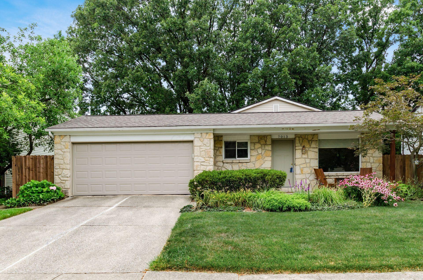
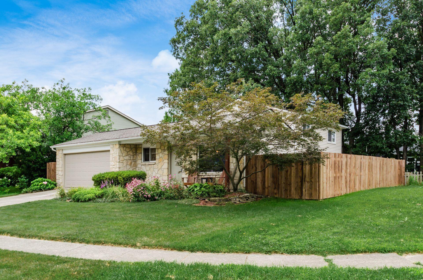
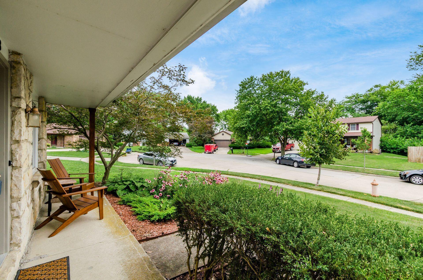
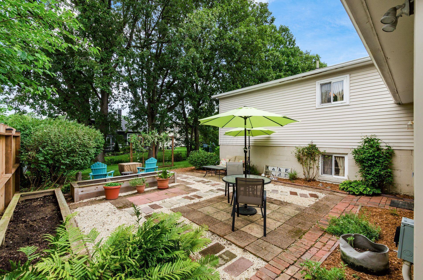
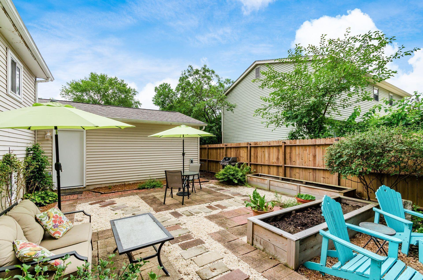
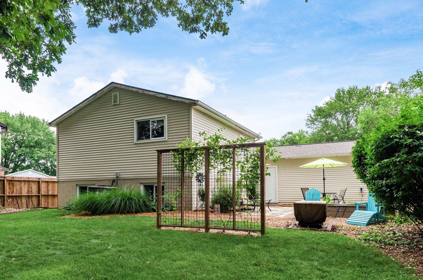
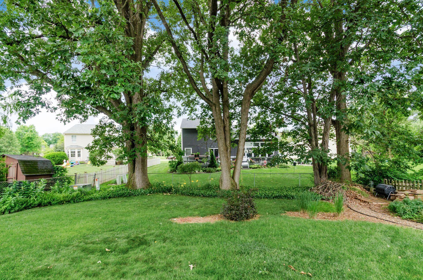
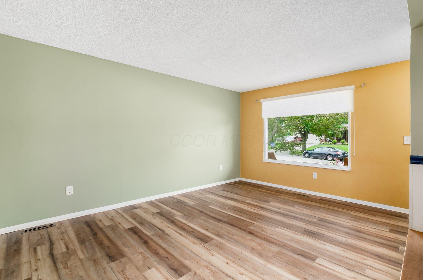
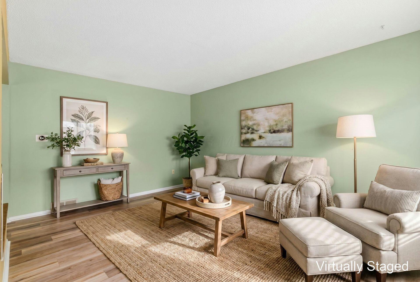
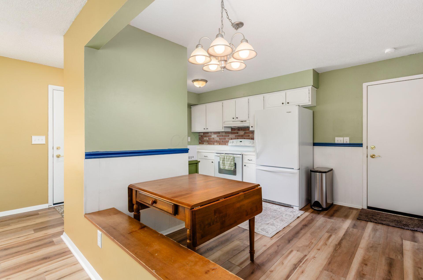
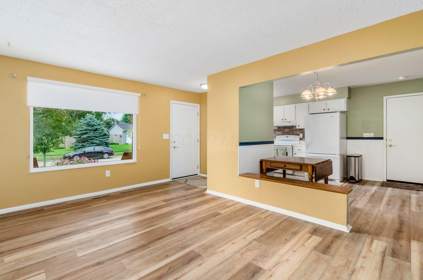
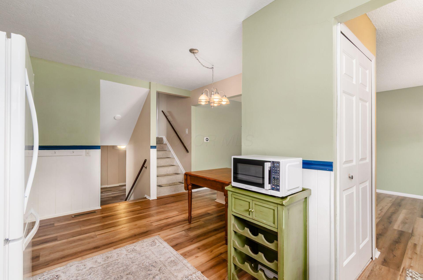
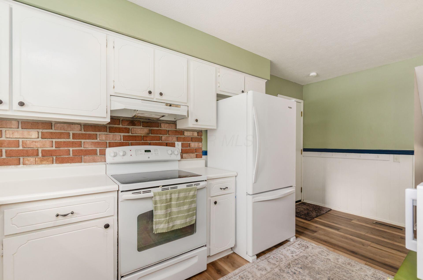
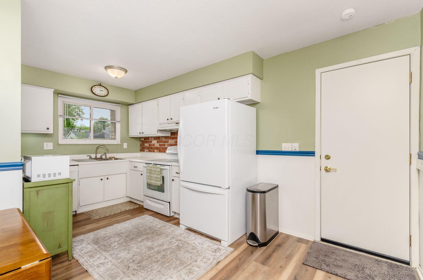
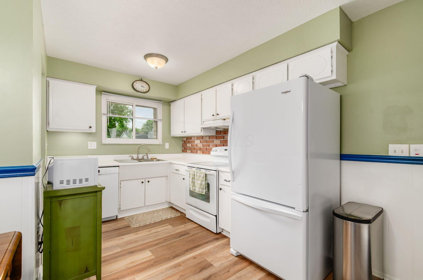
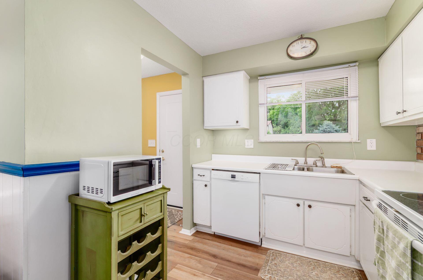
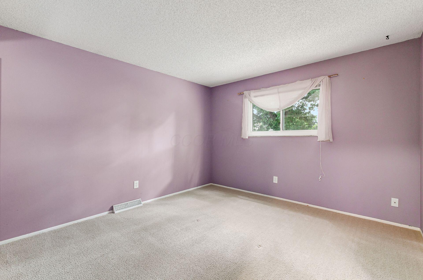
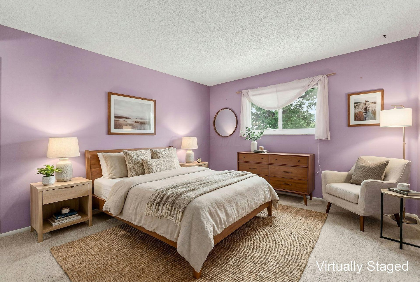
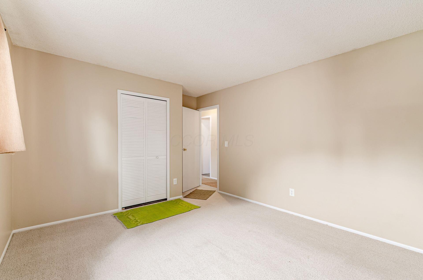
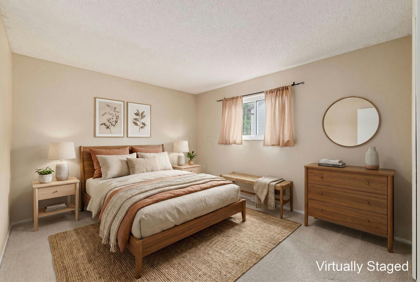
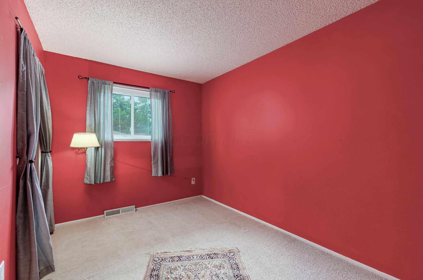
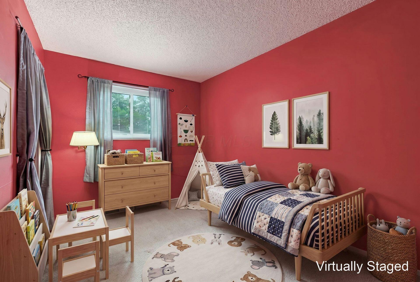
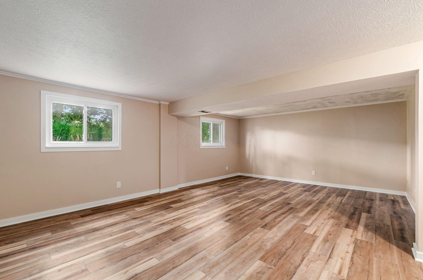
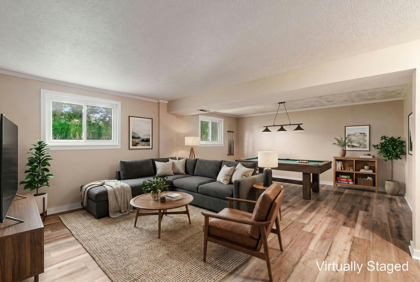
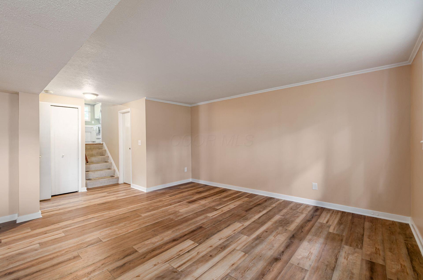
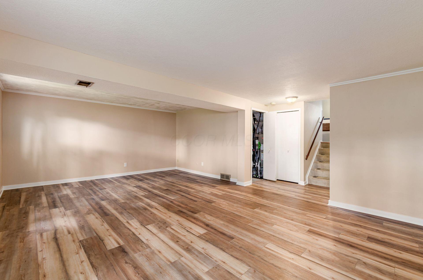
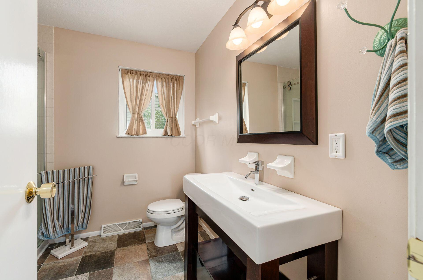
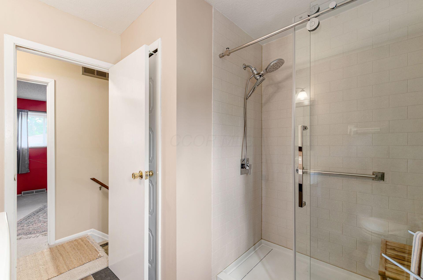
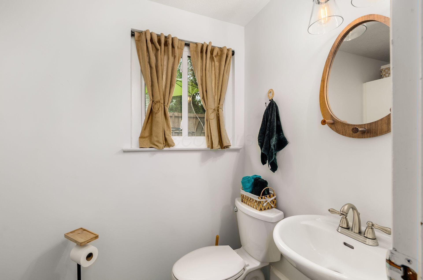
Pristine home on a cul-de-sac that has been lovingly cared for with HVAC, water heater, roof, and garage door updated between 2018-2021. Updates between 2023-2026 include: total bathroom remodels, new carpet and Smartcore flooring; custom steel exterior doors, washer & dryer, refrigerator & dishwasher; patio renovation including privacy fencing and raised garden beds; LL room drywall, paint and ceiling upgrades plus exterior trim painted. Inside, relax and entertain in the spacious family room; outside, enjoy the large yard featuring many beautiful perennials and shade trees! Great value in WORTHINGTON Schools!

3
beds

2
baths

1,568 Sq.Ft. LIVING AREA

7,840.8 Sq.Ft. lot

Features & Amenities

Interior

  • total bedrooms3
  • Total bathrooms2
  • full bathroom1
  • half bathroom1
  • Flooring Laminate, Carpet, Ceramic/Porcelain

Area & Lot

  • Status Sold
  • Date Sold August 14, 2026
  • Living Area1,568 Sq.Ft.
  • Total Area1,568 Sq.Ft.
  • Lot Area7,840.8 Sq.Ft.
  • MLS® ID226026254
  • TypeResidential
  • YEAR BUILT1978
  • NeighborhoodColumbus
  • Architecture StylesSplit Level, Ranch
  • School DistrictWORTHINGTON CSD 2516 FRA CO.

Exterior

  • Garage Space2.0
  • water SourcePublic
  • parkingGarage Door Opener, Attached Garage
  • HEAT TYPEElectric, Forced Air, Heat Pump
  • AIR CONDITIONINGCentral Air
  • sewerPublic Sewer
  • SubstructureBlock
  • HOA AmenitiesSidewalk

Financial

  • Sales Price$375,000
  • Real Estate Tax $5,435/yr

Columbus

Explore

Work With Dedra

Get assistance in determining the current property value, crafting a competitive offer, writing and negotiating a contract, and much more. Contact me today.

Follow Me on Instagram