


Leave a Message

By providing your contact information to Dedra Lucas, your personal information will be processed in accordance with Dedra Lucas's Privacy Policy. By checking the box(es) below, you expressly consent to receive marketing or promotional real estate communication from Dedra Lucas in the manner selected by you. For SMS text messages, message frequency varies. Message and data rates may apply. Consent is not a condition of purchase of any goods or services. You may opt out of receiving further communications from Dedra Lucas at any time. To opt out of receiving SMS text messages, reply STOP to unsubscribe. SMS text messaging is subject to our Terms of Use.

Thank you for your message. We will be in touch with you shortly.

6945 Cooper Road
6945 Cooper Road
6945 Cooper Road
6945 Cooper Road
6945 Cooper Road
6945 Cooper Road
6945 Cooper Road
6945 Cooper Road
6945 Cooper Road
6945 Cooper Road
6945 Cooper Road
6945 Cooper Road
6945 Cooper Road
6945 Cooper Road
6945 Cooper Road
6945 Cooper Road
6945 Cooper Road
6945 Cooper Road
6945 Cooper Road
6945 Cooper Road
6945 Cooper Road
6945 Cooper Road
6945 Cooper Road
6945 Cooper Road
6945 Cooper Road
6945 Cooper Road
6945 Cooper Road
6945 Cooper Road
6945 Cooper Road
6945 Cooper Road
6945 Cooper Road
6945 Cooper Road
6945 Cooper Road
6945 Cooper Road
6945 Cooper Road
6945 Cooper Road
6945 Cooper Road
6945 Cooper Road
6945 Cooper Road
6945 Cooper Road
6945 Cooper Road
6945 Cooper Road
6945 Cooper Road
6945 Cooper Road
6945 Cooper Road
6945 Cooper Road
6945 Cooper Road
6945 Cooper Road
SEE ALL PHOTOS
6945 Cooper Road
6945 Cooper Road
6945 Cooper Road
6945 Cooper Road
6945 Cooper Road
6945 Cooper Road
6945 Cooper Road
6945 Cooper Road
6945 Cooper Road
6945 Cooper Road
6945 Cooper Road
6945 Cooper Road
6945 Cooper Road
6945 Cooper Road
6945 Cooper Road
6945 Cooper Road
6945 Cooper Road
6945 Cooper Road
6945 Cooper Road
6945 Cooper Road
6945 Cooper Road
6945 Cooper Road
6945 Cooper Road
6945 Cooper Road
6945 Cooper Road
6945 Cooper Road
6945 Cooper Road
6945 Cooper Road
6945 Cooper Road
6945 Cooper Road
6945 Cooper Road
6945 Cooper Road
6945 Cooper Road
6945 Cooper Road
6945 Cooper Road
6945 Cooper Road
6945 Cooper Road
6945 Cooper Road
6945 Cooper Road
6945 Cooper Road
6945 Cooper Road
6945 Cooper Road
6945 Cooper Road
6945 Cooper Road
6945 Cooper Road
6945 Cooper Road
6945 Cooper Road
6945 Cooper Road
Courtesy of Craig Buehler - Coldwell Banker Realty
Sold

6945 Cooper Road

6945 Cooper Road, Westerville, OH 43081

$325,000
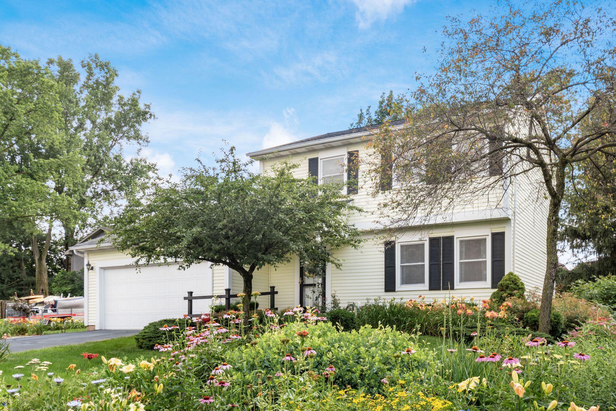
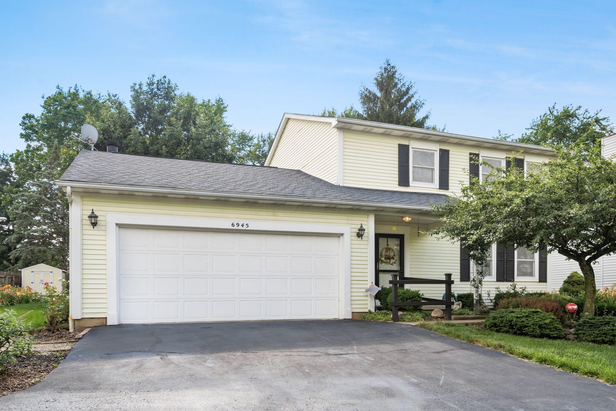
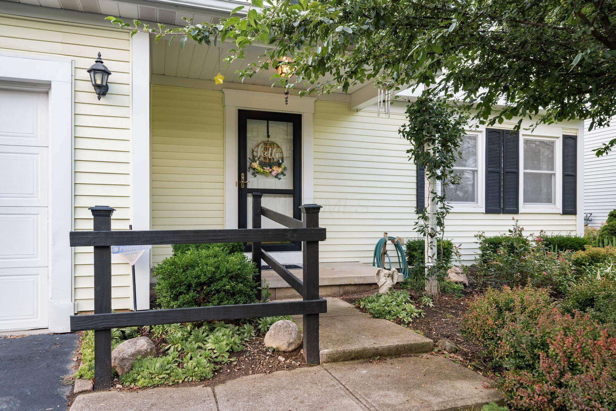
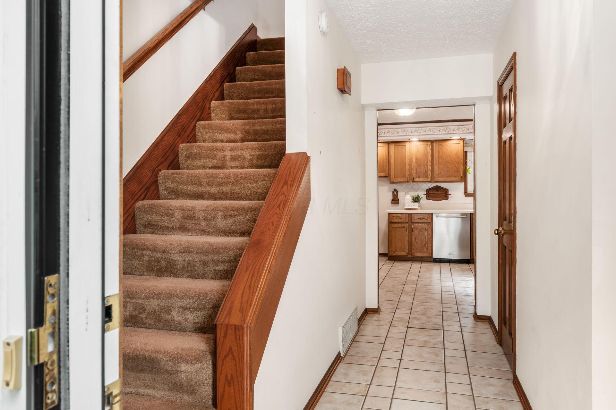
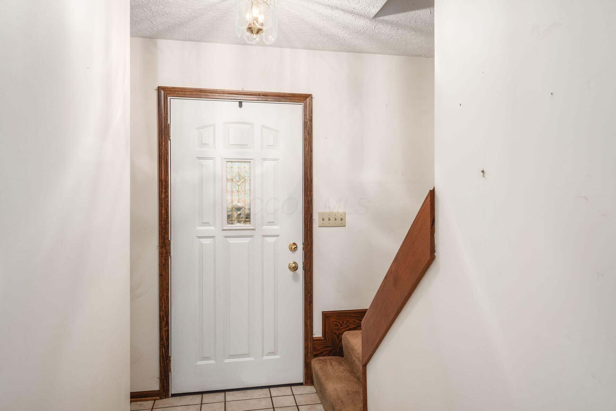
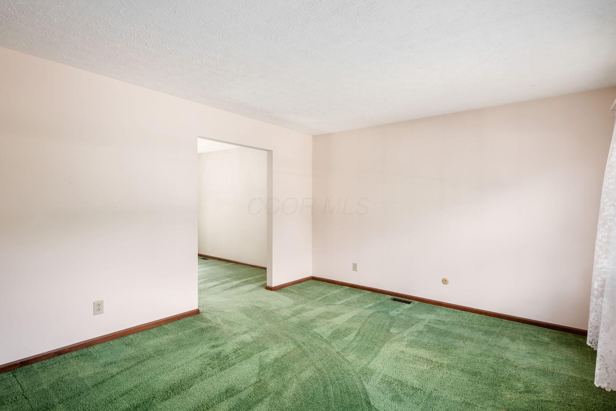
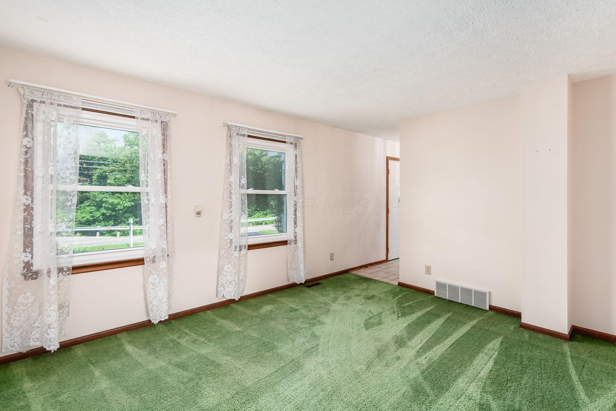
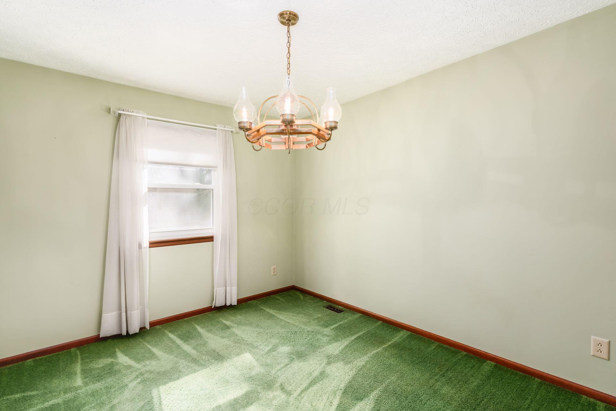
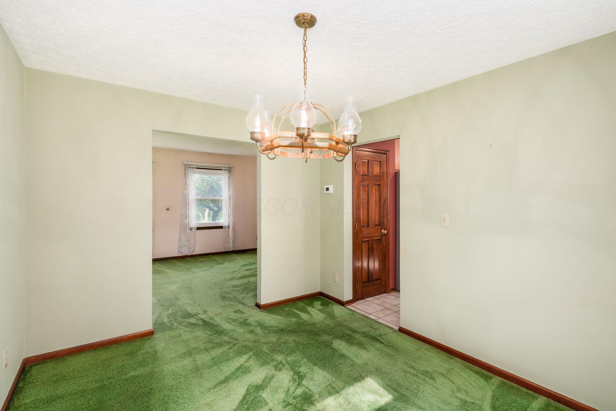
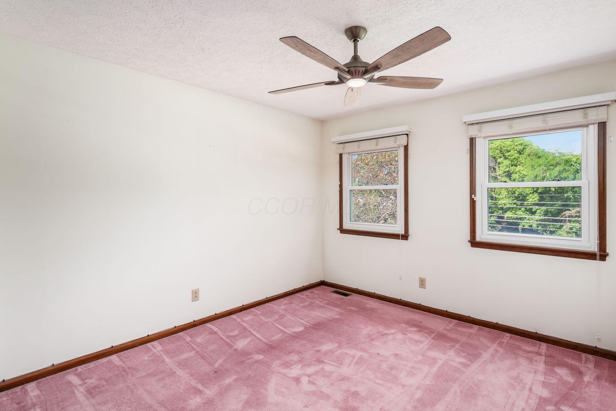
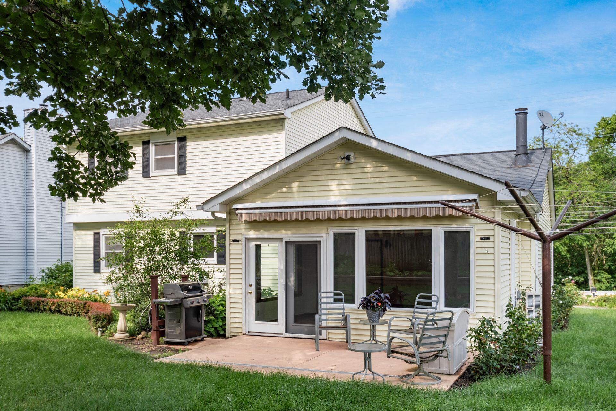
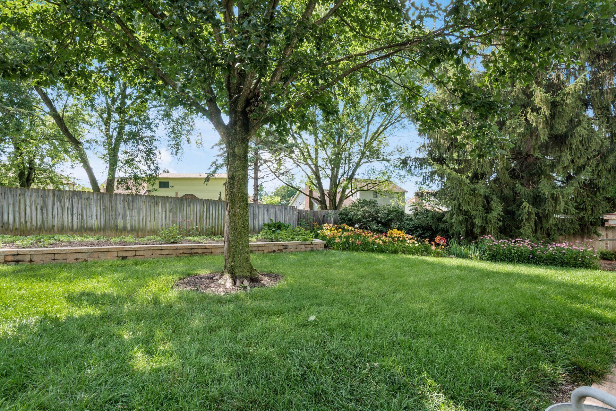
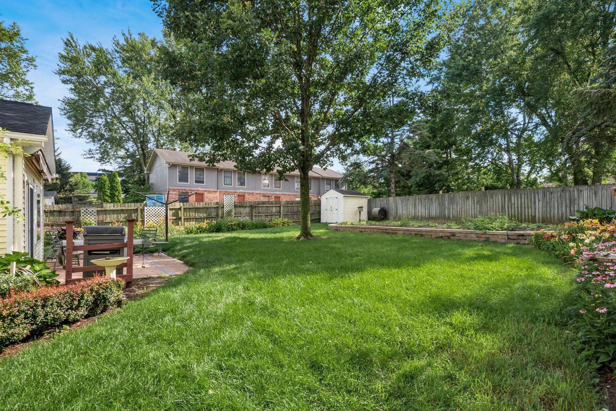
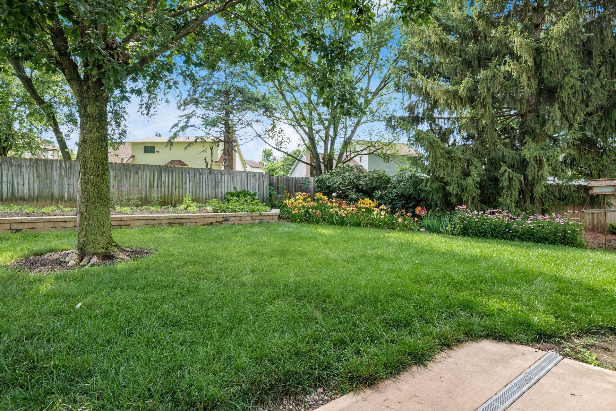
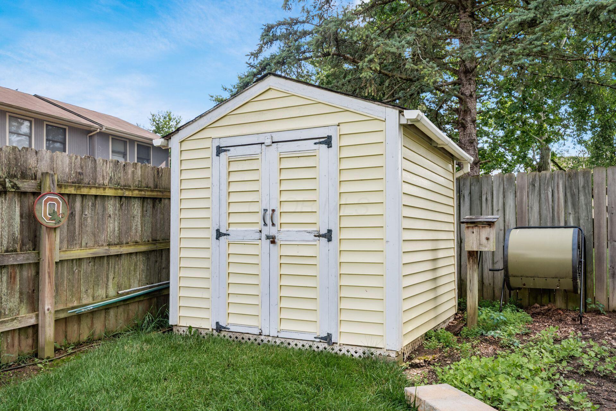
Welcome to this spacious 3-bedroom home in Westerville Schools, offering over 1,800 square feet of comfortable living space and a 2-car garage. Nestled on a beautifully landscaped lot, the fenced-in backyard is a gardener's dream, complete with vibrant perennials, a raised garden bed ready for homegrown vegetables, and a storage shed for lawncare tools and equipment.

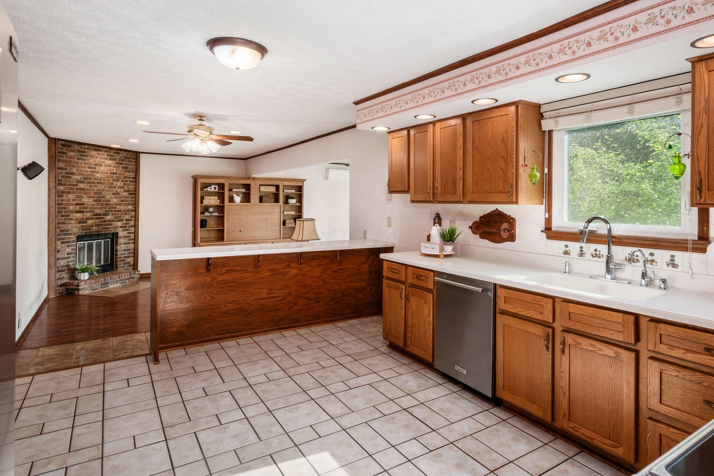
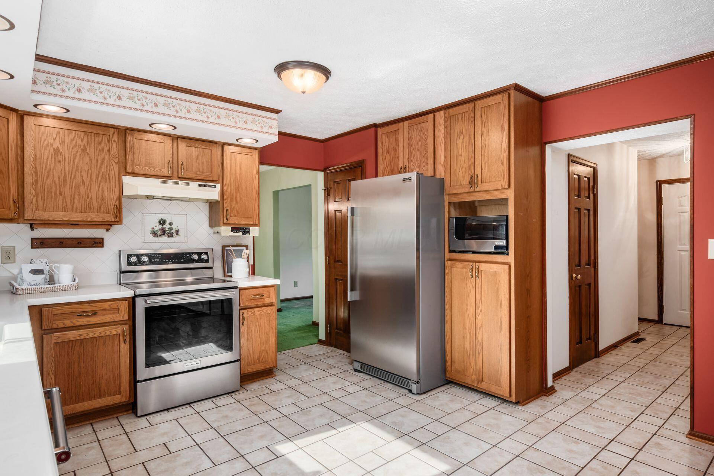
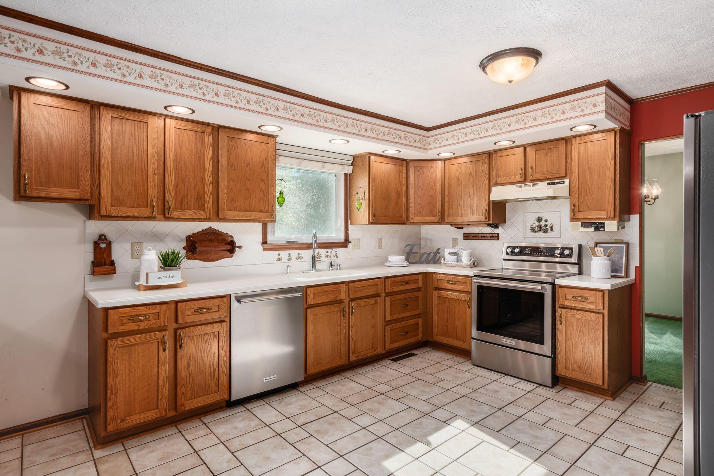
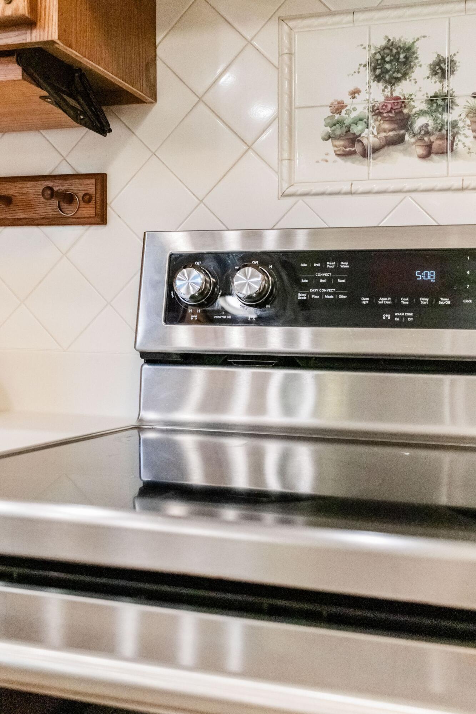
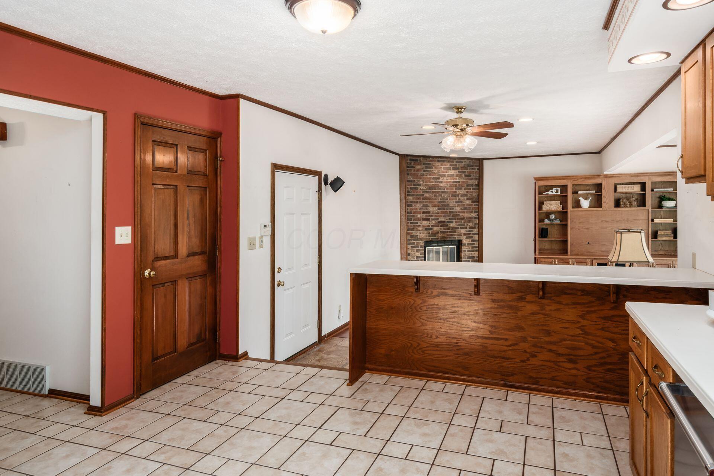
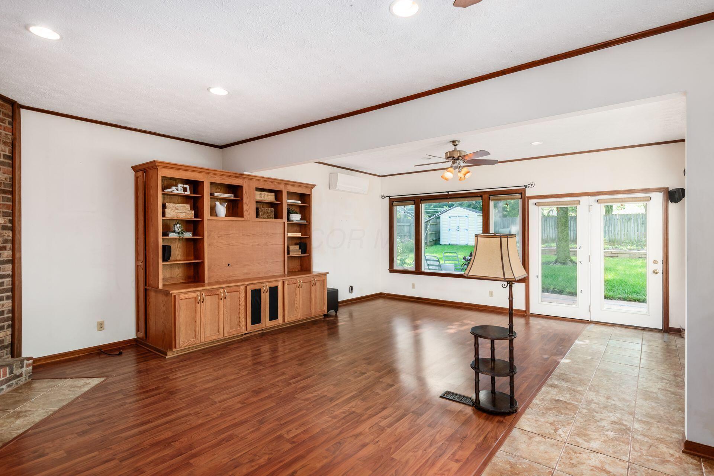
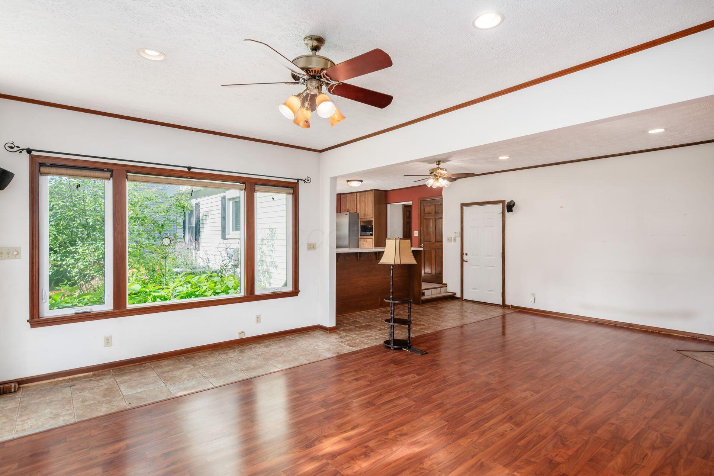
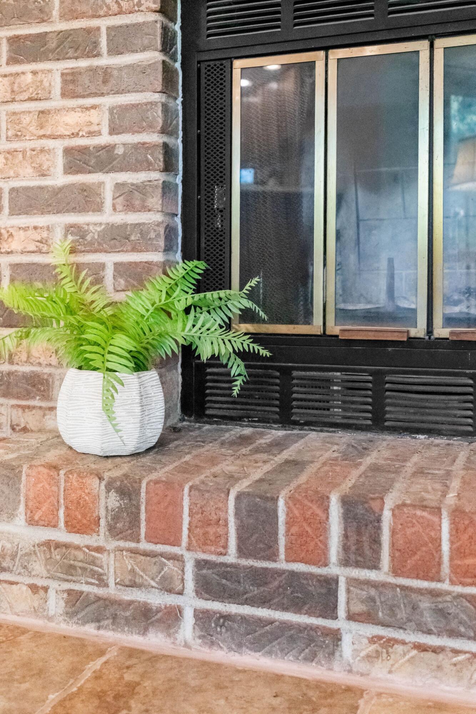
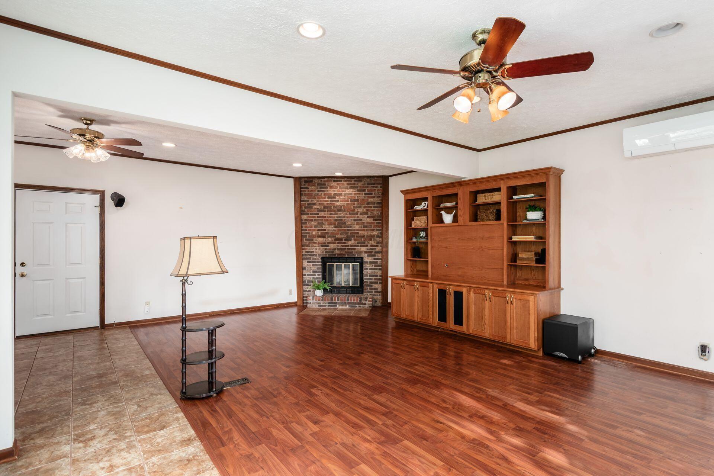
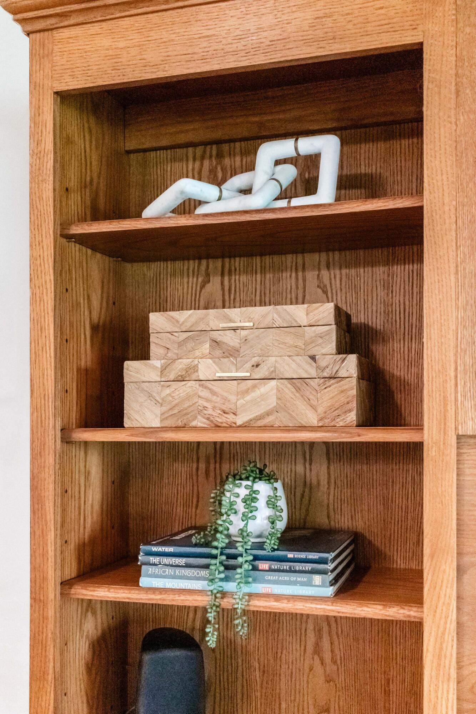
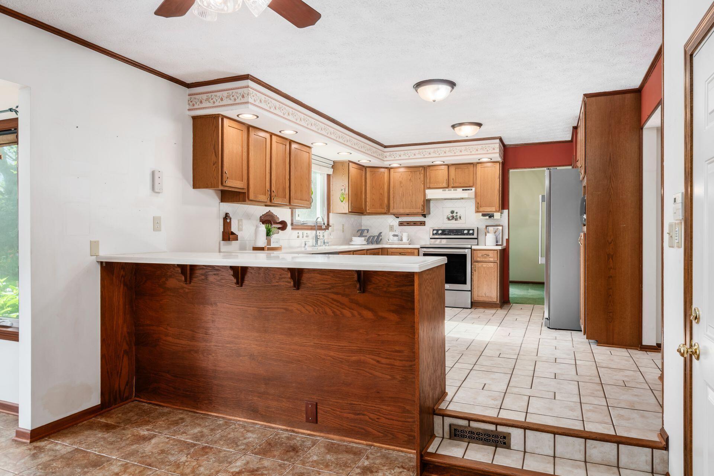
The large kitchen features Corian countertops, a convenient island peninsula with bar seating, ceramic tile flooring, and stainless steel appliances perfect for cooking and entertaining. The inviting family room boasts gleaming wood floors, a woodburning fireplace with brick hearth, and a built-in entertainment center with bookshelves. The space has been extended to include a sunroom overlooking the serene backyard, equipped with a supplemental heating and cooling system for year-round comfort.

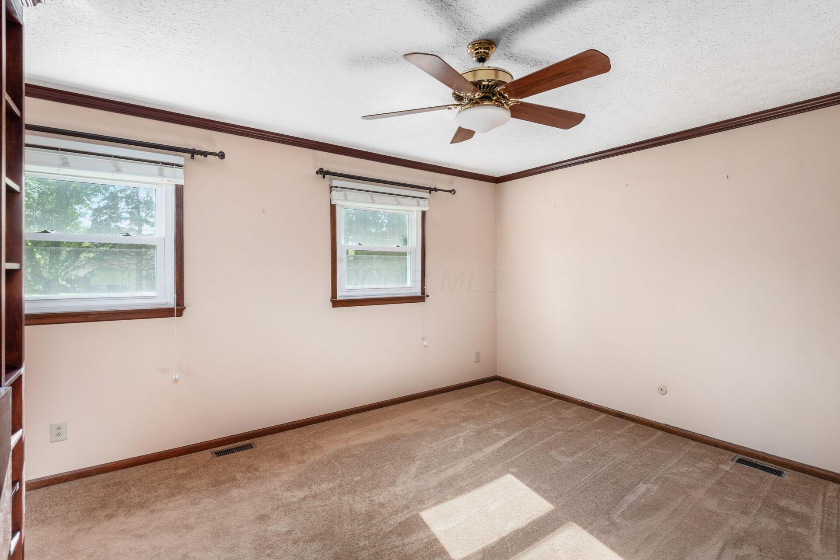
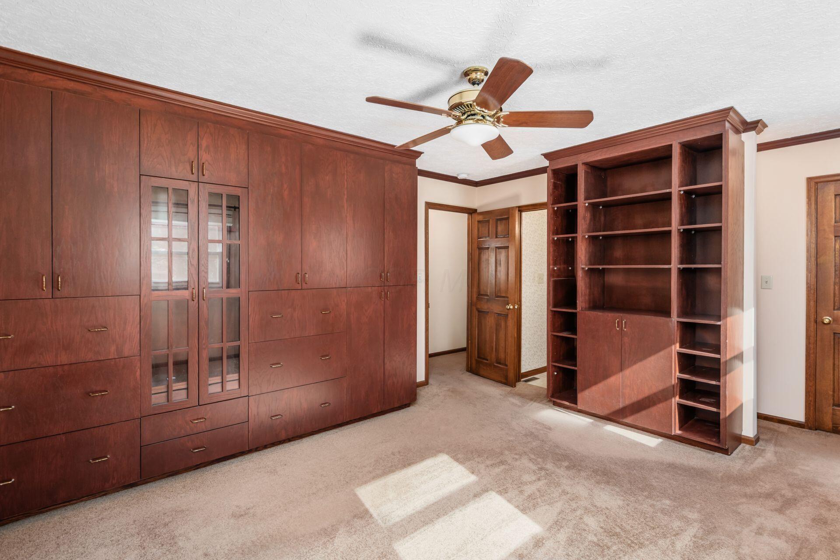
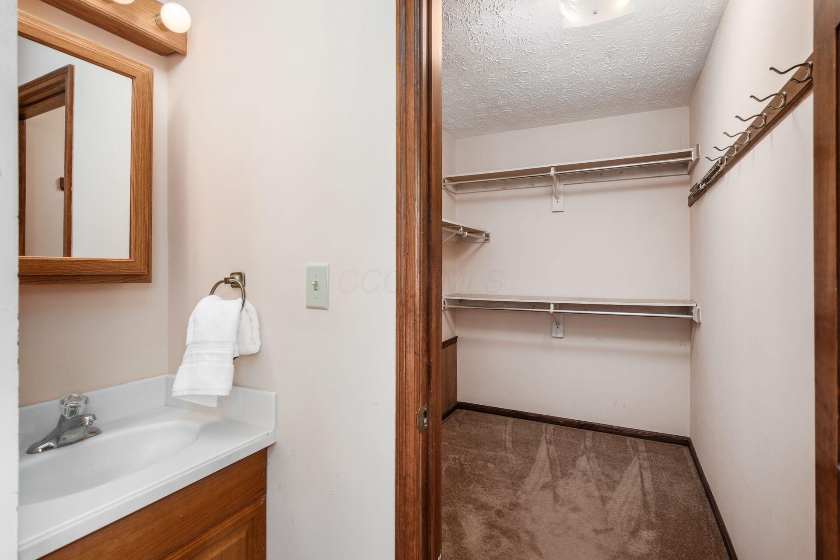
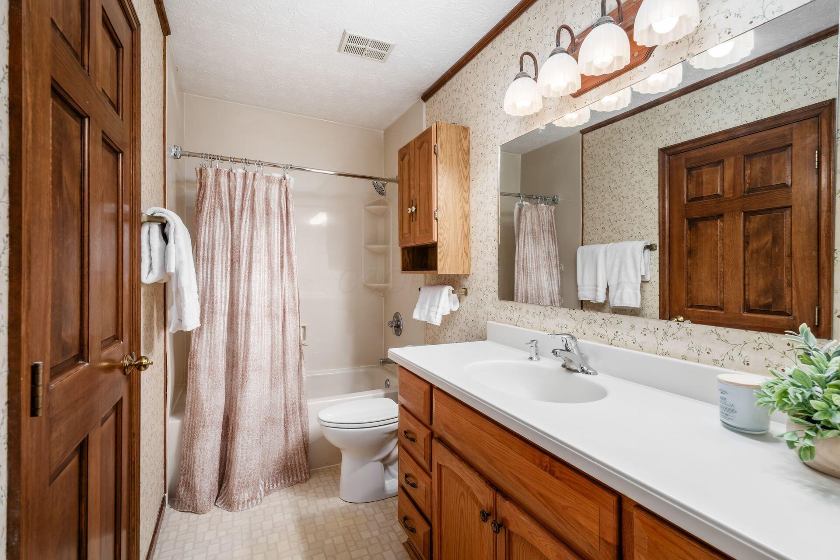
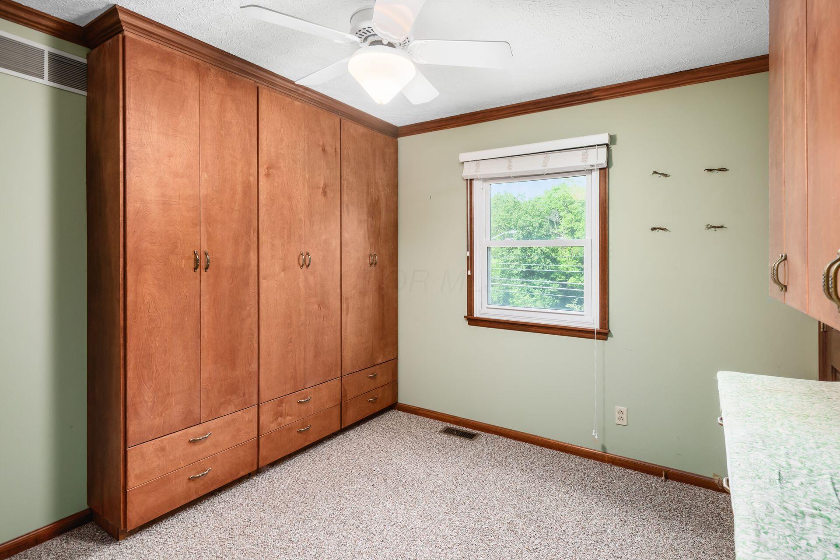
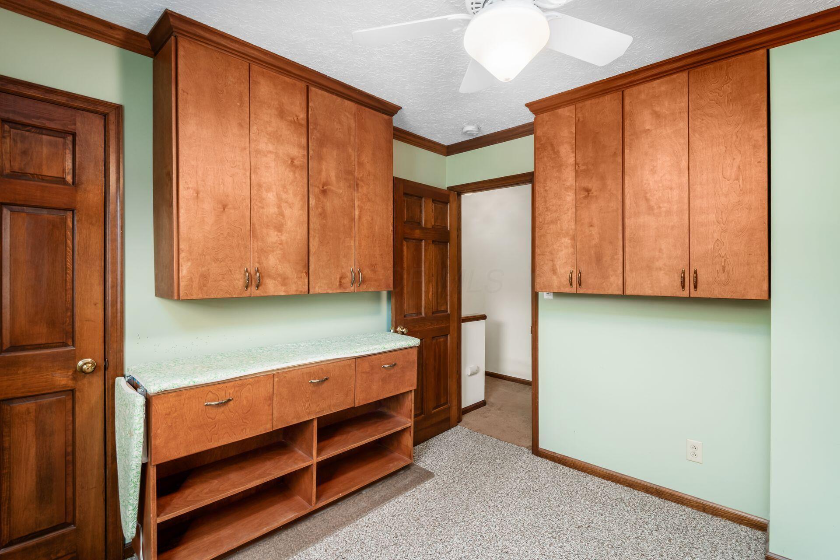
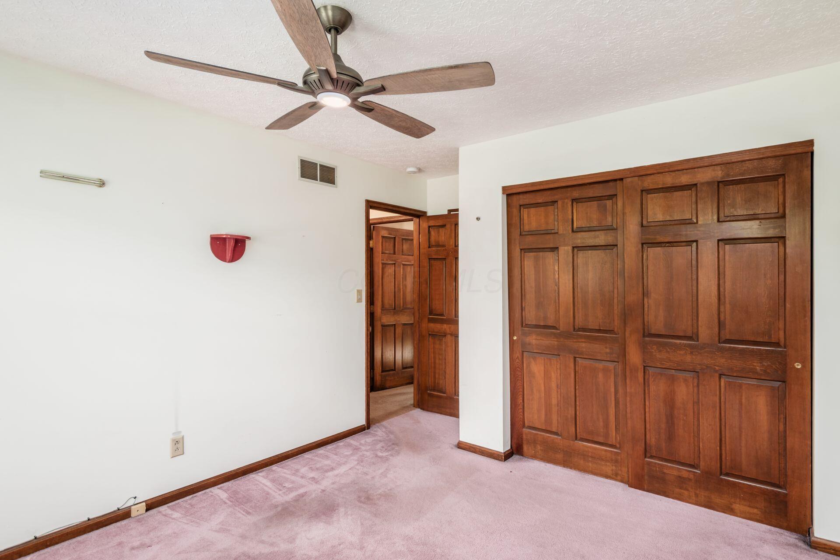
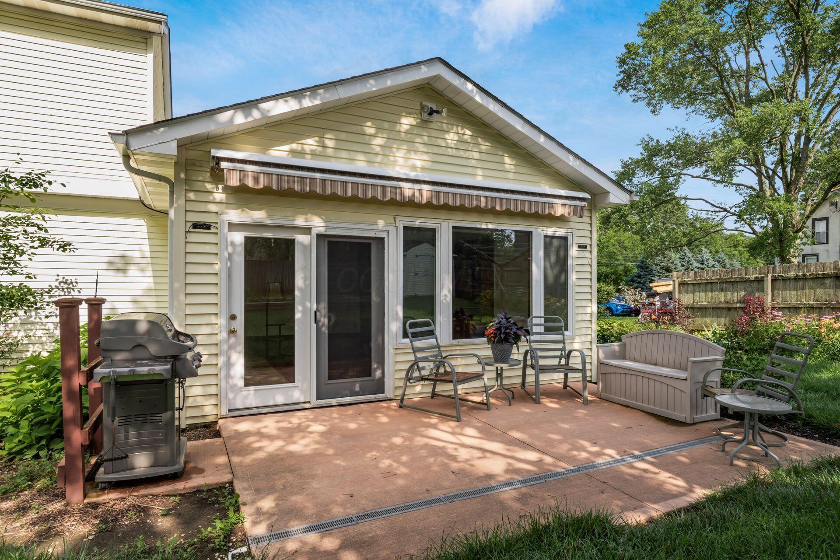
Step outside to a private patio with a SunSetter awning, ideal for relaxing or entertaining. The primary bedroom offers crown molding, a ceiling fan, built-in wardrobe and bookshelves, a spacious walk-in closet, and direct access to a generous full bath.

Additional highlights include a water softener, a central surge protector for whole-home peace of mind, a driveway extension for easier access and maneuverability, HVAC (2024), and water heater (2022).

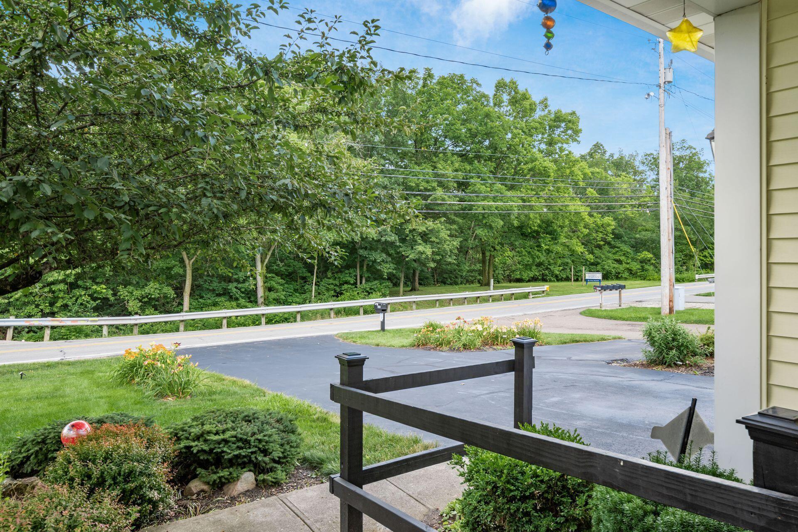
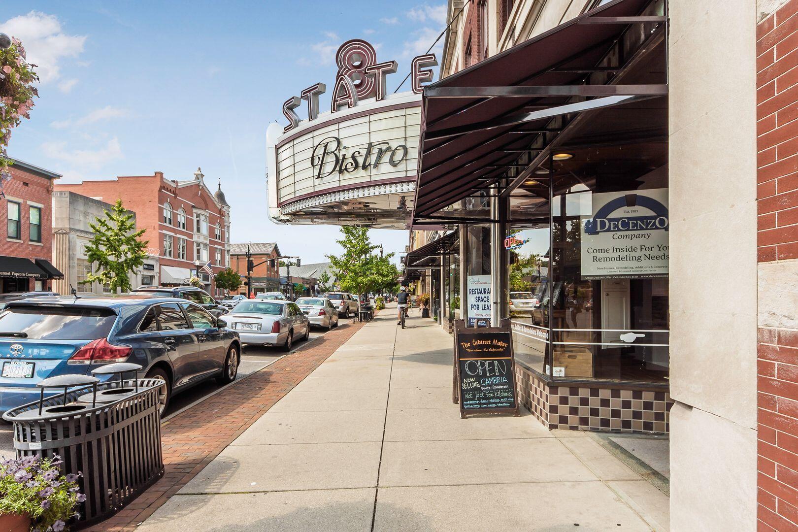
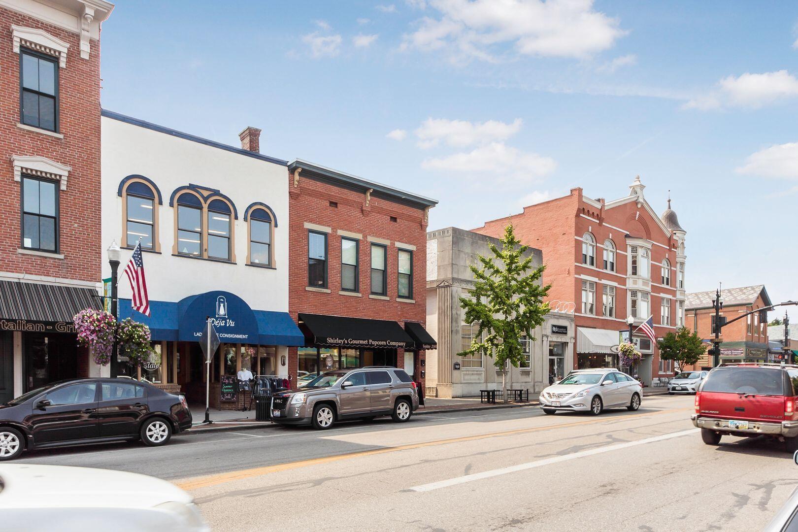
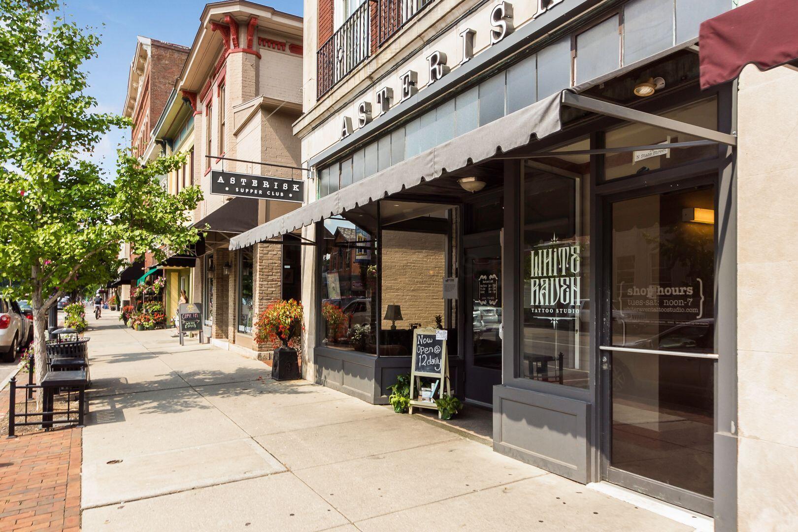
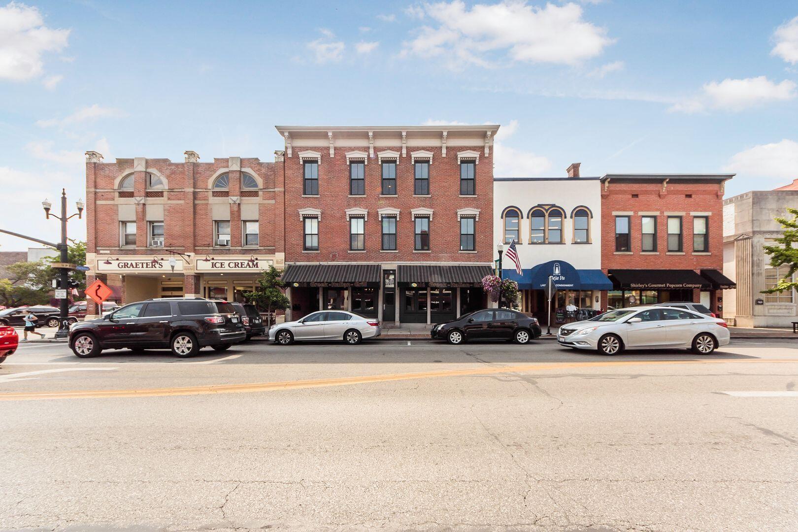
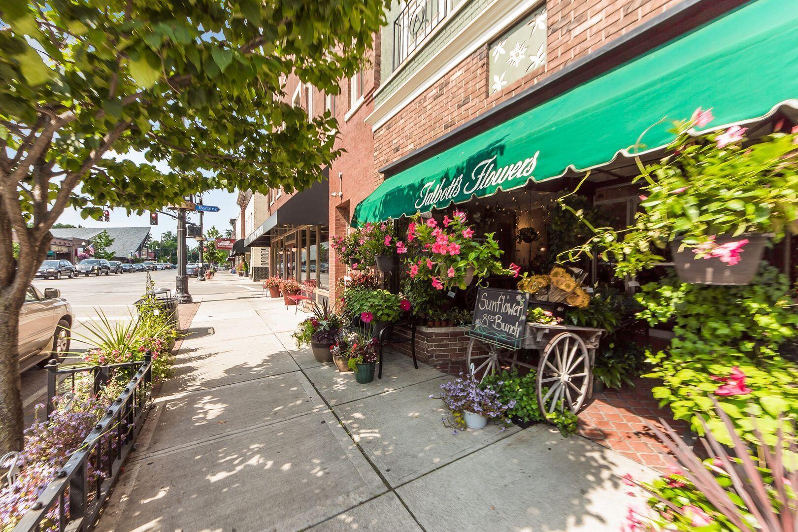
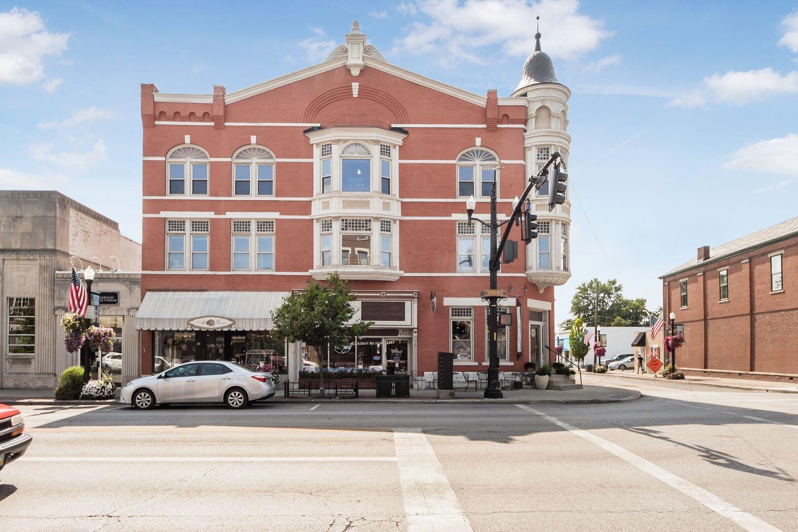
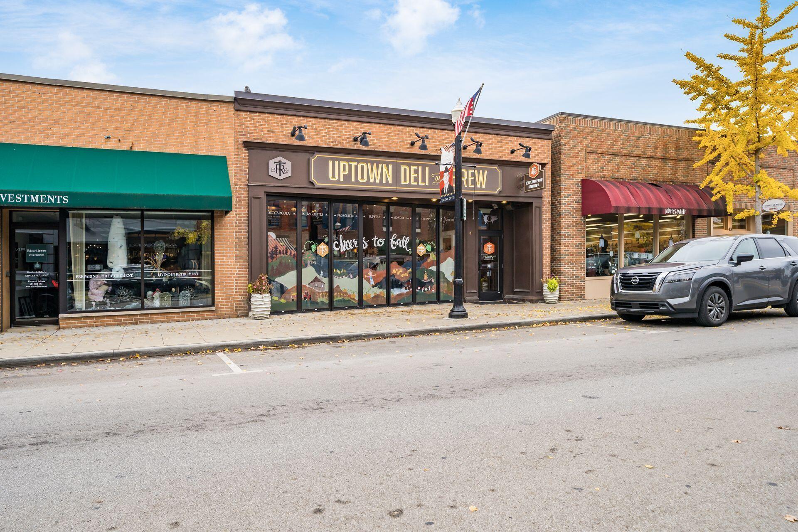
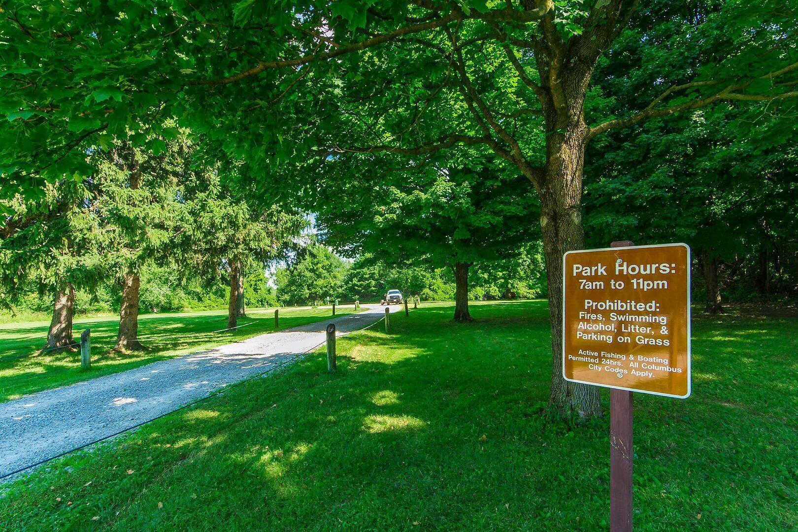
Conveniently located near Mount Carmel St. Ann's Hospital, grocery stores, restaurants, shopping, Hoover Reservoir and all the charm of Uptown Westerville--this home offers comfort, updates, and unbeatable accessibility!

3
beds

2
baths

1,860 Sq.Ft. LIVING AREA

0.27 Acres lot

Features & Amenities

Interior

  • total bedrooms3
  • Total bathrooms2
  • full bathroom1
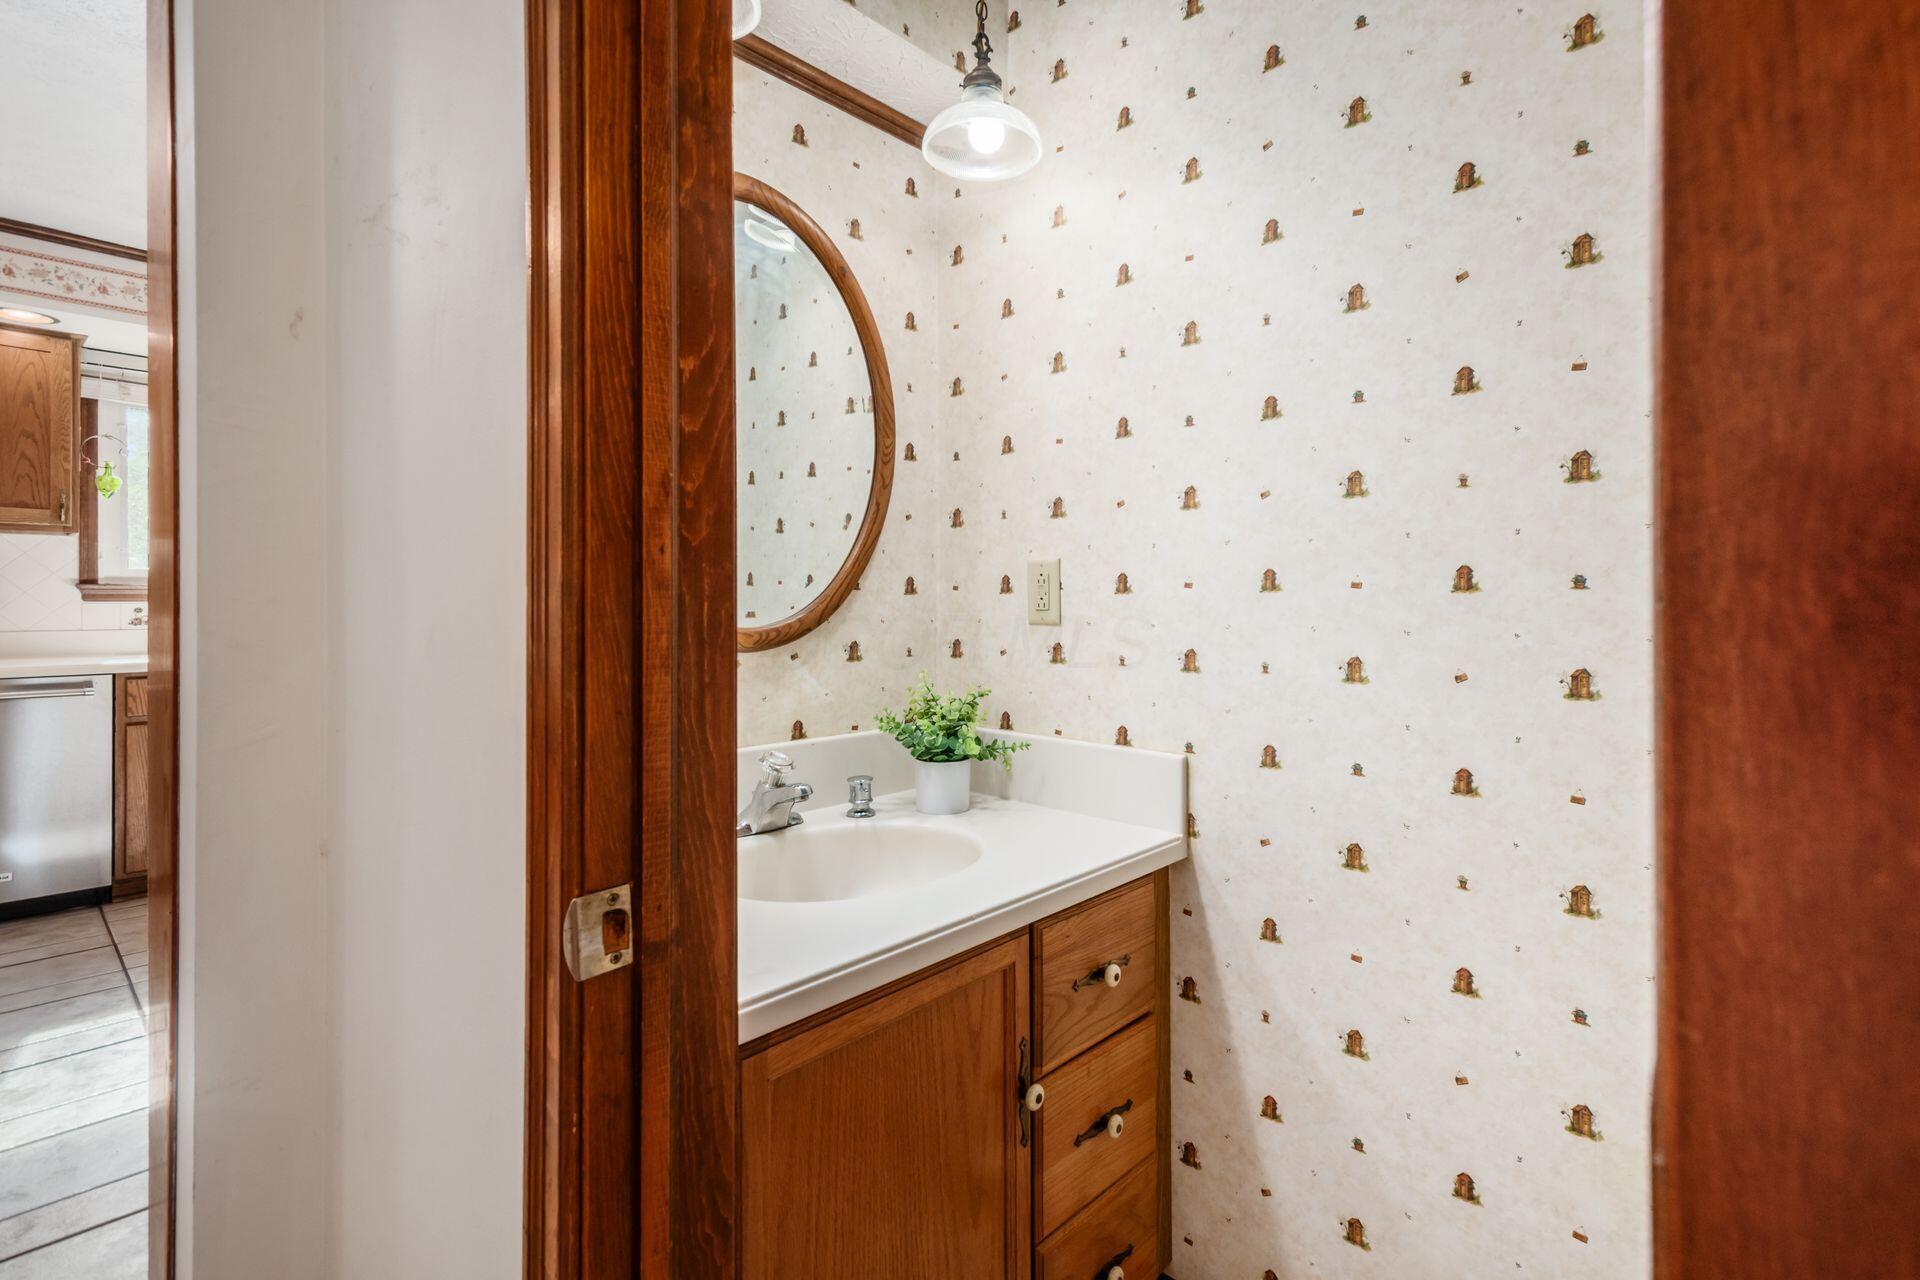
  • half bathroom1
  • Flooring Wood, Carpet, Ceramic/Porcelain
  • Fireplace Wood Burning, One

Area & Lot

  • Status Sold
  • Date Sold July 31, 2025
  • Living Area1,860 Sq.Ft.
  • Total Area1,860 Sq.Ft.
  • Lot Area0.27 Acres
  • MLS® ID225023448
  • TypeResidential
  • YEAR BUILT1986
  • NeighborhoodColumbus
  • Architecture StylesTraditional
  • School DistrictWESTERVILLE CSD 2514 FRA CO.

Exterior

  • Garage Space2.0
  • water SourcePublic
  • parkingGarage Door Opener, Attached Garage
  • HEAT TYPEForced Air
  • AIR CONDITIONINGCentral Air
  • sewerPublic Sewer
  • SubstructureBlock

Financial

  • Sales Price$325,000
  • Real Estate Tax $4,922/yr

Columbus

Explore

Work With Dedra

Get assistance in determining the current property value, crafting a competitive offer, writing and negotiating a contract, and much more. Contact me today.

Follow Me on Instagram