Leave a Message

By providing your contact information to Dedra Lucas, your personal information will be processed in accordance with Dedra Lucas's Privacy Policy. By checking the box(es) below, you expressly consent to receive marketing or promotional real estate communication from Dedra Lucas in the manner selected by you. For SMS text messages, message frequency varies. Message and data rates may apply. Consent is not a condition of purchase of any goods or services. You may opt out of receiving further communications from Dedra Lucas at any time. To opt out of receiving SMS text messages, reply STOP to unsubscribe. SMS text messaging is subject to our Terms of Use.

Thank you for your message. We will be in touch with you shortly.

6712 Durwood Lane
6712 Durwood Lane
6712 Durwood Lane
6712 Durwood Lane
6712 Durwood Lane
6712 Durwood Lane
6712 Durwood Lane
6712 Durwood Lane
6712 Durwood Lane
6712 Durwood Lane
6712 Durwood Lane
6712 Durwood Lane
6712 Durwood Lane
6712 Durwood Lane
6712 Durwood Lane
6712 Durwood Lane
6712 Durwood Lane
6712 Durwood Lane
6712 Durwood Lane
6712 Durwood Lane
6712 Durwood Lane
6712 Durwood Lane
6712 Durwood Lane
6712 Durwood Lane
6712 Durwood Lane
6712 Durwood Lane
6712 Durwood Lane
6712 Durwood Lane
6712 Durwood Lane
6712 Durwood Lane
6712 Durwood Lane
6712 Durwood Lane
6712 Durwood Lane
6712 Durwood Lane
6712 Durwood Lane
6712 Durwood Lane
6712 Durwood Lane
6712 Durwood Lane
6712 Durwood Lane
6712 Durwood Lane
6712 Durwood Lane
6712 Durwood Lane
6712 Durwood Lane
6712 Durwood Lane
6712 Durwood Lane
6712 Durwood Lane
SEE ALL PHOTOS
6712 Durwood Lane
6712 Durwood Lane
6712 Durwood Lane
6712 Durwood Lane
6712 Durwood Lane
6712 Durwood Lane
6712 Durwood Lane
6712 Durwood Lane
6712 Durwood Lane
6712 Durwood Lane
6712 Durwood Lane
6712 Durwood Lane
6712 Durwood Lane
6712 Durwood Lane
6712 Durwood Lane
6712 Durwood Lane
6712 Durwood Lane
6712 Durwood Lane
6712 Durwood Lane
6712 Durwood Lane
6712 Durwood Lane
6712 Durwood Lane
6712 Durwood Lane
6712 Durwood Lane
6712 Durwood Lane
6712 Durwood Lane
6712 Durwood Lane
6712 Durwood Lane
6712 Durwood Lane
6712 Durwood Lane
6712 Durwood Lane
6712 Durwood Lane
6712 Durwood Lane
6712 Durwood Lane
6712 Durwood Lane
6712 Durwood Lane
6712 Durwood Lane
6712 Durwood Lane
6712 Durwood Lane
6712 Durwood Lane
6712 Durwood Lane
6712 Durwood Lane
6712 Durwood Lane
6712 Durwood Lane
6712 Durwood Lane
6712 Durwood Lane
Courtesy of Traci Klingler - Coldwell Banker Realty
Sold

6712 Durwood Lane

6712 Durwood Lane, Dublin, OH 43016

$207,100
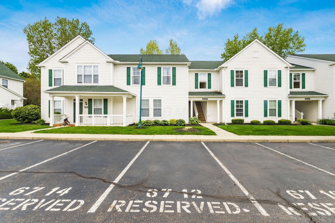
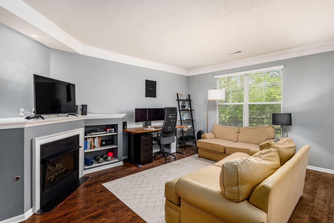
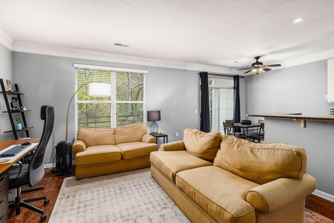
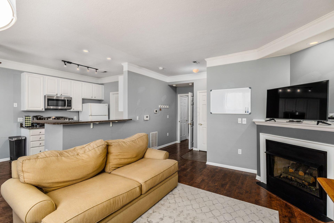
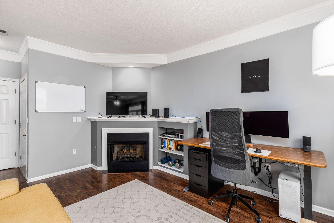
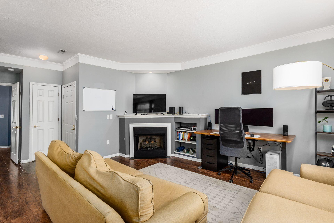
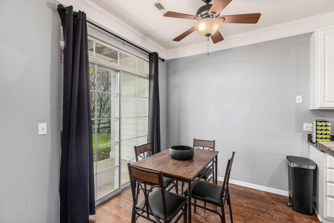
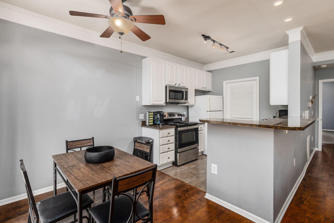
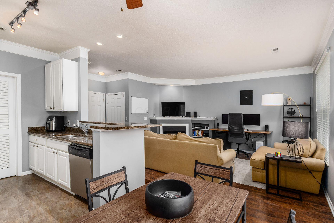
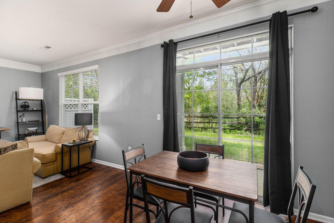
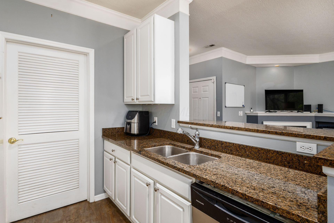
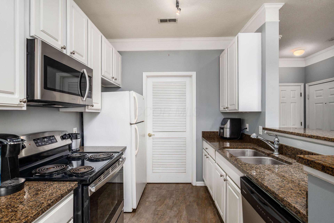
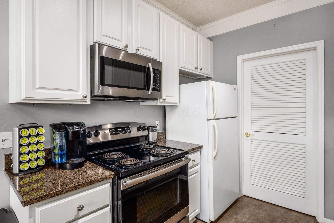
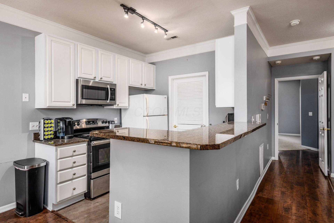
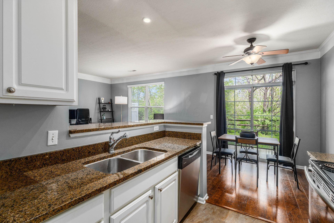
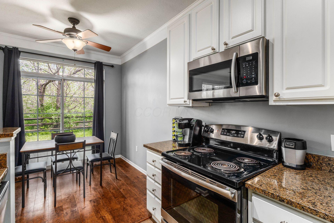
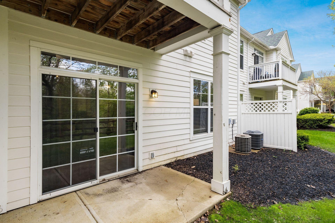
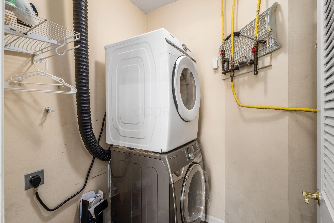
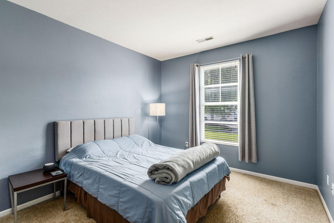
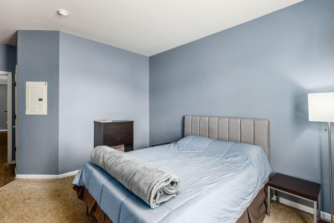

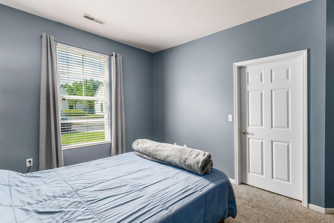
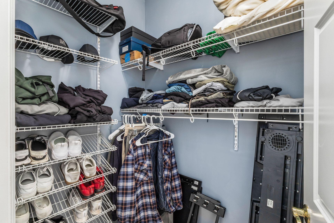
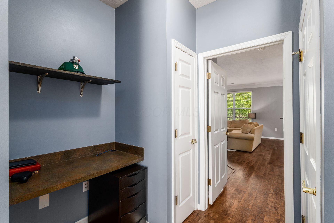
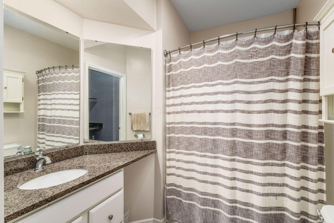
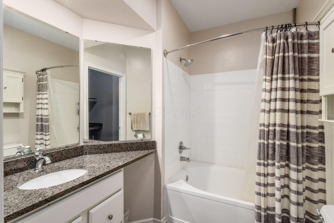
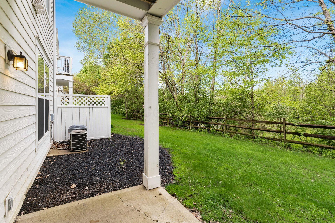
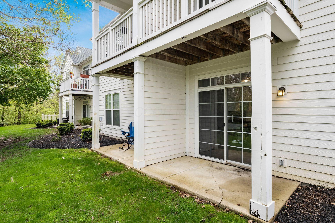
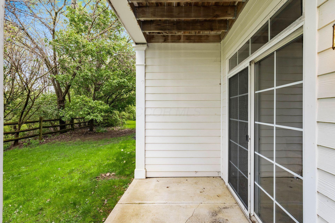
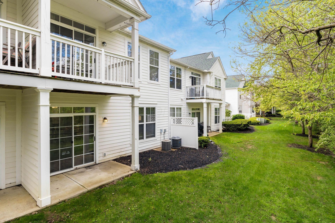
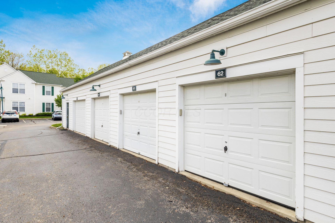
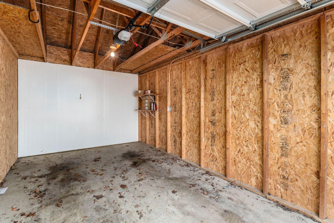
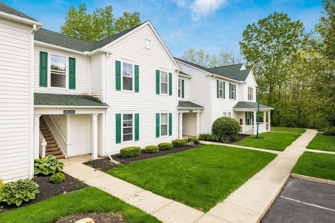
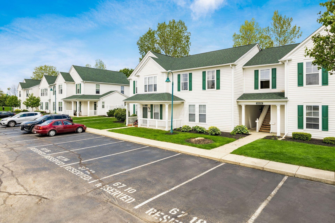
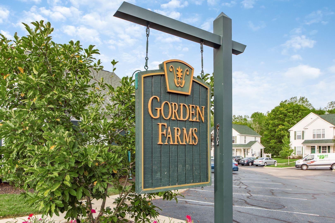
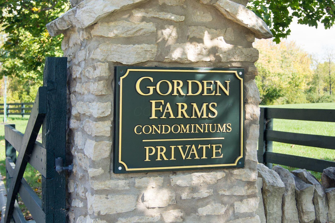
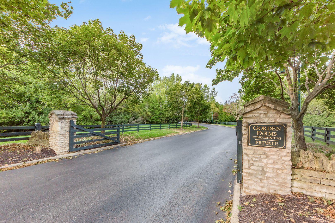
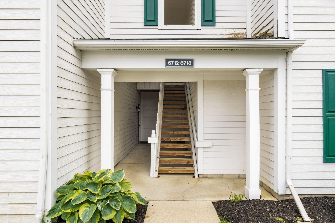
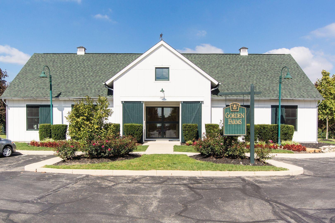
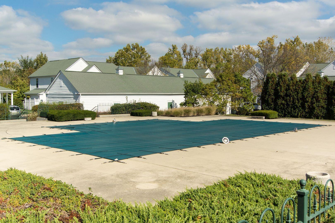
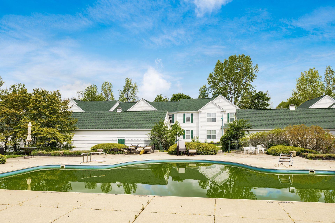
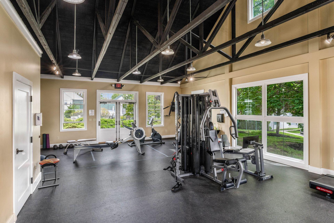
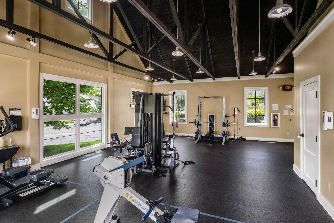
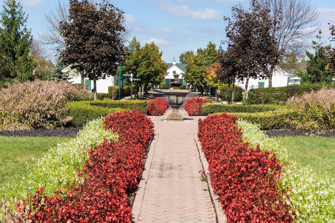
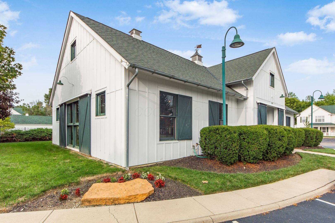
This well-designed first floor condominium has 1 bedroom, 1 bathroom & a 1-car detached garage. Located in Gorden Farms, the complex features well-maintained landscaping, a community pool & a fitness center. This unit is located at the back of the complex and offers a patio that overlooks the M. L. Red Trabue Nature Reserve which offers bike paths, nature trails, a pond, fishing & wildlife. A nature lover's dream! Inside, the home boasts an open floorplan with wood laminate flooring throughout the great room & kitchen creating a warm and welcoming atmosphere. The great room features a gas log fireplace with built-in bookshelves, while the adjacent kitchen offers white cabinets, granite counters, stainless steel appliances and a dining area with sliding glass door to the Patio. The carpeted bedroom has a built-in desk and large walk-in closet. The bathroom offers white cabinetry, granite counter and tub shower combo. The utility room is located off the kitchen has a stackable washer & dryer. The convenient location of the property offers easy access to a variety of amenities, making this condominium an ideal choice for those seeking a comfortable and well-appointed living space.

1
bed

1
bath

775 Sq.Ft. LIVING AREA

1,306.8 Sq.Ft. lot

Features & Amenities

Interior

  • total bedrooms1
  • Total bathroom1
  • full bathroom1
  • Flooring Laminate, Carpet
  • Fireplace One, Gas Log

Area & Lot

  • Status Sold
  • Date Sold May 30, 2025
  • Living Area775 Sq.Ft.
  • Total Area775 Sq.Ft.
  • Lot Area1,306.8 Sq.Ft.
  • MLS® ID225016450
  • TypeCondo
  • YEAR BUILT1997
  • Architecture StylesRanch
  • School DistrictDUBLIN CSD 2513 FRA CO.

Exterior

  • Garage Space1.0
  • water SourcePublic
  • PoolInground Pool
  • parkingGarage Door Opener, Detached Garage
  • HEAT TYPEForced Air
  • AIR CONDITIONINGCentral Air
  • sewerPublic Sewer
  • SubstructureSlab
  • HOA AmenitiesFitness Facility, Pool

Financial

  • Sales Price$207,100
  • Real Estate Tax $2,734/yr
  • HOA $162/mo

Work With Dedra

Get assistance in determining the current property value, crafting a competitive offer, writing and negotiating a contract, and much more. Contact me today.

Follow Me on Instagram