Leave a Message

By providing your contact information to Dedra Lucas, your personal information will be processed in accordance with Dedra Lucas's Privacy Policy. By checking the box(es) below, you expressly consent to receive marketing or promotional real estate communication from Dedra Lucas in the manner selected by you. For SMS text messages, message frequency varies. Message and data rates may apply. Consent is not a condition of purchase of any goods or services. You may opt out of receiving further communications from Dedra Lucas at any time. To opt out of receiving SMS text messages, reply STOP to unsubscribe. SMS text messaging is subject to our Terms of Use.

Thank you for your message. We will be in touch with you shortly.

6608 Dicesare Loop
6608 Dicesare Loop
6608 Dicesare Loop
6608 Dicesare Loop
6608 Dicesare Loop
6608 Dicesare Loop
6608 Dicesare Loop
6608 Dicesare Loop
6608 Dicesare Loop
6608 Dicesare Loop
6608 Dicesare Loop
6608 Dicesare Loop
6608 Dicesare Loop
6608 Dicesare Loop
6608 Dicesare Loop
6608 Dicesare Loop
6608 Dicesare Loop
6608 Dicesare Loop
6608 Dicesare Loop
6608 Dicesare Loop
6608 Dicesare Loop
6608 Dicesare Loop
6608 Dicesare Loop
6608 Dicesare Loop
6608 Dicesare Loop
6608 Dicesare Loop
6608 Dicesare Loop
6608 Dicesare Loop
6608 Dicesare Loop
6608 Dicesare Loop
6608 Dicesare Loop
6608 Dicesare Loop
6608 Dicesare Loop
6608 Dicesare Loop
6608 Dicesare Loop
6608 Dicesare Loop
6608 Dicesare Loop
6608 Dicesare Loop
6608 Dicesare Loop
6608 Dicesare Loop
6608 Dicesare Loop
6608 Dicesare Loop
6608 Dicesare Loop
6608 Dicesare Loop
6608 Dicesare Loop
6608 Dicesare Loop
6608 Dicesare Loop
6608 Dicesare Loop
6608 Dicesare Loop
6608 Dicesare Loop
6608 Dicesare Loop
6608 Dicesare Loop
6608 Dicesare Loop
6608 Dicesare Loop
6608 Dicesare Loop
6608 Dicesare Loop
6608 Dicesare Loop
6608 Dicesare Loop
6608 Dicesare Loop
6608 Dicesare Loop
6608 Dicesare Loop
6608 Dicesare Loop
6608 Dicesare Loop
6608 Dicesare Loop
6608 Dicesare Loop
SEE ALL PHOTOS
6608 Dicesare Loop
6608 Dicesare Loop
6608 Dicesare Loop
6608 Dicesare Loop
6608 Dicesare Loop
6608 Dicesare Loop
6608 Dicesare Loop
6608 Dicesare Loop
6608 Dicesare Loop
6608 Dicesare Loop
6608 Dicesare Loop
6608 Dicesare Loop
6608 Dicesare Loop
6608 Dicesare Loop
6608 Dicesare Loop
6608 Dicesare Loop
6608 Dicesare Loop
6608 Dicesare Loop
6608 Dicesare Loop
6608 Dicesare Loop
6608 Dicesare Loop
6608 Dicesare Loop
6608 Dicesare Loop
6608 Dicesare Loop
6608 Dicesare Loop
6608 Dicesare Loop
6608 Dicesare Loop
6608 Dicesare Loop
6608 Dicesare Loop
6608 Dicesare Loop
6608 Dicesare Loop
6608 Dicesare Loop
6608 Dicesare Loop
6608 Dicesare Loop
6608 Dicesare Loop
6608 Dicesare Loop
6608 Dicesare Loop
6608 Dicesare Loop
6608 Dicesare Loop
6608 Dicesare Loop
6608 Dicesare Loop
6608 Dicesare Loop
6608 Dicesare Loop
6608 Dicesare Loop
6608 Dicesare Loop
6608 Dicesare Loop
6608 Dicesare Loop
6608 Dicesare Loop
6608 Dicesare Loop
6608 Dicesare Loop
6608 Dicesare Loop
6608 Dicesare Loop
6608 Dicesare Loop
6608 Dicesare Loop
6608 Dicesare Loop
6608 Dicesare Loop
6608 Dicesare Loop
6608 Dicesare Loop
6608 Dicesare Loop
6608 Dicesare Loop
6608 Dicesare Loop
6608 Dicesare Loop
6608 Dicesare Loop
6608 Dicesare Loop
6608 Dicesare Loop
Courtesy of Kristy M Brown - Coldwell Banker Realty
Sold

6608 Dicesare Loop

6608 Dicesare Loop, Dublin, OH 43017

$900,000
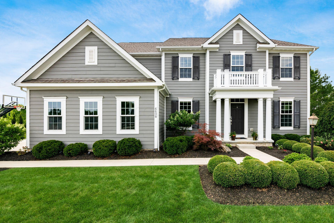
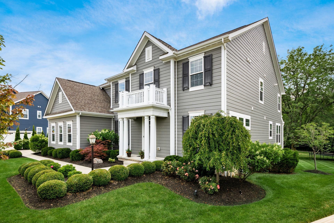
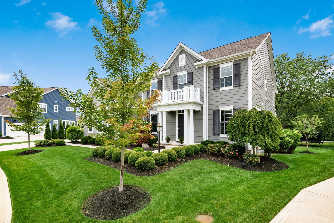
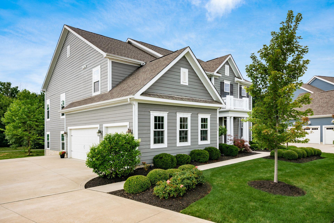
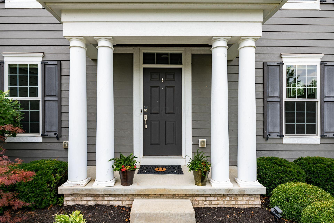
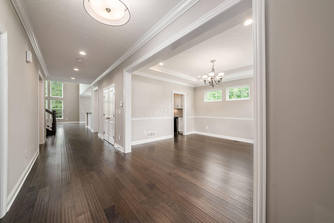
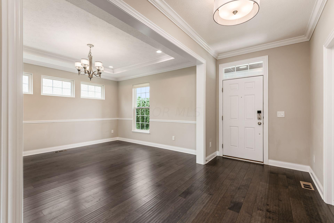
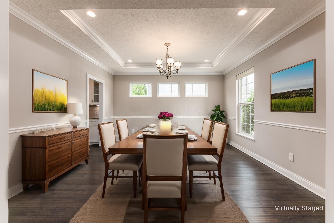
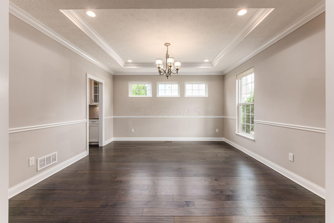
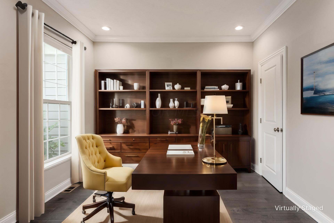
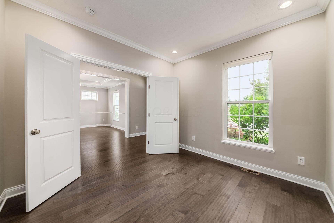

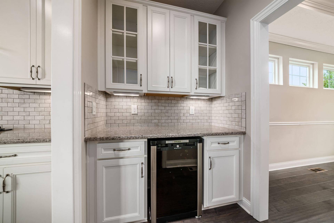
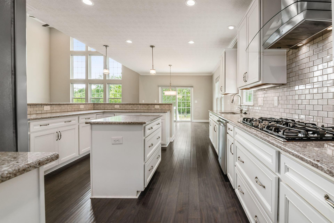
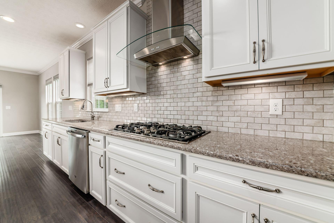
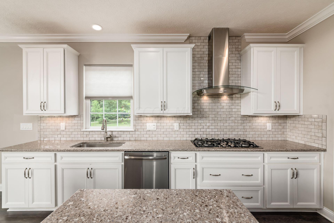
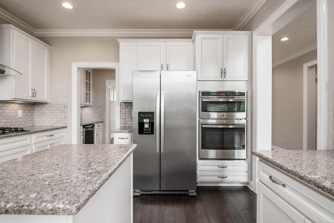
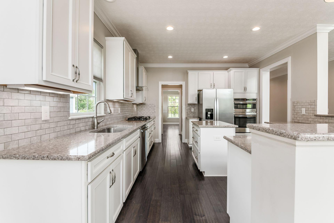
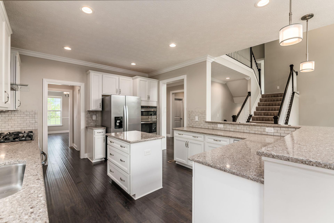
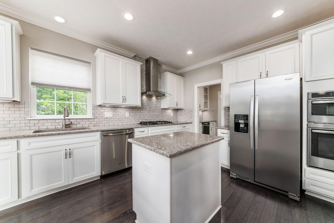
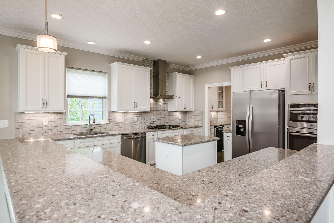
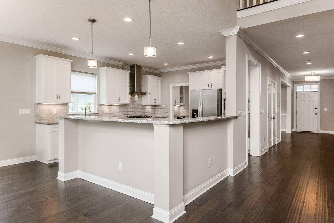
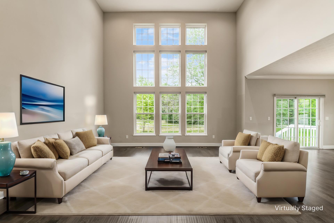
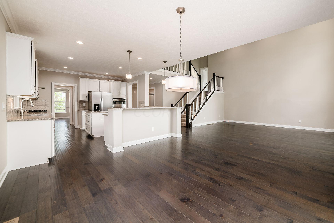
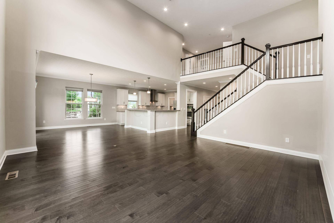
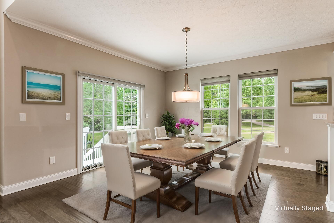
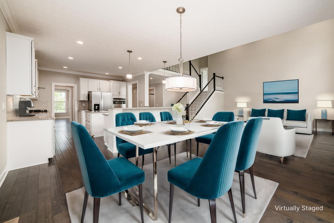

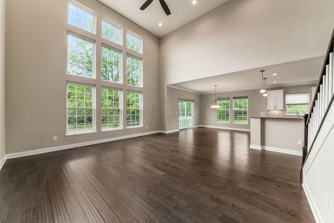
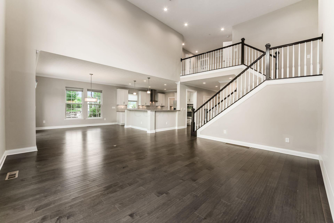
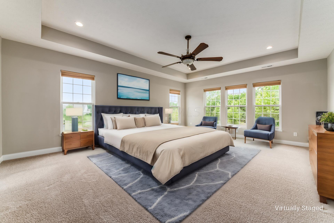
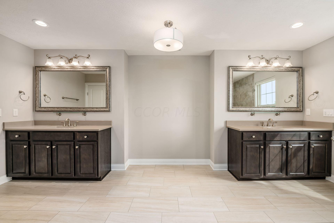
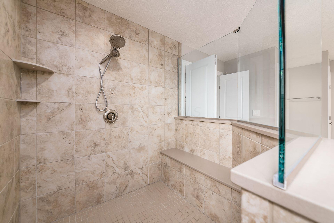
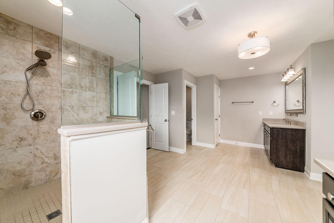



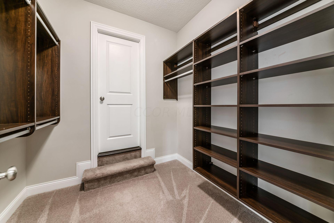
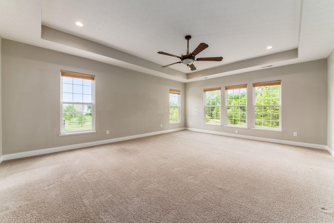
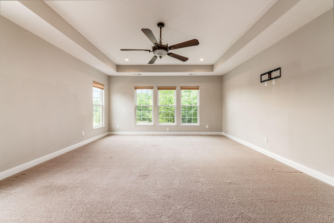
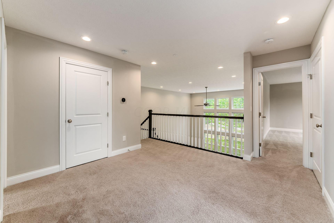
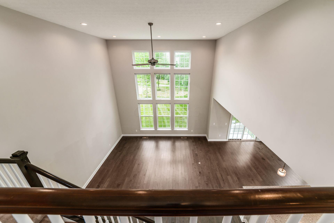
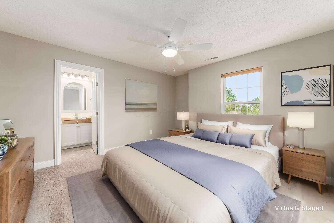
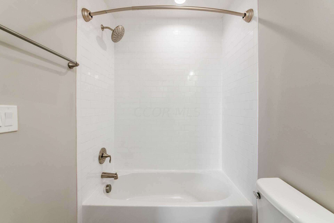
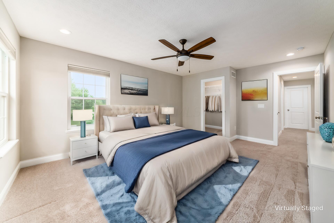
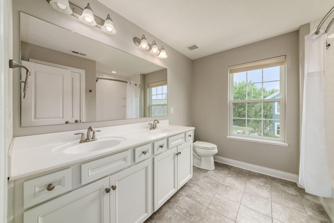
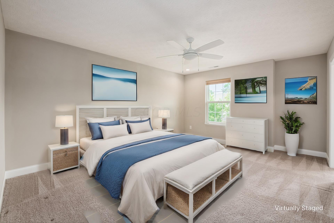
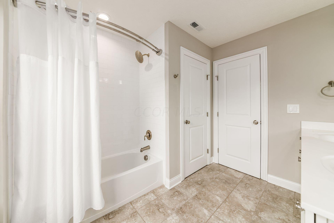
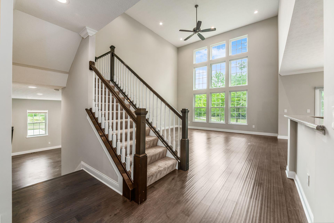
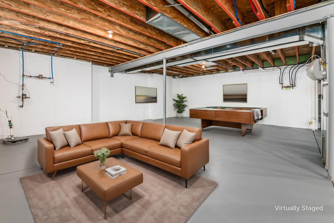
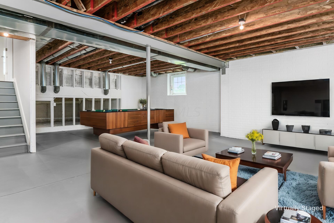
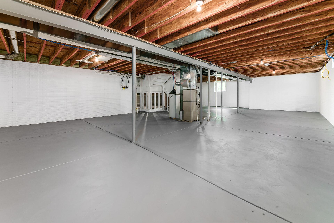
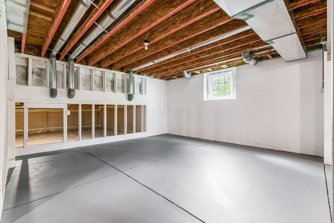

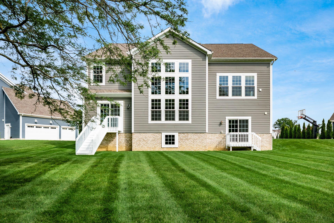
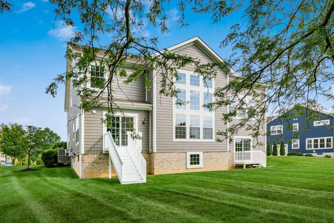

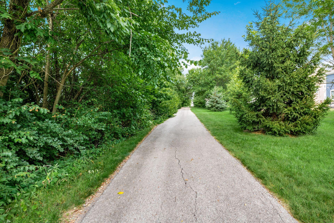
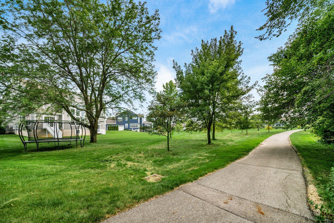
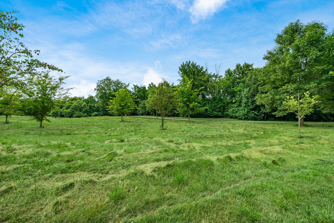
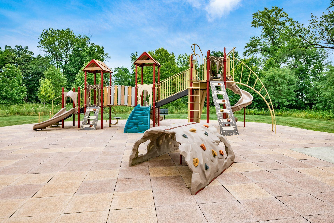
Welcome to 6608 Dicesare Loop in the prestigious Riviera Neighborhood of Dublin. Nestled on the former Riviera Golf Course. With quick access to major hwys, this luxurious Sheffield model by MI Homes offers one of the largest floor plans. With 5 levels, 4 bedrooms, and 4 baths the Beautiful Kitchen features a butler's pantry, and the home boasts a versatile office/flexroom, vaulted ceilings, and a 2-story great room. The primary suite has its own level with access to the upstairs laundry. The lower-level bonus room/rec room with a walkout, a guest bedroom with an ensuite for privacy, and a full basement ready for finishing add to the home's allure. Enjoy the serene backyard with direct access to the preserve, complete with walking paths that connect to the Dublin Bike Path.

4
beds

4
baths

3,656 Sq.Ft. LIVING AREA

0.35 Acres lot

Features & Amenities

Interior

  • total bedrooms4
  • Total bathrooms4
  • full bathrooms3
  • half bathroom1

Area & Lot

  • Status Sold
  • Date Sold September 20, 2024
  • Living Area3,656 Sq.Ft.
  • Total Area3,656 Sq.Ft.
  • Lot Area0.35 Acres
  • MLS® ID224022196
  • TypeResidential
  • YEAR BUILT2018
  • Architecture StylesSplit Level
  • School DistrictDUBLIN CSD 2513 FRA CO.

Exterior

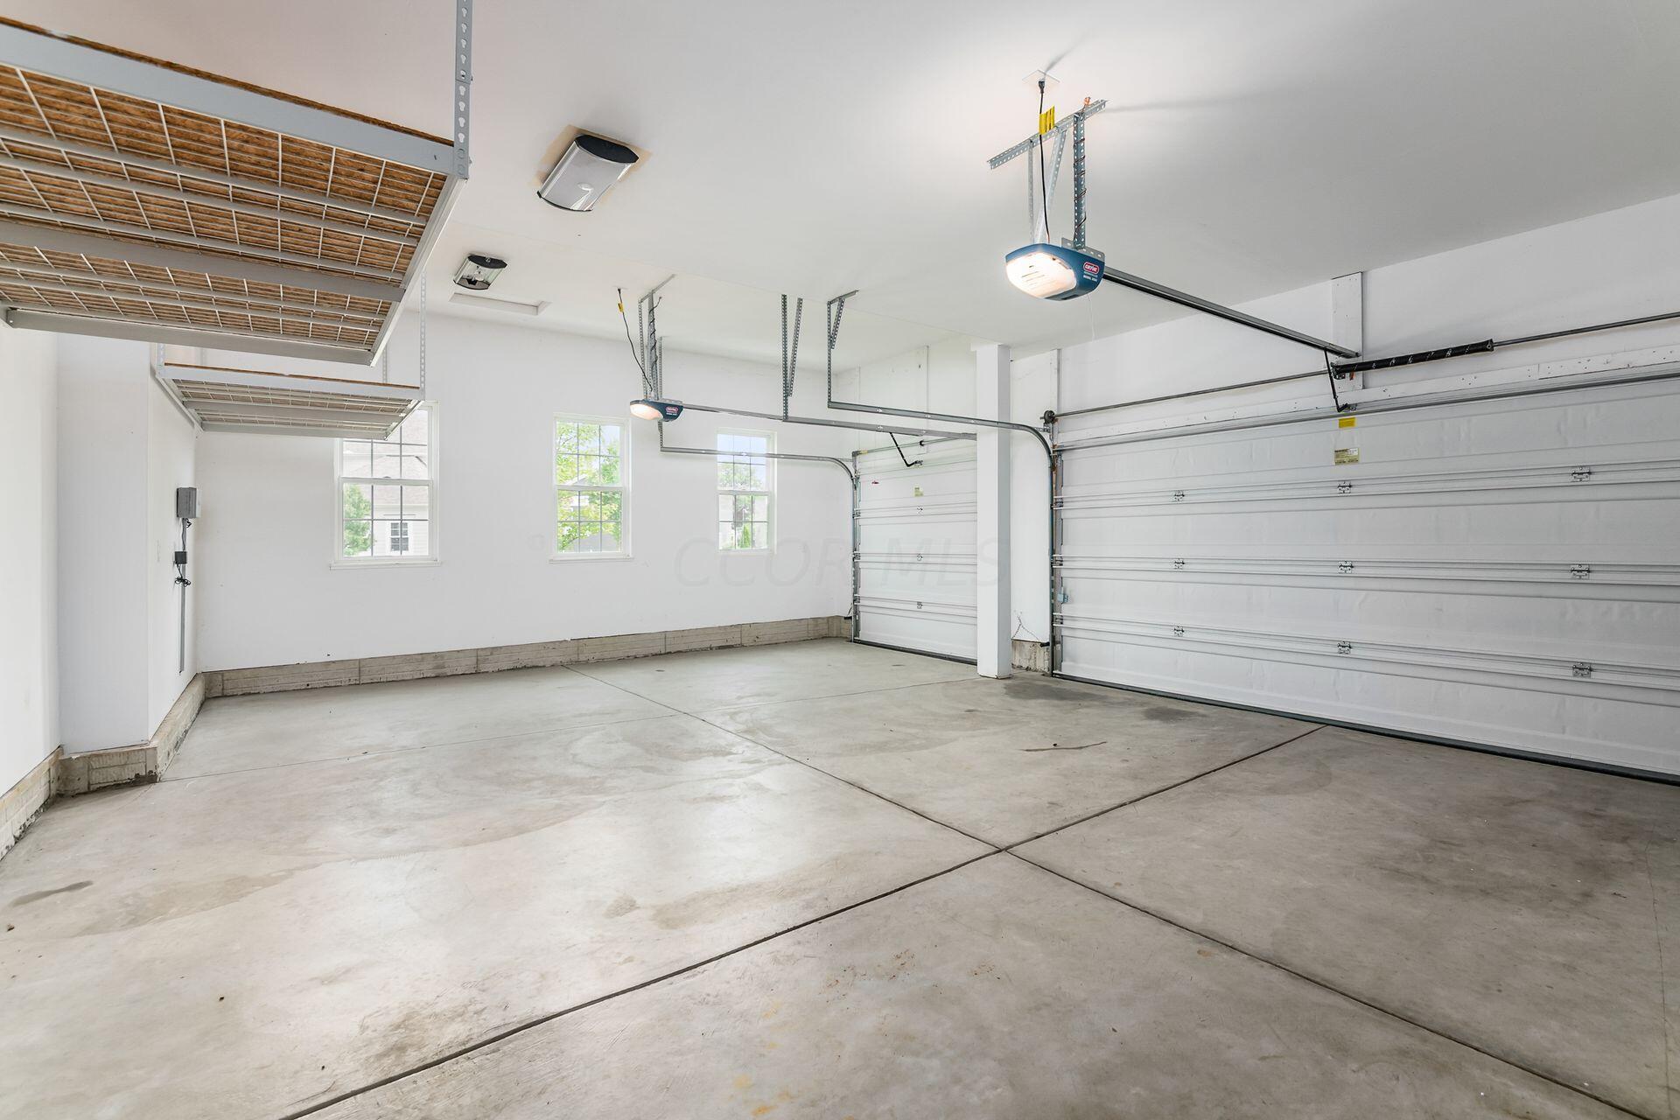
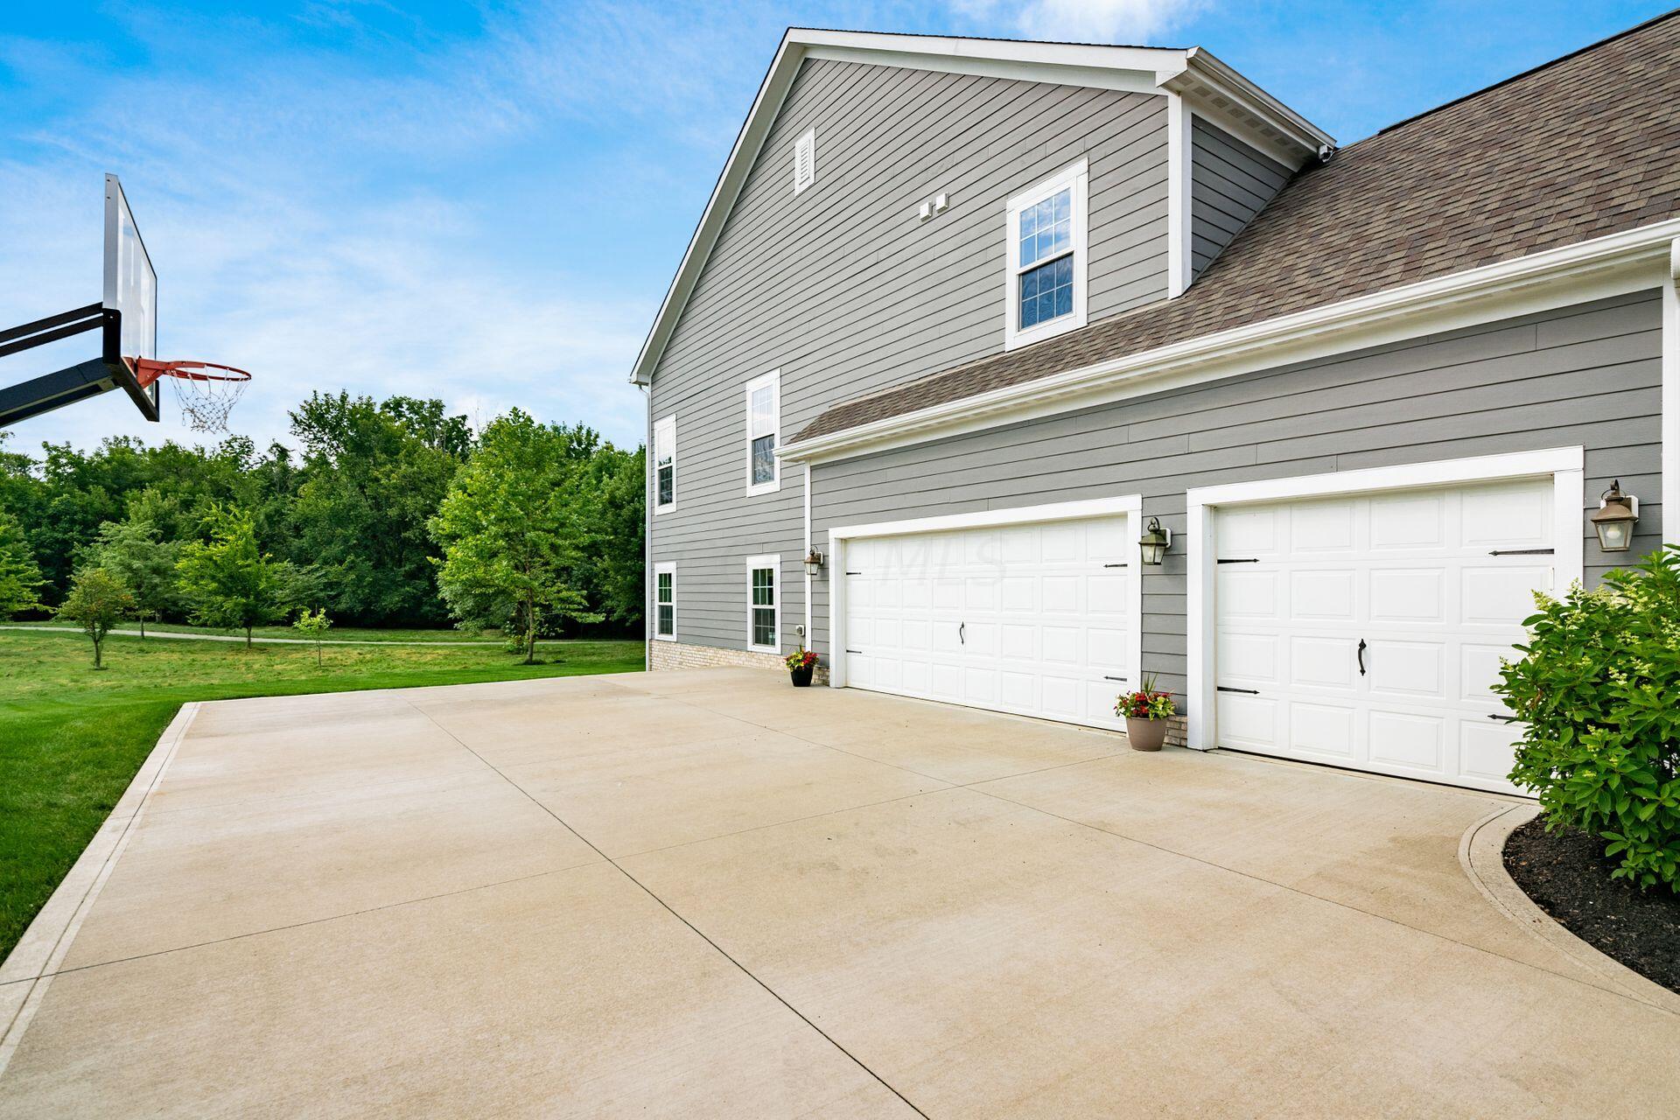
  • Garage Space3.0
  • water SourcePublic
  • sewerPublic Sewer
  • SubstructurePoured
  • other exterior FeaturesIrrigation System

Financial

  • Sales Price$900,000
  • Real Estate Tax $19,832/yr
  • HOA $150/3 mos

Work With Dedra

Get assistance in determining the current property value, crafting a competitive offer, writing and negotiating a contract, and much more. Contact me today.

Follow Me on Instagram