Leave a Message

By providing your contact information to Dedra Lucas, your personal information will be processed in accordance with Dedra Lucas's Privacy Policy. By checking the box(es) below, you expressly consent to receive marketing or promotional real estate communication from Dedra Lucas in the manner selected by you. For SMS text messages, message frequency varies. Message and data rates may apply. Consent is not a condition of purchase of any goods or services. You may opt out of receiving further communications from Dedra Lucas at any time. To opt out of receiving SMS text messages, reply STOP to unsubscribe. SMS text messaging is subject to our Terms of Use.

Thank you for your message. We will be in touch with you shortly.

6471 Fogle Court
6471 Fogle Court
6471 Fogle Court
6471 Fogle Court
6471 Fogle Court
6471 Fogle Court
6471 Fogle Court
6471 Fogle Court
6471 Fogle Court
6471 Fogle Court
6471 Fogle Court
6471 Fogle Court
6471 Fogle Court
6471 Fogle Court
6471 Fogle Court
6471 Fogle Court
6471 Fogle Court
6471 Fogle Court
6471 Fogle Court
6471 Fogle Court
6471 Fogle Court
6471 Fogle Court
6471 Fogle Court
6471 Fogle Court
6471 Fogle Court
6471 Fogle Court
6471 Fogle Court
6471 Fogle Court
6471 Fogle Court
6471 Fogle Court
6471 Fogle Court
6471 Fogle Court
6471 Fogle Court
6471 Fogle Court
6471 Fogle Court
6471 Fogle Court
6471 Fogle Court
6471 Fogle Court
6471 Fogle Court
6471 Fogle Court
6471 Fogle Court
6471 Fogle Court
6471 Fogle Court
6471 Fogle Court
6471 Fogle Court
6471 Fogle Court
6471 Fogle Court
6471 Fogle Court
6471 Fogle Court
6471 Fogle Court
6471 Fogle Court
6471 Fogle Court
6471 Fogle Court
6471 Fogle Court
6471 Fogle Court
6471 Fogle Court
6471 Fogle Court
SEE ALL PHOTOS
6471 Fogle Court
6471 Fogle Court
6471 Fogle Court
6471 Fogle Court
6471 Fogle Court
6471 Fogle Court
6471 Fogle Court
6471 Fogle Court
6471 Fogle Court
6471 Fogle Court
6471 Fogle Court
6471 Fogle Court
6471 Fogle Court
6471 Fogle Court
6471 Fogle Court
6471 Fogle Court
6471 Fogle Court
6471 Fogle Court
6471 Fogle Court
6471 Fogle Court
6471 Fogle Court
6471 Fogle Court
6471 Fogle Court
6471 Fogle Court
6471 Fogle Court
6471 Fogle Court
6471 Fogle Court
6471 Fogle Court
6471 Fogle Court
6471 Fogle Court
6471 Fogle Court
6471 Fogle Court
6471 Fogle Court
6471 Fogle Court
6471 Fogle Court
6471 Fogle Court
6471 Fogle Court
6471 Fogle Court
6471 Fogle Court
6471 Fogle Court
6471 Fogle Court
6471 Fogle Court
6471 Fogle Court
6471 Fogle Court
6471 Fogle Court
6471 Fogle Court
6471 Fogle Court
6471 Fogle Court
6471 Fogle Court
6471 Fogle Court
6471 Fogle Court
6471 Fogle Court
6471 Fogle Court
6471 Fogle Court
6471 Fogle Court
6471 Fogle Court
6471 Fogle Court
Courtesy of Ashley Marie Snyder - Coldwell Banker Realty
Sold

6471 Fogle Court

6471 Fogle Court, Westerville, OH 43082

$655,000
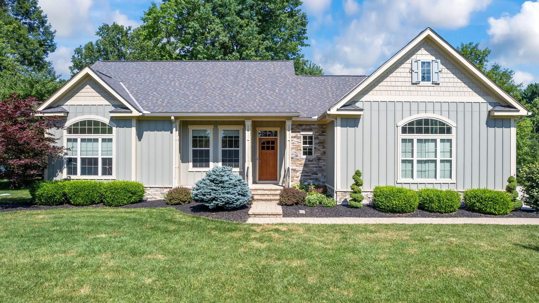
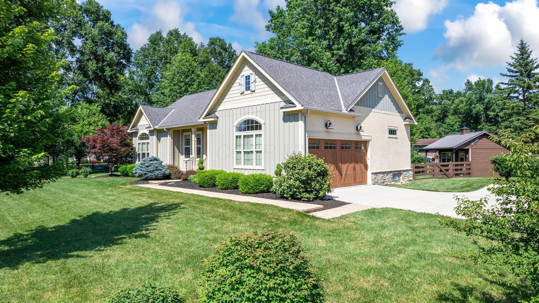
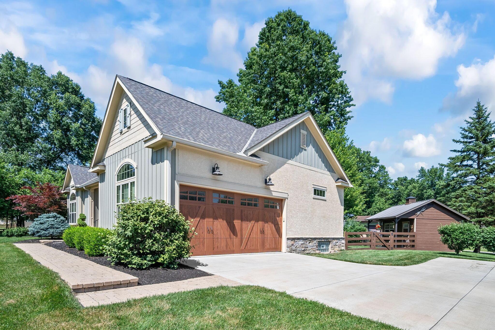
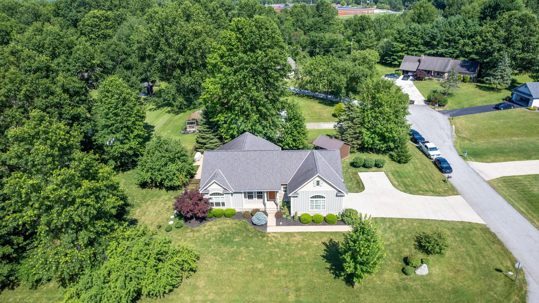

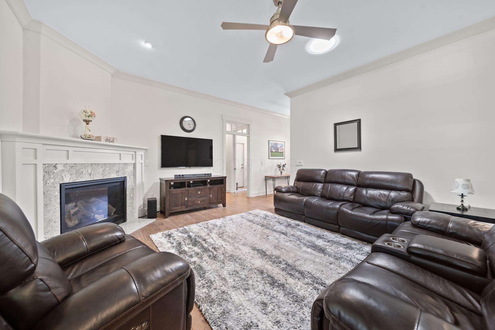
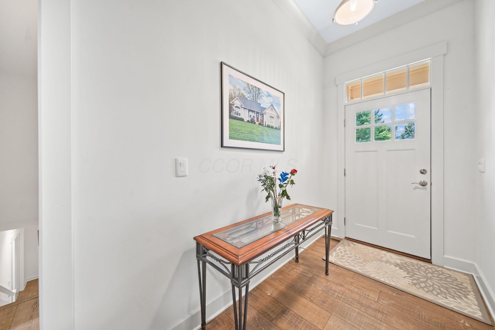
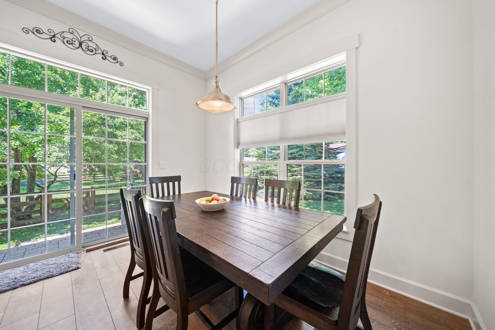
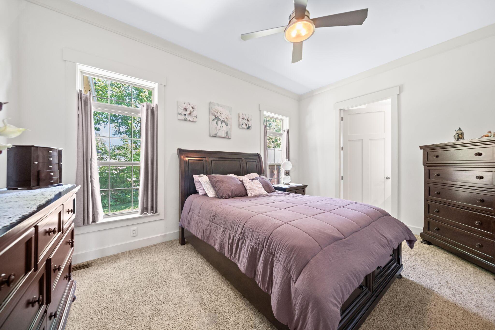
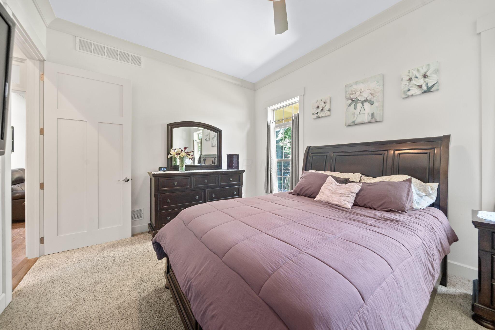
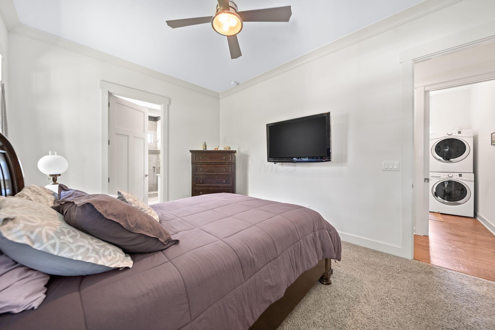
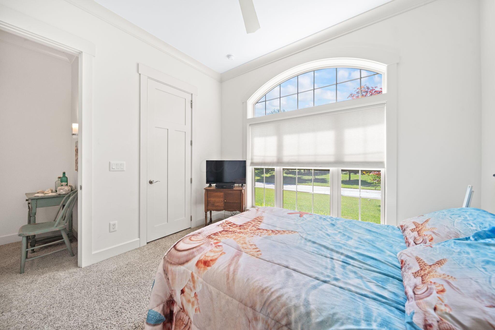
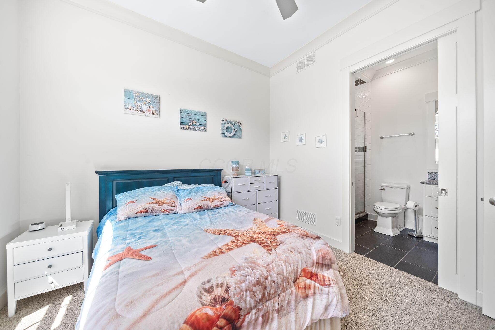
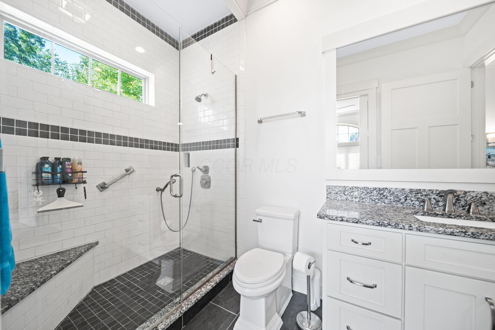
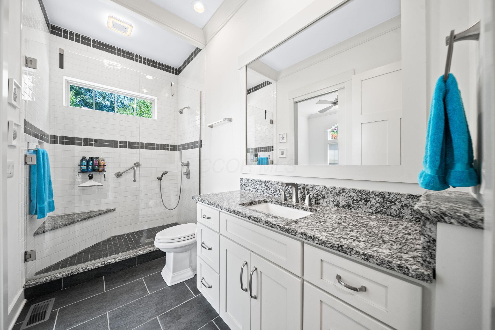
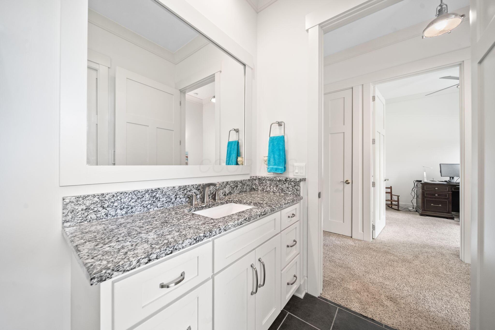
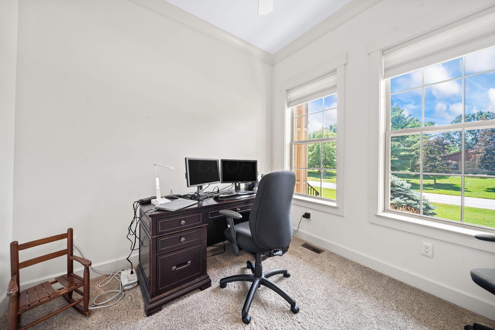
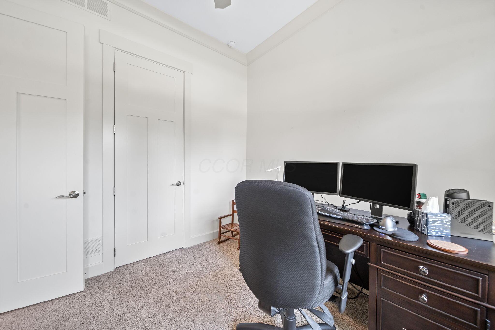
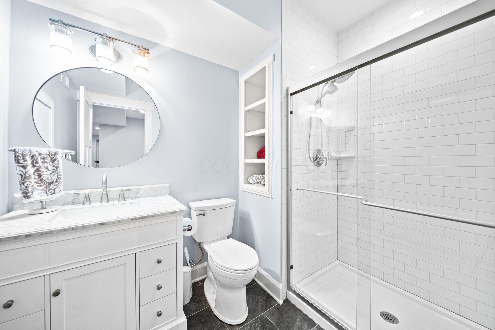
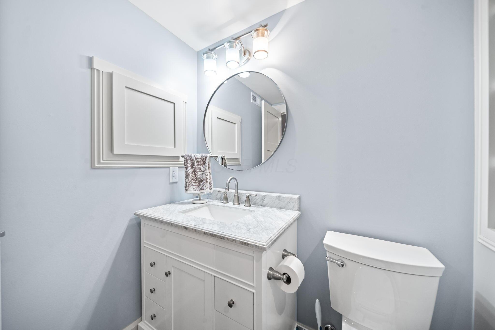
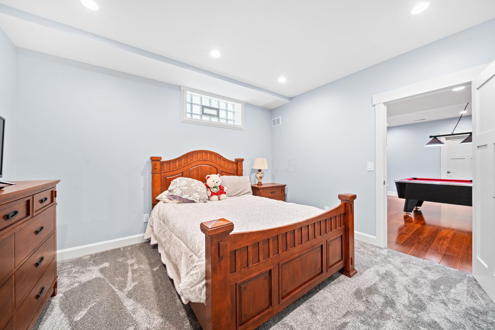
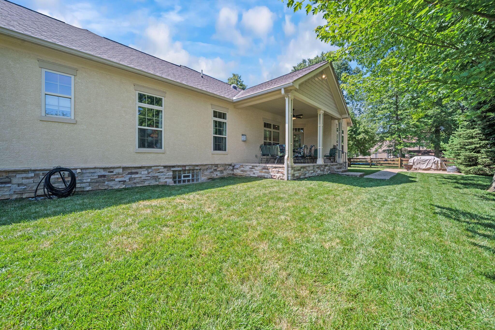

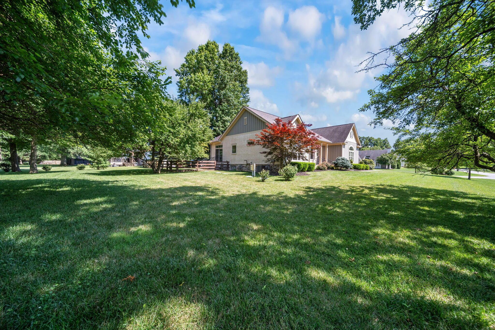
Welcome to this beautifully crafted CUSTOM-BUILT Craftsman-style ranch, offering 3 spacious bedrooms and 3 full bathrooms, all set on a private, fenced-in half-acre lot. Featuring 10-foot ceilings throughout and an open-concept layout, this home is designed for both comfort and elegance.

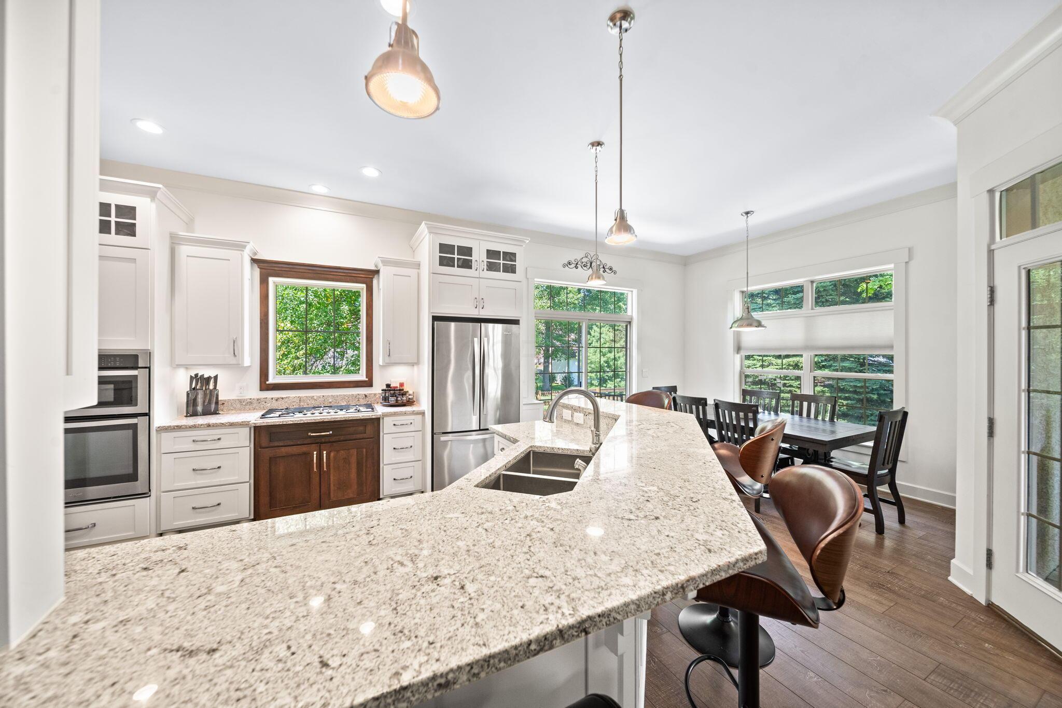
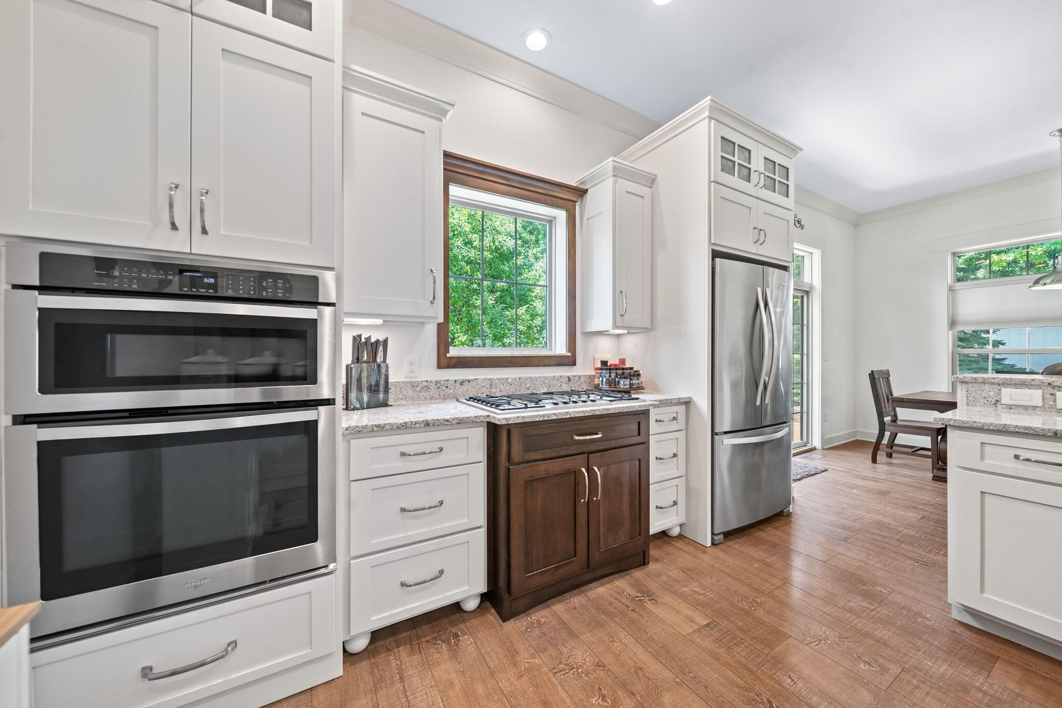
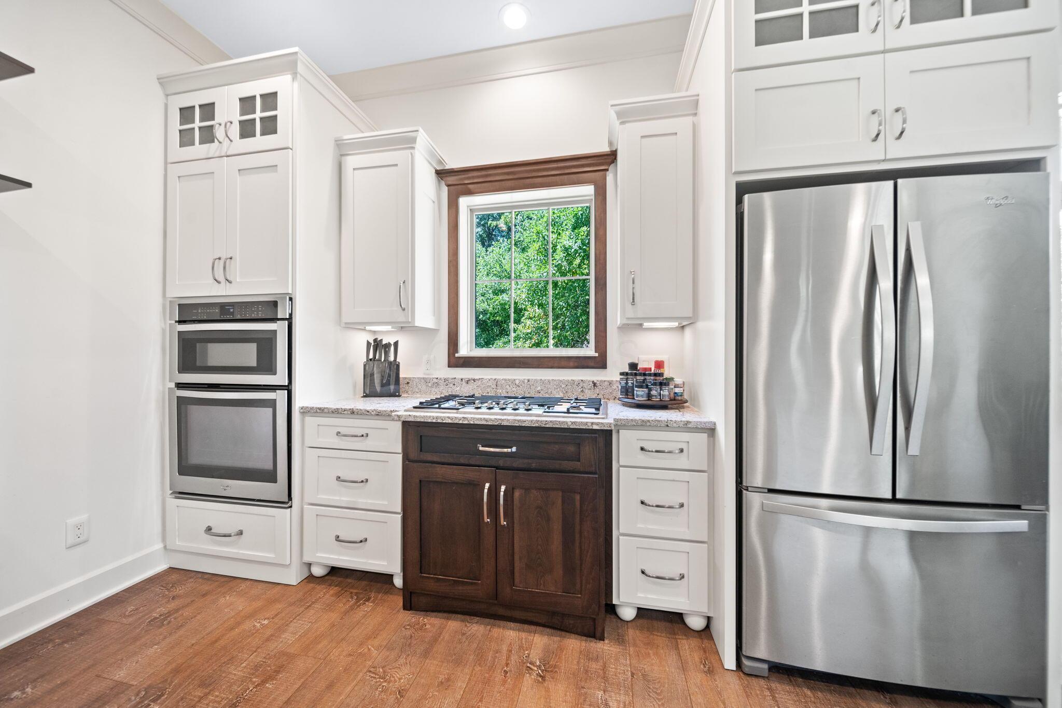
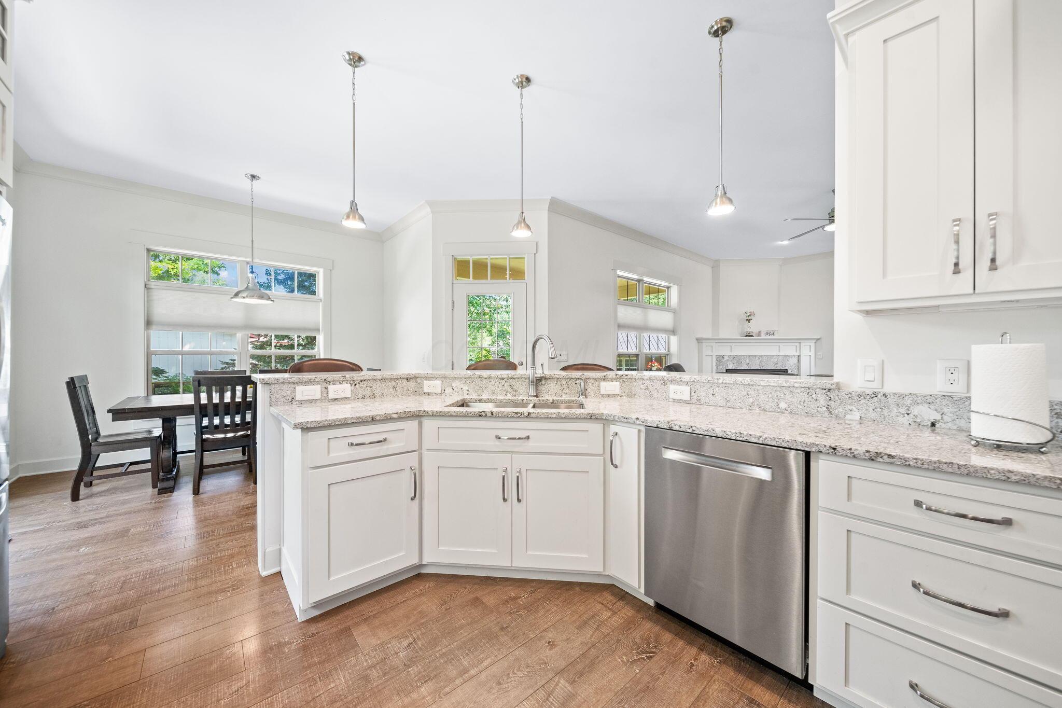
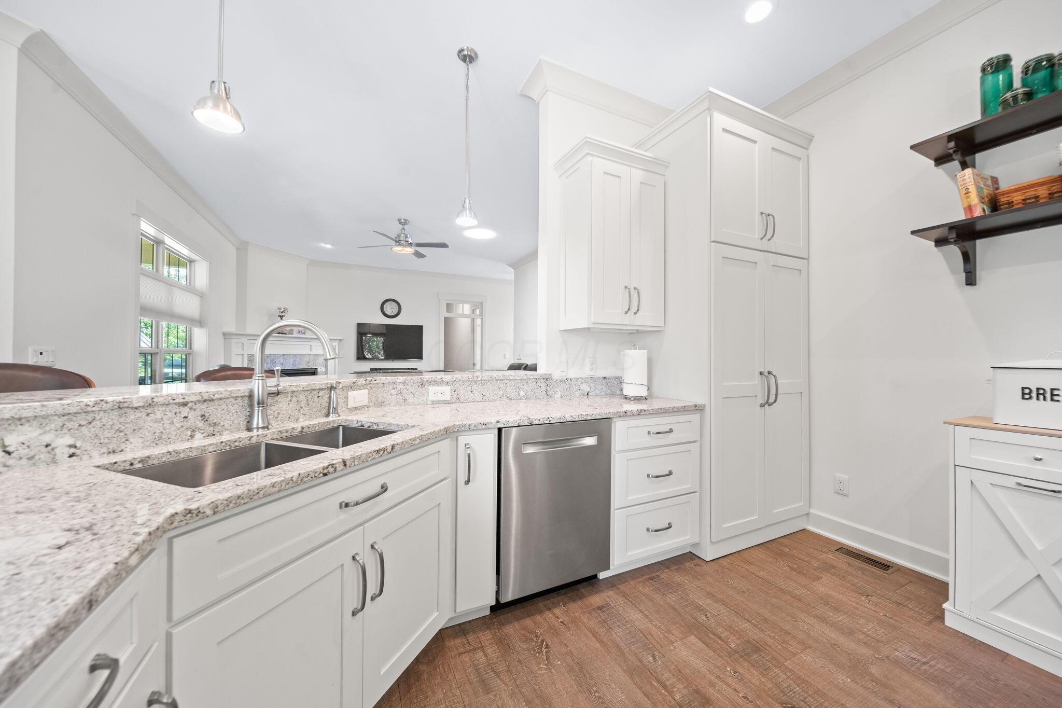
Enjoy the warmth and charm of a custom gas log fireplace, and a chef-inspired kitchen with granite countertops, stainless steel appliances, gas cooktop, and a bright eat-in area perfect for everyday living or entertaining.

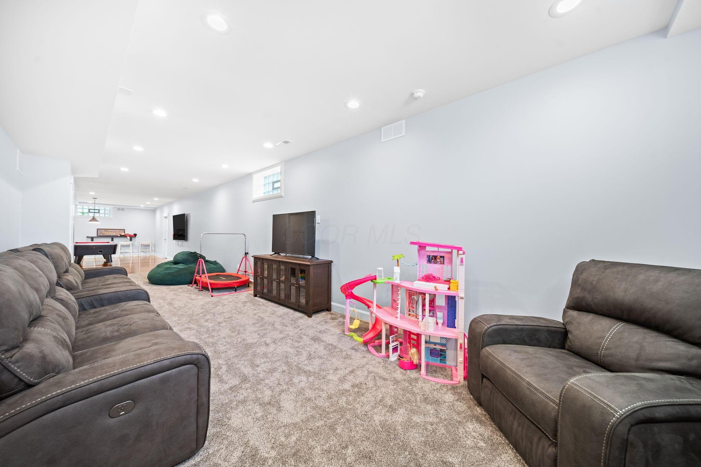
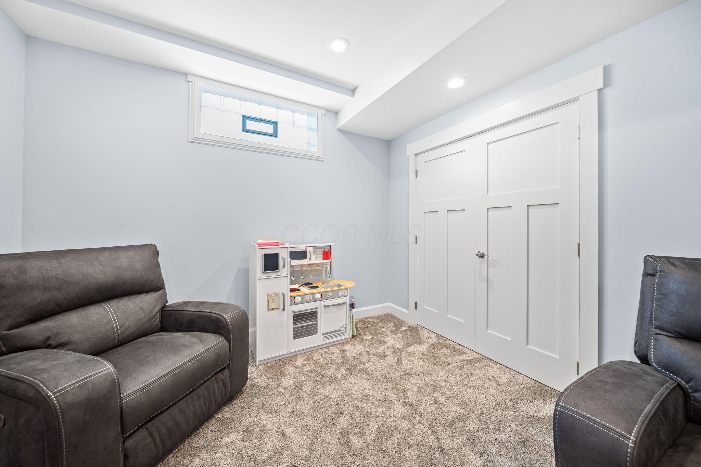
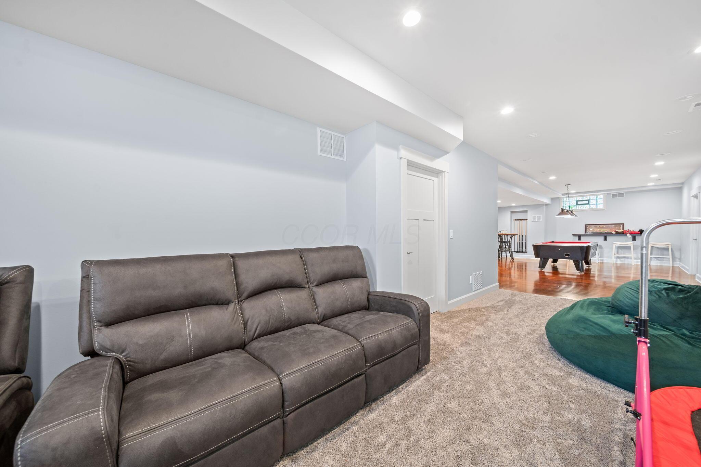
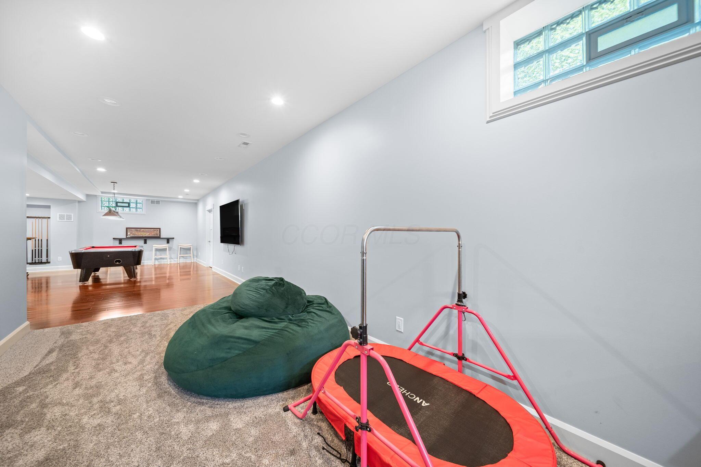
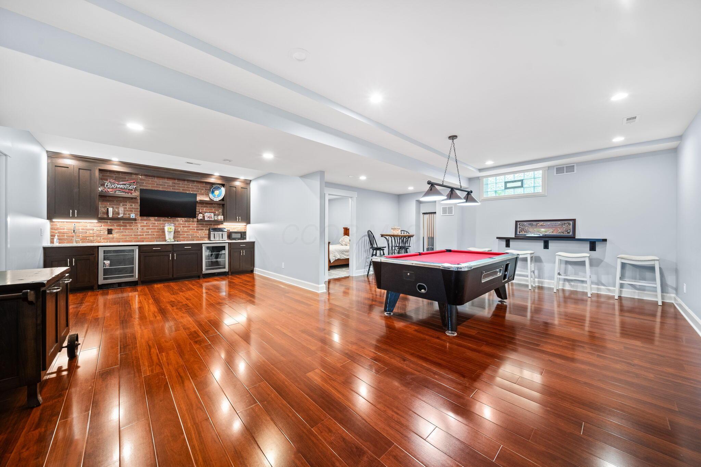
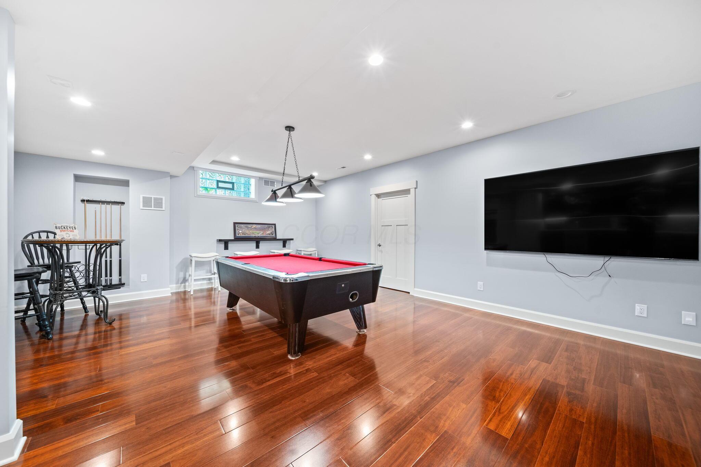
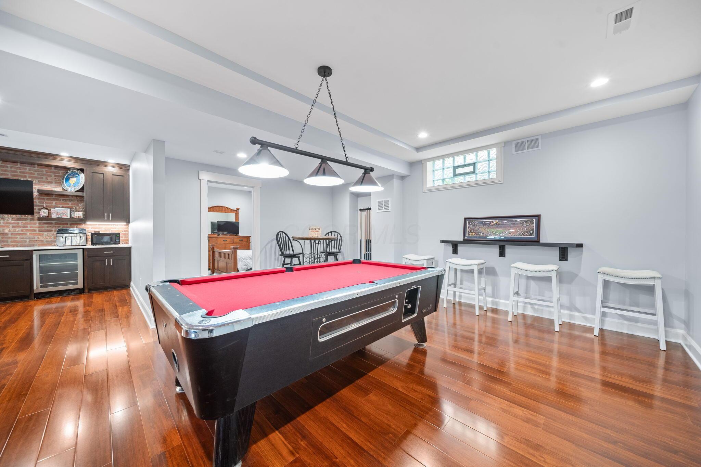

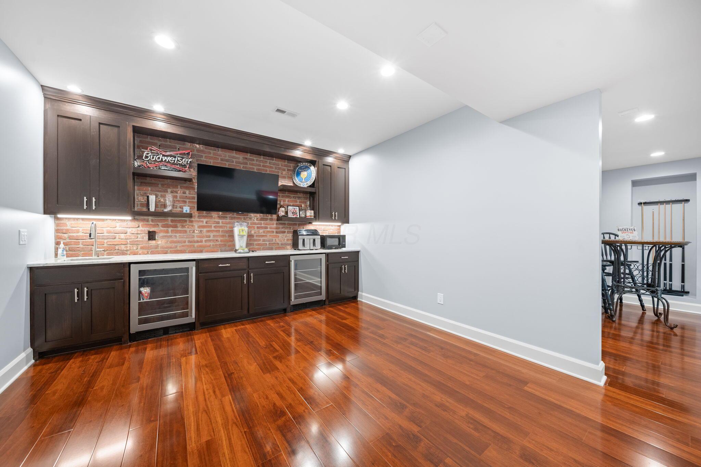
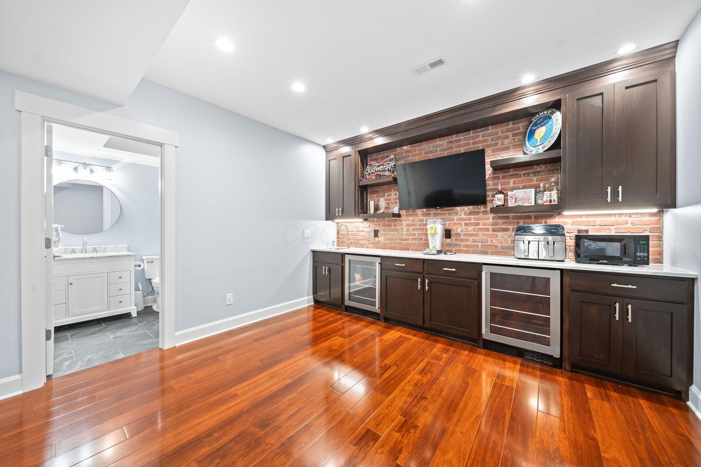
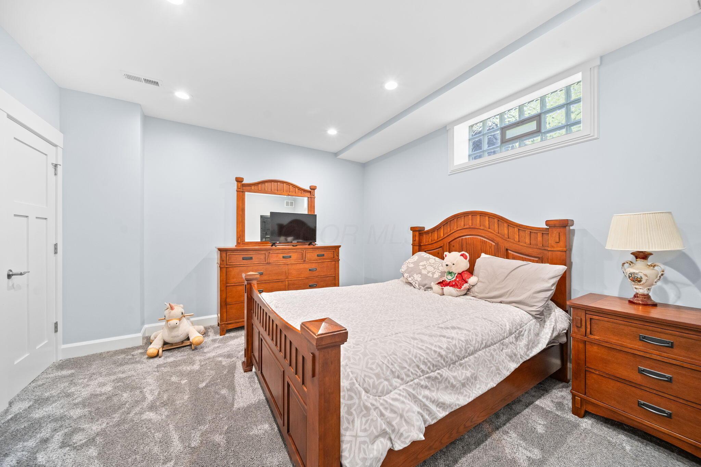
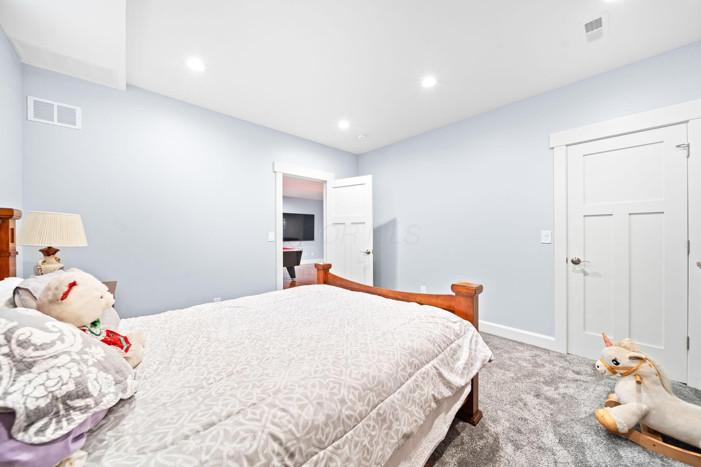
The finished basement is a recent $90,000 renovation and a true standout, boasting a custom built-in wet bar, a large bonus room ideal for a guest suite, home office, or gym, plus a second washer/dryer hookup for added convenience.

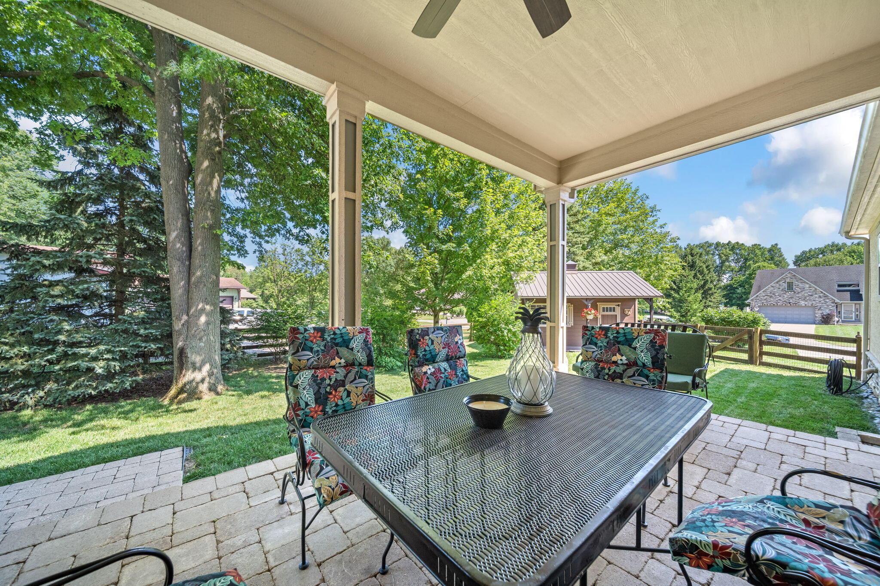
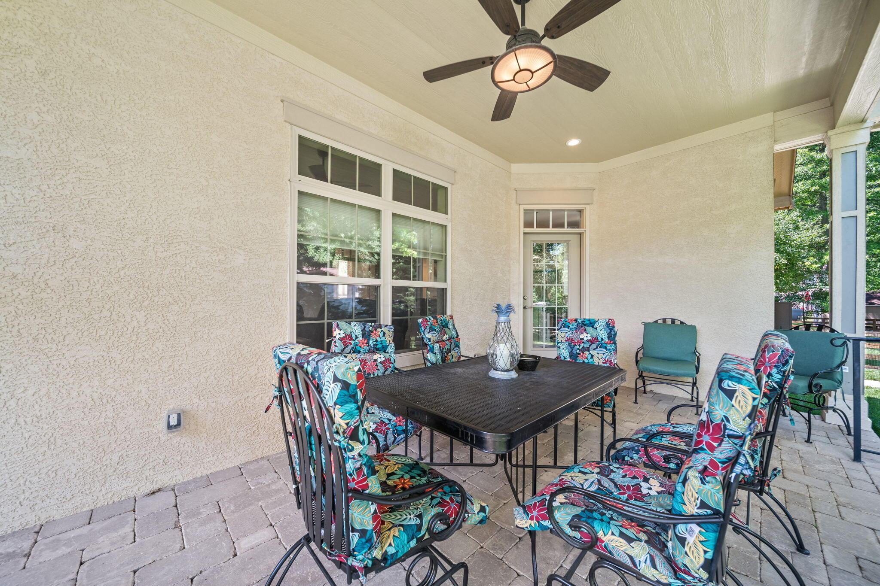
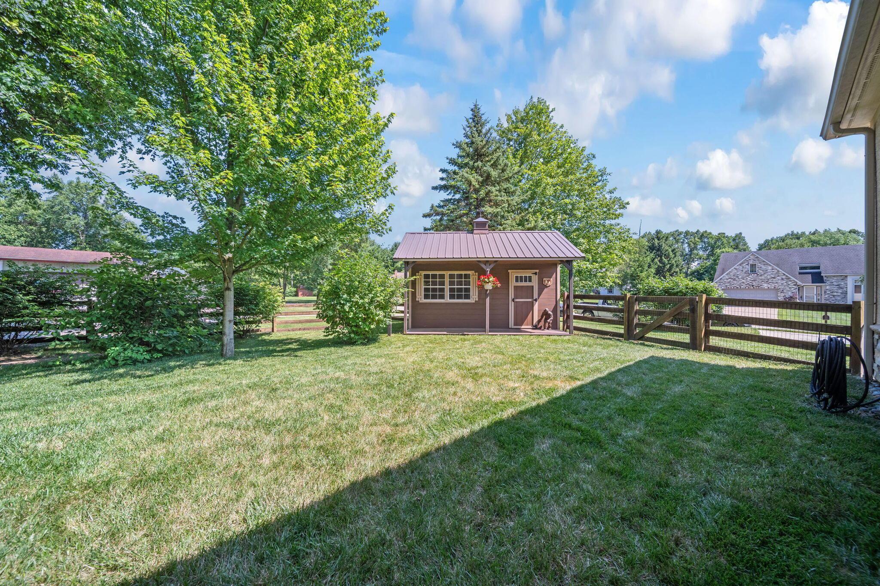
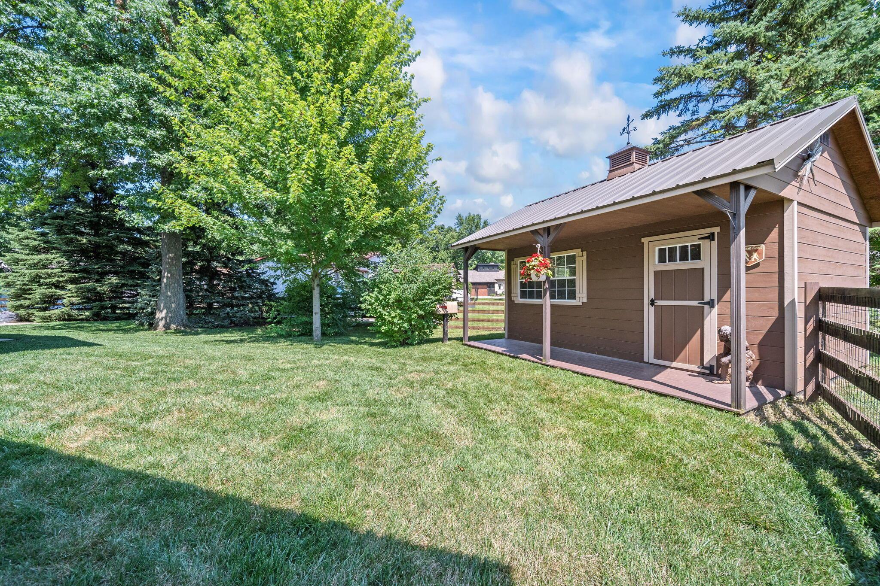
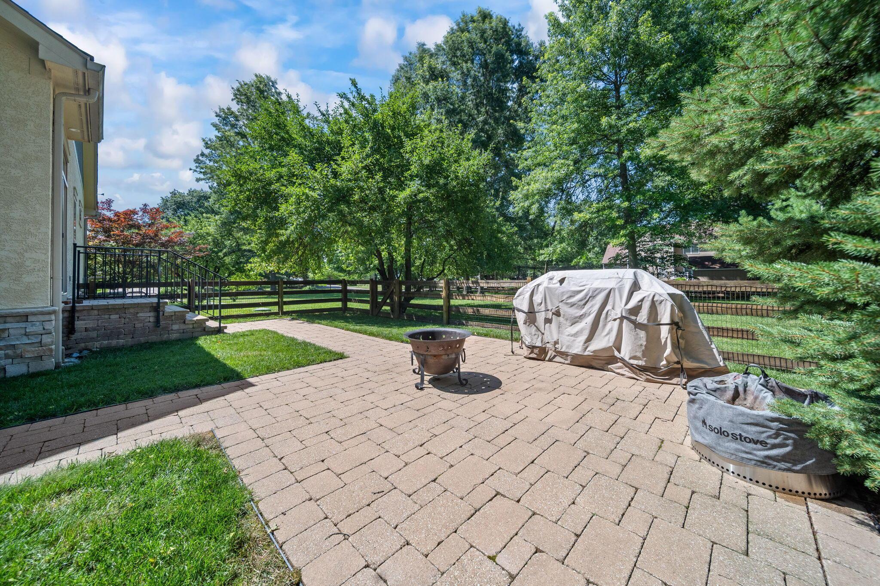
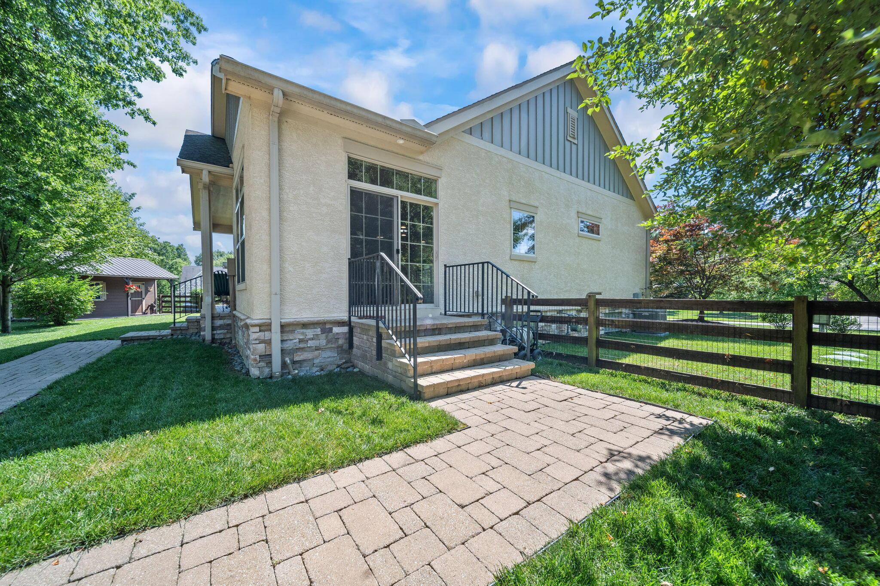
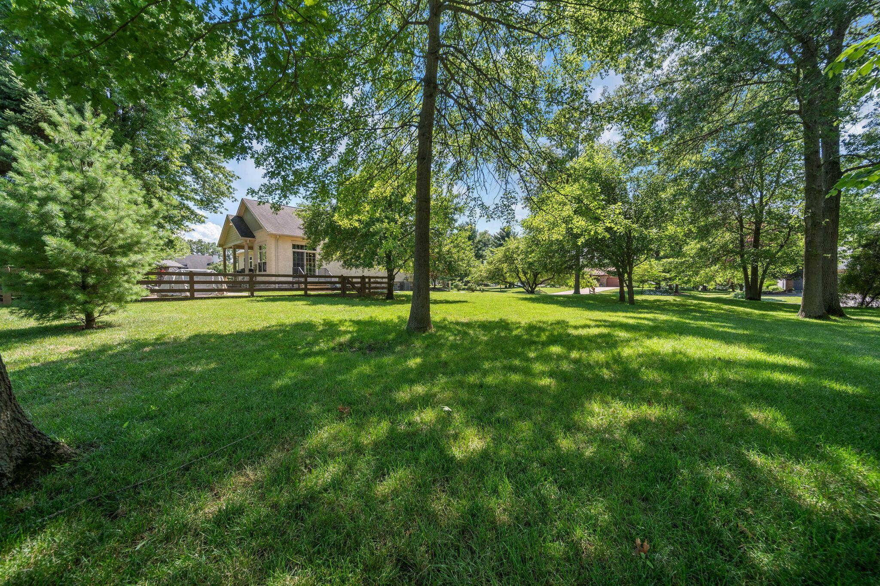
Step outside to a spacious patio, irrigation system, storage shed, and plenty of yard space for relaxing or hosting. The brand-new AC unit installed in June 2025 includes a 5-year transferable warranty, offering peace of mind for years to come.

Don't miss your chance to own this exceptional home that blends thoughtful design with functional upgrades in every corner!

3
beds

3
baths

3,330 Sq.Ft. LIVING AREA

0.57 Acres lot

Features & Amenities

Interior

  • total bedrooms3
  • Total bathrooms3
  • full bathrooms3
  • Flooring Laminate, Carpet, Ceramic/Porcelain
  • Fireplace Gas Log

Area & Lot

  • Status Sold
  • Date Sold July 31, 2025
  • Living Area3,330 Sq.Ft.
  • Total Area1,730 Sq.Ft.
  • Lot Area0.57 Acres
  • MLS® ID225025323
  • TypeResidential
  • YEAR BUILT2015
  • Architecture StylesRanch
  • School DistrictWESTERVILLE CSD 2514 FRA CO.

Exterior

  • Garage Space2.0
  • water SourcePublic
  • parkingGarage Door Opener, Attached Garage
  • HEAT TYPEForced Air
  • AIR CONDITIONINGCentral Air
  • sewerPrivate Sewer
  • SubstructurePoured

Financial

  • Sales Price$655,000
  • Real Estate Tax $7,447/yr
View Virtual Tour

Work With Dedra

Get assistance in determining the current property value, crafting a competitive offer, writing and negotiating a contract, and much more. Contact me today.

Follow Me on Instagram