Leave a Message

By providing your contact information to Dedra Lucas, your personal information will be processed in accordance with Dedra Lucas's Privacy Policy. By checking the box(es) below, you expressly consent to receive marketing or promotional real estate communication from Dedra Lucas in the manner selected by you. For SMS text messages, message frequency varies. Message and data rates may apply. Consent is not a condition of purchase of any goods or services. You may opt out of receiving further communications from Dedra Lucas at any time. To opt out of receiving SMS text messages, reply STOP to unsubscribe. SMS text messaging is subject to our Terms of Use.

Thank you for your message. We will be in touch with you shortly.

6447 Drasco Drive
6447 Drasco Drive
6447 Drasco Drive
6447 Drasco Drive
6447 Drasco Drive
6447 Drasco Drive
6447 Drasco Drive
6447 Drasco Drive
6447 Drasco Drive
6447 Drasco Drive
6447 Drasco Drive
6447 Drasco Drive
6447 Drasco Drive
6447 Drasco Drive
6447 Drasco Drive
6447 Drasco Drive
6447 Drasco Drive
6447 Drasco Drive
6447 Drasco Drive
6447 Drasco Drive
6447 Drasco Drive
6447 Drasco Drive
6447 Drasco Drive
6447 Drasco Drive
6447 Drasco Drive
6447 Drasco Drive
6447 Drasco Drive
6447 Drasco Drive
6447 Drasco Drive
6447 Drasco Drive
6447 Drasco Drive
6447 Drasco Drive
6447 Drasco Drive
6447 Drasco Drive
6447 Drasco Drive
6447 Drasco Drive
6447 Drasco Drive
6447 Drasco Drive
6447 Drasco Drive
6447 Drasco Drive
6447 Drasco Drive
6447 Drasco Drive
6447 Drasco Drive
6447 Drasco Drive
6447 Drasco Drive
6447 Drasco Drive
6447 Drasco Drive
6447 Drasco Drive
6447 Drasco Drive
6447 Drasco Drive
6447 Drasco Drive
6447 Drasco Drive
6447 Drasco Drive
6447 Drasco Drive
6447 Drasco Drive
6447 Drasco Drive
6447 Drasco Drive
SEE ALL PHOTOS
6447 Drasco Drive
6447 Drasco Drive
6447 Drasco Drive
6447 Drasco Drive
6447 Drasco Drive
6447 Drasco Drive
6447 Drasco Drive
6447 Drasco Drive
6447 Drasco Drive
6447 Drasco Drive
6447 Drasco Drive
6447 Drasco Drive
6447 Drasco Drive
6447 Drasco Drive
6447 Drasco Drive
6447 Drasco Drive
6447 Drasco Drive
6447 Drasco Drive
6447 Drasco Drive
6447 Drasco Drive
6447 Drasco Drive
6447 Drasco Drive
6447 Drasco Drive
6447 Drasco Drive
6447 Drasco Drive
6447 Drasco Drive
6447 Drasco Drive
6447 Drasco Drive
6447 Drasco Drive
6447 Drasco Drive
6447 Drasco Drive
6447 Drasco Drive
6447 Drasco Drive
6447 Drasco Drive
6447 Drasco Drive
6447 Drasco Drive
6447 Drasco Drive
6447 Drasco Drive
6447 Drasco Drive
6447 Drasco Drive
6447 Drasco Drive
6447 Drasco Drive
6447 Drasco Drive
6447 Drasco Drive
6447 Drasco Drive
6447 Drasco Drive
6447 Drasco Drive
6447 Drasco Drive
6447 Drasco Drive
6447 Drasco Drive
6447 Drasco Drive
6447 Drasco Drive
6447 Drasco Drive
6447 Drasco Drive
6447 Drasco Drive
6447 Drasco Drive
6447 Drasco Drive
Courtesy of Morgan Taylor Shawver - Coldwell Banker Realty
Sold

6447 Drasco Drive

6447 Drasco Drive, Westerville, OH 43081

$480,000
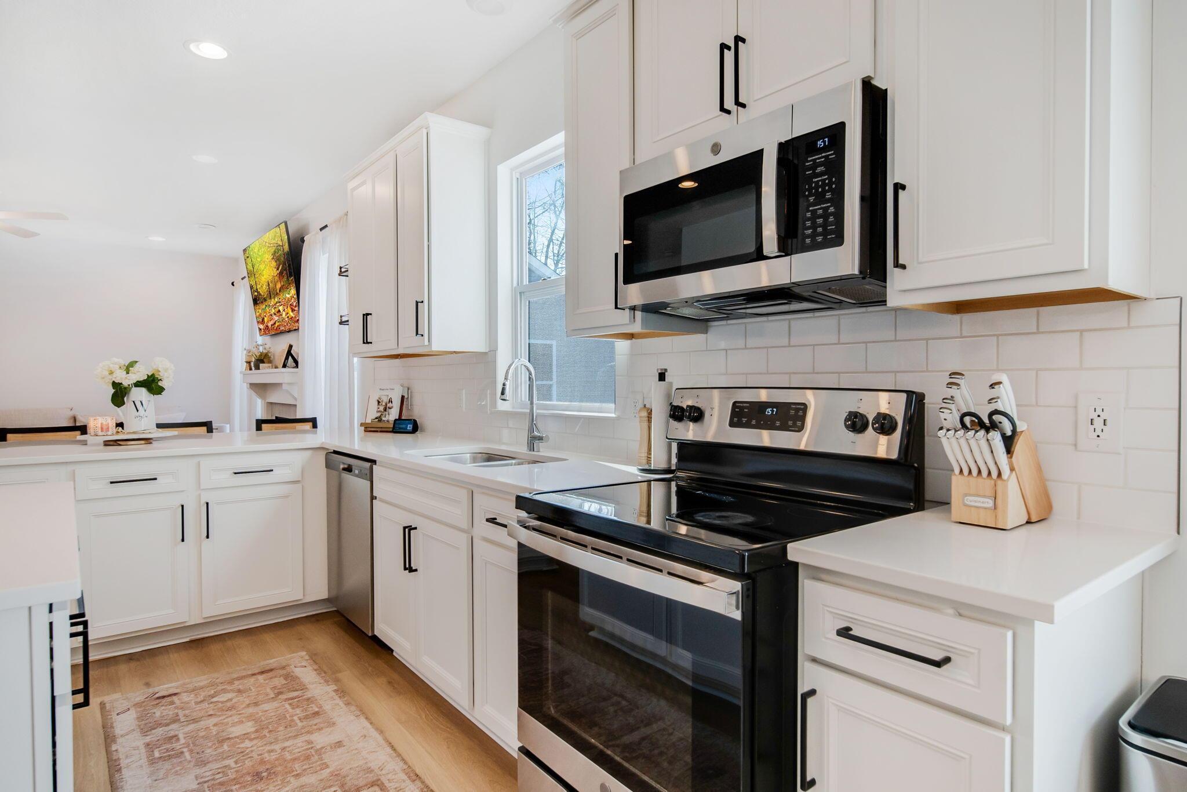
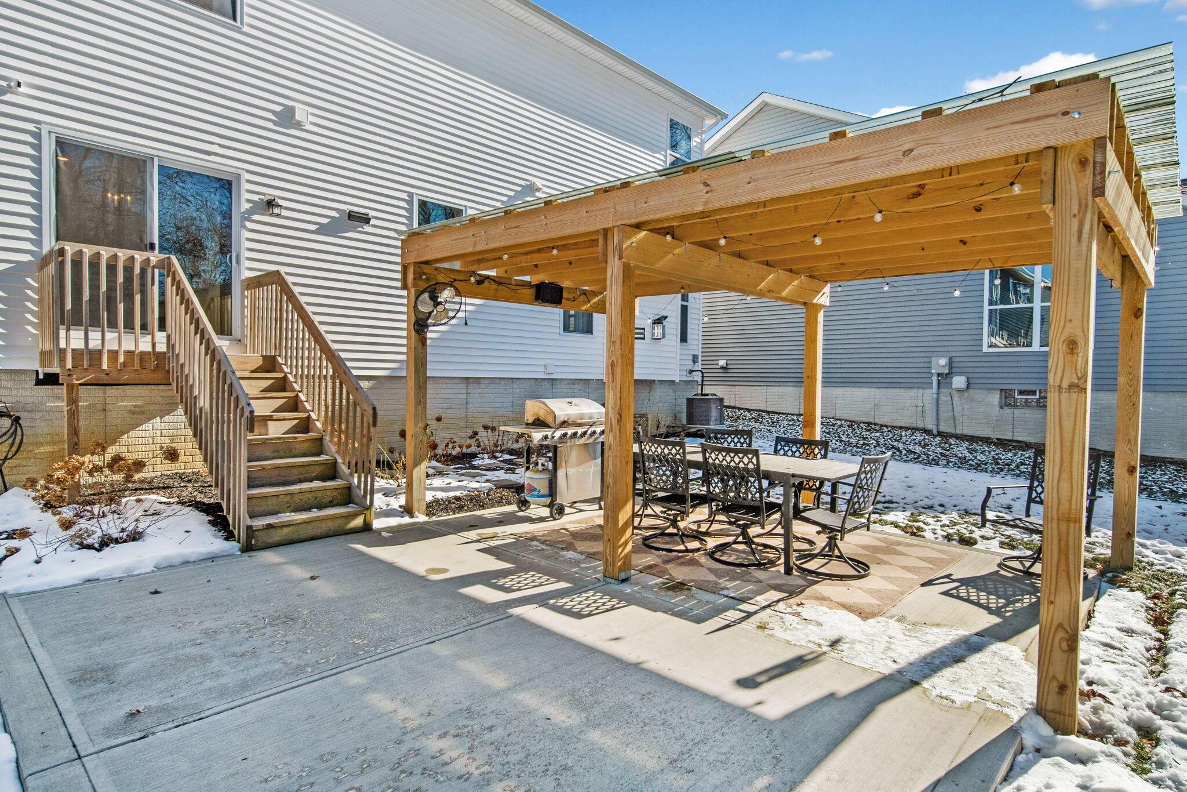
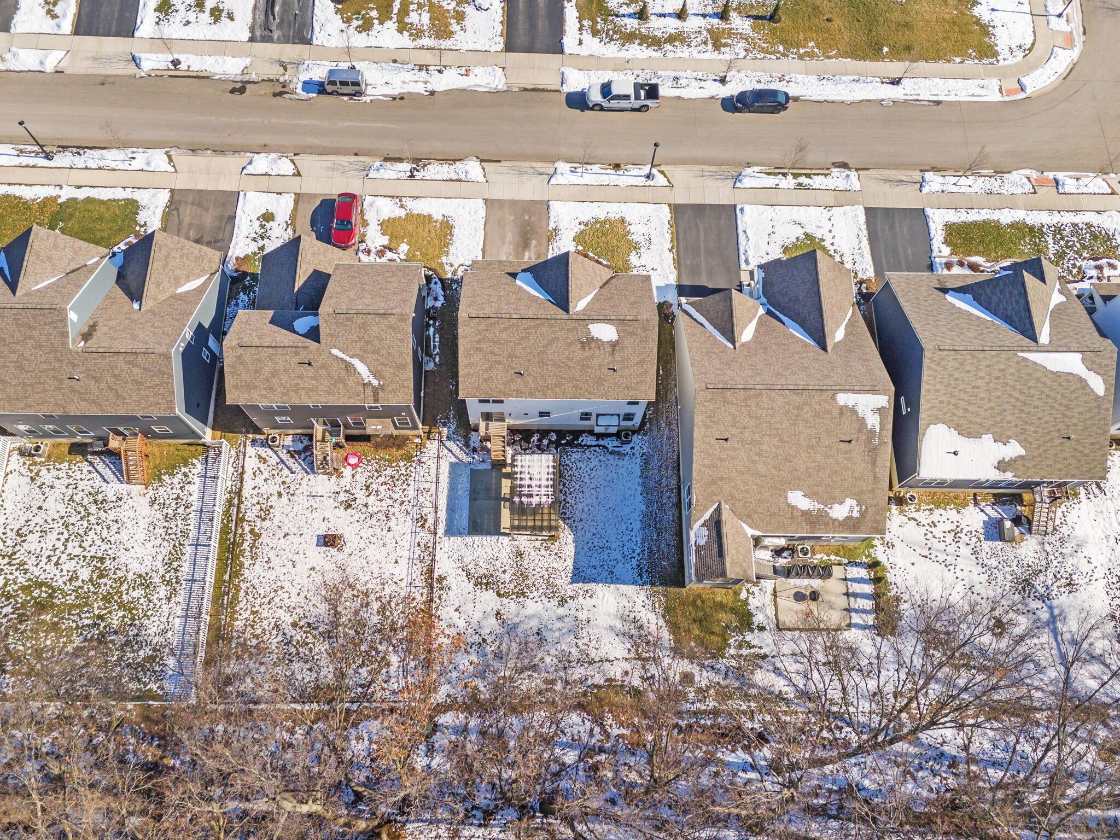
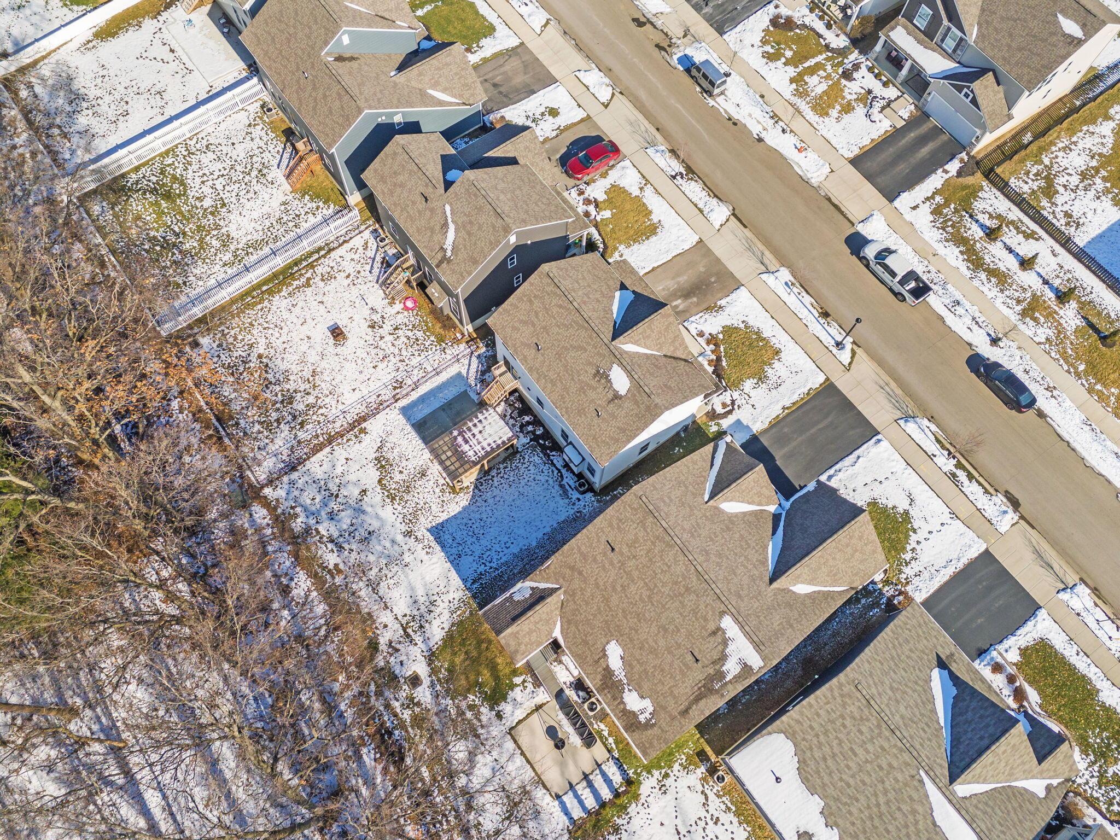
STOP WHAT YOURE DOING and LOOK! Welcome home to this gorgeous home, built in 2021, showcasing the Dearborn Floor Plan in Walnut Woods community with M/I Homes. With 3 bedrooms, a loft, 2.5 bathrooms, 2,050 sq ft of living space, and a full basement waiting for you to add your own touches, all you will have to do is move right in. The open floor plan is perfect for everyday living and maximum space for entertaining. Updated lighting, a gas fireplace, stunning landscaping and extended height cabinets with crown molding are just a few of the upgrades completed in this stunner. Boasting one of the best lots in the neighborhood backing up to a wooded area, the backyard is perfect for relaxation or hosting gatherings. With the brand new patio and pergola, it can't be beat. Come check it out!

3
beds

3
baths

2,050 Sq.Ft. LIVING AREA

6,098.4 Sq.Ft. lot

Features & Amenities

Interior

  • total bedrooms3
  • Total bathrooms3
  • full bathrooms2
  • half bathroom1
  • Flooring Carpet, Vinyl
  • Fireplace Gas Log
  • other interior Features Dishwasher, Microwave, Refrigerator

Area & Lot

  • Status Sold
  • Date Sold April 11, 2025
  • Living Area2,050 Sq.Ft.
  • Total Area2,050 Sq.Ft.
  • Lot Area6,098.4 Sq.Ft.
  • MLS® ID225002693
  • TypeResidential
  • YEAR BUILT2021
  • NeighborhoodColumbus
  • School DistrictCOLUMBUS CSD 2503 FRA CO.

Exterior

  • Garage Space2.0
  • water SourcePublic
  • lot featuresWooded
  • parkingGarage Door Opener, Attached Garage
  • HEAT TYPEForced Air
  • AIR CONDITIONINGCentral Air
  • sewerPublic Sewer
  • SubstructureBlock
  • HOA AmenitiesSidewalk

Financial

  • Sales Price$480,000
  • Real Estate Tax $5,409/yr
  • HOA $163/3 mos

Columbus

Explore

Work With Dedra

Get assistance in determining the current property value, crafting a competitive offer, writing and negotiating a contract, and much more. Contact me today.

Follow Me on Instagram