
Leave a Message

By providing your contact information to Dedra Lucas, your personal information will be processed in accordance with Dedra Lucas's Privacy Policy. By checking the box(es) below, you expressly consent to receive marketing or promotional real estate communication from Dedra Lucas in the manner selected by you. For SMS text messages, message frequency varies. Message and data rates may apply. Consent is not a condition of purchase of any goods or services. You may opt out of receiving further communications from Dedra Lucas at any time. To opt out of receiving SMS text messages, reply STOP to unsubscribe. SMS text messaging is subject to our Terms of Use.

Thank you for your message. We will be in touch with you shortly.

6315 Steinbeck Way
6315 Steinbeck Way
6315 Steinbeck Way
6315 Steinbeck Way
6315 Steinbeck Way
6315 Steinbeck Way
6315 Steinbeck Way
6315 Steinbeck Way
6315 Steinbeck Way
6315 Steinbeck Way
6315 Steinbeck Way
6315 Steinbeck Way
6315 Steinbeck Way
6315 Steinbeck Way
6315 Steinbeck Way
6315 Steinbeck Way
6315 Steinbeck Way
6315 Steinbeck Way
6315 Steinbeck Way
6315 Steinbeck Way
6315 Steinbeck Way
6315 Steinbeck Way
6315 Steinbeck Way
6315 Steinbeck Way
6315 Steinbeck Way
6315 Steinbeck Way
6315 Steinbeck Way
6315 Steinbeck Way
6315 Steinbeck Way
6315 Steinbeck Way
6315 Steinbeck Way
6315 Steinbeck Way
6315 Steinbeck Way
6315 Steinbeck Way
6315 Steinbeck Way
6315 Steinbeck Way
6315 Steinbeck Way
6315 Steinbeck Way
6315 Steinbeck Way
6315 Steinbeck Way
6315 Steinbeck Way
6315 Steinbeck Way
6315 Steinbeck Way
6315 Steinbeck Way
6315 Steinbeck Way
6315 Steinbeck Way
6315 Steinbeck Way
6315 Steinbeck Way
6315 Steinbeck Way
6315 Steinbeck Way
SEE ALL PHOTOS
6315 Steinbeck Way
6315 Steinbeck Way
6315 Steinbeck Way
6315 Steinbeck Way
6315 Steinbeck Way
6315 Steinbeck Way
6315 Steinbeck Way
6315 Steinbeck Way
6315 Steinbeck Way
6315 Steinbeck Way
6315 Steinbeck Way
6315 Steinbeck Way
6315 Steinbeck Way
6315 Steinbeck Way
6315 Steinbeck Way
6315 Steinbeck Way
6315 Steinbeck Way
6315 Steinbeck Way
6315 Steinbeck Way
6315 Steinbeck Way
6315 Steinbeck Way
6315 Steinbeck Way
6315 Steinbeck Way
6315 Steinbeck Way
6315 Steinbeck Way
6315 Steinbeck Way
6315 Steinbeck Way
6315 Steinbeck Way
6315 Steinbeck Way
6315 Steinbeck Way
6315 Steinbeck Way
6315 Steinbeck Way
6315 Steinbeck Way
6315 Steinbeck Way
6315 Steinbeck Way
6315 Steinbeck Way
6315 Steinbeck Way
6315 Steinbeck Way
6315 Steinbeck Way
6315 Steinbeck Way
6315 Steinbeck Way
6315 Steinbeck Way
6315 Steinbeck Way
6315 Steinbeck Way
6315 Steinbeck Way
6315 Steinbeck Way
6315 Steinbeck Way
6315 Steinbeck Way
6315 Steinbeck Way
6315 Steinbeck Way
Courtesy of Angelina L Fox-Smith - Coldwell Banker Realty
Sold

6315 Steinbeck Way

6315 Steinbeck Way, Westerville, OH 43082

$560,000
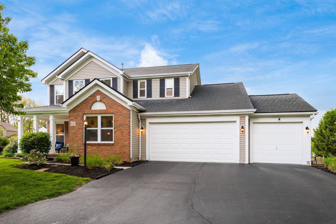
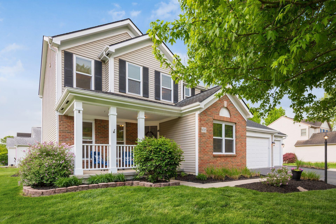
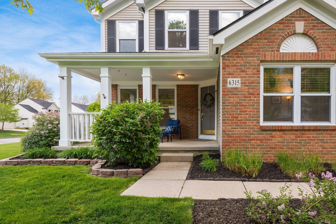
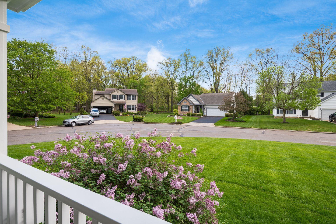
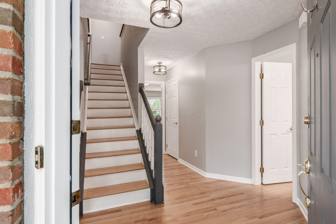
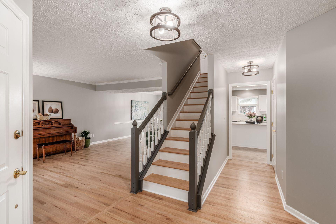
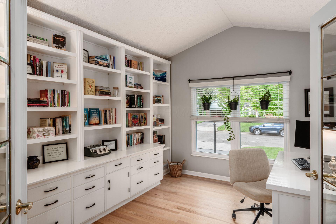
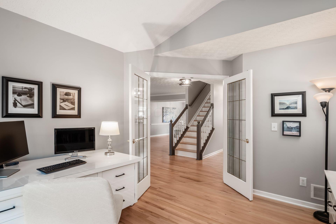
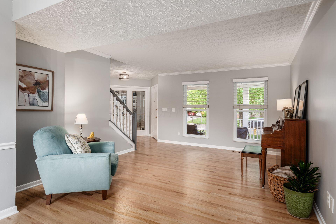
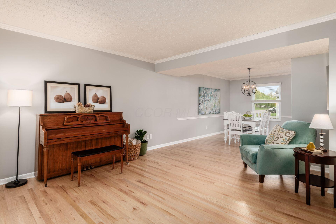
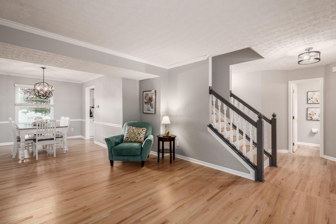
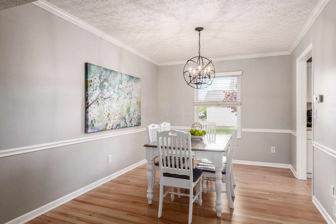
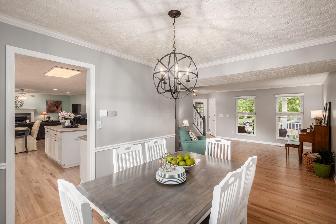
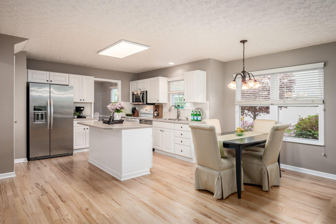
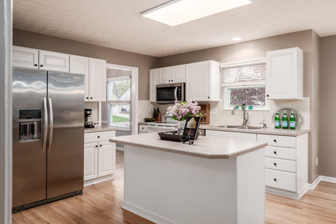
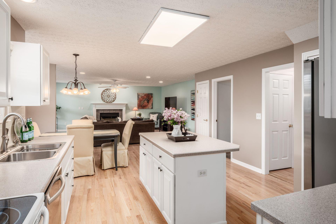
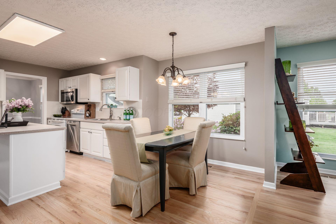
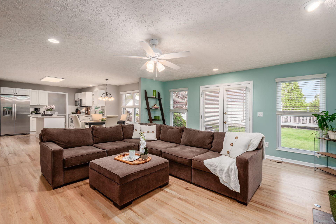
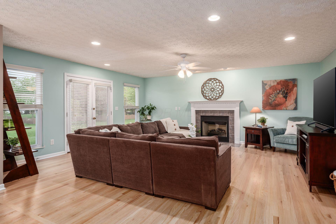
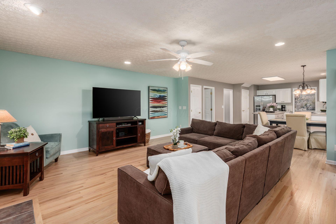
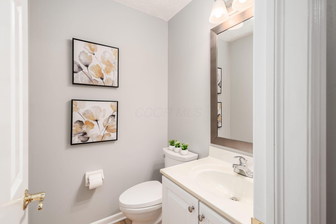
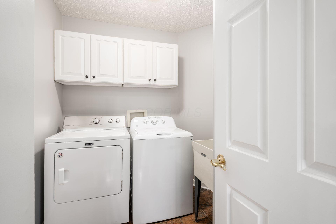
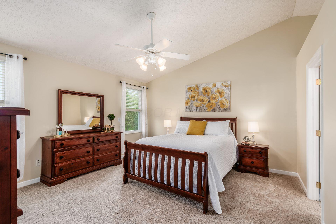
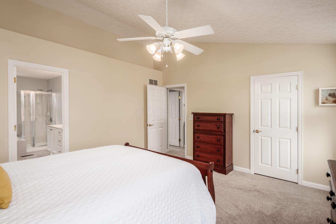
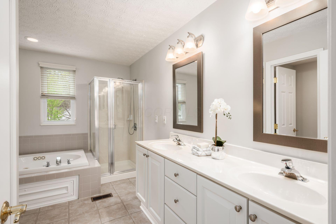
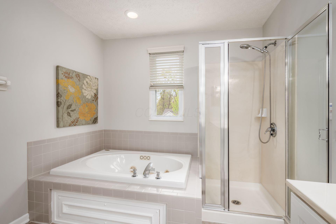
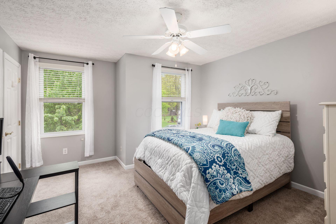
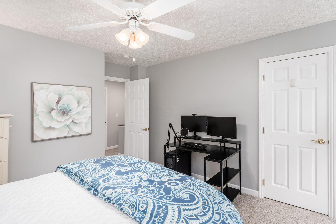
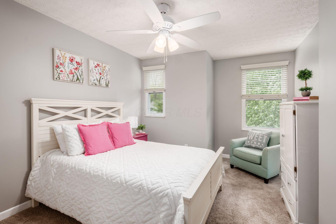
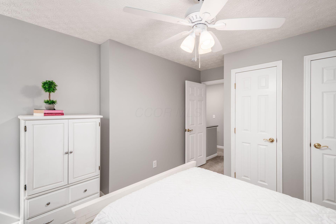
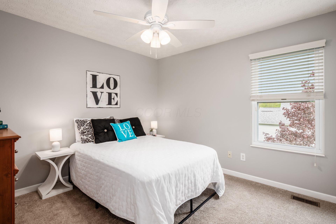
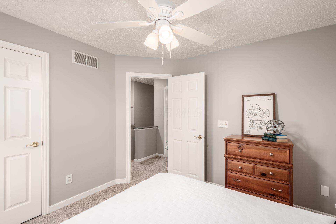
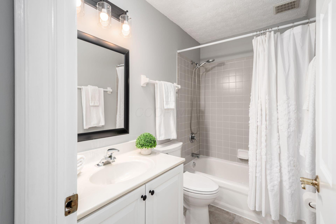
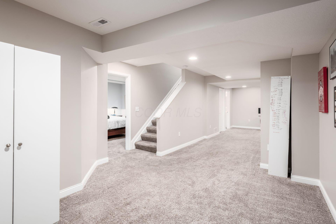
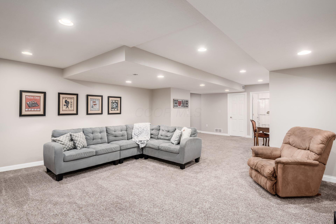
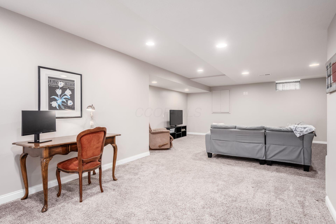
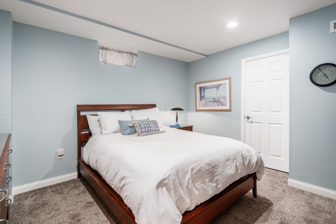
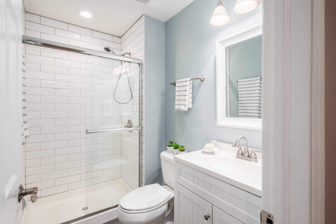
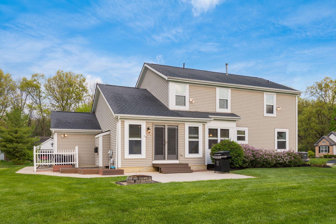
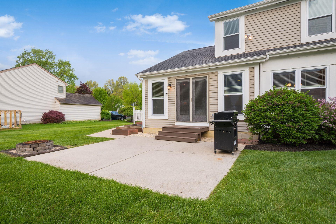
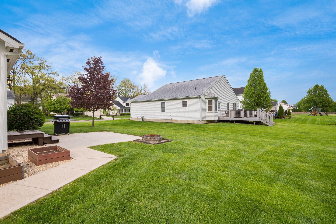
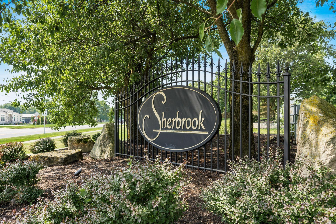
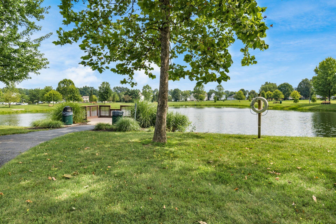
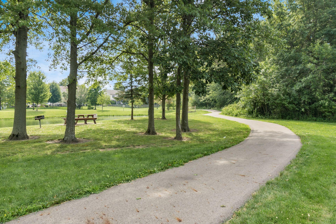
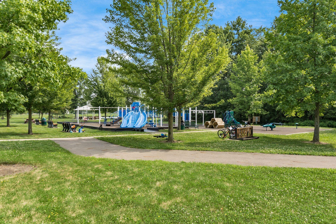
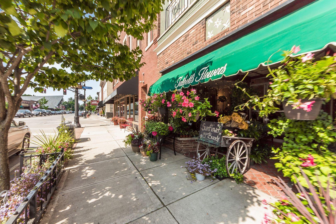
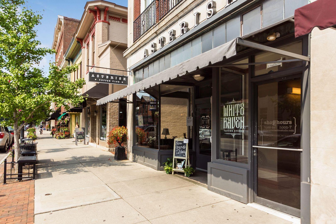
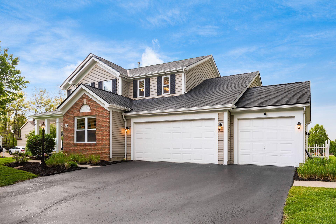
Lovely two-story home nestled in the highly sought-after Sherbrook neighborhood, ideally positioned near all that Genoa Township and Westerville have to offer. With nearly 3,300 square feet of thoughtfully designed living space, this beautifully maintained home offers 4 bedrooms, 3.5 bathrooms, and a spacious 3-car garage, enhanced by numerous updates including solid hardwood floors throughout the main level, updated lighting, new carpet upstairs, and more! A welcoming covered front porch opens into an inviting foyer, where glass French doors lead to a private office or den complete with built-in bookshelves. The heart of the home features a well-appointed eat-in kitchen with a center island, stainless steel appliances, white cabinetry, and a casual dining area that flows effortlessly into the expansive great room, highlighted by a cozy gas-log fireplace. The main level is further complemented by a formal dining room, front living room, guest powder room, and a convenient laundry room with a utility sink. Upstairs, the spacious primary suite offers vaulted ceilings, a walk-in closet, and an en suite bath with a dual sink vanity, whirlpool tub, separate shower, and private water closet. Three additional bedrooms and a full bath complete the upper level. The finished lower level expands your living space with a generous recreation room, a versatile flex room ideal for a home gym or potential fifth bedroom, a full bath, and plenty of storage space. Outdoor living is just as inviting, whether enjoying the covered front porch or relaxing on the patio overlooking the beautifully maintained backyard. Perfectly located near shopping, dining, parks, scenic trails, and Uptown Westerville, this home offers an exceptional blend of comfort, style, and everyday convenience. Welcome to your new home sweet home.

4
beds

4
baths

3,286 Sq.Ft. LIVING AREA

0.33 Acres lot

Features & Amenities

Interior

  • total bedrooms4
  • Total bathrooms4
  • full bathrooms3
  • half bathroom1
  • Flooring Wood, Carpet, Ceramic/Porcelain
  • Fireplace One, Gas Log
  • other interior Features Whirlpool/Tub

Area & Lot

  • Status Sold
  • Date Sold June 17, 2026
  • Living Area3,286 Sq.Ft.
  • Total Area2,341 Sq.Ft.
  • Lot Area0.33 Acres
  • MLS® ID226013964
  • TypeResidential
  • YEAR BUILT2000
  • Architecture StylesTraditional
  • School DistrictWESTERVILLE CSD 2514 FRA CO.

Exterior

  • Garage Space3.0
  • water SourcePublic
  • parkingGarage Door Opener, Attached Garage
  • HEAT TYPEForced Air
  • AIR CONDITIONINGCentral Air
  • sewerPublic Sewer
  • SubstructureBlock
  • HOA AmenitiesPark

Financial

  • Sales Price$560,000
  • Real Estate Tax $8,061/yr
  • HOA $150/yr

Work With Dedra

Get assistance in determining the current property value, crafting a competitive offer, writing and negotiating a contract, and much more. Contact me today.

Follow Me on Instagram