Leave a Message

By providing your contact information to Dedra Lucas, your personal information will be processed in accordance with Dedra Lucas's Privacy Policy. By checking the box(es) below, you expressly consent to receive marketing or promotional real estate communication from Dedra Lucas in the manner selected by you. For SMS text messages, message frequency varies. Message and data rates may apply. Consent is not a condition of purchase of any goods or services. You may opt out of receiving further communications from Dedra Lucas at any time. To opt out of receiving SMS text messages, reply STOP to unsubscribe. SMS text messaging is subject to our Terms of Use.

Thank you for your message. We will be in touch with you shortly.

6080 Langton Circle
6080 Langton Circle
6080 Langton Circle
6080 Langton Circle
6080 Langton Circle
6080 Langton Circle
6080 Langton Circle
6080 Langton Circle
6080 Langton Circle
6080 Langton Circle
6080 Langton Circle
6080 Langton Circle
6080 Langton Circle
6080 Langton Circle
6080 Langton Circle
6080 Langton Circle
6080 Langton Circle
6080 Langton Circle
6080 Langton Circle
6080 Langton Circle
6080 Langton Circle
6080 Langton Circle
6080 Langton Circle
6080 Langton Circle
6080 Langton Circle
6080 Langton Circle
6080 Langton Circle
6080 Langton Circle
6080 Langton Circle
6080 Langton Circle
6080 Langton Circle
6080 Langton Circle
6080 Langton Circle
6080 Langton Circle
6080 Langton Circle
6080 Langton Circle
6080 Langton Circle
6080 Langton Circle
6080 Langton Circle
6080 Langton Circle
6080 Langton Circle
6080 Langton Circle
6080 Langton Circle
6080 Langton Circle
6080 Langton Circle
6080 Langton Circle
6080 Langton Circle
6080 Langton Circle
6080 Langton Circle
6080 Langton Circle
6080 Langton Circle
6080 Langton Circle
6080 Langton Circle
SEE ALL PHOTOS
6080 Langton Circle
6080 Langton Circle
6080 Langton Circle
6080 Langton Circle
6080 Langton Circle
6080 Langton Circle
6080 Langton Circle
6080 Langton Circle
6080 Langton Circle
6080 Langton Circle
6080 Langton Circle
6080 Langton Circle
6080 Langton Circle
6080 Langton Circle
6080 Langton Circle
6080 Langton Circle
6080 Langton Circle
6080 Langton Circle
6080 Langton Circle
6080 Langton Circle
6080 Langton Circle
6080 Langton Circle
6080 Langton Circle
6080 Langton Circle
6080 Langton Circle
6080 Langton Circle
6080 Langton Circle
6080 Langton Circle
6080 Langton Circle
6080 Langton Circle
6080 Langton Circle
6080 Langton Circle
6080 Langton Circle
6080 Langton Circle
6080 Langton Circle
6080 Langton Circle
6080 Langton Circle
6080 Langton Circle
6080 Langton Circle
6080 Langton Circle
6080 Langton Circle
6080 Langton Circle
6080 Langton Circle
6080 Langton Circle
6080 Langton Circle
6080 Langton Circle
6080 Langton Circle
6080 Langton Circle
6080 Langton Circle
6080 Langton Circle
6080 Langton Circle
6080 Langton Circle
6080 Langton Circle
Courtesy of Scott Thompson - Coldwell Banker Realty
Sold

6080 Langton Circle

6080 Langton Circle, Westerville, OH 43082

$480,000
Actual Sq/Ft: 1996!
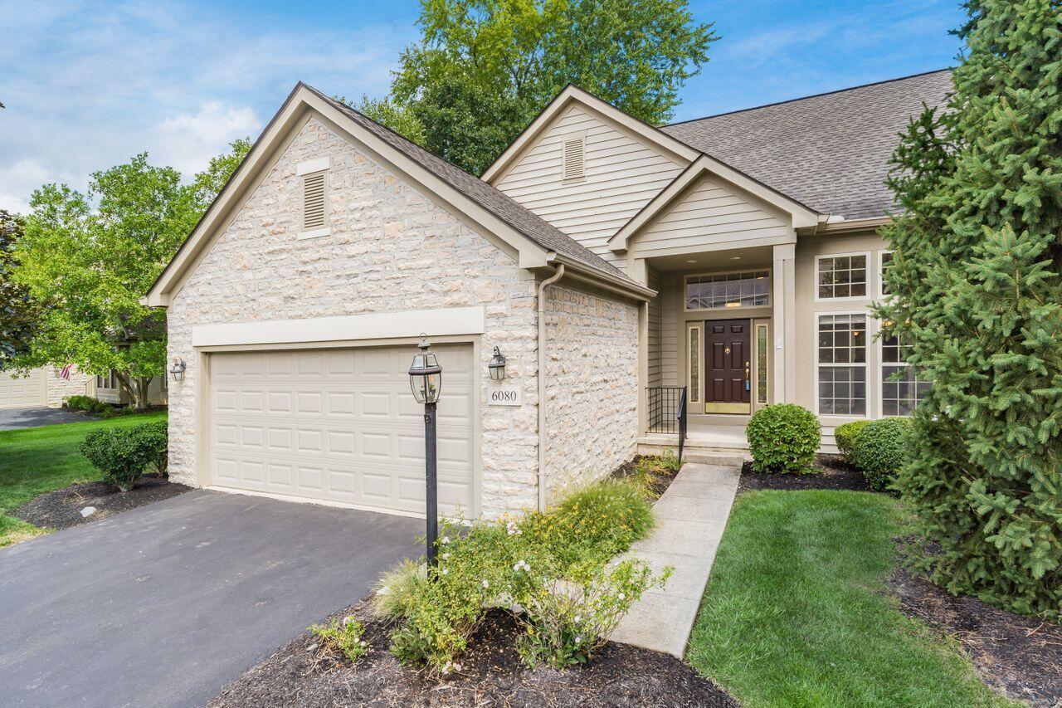

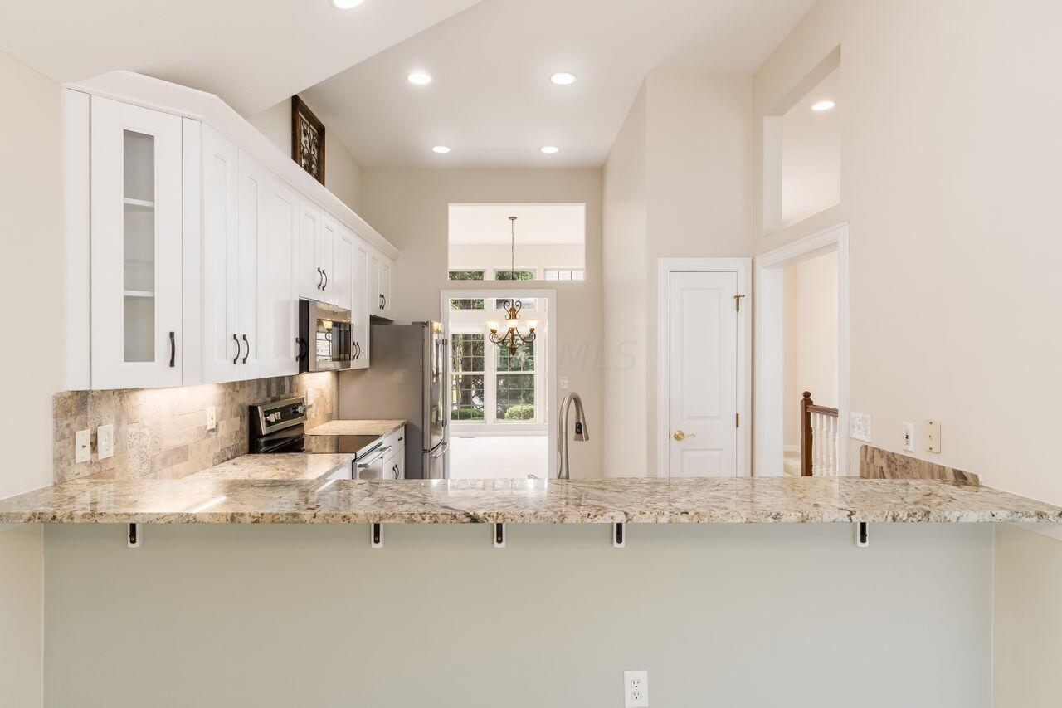
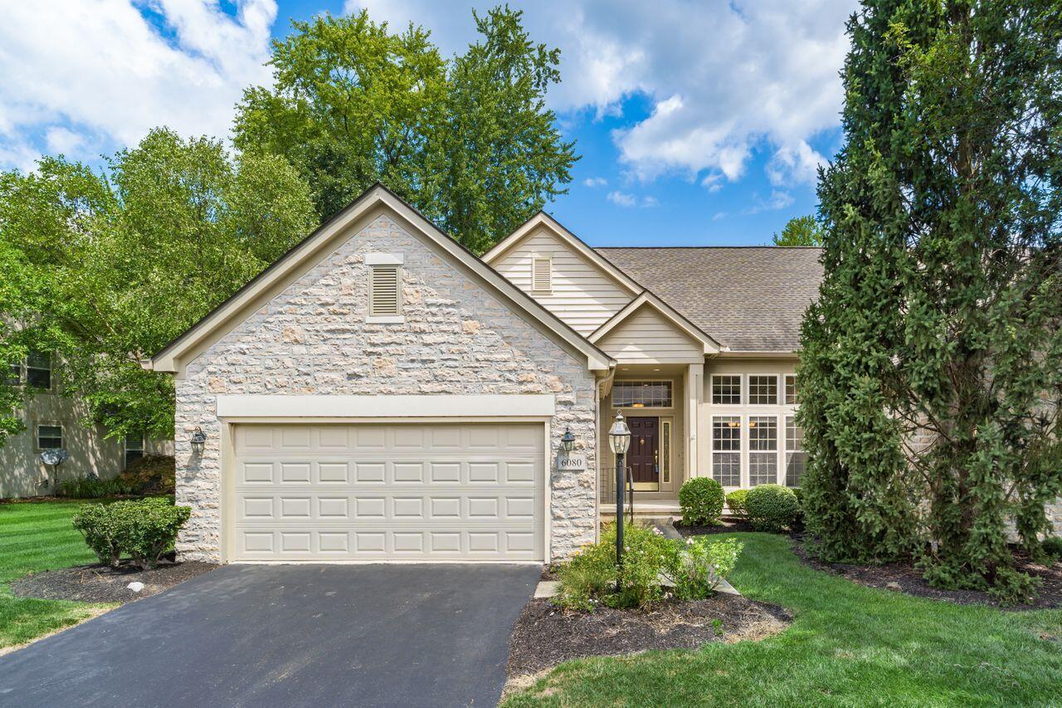
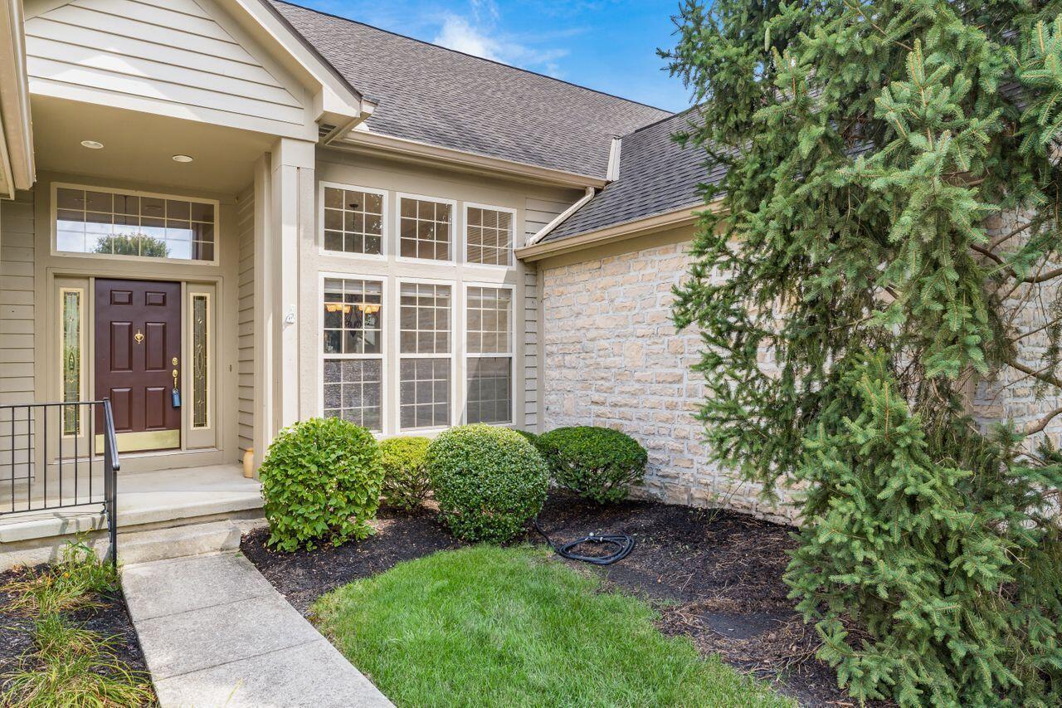

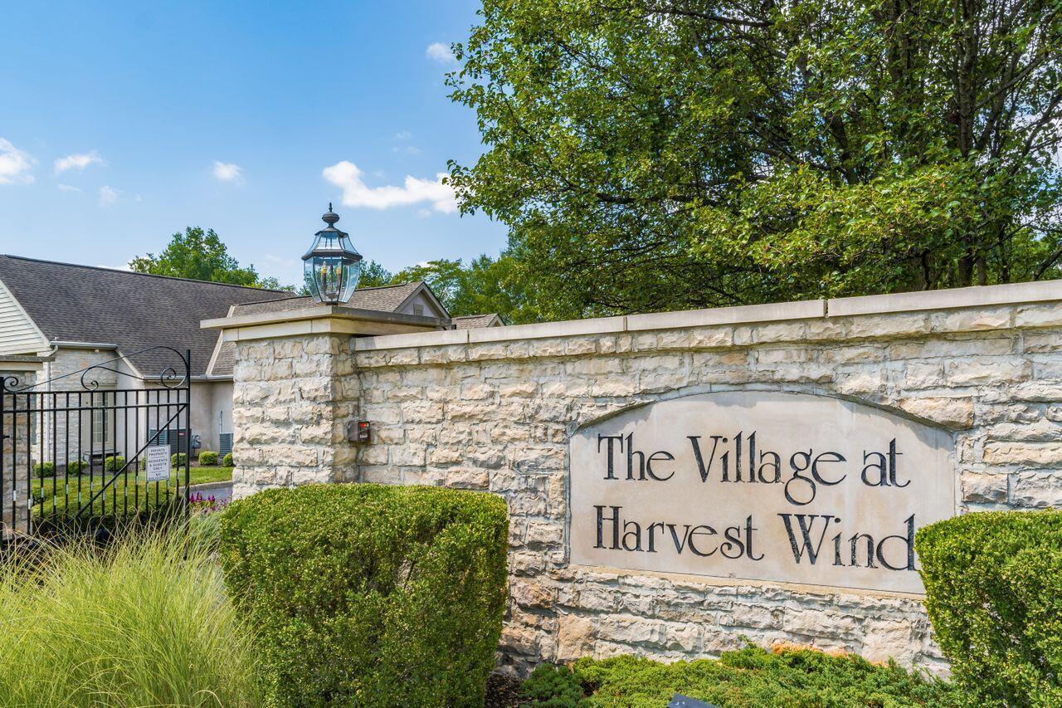
Luxurious & Quiet 2BR/2BA Condo in The Village of Harvest Wind.
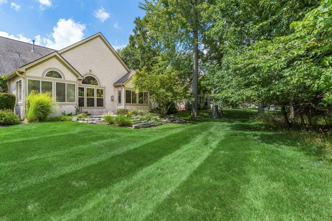
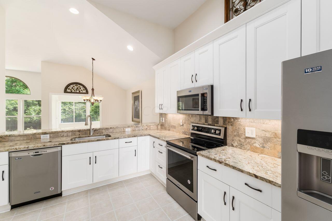
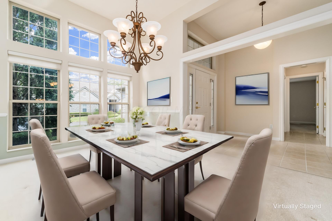
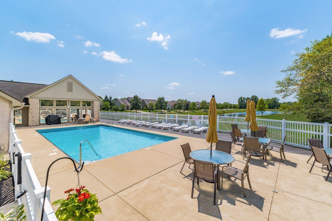
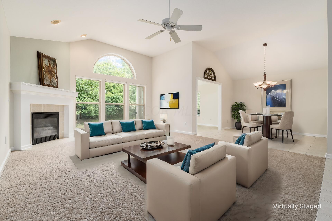
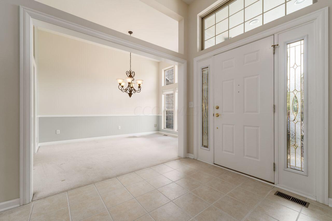
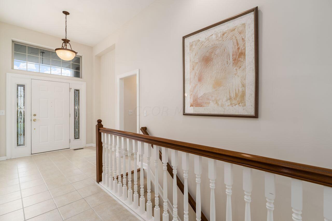
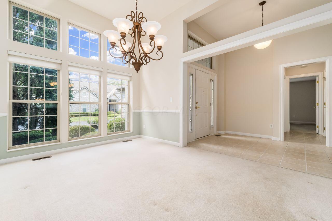
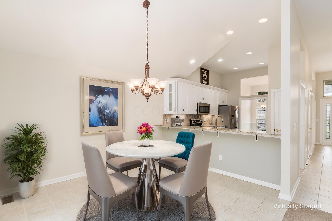
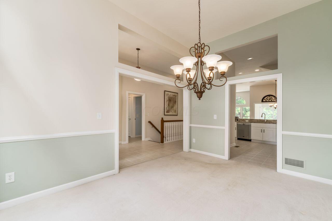
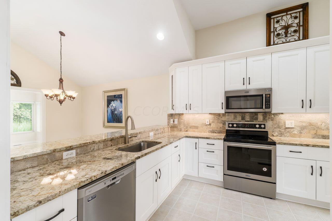
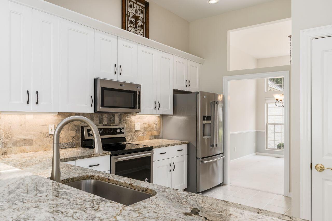
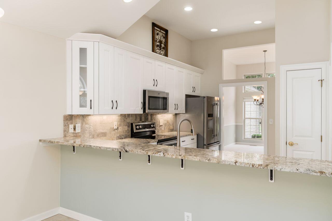
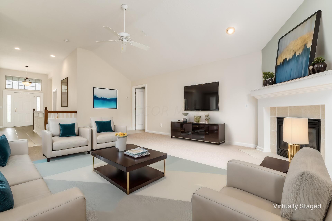
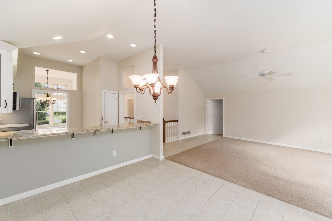
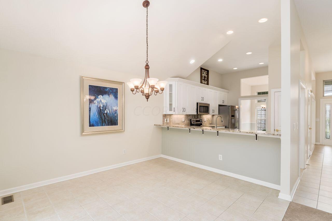
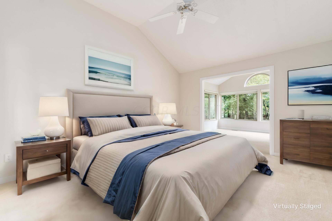
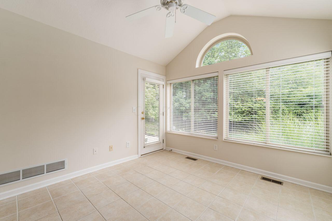
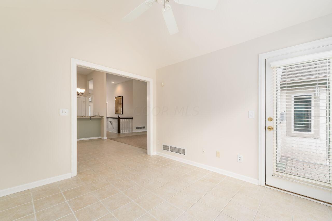
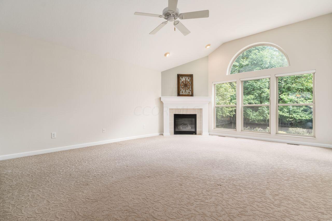
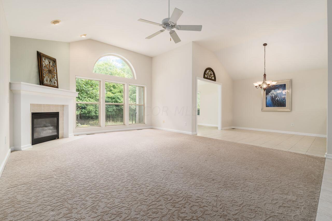
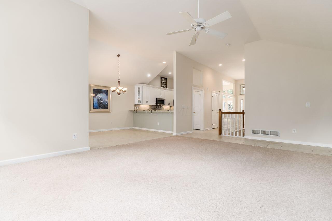
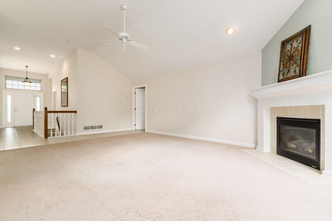
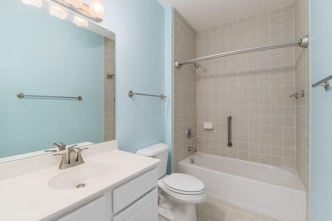
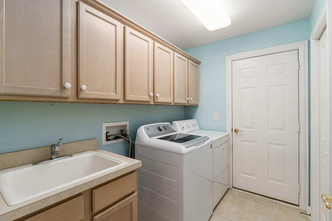
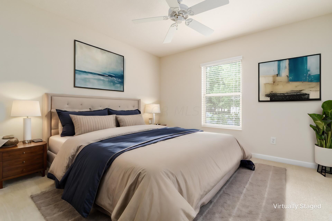
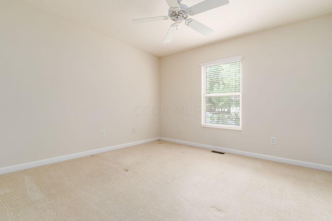
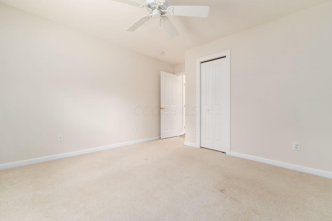

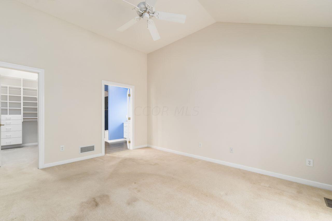
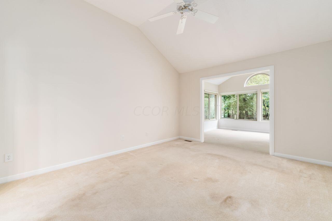
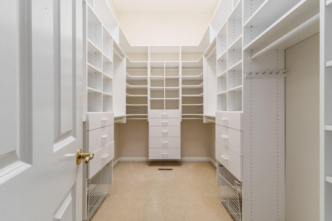
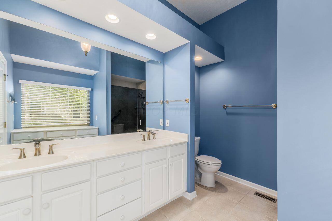
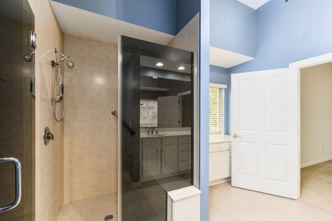
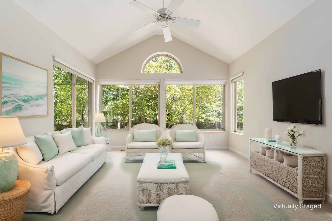
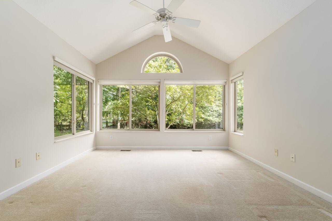
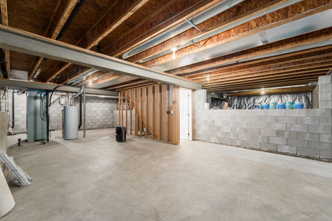
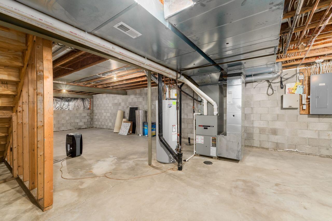
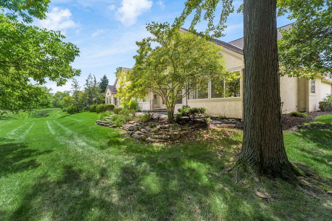
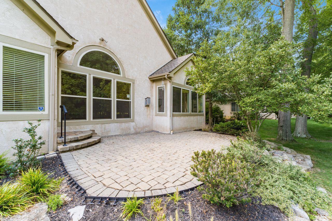
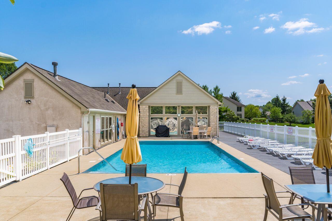
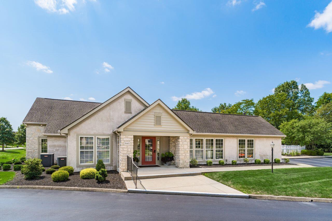
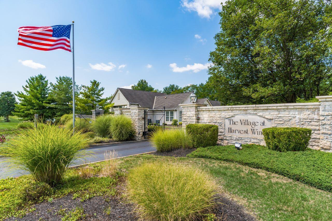
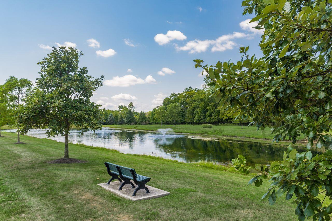
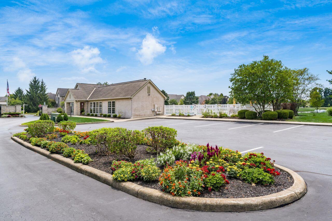
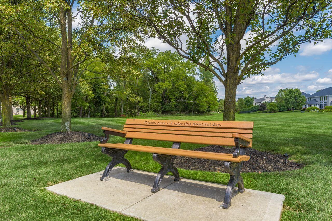
This meticulously maintained condo boasts a newly updated kitchen with matching SS Maytag appliances and elegant granite countertops, perfect for any baking enthusiast. The open Great Room, with its gas fireplace and large windows, is ideal for entertaining. The owner's suite features a spacious walk-in closet with a California Closets system and a master bath with a newer glass enclosure. A unique 4-season room or flex space adds charm. Additional highlights include a utility room with a sink, a basement roughed-in for a 3rd full bath, and a private paver patio. Walk to the community park & pickleball courts, bike & walking paths, a clubhouse, fitness center, and pool. Welcome Home!

2
beds

2
baths

1,842 Sq.Ft. LIVING AREA

19.08 Acres lot

Features & Amenities

Interior

  • total bedrooms2
  • Total bathrooms2
  • full bathrooms2
  • Flooring Carpet, Ceramic/Porcelain
  • Fireplace Gas Log
  • other interior Features Dishwasher, Electric Dryer Hookup, Electric Range, Gas Water Heater, Microwave, Refrigerator, Security System

Area & Lot

  • Status Sold
  • Date Sold September 9, 2024
  • Living Area1,842 Sq.Ft.
  • Total Area1,842 Sq.Ft.
  • Lot Area19.08 Acres
  • MLS® ID224026636
  • TypeCondo
  • YEAR BUILT2001
  • Architecture StylesRanch
  • School DistrictWESTERVILLE CSD 2514 FRA CO.

Exterior

  • Garage Space2.0
  • water SourcePublic
  • lot featuresWooded
  • parkingGarage Door Opener, Attached Garage
  • HEAT TYPEForced Air
  • AIR CONDITIONINGCentral Air
  • sewerPublic Sewer
  • SubstructureBlock
  • HOA AmenitiesGated, Bike/Walk Path, Clubhouse, Fitness Facility, Pool

Financial

  • Sales Price$480,000
  • Real Estate Tax $6,042/yr
  • HOA $390/mo

Work With Dedra

Get assistance in determining the current property value, crafting a competitive offer, writing and negotiating a contract, and much more. Contact me today.

Follow Me on Instagram