Leave a Message

By providing your contact information to Dedra Lucas, your personal information will be processed in accordance with Dedra Lucas's Privacy Policy. By checking the box(es) below, you expressly consent to receive marketing or promotional real estate communication from Dedra Lucas in the manner selected by you. For SMS text messages, message frequency varies. Message and data rates may apply. Consent is not a condition of purchase of any goods or services. You may opt out of receiving further communications from Dedra Lucas at any time. To opt out of receiving SMS text messages, reply STOP to unsubscribe. SMS text messaging is subject to our Terms of Use.

Thank you for your message. We will be in touch with you shortly.

6051 Taylor Road SW
6051 Taylor Road SW
6051 Taylor Road SW
6051 Taylor Road SW
6051 Taylor Road SW
6051 Taylor Road SW
6051 Taylor Road SW
6051 Taylor Road SW
6051 Taylor Road SW
6051 Taylor Road SW
6051 Taylor Road SW
6051 Taylor Road SW
6051 Taylor Road SW
6051 Taylor Road SW
6051 Taylor Road SW
6051 Taylor Road SW
6051 Taylor Road SW
6051 Taylor Road SW
6051 Taylor Road SW
6051 Taylor Road SW
6051 Taylor Road SW
6051 Taylor Road SW
6051 Taylor Road SW
6051 Taylor Road SW
6051 Taylor Road SW
6051 Taylor Road SW
6051 Taylor Road SW
6051 Taylor Road SW
6051 Taylor Road SW
6051 Taylor Road SW
6051 Taylor Road SW
6051 Taylor Road SW
6051 Taylor Road SW
6051 Taylor Road SW
6051 Taylor Road SW
6051 Taylor Road SW
6051 Taylor Road SW
6051 Taylor Road SW
6051 Taylor Road SW
6051 Taylor Road SW
6051 Taylor Road SW
6051 Taylor Road SW
6051 Taylor Road SW
6051 Taylor Road SW
6051 Taylor Road SW
6051 Taylor Road SW
6051 Taylor Road SW
6051 Taylor Road SW
6051 Taylor Road SW
6051 Taylor Road SW
6051 Taylor Road SW
6051 Taylor Road SW
6051 Taylor Road SW
6051 Taylor Road SW
SEE ALL PHOTOS
6051 Taylor Road SW
6051 Taylor Road SW
6051 Taylor Road SW
6051 Taylor Road SW
6051 Taylor Road SW
6051 Taylor Road SW
6051 Taylor Road SW
6051 Taylor Road SW
6051 Taylor Road SW
6051 Taylor Road SW
6051 Taylor Road SW
6051 Taylor Road SW
6051 Taylor Road SW
6051 Taylor Road SW
6051 Taylor Road SW
6051 Taylor Road SW
6051 Taylor Road SW
6051 Taylor Road SW
6051 Taylor Road SW
6051 Taylor Road SW
6051 Taylor Road SW
6051 Taylor Road SW
6051 Taylor Road SW
6051 Taylor Road SW
6051 Taylor Road SW
6051 Taylor Road SW
6051 Taylor Road SW
6051 Taylor Road SW
6051 Taylor Road SW
6051 Taylor Road SW
6051 Taylor Road SW
6051 Taylor Road SW
6051 Taylor Road SW
6051 Taylor Road SW
6051 Taylor Road SW
6051 Taylor Road SW
6051 Taylor Road SW
6051 Taylor Road SW
6051 Taylor Road SW
6051 Taylor Road SW
6051 Taylor Road SW
6051 Taylor Road SW
6051 Taylor Road SW
6051 Taylor Road SW
6051 Taylor Road SW
6051 Taylor Road SW
6051 Taylor Road SW
6051 Taylor Road SW
6051 Taylor Road SW
6051 Taylor Road SW
6051 Taylor Road SW
6051 Taylor Road SW
6051 Taylor Road SW
6051 Taylor Road SW
Courtesy of Shaun Hood - Coldwell Banker Realty
Sold

6051 Taylor Road SW

6051 Taylor Road SW, Pataskala, OH 43062

$317,000
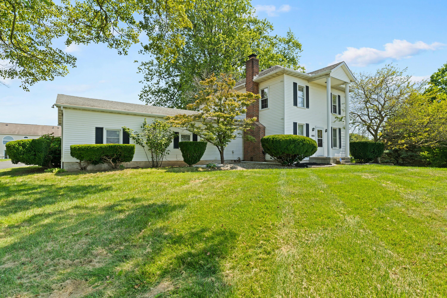
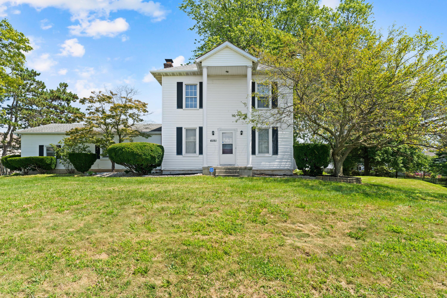
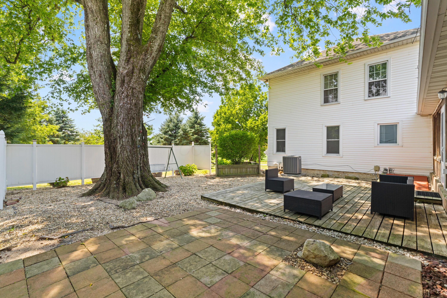
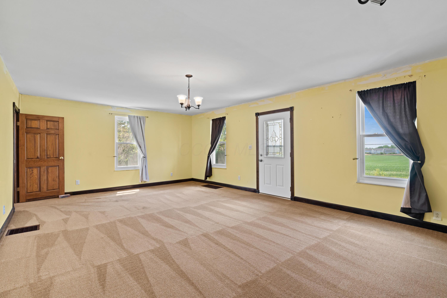
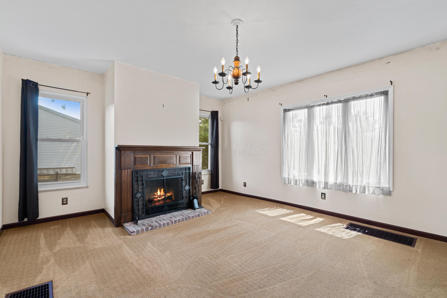
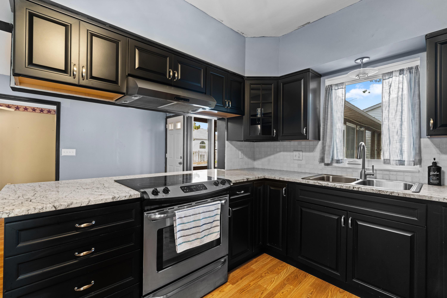
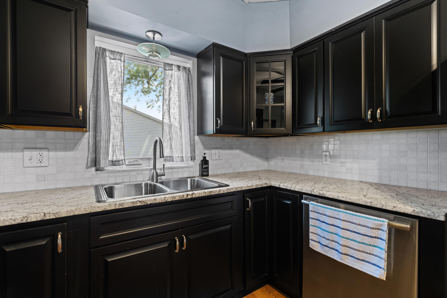
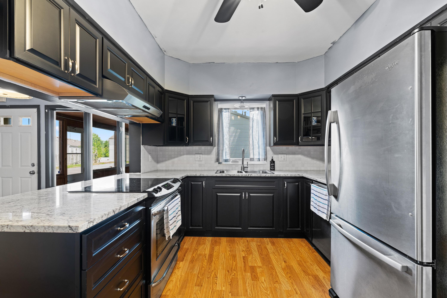
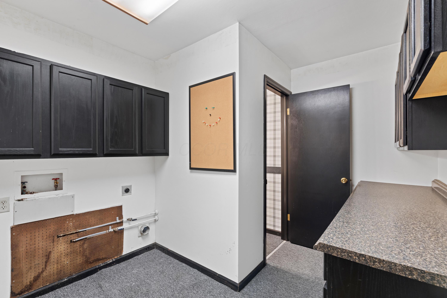

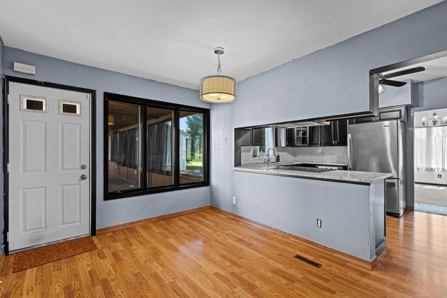

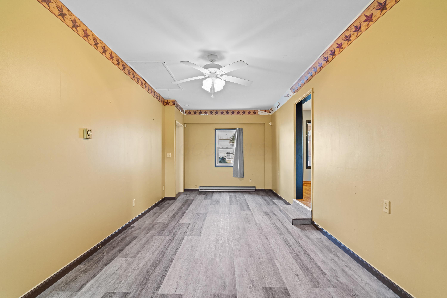
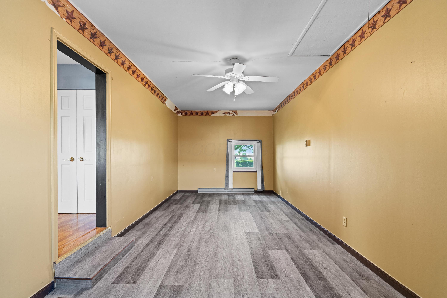
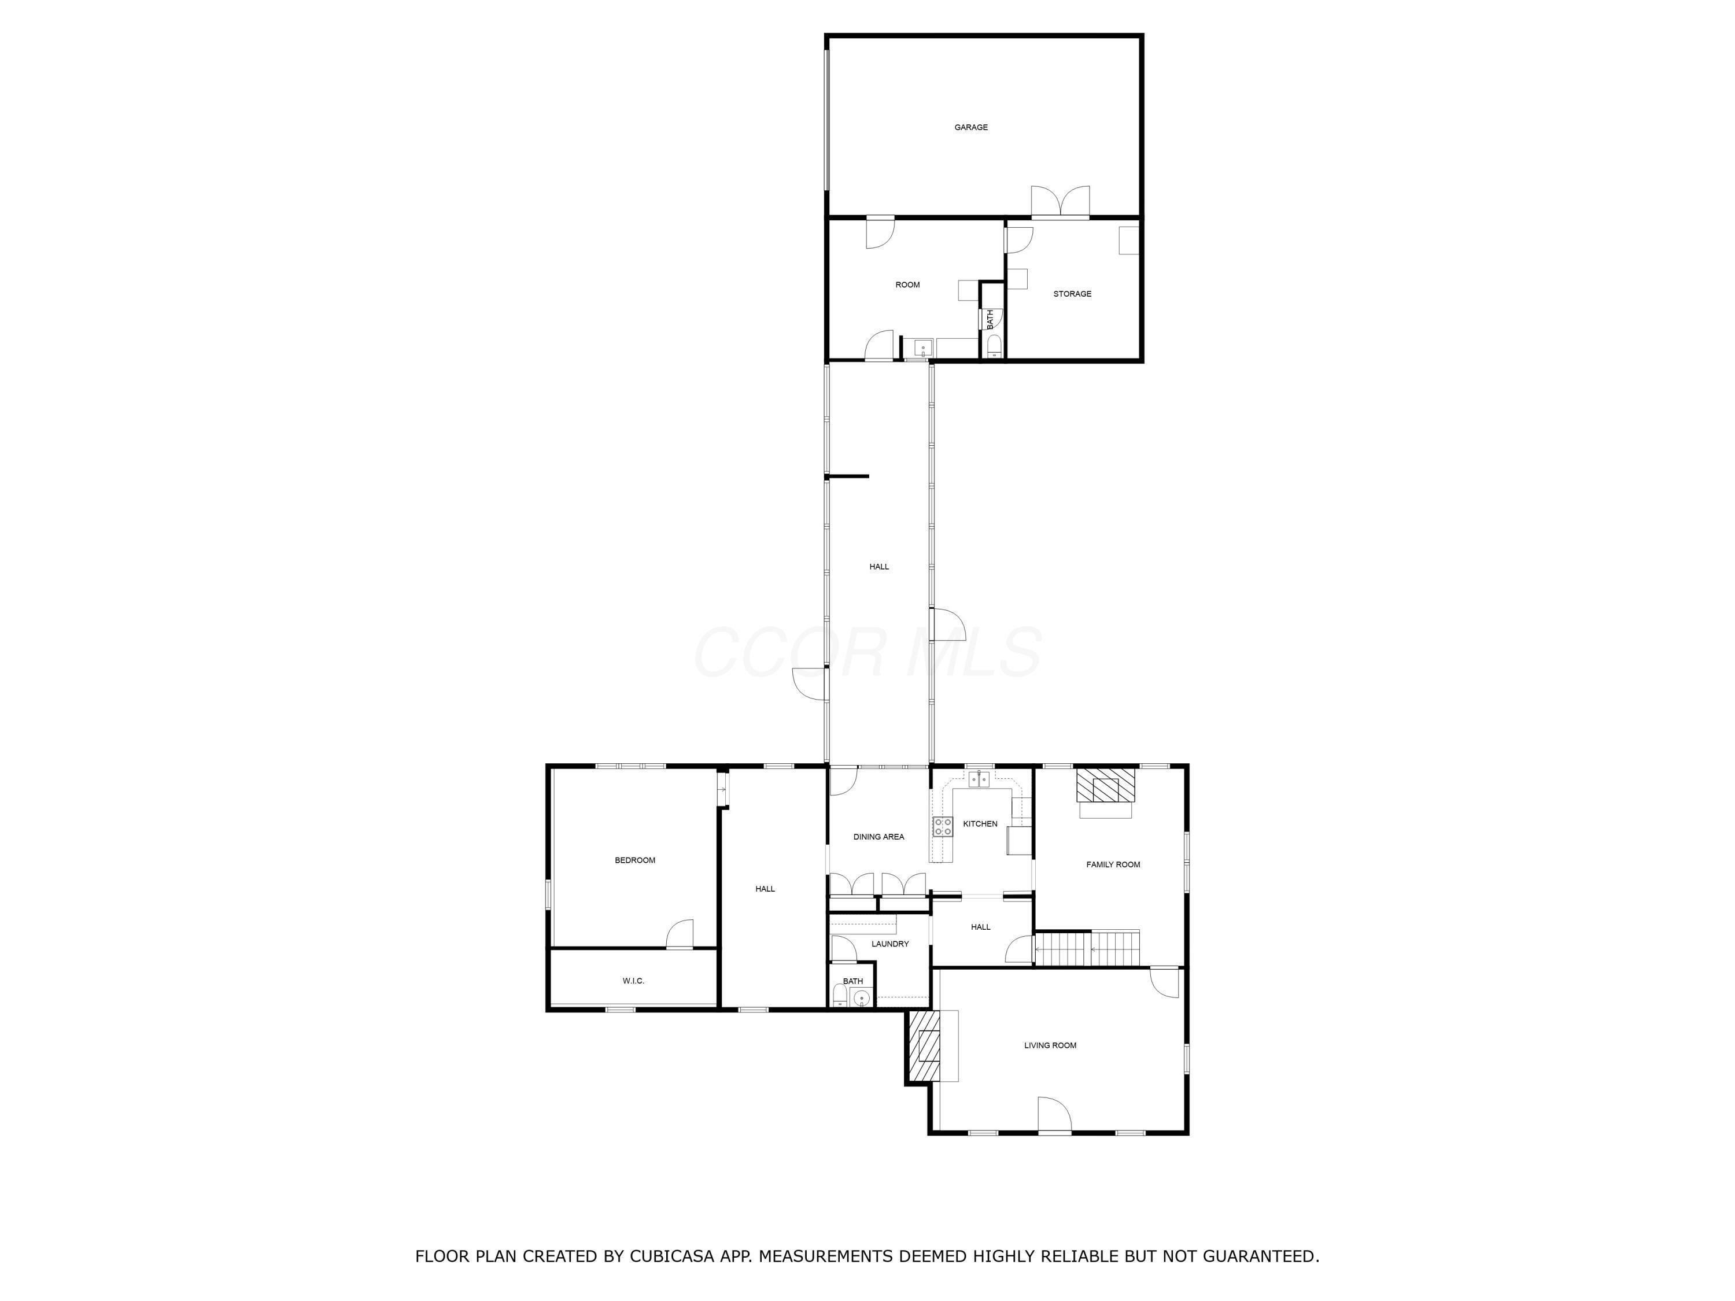
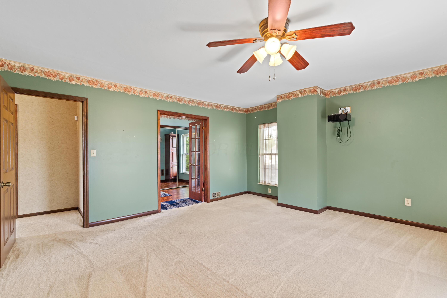
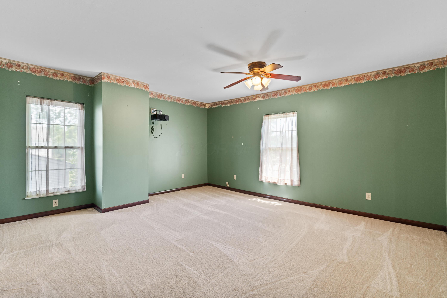
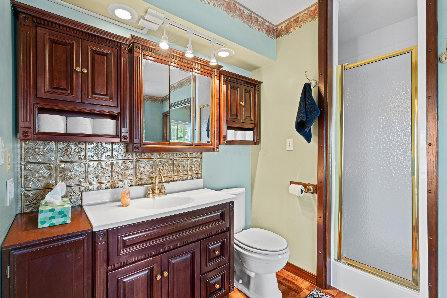
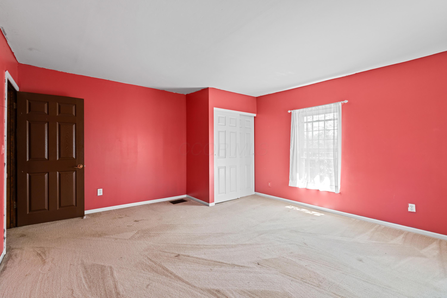
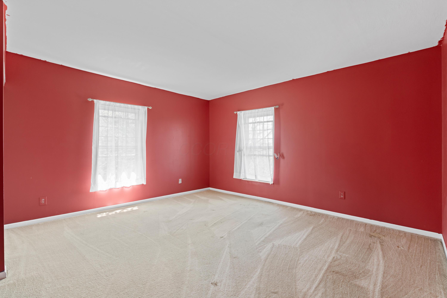
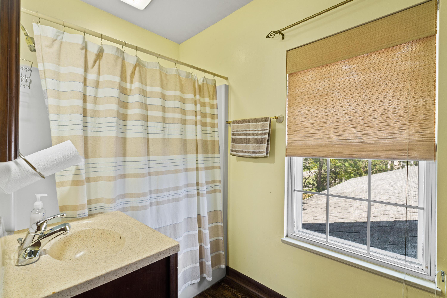
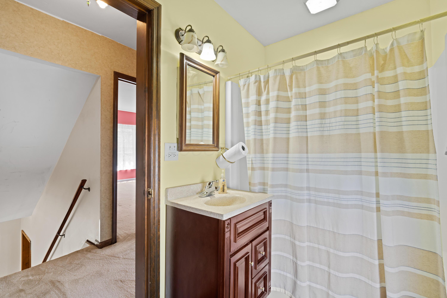
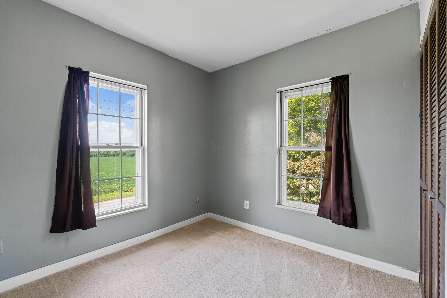
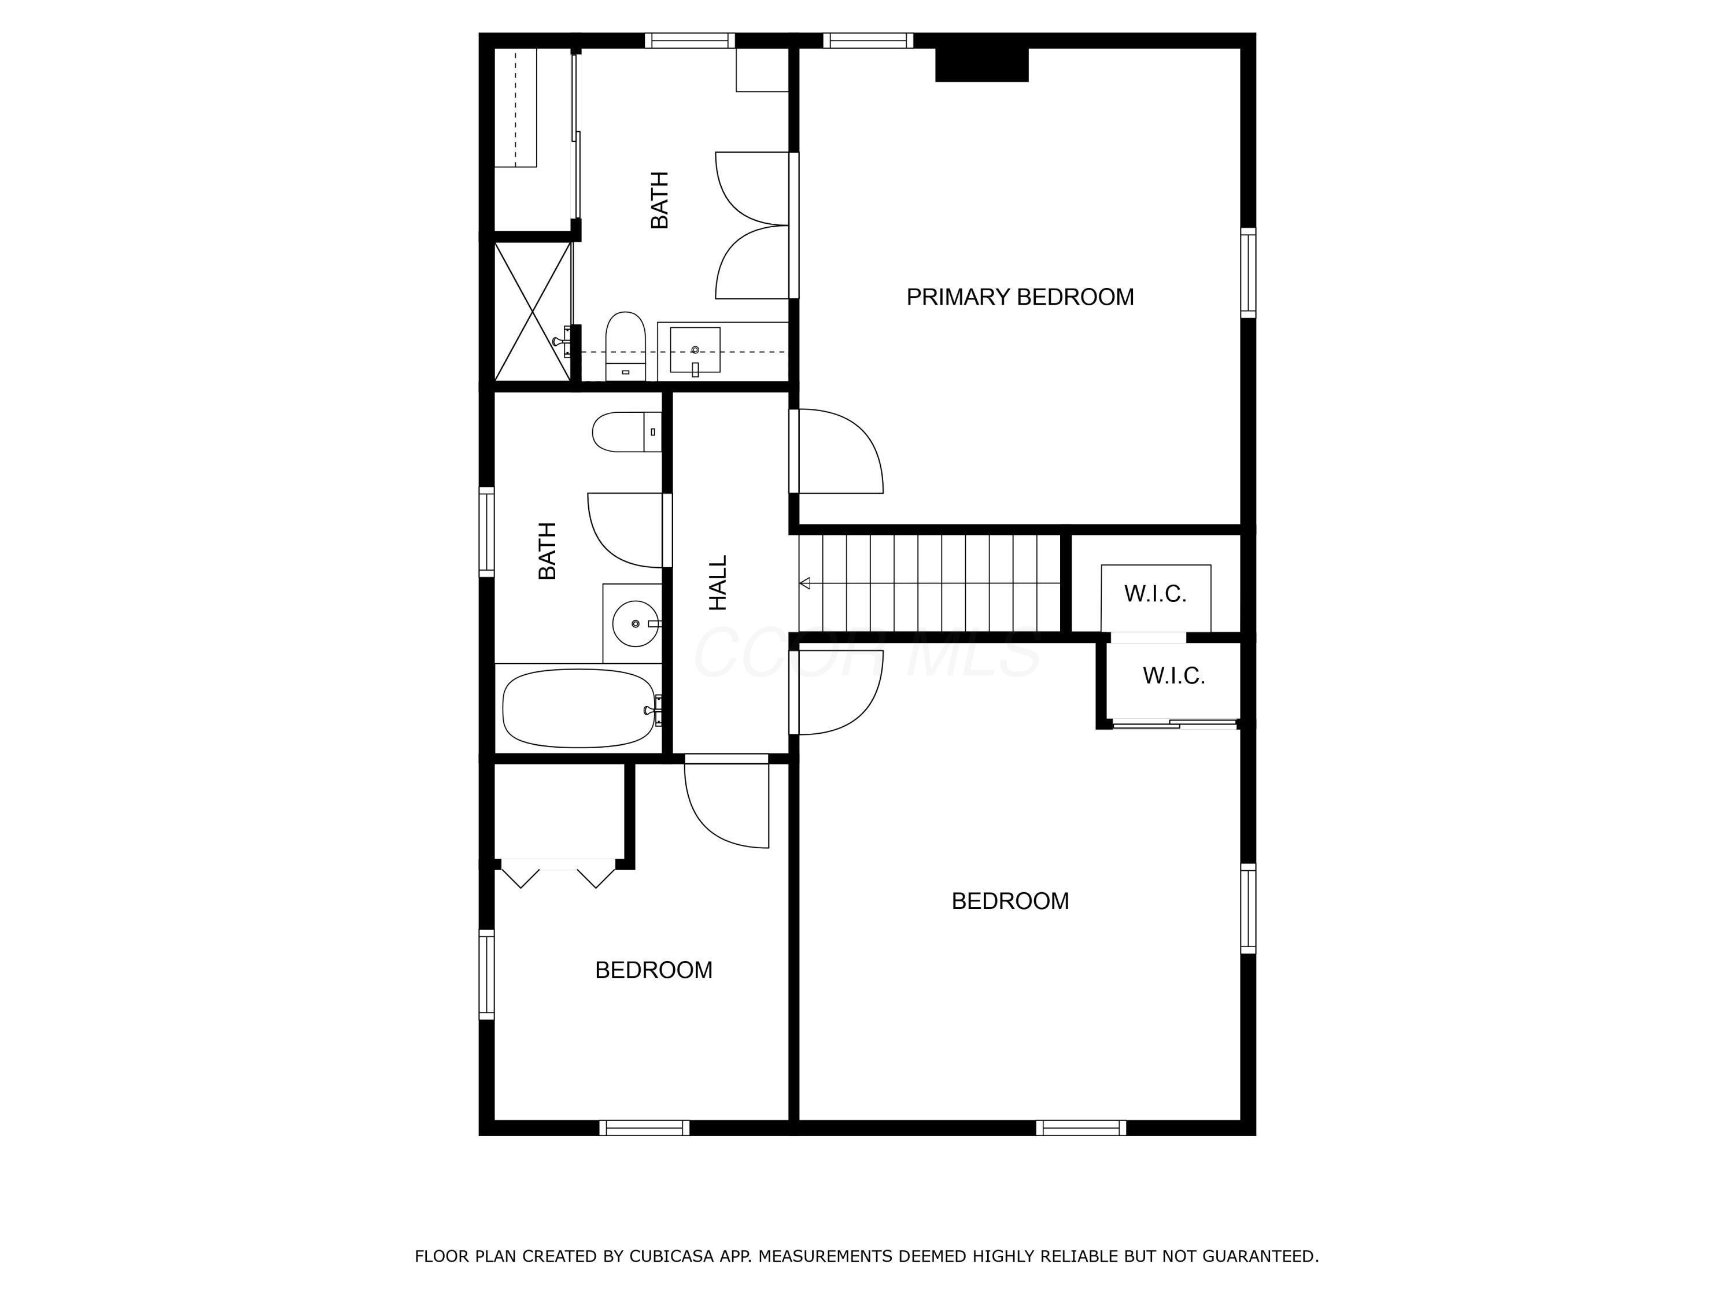
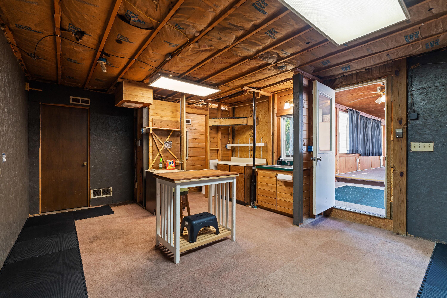
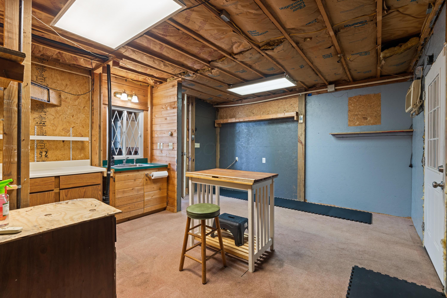
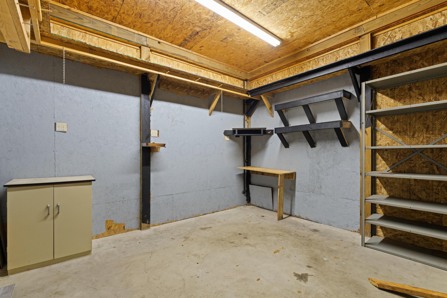
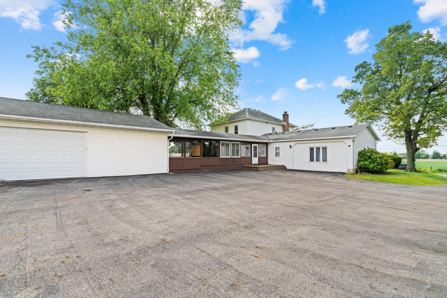
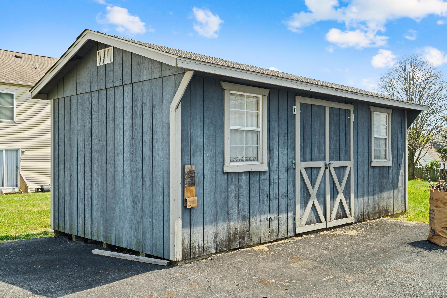
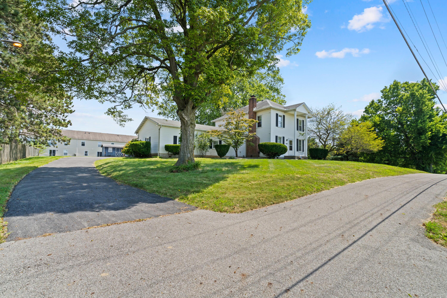
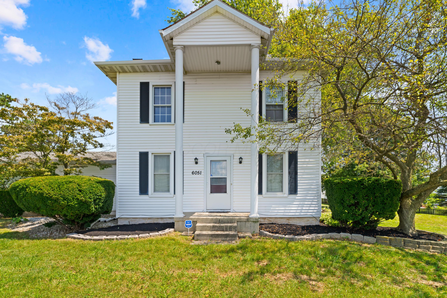
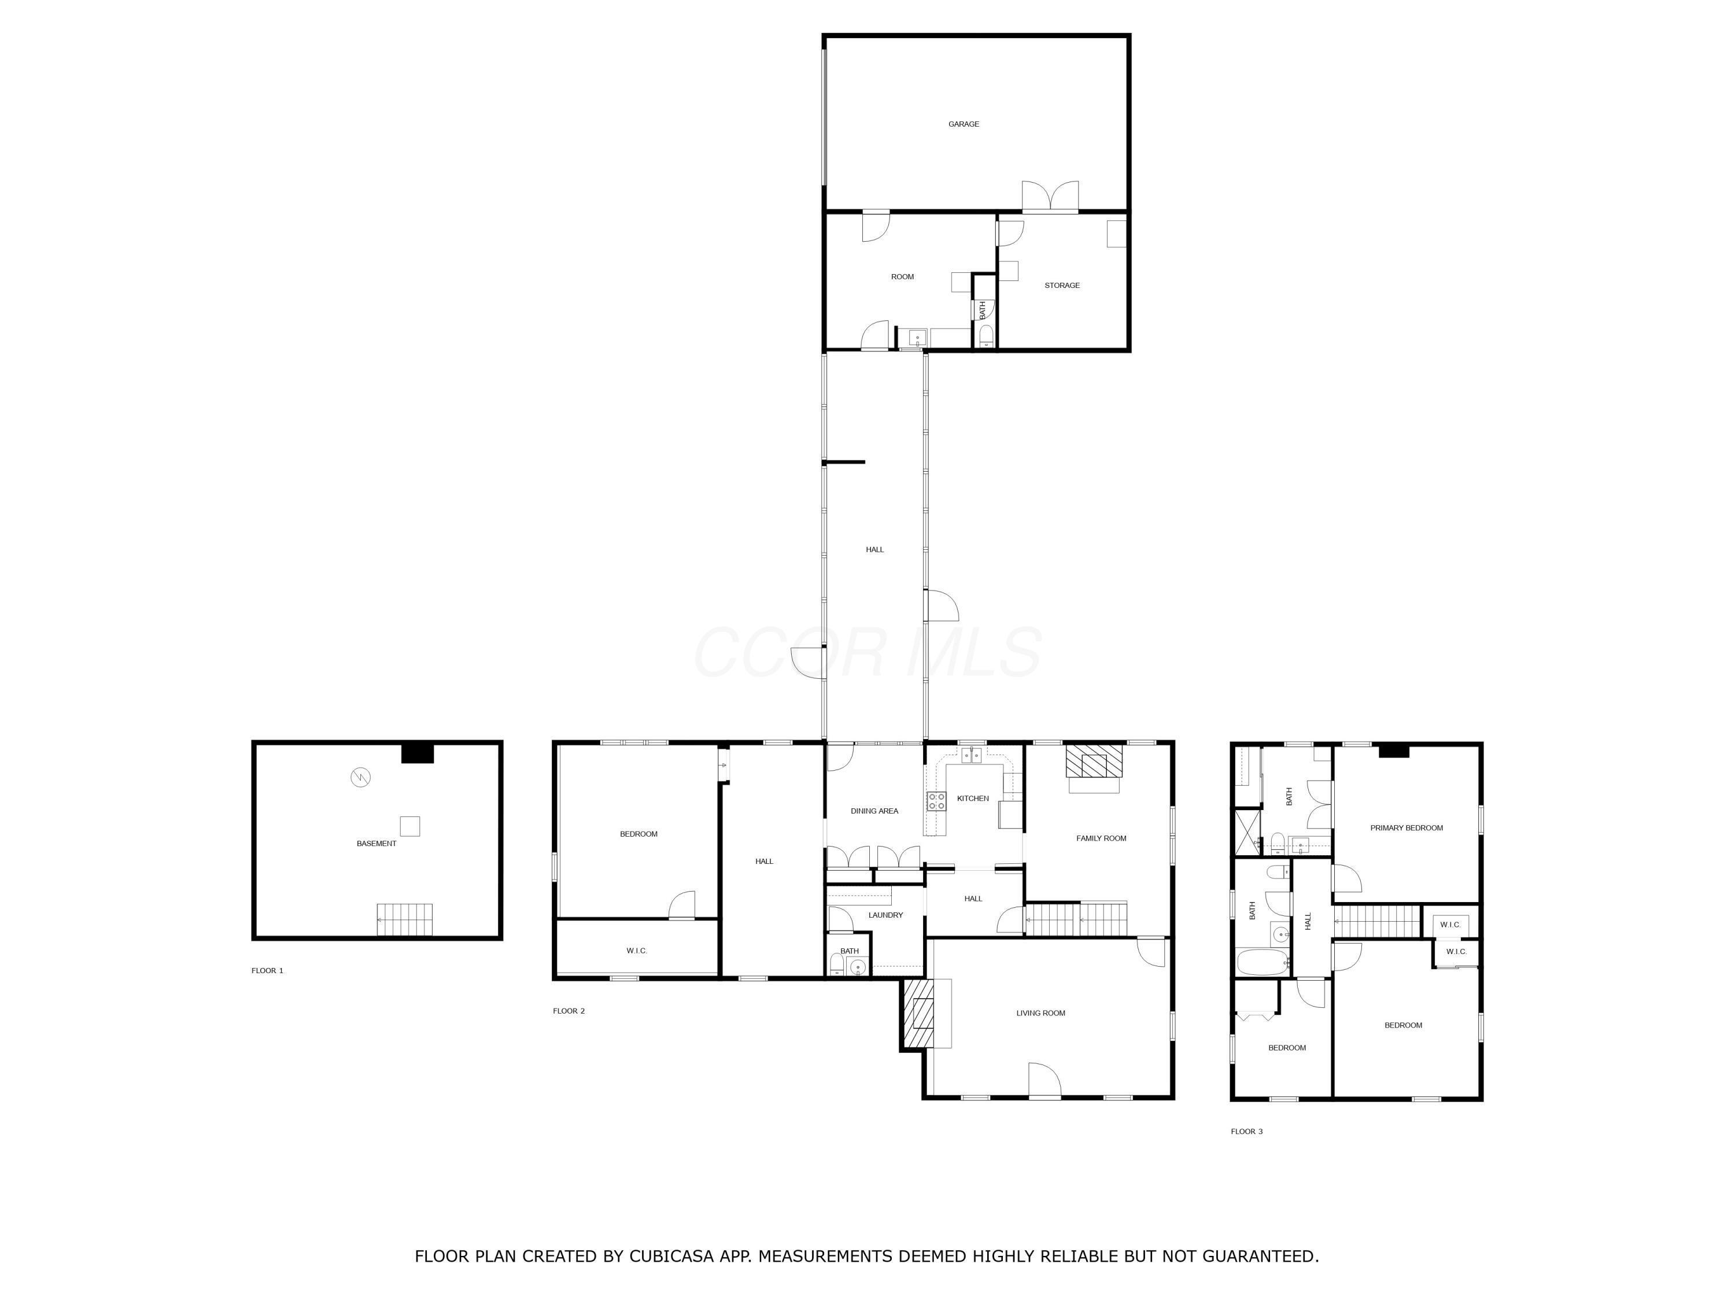
Here's your chance to grab a slice of Pataskala charm with plenty of elbow room inside and out. Sitting on over half an acre, this 3-bedroom, 4-bath, 2-story historic home offers 2,700 square feet of character and comfort--plus the opportunity to add your own finishing touches. Outside, you've got green space galore, a deck, and a 3-season screened porch made for morning coffee, evening cocktails, and everything in between. The attached two-car garage, shed and extra ''workshop'' (with it's own half bath) give you space for tools, hobbies or weekend projects. Inside, the updated kitchen blends modern convenience with period style and connects easily to the dining room, living room, and eat-in nook. Two fireplaces--one with a brick hearth--set the scene for cozy nights. First-floor laundry and a half bath add convenience where you need it. Upstairs, you'll find three generous bedrooms, including a primary suite with a private full bath, plus another full bath for the rest of the crew. With just a few cosmetic updates like paint and some flooring, you could elevate this already charming property into something truly spectacular. Whether you're drawn to historic details, the generous lot, or the endless entertainment options, this is a home that's ready for its next chapter--yours.

3
beds

4
baths

2,712 Sq.Ft. LIVING AREA

0.67 Acres lot

Features & Amenities

Interior

  • total bedrooms3
  • Total bathrooms4
  • full bathrooms2
  • half bathrooms2
  • Fireplace Wood Burning, Two

Area & Lot

  • Status Sold
  • Date Sold November 7, 2025
  • Living Area2,712 Sq.Ft.
  • Total Area2,712 Sq.Ft.
  • Lot Area0.67 Acres
  • MLS® ID225030110
  • TypeResidential
  • YEAR BUILT1900
  • Architecture StylesTraditional
  • School DistrictLICKING HEIGHTS LSD 4505 LIC CO.

Exterior

  • Garage Space2.0
  • water SourcePublic
  • parkingGarage Door Opener, Attached Garage
  • HEAT TYPEForced Air
  • AIR CONDITIONINGCentral Air
  • sewerPublic Sewer
  • SubstructureStone
  • HOA AmenitiesBike/Walk Path

Financial

  • Sales Price$317,000
  • Real Estate Tax $4,948/yr

Work With Dedra

Get assistance in determining the current property value, crafting a competitive offer, writing and negotiating a contract, and much more. Contact me today.

Follow Me on Instagram