Leave a Message

By providing your contact information to Dedra Lucas, your personal information will be processed in accordance with Dedra Lucas's Privacy Policy. By checking the box(es) below, you expressly consent to receive marketing or promotional real estate communication from Dedra Lucas in the manner selected by you. For SMS text messages, message frequency varies. Message and data rates may apply. Consent is not a condition of purchase of any goods or services. You may opt out of receiving further communications from Dedra Lucas at any time. To opt out of receiving SMS text messages, reply STOP to unsubscribe. SMS text messaging is subject to our Terms of Use.

Thank you for your message. We will be in touch with you shortly.

6044 Inishmore Lane
6044 Inishmore Lane
6044 Inishmore Lane
6044 Inishmore Lane
6044 Inishmore Lane
6044 Inishmore Lane
6044 Inishmore Lane
6044 Inishmore Lane
6044 Inishmore Lane
6044 Inishmore Lane
6044 Inishmore Lane
6044 Inishmore Lane
6044 Inishmore Lane
6044 Inishmore Lane
6044 Inishmore Lane
6044 Inishmore Lane
6044 Inishmore Lane
6044 Inishmore Lane
6044 Inishmore Lane
6044 Inishmore Lane
6044 Inishmore Lane
6044 Inishmore Lane
6044 Inishmore Lane
6044 Inishmore Lane
6044 Inishmore Lane
6044 Inishmore Lane
6044 Inishmore Lane
6044 Inishmore Lane
6044 Inishmore Lane
6044 Inishmore Lane
6044 Inishmore Lane
6044 Inishmore Lane
6044 Inishmore Lane
6044 Inishmore Lane
6044 Inishmore Lane
6044 Inishmore Lane
6044 Inishmore Lane
6044 Inishmore Lane
6044 Inishmore Lane
6044 Inishmore Lane
6044 Inishmore Lane
6044 Inishmore Lane
6044 Inishmore Lane
SEE ALL PHOTOS
6044 Inishmore Lane
6044 Inishmore Lane
6044 Inishmore Lane
6044 Inishmore Lane
6044 Inishmore Lane
6044 Inishmore Lane
6044 Inishmore Lane
6044 Inishmore Lane
6044 Inishmore Lane
6044 Inishmore Lane
6044 Inishmore Lane
6044 Inishmore Lane
6044 Inishmore Lane
6044 Inishmore Lane
6044 Inishmore Lane
6044 Inishmore Lane
6044 Inishmore Lane
6044 Inishmore Lane
6044 Inishmore Lane
6044 Inishmore Lane
6044 Inishmore Lane
6044 Inishmore Lane
6044 Inishmore Lane
6044 Inishmore Lane
6044 Inishmore Lane
6044 Inishmore Lane
6044 Inishmore Lane
6044 Inishmore Lane
6044 Inishmore Lane
6044 Inishmore Lane
6044 Inishmore Lane
6044 Inishmore Lane
6044 Inishmore Lane
6044 Inishmore Lane
6044 Inishmore Lane
6044 Inishmore Lane
6044 Inishmore Lane
6044 Inishmore Lane
6044 Inishmore Lane
6044 Inishmore Lane
6044 Inishmore Lane
6044 Inishmore Lane
6044 Inishmore Lane
Courtesy of Brian M Johnson - Coldwell Banker Realty
Sold

6044 Inishmore Lane

6044 Inishmore Lane, Dublin, OH 43017

$205,000
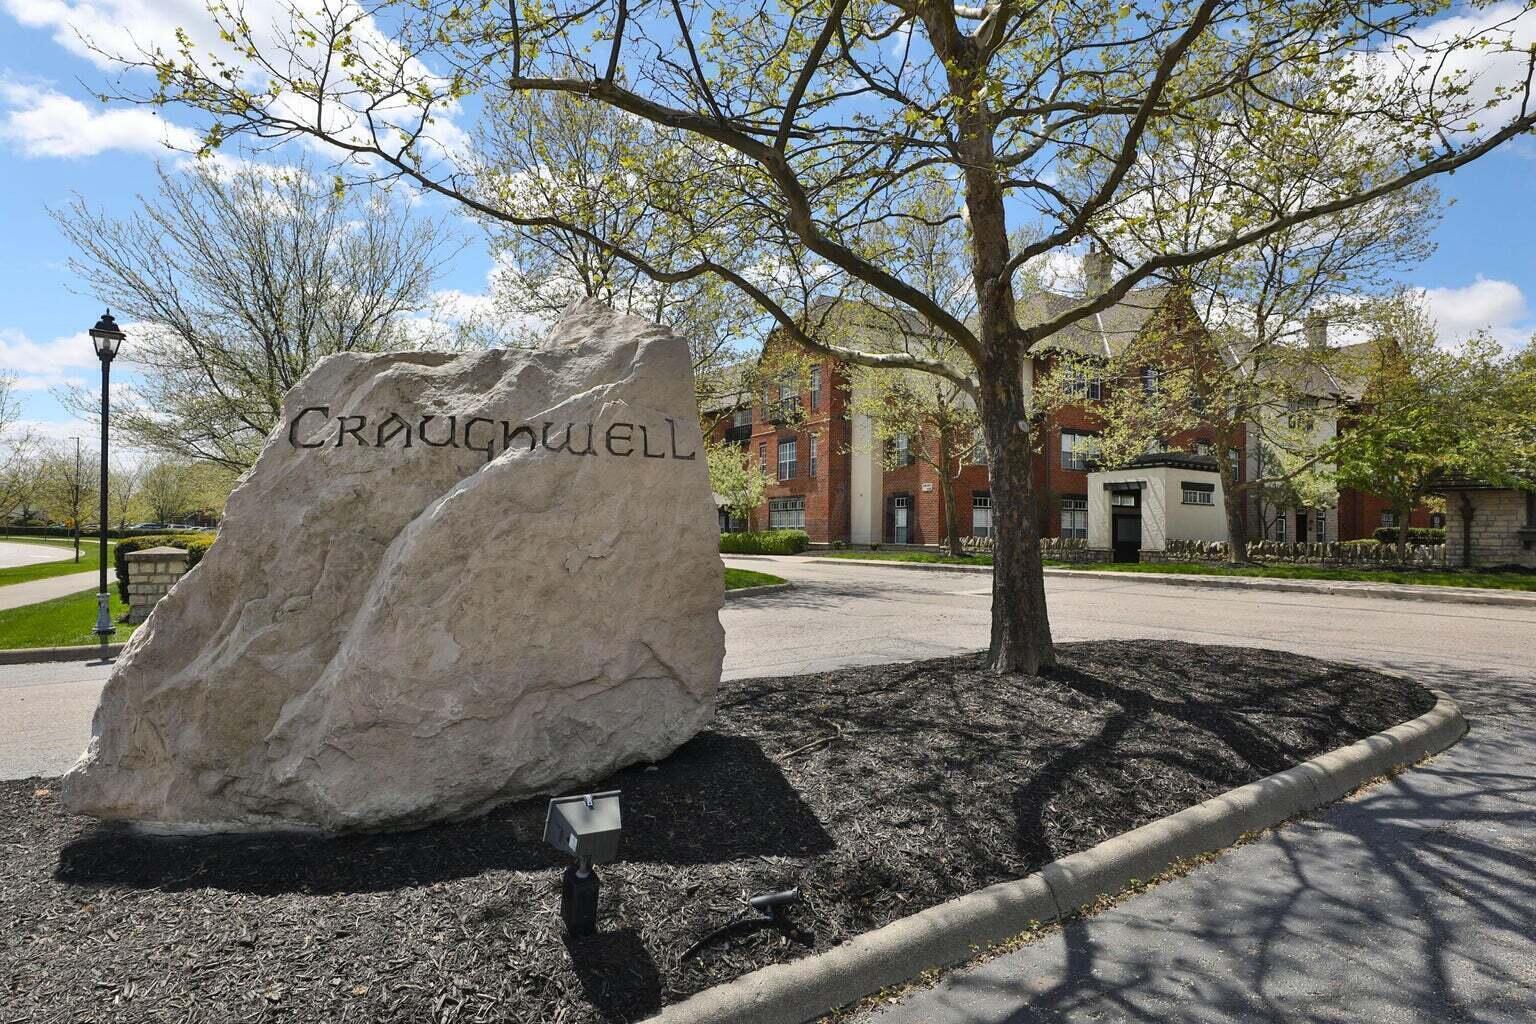
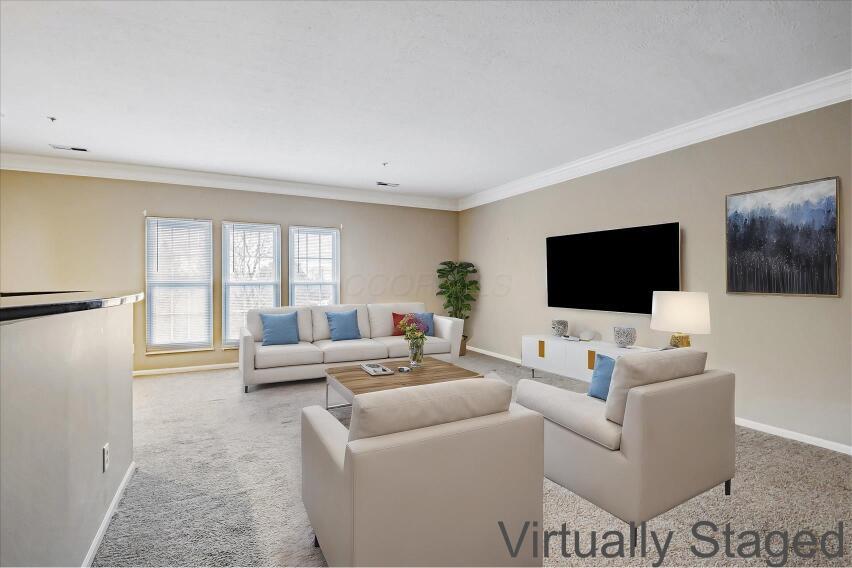
Exclusive & Unique. Loft style living in one of Dublin Ohio's most classic communities. Ammenities include, clubhouse, pool, exercise facility and green spaces. This condo features hardwood cabinetry, granite countertops, stainless appliances & crown molding. The attached laundry room accomodates a full size washer and dryer pair with room left for pantry items or storage. Dining area allows for a more formal entertainment or dinner experience.
NEW: Rosati windows, HVAC, Water Heater, Exterior trim paint & Roof.)
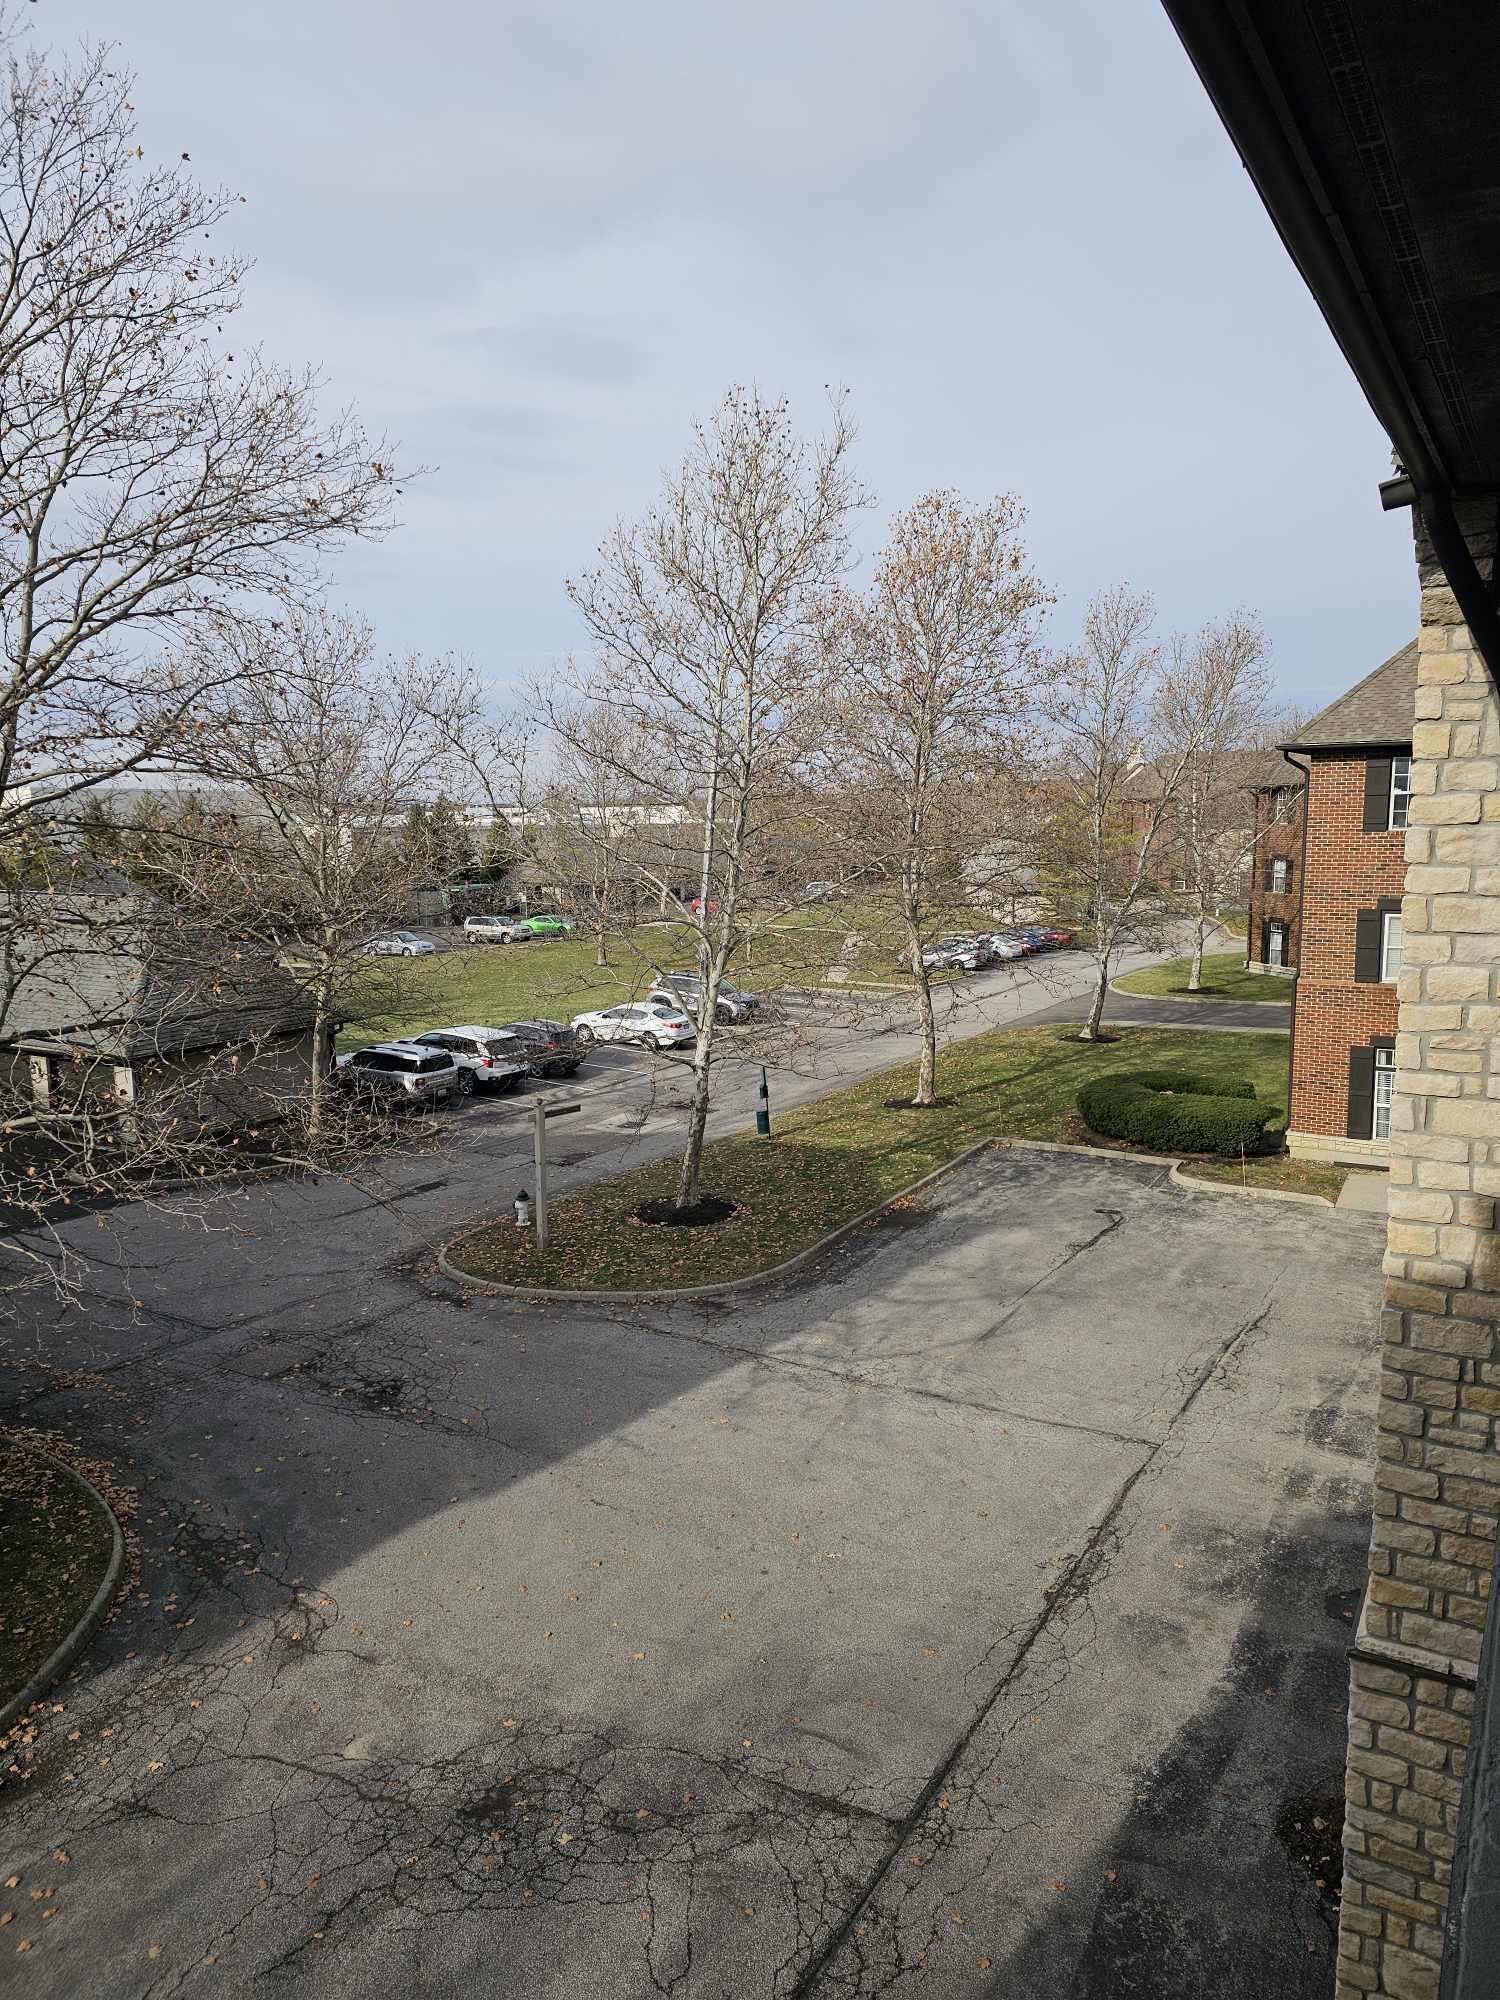
Walkable to Restaurants Shopping, Wellness services & CarCare for many vehicle types. Quick access to major freeways, hospitals, golfing, downtown Dublin & Bridge Park dining, shopping & entertainmnt. Drive 2 Downtown Columbus typically in15 to 20 minutes with light traffic

1
bed

1
bath

984 Sq.Ft. LIVING AREA

1,306.8 Sq.Ft. lot

Features & Amenities

Interior

  • total bedrooms1
  • Total bathroom1
  • full bathroom1
  • Flooring Stone, Carpet, Vinyl
  • other interior Features Dishwasher, Electric Dryer Hookup, Electric Range, Electric Water Heater, Microwave, Refrigerator, Security System

Area & Lot

  • Status Sold
  • Date Sold February 3, 2025
  • Living Area984 Sq.Ft.
  • Total Area984 Sq.Ft.
  • Lot Area1,306.8 Sq.Ft.
  • MLS® ID224043698
  • TypeCondo
  • YEAR BUILT1998
  • Architecture StylesRanch
  • School DistrictDUBLIN CSD 2513 FRA CO.

Exterior

  • water SourcePublic
  • parkingCommon
  • AIR CONDITIONINGCentral Air
  • sewerPublic Sewer
  • SubstructureOther
  • HOA AmenitiesBike/Walk Path, Clubhouse, Fitness Facility, Pool, Sidewalk

Financial

  • Sales Price$205,000
  • Real Estate Tax $3,361/yr
  • HOA $305/mo

Work With Dedra

Get assistance in determining the current property value, crafting a competitive offer, writing and negotiating a contract, and much more. Contact me today.

Follow Me on Instagram