Leave a Message

By providing your contact information to Dedra Lucas, your personal information will be processed in accordance with Dedra Lucas's Privacy Policy. By checking the box(es) below, you expressly consent to receive marketing or promotional real estate communication from Dedra Lucas in the manner selected by you. For SMS text messages, message frequency varies. Message and data rates may apply. Consent is not a condition of purchase of any goods or services. You may opt out of receiving further communications from Dedra Lucas at any time. To opt out of receiving SMS text messages, reply STOP to unsubscribe. SMS text messaging is subject to our Terms of Use.

Thank you for your message. We will be in touch with you shortly.

6016 Turnwood Drive, 706
SEE ALL PHOTOS
6016 Turnwood Drive, 706
Courtesy of Craig Buehler - Coldwell Banker Realty
Sold

6016 Turnwood Drive, 706

6016 Turnwood Drive, 706, Westerville, OH 43081

$320,000
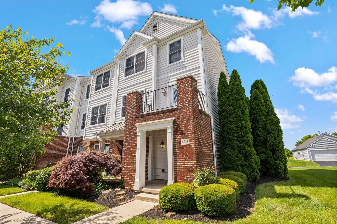
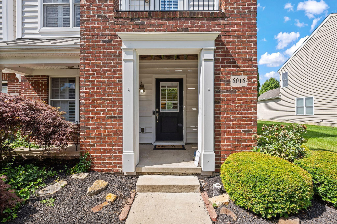
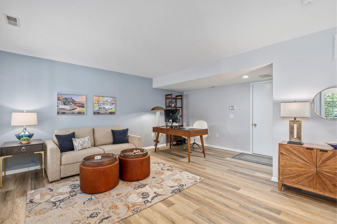
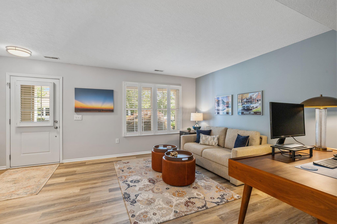

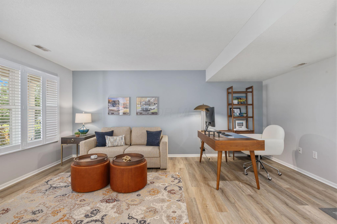
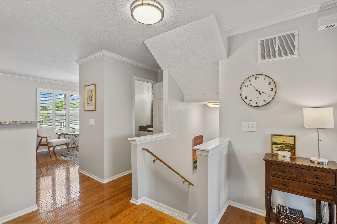
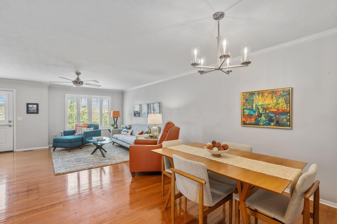
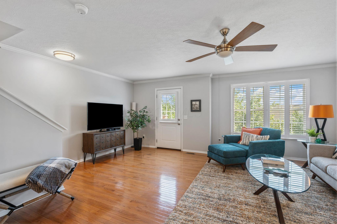
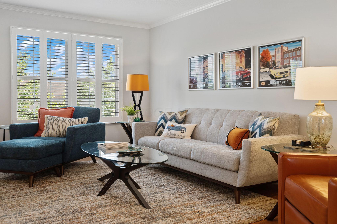
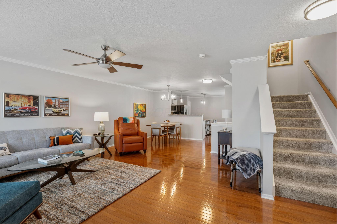
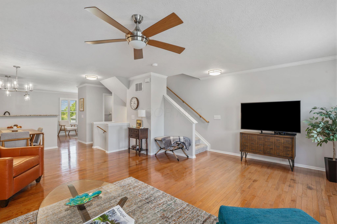
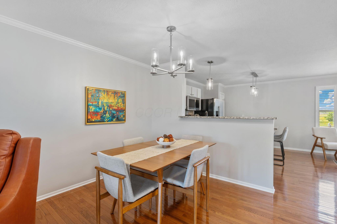
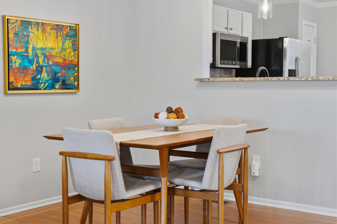
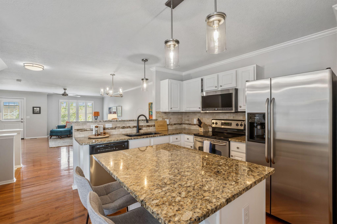
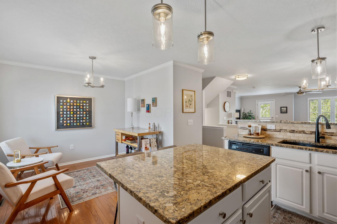
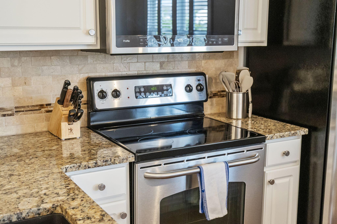
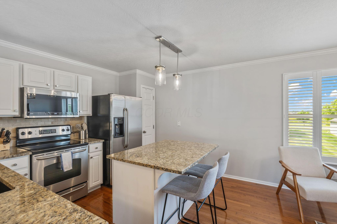
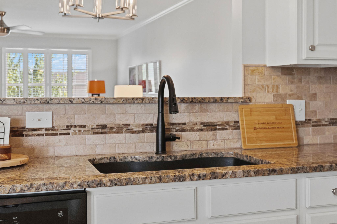
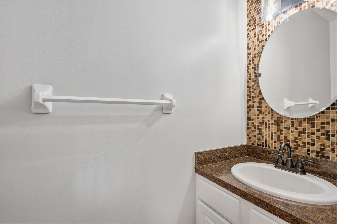
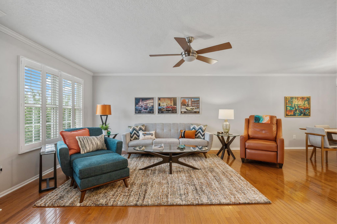
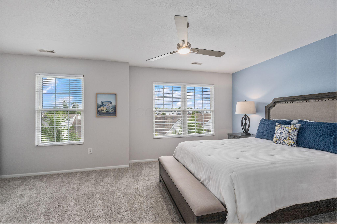
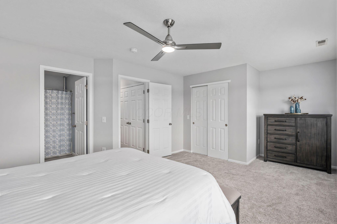
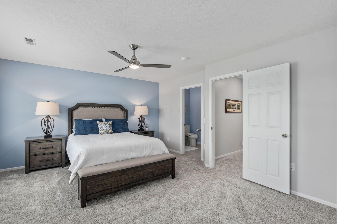
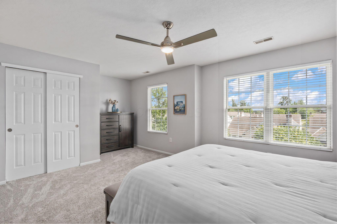
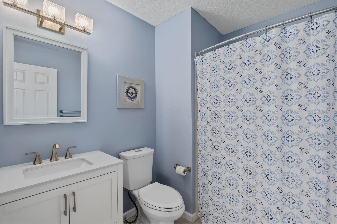
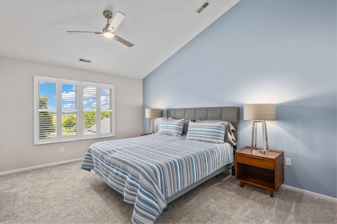
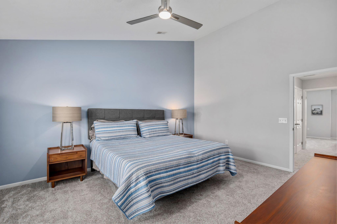
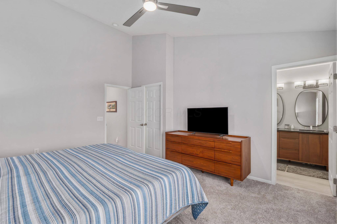
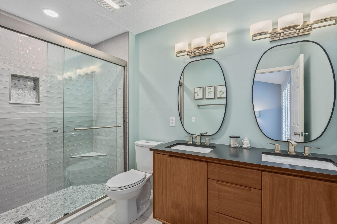
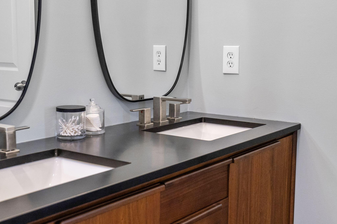
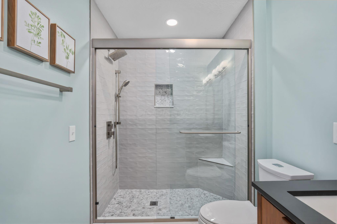
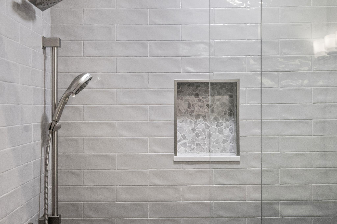
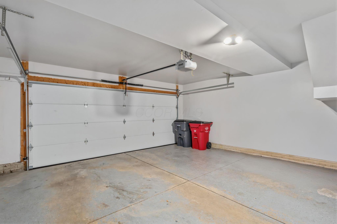
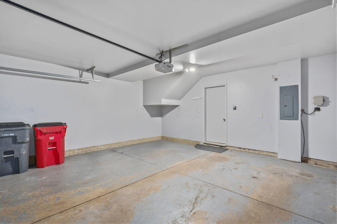
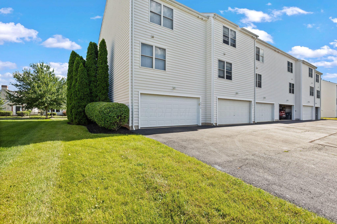
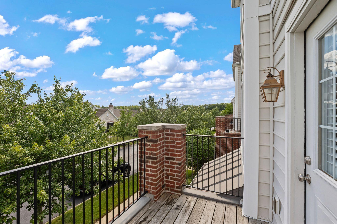
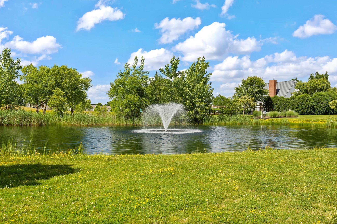
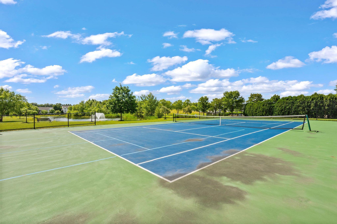
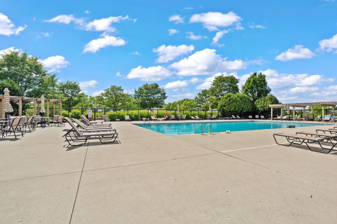
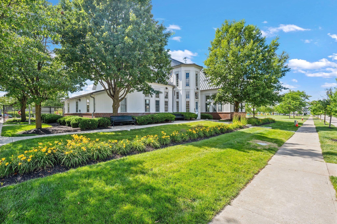
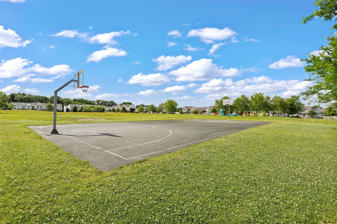
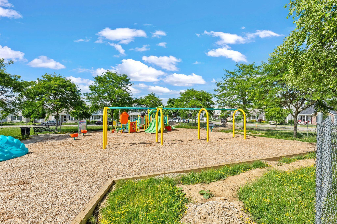
OPEN SUN 6/21 Noon-2p: Gorgeous total renovation! Crisp, upgraded finishes shine in this rare end unit in popular Albany Crossing. Condo has all neutral decor waiting for the new owner to add their own decorative touches around the upgraded $25k+ worth of remodeling done in 2024. Rooms are flooded with natural light shining through the custom wood shutters. Enter into a family room/flex space. Up one floor you'll find the comfortable great room, the dining areas and the island kitchen with all stainless appliances. Two large bedrooms (one vaulted) with great private baths are on the 3rd floor. Enjoy beautiful Central Ohio summers by taking advantage of the amenities included: inground pool, fire pit, tennis & basketball courts and more. BUYERS: make sure you ask your Agent for the full list of updates on this gem. New items: roof, garage door & opener, shutters, 3rd floor plumbing/fixtures, LVP 1st floor, carpeting, light fixtures, paint, vanities, tile flooring.

2
beds

3
baths

1,900 Sq.Ft. LIVING AREA

871.2 Sq.Ft. lot

Features & Amenities

Interior

  • total bedrooms2
  • Total bathrooms3
  • full bathrooms2
  • half bathroom1
  • Flooring Wood, Laminate, Carpet

Area & Lot

  • Status Sold
  • Date Sold July 10, 2026
  • Living Area1,900 Sq.Ft.
  • Total Area1,900 Sq.Ft.
  • Lot Area871.2 Sq.Ft.
  • MLS® ID226022096
  • TypeCondo
  • YEAR BUILT2006
  • NeighborhoodColumbus
  • School DistrictCOLUMBUS CSD 2503 FRA CO.

Exterior

  • Garage Space2.0
  • water SourcePublic
  • parkingAttached Garage
  • AIR CONDITIONINGCentral Air
  • sewerPublic Sewer
  • SubstructureBlock
  • HOA AmenitiesTennis Court(s), Basketball Court, Clubhouse, Park, Pool, Sidewalk
  • other exterior FeaturesBalcony

Financial

  • Sales Price$320,000
  • Real Estate Tax $4,580/yr
  • HOA $330/mo

Columbus

Explore

Work With Dedra

Get assistance in determining the current property value, crafting a competitive offer, writing and negotiating a contract, and much more. Contact me today.

Follow Me on Instagram