Leave a Message

By providing your contact information to Dedra Lucas, your personal information will be processed in accordance with Dedra Lucas's Privacy Policy. By checking the box(es) below, you expressly consent to receive marketing or promotional real estate communication from Dedra Lucas in the manner selected by you. For SMS text messages, message frequency varies. Message and data rates may apply. Consent is not a condition of purchase of any goods or services. You may opt out of receiving further communications from Dedra Lucas at any time. To opt out of receiving SMS text messages, reply STOP to unsubscribe. SMS text messaging is subject to our Terms of Use.

Thank you for your message. We will be in touch with you shortly.

5778 Robin Hood Lane
SEE ALL PHOTOS
5778 Robin Hood Lane
Courtesy of Craig Buehler - Coldwell Banker Realty
Sold

5778 Robin Hood Lane

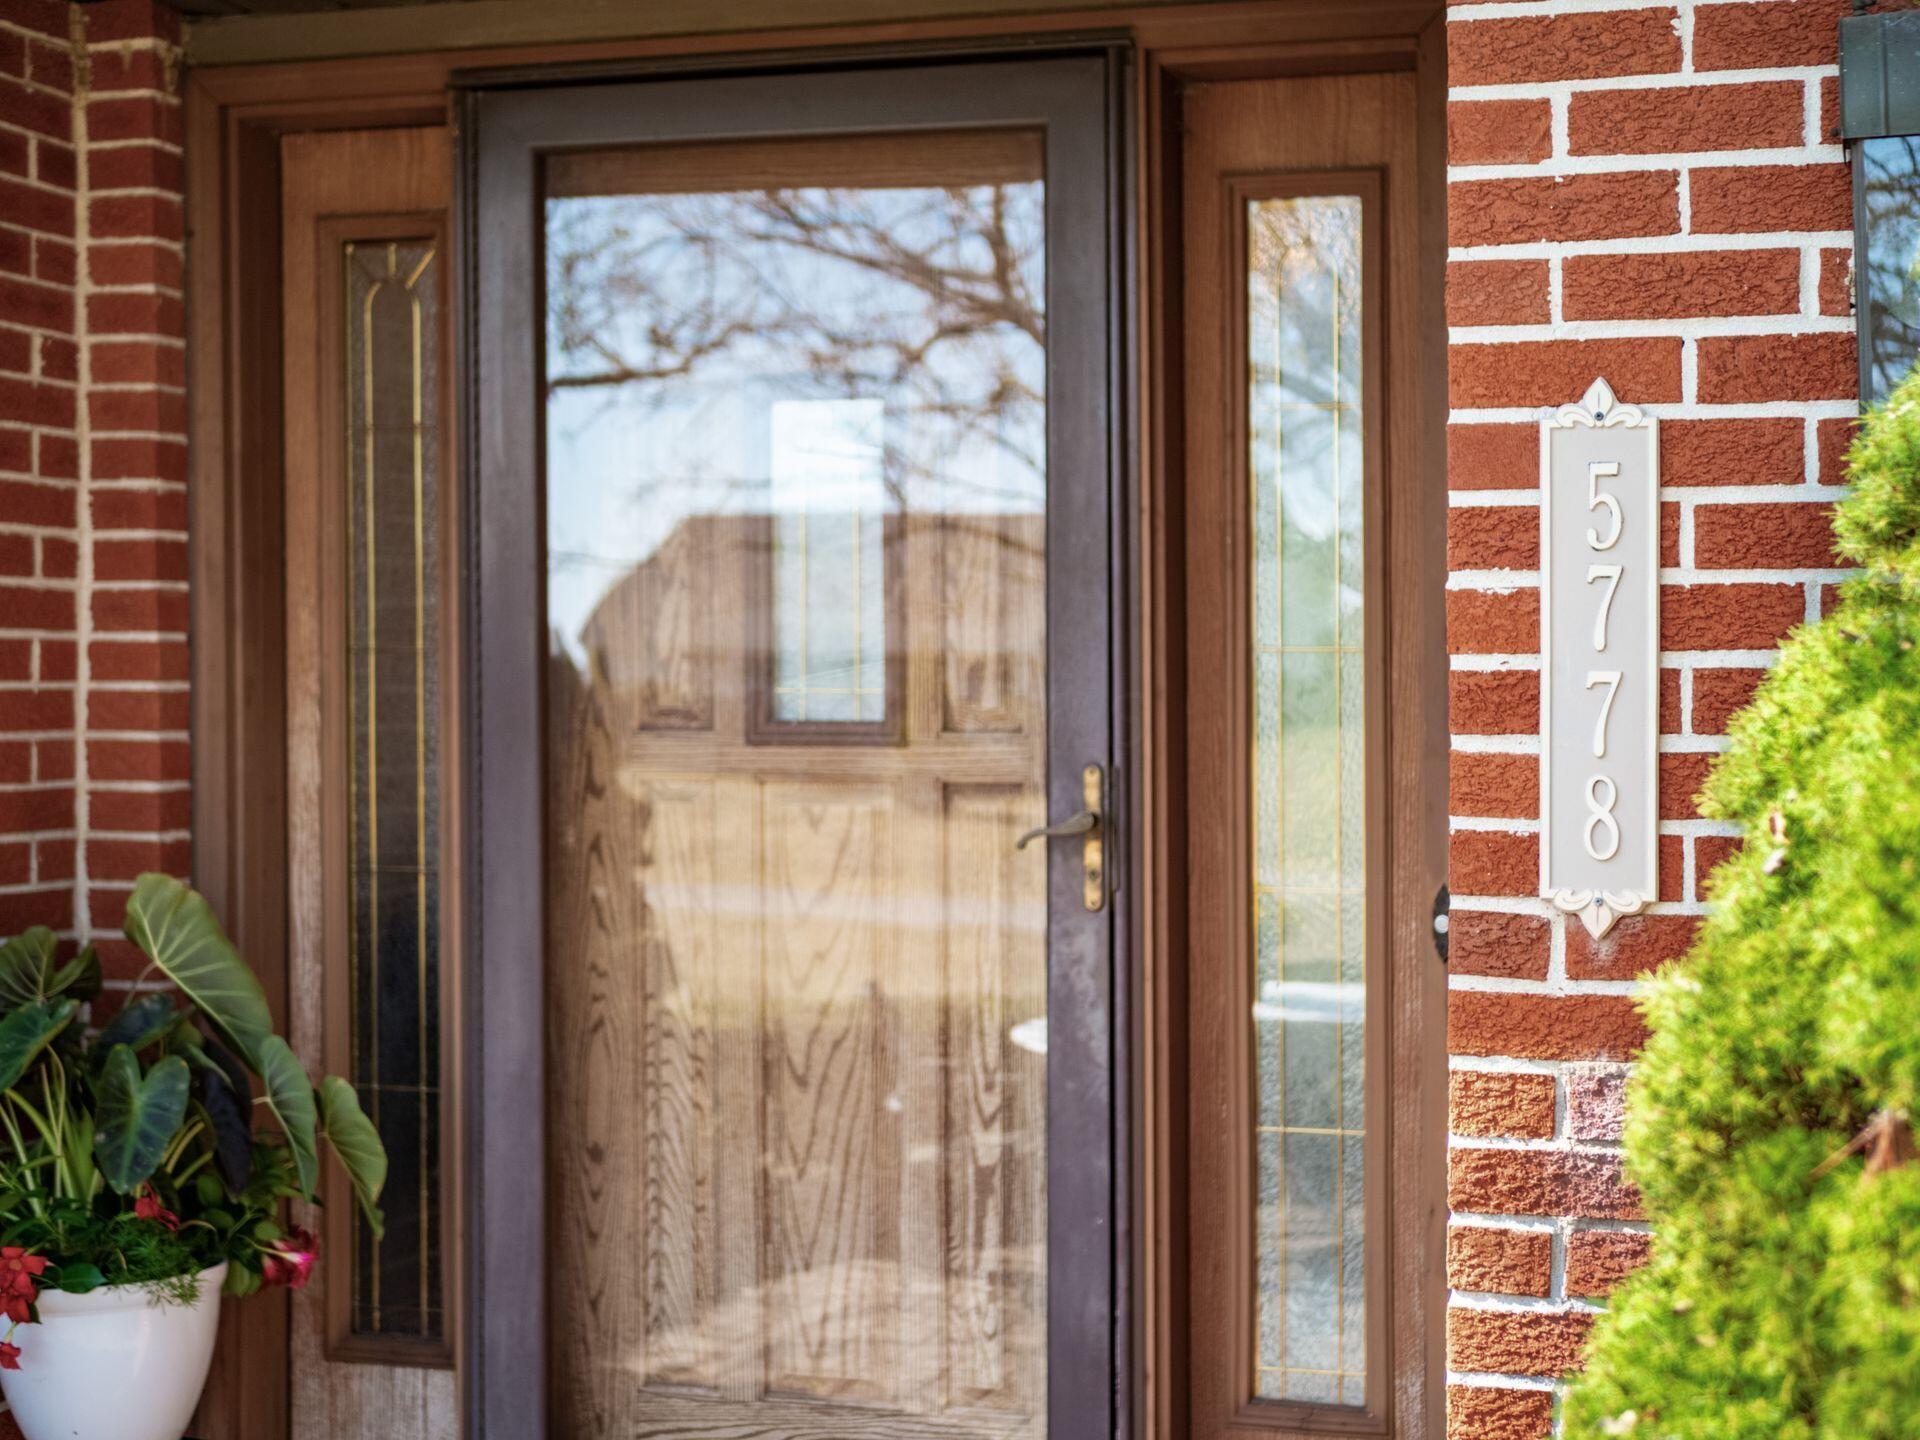
5778 Robin Hood Lane, Ostrander, OH 43061

$435,000
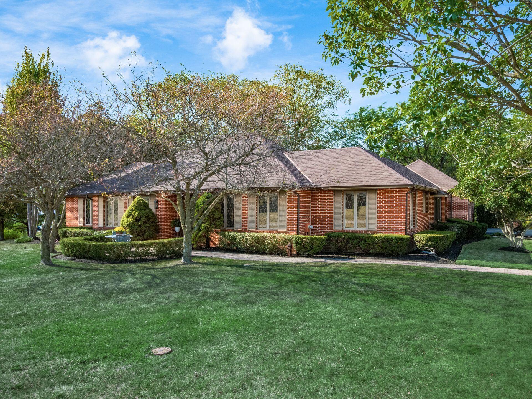
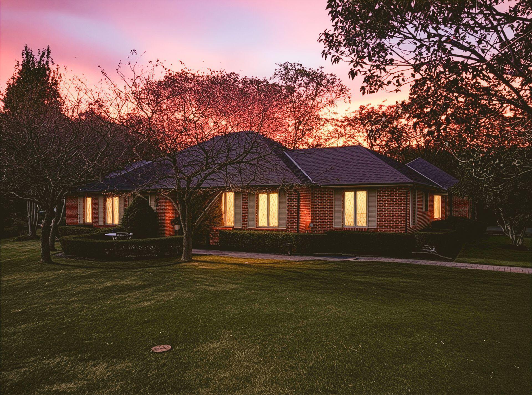
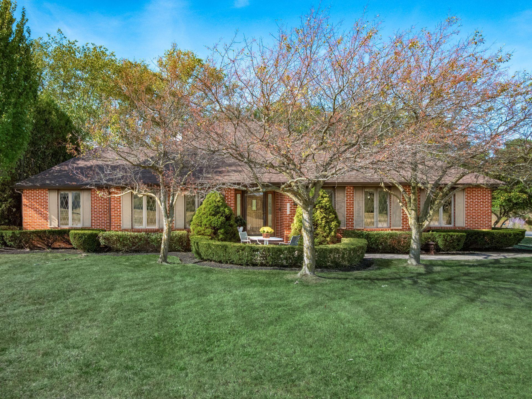
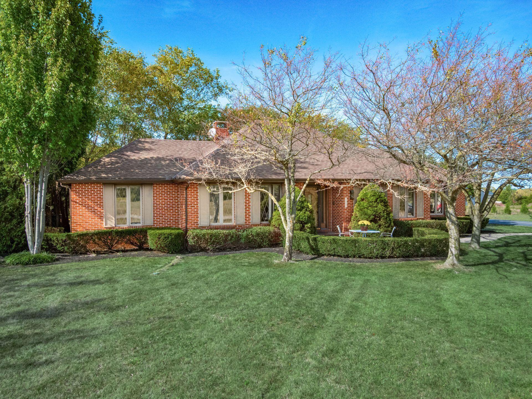
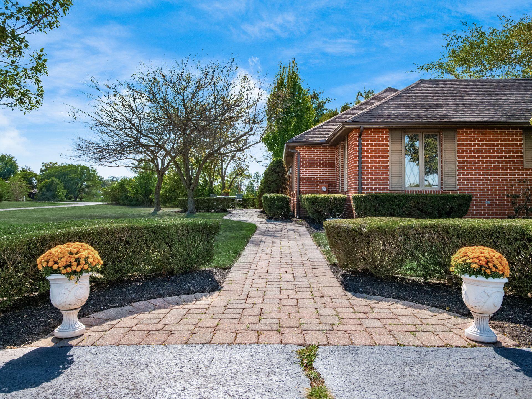
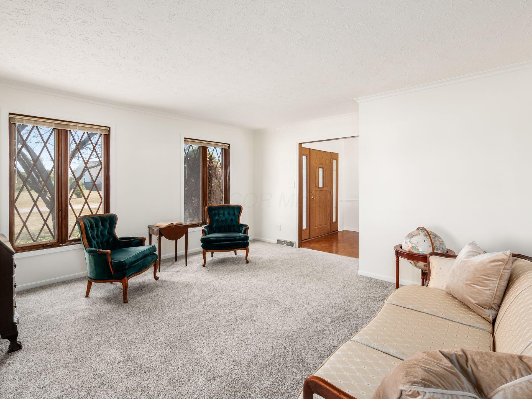
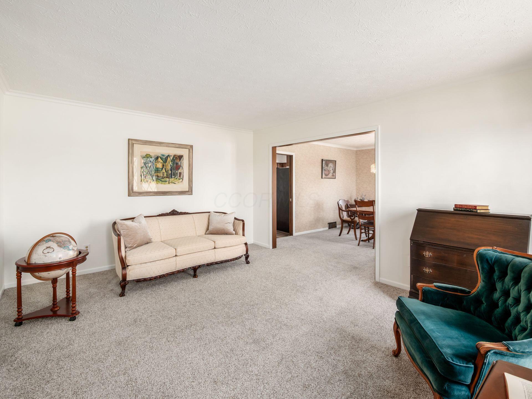
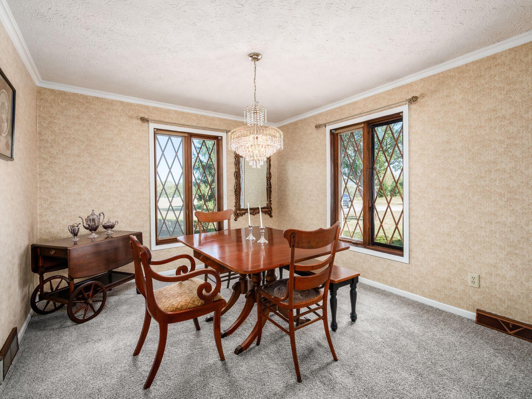
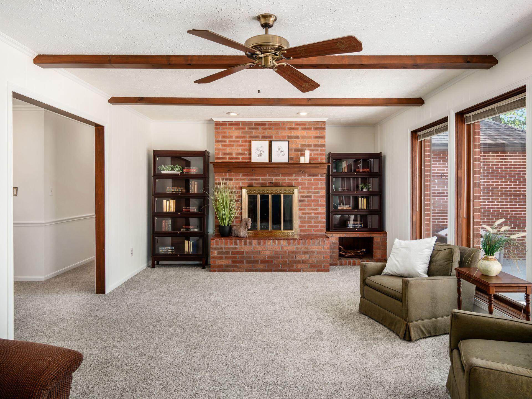
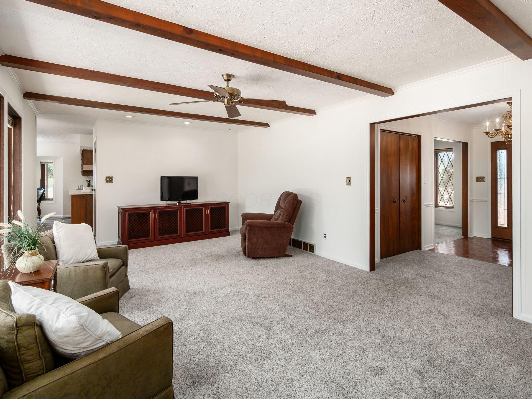
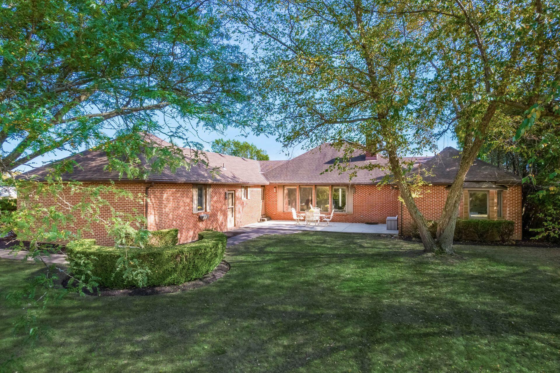
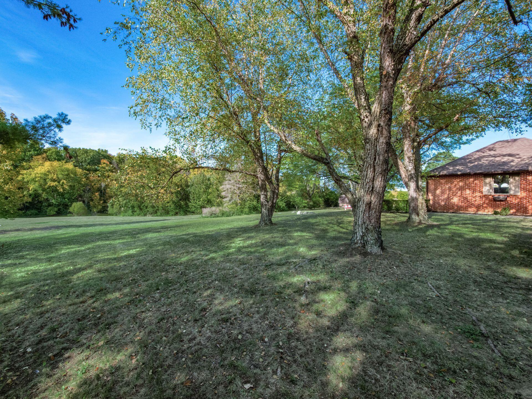
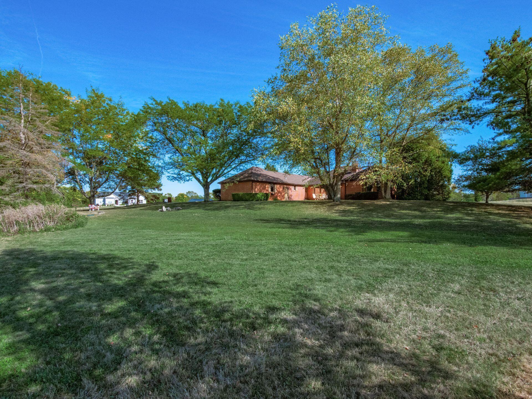
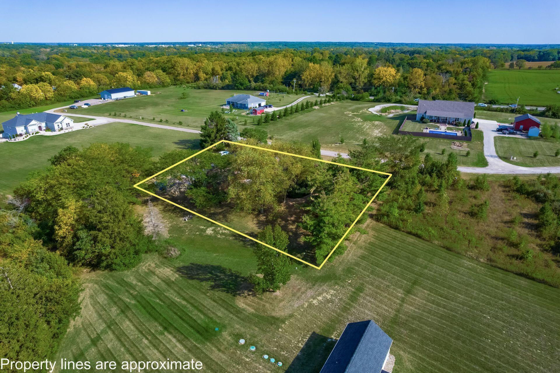
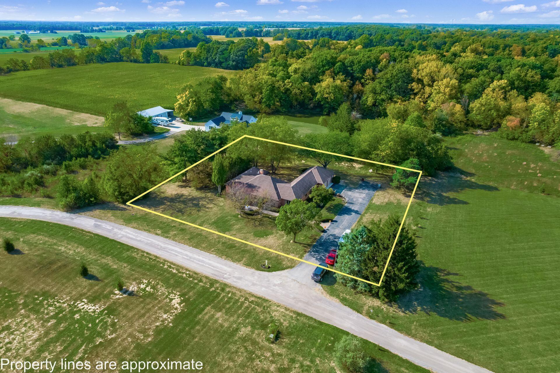
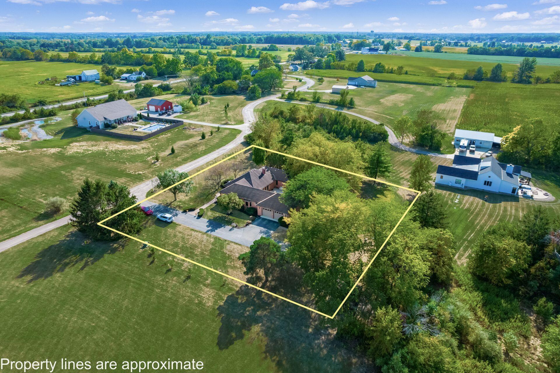
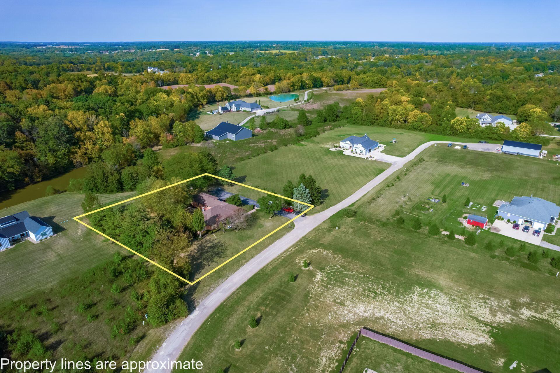
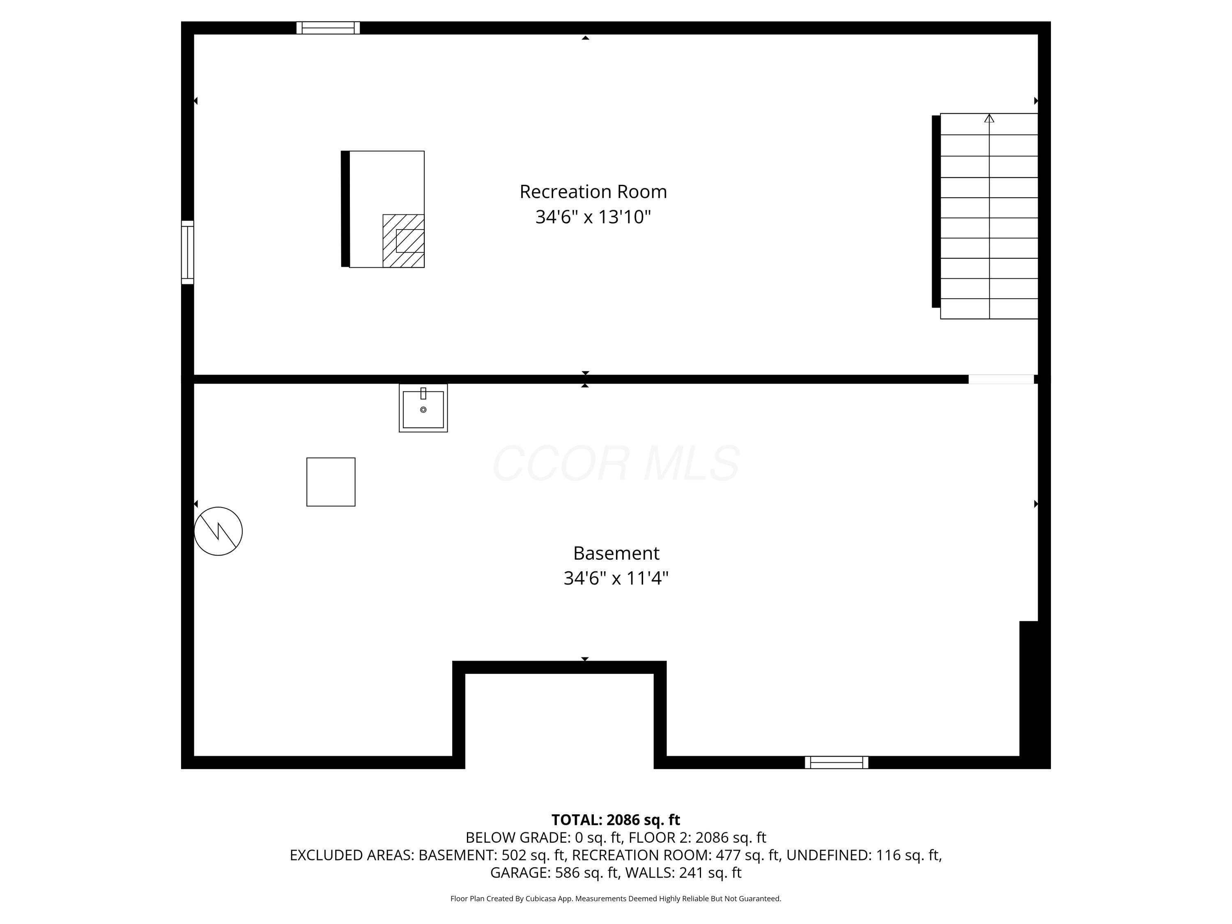
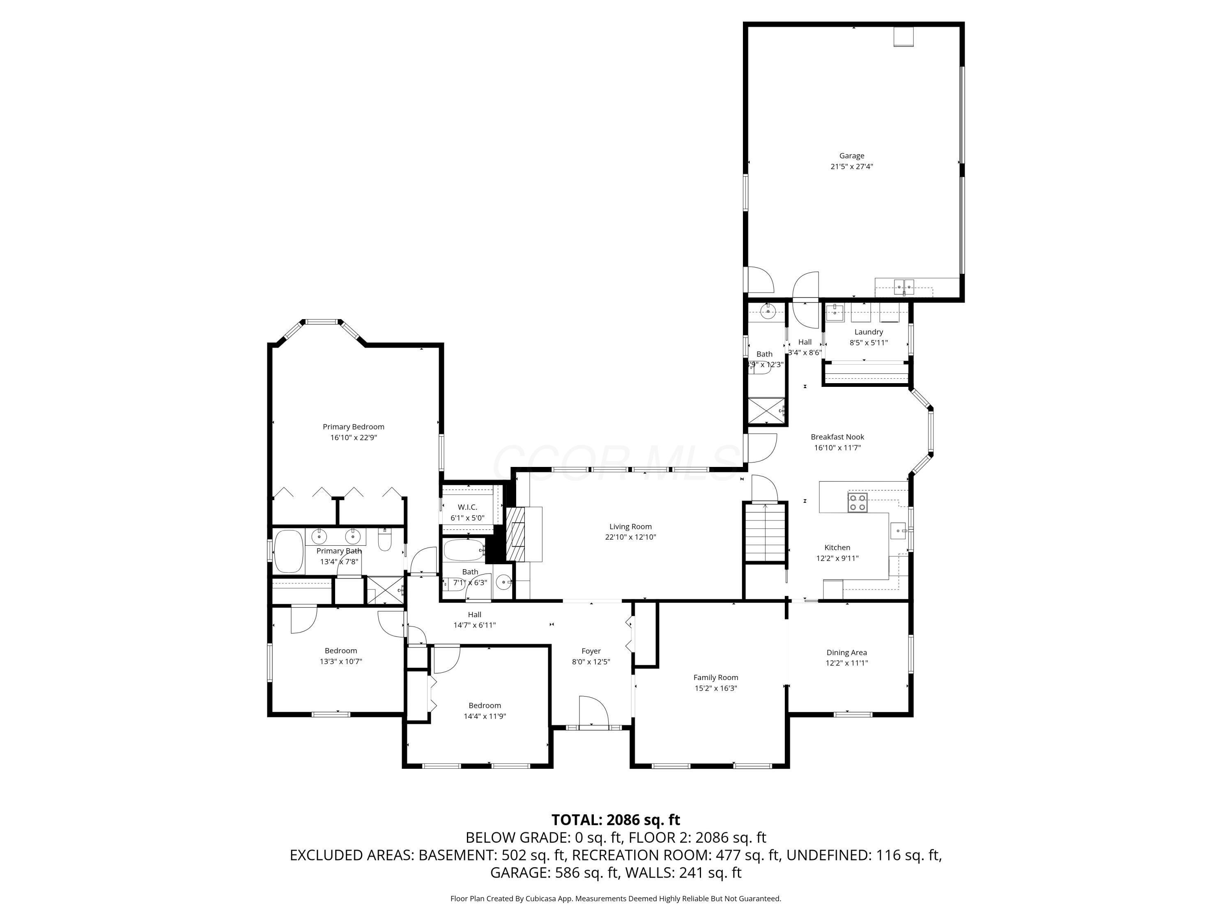
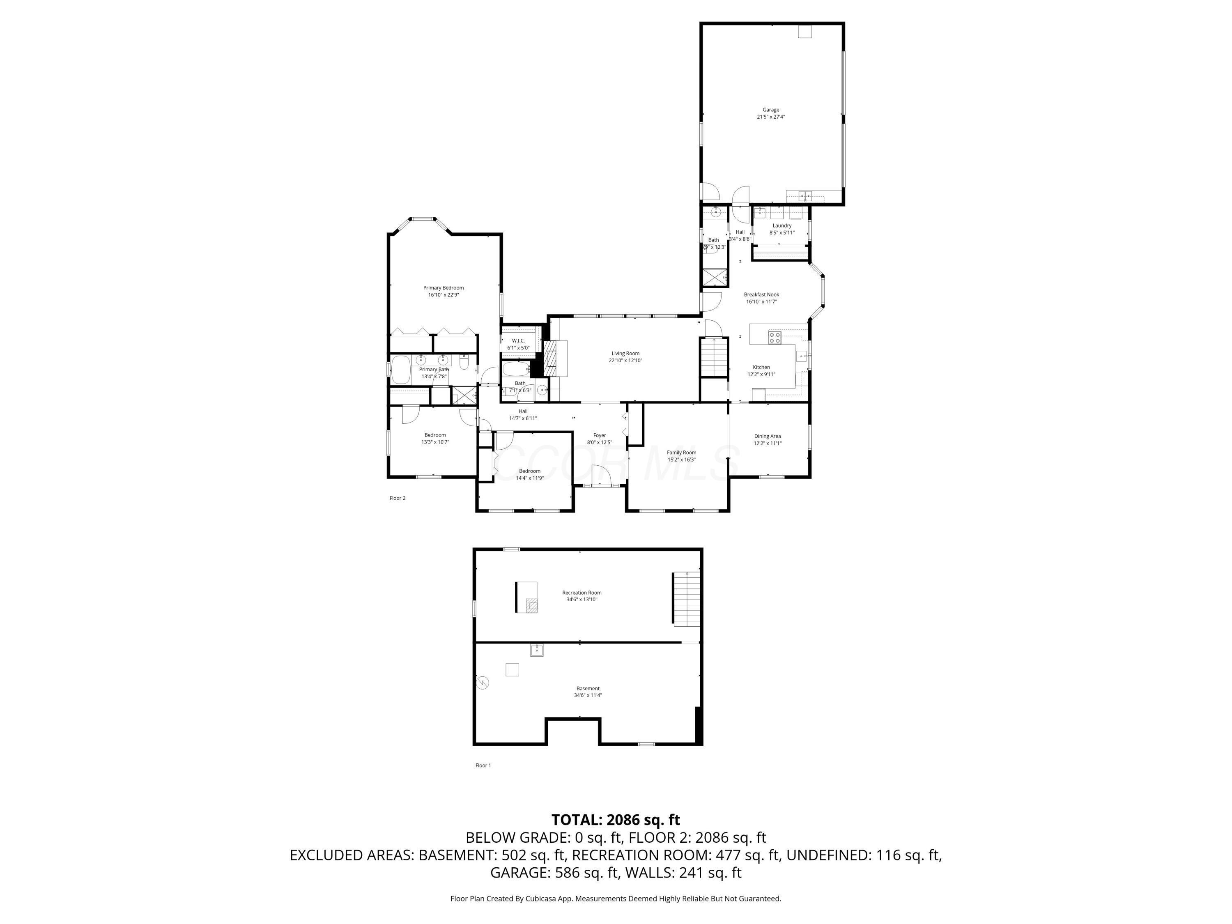
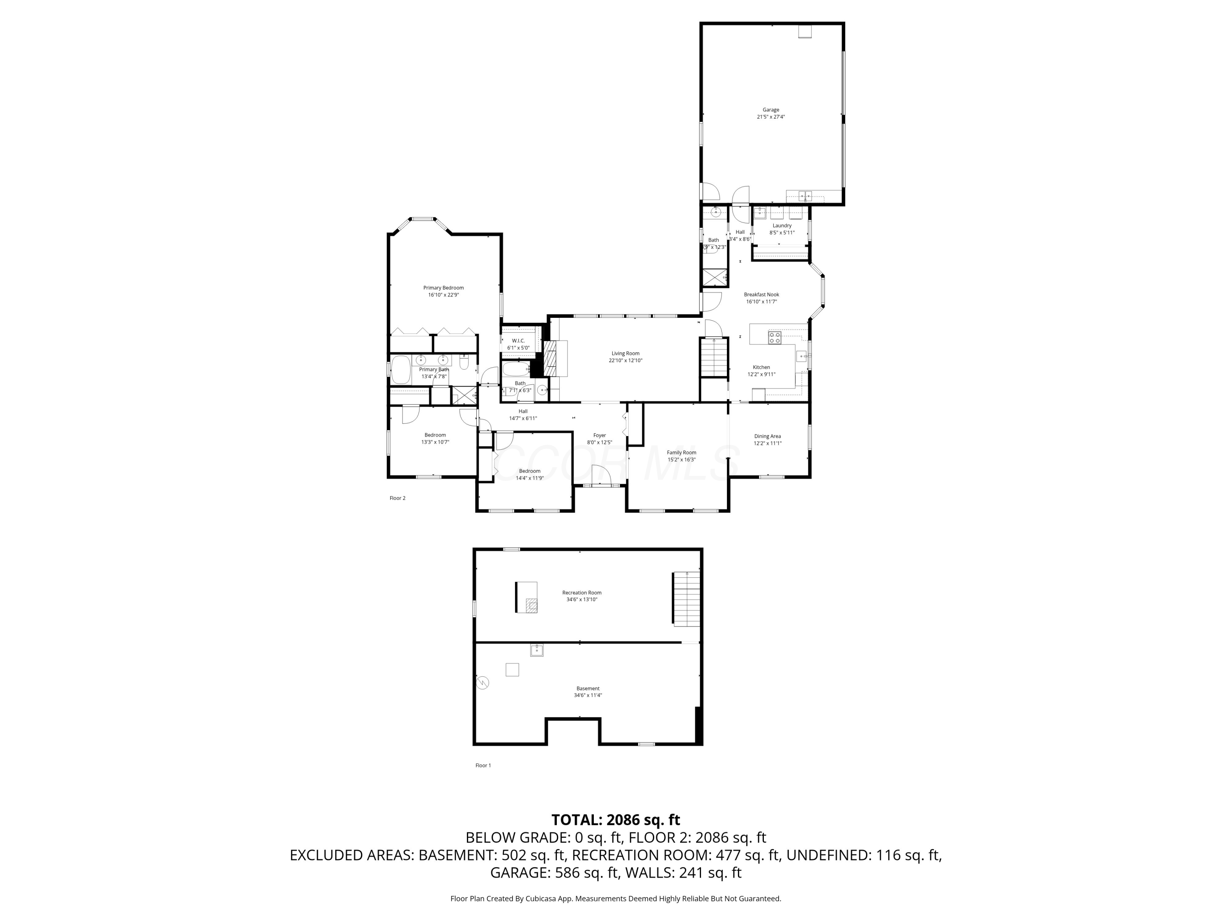
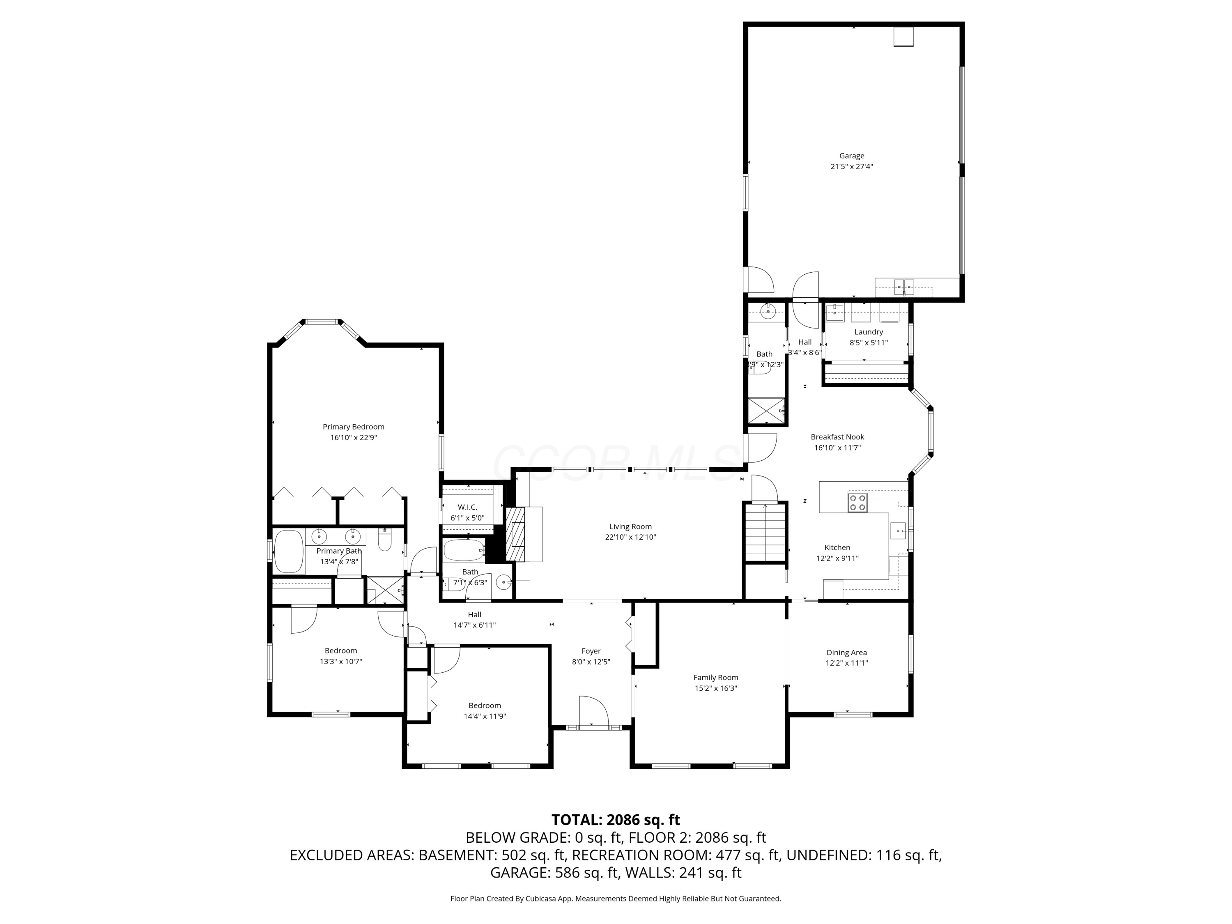
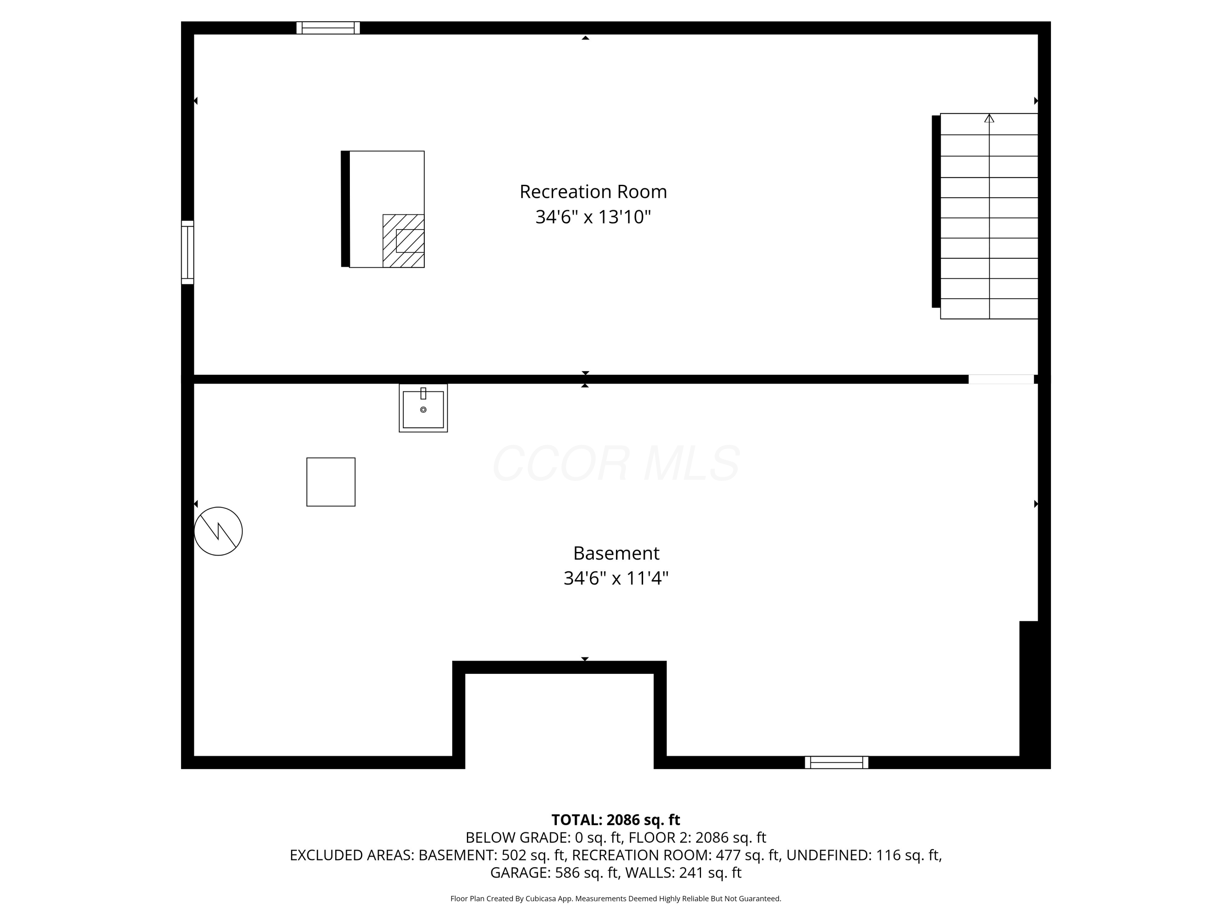
Sprawling 3-Bed, 3-Bath Ranch with Serene Views & tucked away on a quiet no-outlet lane, this expansive 2,677 sq ft ranch offers the perfect blend of privacy, natural beauty, and comfortable living. The home is ideal for those seeking space to spread out and enjoy peaceful surroundings.
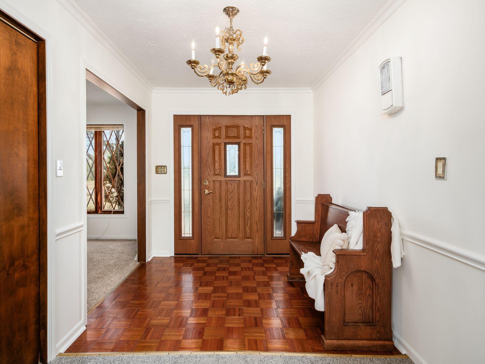
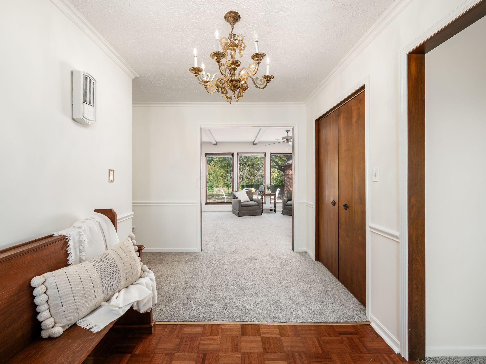
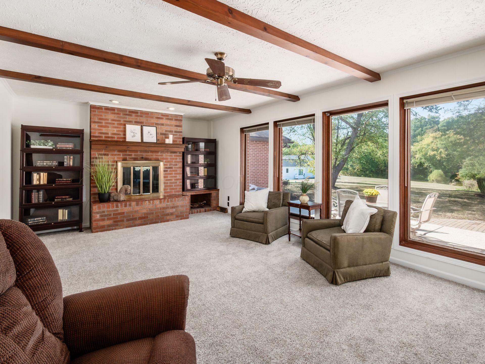
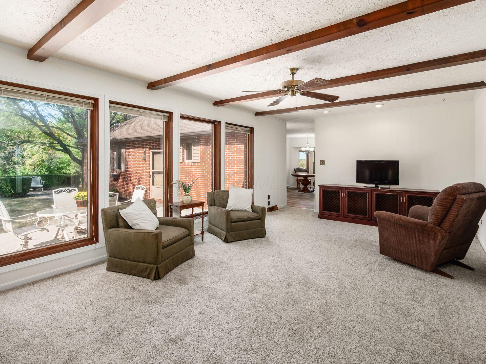
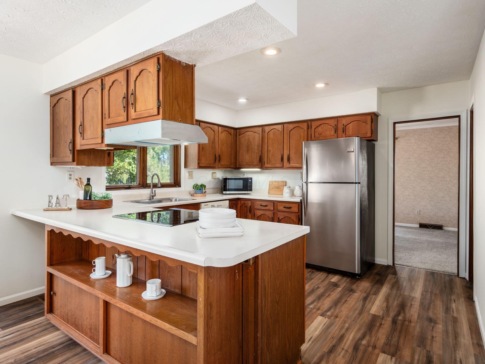
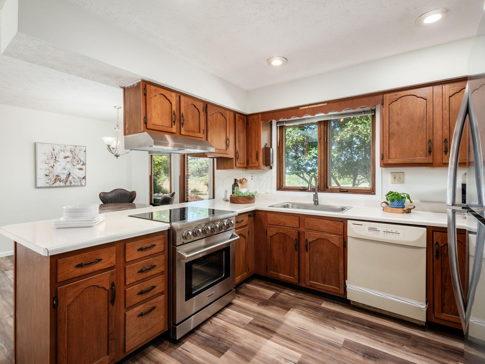
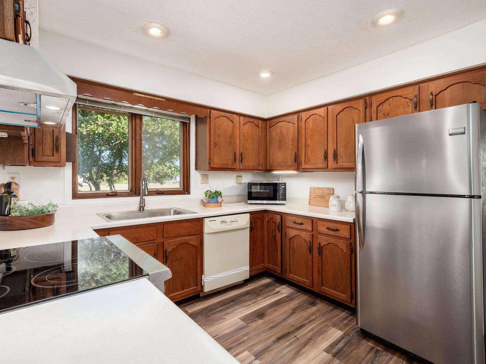
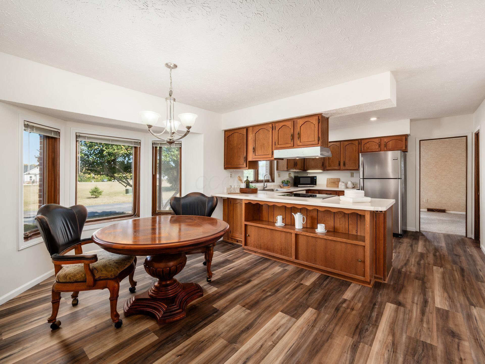
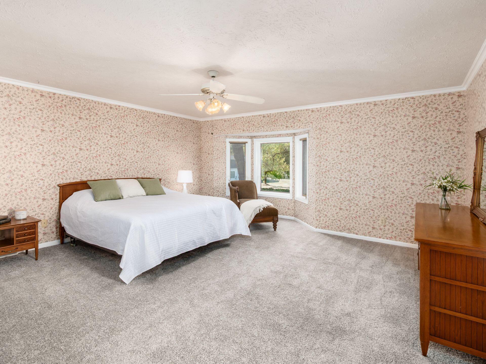
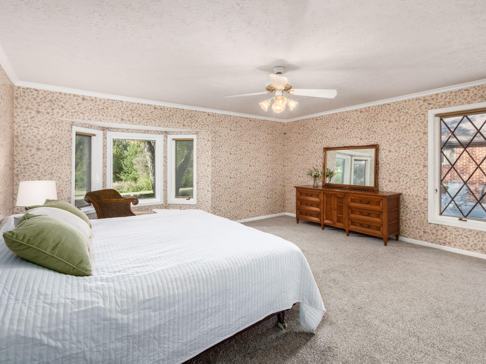
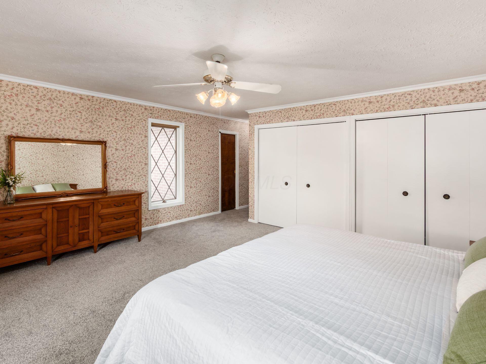
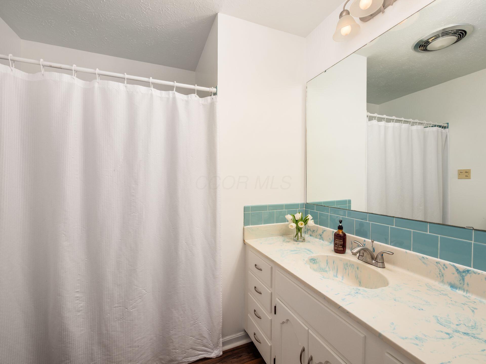
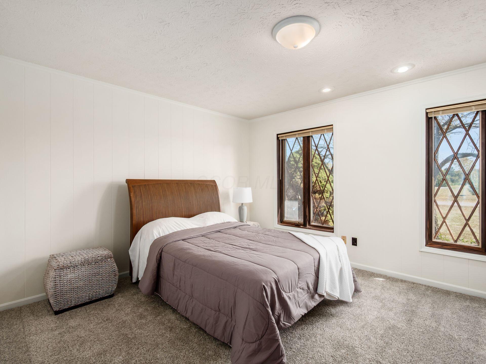
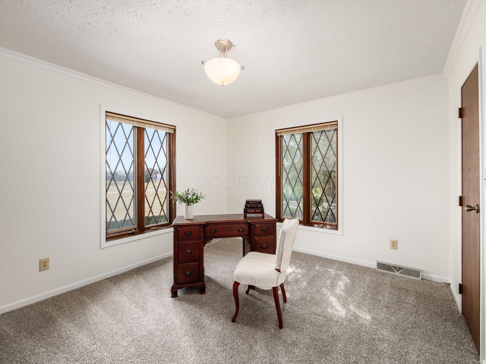
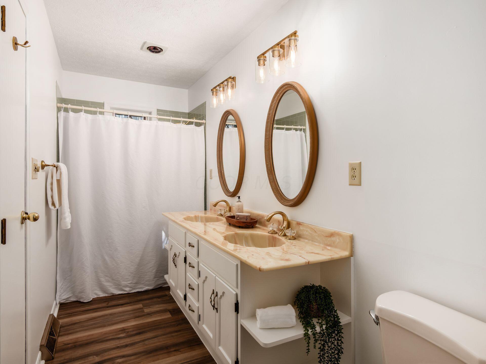
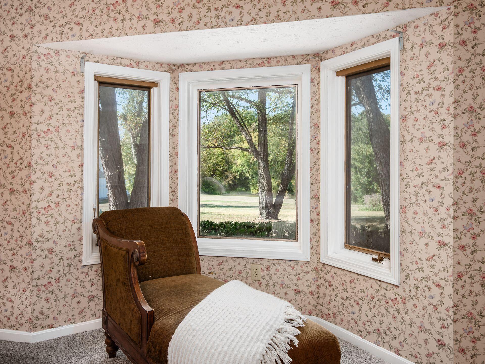
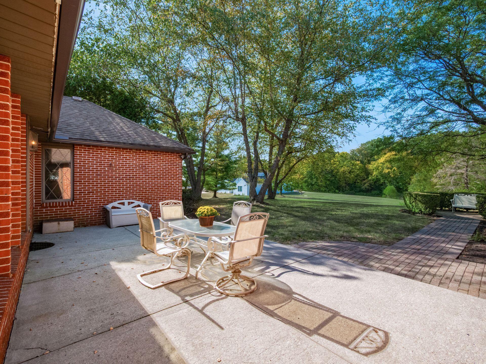
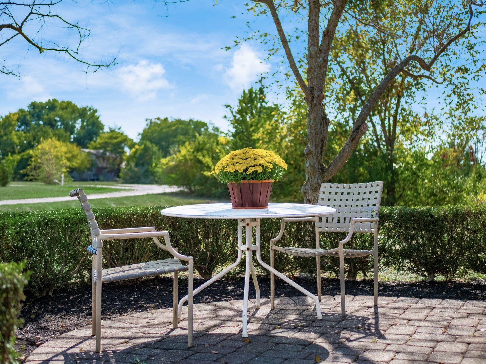
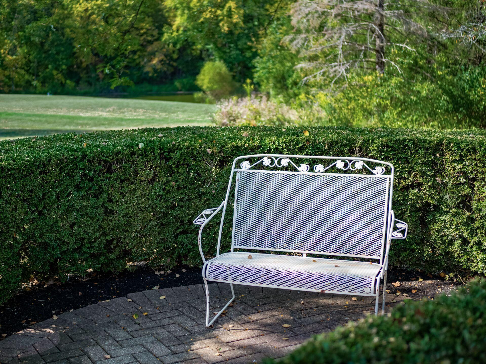
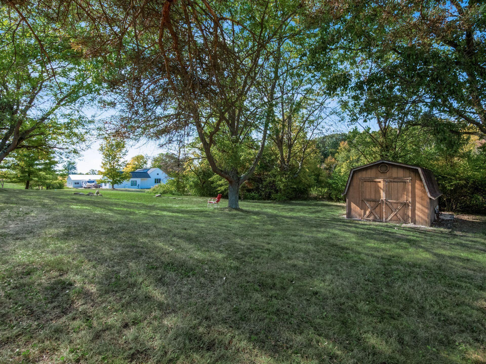
Inside, recent updates include fresh paint, luxury vinyl plank flooring, new carpet and refreshed bathroom lighting and faucets. The kitchen is both functional and stylish, featuring a deep new sink, new disposal, and a premium 30'' THOR range. The layout invites natural light through abundant windows, framing scenic views of the neighbor's pond and surrounding greenery. Step outside to discover charming natural nooks--ideal for morning coffee, birdwatching, or simply soaking in the quietude of your own tucked-away retreat.
Located just minutes from town yet removed from the hustle and bustle, this home offers a rare combination of convenience and seclusion. Whether you're entertaining guests or enjoying a quiet evening at home, the setting and layout make it easy to relax and unwind. Don't miss this hidden gem--schedule your private showing today.

3
beds

3
baths

2,677 Sq.Ft. LIVING AREA

1.02 Acres lot

Features & Amenities

Interior

  • total bedrooms3
  • Total bathrooms3
  • full bathrooms3
  • Flooring Wood, Laminate, Carpet
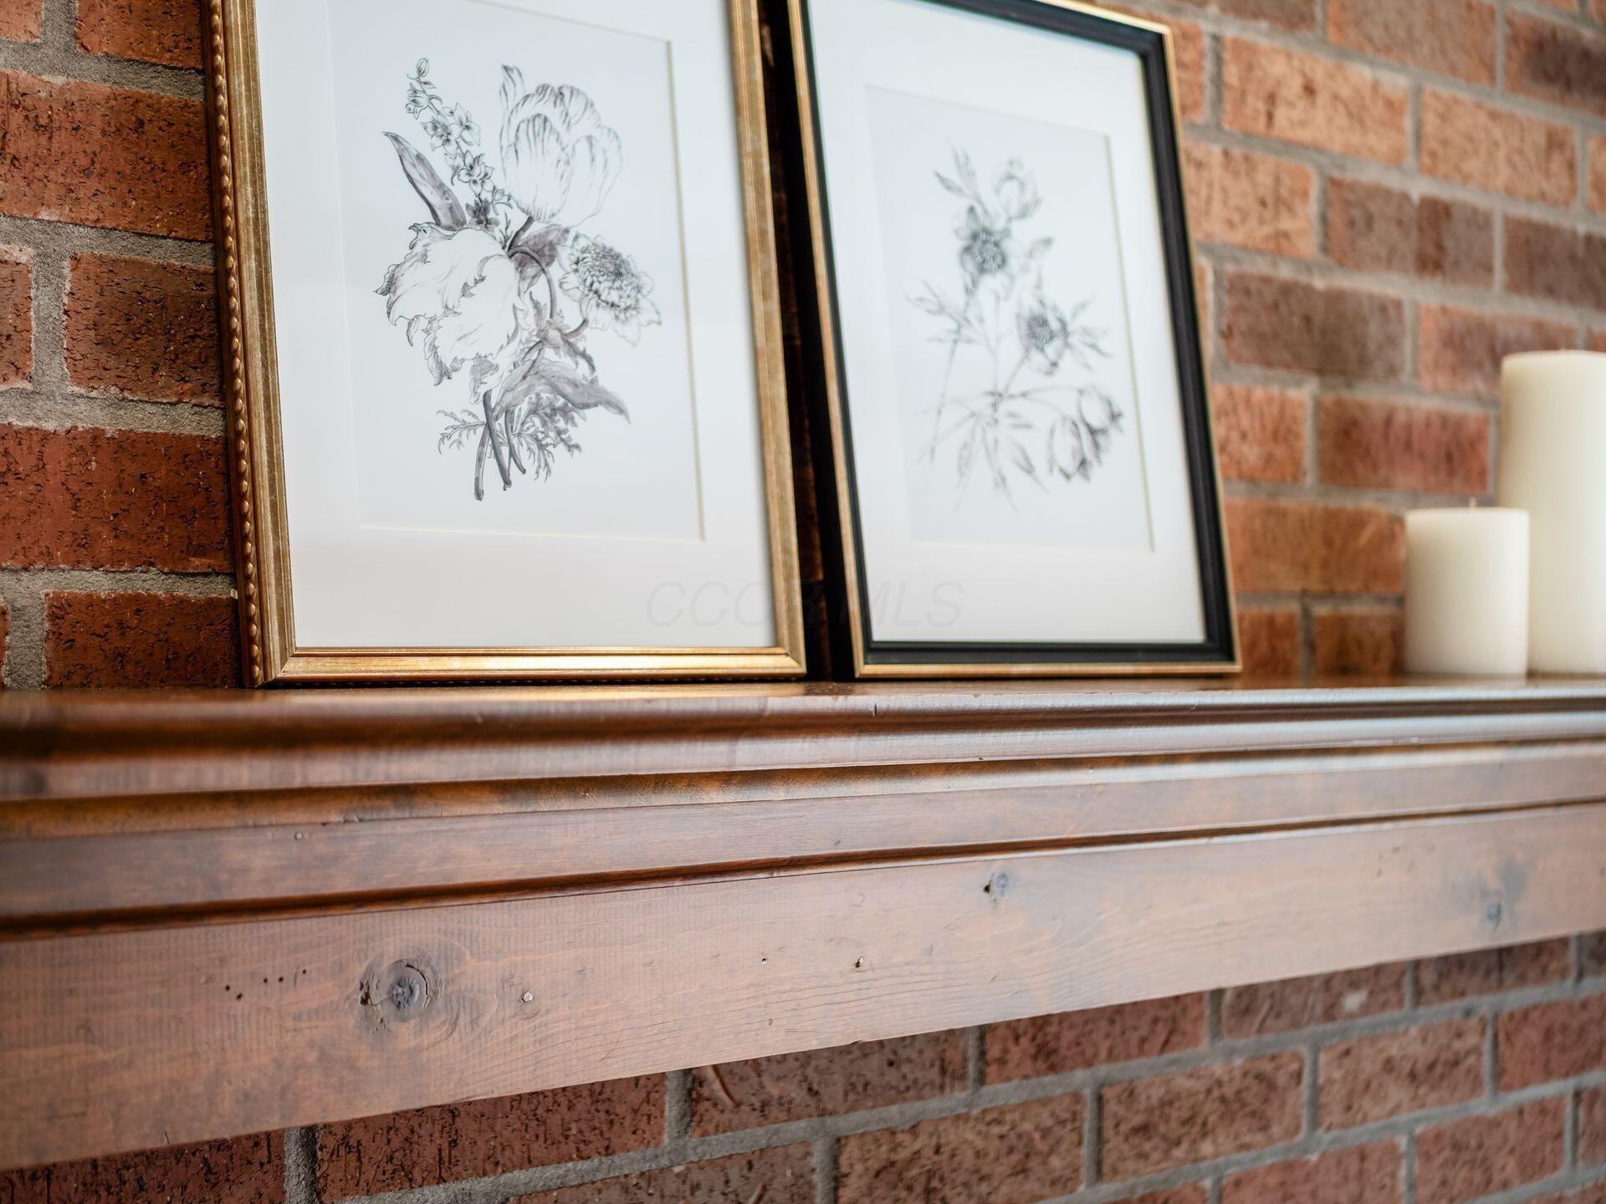
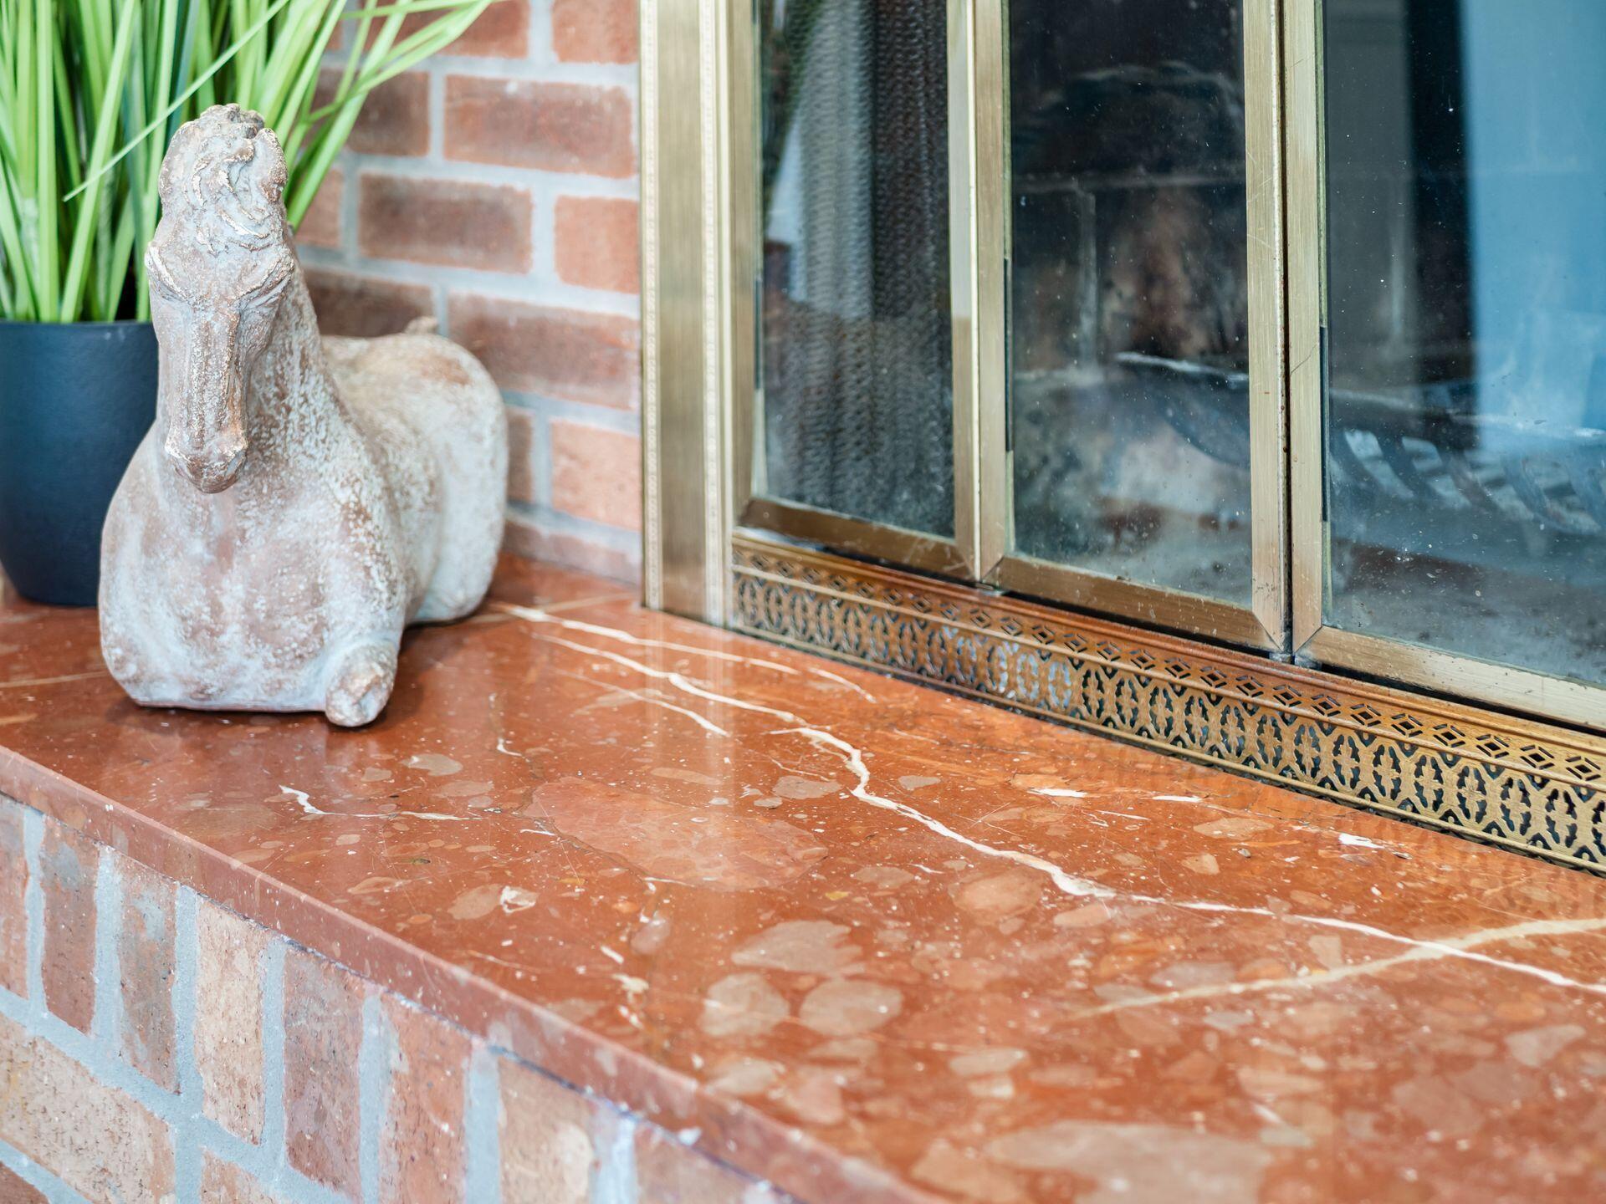
  • Fireplace Wood Burning Stove, Wood Burning, Two

Area & Lot

  • Status Sold
  • Date Sold November 14, 2025
  • Living Area2,677 Sq.Ft.
  • Total Area2,677 Sq.Ft.
  • Lot Area1.02 Acres
  • MLS® ID225034274
  • TypeResidential
  • YEAR BUILT1979
  • Architecture StylesRanch
  • School DistrictBUCKEYE VALLEY LSD 2102 DEL CO.

Exterior

  • Garage Space2.0
  • water SourcePublic
  • parkingGarage Door Opener, Attached Garage, Side Load
  • HEAT TYPEForced Air, Heat Pump
  • AIR CONDITIONINGCentral Air
  • sewerPrivate Sewer
  • SubstructureBlock
  • other exterior FeaturesWaste Tr/Sys

Financial

  • Sales Price$435,000
  • Real Estate Tax $4,827/yr

Work With Dedra

Get assistance in determining the current property value, crafting a competitive offer, writing and negotiating a contract, and much more. Contact me today.

Follow Me on Instagram