Leave a Message

By providing your contact information to Dedra Lucas, your personal information will be processed in accordance with Dedra Lucas's Privacy Policy. By checking the box(es) below, you expressly consent to receive marketing or promotional real estate communication from Dedra Lucas in the manner selected by you. For SMS text messages, message frequency varies. Message and data rates may apply. Consent is not a condition of purchase of any goods or services. You may opt out of receiving further communications from Dedra Lucas at any time. To opt out of receiving SMS text messages, reply STOP to unsubscribe. SMS text messaging is subject to our Terms of Use.

Thank you for your message. We will be in touch with you shortly.

5750 Cali Glen Lane
5750 Cali Glen Lane
5750 Cali Glen Lane
5750 Cali Glen Lane
5750 Cali Glen Lane
5750 Cali Glen Lane
5750 Cali Glen Lane
5750 Cali Glen Lane
5750 Cali Glen Lane
5750 Cali Glen Lane
5750 Cali Glen Lane
5750 Cali Glen Lane
5750 Cali Glen Lane
5750 Cali Glen Lane
5750 Cali Glen Lane
5750 Cali Glen Lane
5750 Cali Glen Lane
5750 Cali Glen Lane
5750 Cali Glen Lane
5750 Cali Glen Lane
5750 Cali Glen Lane
5750 Cali Glen Lane
5750 Cali Glen Lane
5750 Cali Glen Lane
5750 Cali Glen Lane
5750 Cali Glen Lane
5750 Cali Glen Lane
5750 Cali Glen Lane
5750 Cali Glen Lane
5750 Cali Glen Lane
5750 Cali Glen Lane
5750 Cali Glen Lane
5750 Cali Glen Lane
5750 Cali Glen Lane
5750 Cali Glen Lane
5750 Cali Glen Lane
5750 Cali Glen Lane
5750 Cali Glen Lane
5750 Cali Glen Lane
5750 Cali Glen Lane
5750 Cali Glen Lane
5750 Cali Glen Lane
5750 Cali Glen Lane
5750 Cali Glen Lane
5750 Cali Glen Lane
5750 Cali Glen Lane
5750 Cali Glen Lane
5750 Cali Glen Lane
5750 Cali Glen Lane
5750 Cali Glen Lane
5750 Cali Glen Lane
5750 Cali Glen Lane
5750 Cali Glen Lane
5750 Cali Glen Lane
5750 Cali Glen Lane
SEE ALL PHOTOS
5750 Cali Glen Lane
5750 Cali Glen Lane
5750 Cali Glen Lane
5750 Cali Glen Lane
5750 Cali Glen Lane
5750 Cali Glen Lane
5750 Cali Glen Lane
5750 Cali Glen Lane
5750 Cali Glen Lane
5750 Cali Glen Lane
5750 Cali Glen Lane
5750 Cali Glen Lane
5750 Cali Glen Lane
5750 Cali Glen Lane
5750 Cali Glen Lane
5750 Cali Glen Lane
5750 Cali Glen Lane
5750 Cali Glen Lane
5750 Cali Glen Lane
5750 Cali Glen Lane
5750 Cali Glen Lane
5750 Cali Glen Lane
5750 Cali Glen Lane
5750 Cali Glen Lane
5750 Cali Glen Lane
5750 Cali Glen Lane
5750 Cali Glen Lane
5750 Cali Glen Lane
5750 Cali Glen Lane
5750 Cali Glen Lane
5750 Cali Glen Lane
5750 Cali Glen Lane
5750 Cali Glen Lane
5750 Cali Glen Lane
5750 Cali Glen Lane
5750 Cali Glen Lane
5750 Cali Glen Lane
5750 Cali Glen Lane
5750 Cali Glen Lane
5750 Cali Glen Lane
5750 Cali Glen Lane
5750 Cali Glen Lane
5750 Cali Glen Lane
5750 Cali Glen Lane
5750 Cali Glen Lane
5750 Cali Glen Lane
5750 Cali Glen Lane
5750 Cali Glen Lane
5750 Cali Glen Lane
5750 Cali Glen Lane
5750 Cali Glen Lane
5750 Cali Glen Lane
5750 Cali Glen Lane
5750 Cali Glen Lane
5750 Cali Glen Lane
Courtesy of Coldwell Banker Realty
Sold

5750 Cali Glen Lane

5750 Cali Glen Lane, Westerville, OH 43082

$545,000
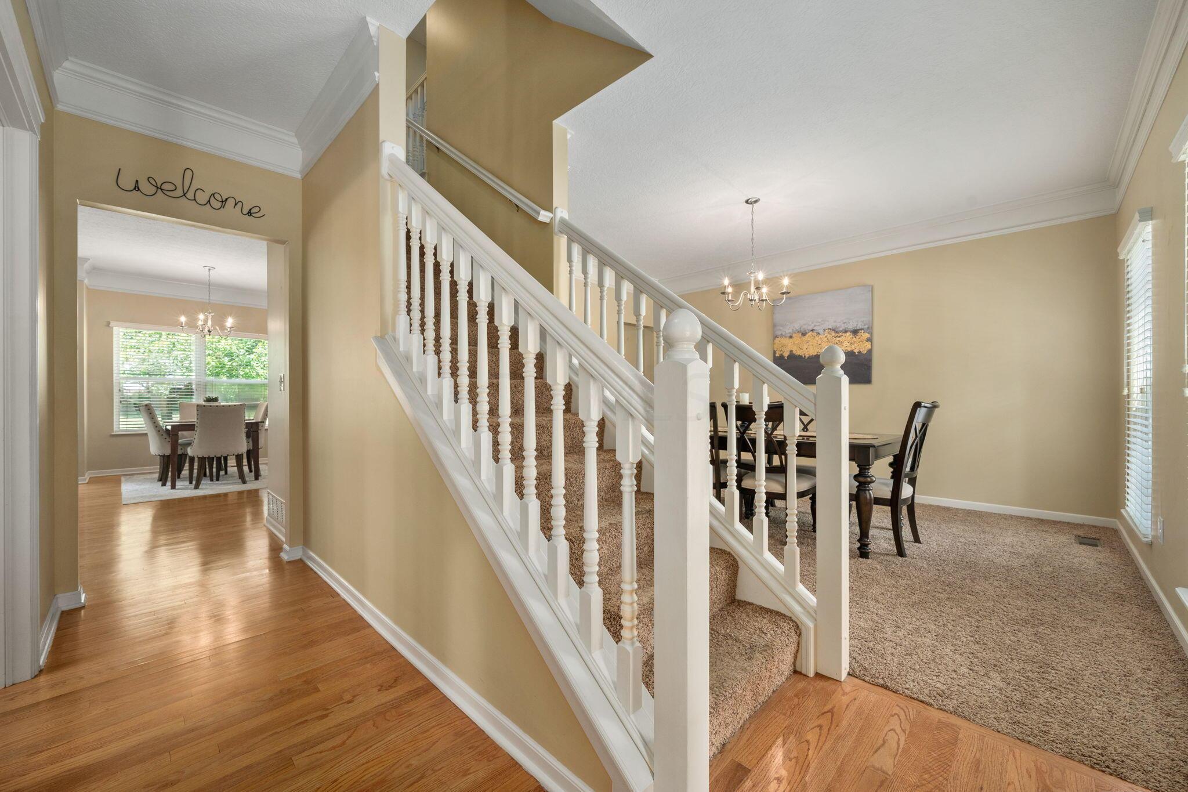
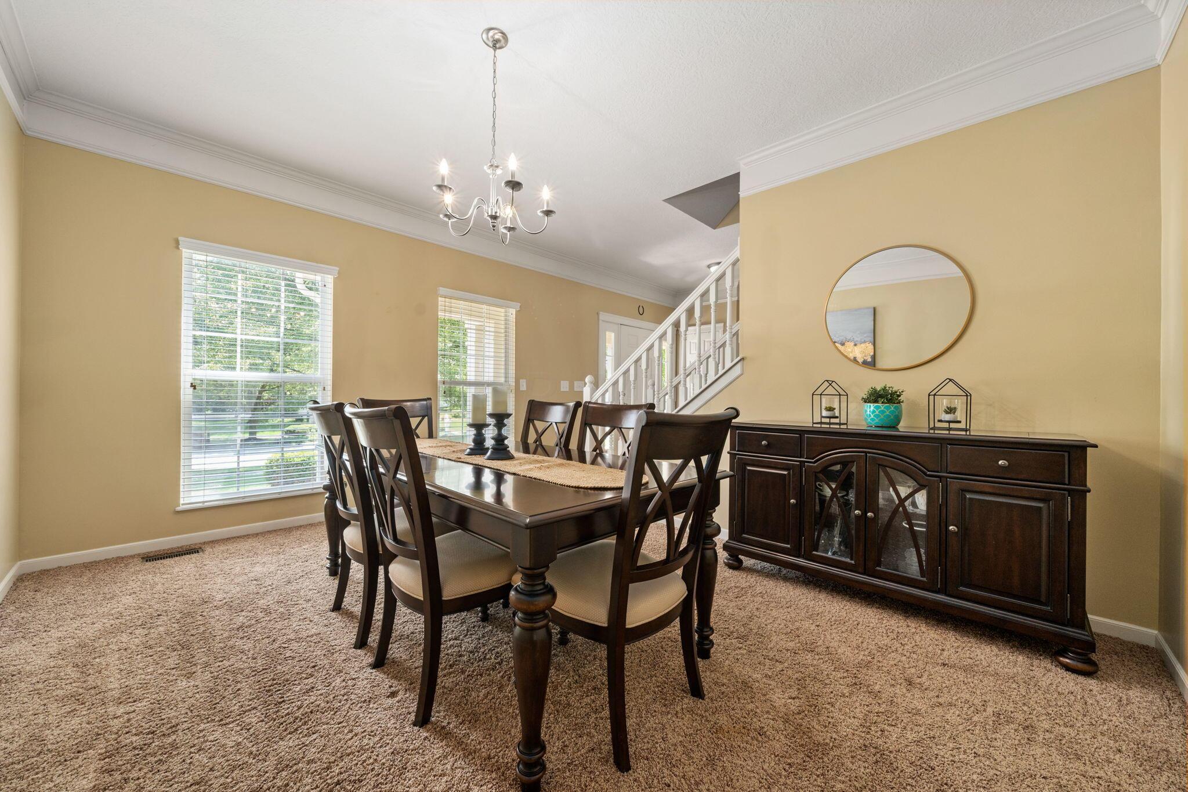
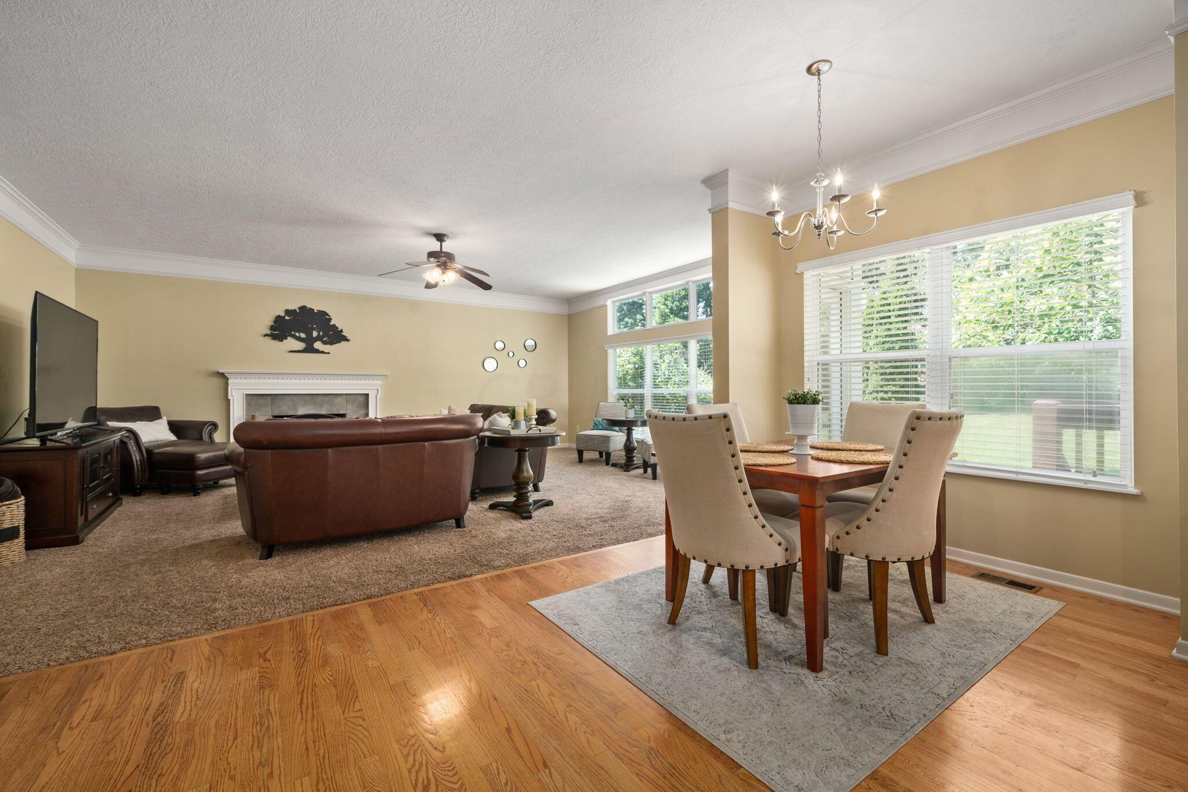
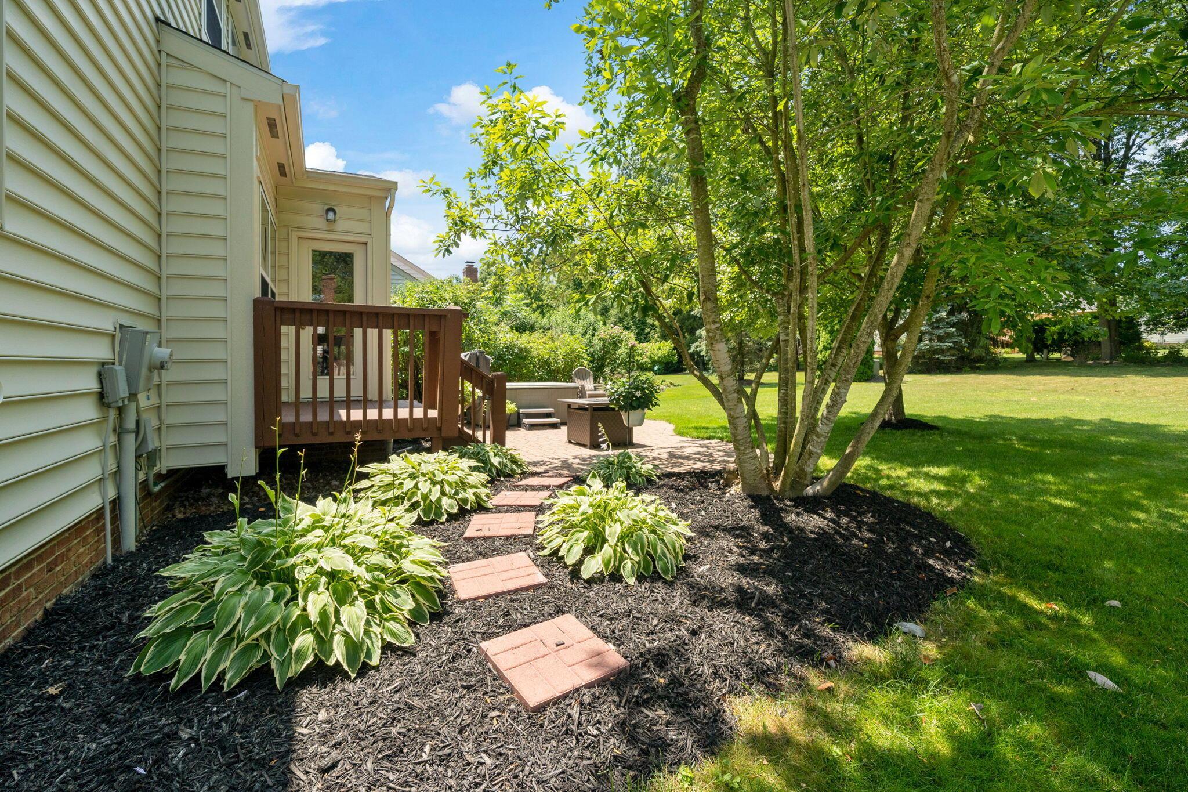
Stunning home located in the desired Oaks at Highland Lakes community. This 4 bedroom, 3 bathroom home truly has it all! Main level features hardwood flooring and is filled with natural light! Prepare to entertain in the updated kitchen finished with granite countertops and stainless steel appliances. Open floor plan! Kitchen opens to spacious family room finished with a fireplace and crown moulding. Oversized laundry on main level. Work from home? No problem, enjoy your private den! Upstairs find 4 spacious Bedrooms and 2 Full Baths. Wait until you see the massive bonus room, with endless options for use! Stunning outdoor space boasts mature trees, and a patio finished with a hot tub. Arguably one of the best lots in the entire neighborhood. Welcome Home!

4
beds

3
baths

2,856 Sq.Ft. LIVING AREA

0.33 Acres lot

Features & Amenities

Interior

  • total bedrooms4
  • Total bathrooms3
  • full bathrooms2
  • half bathroom1
  • Flooring Wood, Carpet
  • Fireplace Wood Burning Stove, Gas Log
  • other interior Features Whirlpool/Tub, Dishwasher, Electric Dryer Hookup, Electric Range, Garden/Soak Tub, Microwave, Refrigerator, Security System

Area & Lot

  • Status Sold
  • Date Sold August 28, 2023
  • Living Area2,856 Sq.Ft.
  • Lot Area0.33 Acres
  • MLS® ID223022482
  • TypeResidential
  • YEAR BUILT2002
  • School DistrictOLENTANGY LSD 2104 DEL CO.

Exterior

  • Garage Space2.0
  • water SourcePublic
  • parkingGarage Door Opener, Attached Garage
  • HEAT TYPEForced Air
  • AIR CONDITIONINGCentral Air
  • sewerPublic Sewer
  • SubstructureBlock
  • HOA AmenitiesPark, Sidewalk
  • other exterior FeaturesHot Tub, Irrigation System

Financial

  • Sales Price$545,000
  • Real Estate Tax $8,798/yr
  • HOA $520/yr

Work With Dedra

Get assistance in determining the current property value, crafting a competitive offer, writing and negotiating a contract, and much more. Contact me today.

Follow Me on Instagram