Leave a Message

Thank you for your message. We will be in touch with you shortly.

5744 Burntwood Way
5744 Burntwood Way
5744 Burntwood Way
5744 Burntwood Way
5744 Burntwood Way
5744 Burntwood Way
5744 Burntwood Way
5744 Burntwood Way
5744 Burntwood Way
5744 Burntwood Way
5744 Burntwood Way
5744 Burntwood Way
5744 Burntwood Way
5744 Burntwood Way
5744 Burntwood Way
5744 Burntwood Way
5744 Burntwood Way
5744 Burntwood Way
5744 Burntwood Way
5744 Burntwood Way
5744 Burntwood Way
5744 Burntwood Way
5744 Burntwood Way
5744 Burntwood Way
5744 Burntwood Way
5744 Burntwood Way
5744 Burntwood Way
5744 Burntwood Way
5744 Burntwood Way
5744 Burntwood Way
5744 Burntwood Way
5744 Burntwood Way
5744 Burntwood Way
5744 Burntwood Way
5744 Burntwood Way
5744 Burntwood Way
5744 Burntwood Way
5744 Burntwood Way
5744 Burntwood Way
5744 Burntwood Way
SEE ALL PHOTOS
5744 Burntwood Way
5744 Burntwood Way
5744 Burntwood Way
5744 Burntwood Way
5744 Burntwood Way
5744 Burntwood Way
5744 Burntwood Way
5744 Burntwood Way
5744 Burntwood Way
5744 Burntwood Way
5744 Burntwood Way
5744 Burntwood Way
5744 Burntwood Way
5744 Burntwood Way
5744 Burntwood Way
5744 Burntwood Way
5744 Burntwood Way
5744 Burntwood Way
5744 Burntwood Way
5744 Burntwood Way
5744 Burntwood Way
5744 Burntwood Way
5744 Burntwood Way
5744 Burntwood Way
5744 Burntwood Way
5744 Burntwood Way
5744 Burntwood Way
5744 Burntwood Way
5744 Burntwood Way
5744 Burntwood Way
5744 Burntwood Way
5744 Burntwood Way
5744 Burntwood Way
5744 Burntwood Way
5744 Burntwood Way
5744 Burntwood Way
5744 Burntwood Way
5744 Burntwood Way
5744 Burntwood Way
5744 Burntwood Way
Courtesy of Sandy McGill - Coldwell Banker Realty
Active Under Contract

5744 Burntwood Way

5744 Burntwood Way, Westerville, OH 43081

$435,000
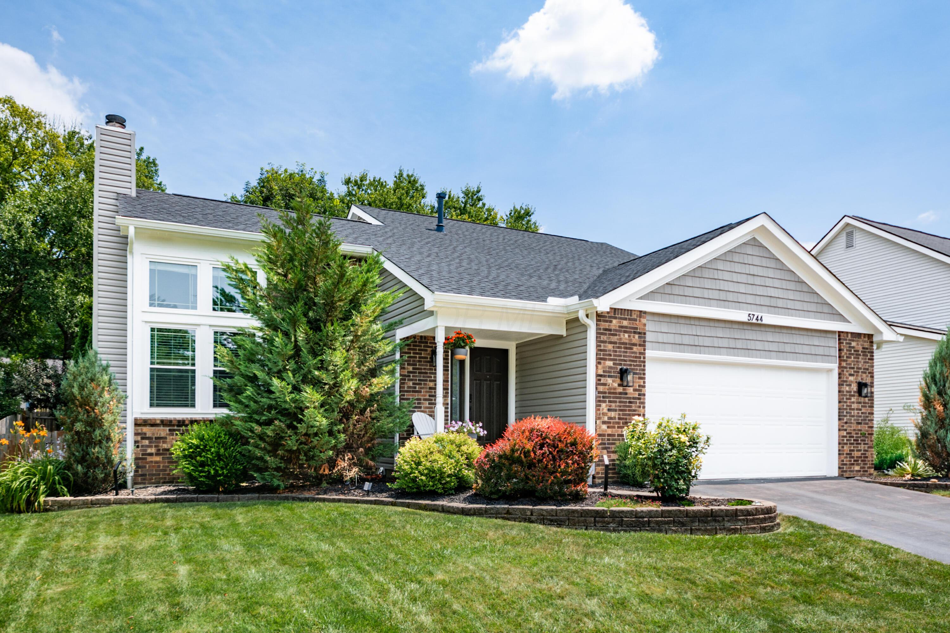
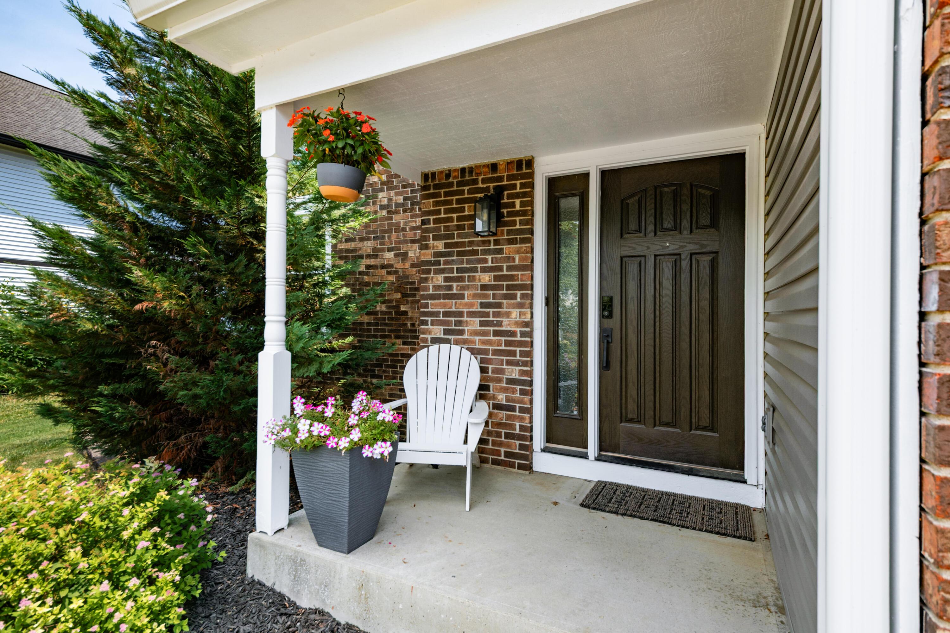
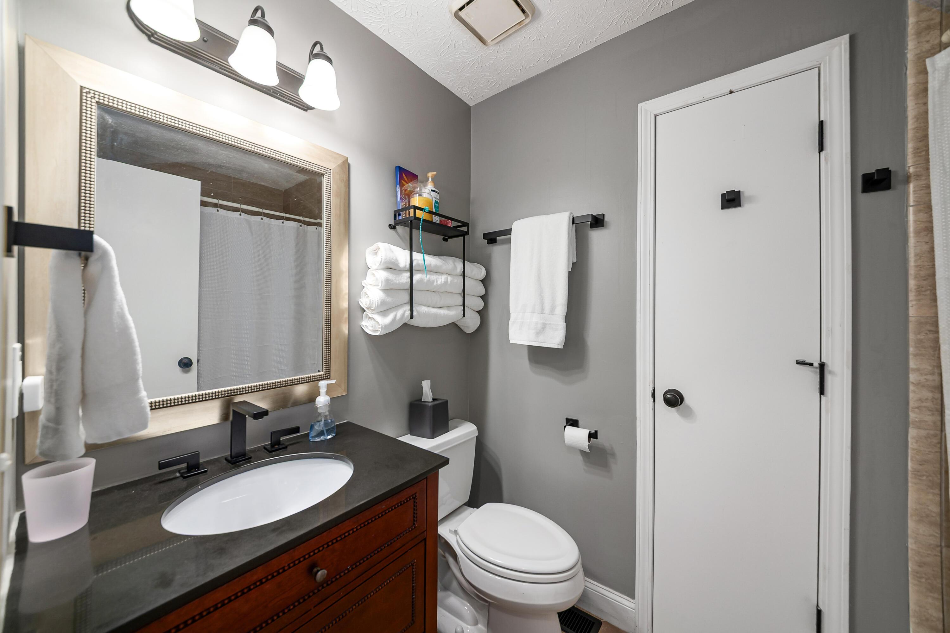
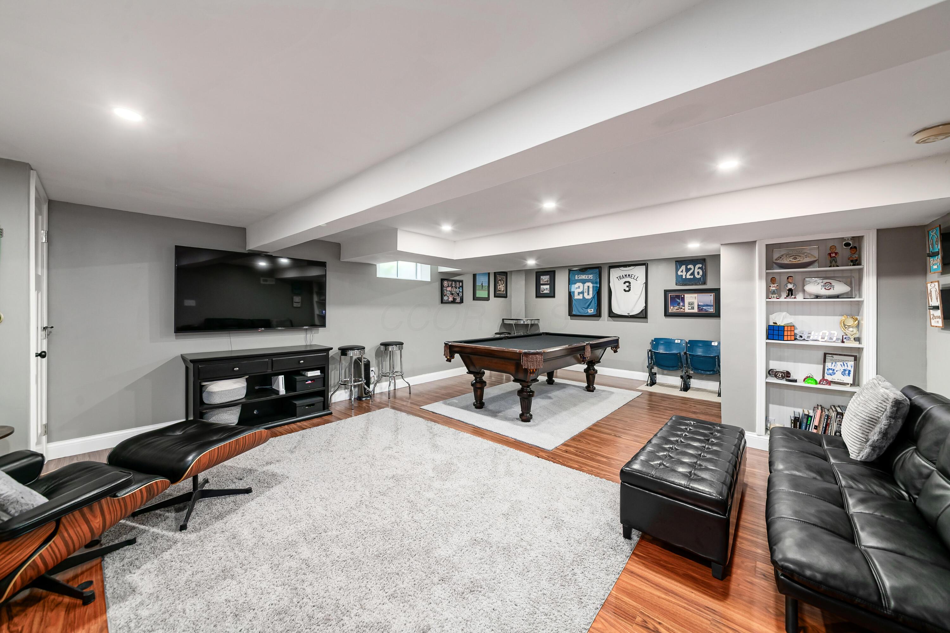
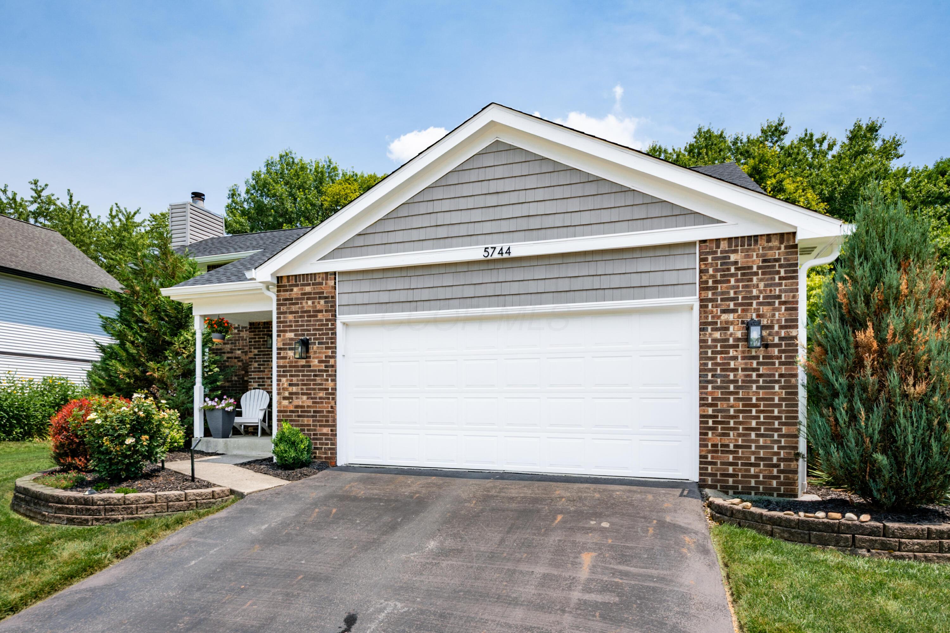
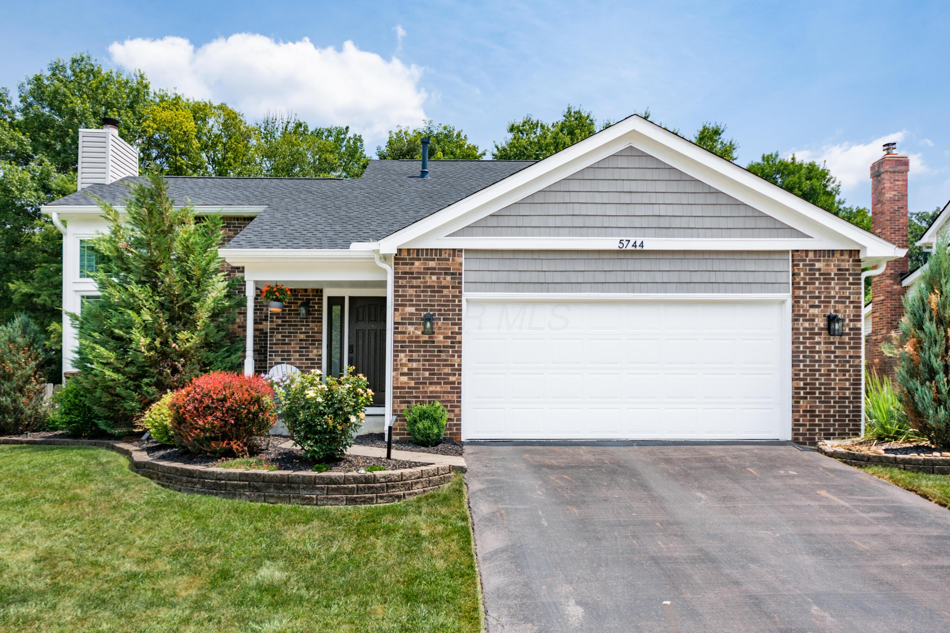
Welcome home to this immaculate, beautifully maintained Cape Cod offering three bedrooms, two-and-a-half baths, located in the desirable location in the quiet Little Turtle community of Westerville. Surrounded by mature trees and meticulously maintained landscaping, this charming home combines comfort, convenience, and timeless appeal.

Ideally situated just minutes from the vibrant Hamilton Quarter, you'll enjoy shopping, dining, parks, and easy access to major freeways.

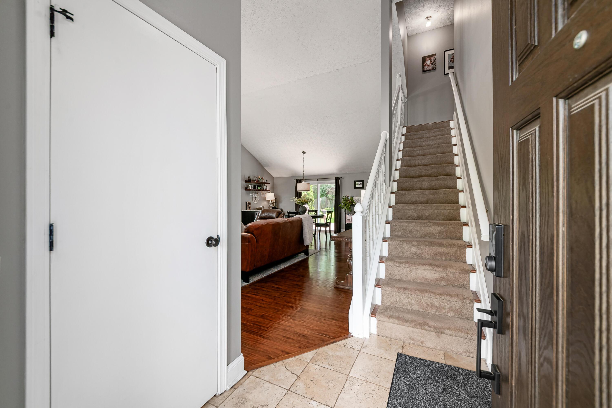
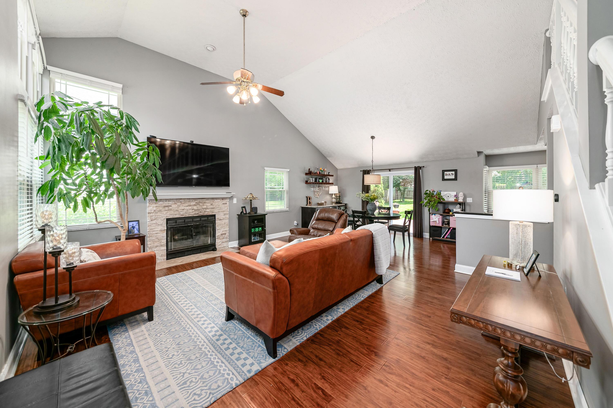
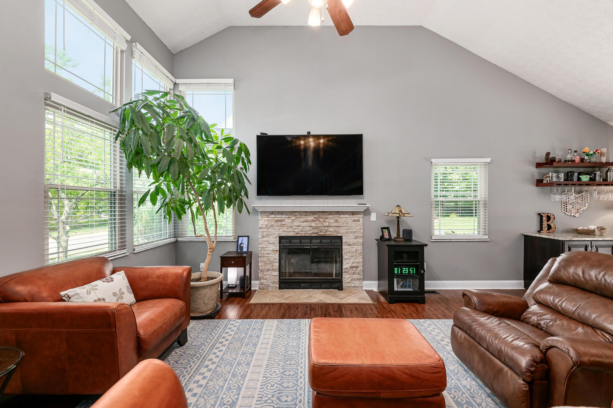
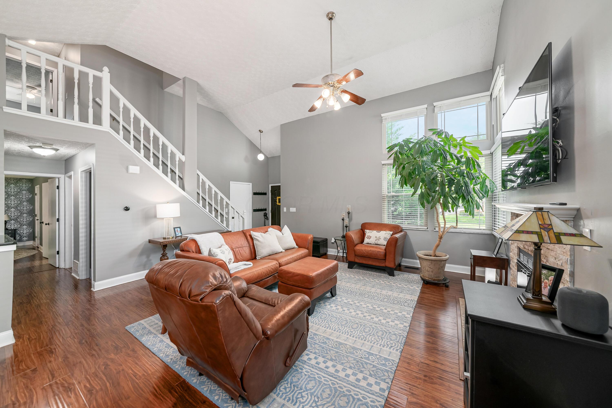
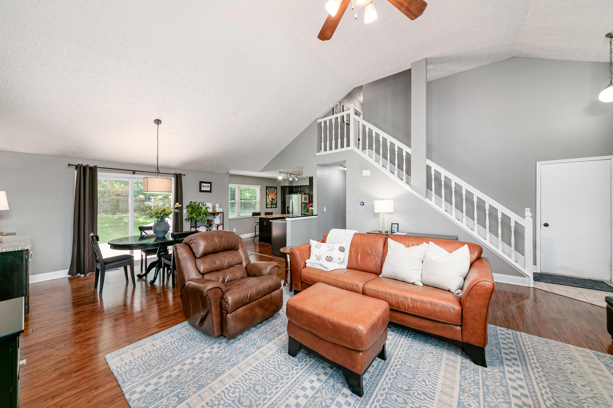
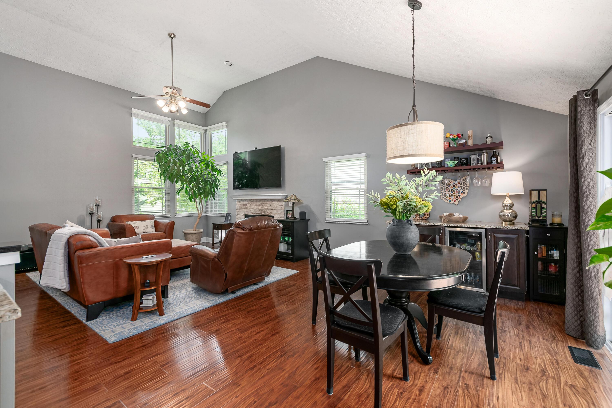
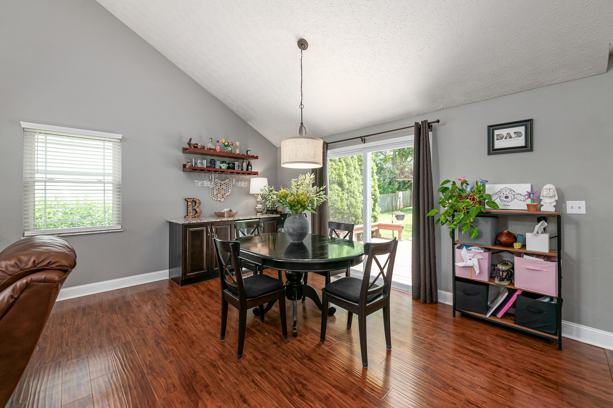
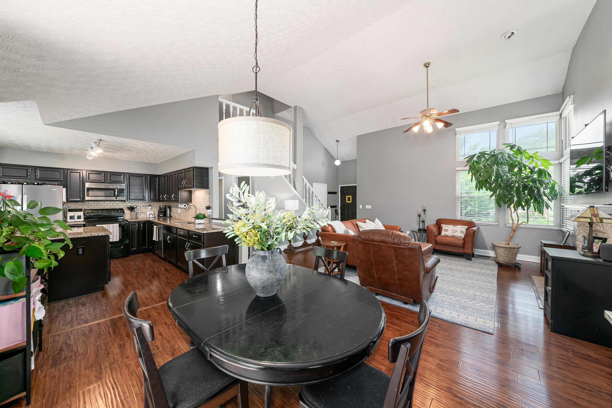
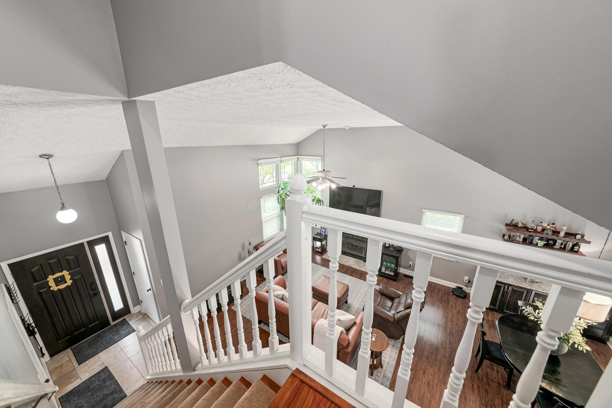
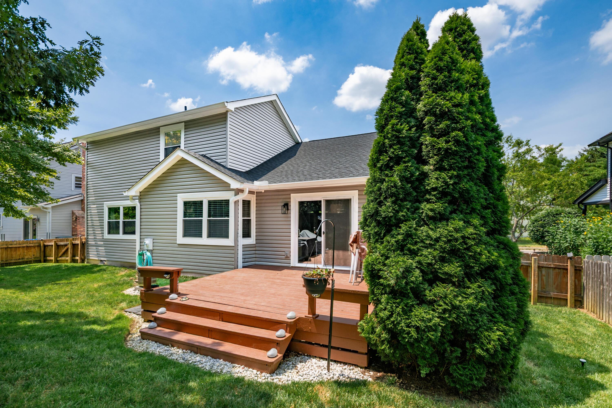
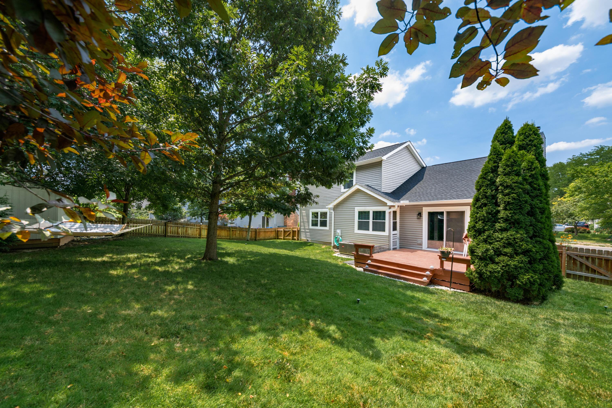
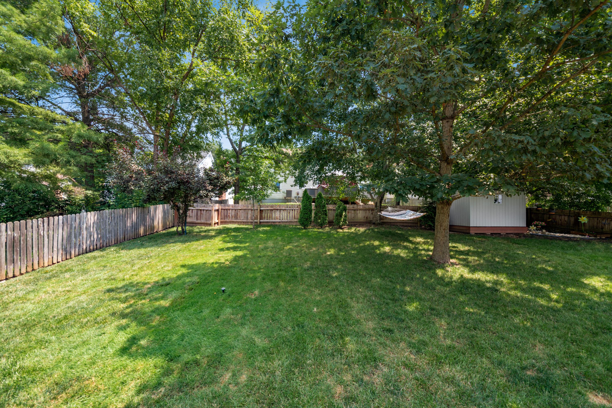
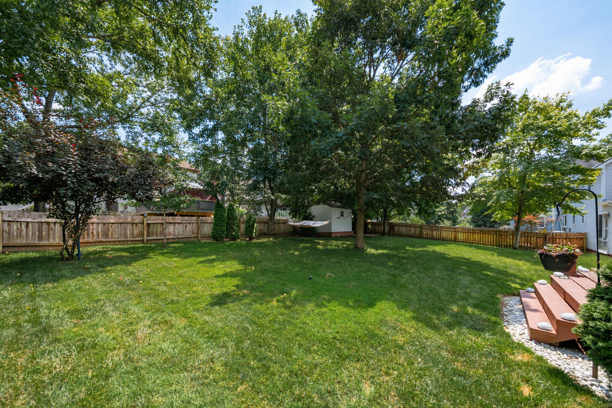
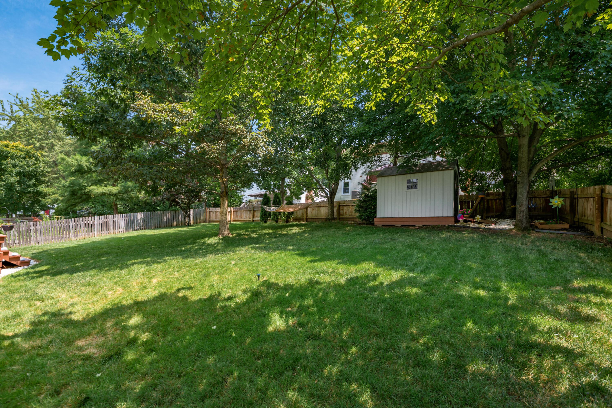
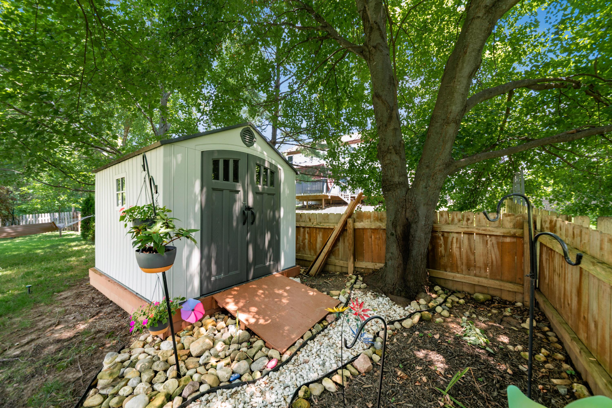
Step inside to a welcoming foyer that opens to a dramatic two-story great room filled with natural light. A cozy gas log fireplace creates a warm and inviting gathering space, while the open layout flows seamlessly into the dining area with views of the private, fenced backyard. Outside, you'll find a spacious deck and a new storage shed--perfect for housing all of your outdoor equipment and toys.

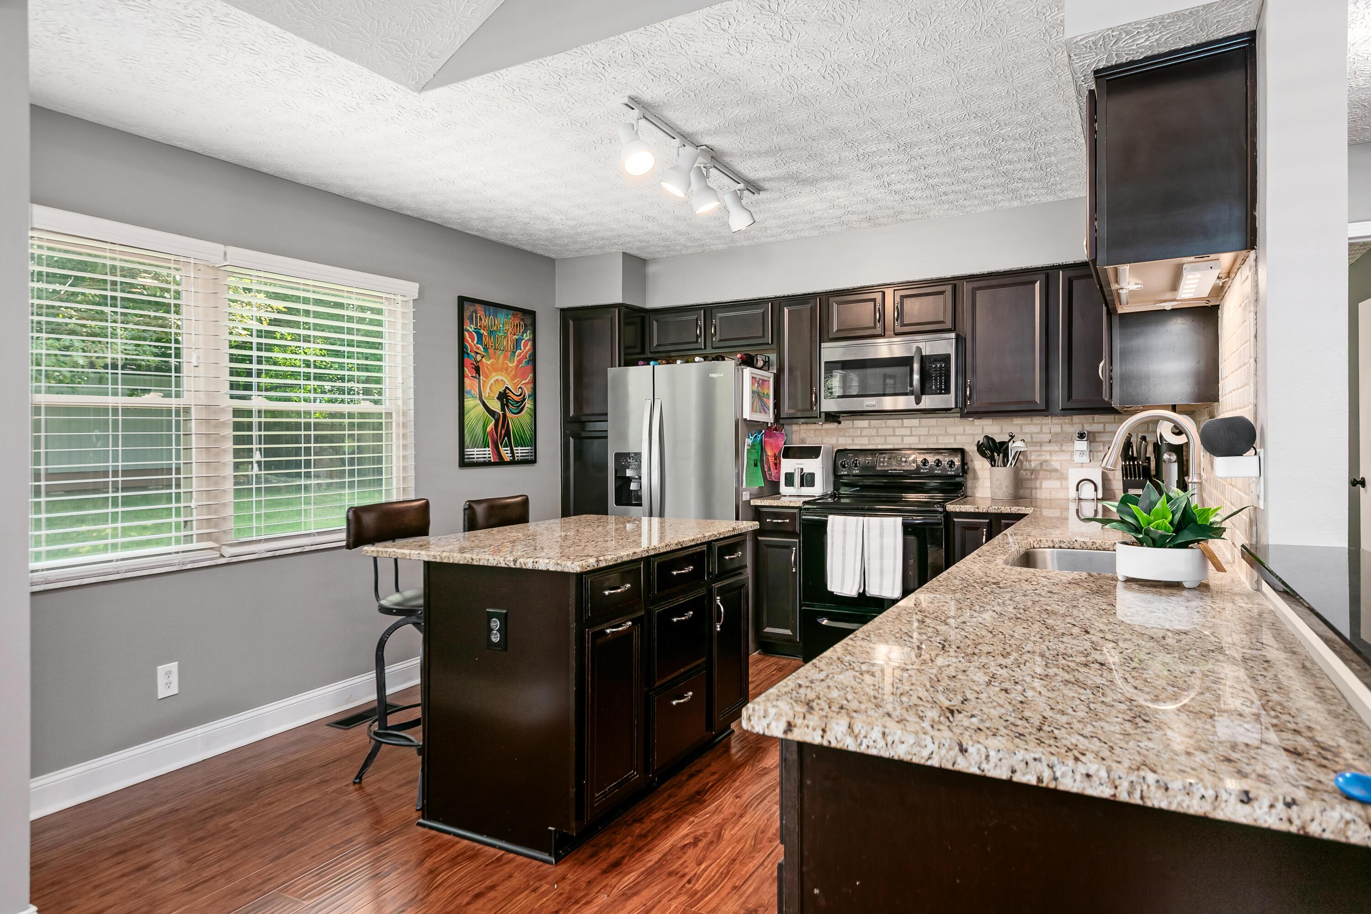
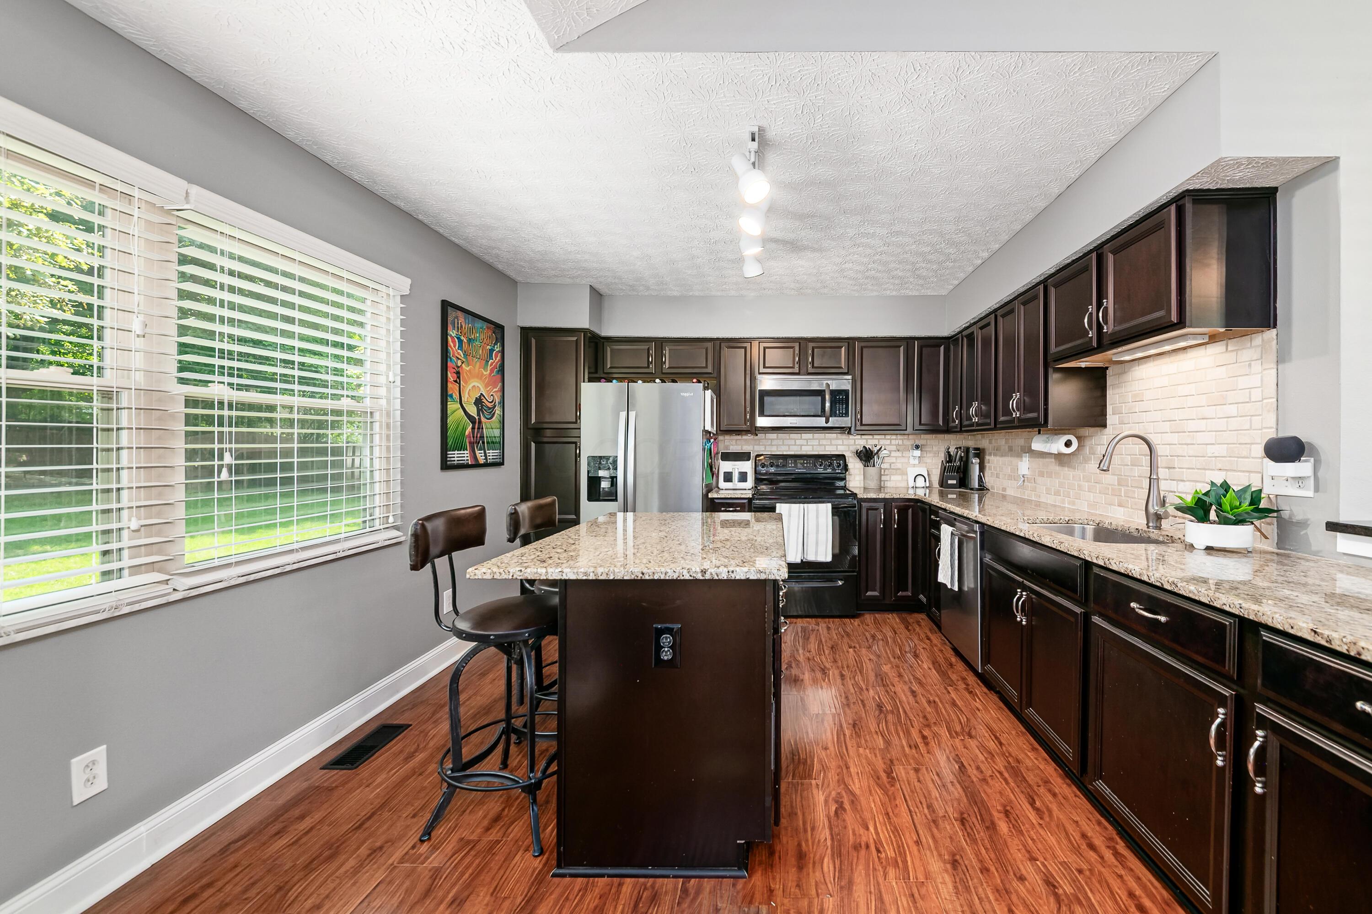
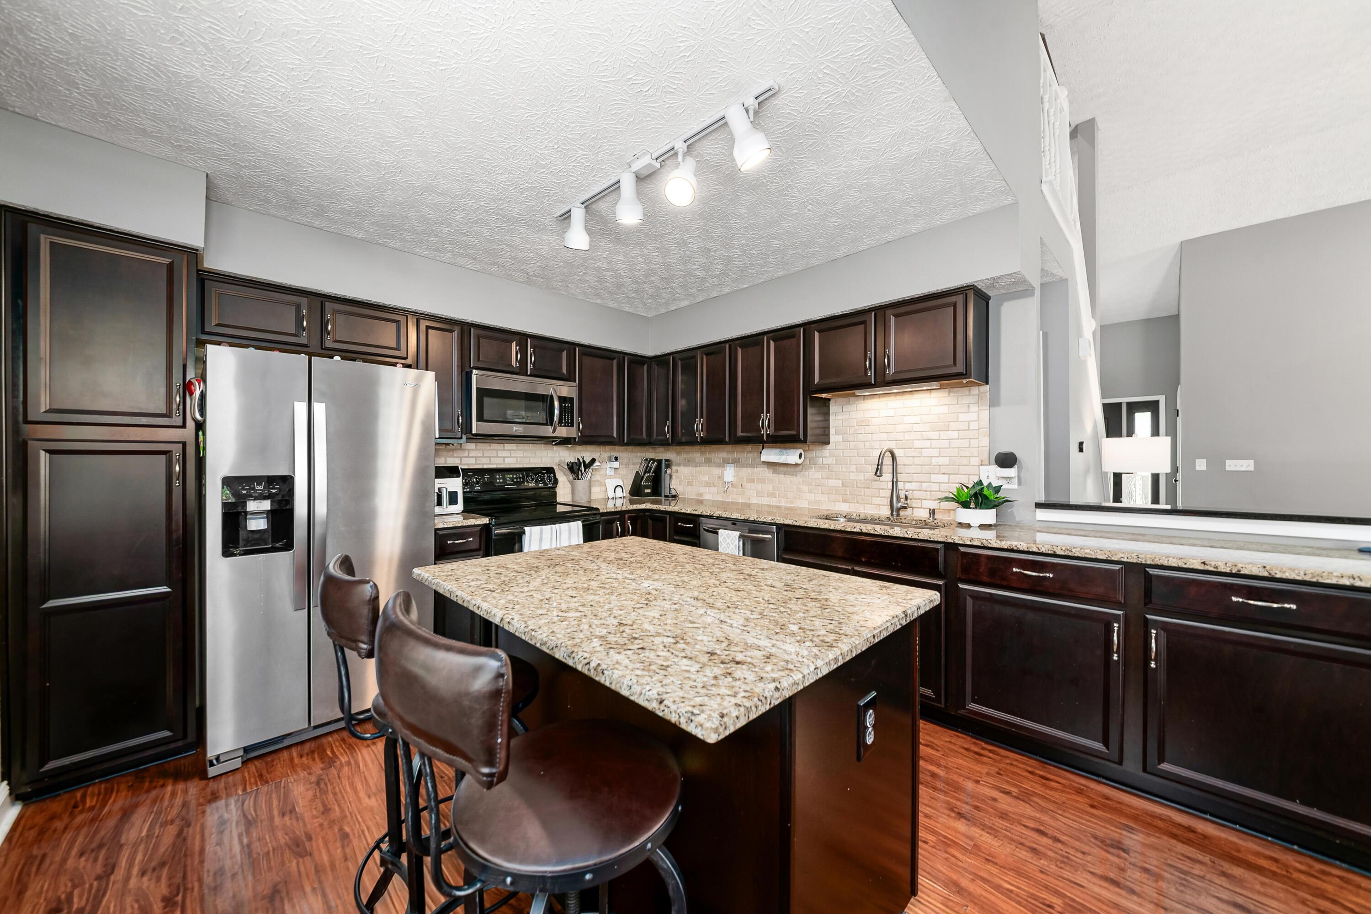
The well-appointed kitchen features stainless steel appliances, (not the electric range), beautifully stained mocha cabinets, granite countertops, and laminate flooring that extends throughout the main living areas.

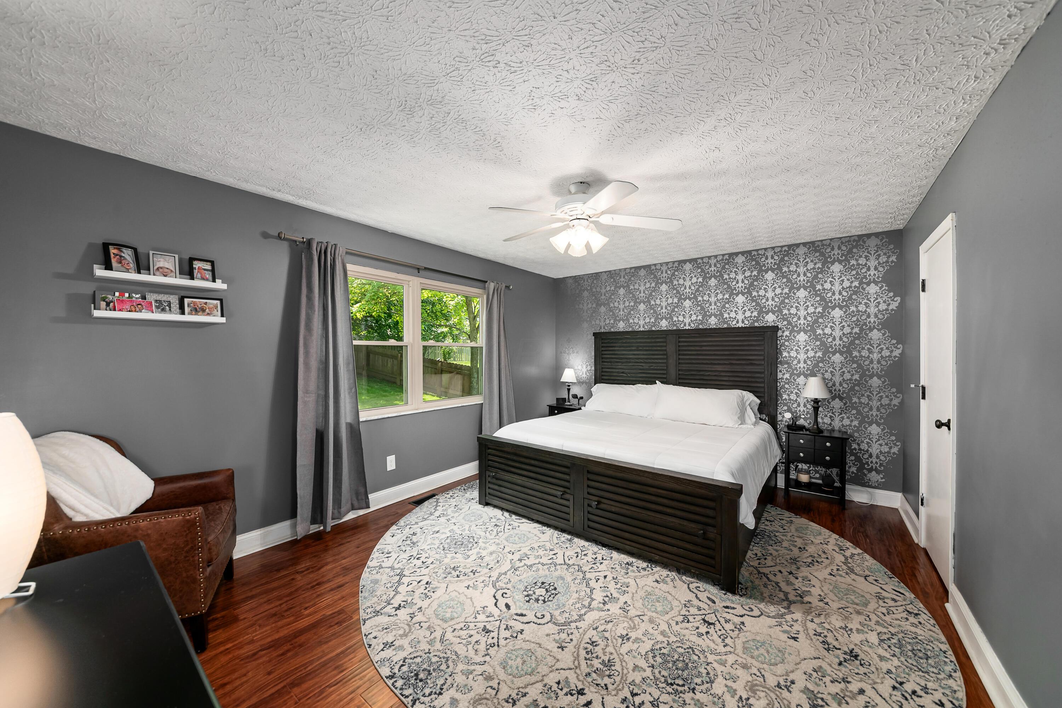
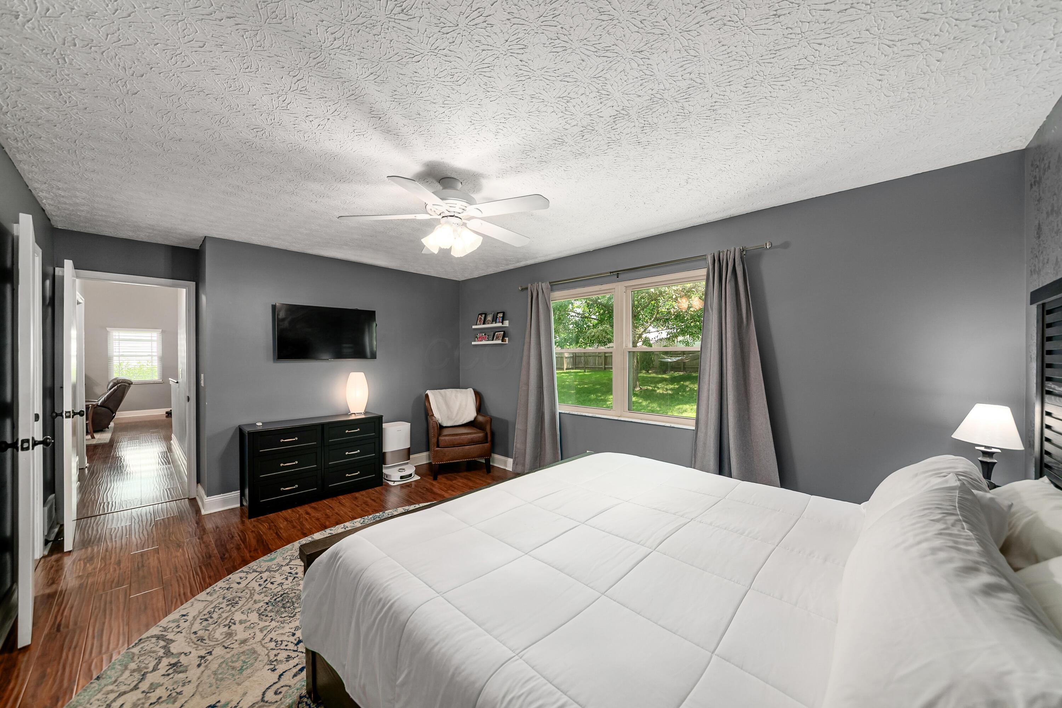
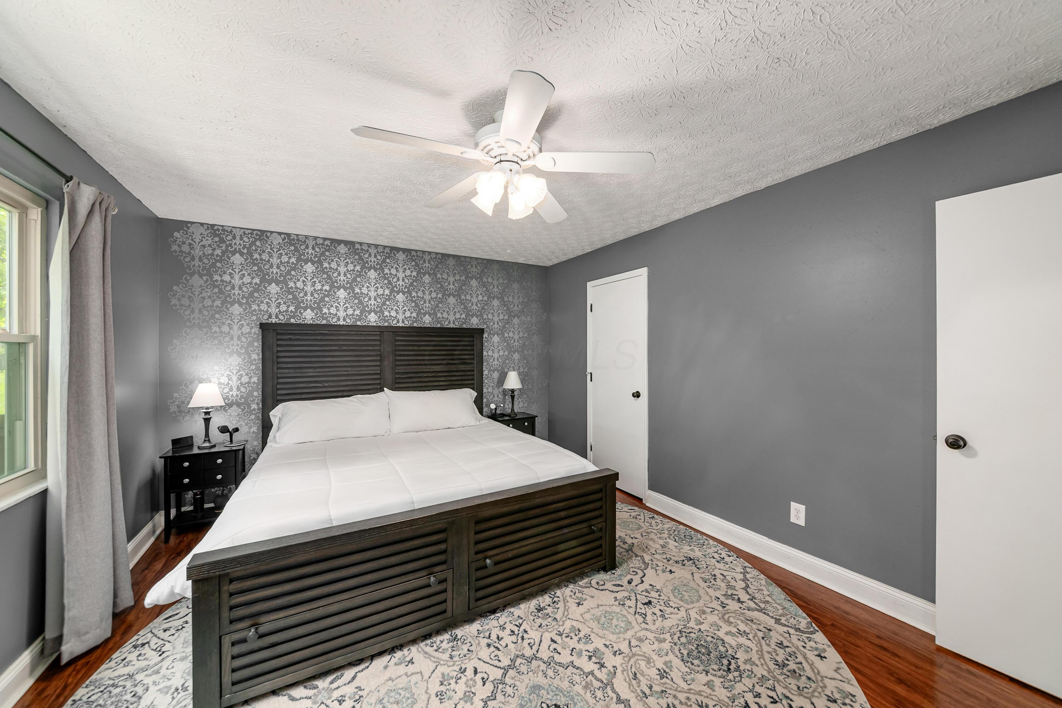
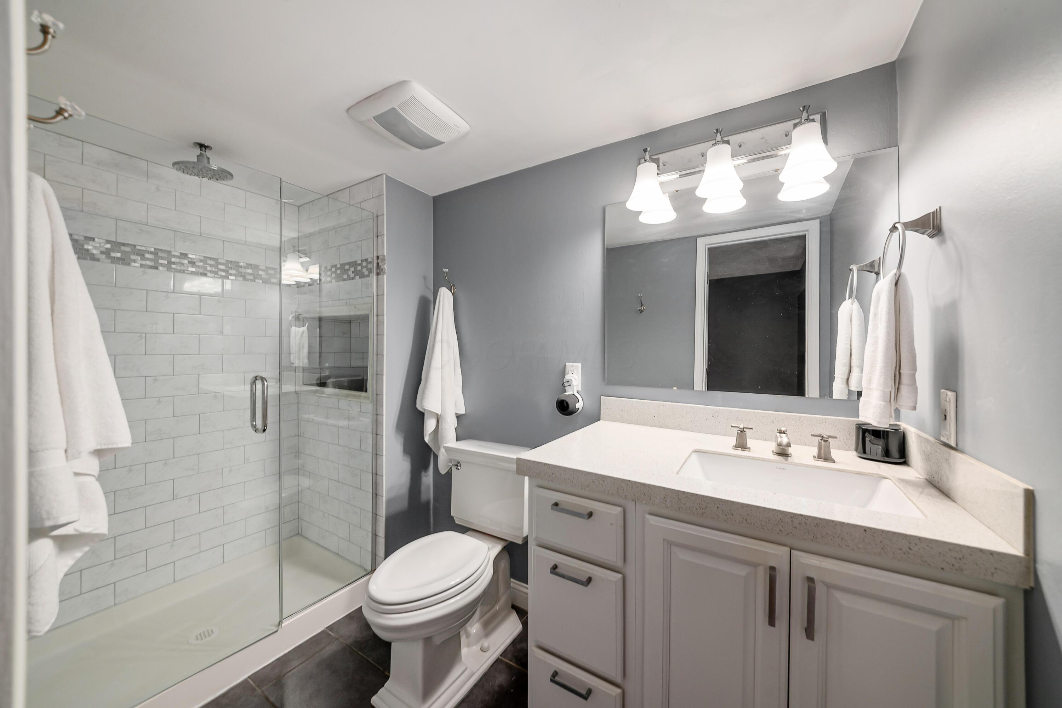
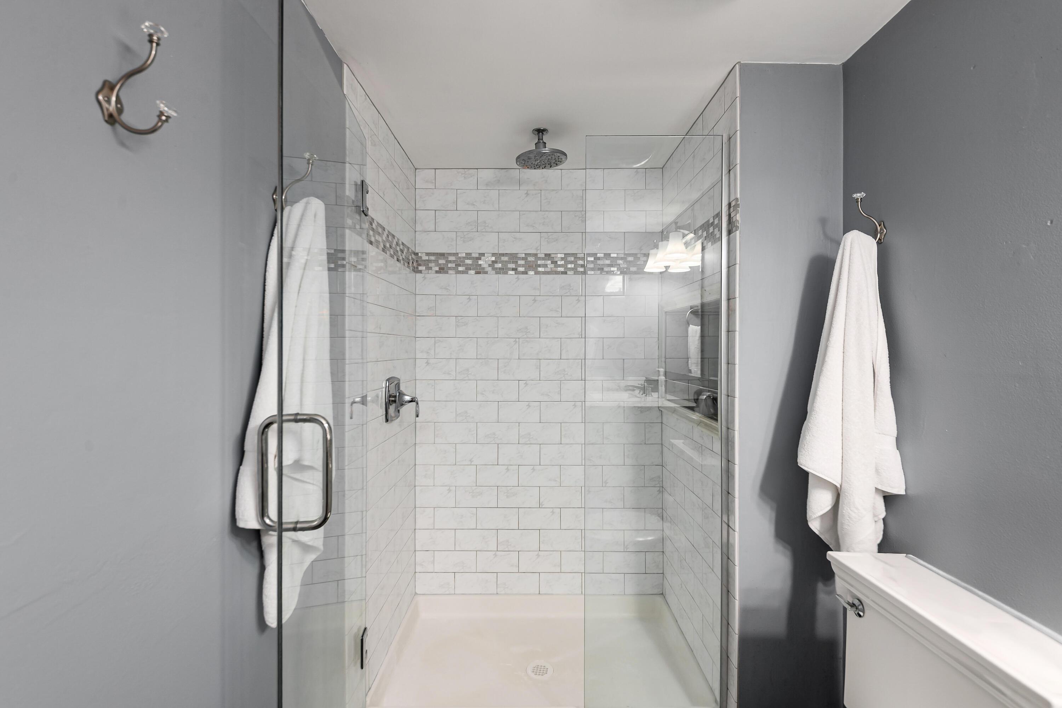
Just down the hall, the first-floor primary suite provides a peaceful retreat with an updated en suite bath and a generously sized walk-in closet.

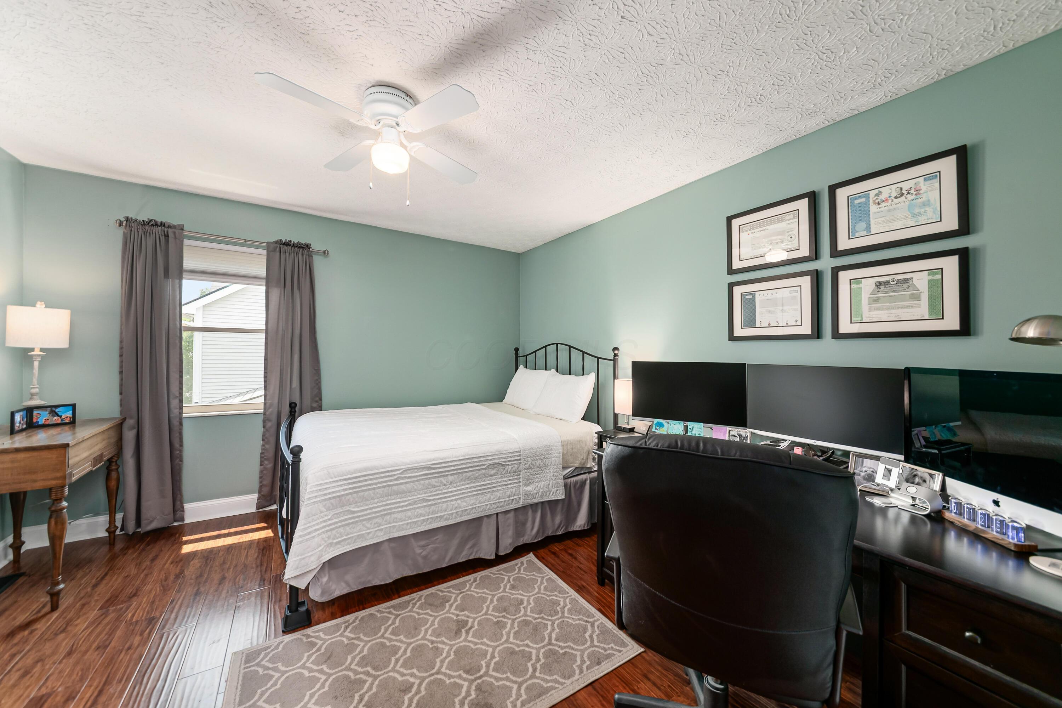
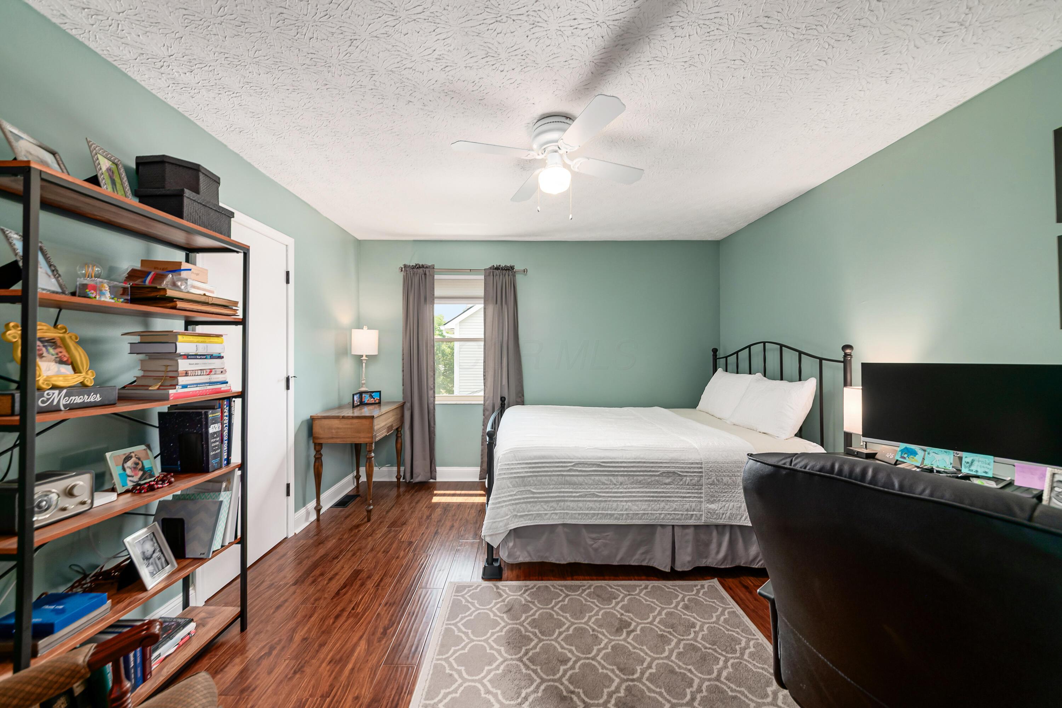
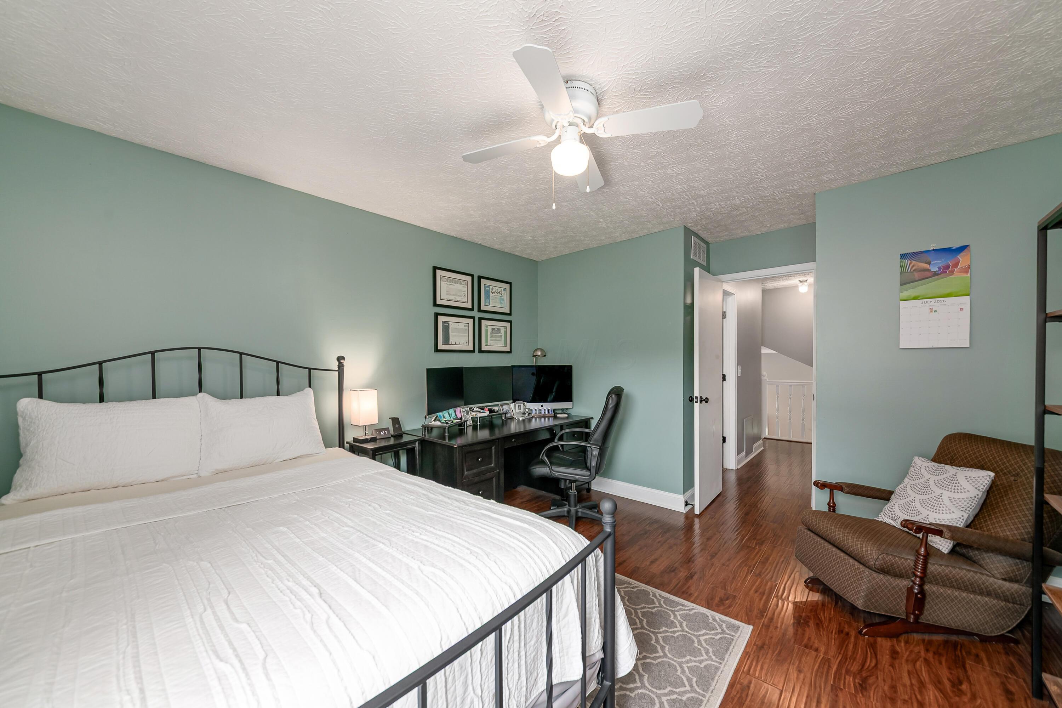
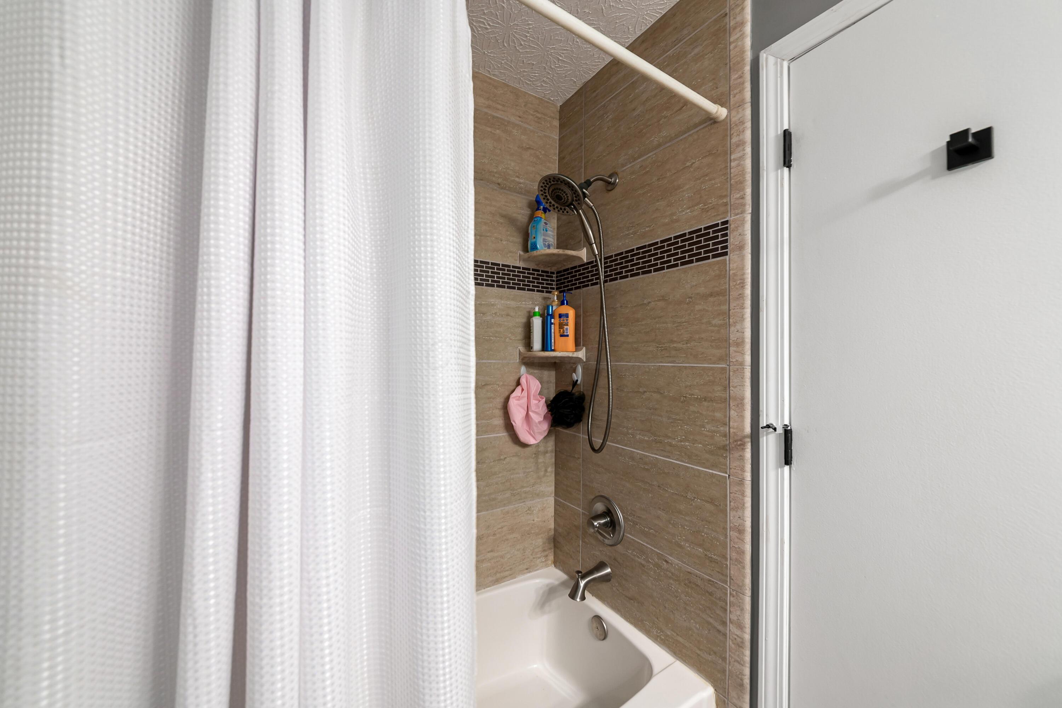
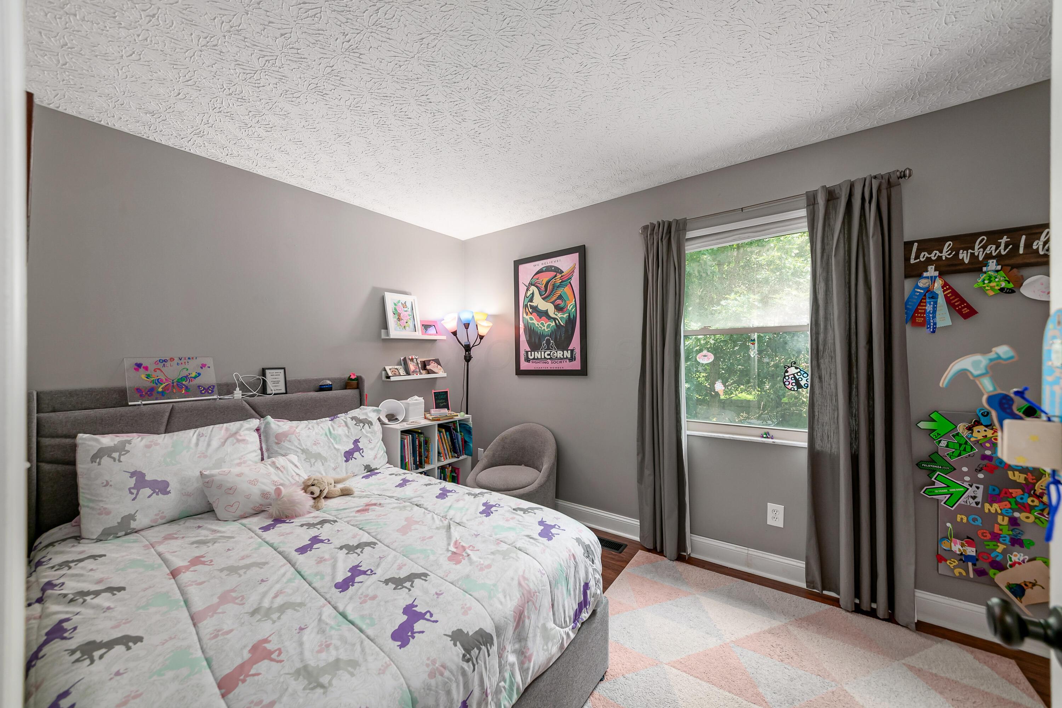

Upstairs, two additional bedrooms--each with walk-in closets--share a full bath, providing plenty of space for family or guests.

See A2A

3
beds

3
baths

1,964 Sq.Ft. LIVING AREA

7,840.8 Sq.Ft. lot

Features & Amenities

Interior

  • total bedrooms3
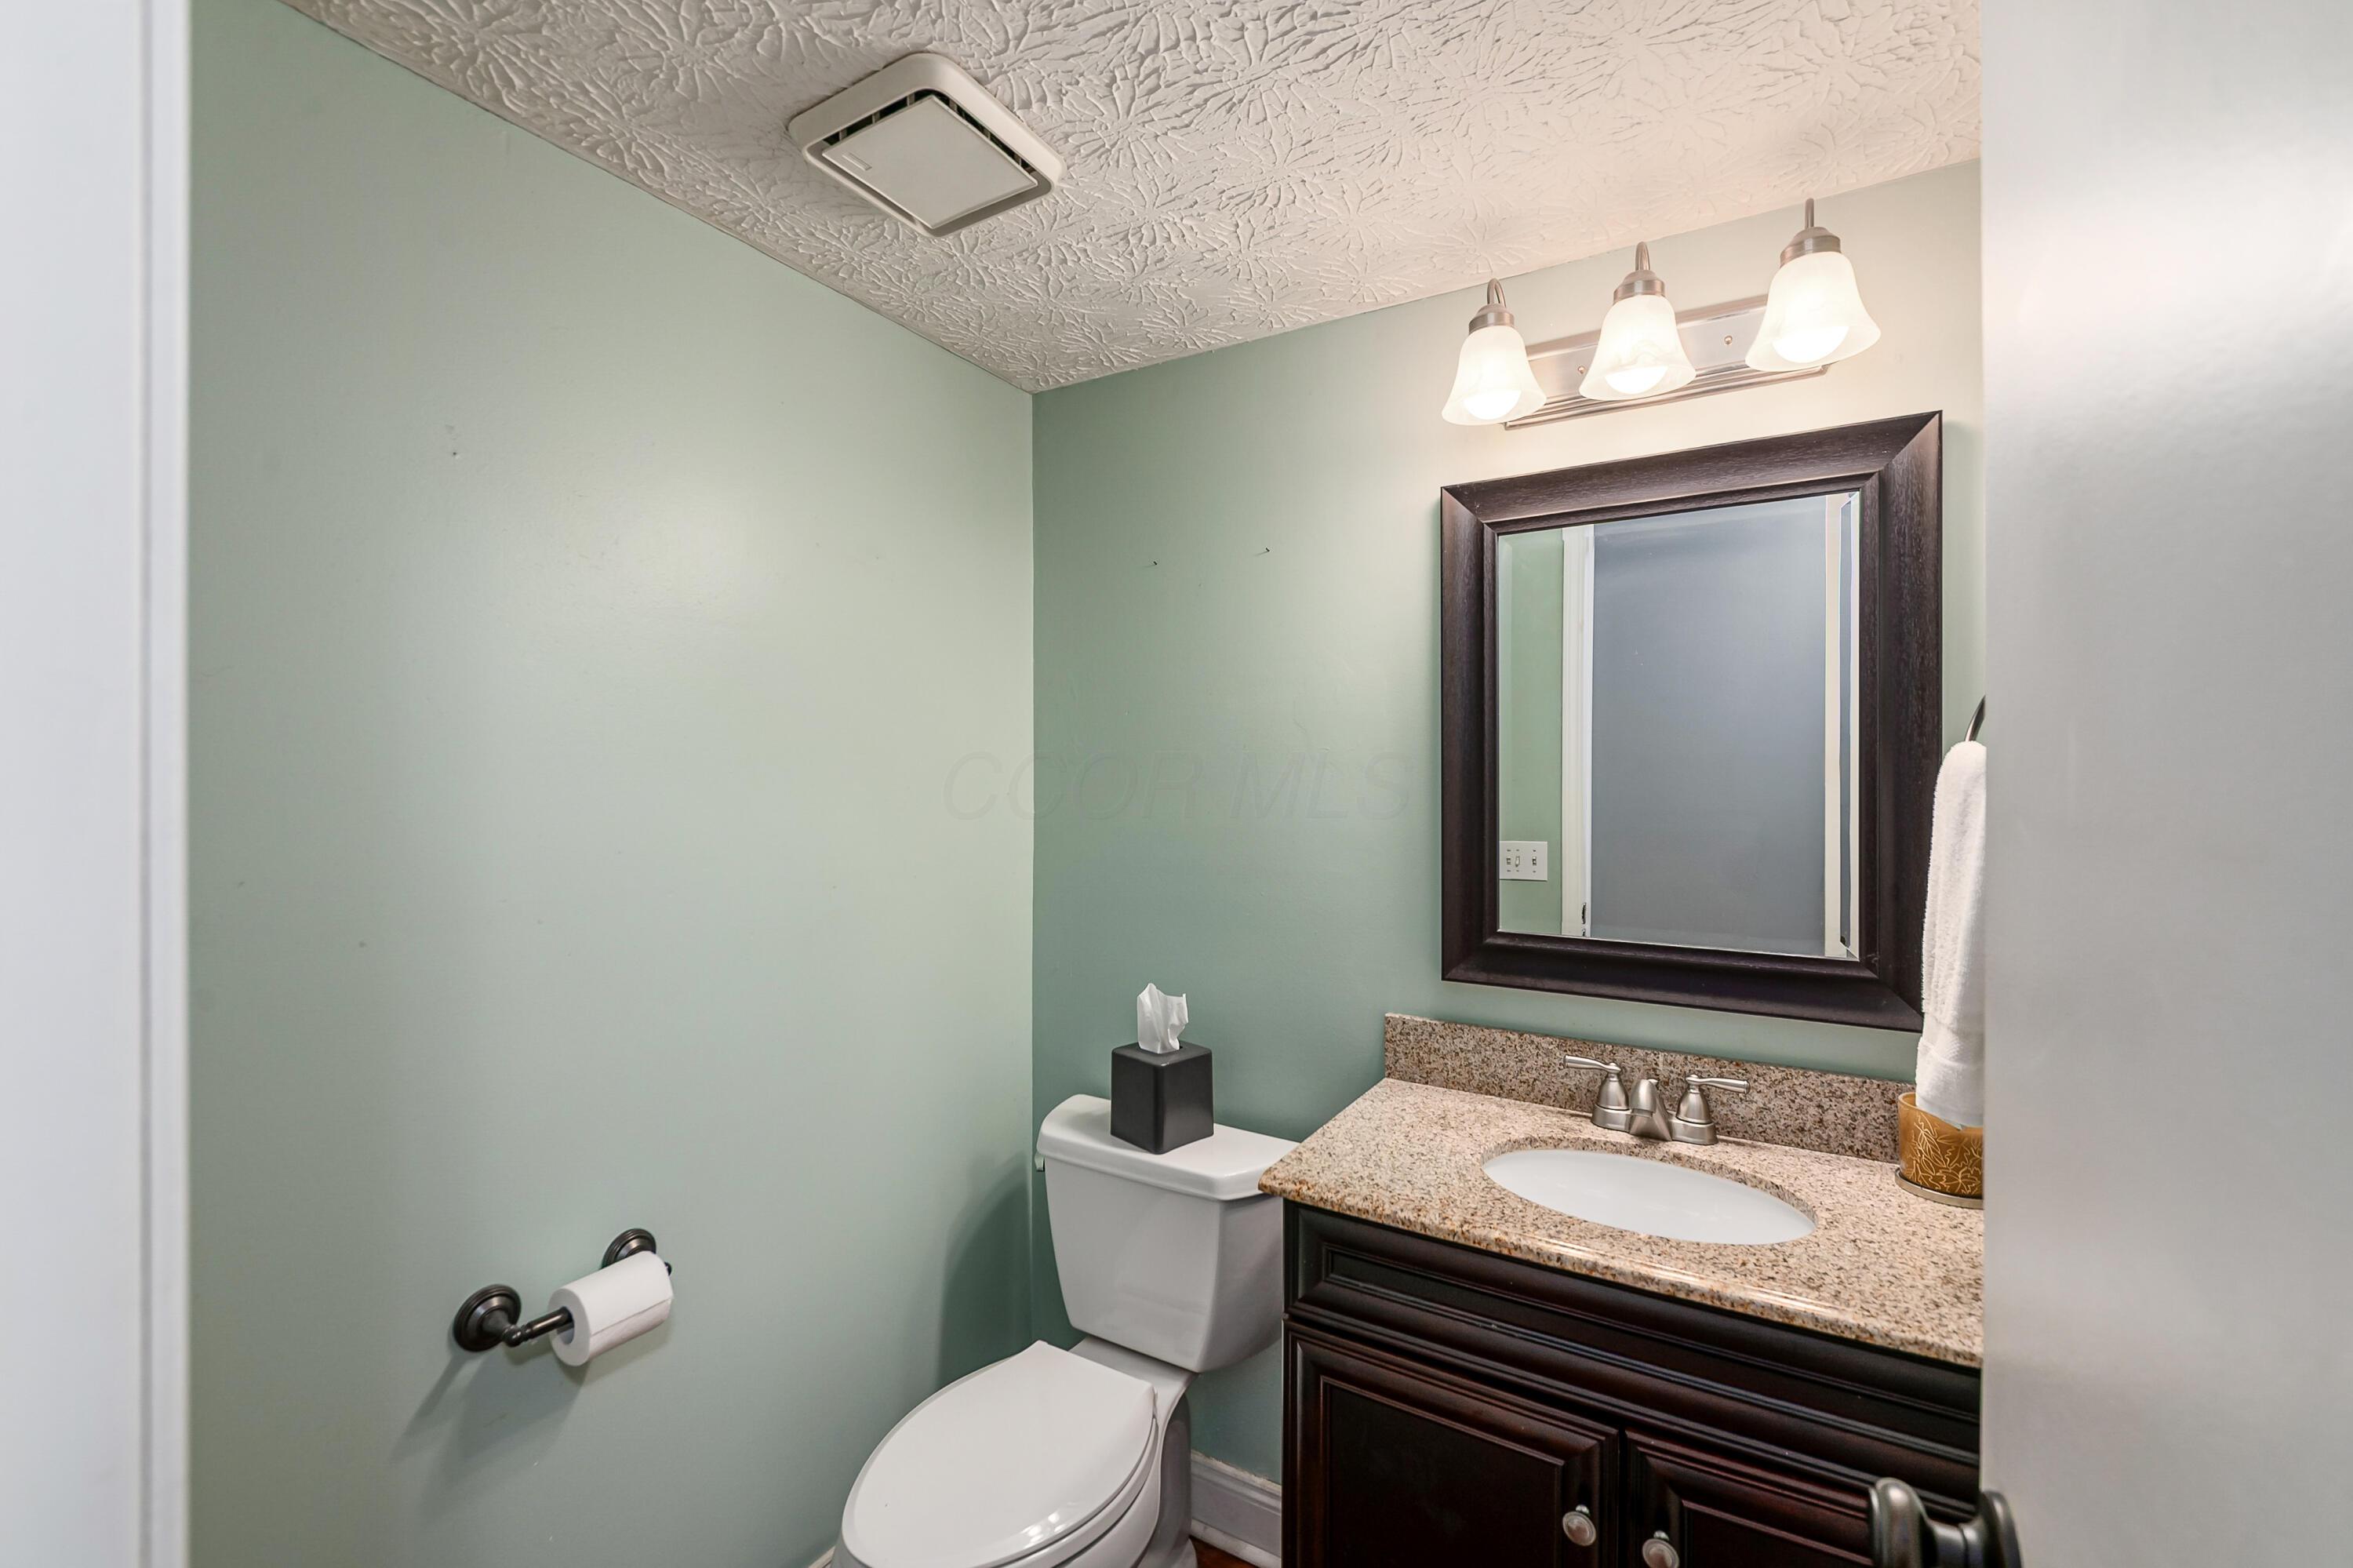
  • Total bathrooms3
  • full bathrooms2
  • half bathroom1
  • Flooring Wood, Laminate, Carpet
  • Fireplace One, Gas Log

Area & Lot

  • Status Active Under Contract
  • Living Area1,964 Sq.Ft.
  • Total Area1,528 Sq.Ft.
  • Lot Area7,840.8 Sq.Ft.
  • MLS® ID226026372
  • TypeResidential
  • YEAR BUILT1987
  • NeighborhoodColumbus
  • Architecture StylesCape Cod
  • School DistrictWESTERVILLE CSD 2514 FRA CO.

Exterior

  • Garage Space2.0
  • water SourcePublic
  • parkingGarage Door Opener, Attached Garage
  • HEAT TYPEForced Air
  • AIR CONDITIONINGCentral Air
  • sewerPublic Sewer
  • SubstructureBlock
  • HOA AmenitiesSidewalk

Financial

  • Sales Price$435,000
  • Real Estate Tax $5,214/yr
image

Schedule a Showing

I would love to show you this beautiful property. Please select your preferred date and time below. I will be in touch shortly to confirm your appointment.

Schedule a Showing

I would love to show you this beautiful property. Please select your preferred date and time below. I will be in touch shortly to confirm your appointment.

Thank you for your interest in 5744 Burntwood Way, Westerville, OH 43081. We are reviewing your request and will be in touch shortly!

Mortgage Calculator

Estimate your monthly mortgage payment, including the principal and interest, property taxes, and HOA. Adjust the values to generate a more accurate rate.

All estimates are provided for informational purposes only. Actual amounts may vary.
$0,000 Your Payment 20 15 65
$0,000 Your Payment

Columbus

Explore

Work With Dedra

Get assistance in determining the current property value, crafting a competitive offer, writing and negotiating a contract, and much more. Contact me today.

Follow Me on Instagram