Leave a Message

Thank you for your message. We will be in touch with you shortly.

5703 Vance Way
5703 Vance Way
5703 Vance Way
5703 Vance Way
5703 Vance Way
5703 Vance Way
5703 Vance Way
5703 Vance Way
5703 Vance Way
5703 Vance Way
5703 Vance Way
5703 Vance Way
5703 Vance Way
5703 Vance Way
5703 Vance Way
5703 Vance Way
5703 Vance Way
5703 Vance Way
5703 Vance Way
5703 Vance Way
5703 Vance Way
5703 Vance Way
5703 Vance Way
5703 Vance Way
5703 Vance Way
5703 Vance Way
5703 Vance Way
5703 Vance Way
5703 Vance Way
5703 Vance Way
5703 Vance Way
5703 Vance Way
5703 Vance Way
5703 Vance Way
5703 Vance Way
5703 Vance Way
5703 Vance Way
5703 Vance Way
5703 Vance Way
5703 Vance Way
5703 Vance Way
5703 Vance Way
5703 Vance Way
5703 Vance Way
SEE ALL PHOTOS
5703 Vance Way
5703 Vance Way
5703 Vance Way
5703 Vance Way
5703 Vance Way
5703 Vance Way
5703 Vance Way
5703 Vance Way
5703 Vance Way
5703 Vance Way
5703 Vance Way
5703 Vance Way
5703 Vance Way
5703 Vance Way
5703 Vance Way
5703 Vance Way
5703 Vance Way
5703 Vance Way
5703 Vance Way
5703 Vance Way
5703 Vance Way
5703 Vance Way
5703 Vance Way
5703 Vance Way
5703 Vance Way
5703 Vance Way
5703 Vance Way
5703 Vance Way
5703 Vance Way
5703 Vance Way
5703 Vance Way
5703 Vance Way
5703 Vance Way
5703 Vance Way
5703 Vance Way
5703 Vance Way
5703 Vance Way
5703 Vance Way
5703 Vance Way
5703 Vance Way
5703 Vance Way
5703 Vance Way
5703 Vance Way
5703 Vance Way
Courtesy of Carmalea V Rice - Coldwell Banker Realty
For Sale

5703 Vance Way

5703 Vance Way, Westerville, OH 43081

$594,900
PRICE IMPROVEMENT!
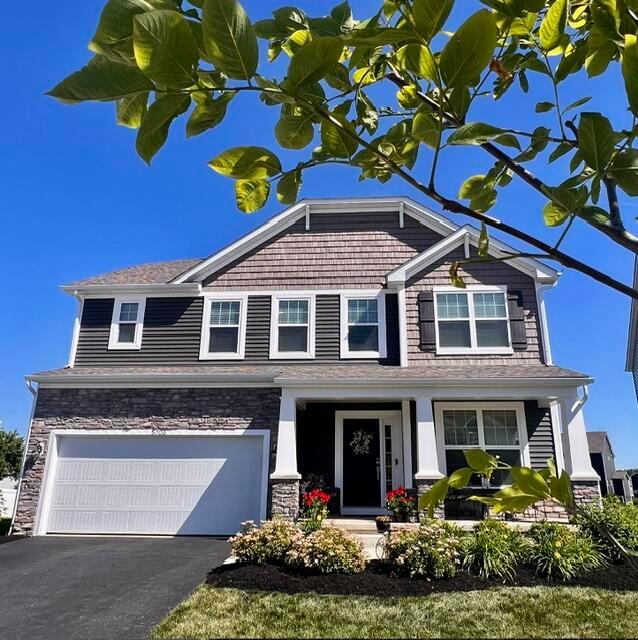
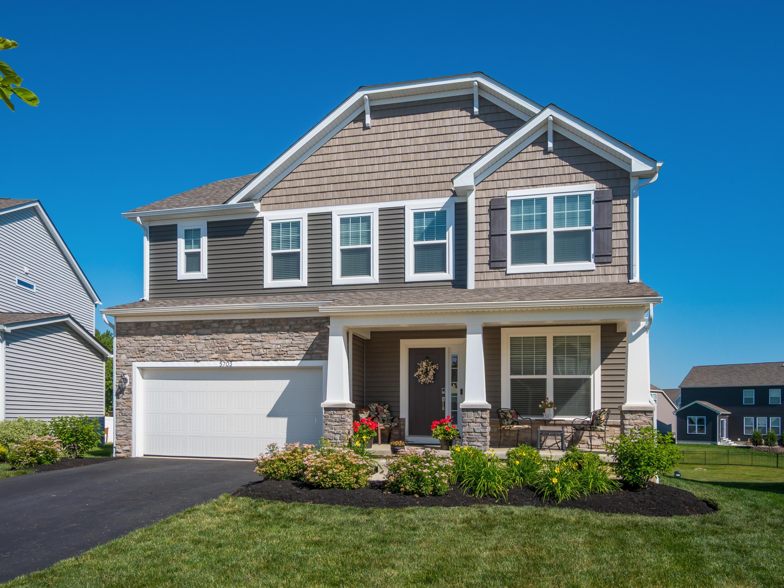
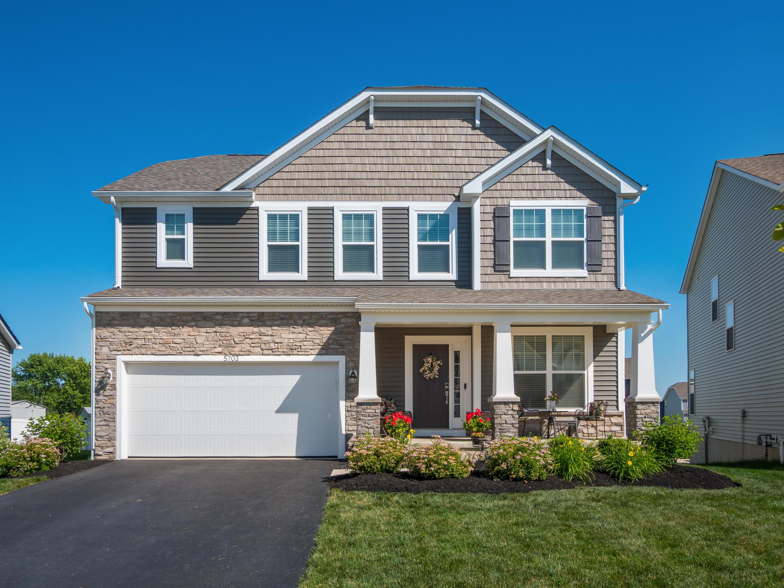
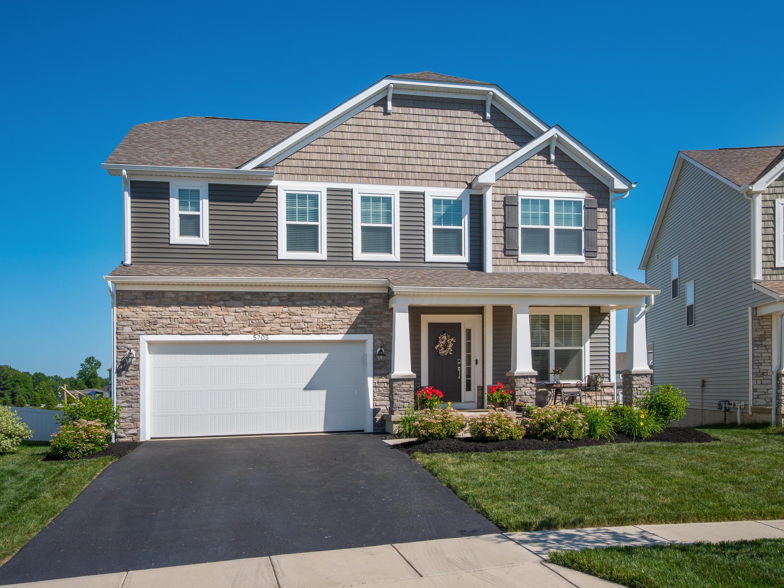
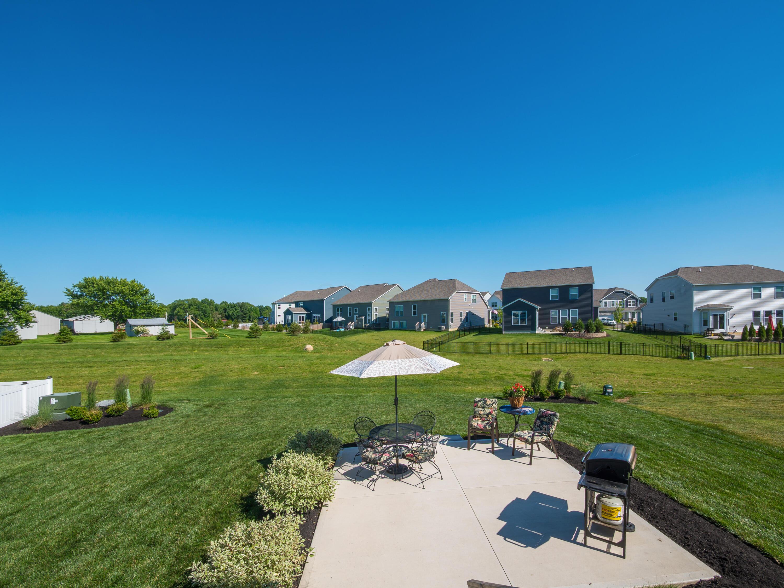
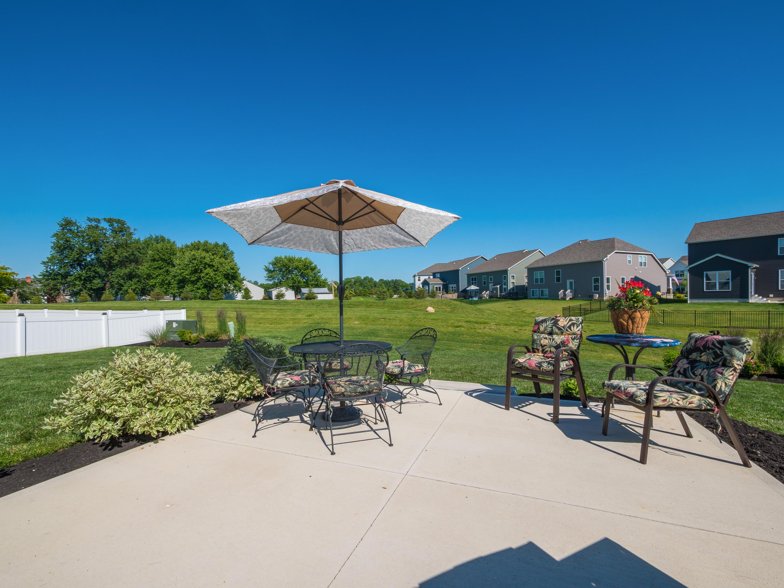
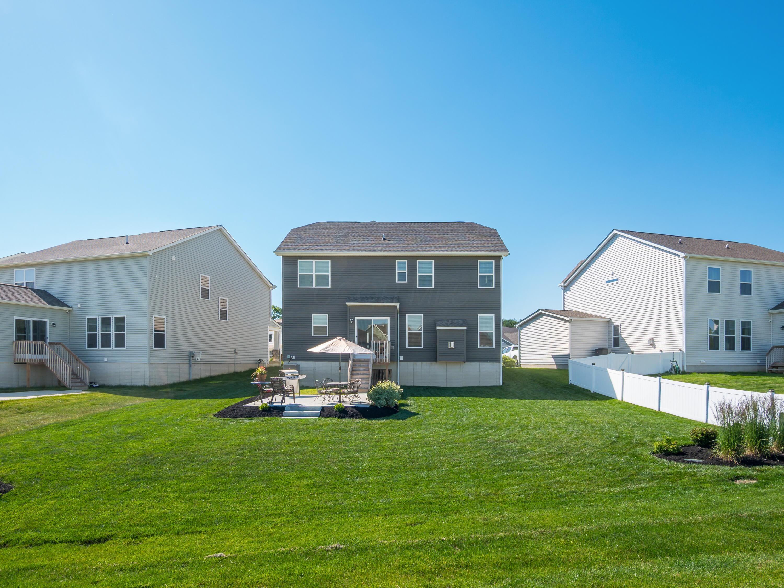
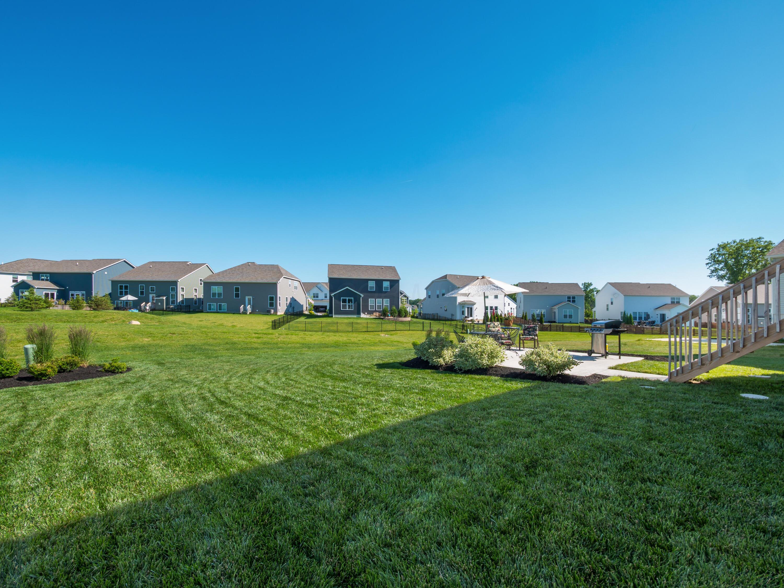
Nestled away on a cul-de-sac in one of Westerville's most desirable communities, this beautifully like new, well-maintained home offers the rare advantage of established upgrades, scenic surroundings, and true move-in-ready comfort.
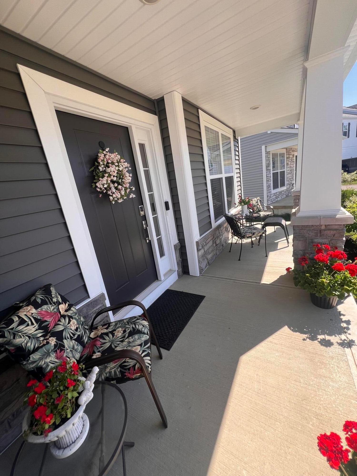
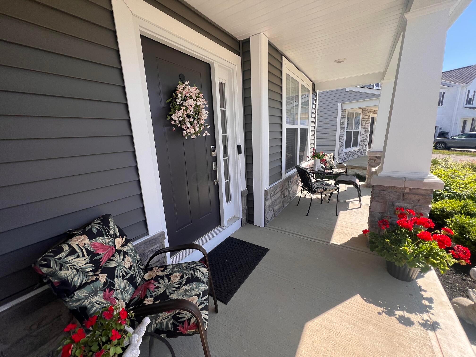
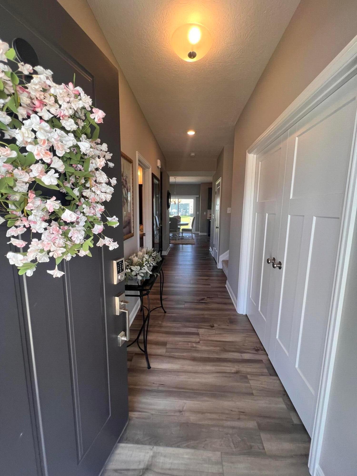
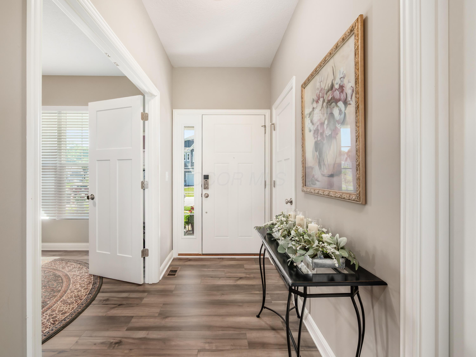
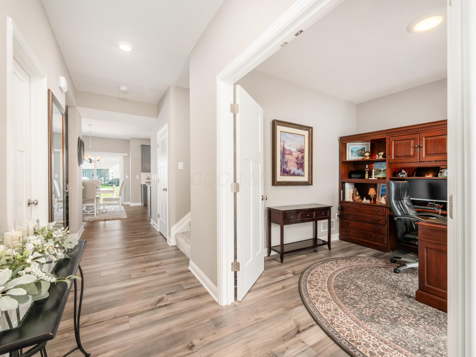
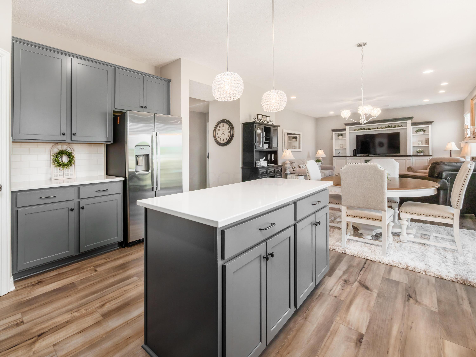
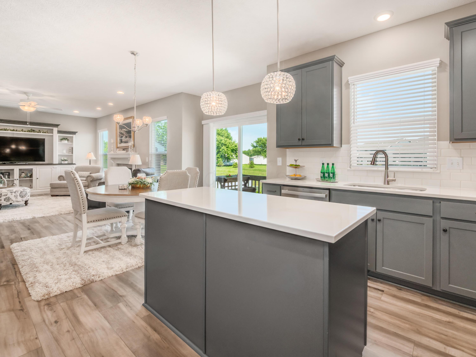
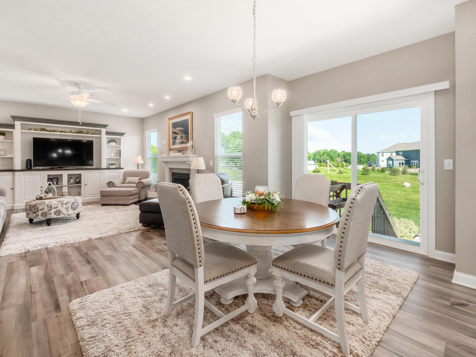
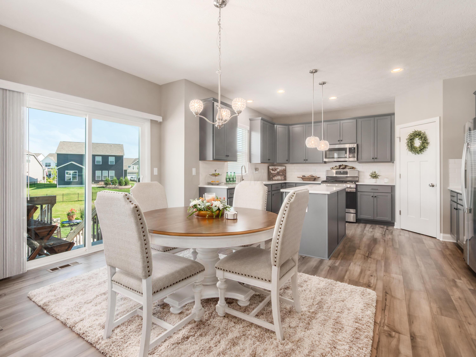
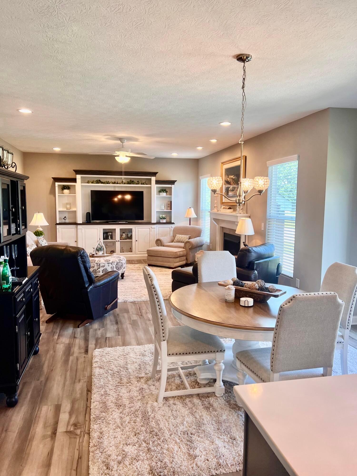
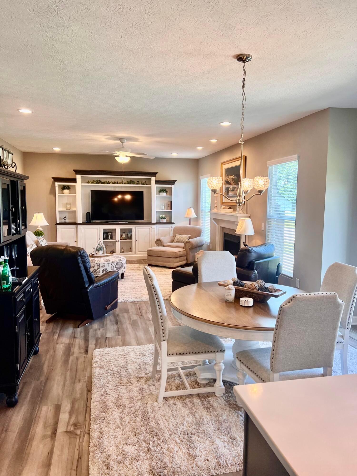
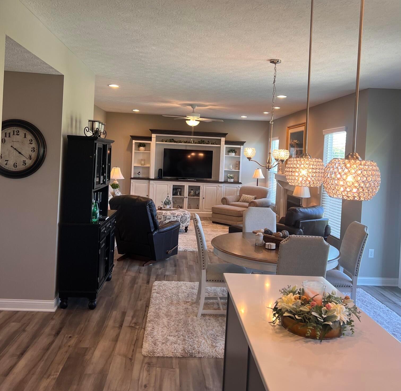
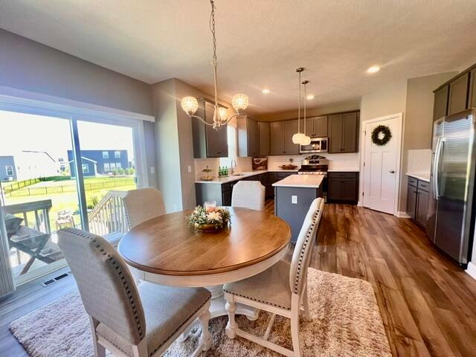
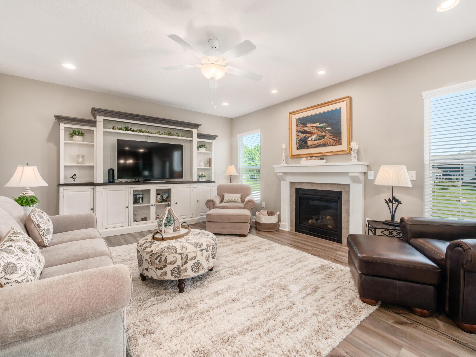
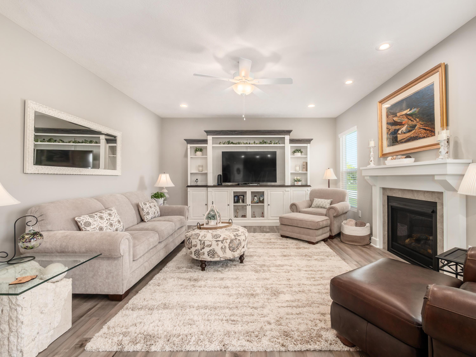
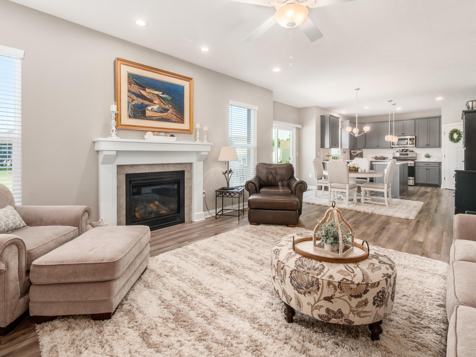
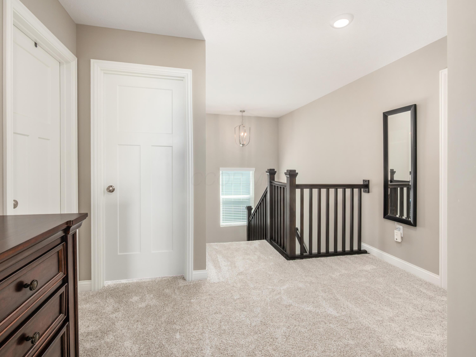
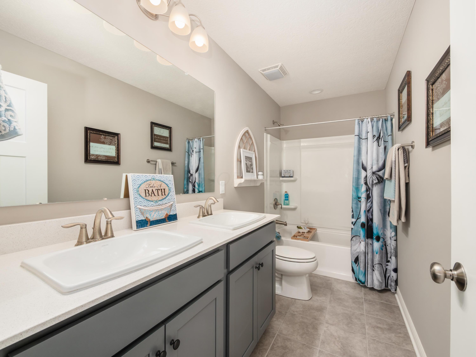
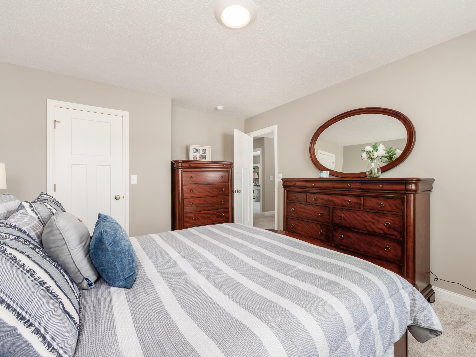
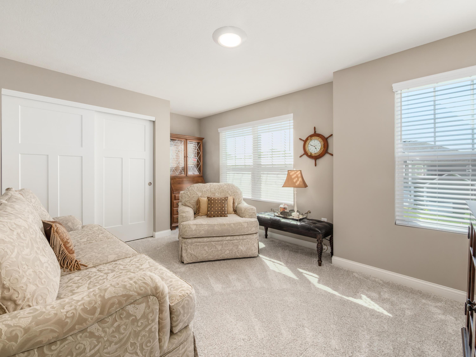
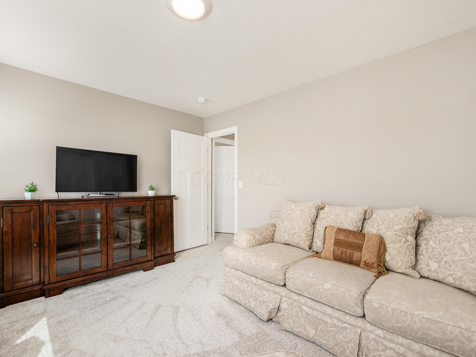
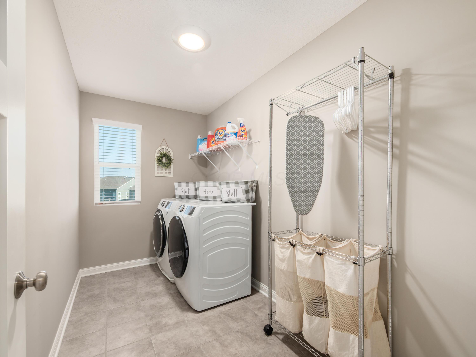
This 4-bedroom, 2.5-bath home blends modern design with everyday functionality. A welcoming front porch invites you in, while inside, natural light fills the open-concept layout, creating a warm and inviting space for both relaxing and entertaining. The spacious family room flows seamlessly into the kitchen and dining area, perfect for gatherings.

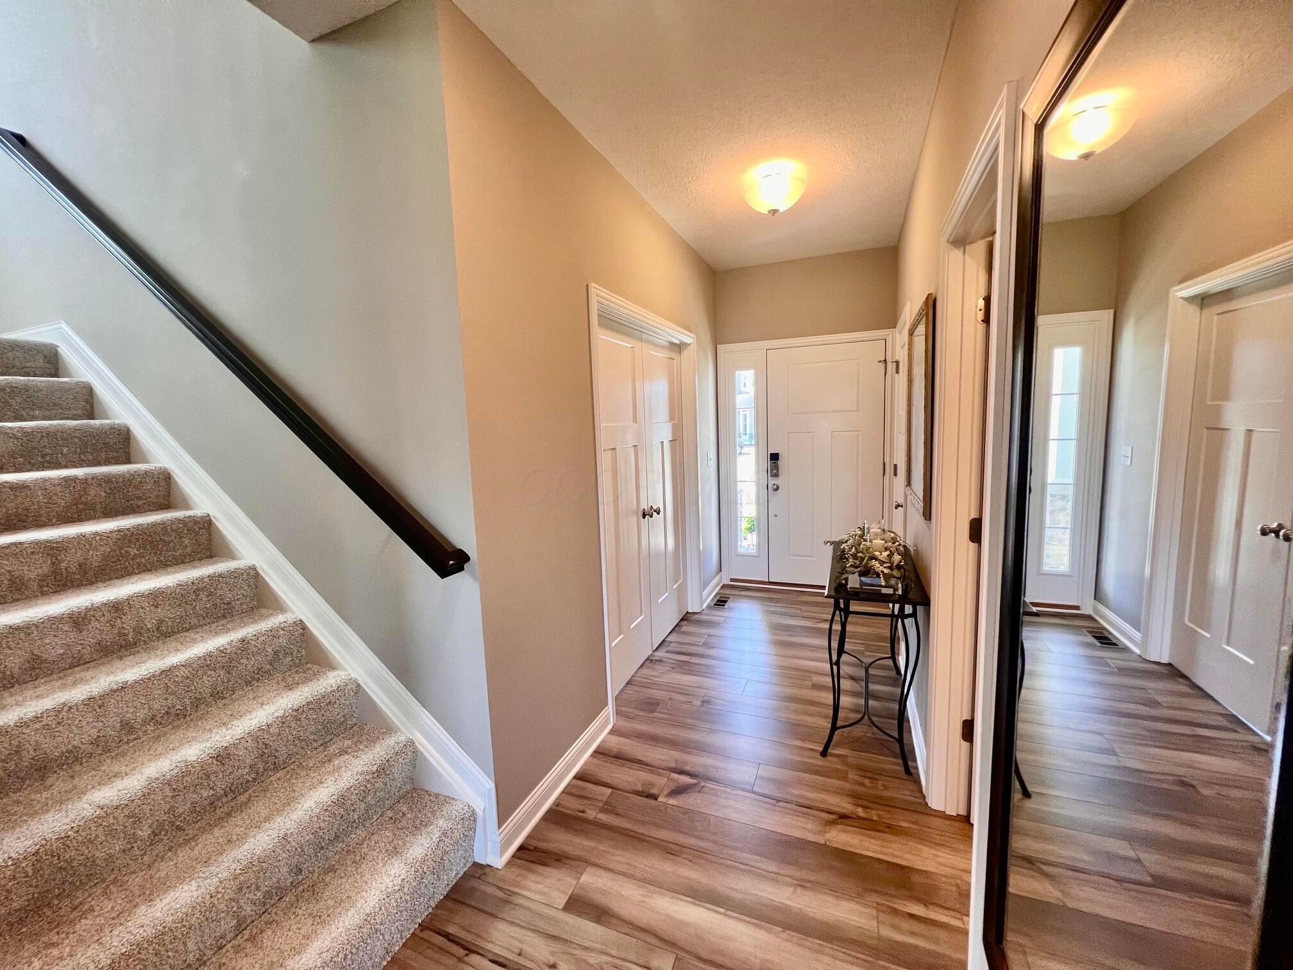
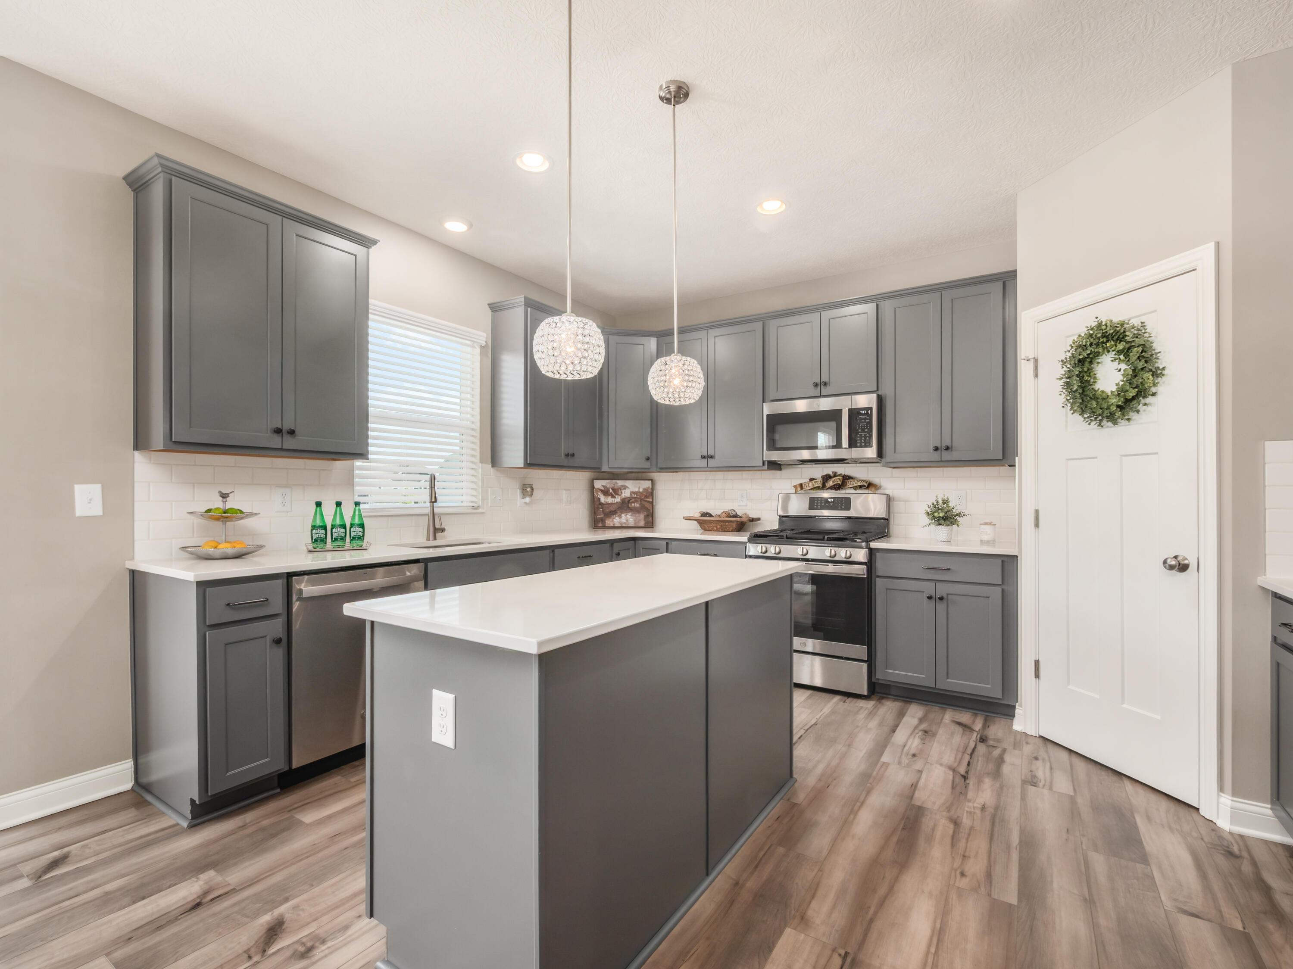
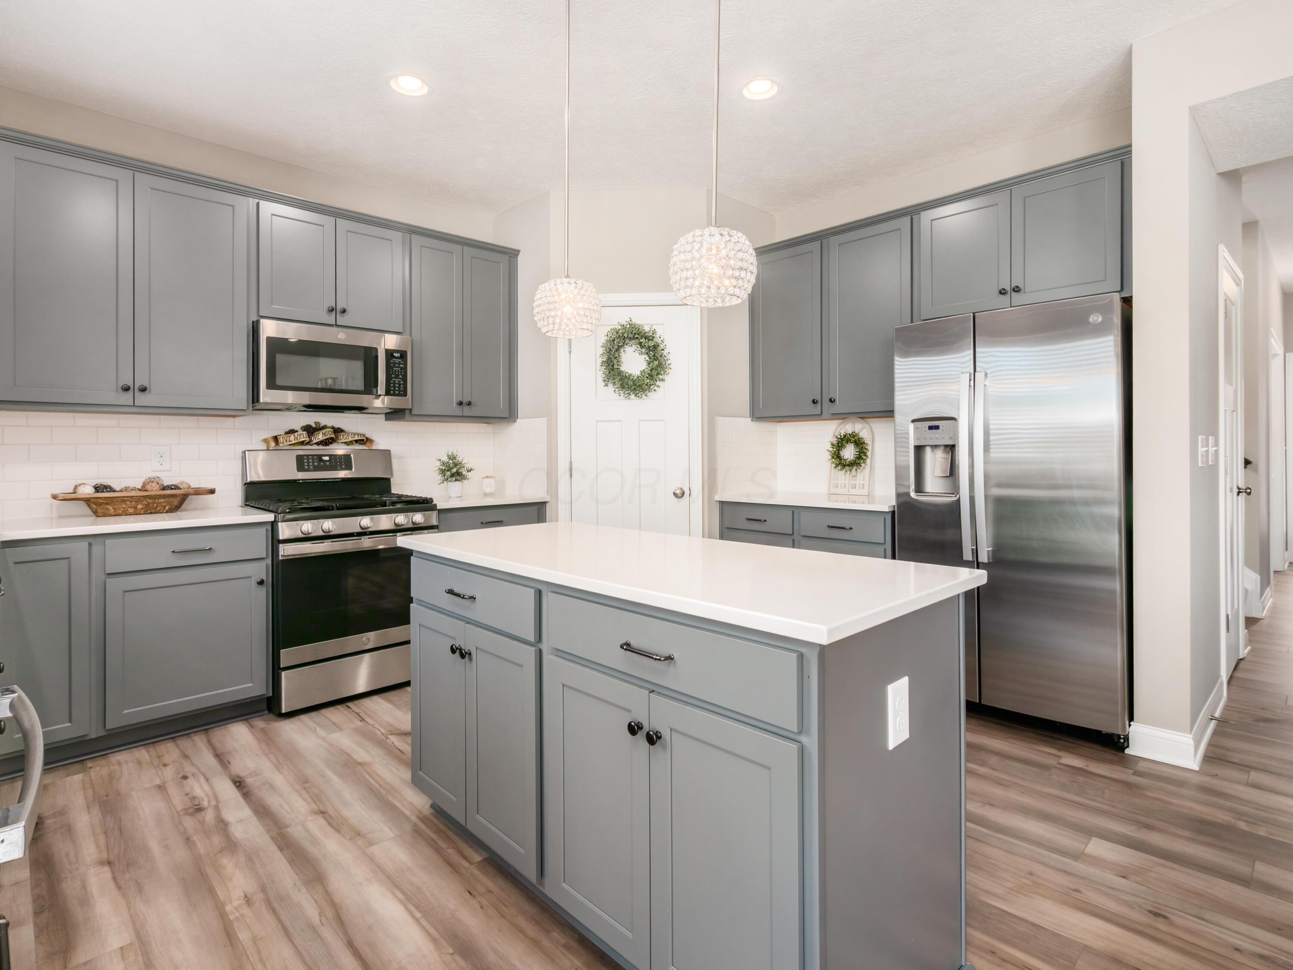
The kitchen is a standout, featuring quartz countertops, a designer backsplash, upgraded appliances, and stylish finishes that combine beauty and practicality. Since construction, the home has been enhanced with many upgrades including high end carpet, padding, custom blinds, fresh paint, modern lighting, and ceiling fans.

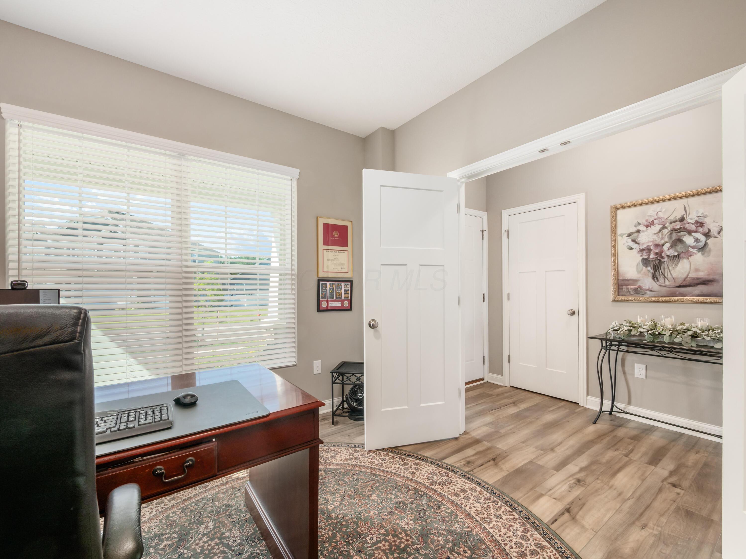
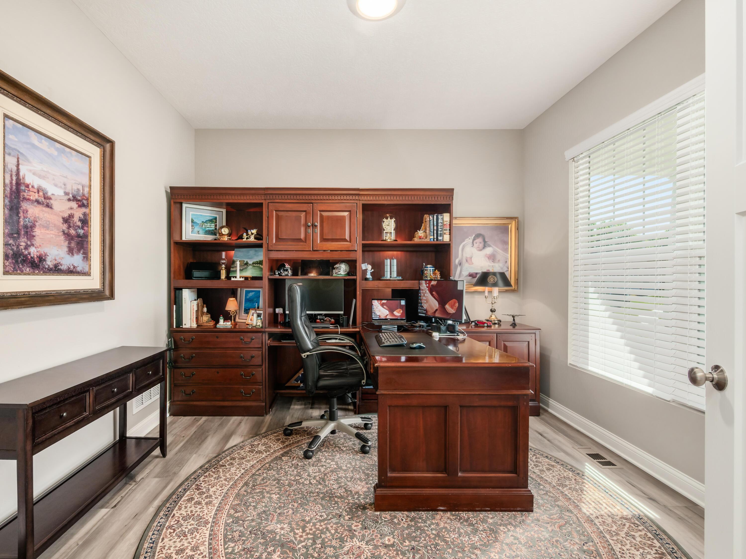
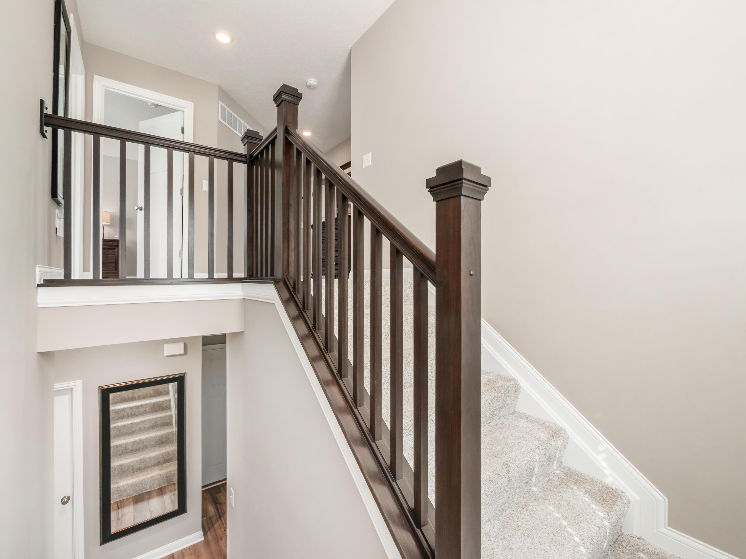
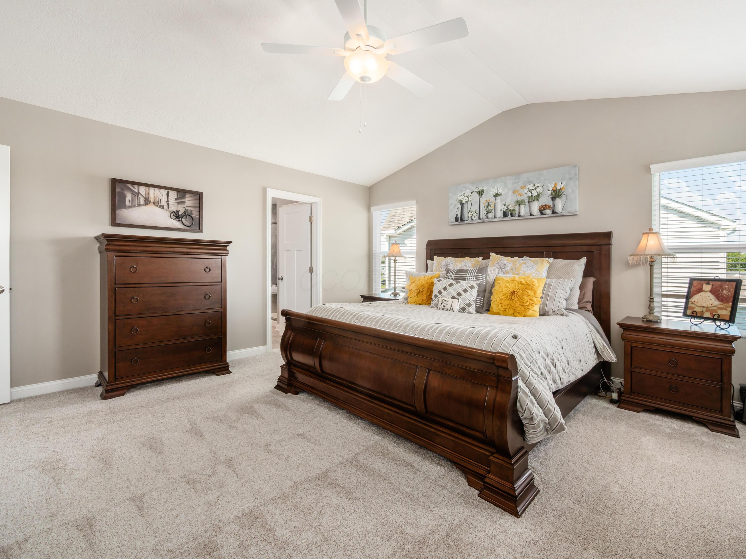
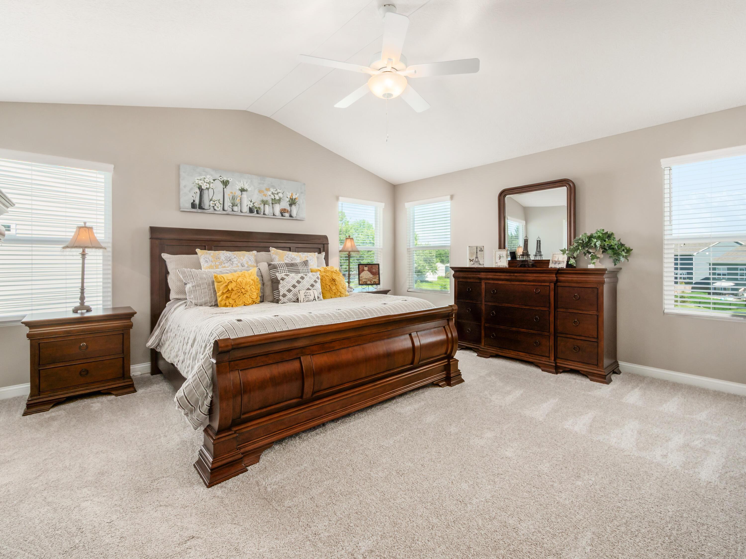
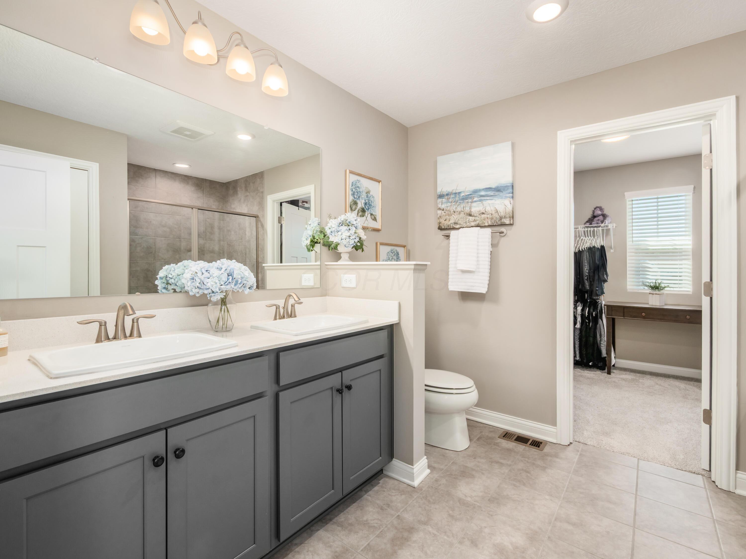
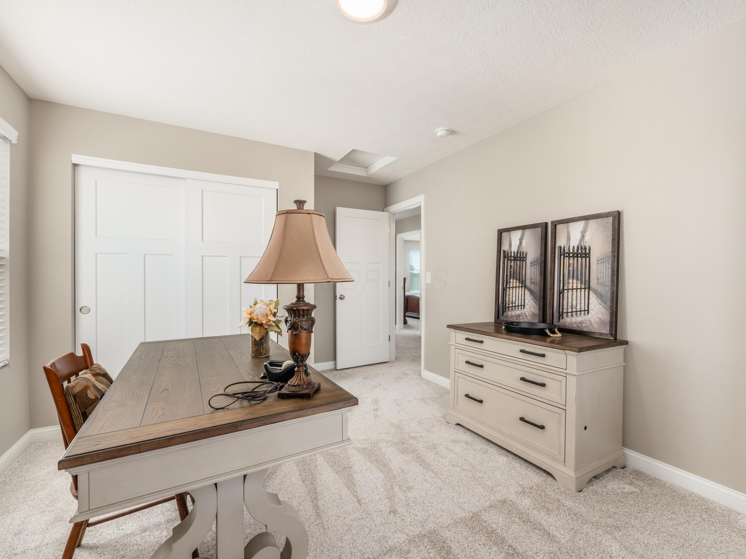
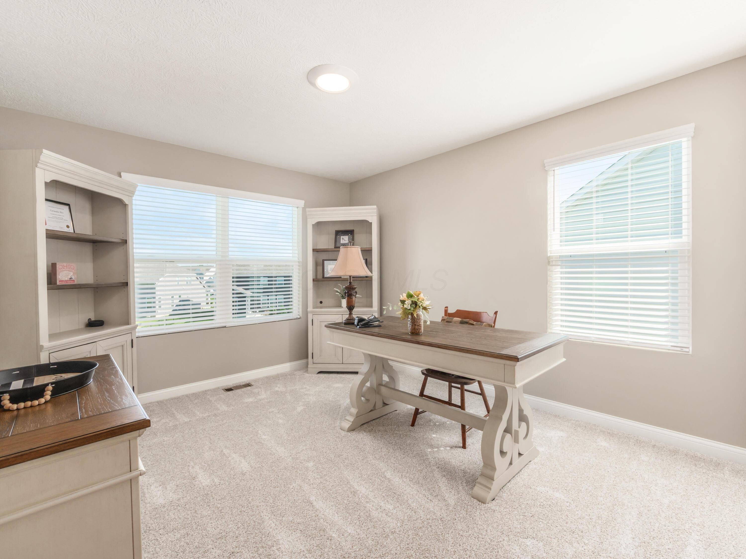
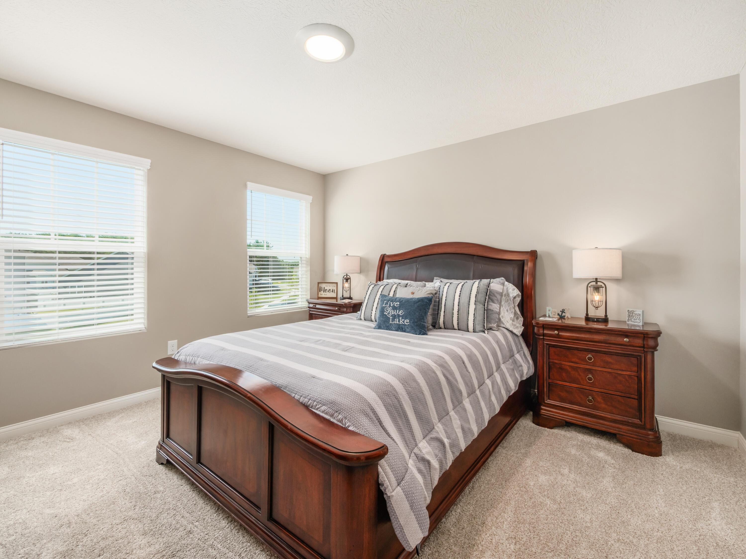
A versatile first-floor flex room provides space for a home office, playroom, or retreat. Upstairs, the owner's suite offers a peaceful escape with a vaulted ceiling, generous walk-in closet, and plenty of room to unwind. Three additional bedrooms add flexibility for guests, hobbies, or growing needs.

Located in the sought-after Westerville School District with the benefit of Columbus taxes, this home delivers outstanding value. The community features walking trails, a playground, and neighborhood events like food truck nights that foster a true sense of connection.

Just minutes from Uptown Westerville, Hoover Reservoir, New Albany, Easton, Airport, and major highways, you'll enjoy convenient access to shopping, dining, and recreation while coming home to a peaceful neighborhood setting. Schedule your showing today. Agent Owned.

7/26/2026 11:00AM - 1:00PM EDT

4
beds

3
baths

2,444 Sq.Ft. LIVING AREA

7,840.8 Sq.Ft. lot

Features & Amenities

Interior

  • total bedrooms4
  • Total bathrooms3
  • full bathrooms2
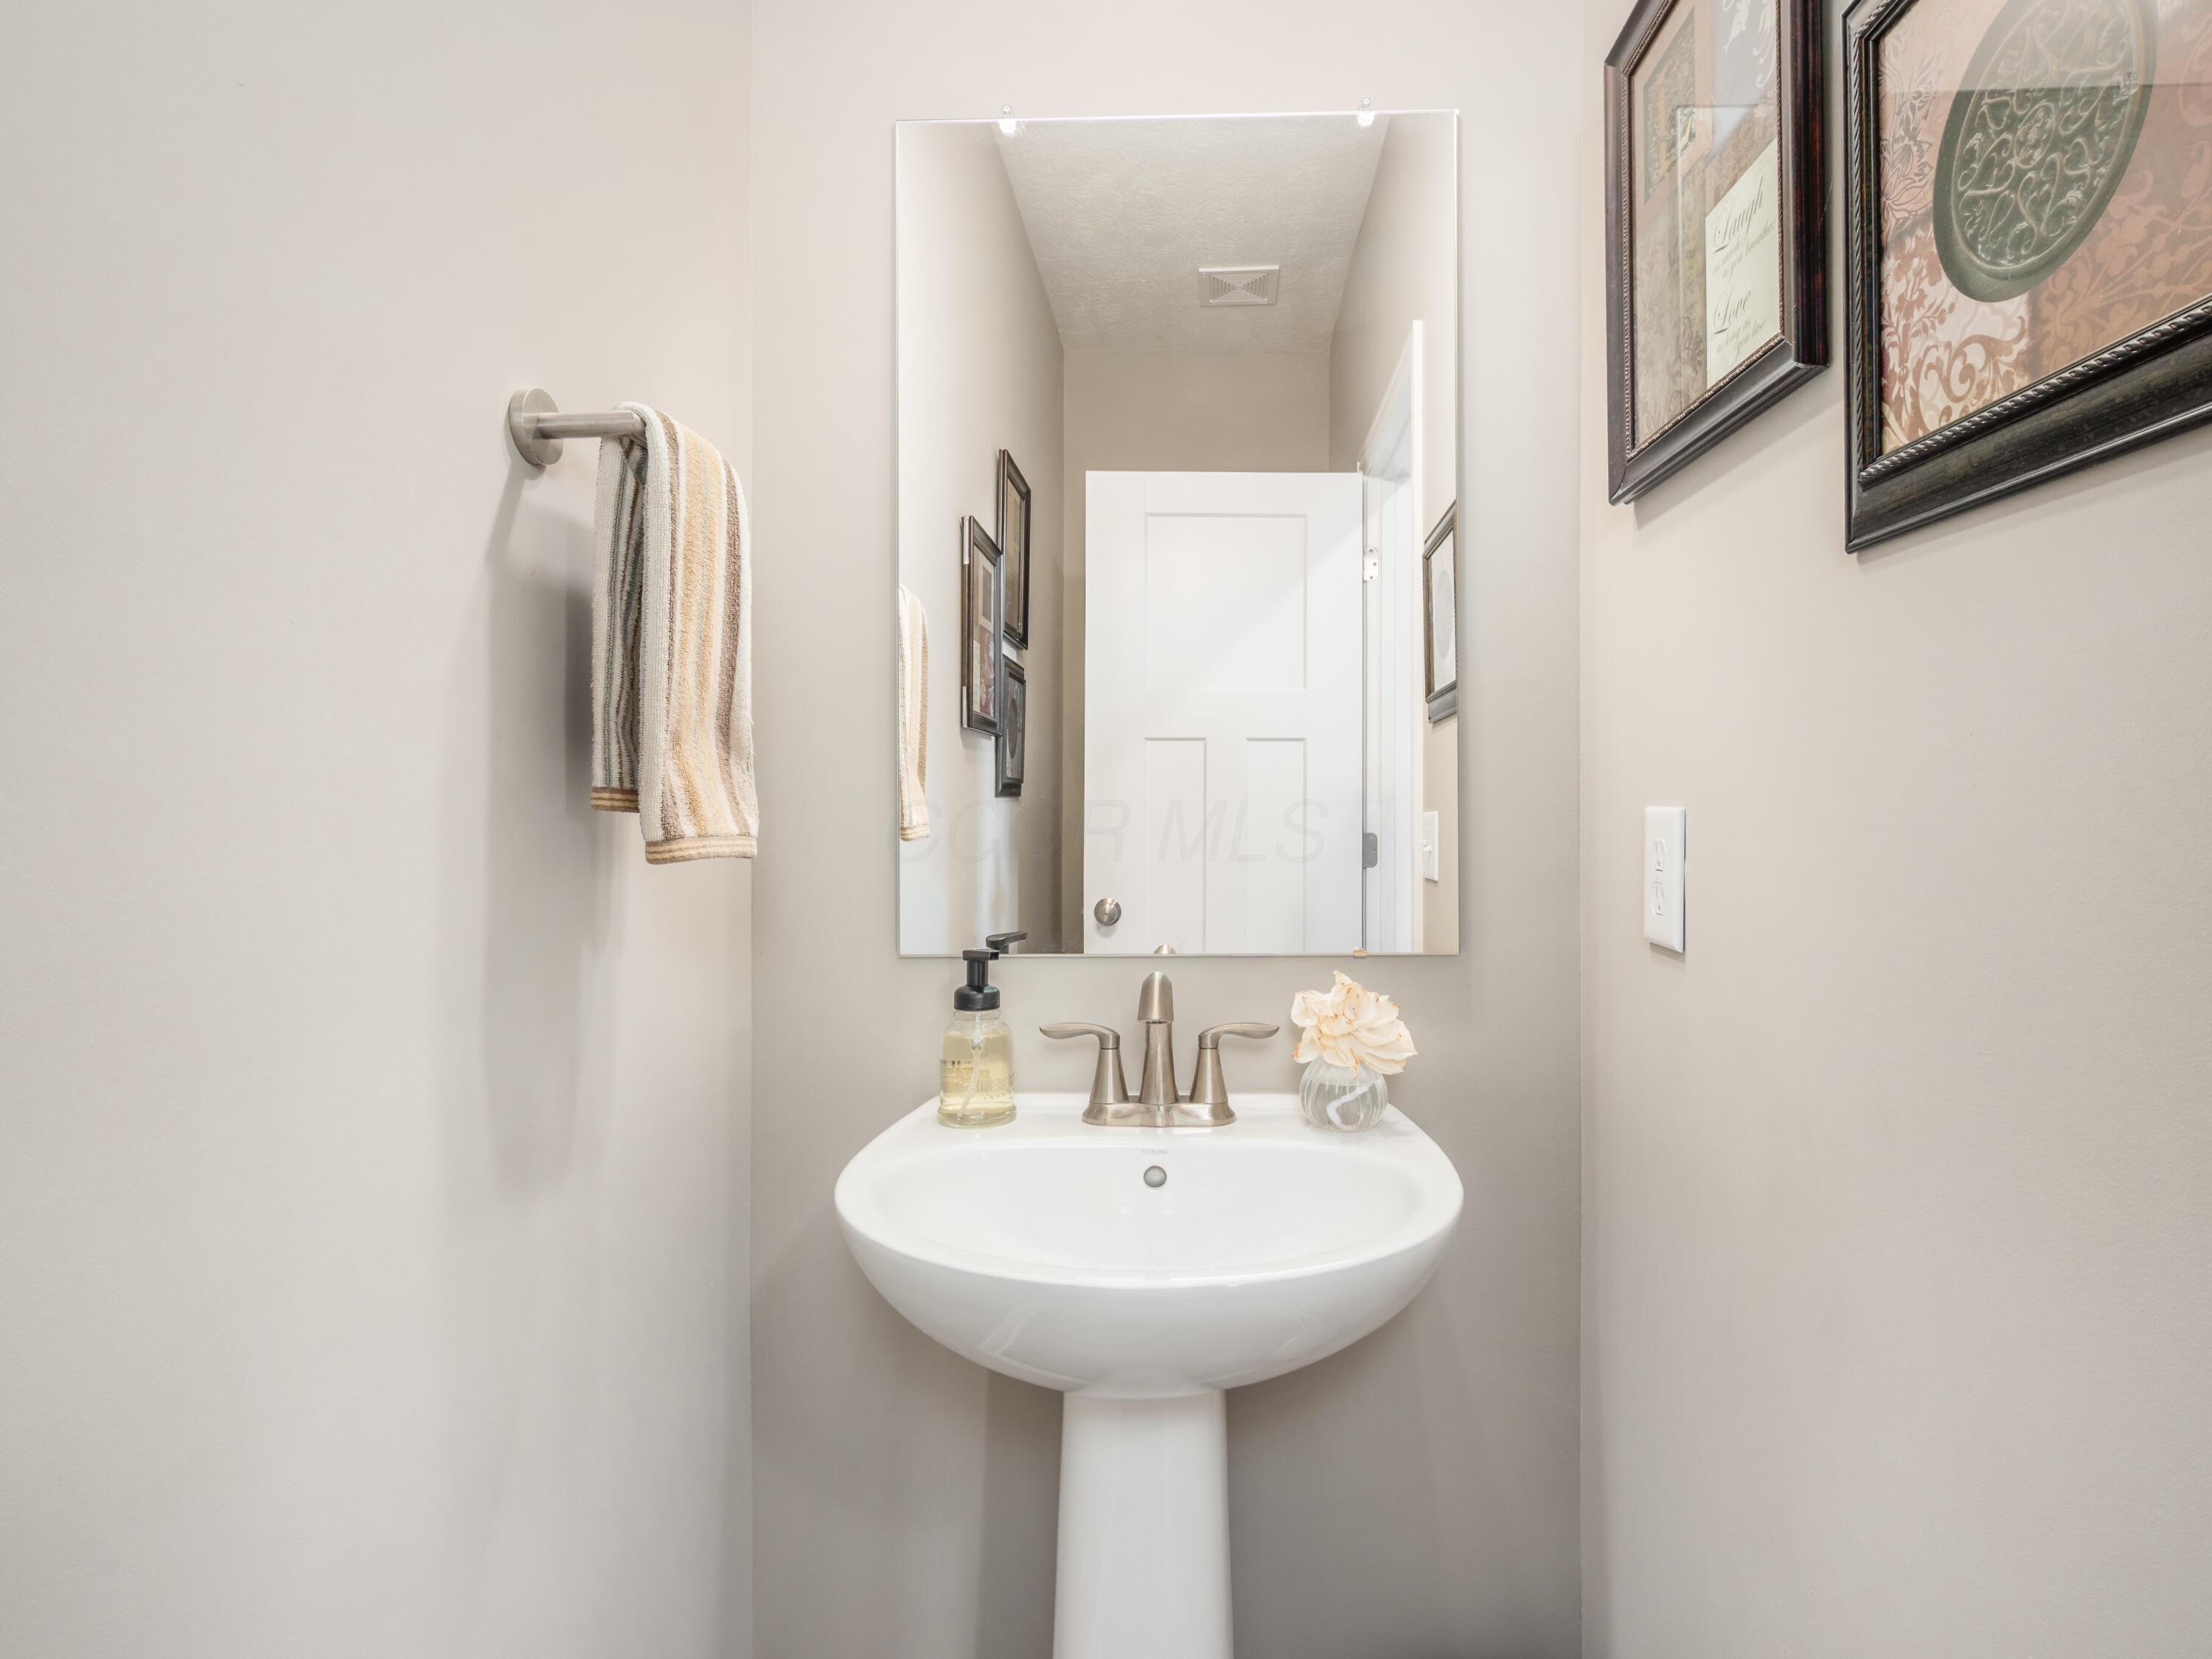
  • half bathroom1
  • Flooring Other, Carpet, Ceramic/Porcelain
  • Fireplace One

Area & Lot

  • Status For Sale
  • OPEN HOUSE

    7/26/2026 11:00AM - 1:00PM EDT

  • Living Area2,444 Sq.Ft.
  • Total Area2,444 Sq.Ft.
  • Lot Area7,840.8 Sq.Ft.
  • MLS® ID226020325
  • TypeResidential
  • YEAR BUILT2024
  • NeighborhoodColumbus
  • Architecture StylesCraftsman
  • School DistrictWESTERVILLE CSD 2514 FRA CO.

Exterior

  • Garage Space2.0
  • water SourcePublic
  • parkingGarage Door Opener, Attached Garage
  • HEAT TYPEForced Air
  • AIR CONDITIONINGCentral Air
  • sewerPublic Sewer
  • SubstructurePoured, Stone
  • HOA AmenitiesPark, Sidewalk

Financial

  • Sales Price$594,900
  • Real Estate Tax $6,903/yr
  • HOA $435/yr
image

Schedule a Showing

I would love to show you this beautiful property. Please select your preferred date and time below. I will be in touch shortly to confirm your appointment.

Schedule a Showing

I would love to show you this beautiful property. Please select your preferred date and time below. I will be in touch shortly to confirm your appointment.

Thank you for your interest in 5703 Vance Way, Westerville, OH 43081. We are reviewing your request and will be in touch shortly!

Mortgage Calculator

Estimate your monthly mortgage payment, including the principal and interest, property taxes, and HOA. Adjust the values to generate a more accurate rate.

All estimates are provided for informational purposes only. Actual amounts may vary.
$0,000 Your Payment 20 15 65
$0,000 Your Payment

Columbus

Explore

Work With Dedra

Get assistance in determining the current property value, crafting a competitive offer, writing and negotiating a contract, and much more. Contact me today.

Follow Me on Instagram