Leave a Message

By providing your contact information to Dedra Lucas, your personal information will be processed in accordance with Dedra Lucas's Privacy Policy. By checking the box(es) below, you expressly consent to receive marketing or promotional real estate communication from Dedra Lucas in the manner selected by you. For SMS text messages, message frequency varies. Message and data rates may apply. Consent is not a condition of purchase of any goods or services. You may opt out of receiving further communications from Dedra Lucas at any time. To opt out of receiving SMS text messages, reply STOP to unsubscribe. SMS text messaging is subject to our Terms of Use.

Thank you for your message. We will be in touch with you shortly.

5627 Shiloh Spring Drive
SEE ALL PHOTOS
5627 Shiloh Spring Drive
Courtesy of Tina M Powell - Coldwell Banker Realty
Sold

5627 Shiloh Spring Drive

5627 Shiloh Spring Drive, Westerville, OH 43082

$592,800
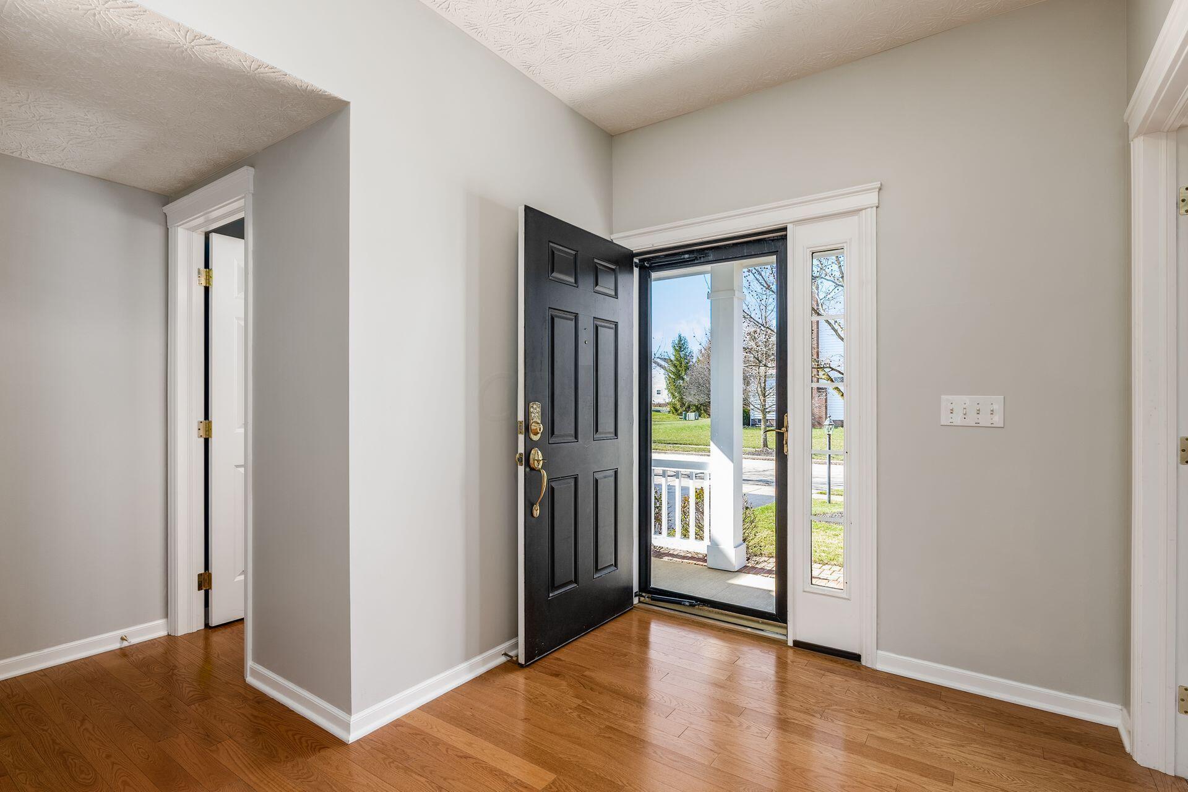
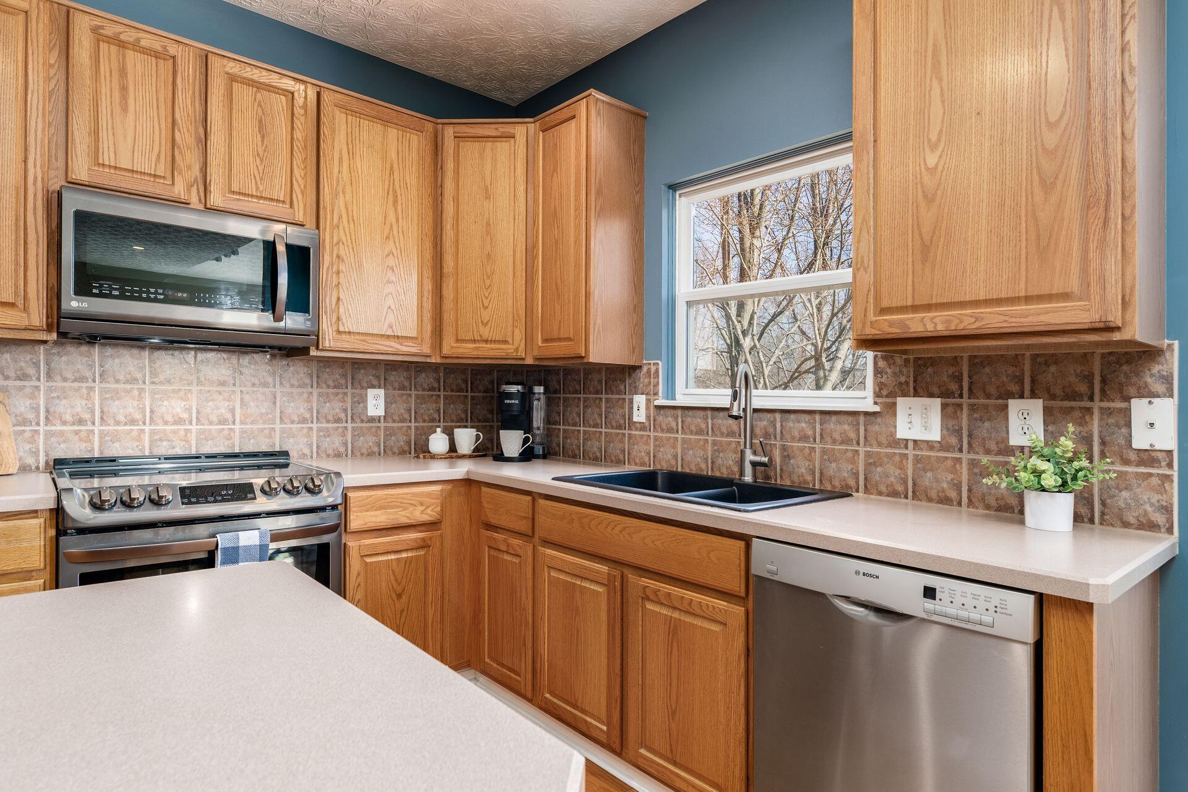
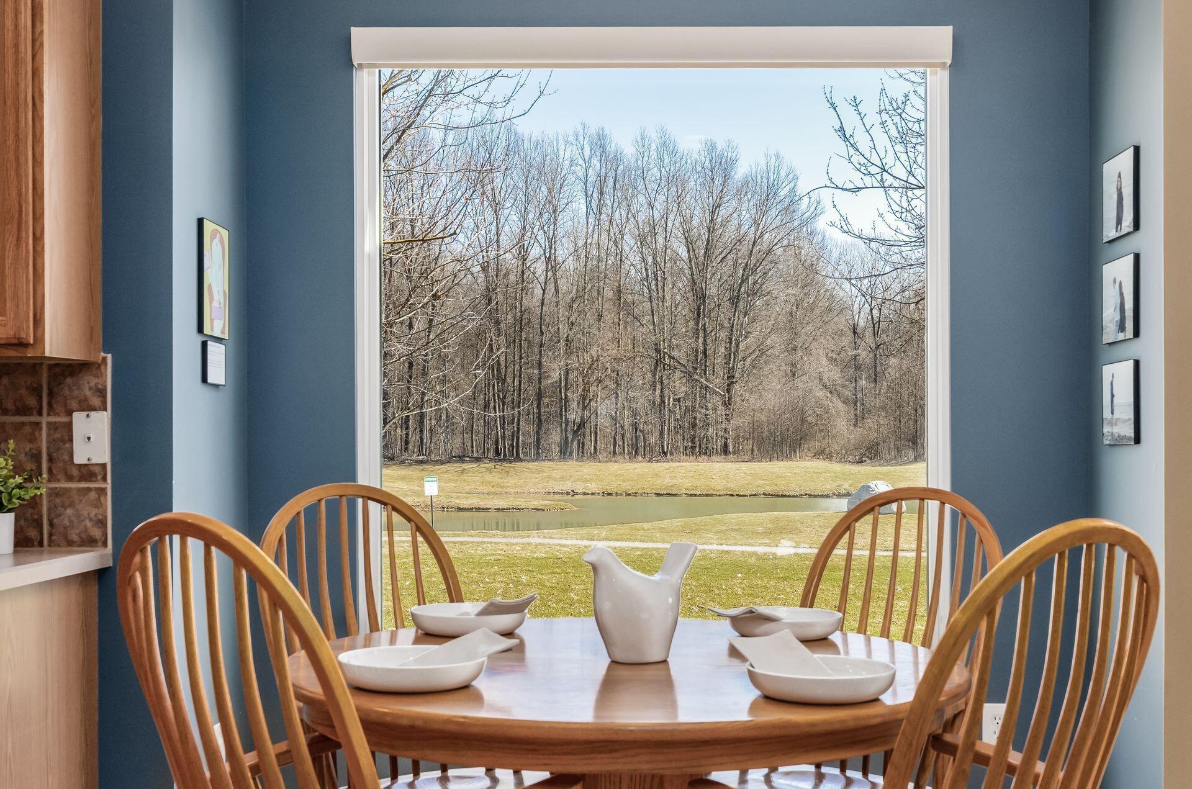
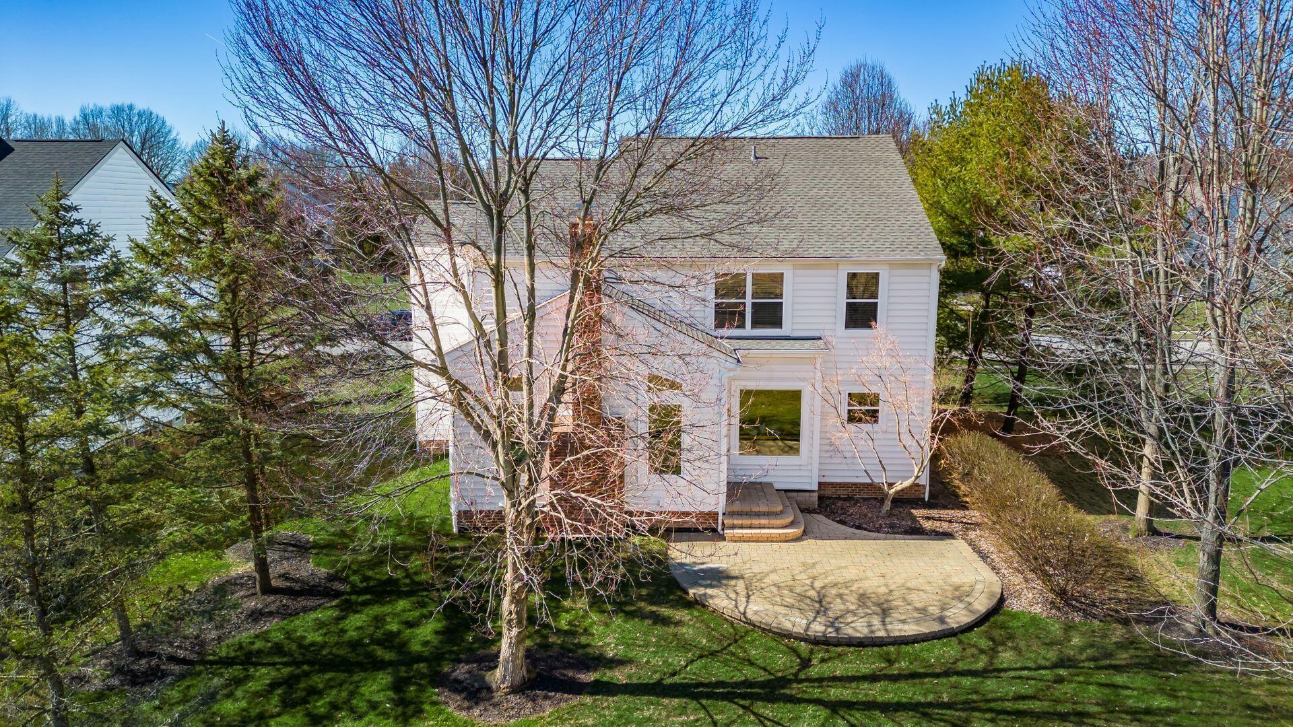
WELCOME TO THIS CAPTIVATING HOME IN THE CHARMING OAKS OF HIGHLAND LAKES W/ BREATHTAKING VIEWS OF THE NEIGHBORHOOD POND! Gleaming hrdwd flrs welcome you into this lovely abode w/ a 1st-flr den w/ French drs, bayed window & crown molding in the den & dining rm. The eat-in kitchen boasts an island, 42'' cabinets, & SS appl, flowing into the FR w/ cozy fp. Retreat to the spacious owner's ste w/ dual sinks, soaking tub & a large shower. Upstairs, a huge bonus rm offers endless possibilities for entertainment or a 5th BR. Outside, the paver patio beckons you to relax while taking in the breathtaking pond views w/ wooded preserve nearby. New roof '21. Minutes to the Lakes Country Club, bike/walking paths, McNamara Park & all the wonderful amenities Westerville has to offer. Close to Intel!

4
beds

3
baths

2,768 Sq.Ft. LIVING AREA

10,018.8 Sq.Ft. lot

Features & Amenities

Interior

  • total bedrooms4
  • Total bathrooms3
  • full bathrooms2
  • half bathroom1
  • Flooring Wood, Carpet, Ceramic/Porcelain, Vinyl
  • Fireplace Gas Log
  • other interior Features Dishwasher, Electric Range, Garden/Soak Tub, Microwave, Refrigerator, Security System

Area & Lot

  • Status Sold
  • Date Sold April 12, 2024
  • Living Area2,768 Sq.Ft.
  • Total Area2,768 Sq.Ft.
  • Lot Area10,018.8 Sq.Ft.
  • MLS® ID224006392
  • TypeResidential
  • YEAR BUILT2002
  • School DistrictOLENTANGY LSD 2104 DEL CO.

Exterior

  • Garage Space2.0
  • water SourcePublic
  • lot featuresWater View
  • parkingGarage Door Opener, Attached Garage
  • HEAT TYPEForced Air
  • AIR CONDITIONINGCentral Air
  • sewerPublic Sewer
  • SubstructureBlock
  • HOA AmenitiesBike/Walk Path, Park, Sidewalk
  • other exterior FeaturesIrrigation System

Financial

  • Sales Price$592,800
  • Real Estate Tax $8,757/yr
  • HOA $550/yr

Work With Dedra

Get assistance in determining the current property value, crafting a competitive offer, writing and negotiating a contract, and much more. Contact me today.

Follow Me on Instagram