Leave a Message

By providing your contact information to Dedra Lucas, your personal information will be processed in accordance with Dedra Lucas's Privacy Policy. By checking the box(es) below, you expressly consent to receive marketing or promotional real estate communication from Dedra Lucas in the manner selected by you. For SMS text messages, message frequency varies. Message and data rates may apply. Consent is not a condition of purchase of any goods or services. You may opt out of receiving further communications from Dedra Lucas at any time. To opt out of receiving SMS text messages, reply STOP to unsubscribe. SMS text messaging is subject to our Terms of Use.

Thank you for your message. We will be in touch with you shortly.

538 Olde Mill Drive
538 Olde Mill Drive
538 Olde Mill Drive
538 Olde Mill Drive
538 Olde Mill Drive
538 Olde Mill Drive
538 Olde Mill Drive
538 Olde Mill Drive
538 Olde Mill Drive
538 Olde Mill Drive
538 Olde Mill Drive
538 Olde Mill Drive
538 Olde Mill Drive
538 Olde Mill Drive
538 Olde Mill Drive
538 Olde Mill Drive
538 Olde Mill Drive
538 Olde Mill Drive
538 Olde Mill Drive
538 Olde Mill Drive
538 Olde Mill Drive
538 Olde Mill Drive
538 Olde Mill Drive
538 Olde Mill Drive
538 Olde Mill Drive
538 Olde Mill Drive
538 Olde Mill Drive
538 Olde Mill Drive
538 Olde Mill Drive
538 Olde Mill Drive
538 Olde Mill Drive
538 Olde Mill Drive
538 Olde Mill Drive
538 Olde Mill Drive
538 Olde Mill Drive
538 Olde Mill Drive
538 Olde Mill Drive
538 Olde Mill Drive
538 Olde Mill Drive
538 Olde Mill Drive
538 Olde Mill Drive
538 Olde Mill Drive
538 Olde Mill Drive
538 Olde Mill Drive
538 Olde Mill Drive
538 Olde Mill Drive
538 Olde Mill Drive
538 Olde Mill Drive
538 Olde Mill Drive
538 Olde Mill Drive
538 Olde Mill Drive
538 Olde Mill Drive
538 Olde Mill Drive
538 Olde Mill Drive
538 Olde Mill Drive
538 Olde Mill Drive
538 Olde Mill Drive
SEE ALL PHOTOS
538 Olde Mill Drive
538 Olde Mill Drive
538 Olde Mill Drive
538 Olde Mill Drive
538 Olde Mill Drive
538 Olde Mill Drive
538 Olde Mill Drive
538 Olde Mill Drive
538 Olde Mill Drive
538 Olde Mill Drive
538 Olde Mill Drive
538 Olde Mill Drive
538 Olde Mill Drive
538 Olde Mill Drive
538 Olde Mill Drive
538 Olde Mill Drive
538 Olde Mill Drive
538 Olde Mill Drive
538 Olde Mill Drive
538 Olde Mill Drive
538 Olde Mill Drive
538 Olde Mill Drive
538 Olde Mill Drive
538 Olde Mill Drive
538 Olde Mill Drive
538 Olde Mill Drive
538 Olde Mill Drive
538 Olde Mill Drive
538 Olde Mill Drive
538 Olde Mill Drive
538 Olde Mill Drive
538 Olde Mill Drive
538 Olde Mill Drive
538 Olde Mill Drive
538 Olde Mill Drive
538 Olde Mill Drive
538 Olde Mill Drive
538 Olde Mill Drive
538 Olde Mill Drive
538 Olde Mill Drive
538 Olde Mill Drive
538 Olde Mill Drive
538 Olde Mill Drive
538 Olde Mill Drive
538 Olde Mill Drive
538 Olde Mill Drive
538 Olde Mill Drive
538 Olde Mill Drive
538 Olde Mill Drive
538 Olde Mill Drive
538 Olde Mill Drive
538 Olde Mill Drive
538 Olde Mill Drive
538 Olde Mill Drive
538 Olde Mill Drive
538 Olde Mill Drive
538 Olde Mill Drive
Courtesy of Craig Buehler - Coldwell Banker Realty
Sold

538 Olde Mill Drive

538 Olde Mill Drive, Westerville, OH 43082

$555,000
WELCOME TO YOUR DREAM HOME IN THE HIGHLY SOUGHT-AFTER OLDE MILL COMMUNITY! This stunning custom-built 5 bedroom, 3.5-bath home is loaded with upgrades, timeless charm, and thoughtful design throughout, perfectly situated on an oversized 1/3-acre lot offering space, privacy, and beautiful mature landscaping.

Step inside and you'll be welcomed by a spacious layout that includes a large entryway, formal dining room w/ tray ceiling, private den w/ built-in bookshelves, & spacious great room w/ vaulted ceilings, skylights, wainscoting & cozy gas log fireplace w/ white brick hearth. The chef's kitchen boasts SS appliances, granite counters, gas range & bayed breakfast nook filled w/ natural light. A formal living room adds extra space for entertaining or relaxing. Hardwood floors flow through much of the main level, adding warmth & elegance.

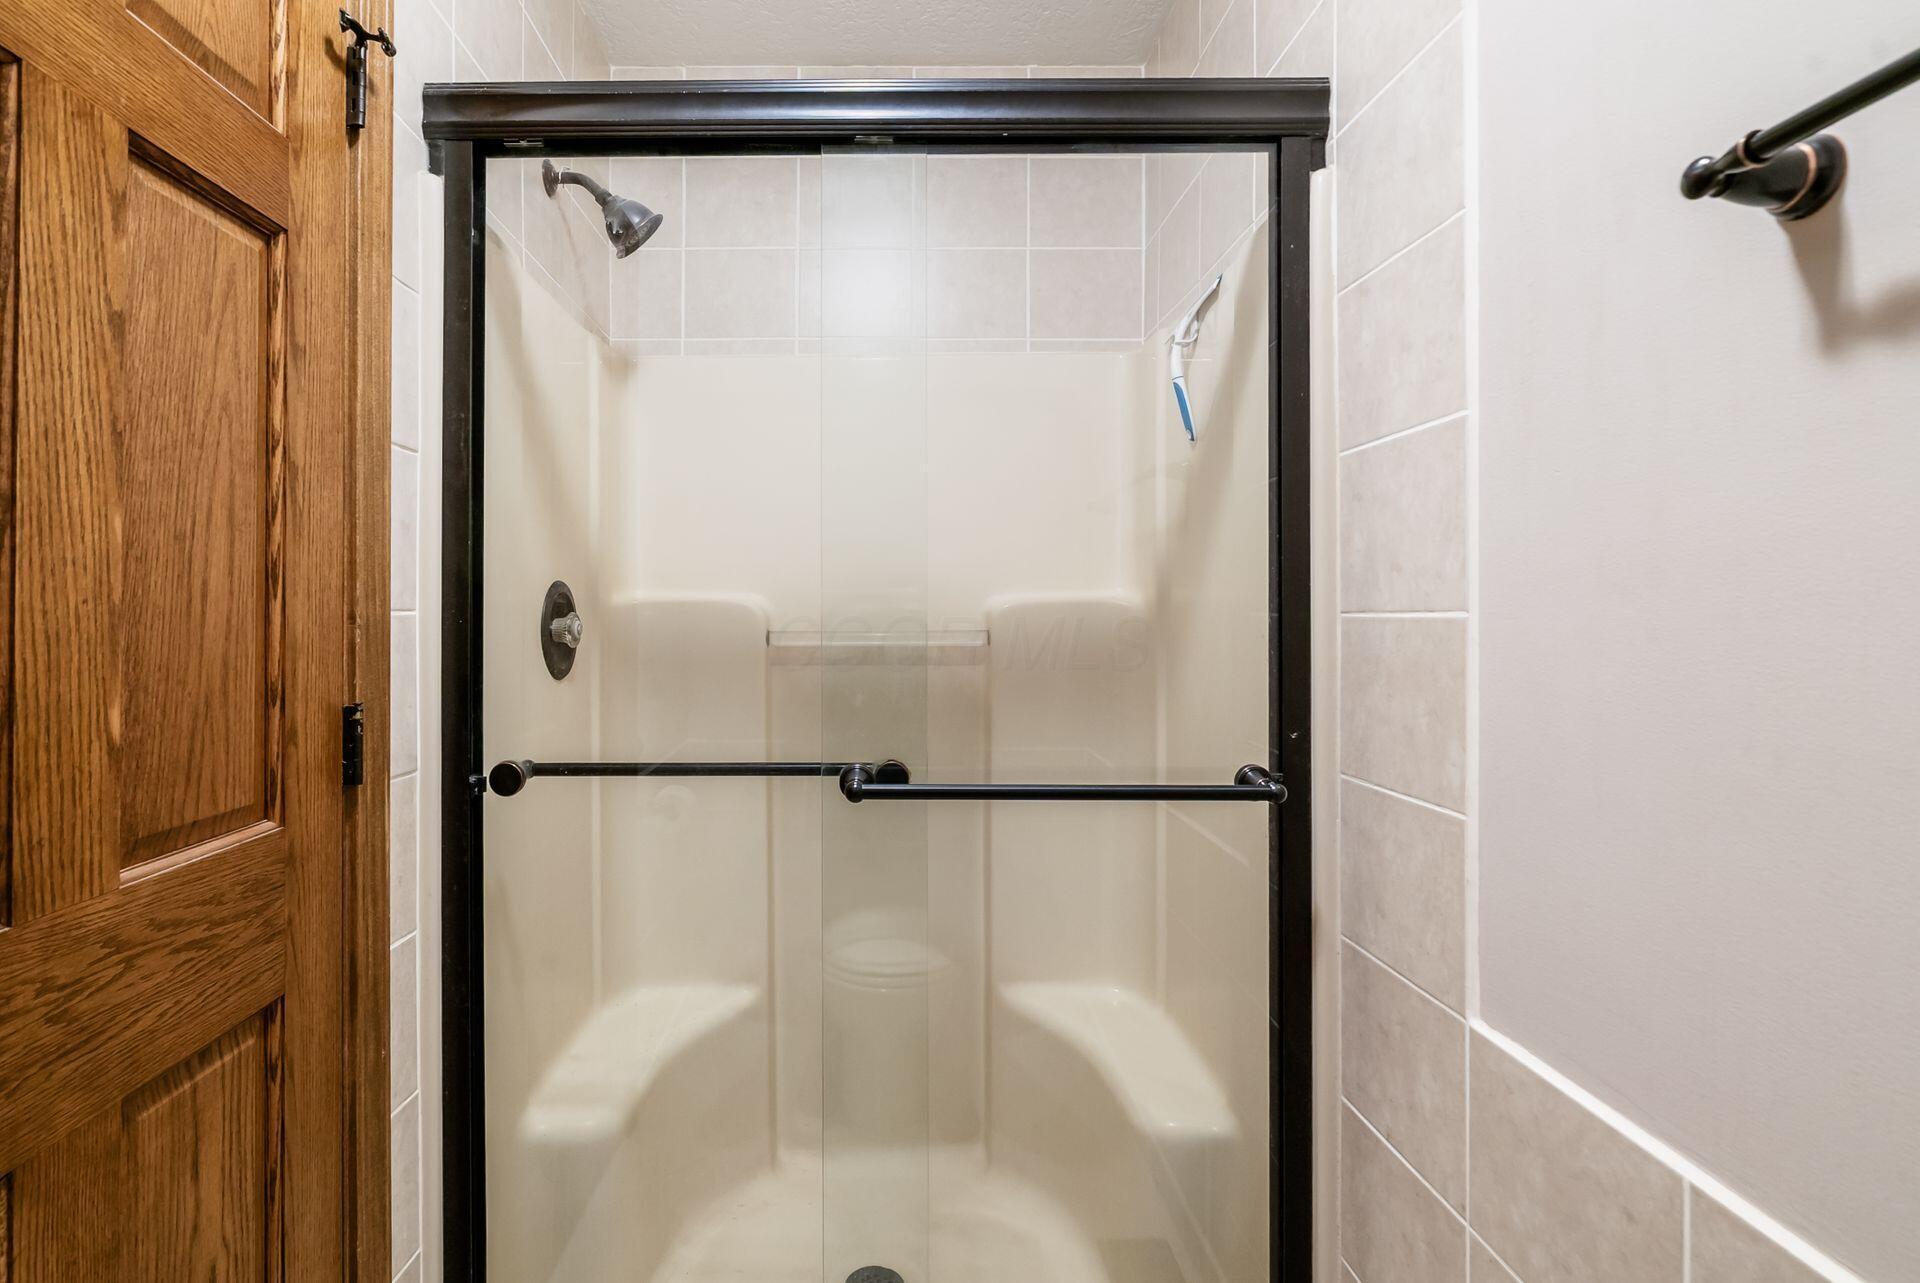
Upstairs features a luxurious owner's suite w/ soaring ceilings, spa-like bath w/ dual vanities, soaking/Jacuzzi tub, separate shower, & massive walk-in closet w/ dormer window. 3 additional generously sized bedrooms provide plenty of space for everyone.

The professionally finished lower level w/ 1,200 SF is a game-changer including a potential 5th BR, full bath, kitchenette, cozy living area w/ gas fireplace & abundant storage--perfect for guests, in-laws, or private retreat.

Tons of storage throughout incl 2 entry closets, large upstairs hallway closet, generous LL storage space and cabinets/shelving in the garage.

Outside, enjoy peaceful outdoor living with a covered deck, built-in firepit, and picturesque yard framed by mature trees. The side-load garage enhances the curb appeal,

Prime location within walking distance to Westerville schools & parks. Minutes to Hoover Reservoir, Uptown Westerville, Polaris, Easton, dining, shopping & freeway access.

This home checks every box for location, luxury & space!

5
beds

4
baths

4,260 Sq.Ft. LIVING AREA

0.31 Acres lot

Features & Amenities

Interior

  • total bedrooms5
  • Total bathrooms4
  • full bathrooms3
  • half bathroom1
  • Flooring Wood, Carpet, Ceramic/Porcelain
  • Fireplace Two, Gas Log
  • other interior Features Whirlpool/Tub

Area & Lot

  • Status Sold
  • Date Sold July 2, 2025
  • Living Area4,260 Sq.Ft.
  • Total Area3,060 Sq.Ft.
  • Lot Area0.31 Acres
  • MLS® ID225018712
  • TypeResidential
  • YEAR BUILT1992
  • Architecture StylesTraditional
  • School DistrictWESTERVILLE CSD 2514 FRA CO.

Exterior

  • Garage Space2.0
  • water SourcePublic
  • lot featuresWooded
  • parkingGarage Door Opener, Attached Garage, Side Load
  • HEAT TYPEForced Air
  • AIR CONDITIONINGCentral Air
  • sewerPublic Sewer
  • SubstructureBlock
  • HOA AmenitiesBike/Walk Path, Park, Sidewalk

Financial

  • Sales Price$555,000
  • Real Estate Tax $8,219/yr

Work With Dedra

Get assistance in determining the current property value, crafting a competitive offer, writing and negotiating a contract, and much more. Contact me today.

Follow Me on Instagram