Leave a Message

Thank you for your message. We will be in touch with you shortly.

5344 Sutter Home Road
SEE ALL PHOTOS
5344 Sutter Home Road
Courtesy of Brian M Johnson - Coldwell Banker Realty
Sold

5344 Sutter Home Road

5344 Sutter Home Road, Hilliard, OH 43026

$440,000
Your Private Oasis is Ready.
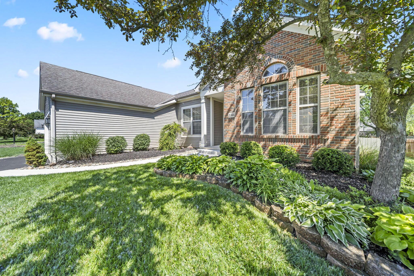
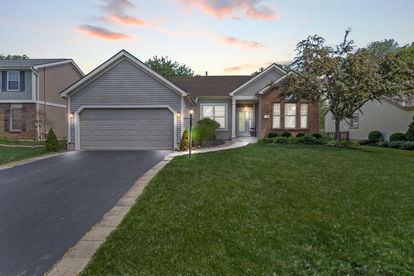
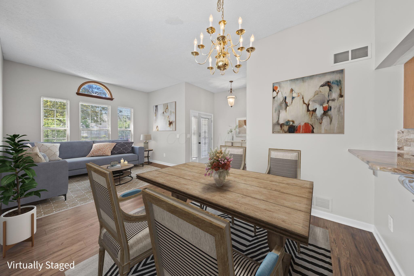
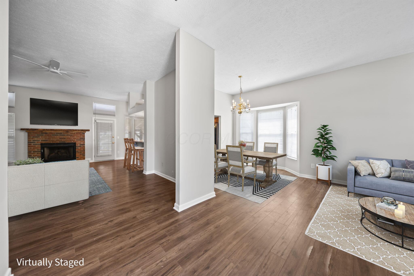
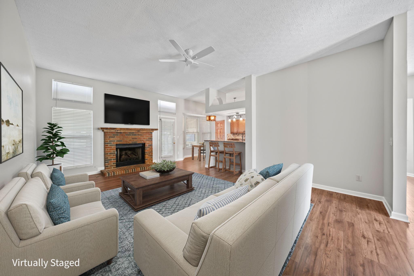
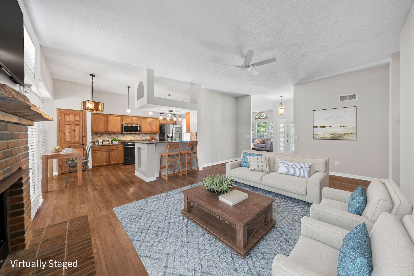
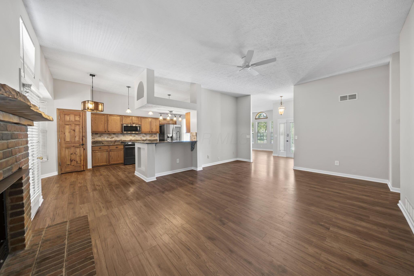
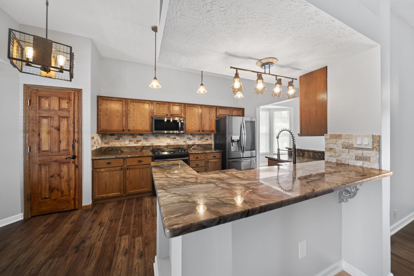
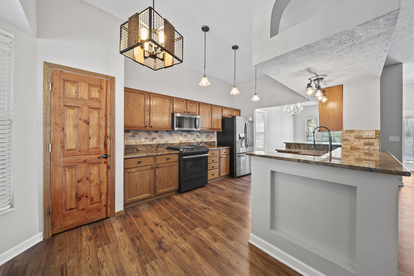
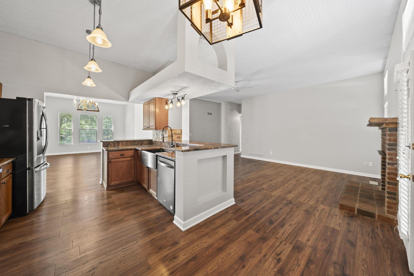
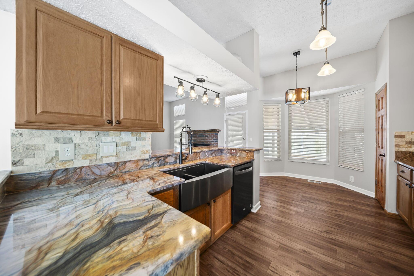
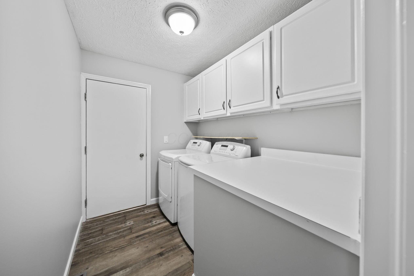
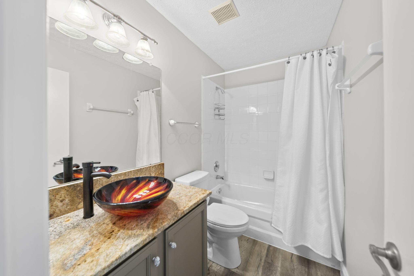
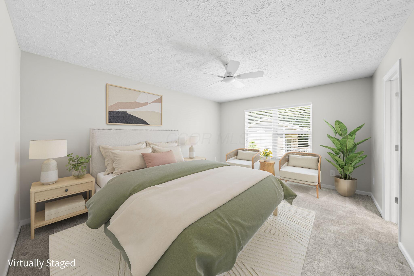
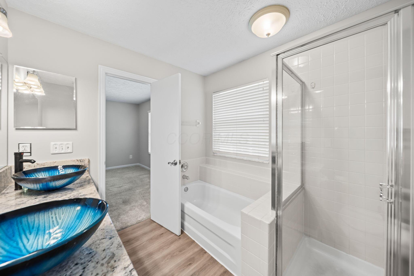
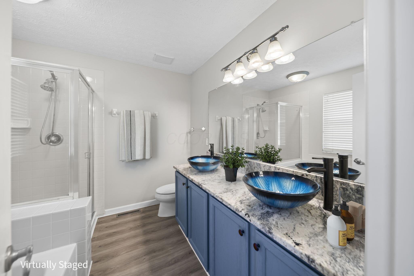
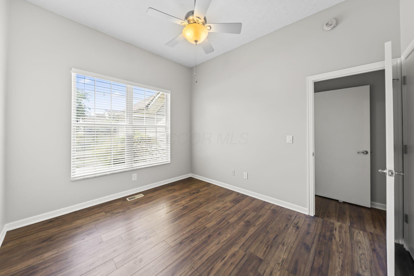
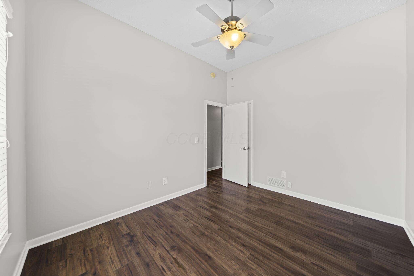
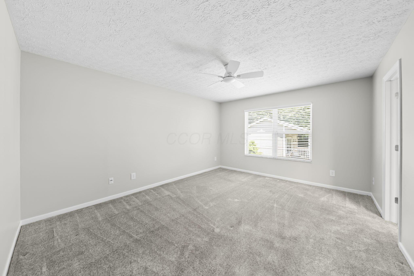
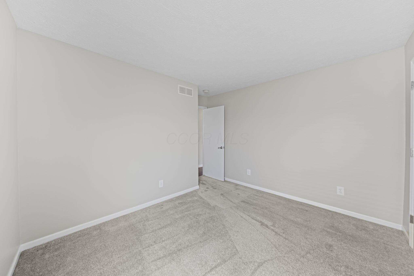
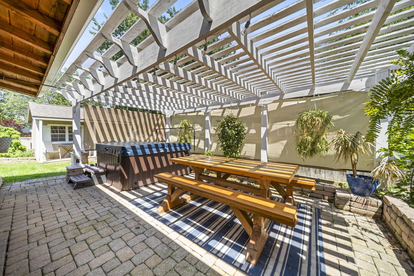
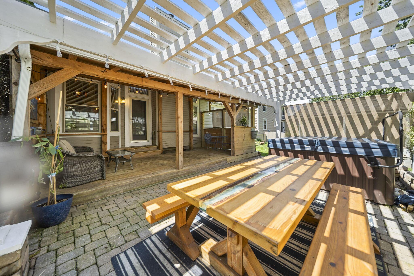
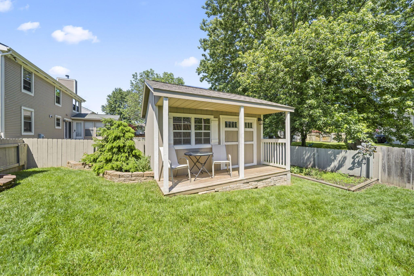
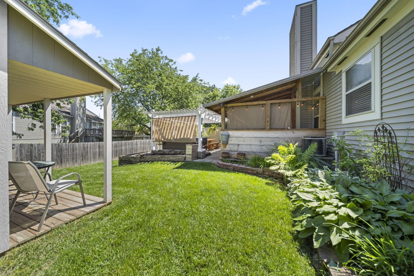
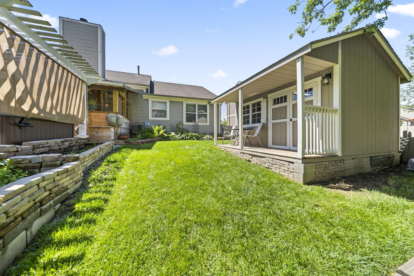
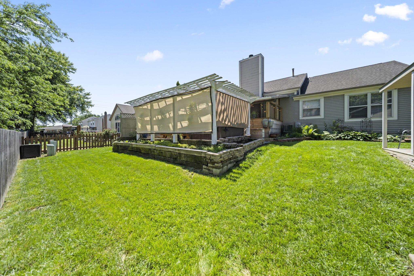
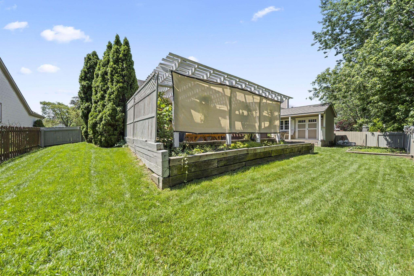
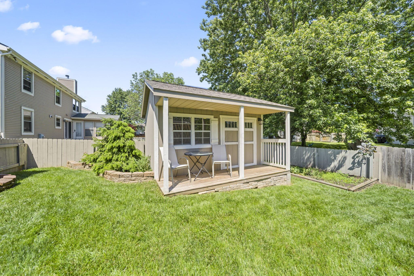
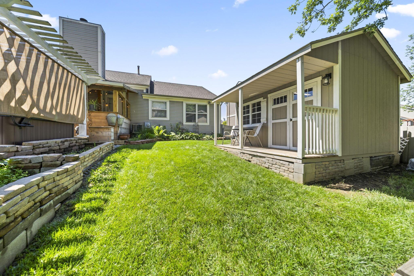
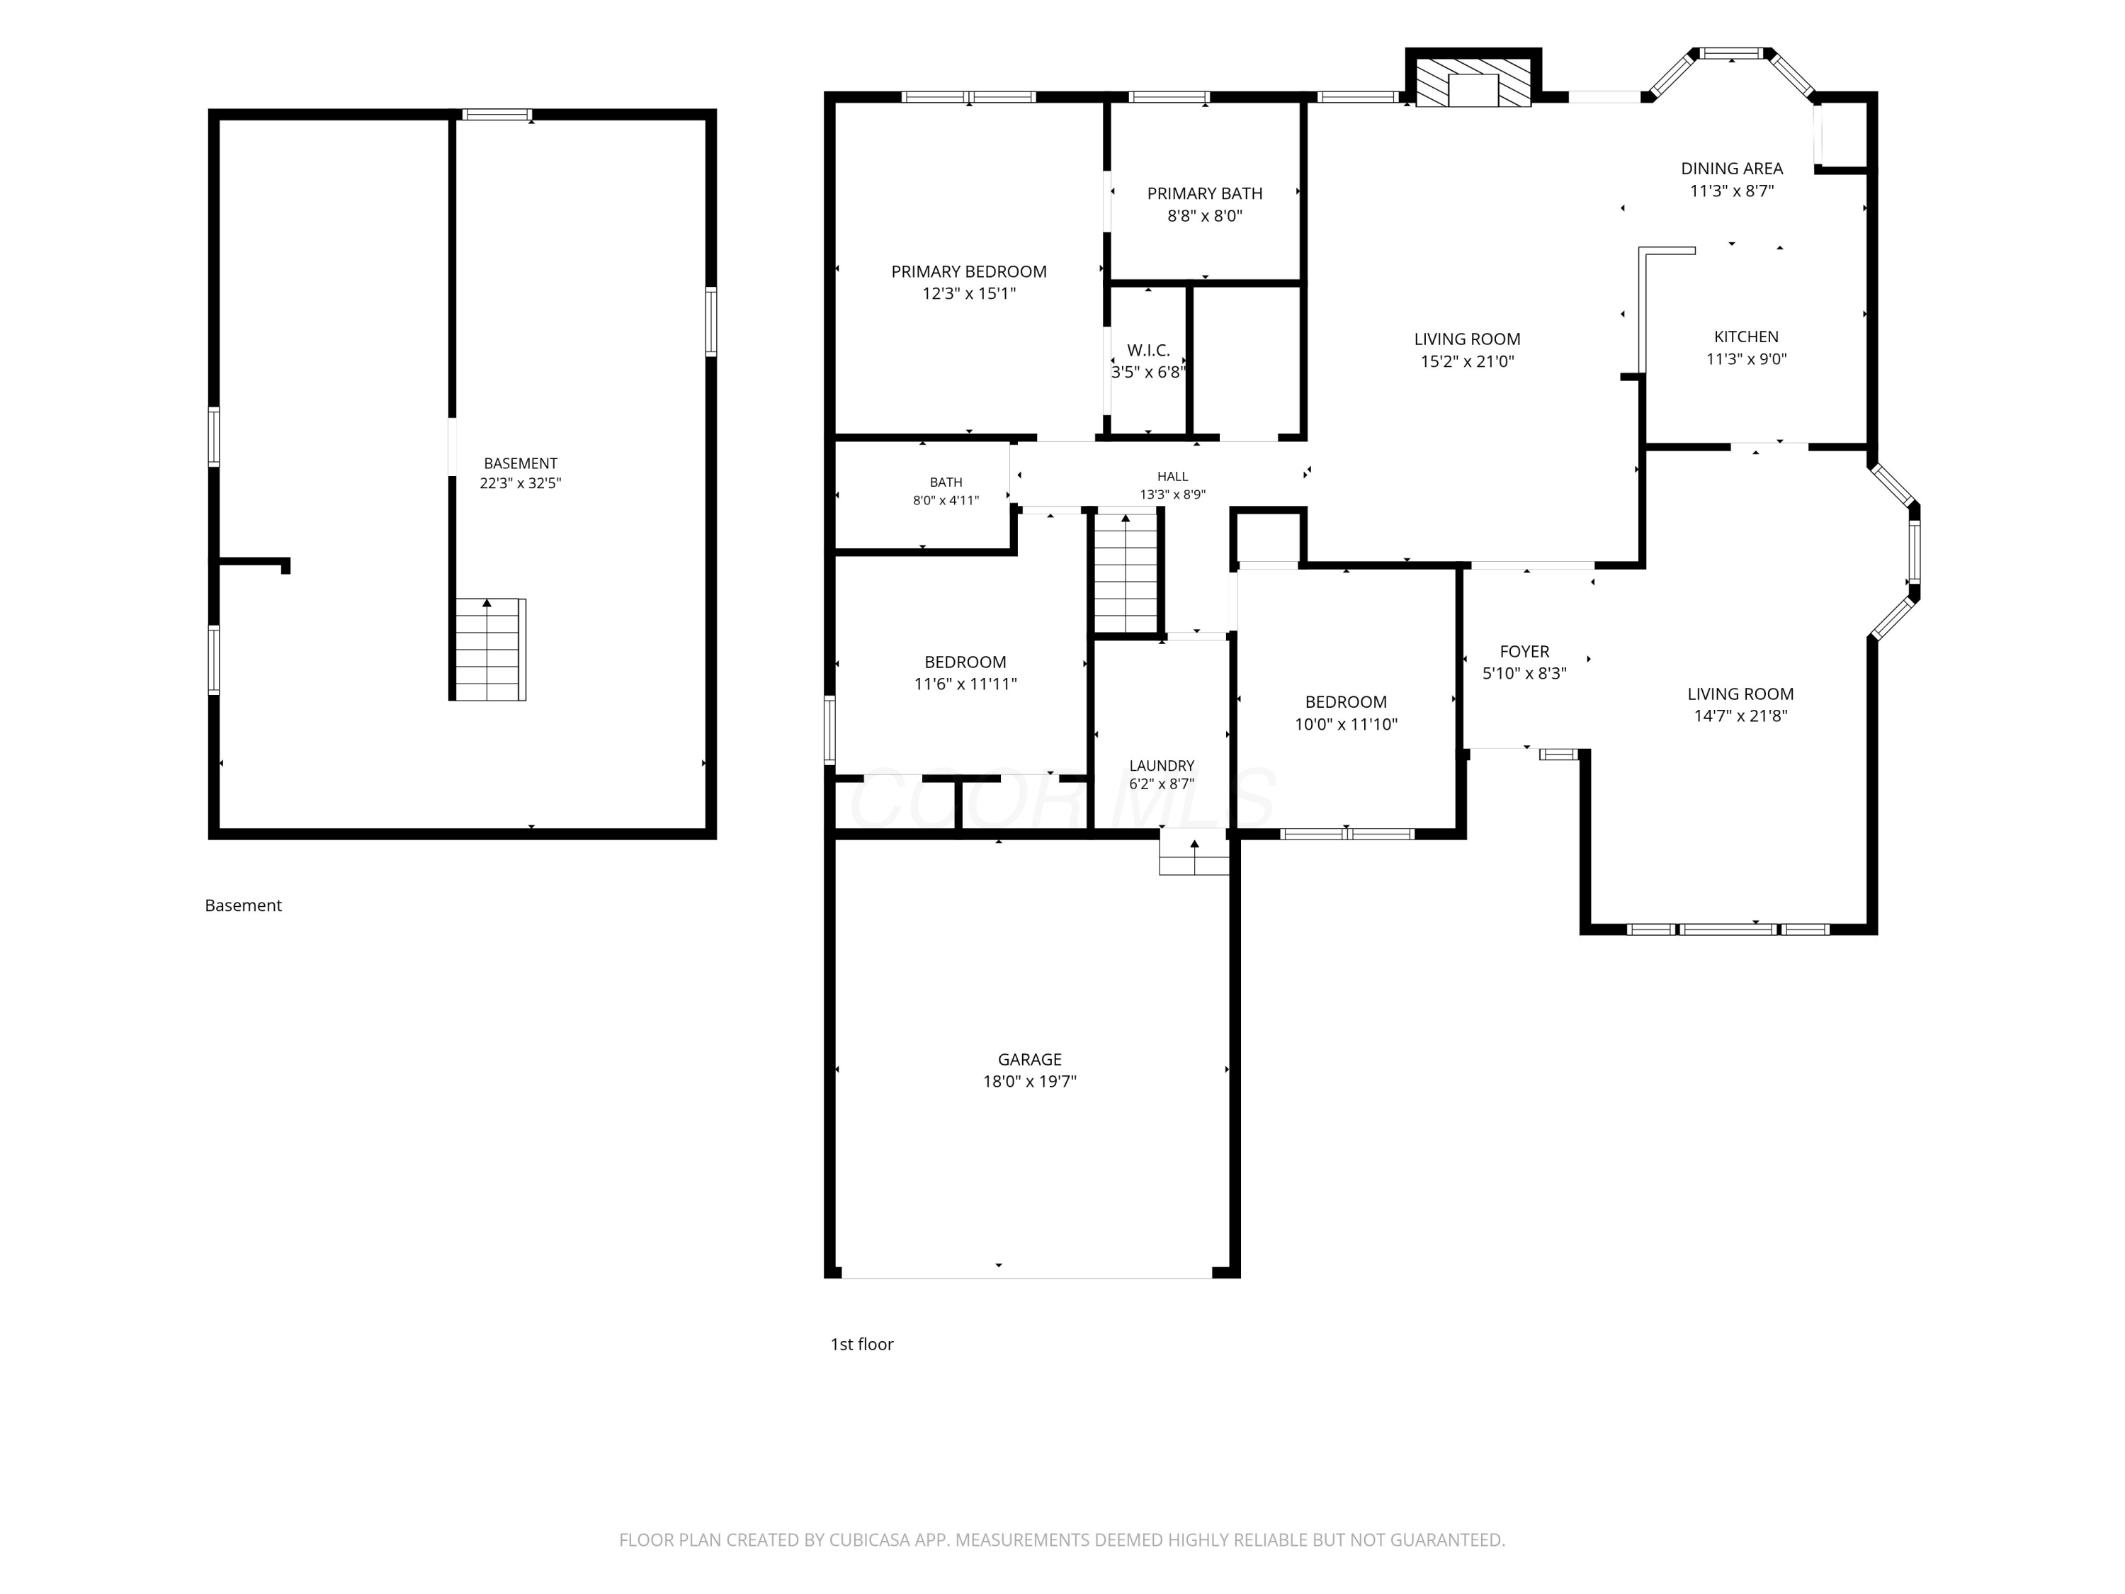
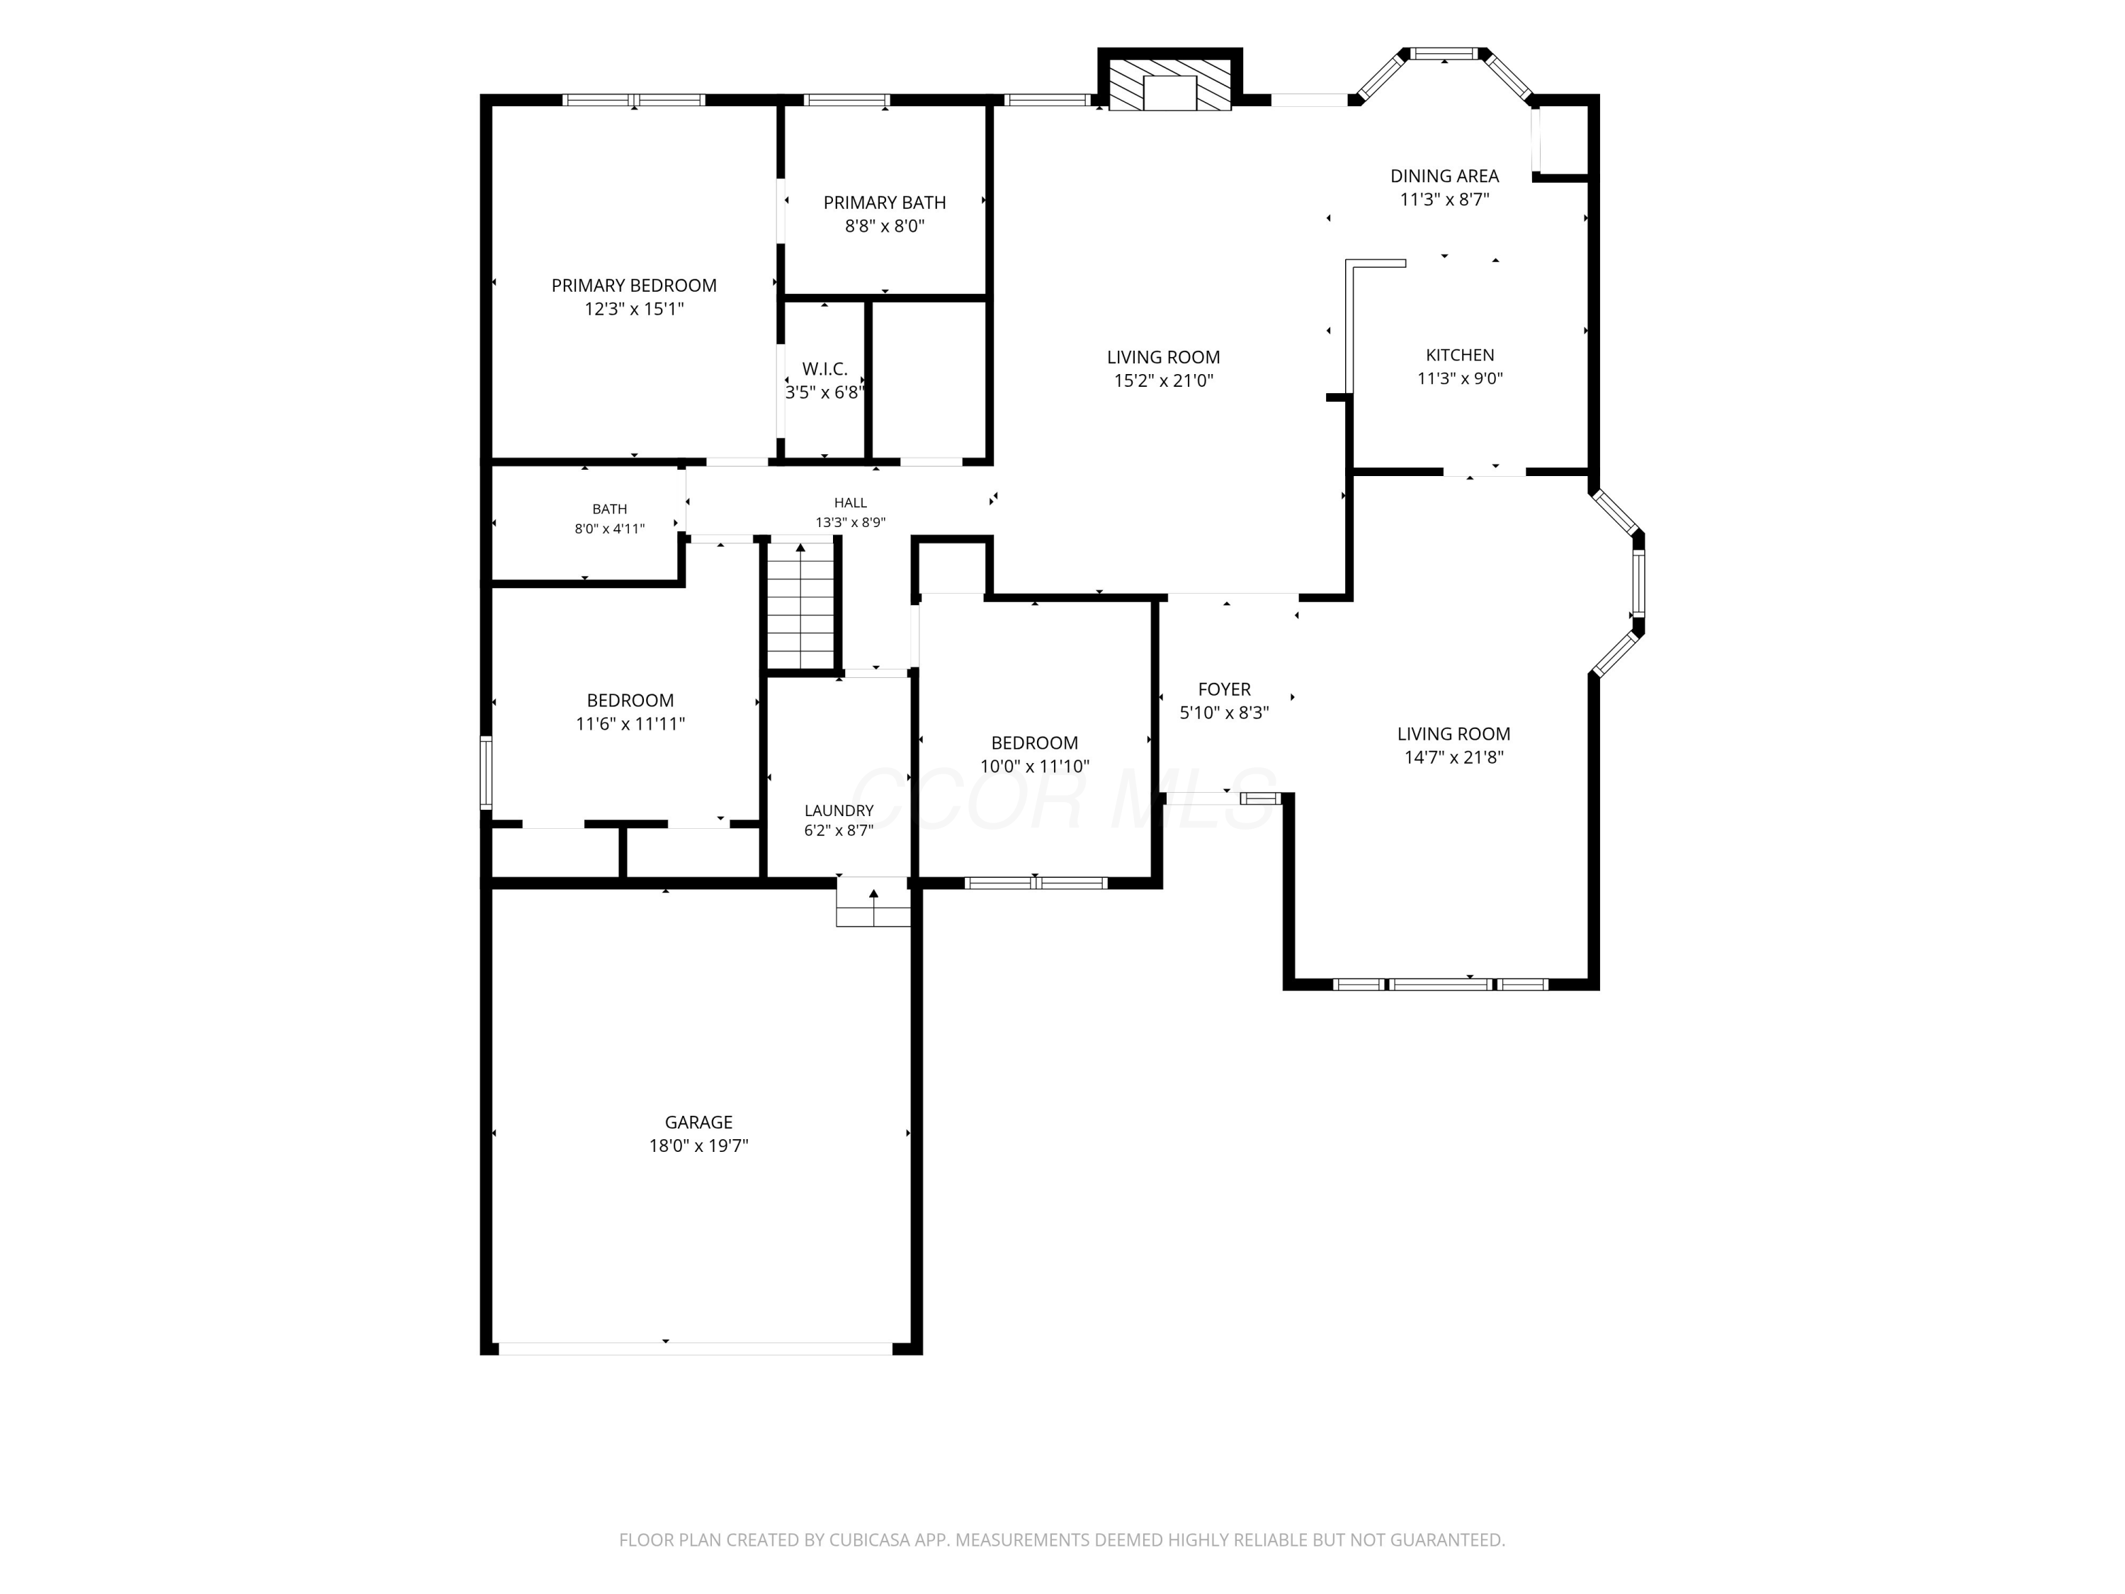
Many updates & extras: finished basement, large shed with electric, private outdoor living space with convertible gazebo..(privacy shades are removable,) fenced back yard, covered shed patio & more inside as well. Spaicious move-in ready, fully updated Ranch Home loaded up with all the good stuff in Hilliard Ohio, (Hilliard City Schools.) Indoors you'll find Vaulted ceilings, fresh paint throughout, updated Kitchen with granite countertops, farmhouse sink, newer appliances, hardwood cabinets & LVP flooring throughout. Large open family room with gas fireplace & custom live edge wood mantle. Owner's bedroom/ensuite has a large walk-in closet, updated bathroom with double vanity, soaking tub & stand alone shower. Both bathrooms at this property have been updated, feature granite countertops & new sinks. Laundry day is made easier with a main floor laundry/mud-room with large workspace & overhead cabinets.
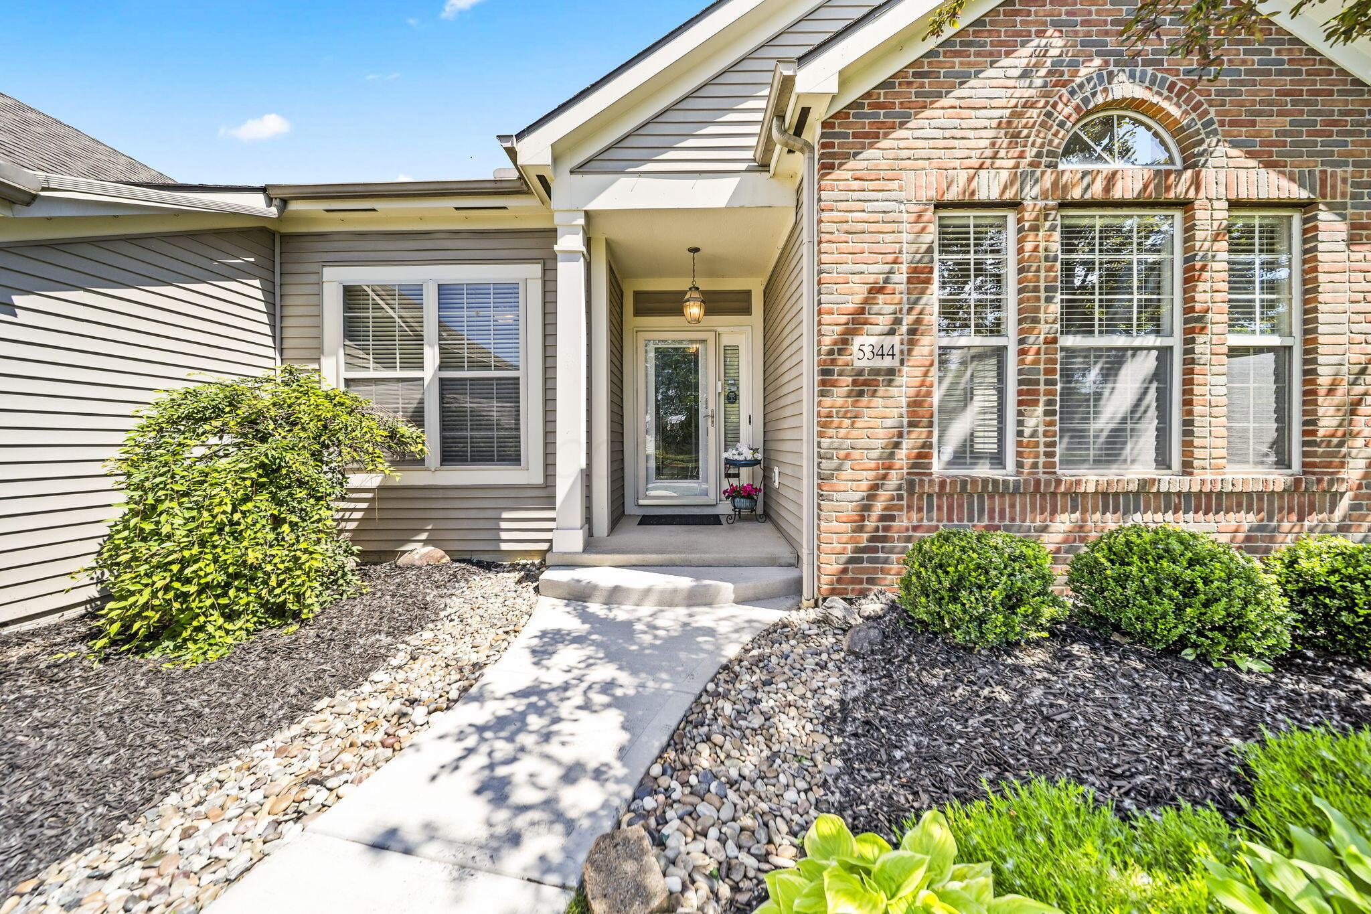
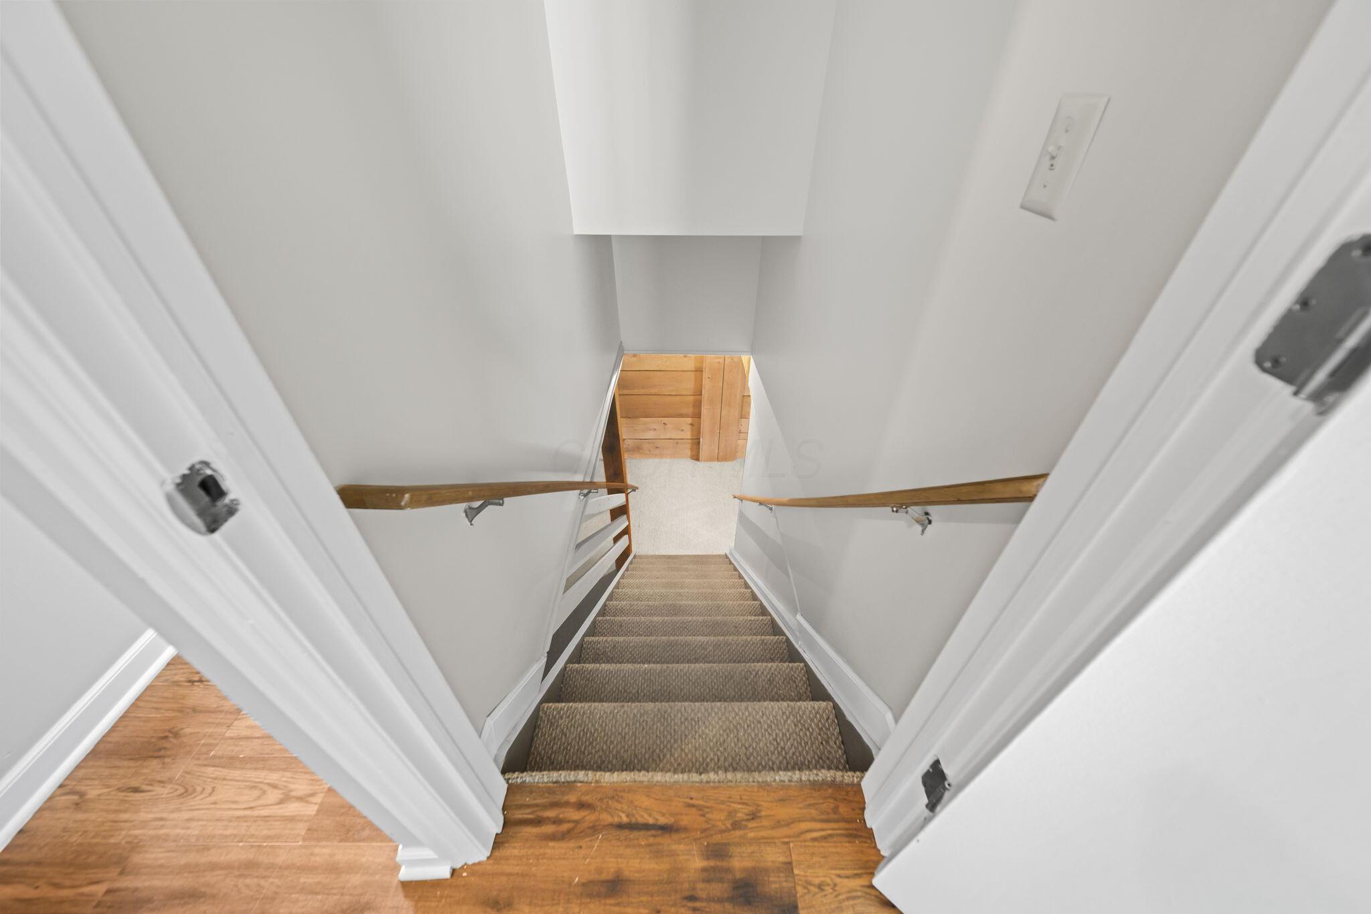
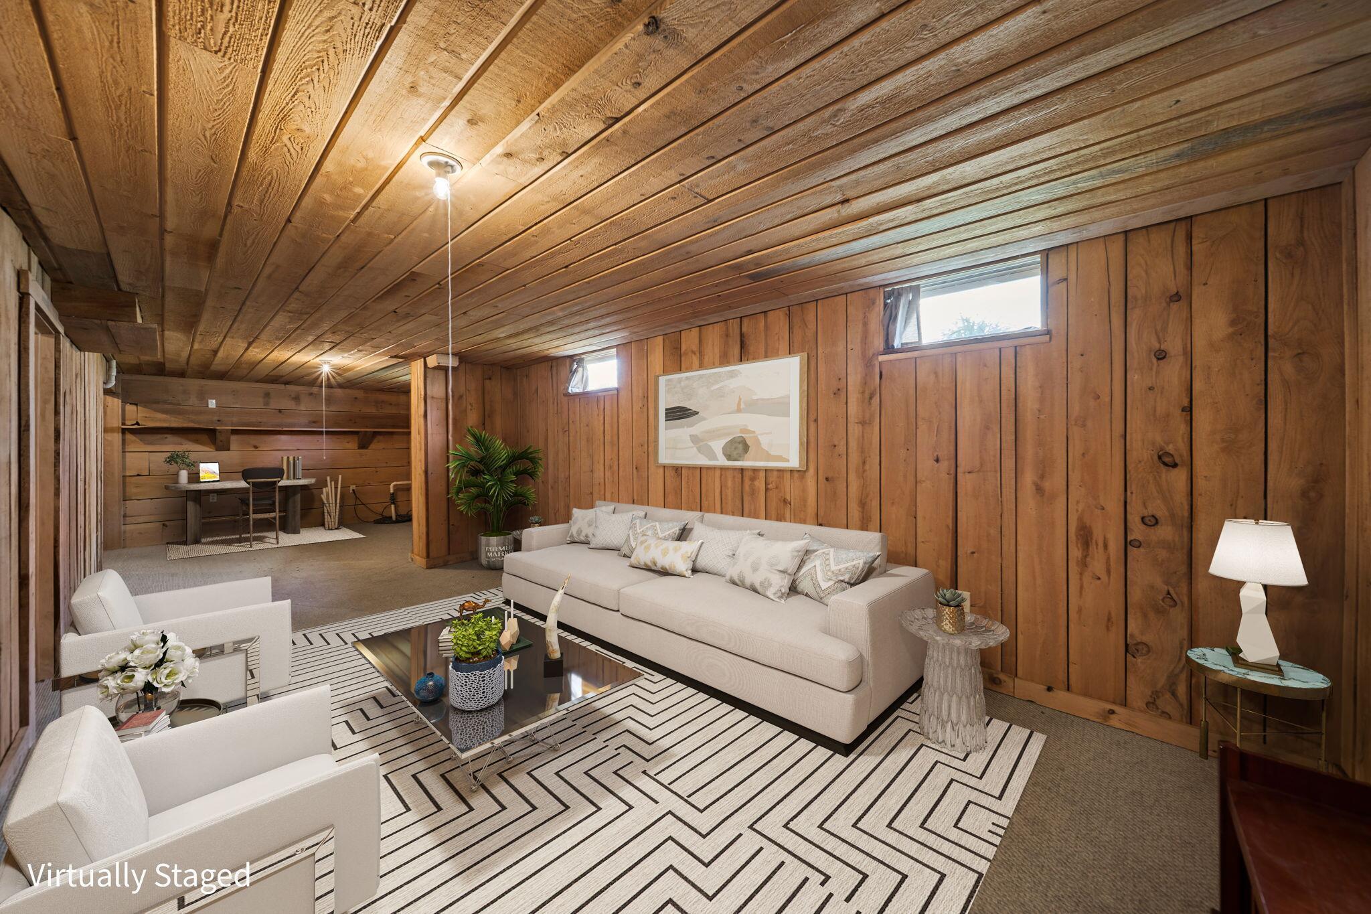
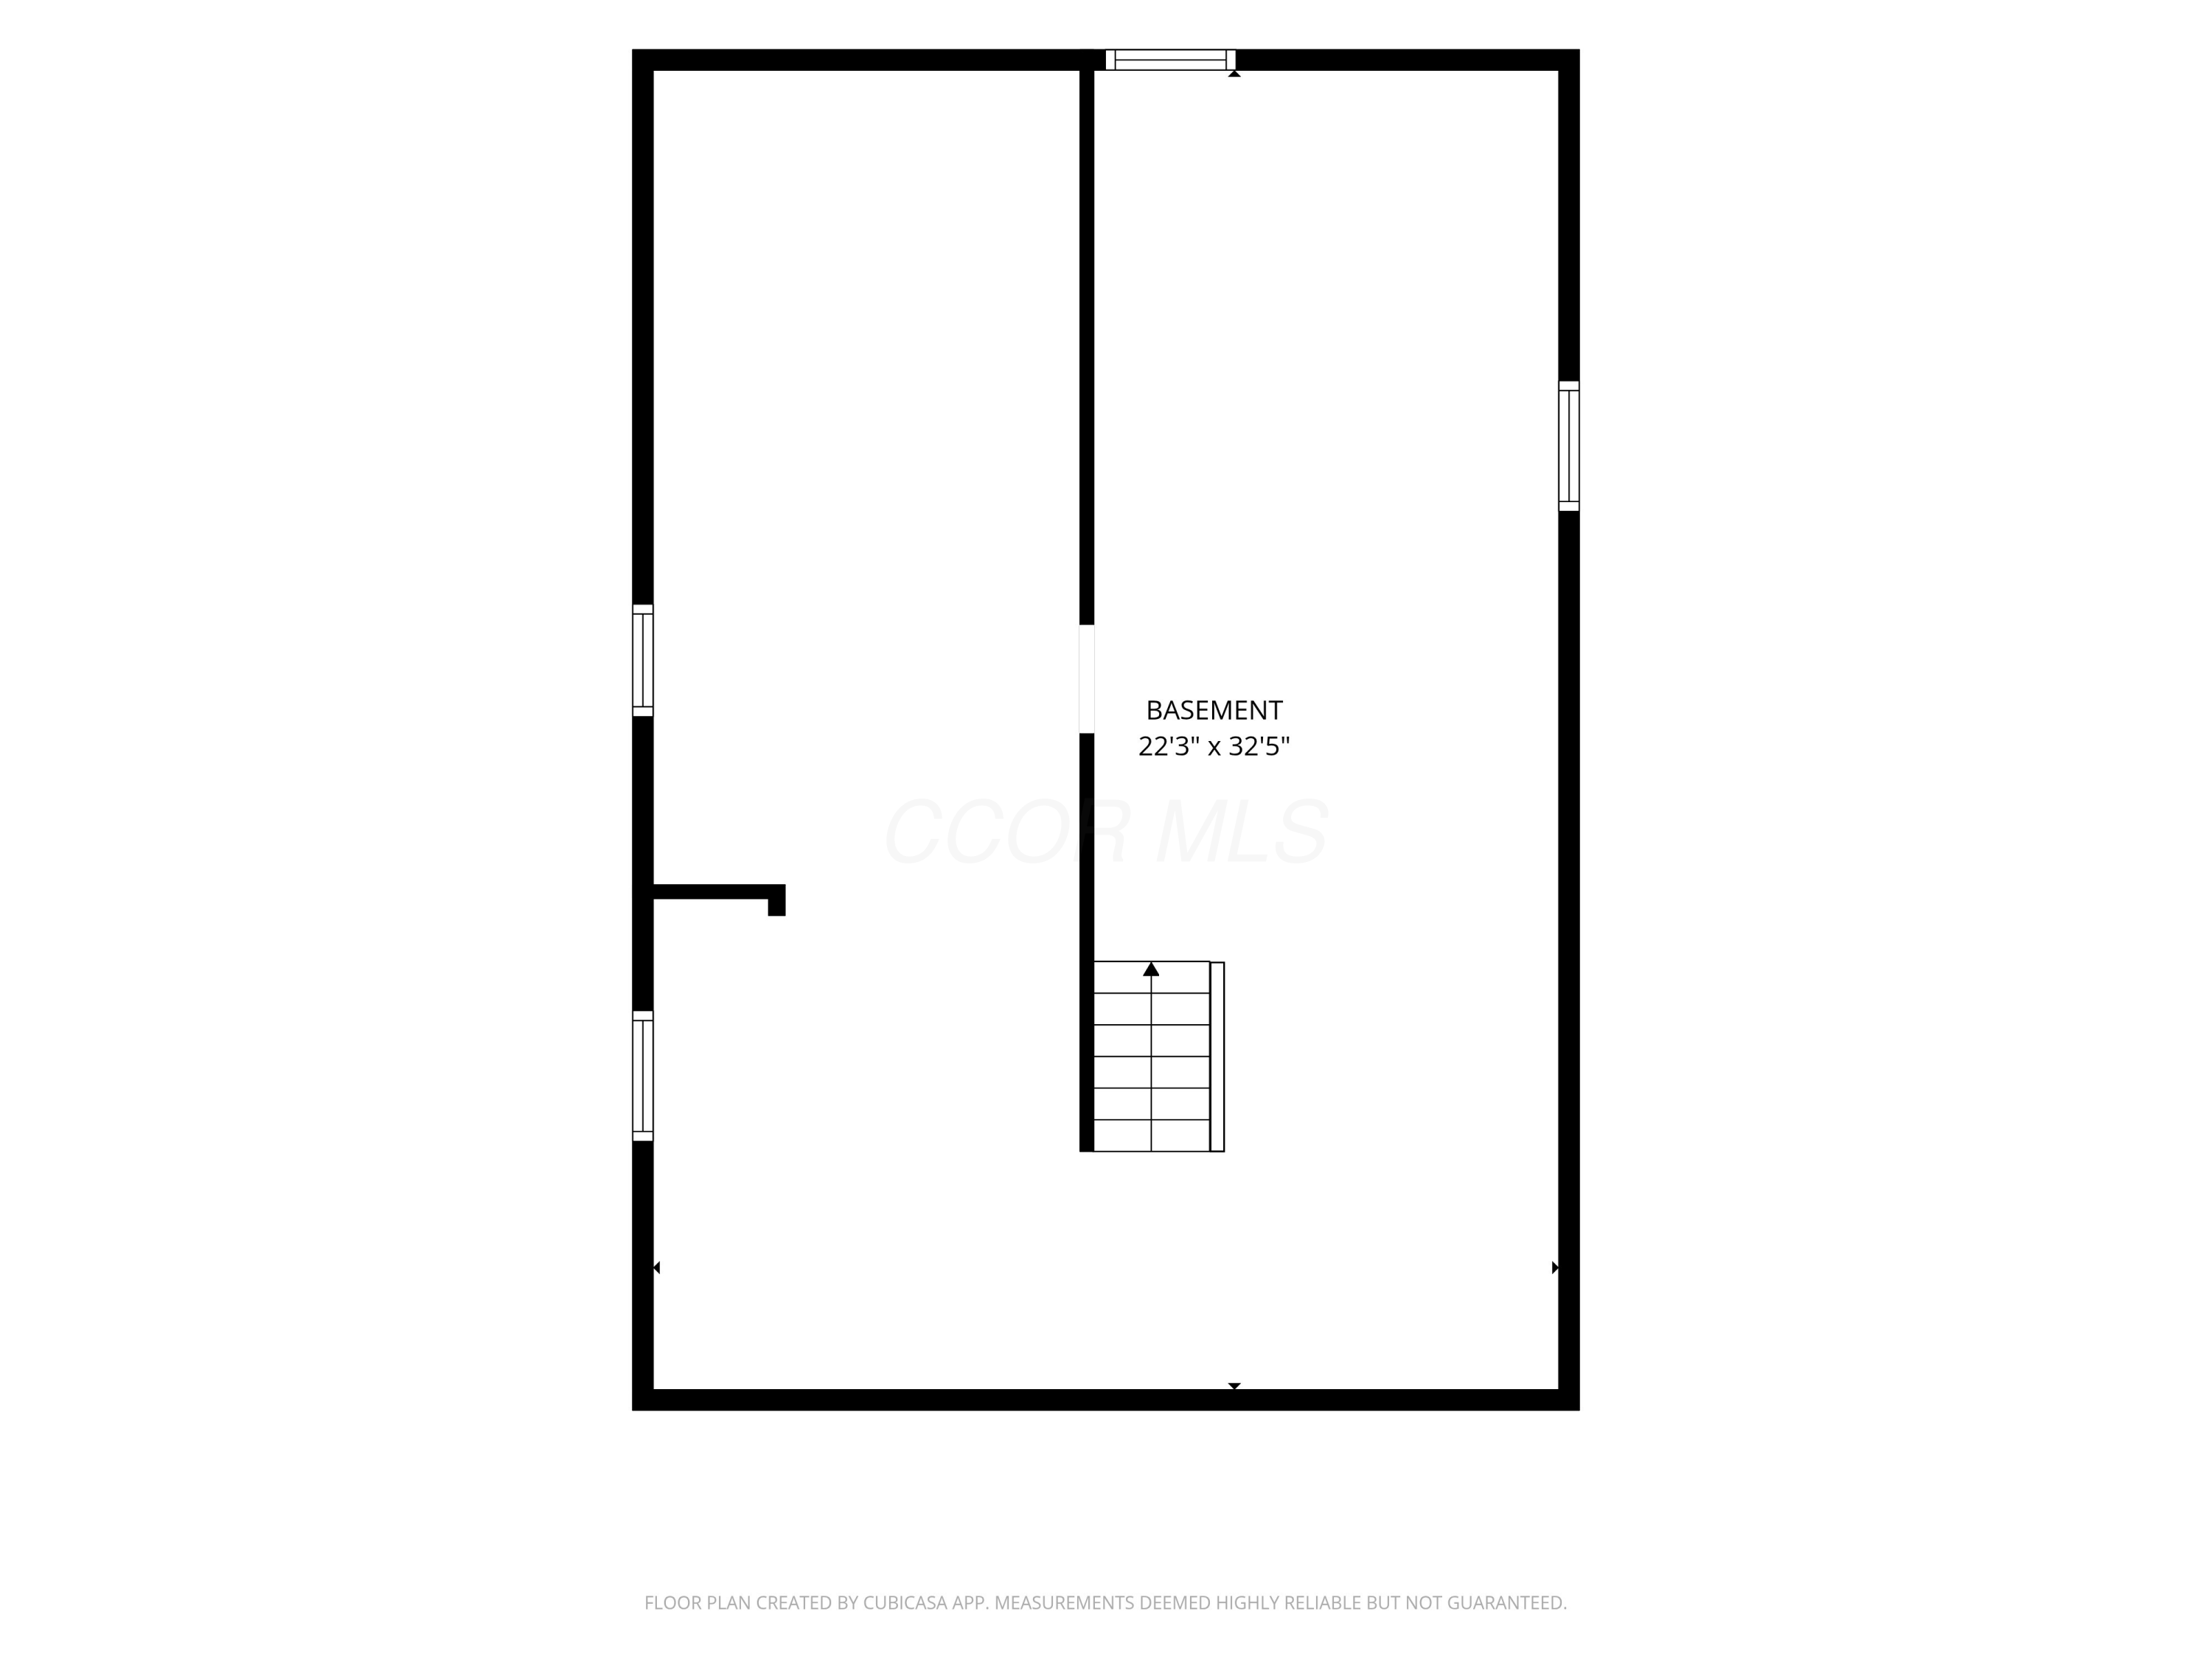
The finished basement is spacious and ready to enjoy. Out front a concrete walkway from the driveway to the front porch was recently installed to widen the walking path & add character to the large front yard. Two car garage has a workbench & overhead cabinets.
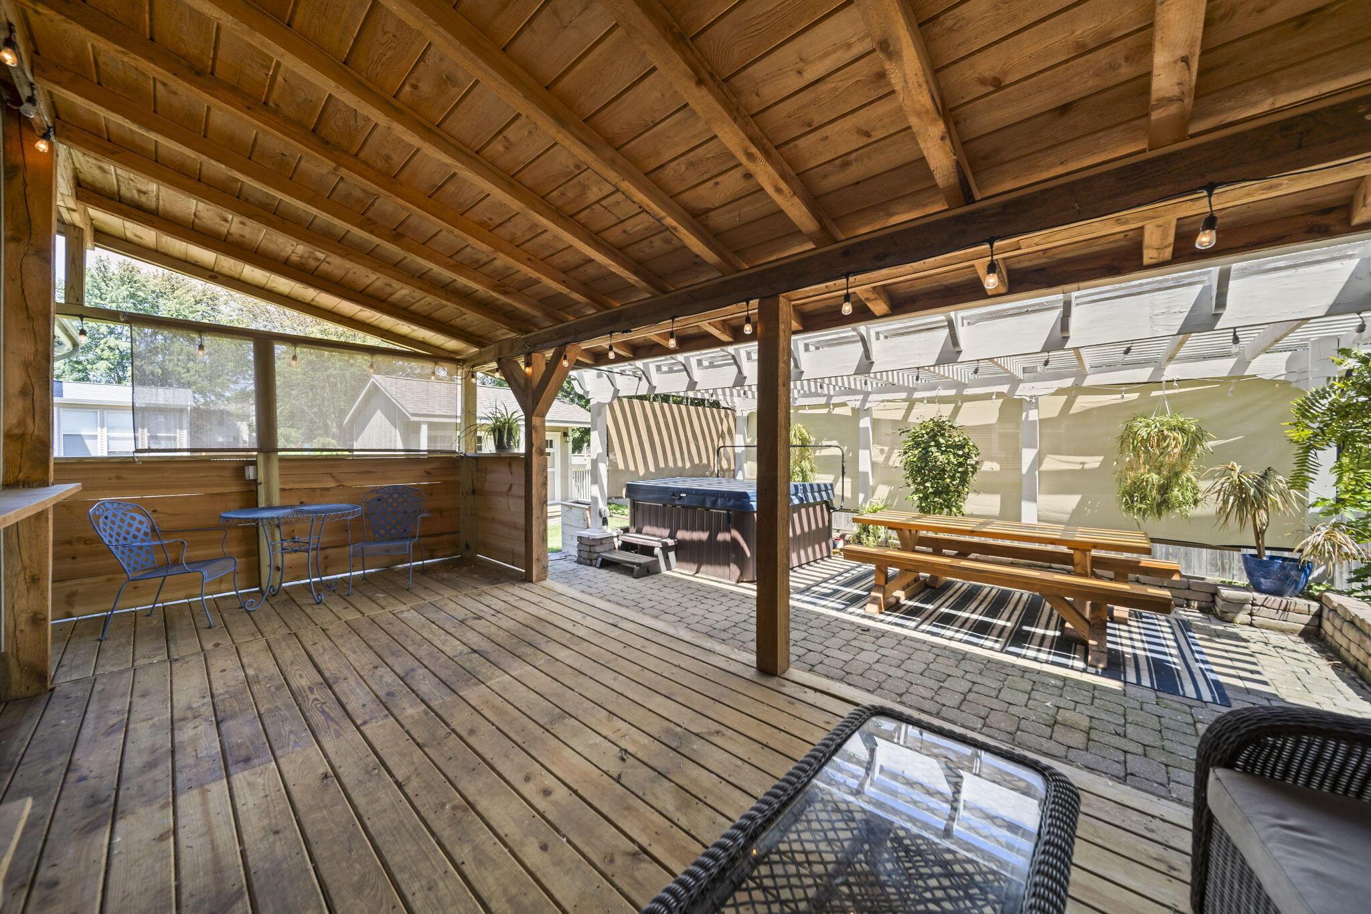
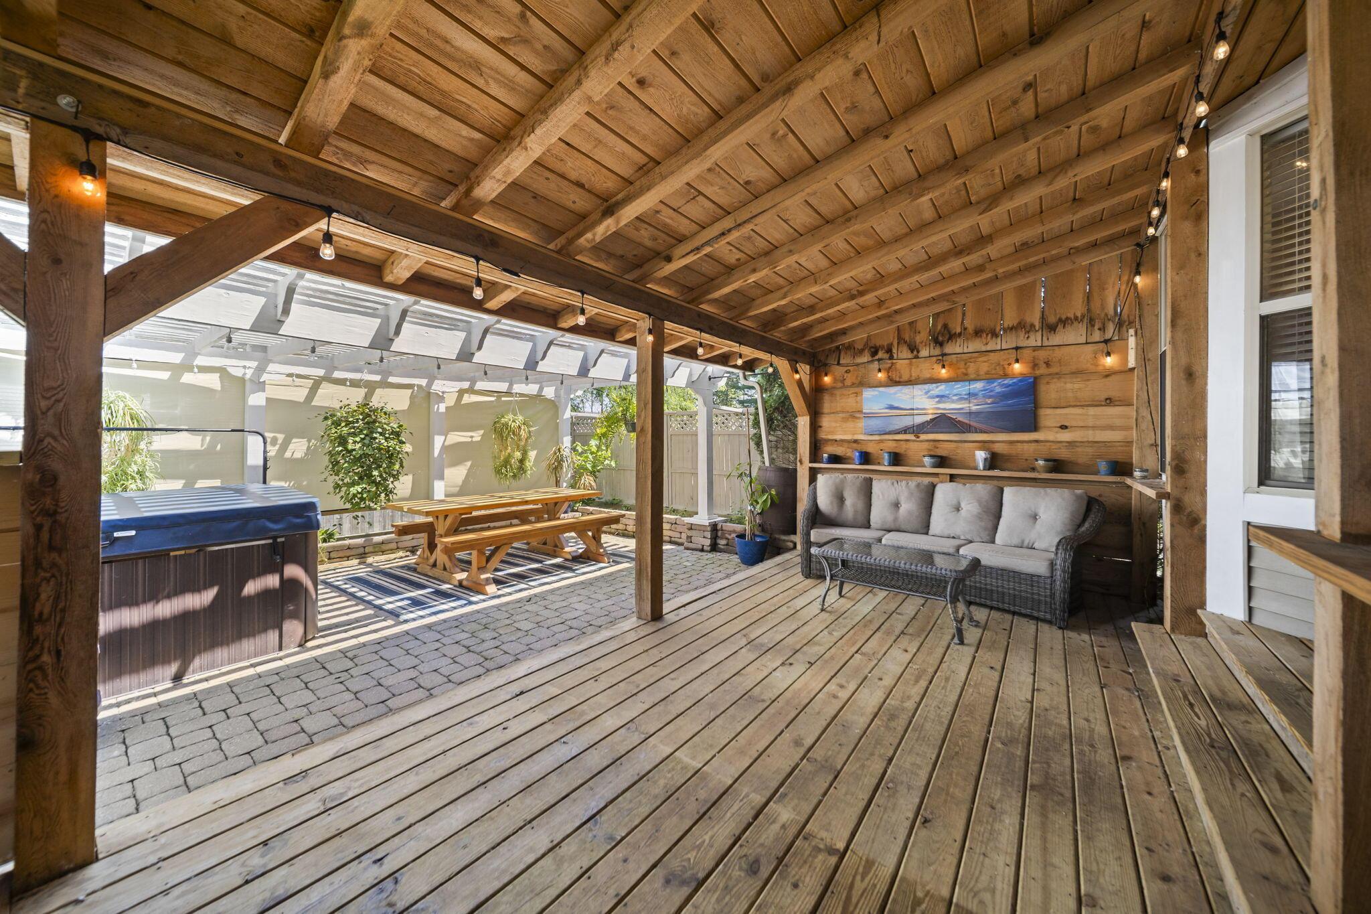
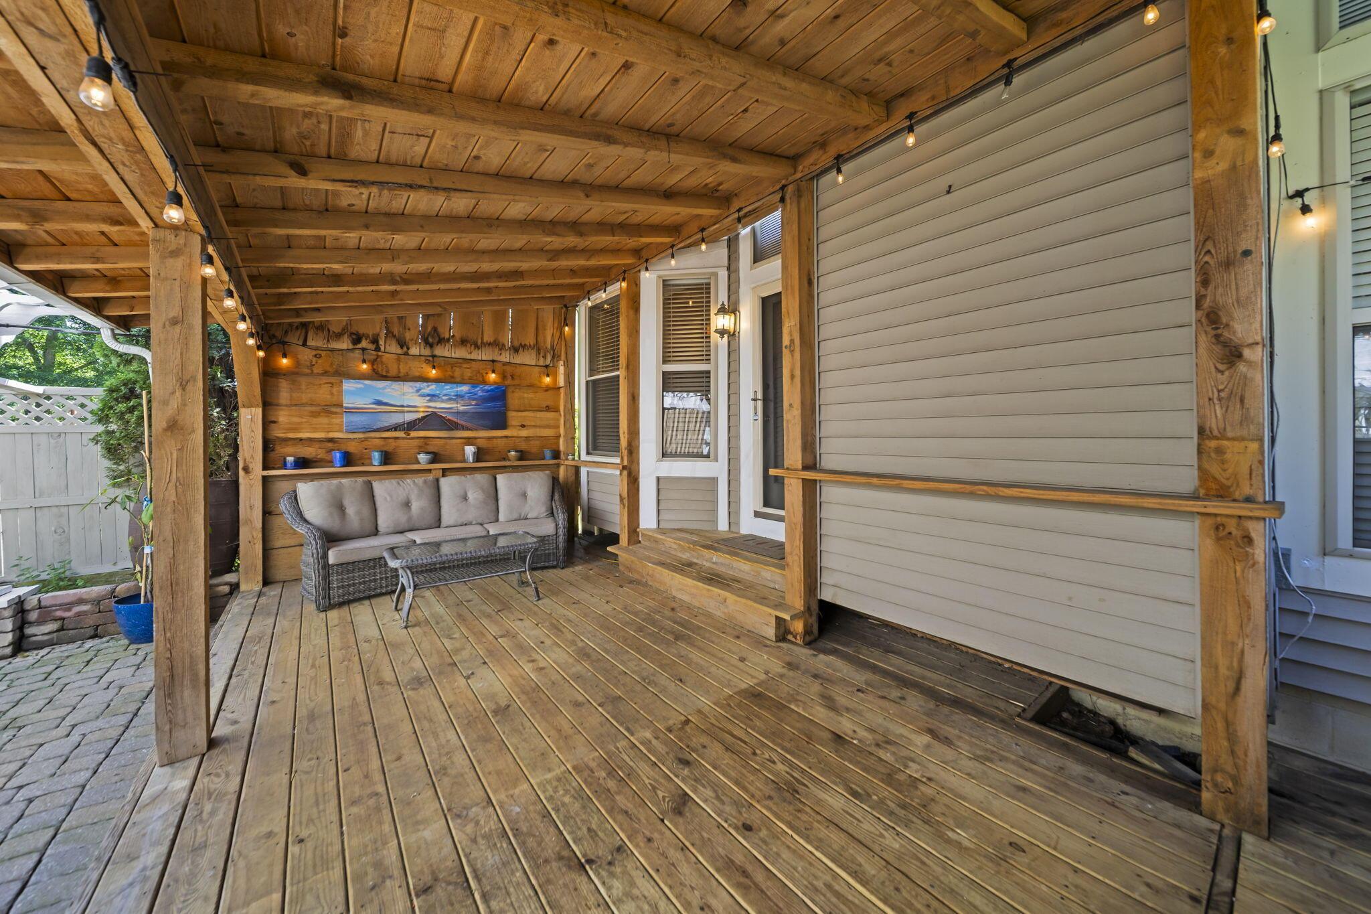
Out back a Private Oasis is ready when you are. The covered outdoor living space & fenced in yard seperate you from the rest of the world. Grab your favorite beverage & escape to your own private retreat after a long day. Weather you're taking a nap out back, entertaining friends & family or cooking out for the fam, this is the perfect spot to do all that & more. Last but not least, a large shed/workshop with electric was constructed in 2025 by one of the top shed builders in the area. Shed is 14'x10', door entry is 5' wide & lockable, has electric, interior & exterior lighting, windows that open, shingled roof & a covered porch. Don't let this one get away, schedule your private tour today.
Close to downtown Hilliard & all it has to offer, easy access to I-270 & I-7

3
beds

2
baths

2,400 Sq.Ft. LIVING AREA

8,712 Sq.Ft. lot

Features & Amenities

Interior

  • total bedrooms3
  • Total bathrooms2
  • full bathrooms2
  • Flooring Laminate
  • Fireplace One, Gas Log
  • other interior Features Garden/Soak Tub

Area & Lot

  • Status Sold
  • Date Sold July 6, 2026
  • Living Area2,400 Sq.Ft.
  • Total Area1,718 Sq.Ft.
  • Lot Area8,712 Sq.Ft.
  • MLS® ID226019593
  • TypeResidential
  • YEAR BUILT1997
  • NeighborhoodHilliard
  • Architecture StylesRanch
  • School DistrictHILLIARD CSD 2510 FRA CO.

Exterior

  • Garage Space2.0
  • water SourcePublic
  • parkingGarage Door Opener, Attached Garage
  • HEAT TYPEForced Air
  • AIR CONDITIONINGCentral Air
  • sewerPublic Sewer
  • SubstructureBlock
  • HOA AmenitiesBike/Walk Path, Park, Sidewalk
  • other exterior FeaturesHot Tub

Financial

  • Sales Price$440,000
  • Real Estate Tax $8,260/yr

Hilliard

Explore

Work With Dedra

Get assistance in determining the current property value, crafting a competitive offer, writing and negotiating a contract, and much more. Contact me today.

Follow Me on Instagram