Leave a Message

By providing your contact information to Dedra Lucas, your personal information will be processed in accordance with Dedra Lucas's Privacy Policy. By checking the box(es) below, you expressly consent to receive marketing or promotional real estate communication from Dedra Lucas in the manner selected by you. For SMS text messages, message frequency varies. Message and data rates may apply. Consent is not a condition of purchase of any goods or services. You may opt out of receiving further communications from Dedra Lucas at any time. To opt out of receiving SMS text messages, reply STOP to unsubscribe. SMS text messaging is subject to our Terms of Use.

Thank you for your message. We will be in touch with you shortly.

5334 Shannon Lane, 57
SEE ALL PHOTOS
5334 Shannon Lane, 57
Courtesy of Connie Russell-Gough - Coldwell Banker Realty
Sold

5334 Shannon Lane, 57

5334 Shannon Lane, 57, Columbus, OH 43235

$270,000
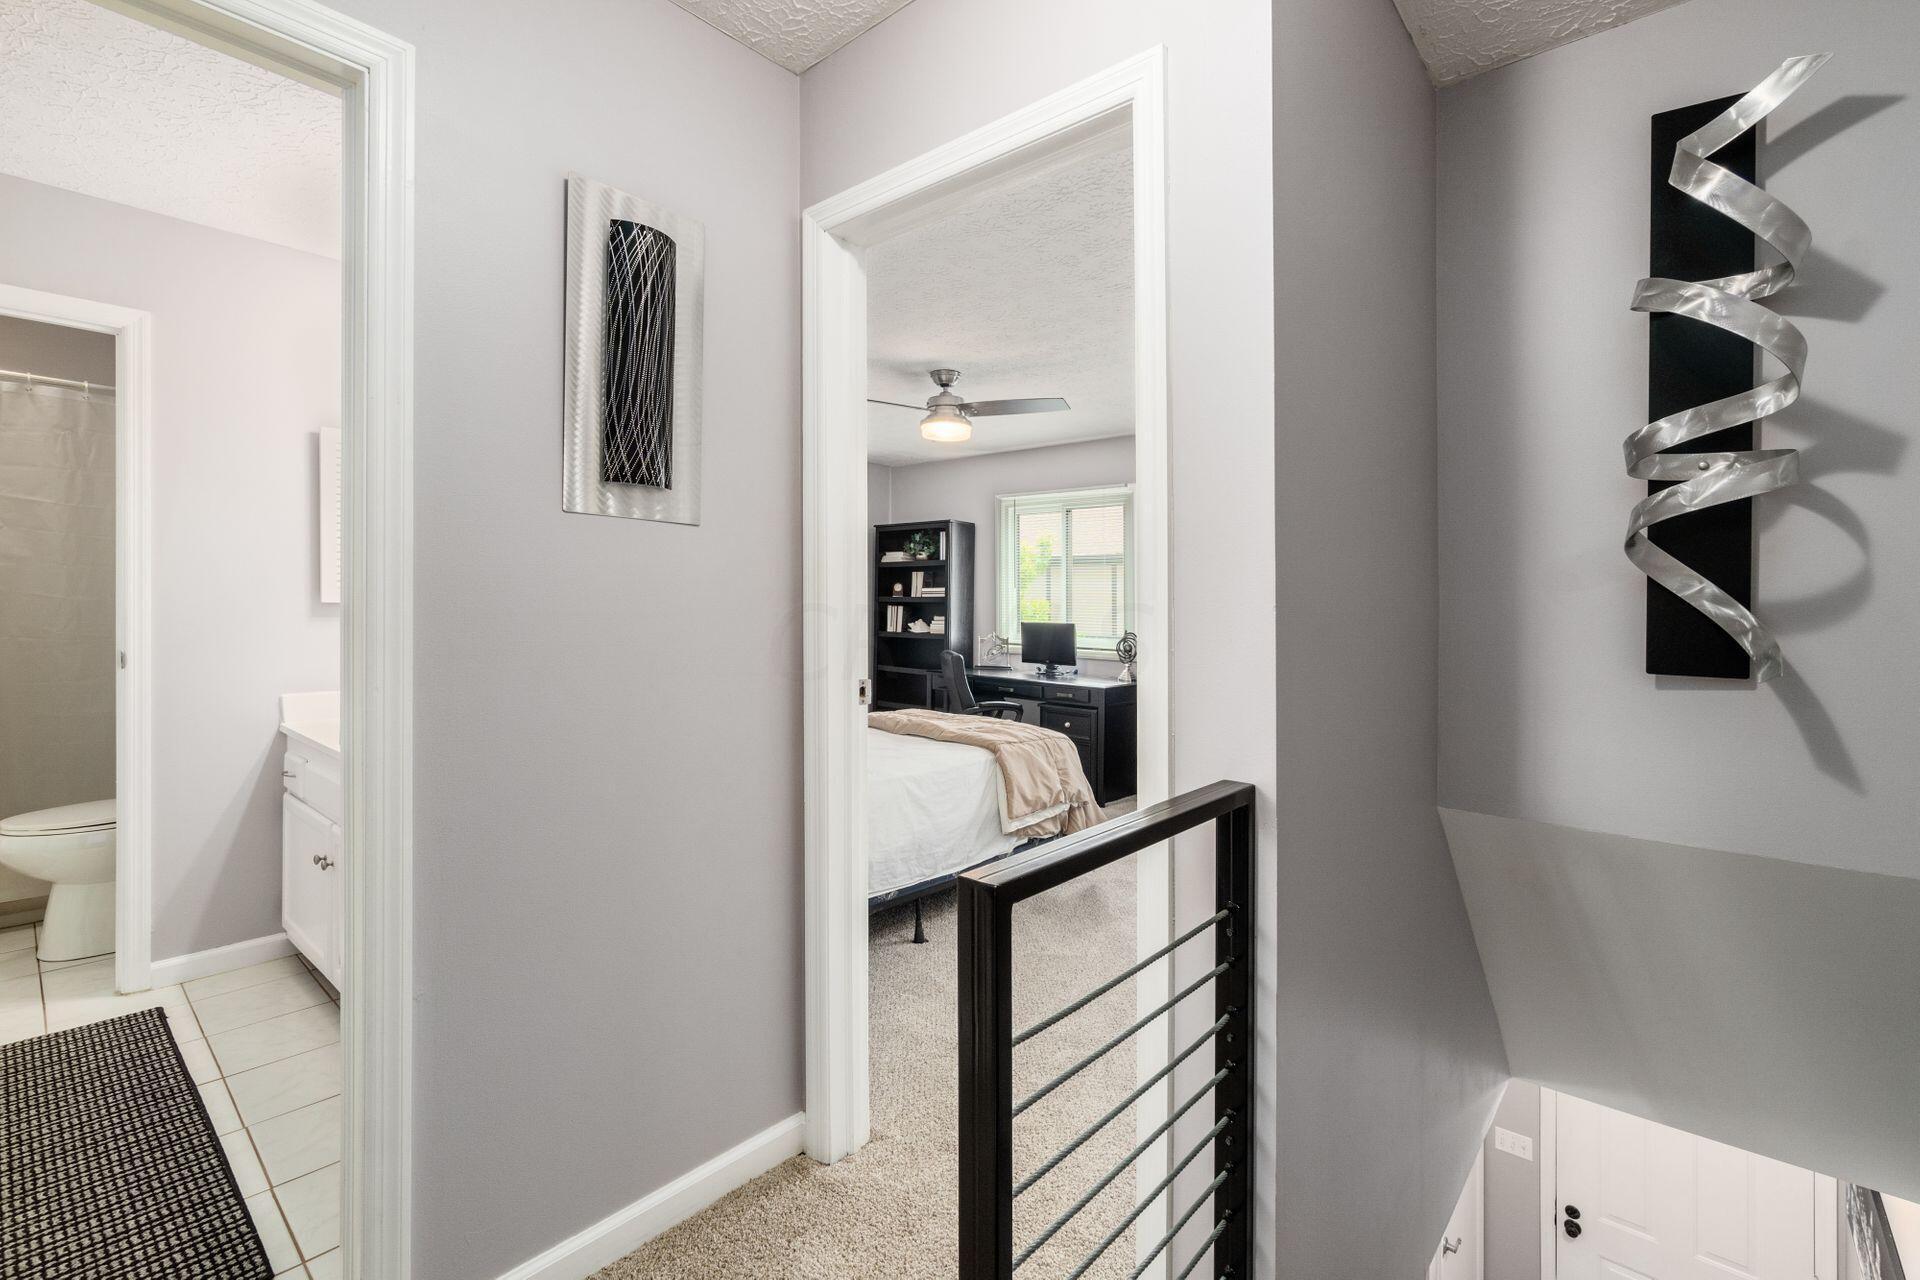
Stunning townhome! Unique open floor plan with wall removed to open eating space to Living room. Beautifully decorated with UPDATES! Kitchen: New 4 pc SS appliances with 5-yr warranty, granite tops and sink/faucet (23). New Carpet 2nd fl & LL (23). New flooring in entry level 1/2bath (23). Includes new roof (16), new patio (17), new windows (18), new structural beam for wall removal (19), new AC (20), and new furnace (22). 2nd fl Primary suite has half-cathedral ceiling, large closet and Jack & Jill bath. 2nd BR is also spacious! Finished family room with 1/2 bath in LL not included in square footage, plus storage closet under steps and laundry room w/ more storage. Covered carport, plus dedicated parking space and nearby guest parking. Dublin Schools. Owner-occupants only community.

2
beds

3
baths

1,320 Sq.Ft. LIVING AREA

Features & Amenities

Interior

  • total bedrooms2
  • Total bathrooms3
  • full bathroom1
  • half bathrooms2
  • Flooring Wood, Carpet, Ceramic/Porcelain, Vinyl
  • Fireplace Wood Burning
  • other interior Features Dishwasher, Electric Dryer Hookup, Gas Dryer Hookup, Gas Range, Gas Water Heater, Microwave, Refrigerator, Security System

Area & Lot

  • Status Sold
  • Date Sold July 28, 2023
  • Living Area1,320 Sq.Ft.
  • MLS® ID223020763
  • TypeCondo
  • YEAR BUILT1982
  • NeighborhoodColumbus
  • School DistrictDUBLIN CSD 2513 FRA CO.

Exterior

  • water SourcePublic
  • parkingAssigned
  • HEAT TYPEForced Air
  • AIR CONDITIONINGCentral Air
  • sewerPublic Sewer
  • SubstructureBlock

Financial

  • Sales Price$270,000
  • Real Estate Tax $3,749/yr
  • HOA $215/mo

Columbus

Explore

Work With Dedra

Get assistance in determining the current property value, crafting a competitive offer, writing and negotiating a contract, and much more. Contact me today.

Follow Me on Instagram