Leave a Message

By providing your contact information to Dedra Lucas, your personal information will be processed in accordance with Dedra Lucas's Privacy Policy. By checking the box(es) below, you expressly consent to receive marketing or promotional real estate communication from Dedra Lucas in the manner selected by you. For SMS text messages, message frequency varies. Message and data rates may apply. Consent is not a condition of purchase of any goods or services. You may opt out of receiving further communications from Dedra Lucas at any time. To opt out of receiving SMS text messages, reply STOP to unsubscribe. SMS text messaging is subject to our Terms of Use.

Thank you for your message. We will be in touch with you shortly.

5298 Predmore Place
5298 Predmore Place
5298 Predmore Place
5298 Predmore Place
5298 Predmore Place
5298 Predmore Place
5298 Predmore Place
5298 Predmore Place
5298 Predmore Place
5298 Predmore Place
5298 Predmore Place
5298 Predmore Place
5298 Predmore Place
5298 Predmore Place
5298 Predmore Place
5298 Predmore Place
5298 Predmore Place
5298 Predmore Place
5298 Predmore Place
5298 Predmore Place
5298 Predmore Place
5298 Predmore Place
5298 Predmore Place
5298 Predmore Place
5298 Predmore Place
5298 Predmore Place
5298 Predmore Place
5298 Predmore Place
5298 Predmore Place
5298 Predmore Place
5298 Predmore Place
5298 Predmore Place
5298 Predmore Place
5298 Predmore Place
5298 Predmore Place
5298 Predmore Place
5298 Predmore Place
5298 Predmore Place
5298 Predmore Place
5298 Predmore Place
5298 Predmore Place
5298 Predmore Place
5298 Predmore Place
5298 Predmore Place
5298 Predmore Place
5298 Predmore Place
5298 Predmore Place
5298 Predmore Place
5298 Predmore Place
5298 Predmore Place
5298 Predmore Place
5298 Predmore Place
5298 Predmore Place
5298 Predmore Place
5298 Predmore Place
5298 Predmore Place
5298 Predmore Place
5298 Predmore Place
5298 Predmore Place
5298 Predmore Place
SEE ALL PHOTOS
5298 Predmore Place
5298 Predmore Place
5298 Predmore Place
5298 Predmore Place
5298 Predmore Place
5298 Predmore Place
5298 Predmore Place
5298 Predmore Place
5298 Predmore Place
5298 Predmore Place
5298 Predmore Place
5298 Predmore Place
5298 Predmore Place
5298 Predmore Place
5298 Predmore Place
5298 Predmore Place
5298 Predmore Place
5298 Predmore Place
5298 Predmore Place
5298 Predmore Place
5298 Predmore Place
5298 Predmore Place
5298 Predmore Place
5298 Predmore Place
5298 Predmore Place
5298 Predmore Place
5298 Predmore Place
5298 Predmore Place
5298 Predmore Place
5298 Predmore Place
5298 Predmore Place
5298 Predmore Place
5298 Predmore Place
5298 Predmore Place
5298 Predmore Place
5298 Predmore Place
5298 Predmore Place
5298 Predmore Place
5298 Predmore Place
5298 Predmore Place
5298 Predmore Place
5298 Predmore Place
5298 Predmore Place
5298 Predmore Place
5298 Predmore Place
5298 Predmore Place
5298 Predmore Place
5298 Predmore Place
5298 Predmore Place
5298 Predmore Place
5298 Predmore Place
5298 Predmore Place
5298 Predmore Place
5298 Predmore Place
5298 Predmore Place
5298 Predmore Place
5298 Predmore Place
5298 Predmore Place
5298 Predmore Place
5298 Predmore Place
Courtesy of Craig Buehler - Coldwell Banker Realty
Active Under Contract

5298 Predmore Place

5298 Predmore Place, Columbus, OH 43230

$365,000
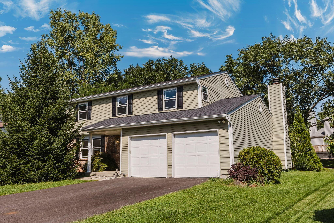
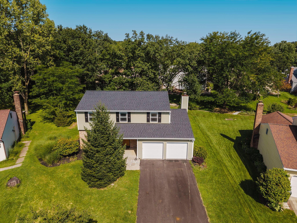
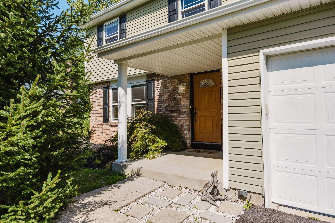
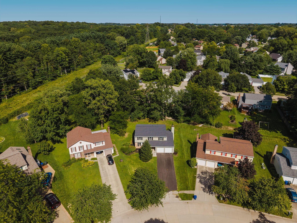
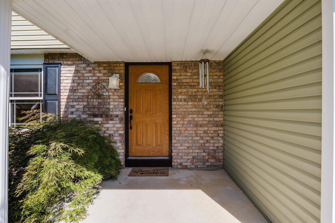
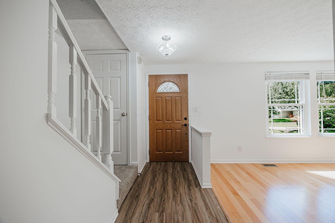
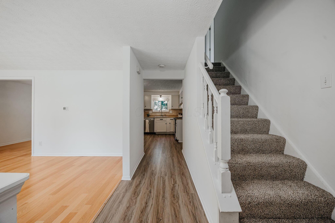
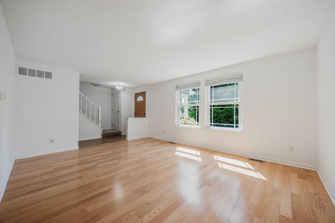
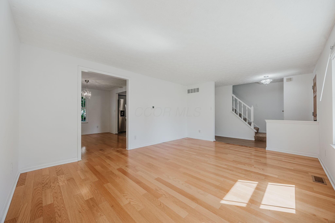
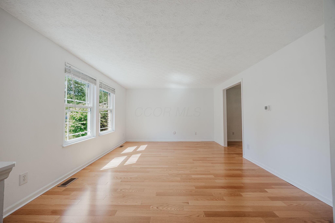
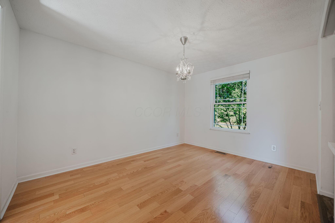
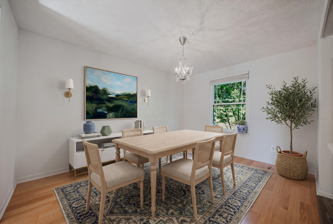
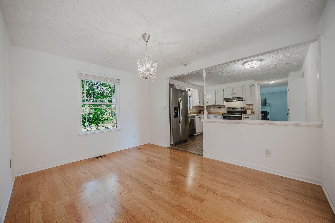
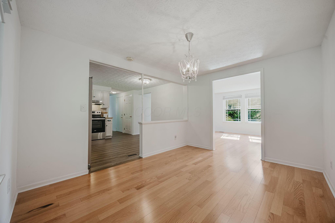
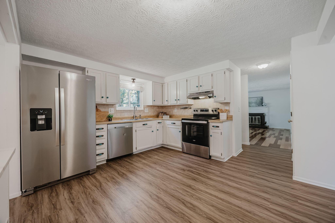
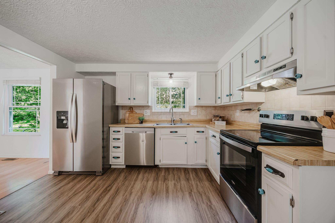
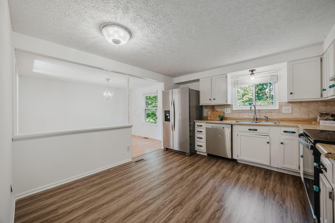
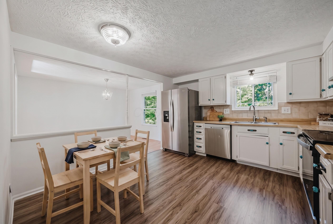
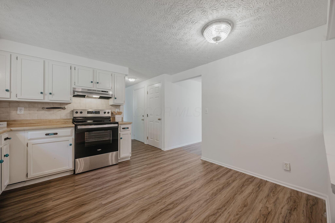
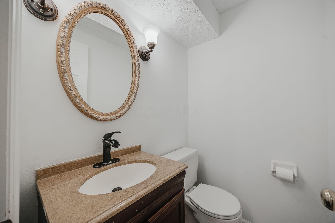
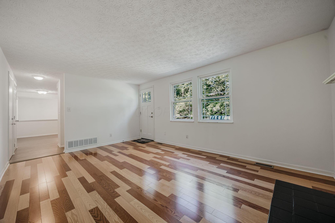
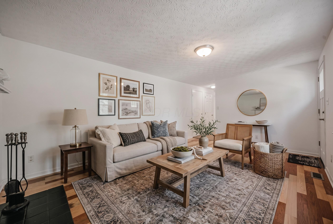
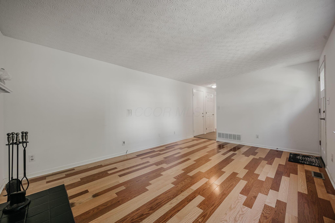
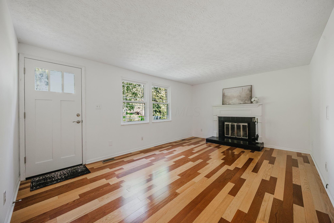
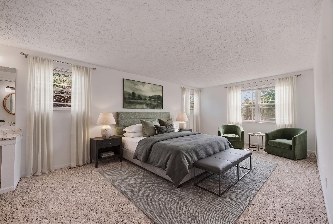
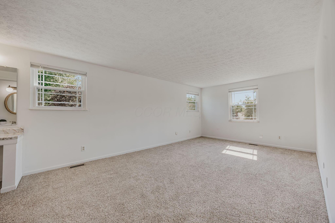
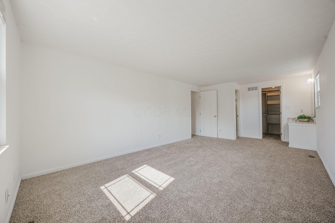
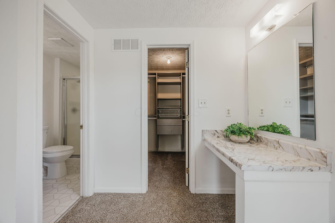
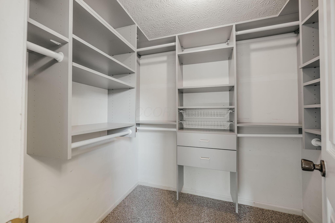
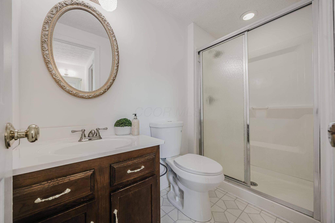
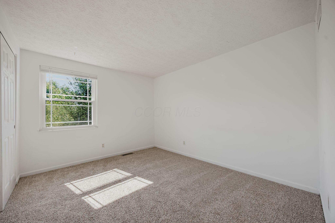
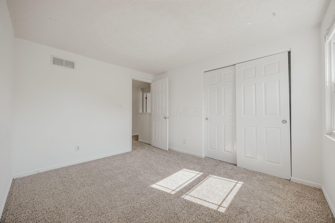
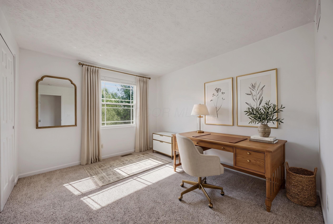
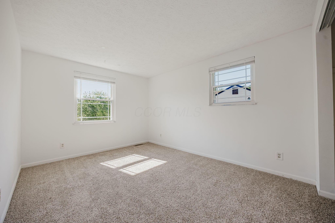
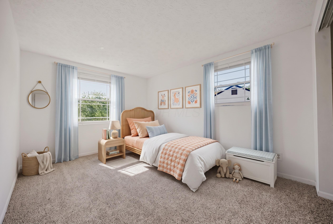
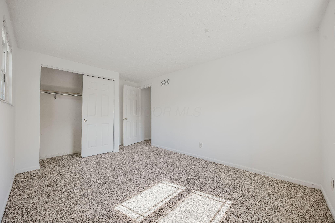
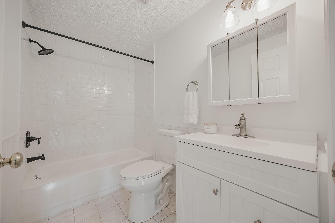
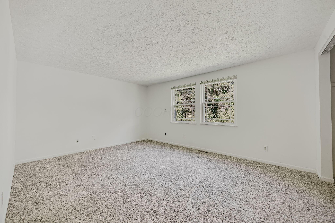
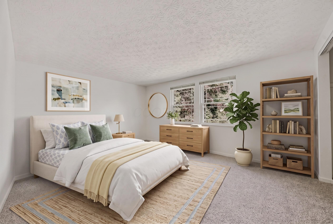
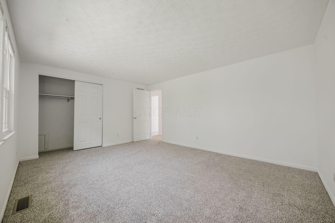
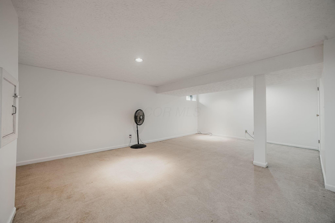
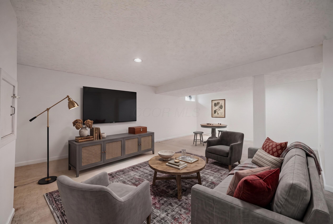
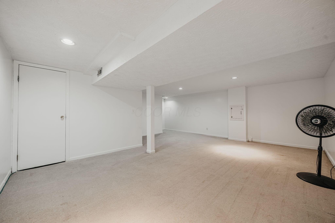
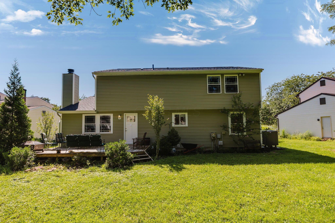
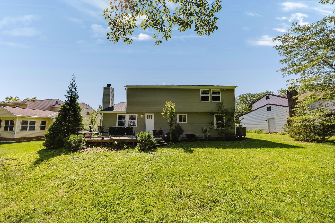
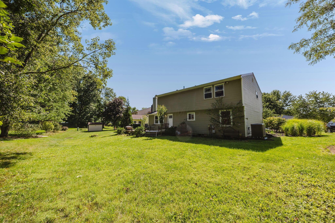
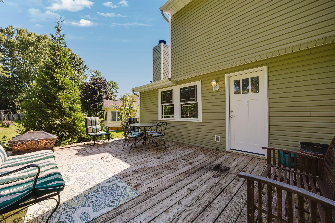
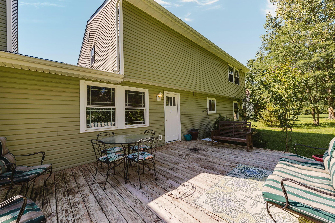
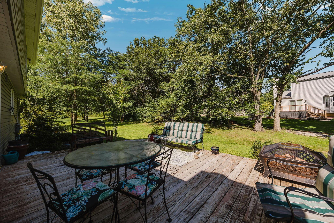
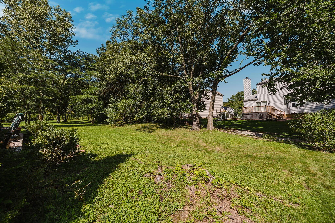
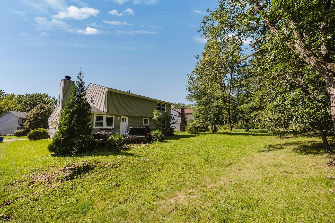
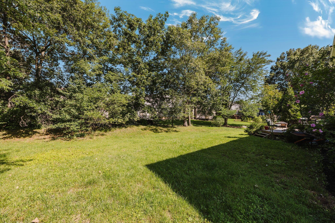
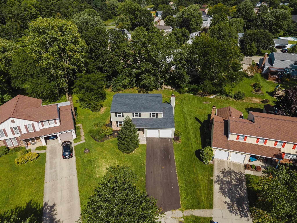
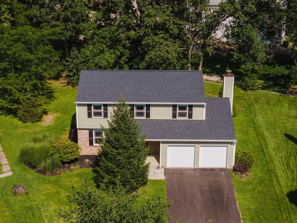
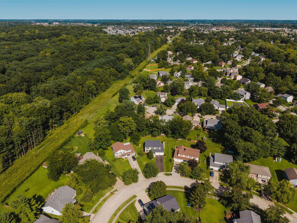
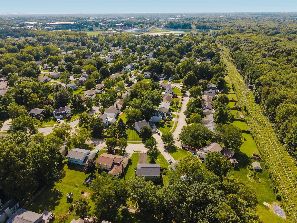
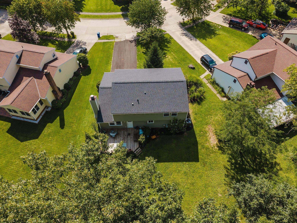
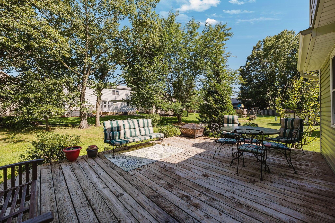
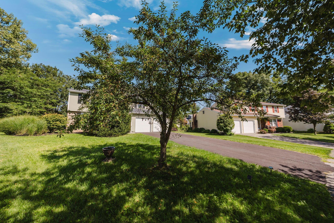
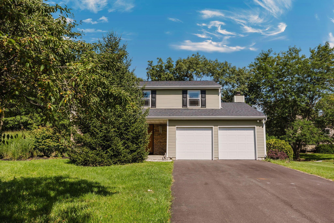
Welcome to 5298 Predmore Place, a beautifully refreshed home offering spacious living, thoughtful updates, and an unbeatable location in the desirable Westerville school district with Columbus taxes! Ideally situated near Blendon Woods Metro Park and just minutes from Easton Town Center, shopping, dining, and entertainment, this 4 BR/2.5 BA home combines everyday convenience with plenty of space to spread out. Step inside to a freshly painted interior featuring new flooring throughout the first floor and new carpeting upstairs, creating a clean, bright, move-in-ready feel. The spacious floor plan offers comfortable living spaces designed for both everyday living and entertaining. The impressive primary suite provides a private retreat with a huge bedroom, walk-in closet, and closet organization system offering plenty of storage. Additional bedrooms are generously sized, providing flexibility for family, guests, a home office, or other needs. The updated hall bathroom adds another stylish improvement to the home. The finished basement provides valuable additional living space and endless possibilities for a recreation room, home office, gym, media area, or playroom. Outside, enjoy a new asphalt driveway that has been extended for additional parking, along with an oversized two-car garage.

Major exterior updates provide added peace of mind, including a brand-new roof in 2026, newer windows, and newer siding. This home offers easy access to nature and outdoor recreation while remaining conveniently close to Easton Town Center, restaurants, shopping, and everyday amenities. This home provides a wonderful opportunity to enjoy a move-in-ready home in a highly convenient location.

4
beds

3
baths

1,912 Sq.Ft. LIVING AREA

0.27 Acres lot

Features & Amenities

Interior

  • total bedrooms4
  • Total bathrooms3
  • full bathrooms2
  • half bathroom1
  • Flooring Wood, Carpet, Ceramic/Porcelain, Vinyl
  • Fireplace One, Gas Log

Area & Lot

  • Status Active Under Contract
  • Living Area1,912 Sq.Ft.
  • Total Area1,912 Sq.Ft.
  • Lot Area0.27 Acres
  • MLS® ID226032172
  • TypeResidential
  • YEAR BUILT1980
  • NeighborhoodColumbus
  • Architecture StylesTraditional
  • School DistrictWESTERVILLE CSD 2514 FRA CO.

Exterior

  • Garage Space2.0
  • water SourcePublic
  • parkingGarage Door Opener, Attached Garage
  • HEAT TYPEForced Air
  • AIR CONDITIONINGCentral Air
  • sewerPublic Sewer
  • SubstructureBlock

Financial

  • Sales Price$365,000
  • Real Estate Tax $5,643/yr
View Virtual Tour
image

Schedule a Showing

I would love to show you this beautiful property. Please select your preferred date and time below. I will be in touch shortly to confirm your appointment.

Schedule a Showing

I would love to show you this beautiful property. Please select your preferred date and time below. I will be in touch shortly to confirm your appointment.

Thank you for your interest in 5298 Predmore Place, Columbus, OH 43230. We are reviewing your request and will be in touch shortly!

Mortgage Calculator

Estimate your monthly mortgage payment, including the principal and interest, property taxes, and HOA. Adjust the values to generate a more accurate rate.

All estimates are provided for informational purposes only. Actual amounts may vary.
$0,000 Your Payment 20 15 65
$0,000 Your Payment

Columbus

Explore

Work With Dedra

Get assistance in determining the current property value, crafting a competitive offer, writing and negotiating a contract, and much more. Contact me today.

Follow Me on Instagram