
Leave a Message

By providing your contact information to Dedra Lucas, your personal information will be processed in accordance with Dedra Lucas's Privacy Policy. By checking the box(es) below, you expressly consent to receive marketing or promotional real estate communication from Dedra Lucas in the manner selected by you. For SMS text messages, message frequency varies. Message and data rates may apply. Consent is not a condition of purchase of any goods or services. You may opt out of receiving further communications from Dedra Lucas at any time. To opt out of receiving SMS text messages, reply STOP to unsubscribe. SMS text messaging is subject to our Terms of Use.

Thank you for your message. We will be in touch with you shortly.

5135 Manor Ridge Court
SEE ALL PHOTOS
5135 Manor Ridge Court
Courtesy of Tyler James Ahearn - Coldwell Banker Realty
Sold

5135 Manor Ridge Court

5135 Manor Ridge Court, Westerville, OH 43082

$675,000
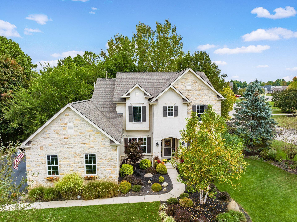
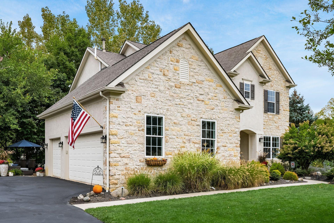
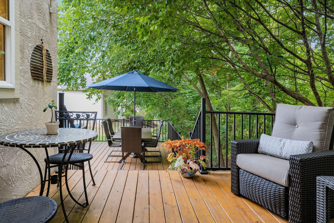
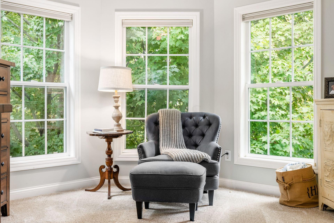
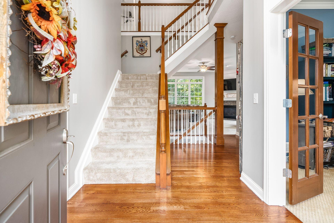
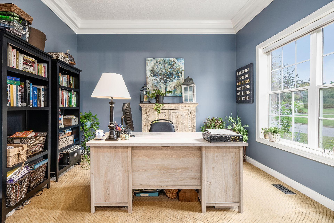
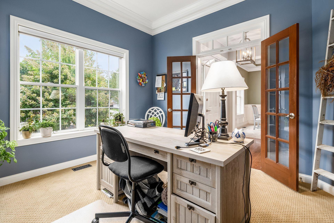
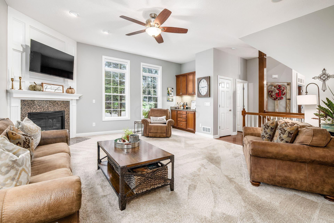
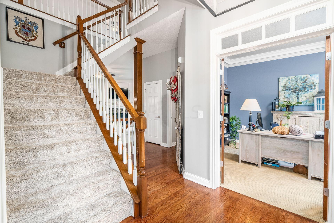
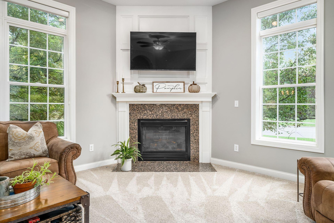
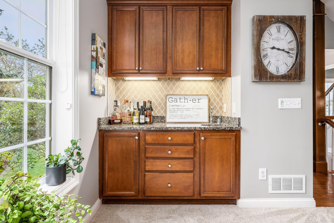
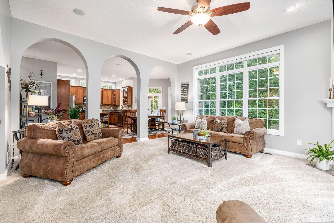
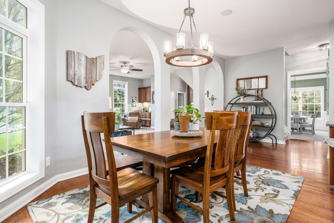

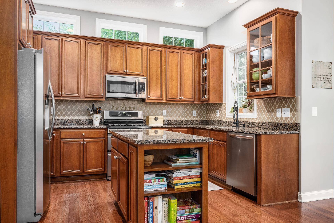
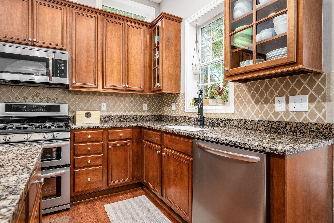
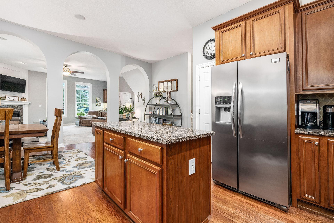
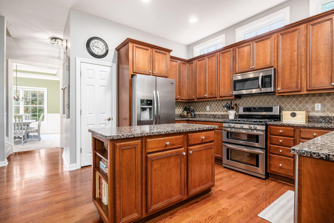
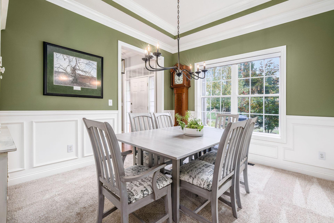
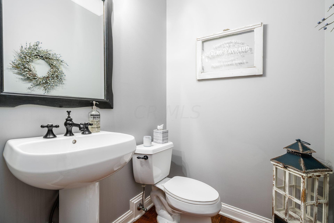
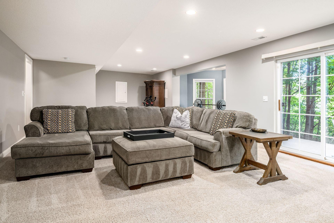
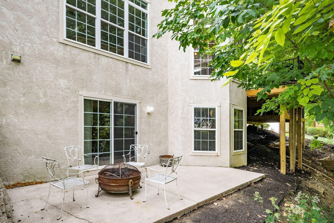
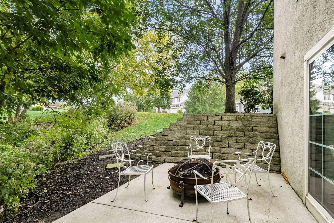
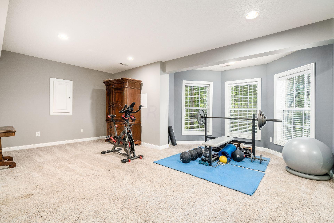
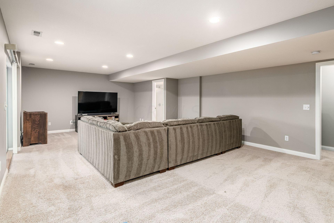

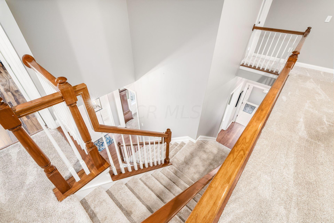
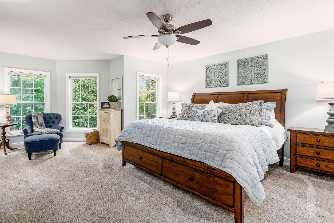
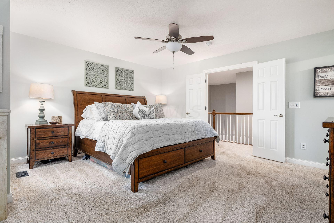
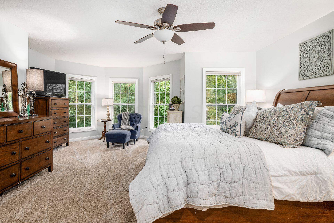
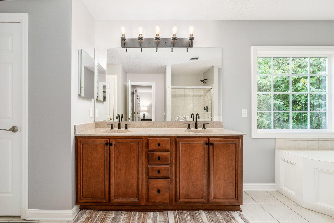
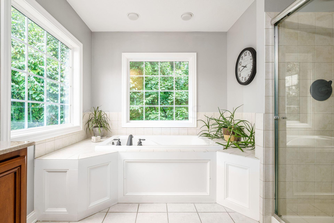
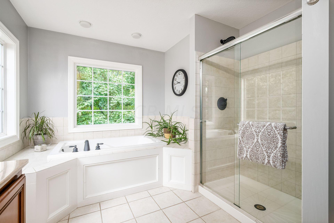
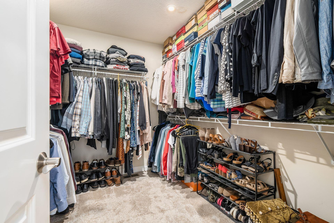
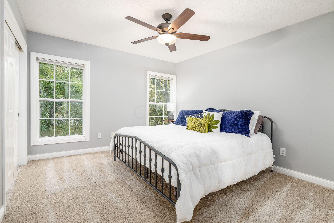
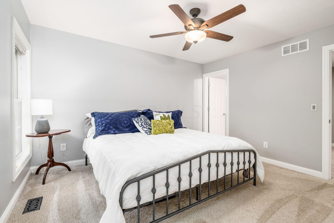
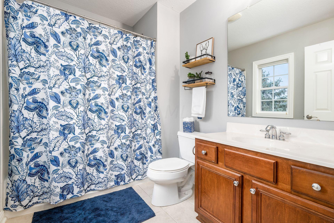
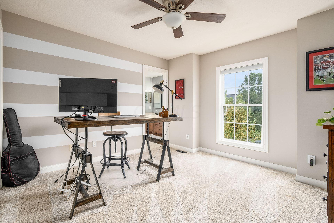
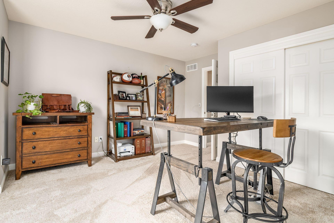
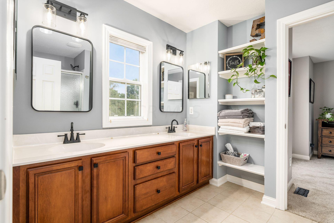
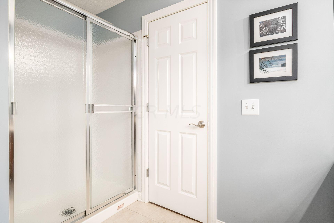
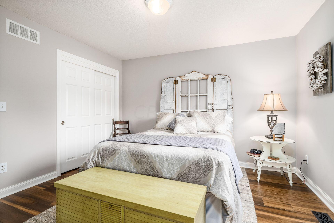
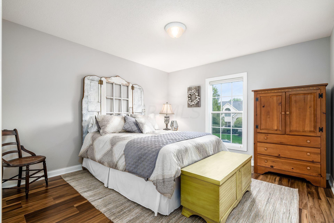
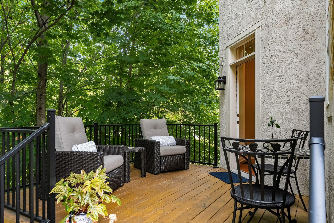
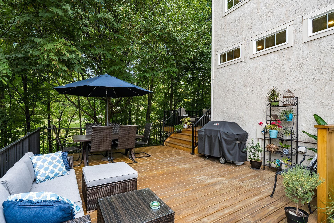
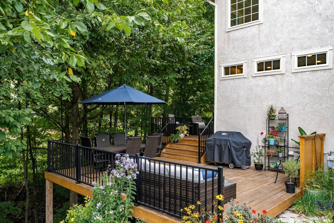
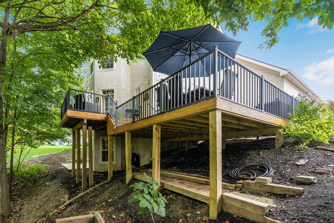
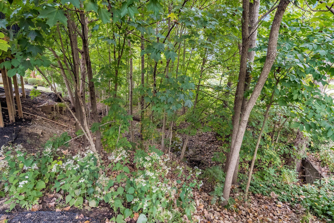
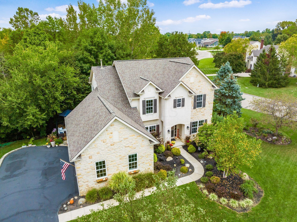
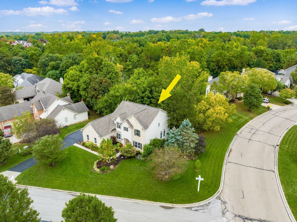
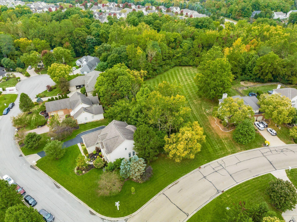
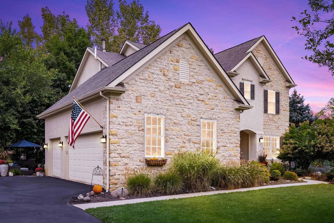
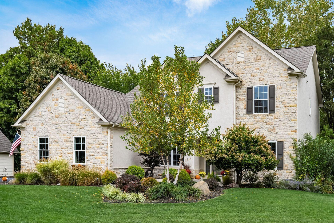
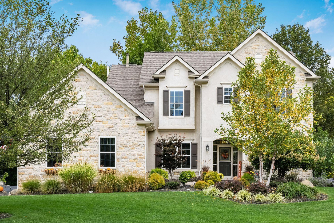
Stunning Truberry home located in the desirable Highland Lakes community. Minutes away from Alum Creek. This home offers 4 bedrooms & 4.5 bathrooms. Dedicated home office! Natural wood flooring in kitchen with gas range, SS appliances, cherry cabinets & granite countertops. New lighting and plumbing fixtures throughout. Tiled bathrooms and neutral carpet in LR & BR's. Owner suite: 4-piece bath with double sink vanity & walk in closet. Bay windows on each level provide an abundance of natural light. Relax on your new, main level, two-tier deck overlooking a private wooded backyard. Finished walk-out LL is perfect for entertaining guests or a family movie night. Plenty of front yard space w/ updated landscaping. 2+ acres of green space behind the property perfect for kids or walking dogs!

4
beds

5
baths

3,680 Sq.Ft. LIVING AREA

0.38 Acres lot

Features & Amenities

Interior

  • total bedrooms4
  • Total bathrooms5
  • full bathrooms4
  • half bathroom1
  • Flooring Wood, Carpet
  • Fireplace Gas Log
  • other interior Features Dishwasher, Electric Dryer Hookup, Gas Range, Microwave, Refrigerator

Area & Lot

  • Status Sold
  • Date Sold February 29, 2024
  • Living Area3,680 Sq.Ft.
  • Total Area2,974 Sq.Ft.
  • Lot Area0.38 Acres
  • MLS® ID223031694
  • TypeResidential
  • YEAR BUILT2001
  • School DistrictOLENTANGY LSD 2104 DEL CO.

Exterior

  • Garage Space3.0
  • water SourcePublic
  • lot featuresRavine Lot, Stream On Lot, Wooded
  • parkingSide Load
  • HEAT TYPEForced Air
  • AIR CONDITIONINGCentral Air
  • sewerPublic Sewer
  • SubstructurePoured
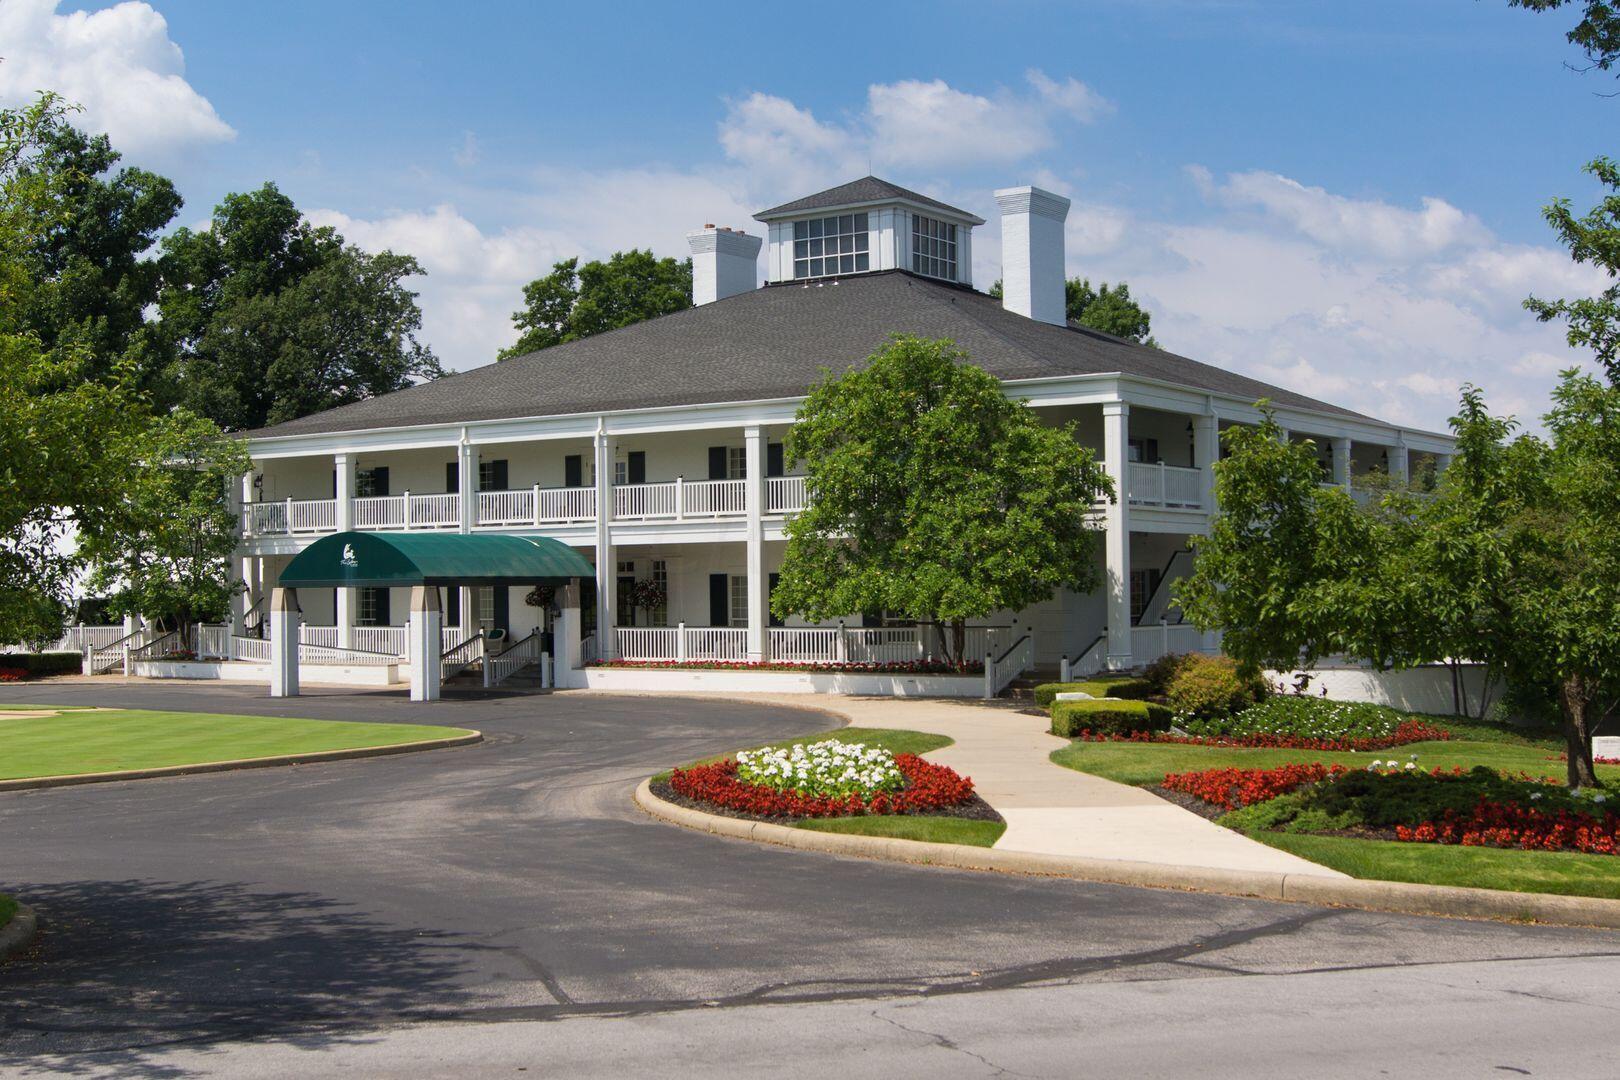
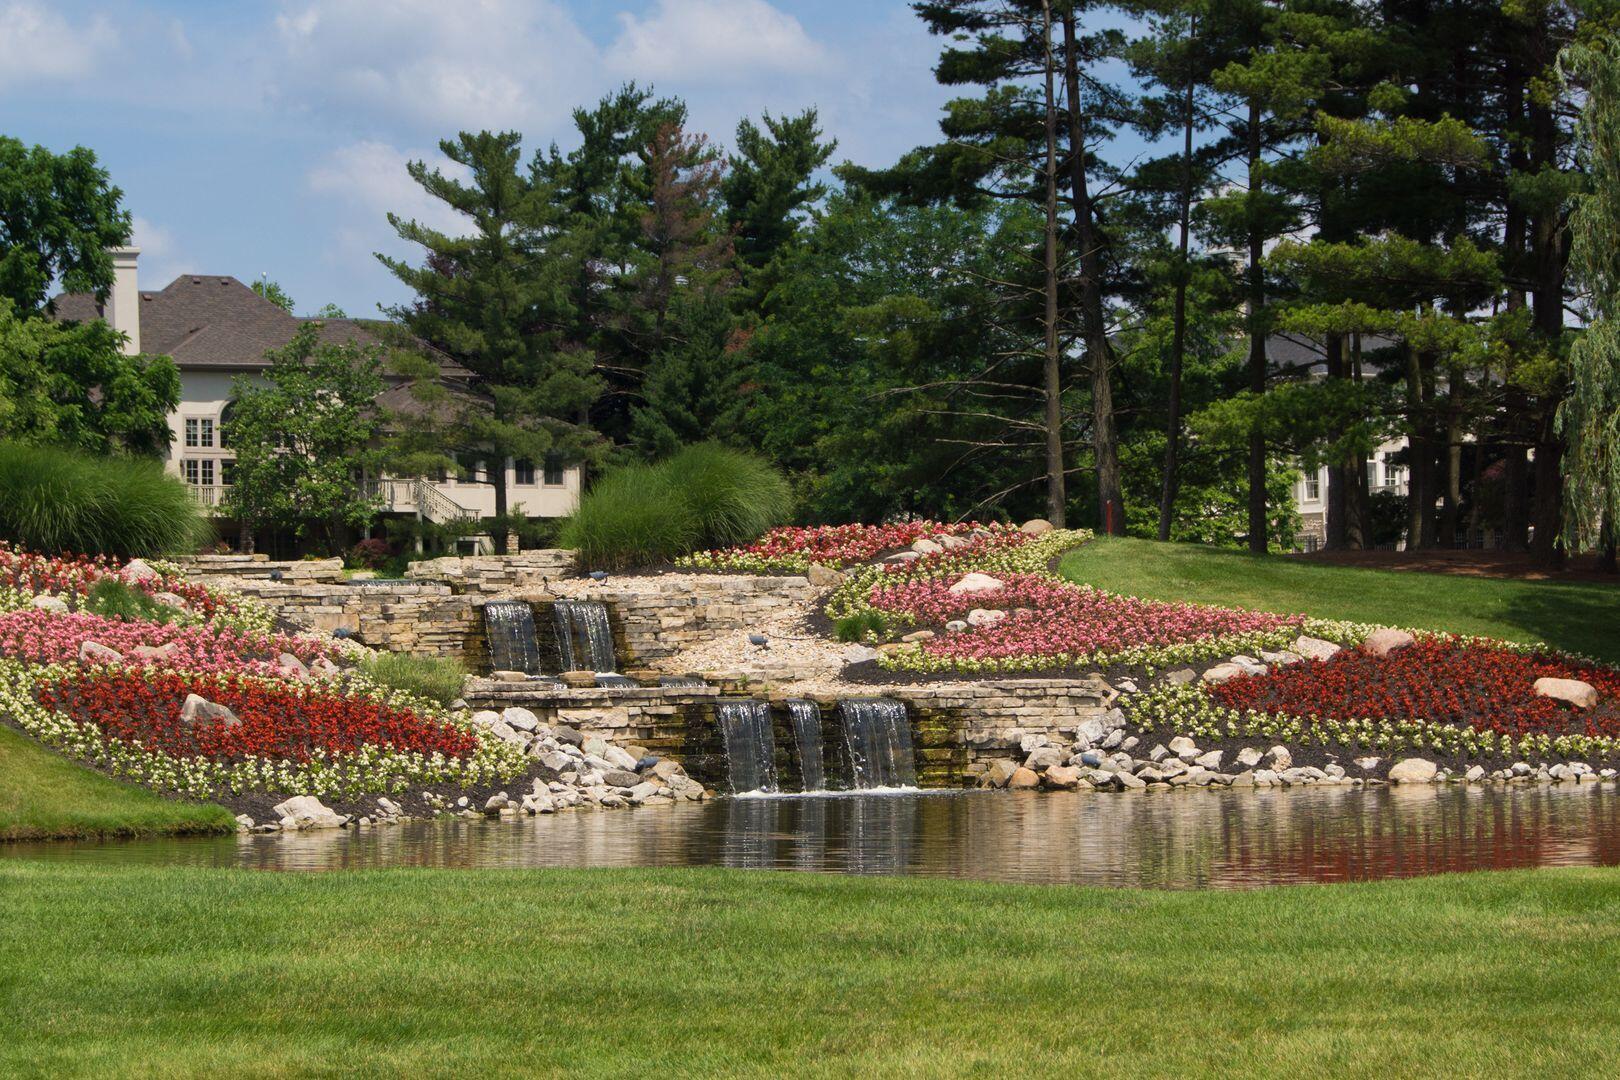
  • HOA AmenitiesTennis Court(s), Basketball Court, Bike/Walk Path, Clubhouse, Fitness Facility, Golf Club, Outdoor Sports Area, Park, Pool
  • other exterior FeaturesIrrigation System

Financial

  • Sales Price$675,000
  • Real Estate Tax $11,823/yr
  • HOA $250/yr

Work With Dedra

Get assistance in determining the current property value, crafting a competitive offer, writing and negotiating a contract, and much more. Contact me today.

Follow Me on Instagram