Leave a Message

By providing your contact information to Dedra Lucas, your personal information will be processed in accordance with Dedra Lucas's Privacy Policy. By checking the box(es) below, you expressly consent to receive marketing or promotional real estate communication from Dedra Lucas in the manner selected by you. For SMS text messages, message frequency varies. Message and data rates may apply. Consent is not a condition of purchase of any goods or services. You may opt out of receiving further communications from Dedra Lucas at any time. To opt out of receiving SMS text messages, reply STOP to unsubscribe. SMS text messaging is subject to our Terms of Use.

Thank you for your message. We will be in touch with you shortly.

5047 Sharon Hill Drive
SEE ALL PHOTOS
5047 Sharon Hill Drive
Courtesy of Tina M Powell - Coldwell Banker Realty
Sold

5047 Sharon Hill Drive

5047 Sharon Hill Drive, Columbus, OH 43235

$665,000
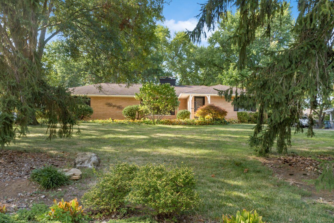
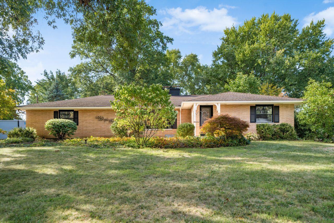
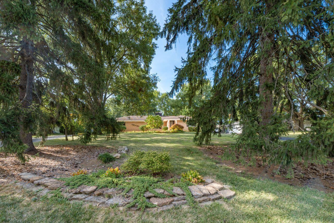
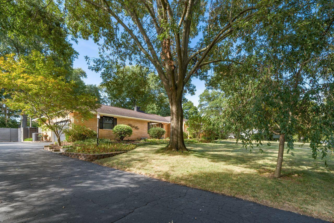
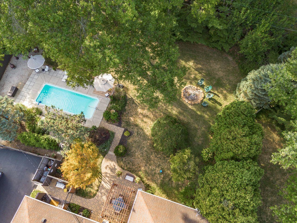
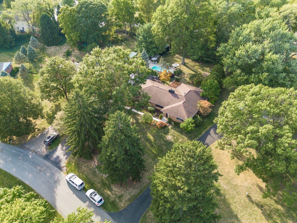
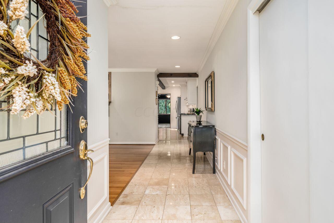
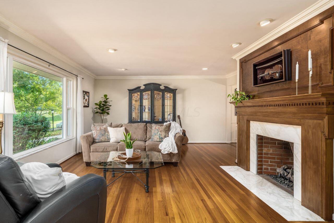
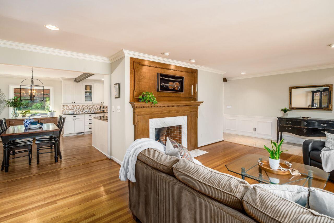
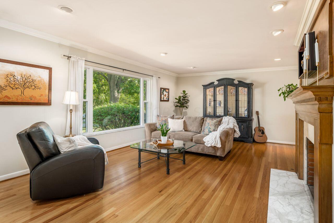
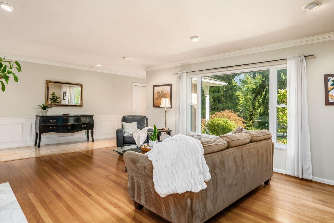
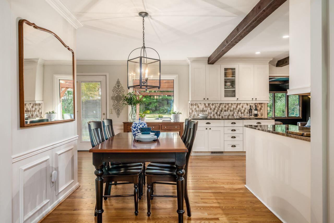
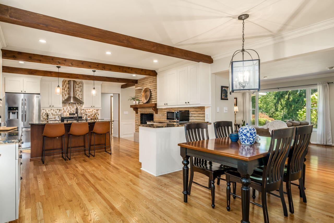
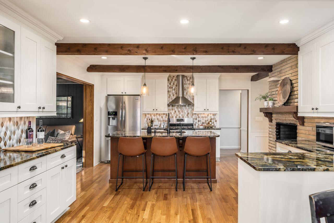
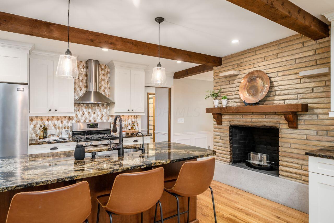
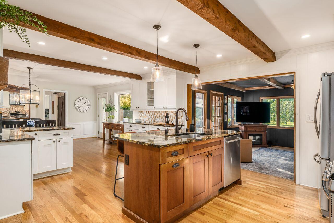
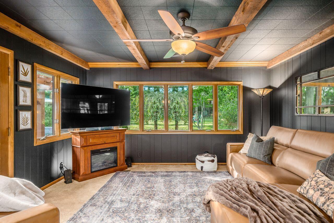
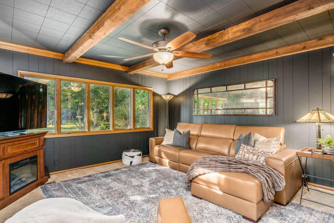
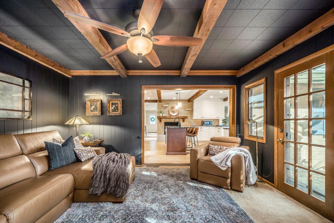
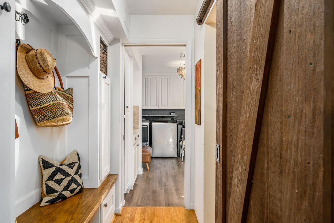
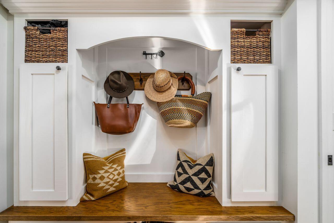
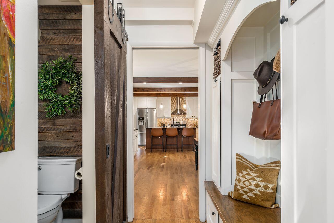
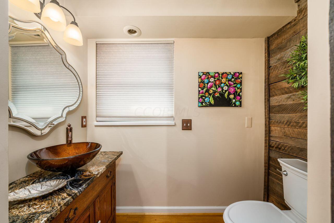
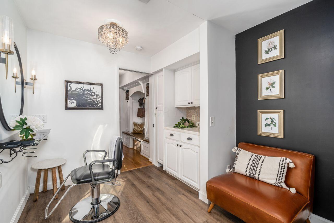
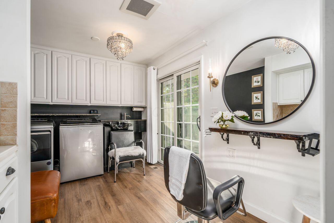
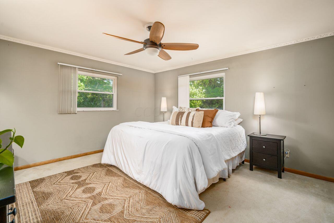
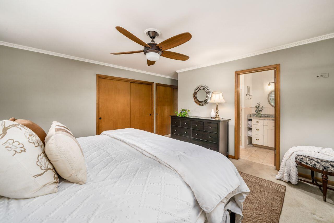
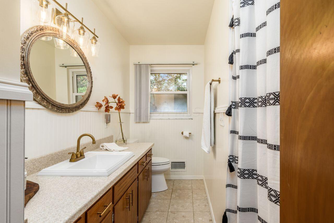
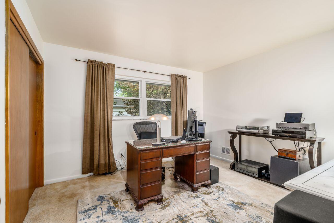
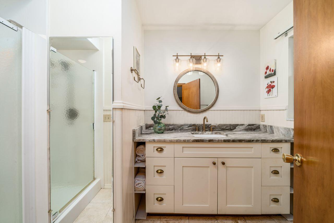
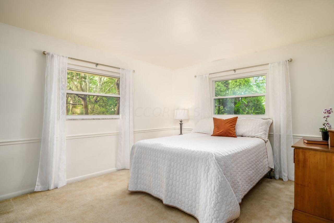
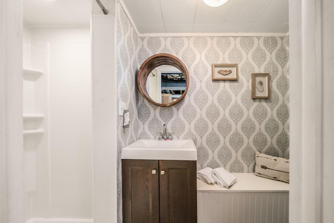
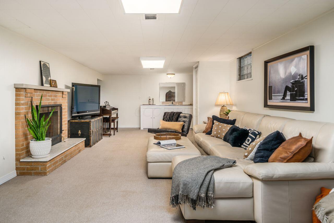
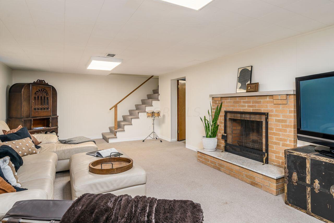
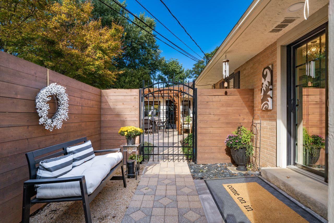
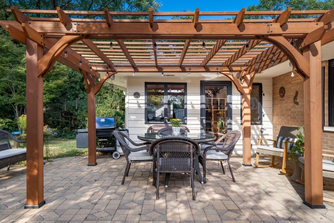
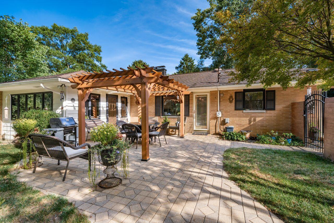
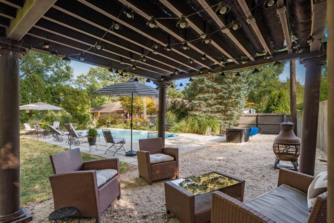
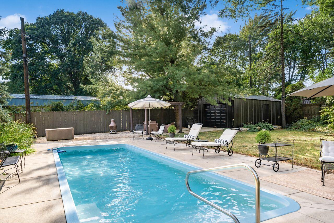
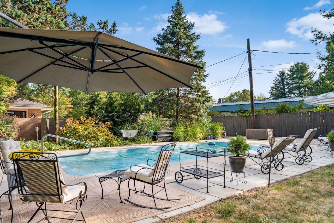
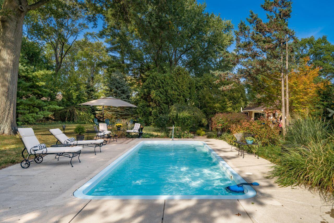
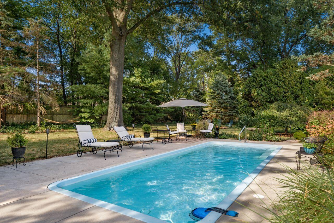
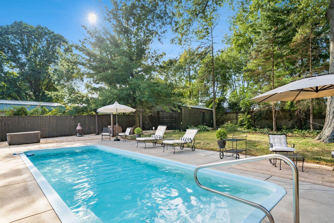
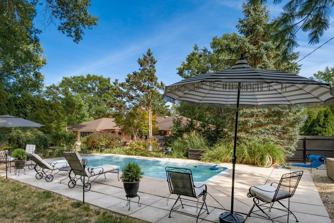
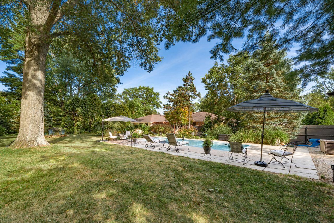
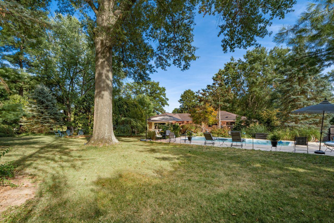
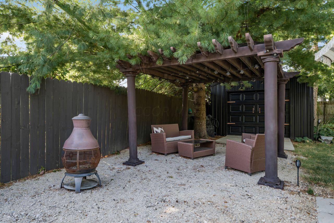
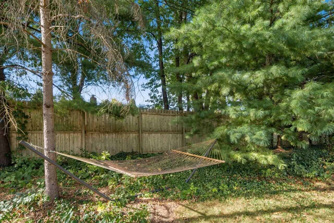
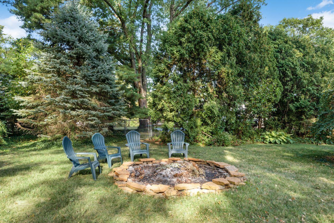
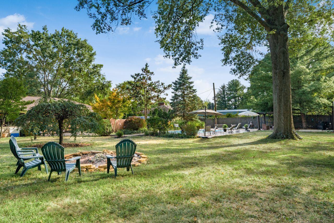
OPEN SAT 9/14 & SUN 9/15, 12-2 PM! THIS HOME ON A QUIET-NO-OUTLET STREET OFFERS PRIVACY, CHARM & LOCAL CONVENIENCES! This expansive 3-bedroom mid-century ranch has it all! Tastefully updated and remodeled in 2020, this home sits on over 1/2 acre of land with a fully fenced backyard, private entrance, 11'x 29', 4 ft deep fiberglass pool w/ new cover, and a stunning pergola patio. The main level features original hardwood floors and cozy fireplace in the gourmet kitchen, blending modern features with nostalgic qualities. Enjoy the cozy rec room with brick fireplace in the 400 sq ft basement. The final bow on this perfect package includes Columbus taxes and a one-year American Home Shield Plus warranty!

3
beds

3
baths

2,737 Sq.Ft. LIVING AREA

0.59 Acres lot

Features & Amenities

Interior

  • total bedrooms3
  • Total bathrooms3
  • full bathrooms2
  • half bathroom1
  • Flooring Wood, Stone, Laminate, Carpet, Vinyl
  • Fireplace Wood Burning, Gas Log
  • other interior Features Whirlpool/Tub, Dishwasher, Gas Range, Gas Water Heater, Microwave, Refrigerator

Area & Lot

  • Status Sold
  • Date Sold October 18, 2024
  • Living Area2,737 Sq.Ft.
  • Total Area2,334 Sq.Ft.
  • Lot Area0.59 Acres
  • MLS® ID224031549
  • TypeResidential
  • YEAR BUILT1962
  • Architecture StylesRanch
  • School DistrictCOLUMBUS CSD 2503 FRA CO.

Exterior

  • Garage Space3.0
  • water SourceWell, Private
  • PoolInground Pool
  • lot featuresWooded
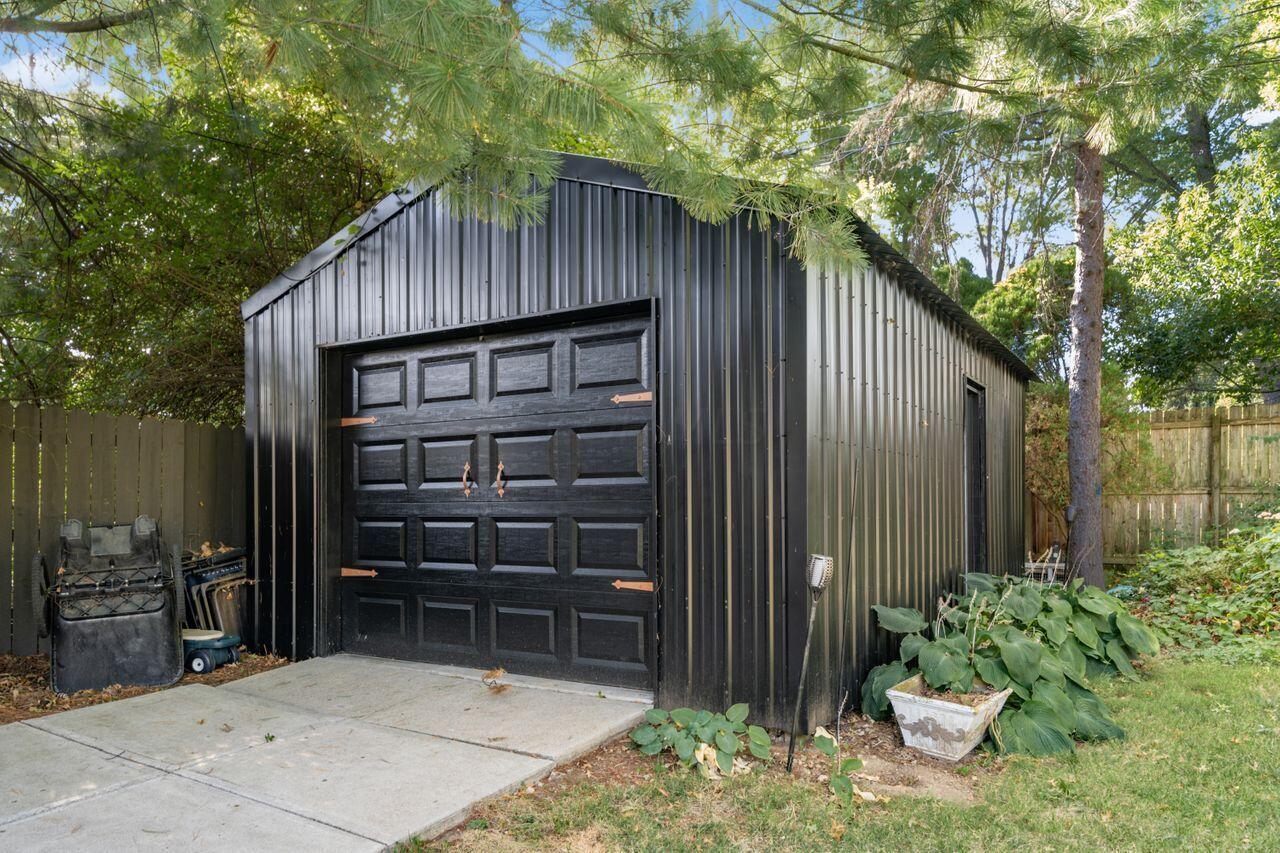
  • parkingGarage Door Opener, Attached Garage, Detached Garage, Side Load
  • HEAT TYPEForced Air
  • AIR CONDITIONINGCentral Air
  • sewerPrivate Sewer
  • SubstructureBlock
  • other exterior FeaturesWaste Tr/Sys

Financial

  • Sales Price$665,000
  • Real Estate Tax $9,421/yr

Work With Dedra

Get assistance in determining the current property value, crafting a competitive offer, writing and negotiating a contract, and much more. Contact me today.

Follow Me on Instagram