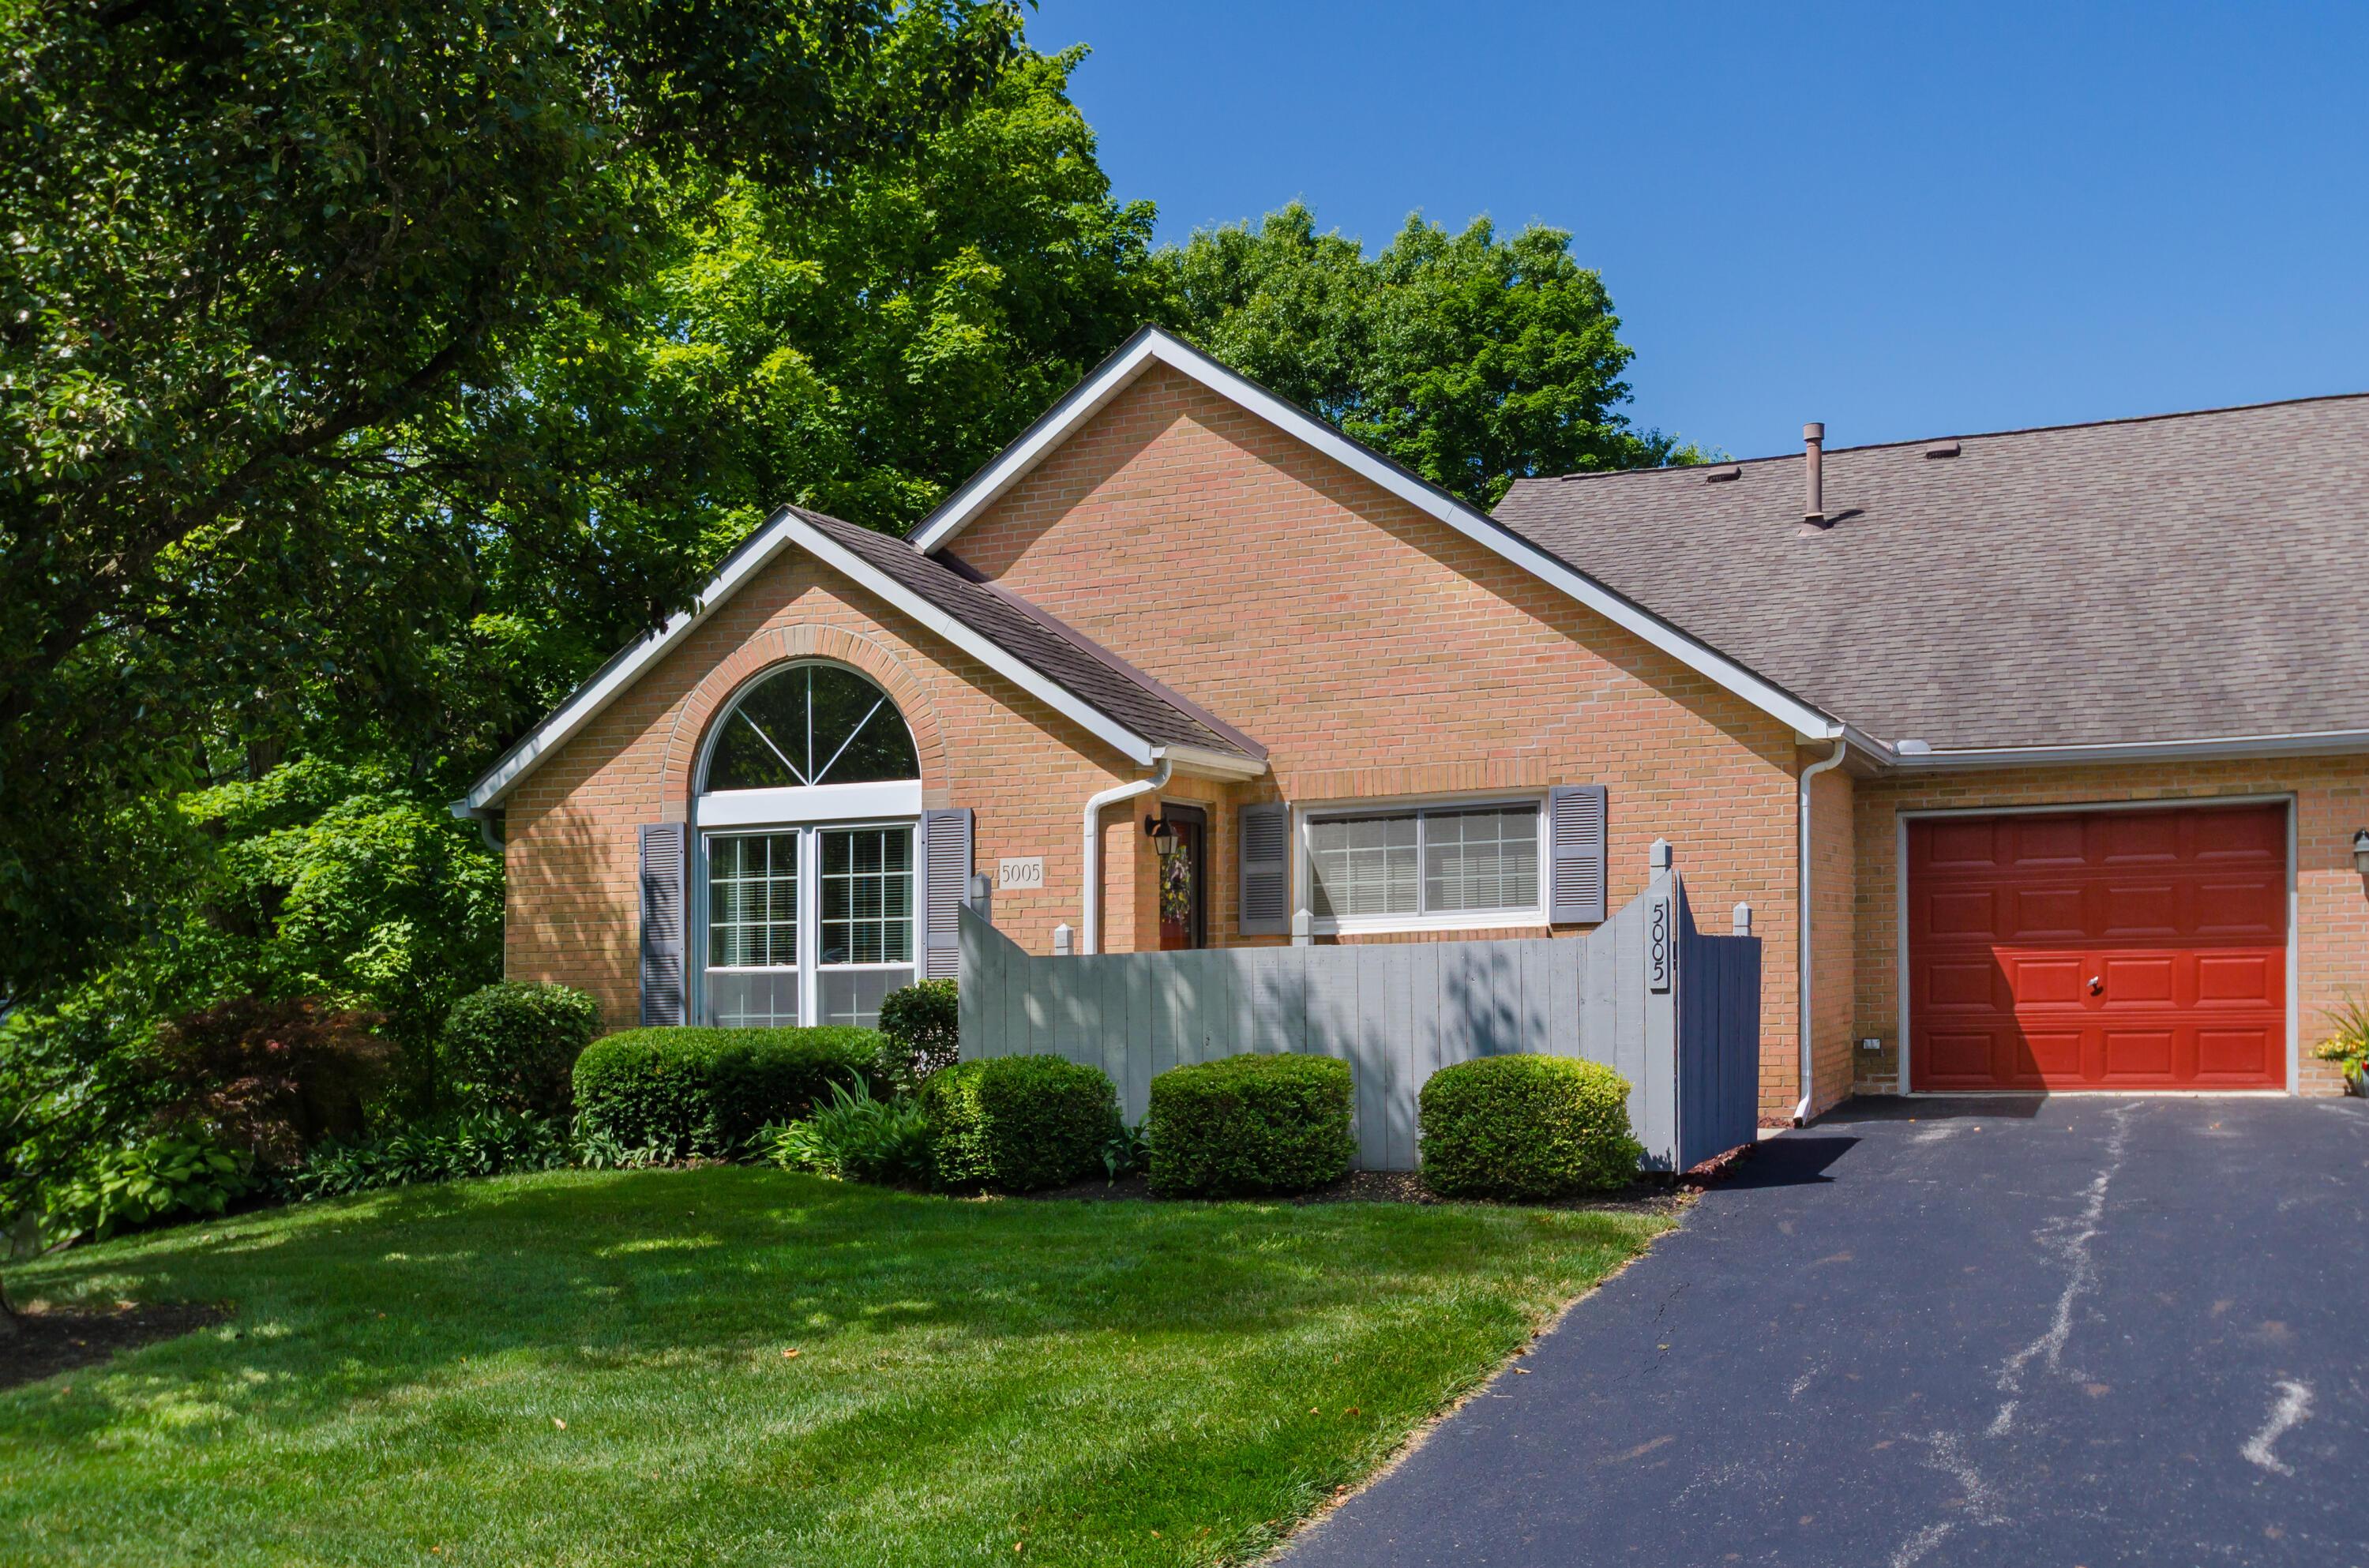

5005 Blendon Pond Drive
SEE ALL PHOTOS
5005 Blendon Pond Drive
Courtesy of Terri L Hess - Coldwell Banker Realty
Sold

5005 Blendon Pond Drive

5005 Blendon Pond Drive, Westerville, OH 43081

$230,000
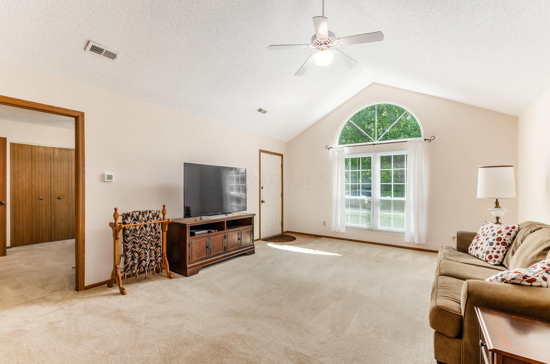
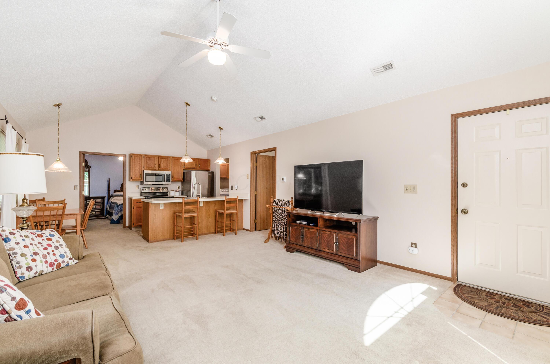
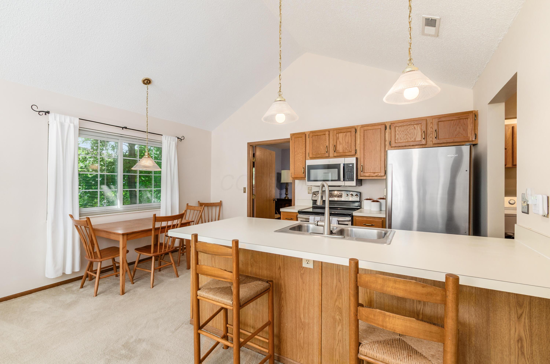
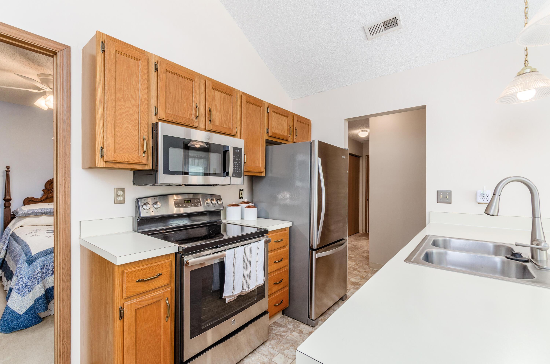
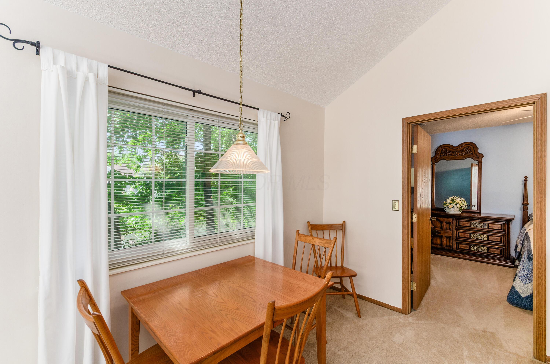
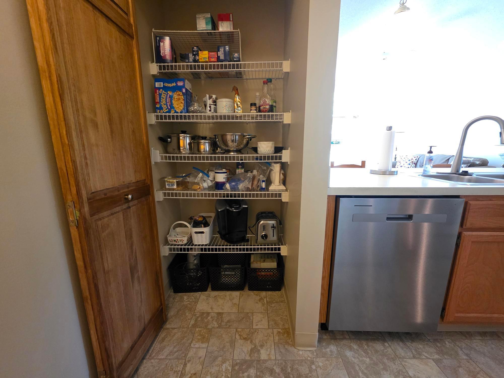
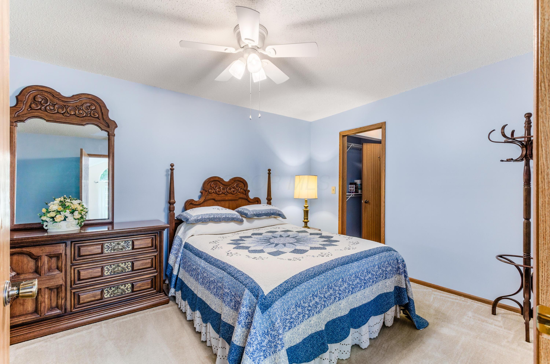
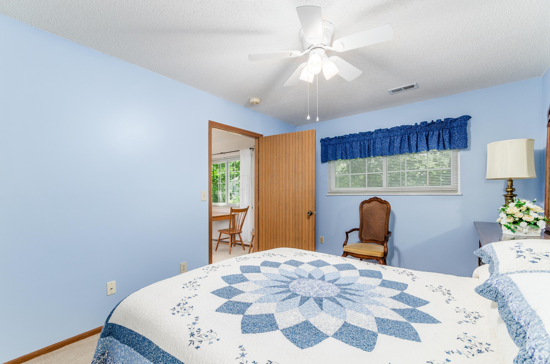
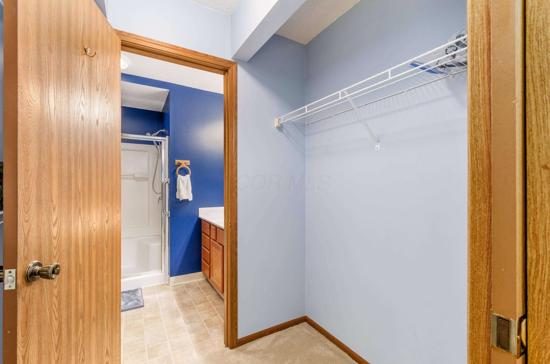
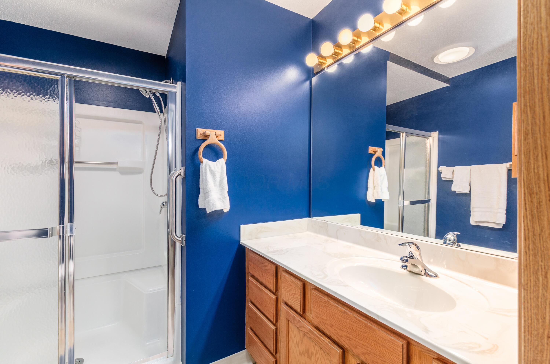
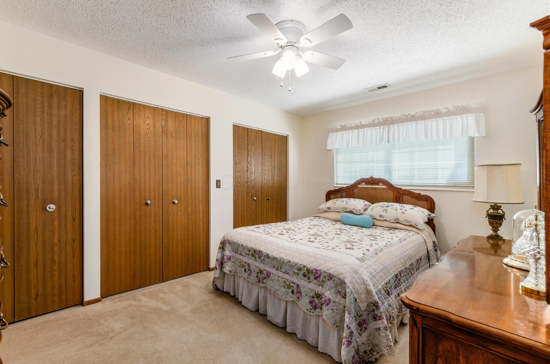
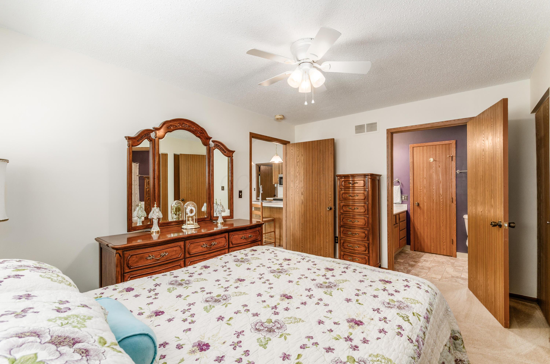
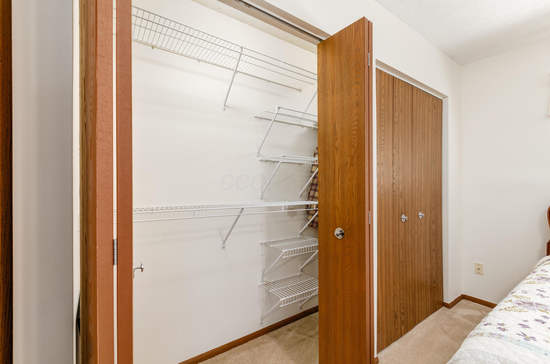
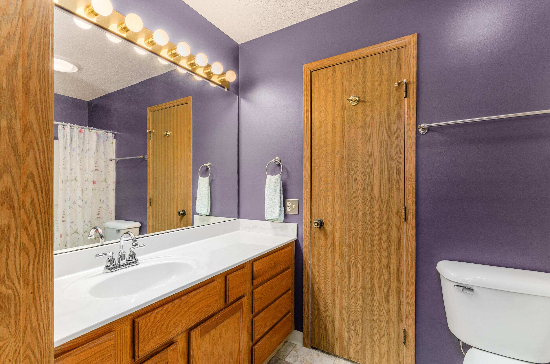
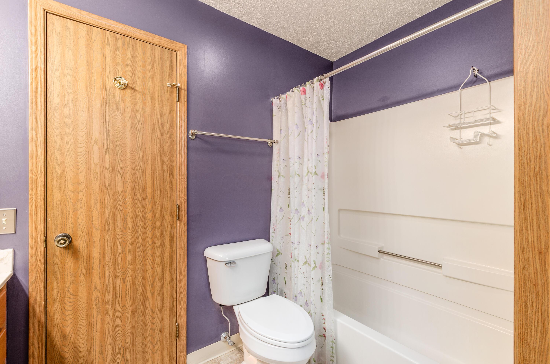
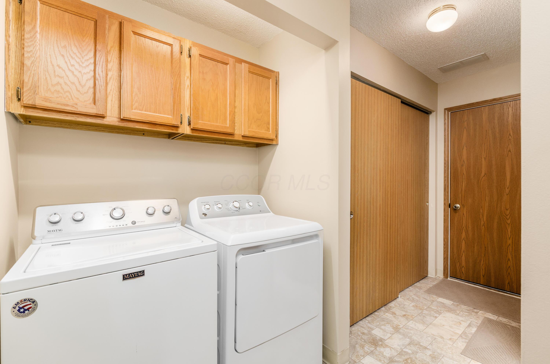
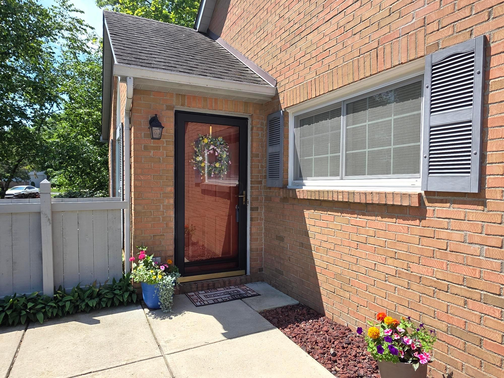
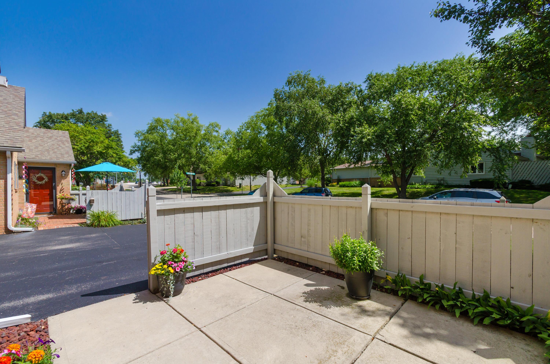
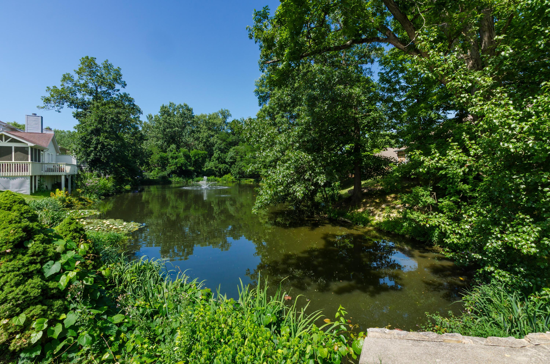
An extraordinary opportunity to enjoy condo lifestyle at Blendon Pond! This 2-bedroom, 2-bath home offers one-level living. Features a great room w/cathedral ceiling; step-saving kitchen w/stainless steel appliances; primary bedroom w/en suite bathroom and step-in shower; and a beautiful view of the pond from the dining area. Washer and dryer remain. Private fenced patio area. Rosati windows. Traffic signal at complex entrance allows easy access to Blendon Woods, freeway, shopping, dining, etc. Mailbox at curb. Put it on your must-see list!

2
beds

2
baths

1,027 Sq.Ft. LIVING AREA

1,742.4 Sq.Ft. lot

Features & Amenities

Interior

  • total bedrooms2
  • Total bathrooms2
  • full bathrooms2
  • Flooring Carpet, Vinyl

Area & Lot

  • Status Sold
  • Date Sold July 17, 2026
  • Living Area1,027 Sq.Ft.
  • Total Area1,027 Sq.Ft.
  • Lot Area1,742.4 Sq.Ft.
  • MLS® ID226024582
  • TypeCondo
  • YEAR BUILT1993
  • NeighborhoodColumbus
  • Architecture StylesTraditional
  • School DistrictWESTERVILLE CSD 2514 FRA CO.

Exterior

  • Garage Space1.0
  • water SourcePublic
  • lot featuresWater View
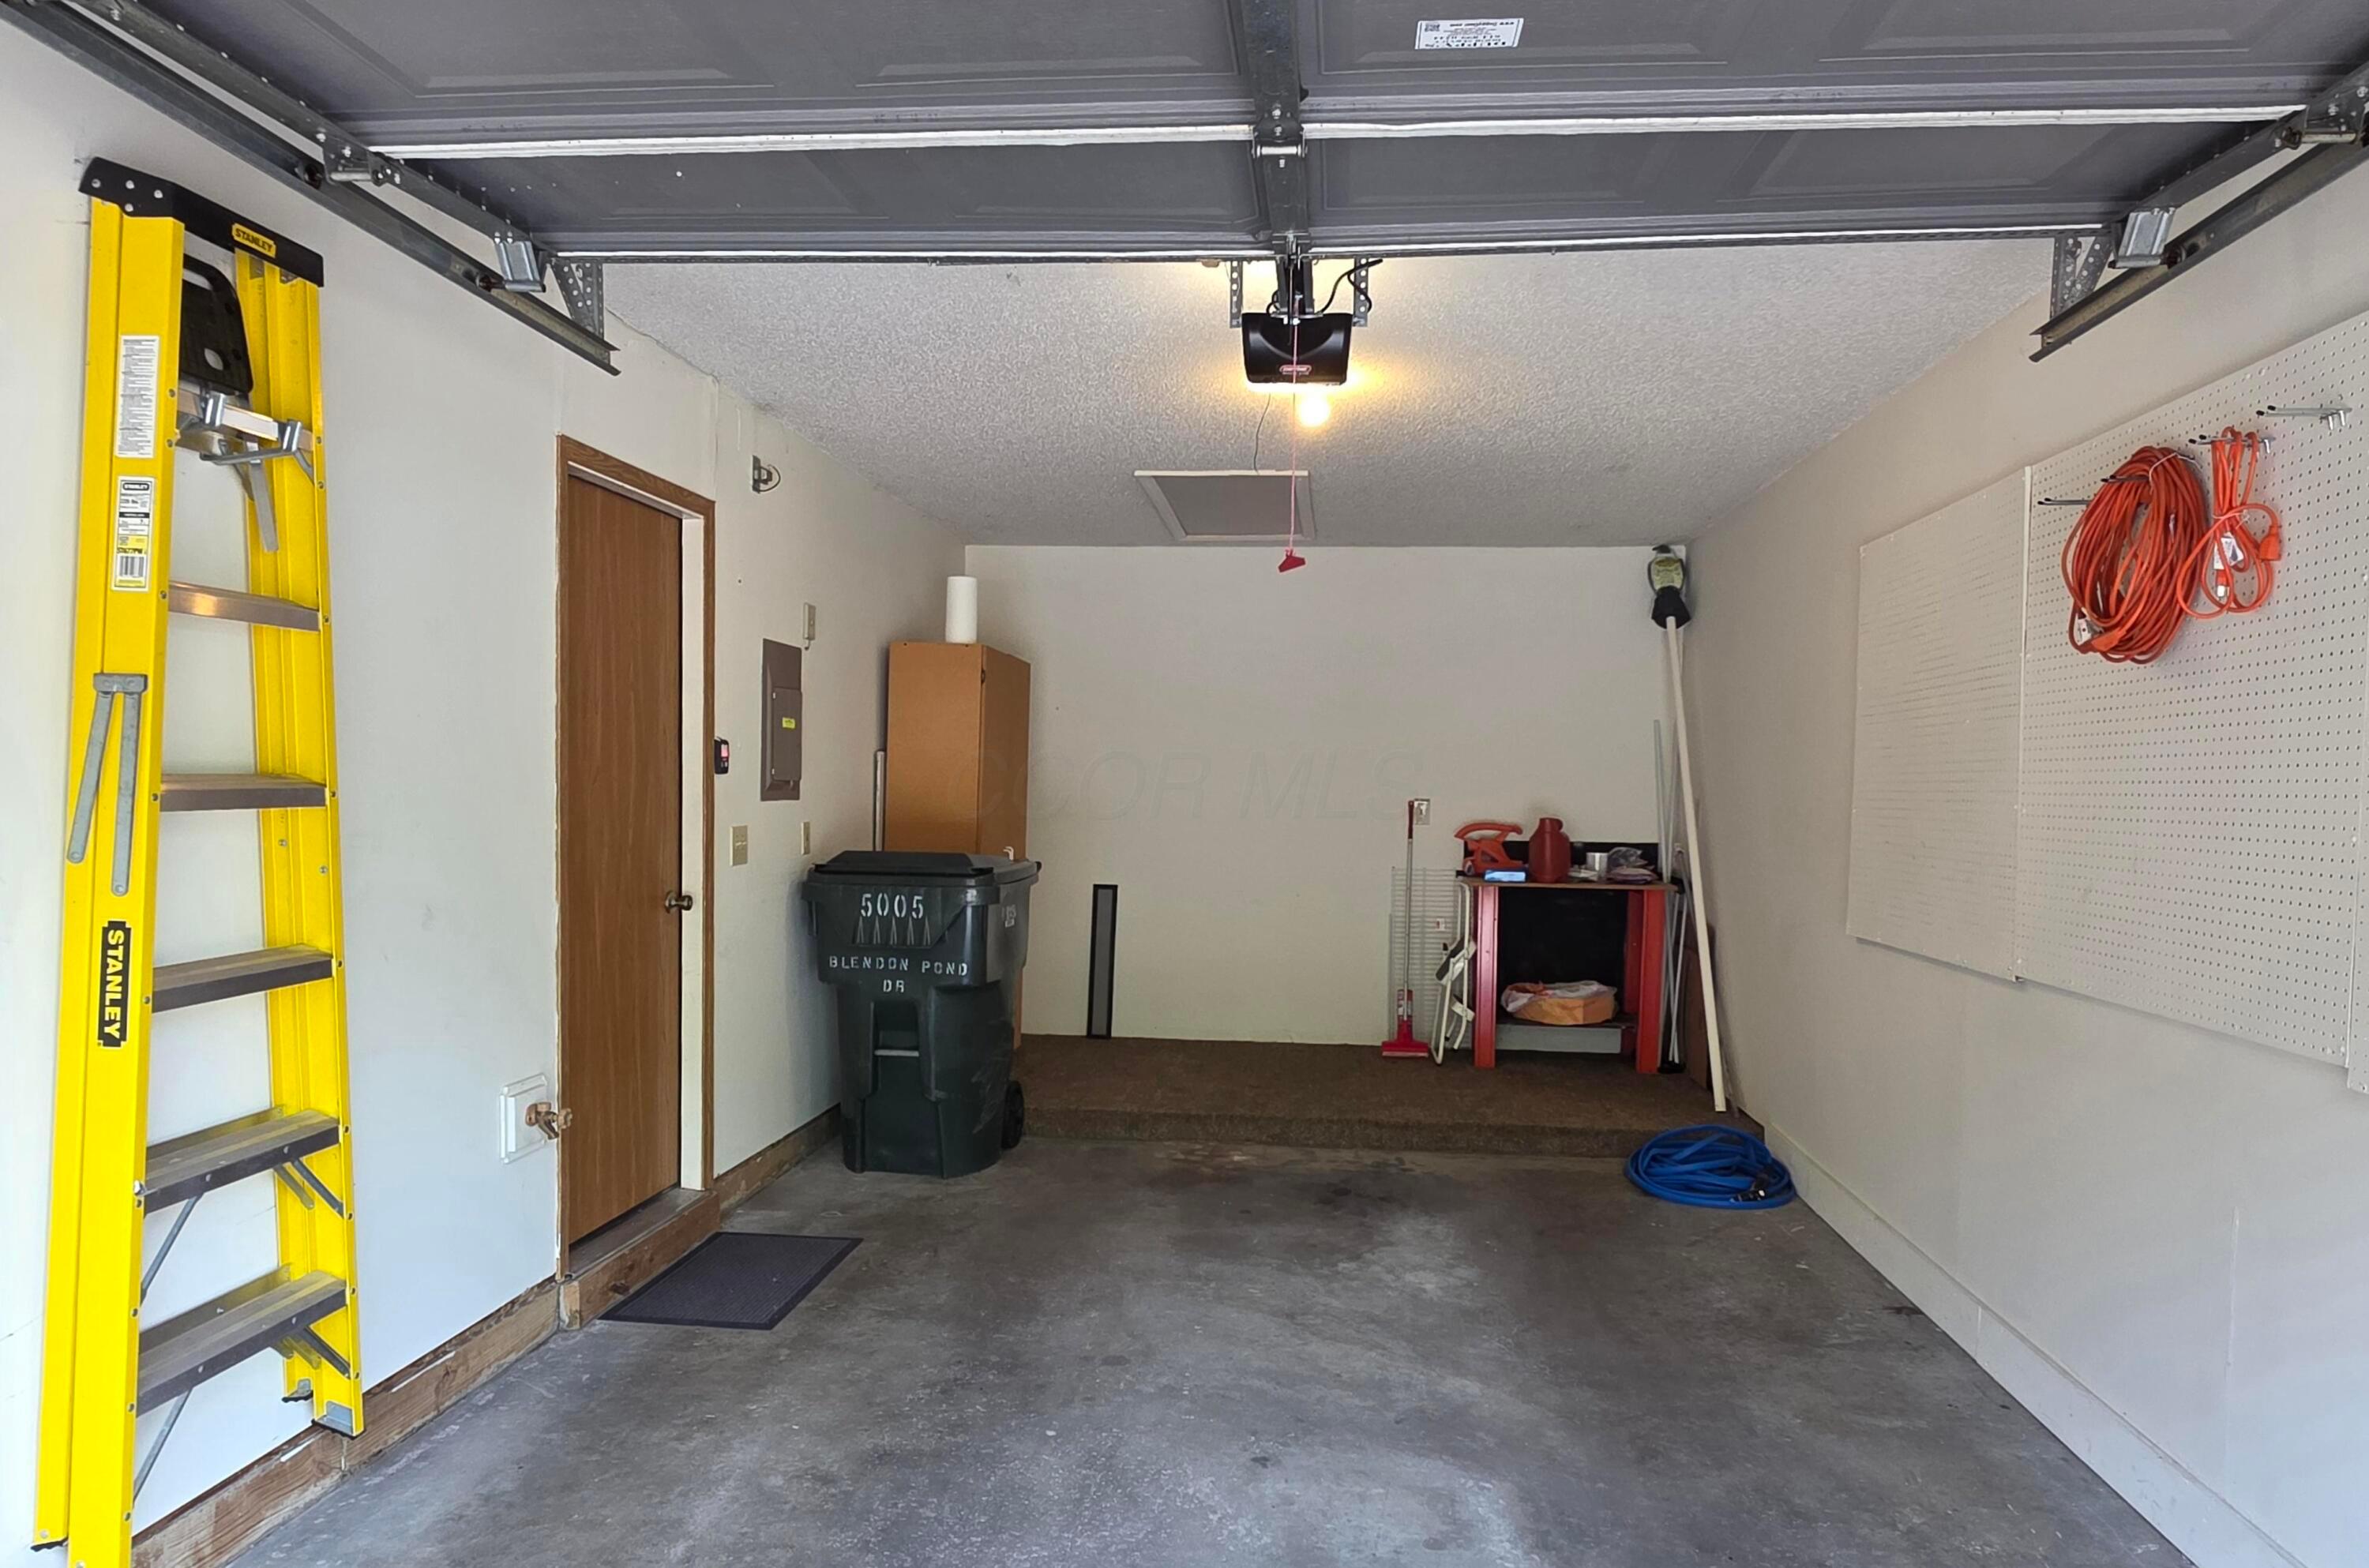
  • parkingGarage Door Opener, Attached Garage
  • HEAT TYPEForced Air
  • AIR CONDITIONINGCentral Air
  • sewerPublic Sewer
  • SubstructureSlab

Financial

  • Sales Price$230,000
  • Real Estate Tax $3,083/yr
  • HOA $340/mo

Columbus

Explore

Work With Dedra

Get assistance in determining the current property value, crafting a competitive offer, writing and negotiating a contract, and much more. Contact me today.

Follow Me on Instagram