Leave a Message

By providing your contact information to Dedra Lucas, your personal information will be processed in accordance with Dedra Lucas's Privacy Policy. By checking the box(es) below, you expressly consent to receive marketing or promotional real estate communication from Dedra Lucas in the manner selected by you. For SMS text messages, message frequency varies. Message and data rates may apply. Consent is not a condition of purchase of any goods or services. You may opt out of receiving further communications from Dedra Lucas at any time. To opt out of receiving SMS text messages, reply STOP to unsubscribe. SMS text messaging is subject to our Terms of Use.

Thank you for your message. We will be in touch with you shortly.

4994 Henderson Heights Road
SEE ALL PHOTOS
4994 Henderson Heights Road
Courtesy of Angelina L Fox-Smith - Coldwell Banker Realty
Sold

4994 Henderson Heights Road

4994 Henderson Heights Road, Columbus, OH 43220

$756,000
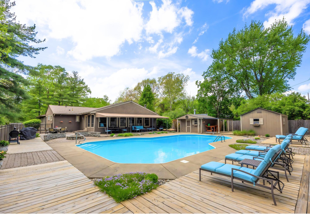
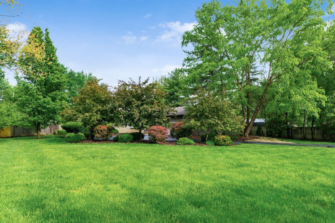
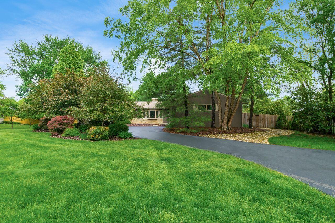
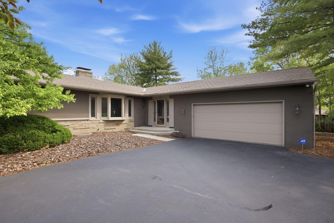
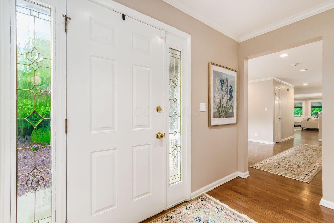
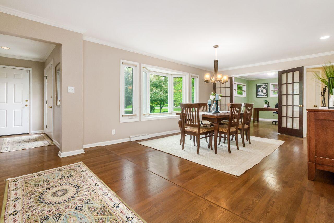
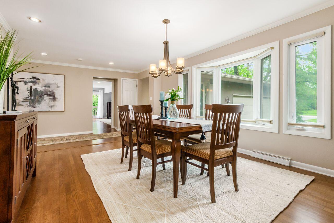
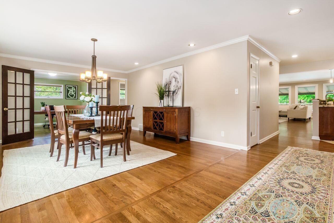
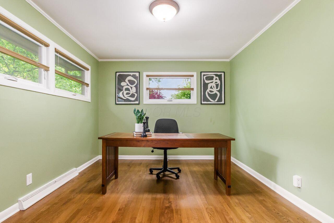
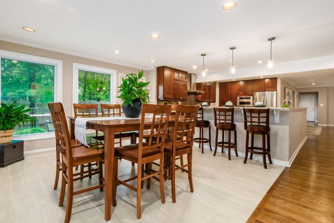
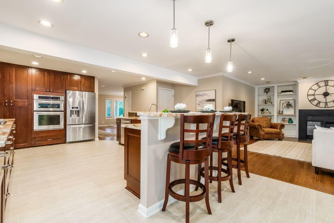
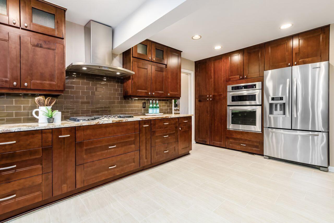
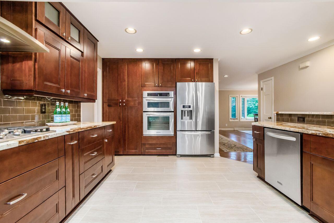
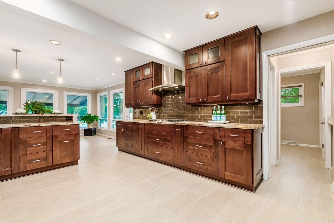
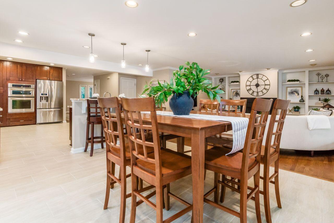
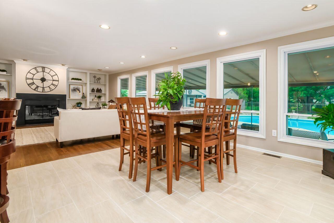
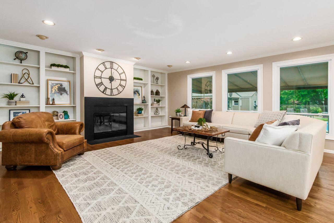
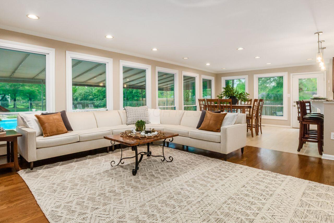
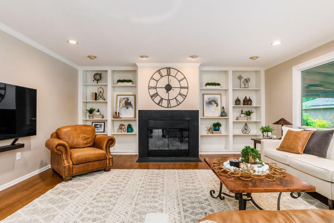
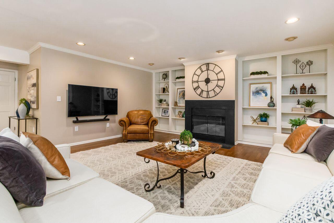
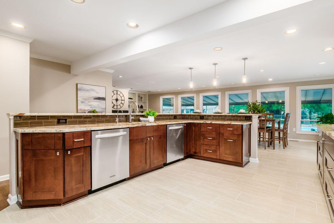
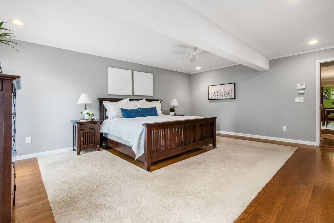
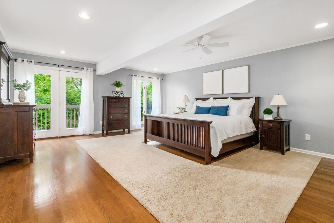
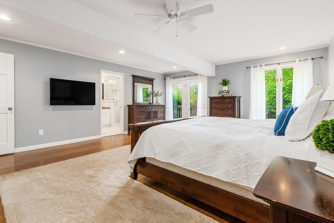
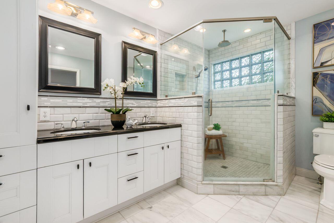
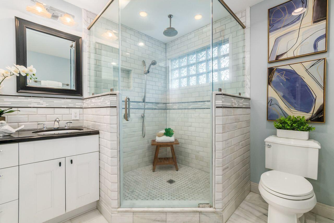
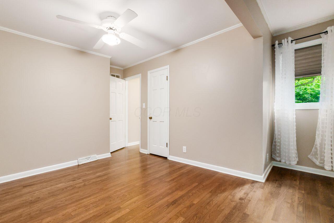
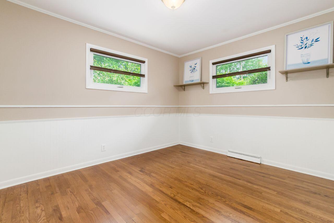
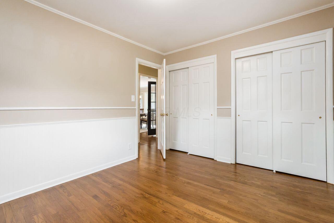
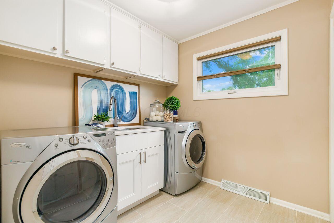
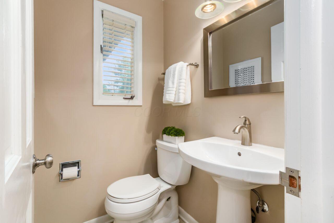
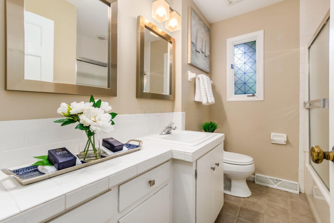
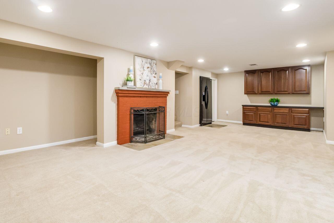
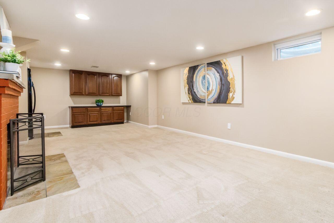
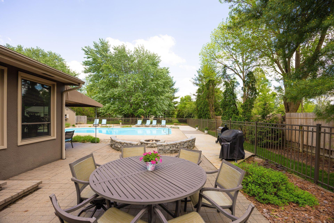
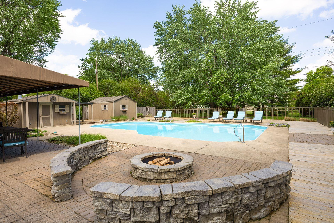
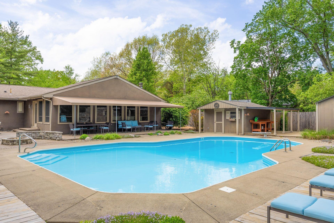
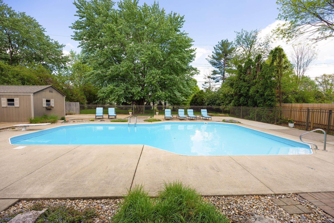
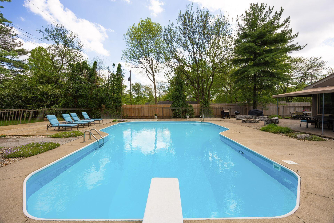
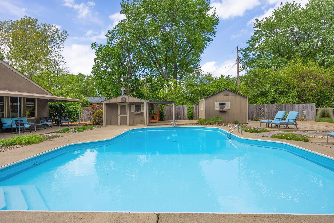
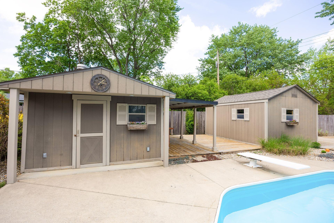
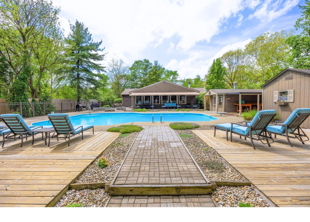
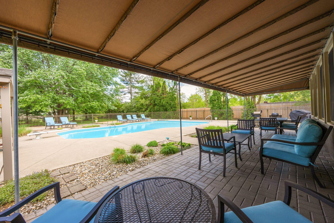
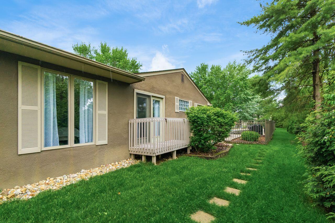
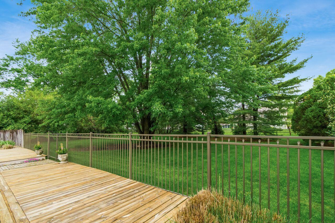
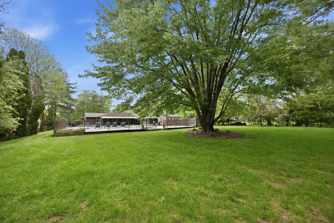
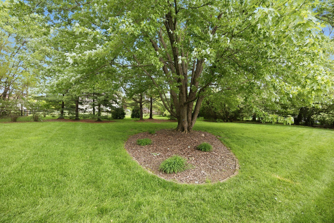
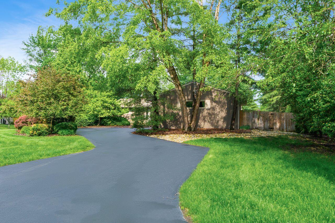
A private backyard oasis complements this exquisitely updated ranch, offering a rare blend of luxury and tranquility. Set on a picturesque one-acre lot framed by mature trees, the outdoor living experience is truly resort inspired, featuring a heated in-ground pool with an impressive nine foot depth and diving board, expansive sunning decks, thoughtfully designed paver patios for gathering, and multiple sheds that seamlessly blend function with convenience. Inside, the home has been thoughtfully reimagined with an open concept design and updates throughout including rich solid hardwood floors that extend throughout the main living spaces. At the heart of the home, the gourmet chef's kitchen showcases an oversized granite island with seating, stainless steel appliances including two dishwashers, elegant Shaker style cabinetry, and a casual dining area, all flowing effortlessly into a spacious great room with custom built-ins, a cozy fireplace, and sweeping views of the lush backyard, creating a warm and inviting backdrop for both everyday living and elevated entertaining. The private primary suite offers a true sense of retreat, complete with a spa inspired en suite bath and its own secluded deck. Two additional bedrooms and a shared full bath provide comfortable accommodations, while a front dining room and a dedicated office with French doors offer elegant flexibility. A first-floor laundry and guest powder room add ease and functionality. The finished lower level expands the home's livability, ideal for entertaining, recreation, or a private escape. Perfectly located near shopping, dining, parks, schools, and scenic trails, this home offers an exceptional blend of comfort, style, and everyday convenience. Welcome home.

3
beds

3
baths

2,917 Sq.Ft. LIVING AREA

0.98 Acres lot

Features & Amenities

Interior

  • total bedrooms3
  • Total bathrooms3
  • full bathrooms2
  • half bathroom1
  • Flooring Wood, Carpet, Ceramic/Porcelain
  • Fireplace Wood Burning, Two, Gas Log

Area & Lot

  • Status Sold
  • Date Sold May 21, 2026
  • Living Area2,917 Sq.Ft.
  • Total Area2,558 Sq.Ft.
  • Lot Area0.98 Acres
  • MLS® ID226014116
  • TypeResidential
  • YEAR BUILT1956
  • NeighborhoodColumbus
  • Architecture StylesRanch
  • School DistrictDUBLIN CSD 2513 FRA CO.

Exterior

  • Garage Space2.0
  • water SourceWell
  • PoolInground Pool
  • parkingGarage Door Opener, Attached Garage, Side Load
  • HEAT TYPEForced Air
  • AIR CONDITIONINGCentral Air
  • sewerPrivate Sewer
  • SubstructureBlock
  • other exterior FeaturesWaste Tr/Sys

Financial

  • Sales Price$756,000
  • Real Estate Tax $15,222/yr

Columbus

Explore

Work With Dedra

Get assistance in determining the current property value, crafting a competitive offer, writing and negotiating a contract, and much more. Contact me today.

Follow Me on Instagram