Leave a Message

By providing your contact information to Dedra Lucas, your personal information will be processed in accordance with Dedra Lucas's Privacy Policy. By checking the box(es) below, you expressly consent to receive marketing or promotional real estate communication from Dedra Lucas in the manner selected by you. For SMS text messages, message frequency varies. Message and data rates may apply. Consent is not a condition of purchase of any goods or services. You may opt out of receiving further communications from Dedra Lucas at any time. To opt out of receiving SMS text messages, reply STOP to unsubscribe. SMS text messaging is subject to our Terms of Use.

Thank you for your message. We will be in touch with you shortly.

4952 Alston Grove Drive
SEE ALL PHOTOS
4952 Alston Grove Drive
Courtesy of Jennifer L Bertagna - Coldwell Banker Realty
Sold

4952 Alston Grove Drive

4952 Alston Grove Drive, Westerville, OH 43082

$630,000
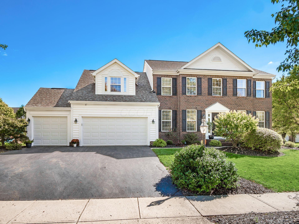
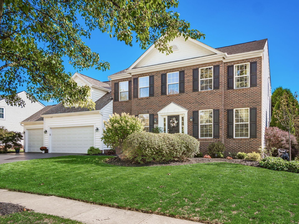
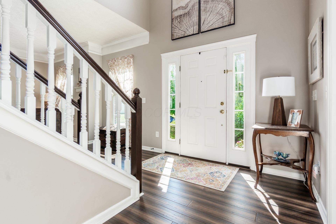
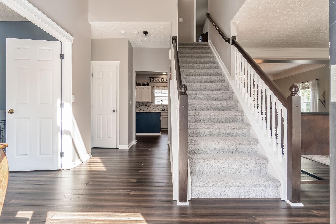
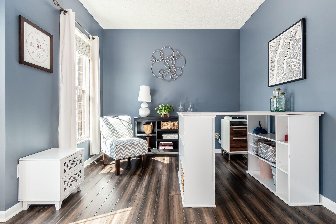
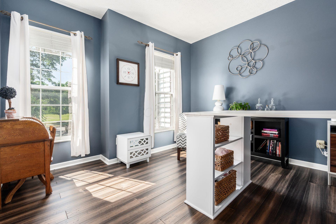
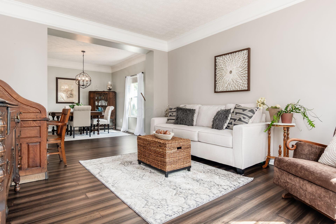
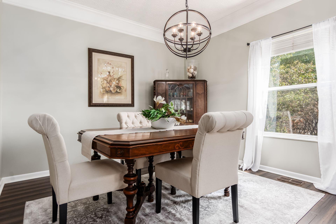
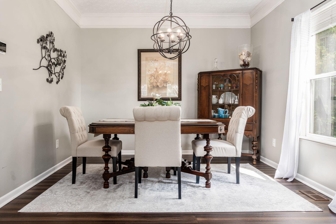
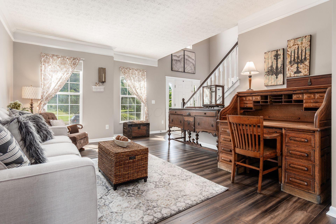
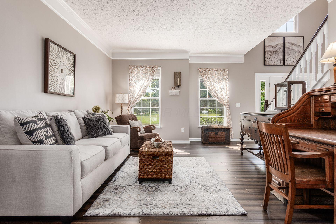
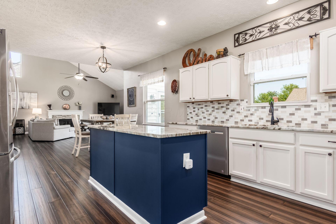
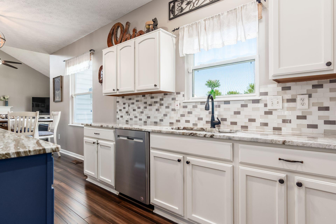
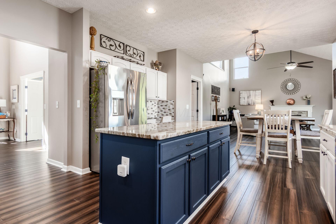
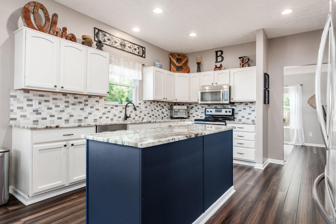
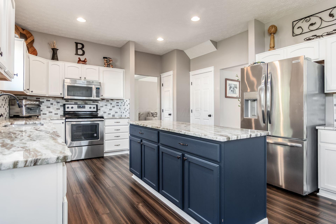
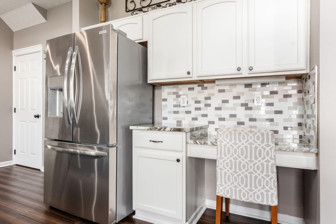
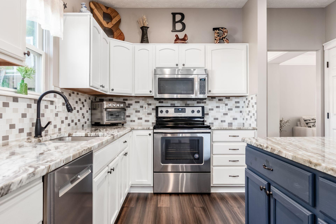
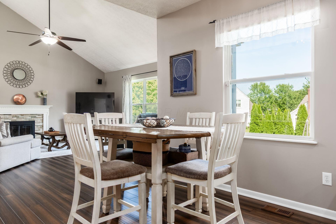
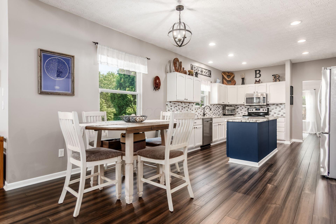
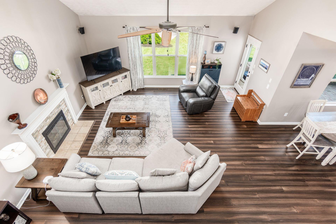
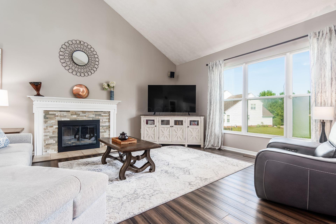
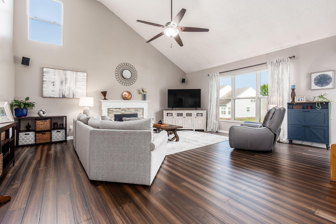
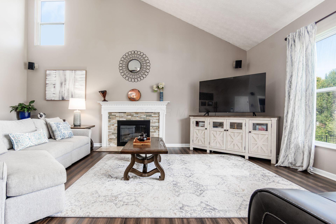
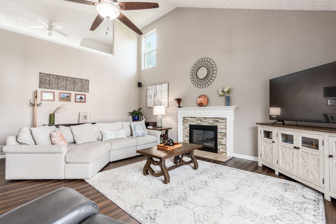
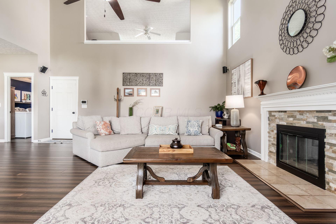
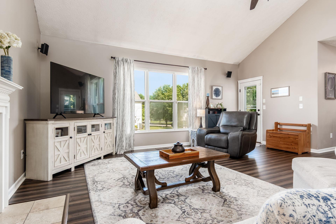
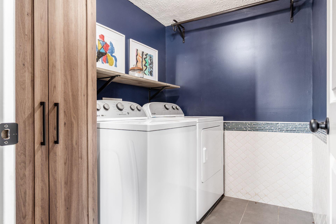
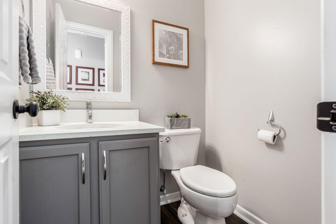
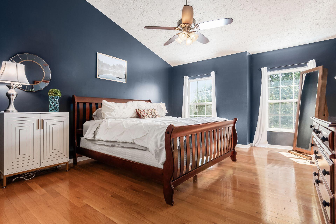
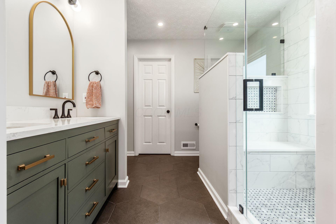
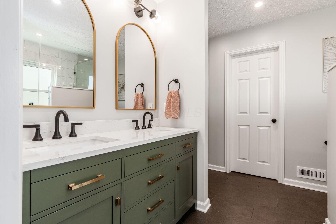
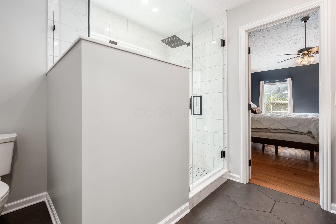
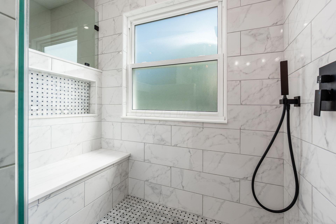
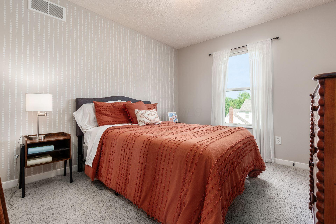
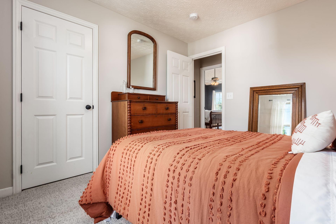
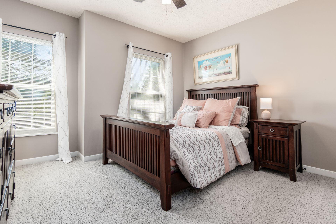
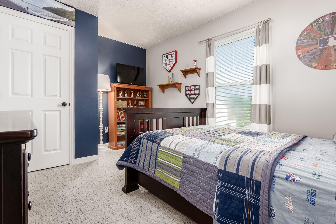
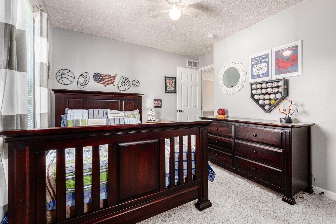
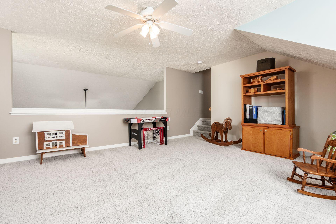
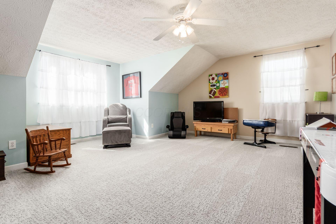
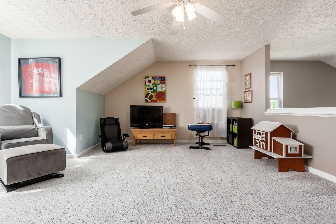
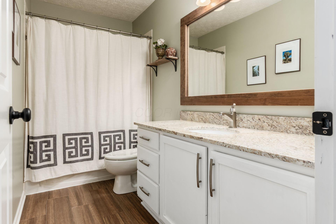
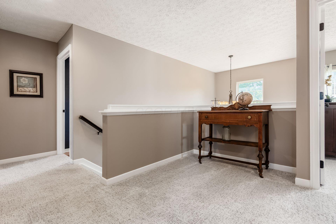
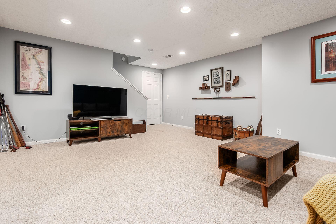
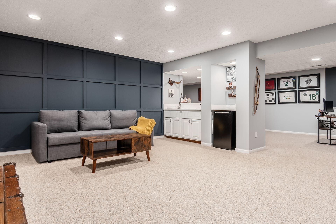
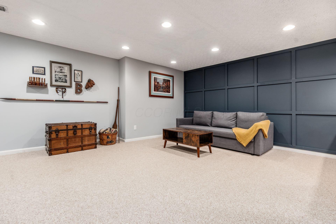
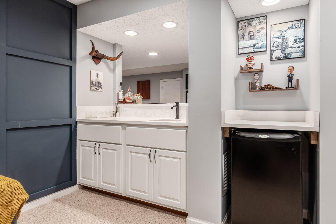
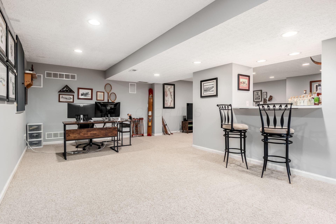
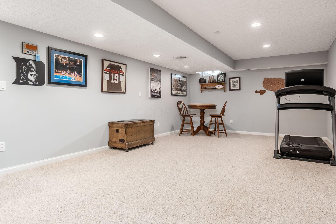
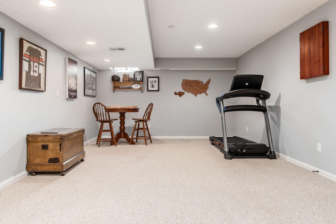
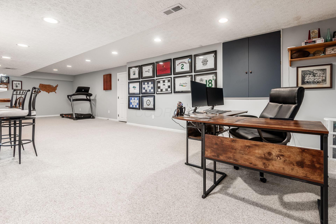
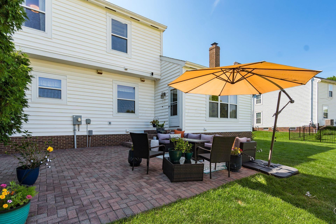
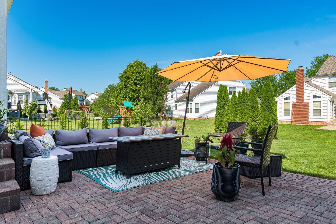
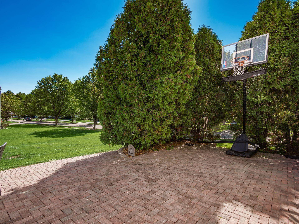
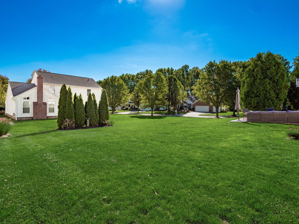
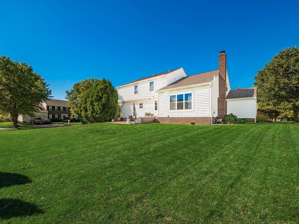
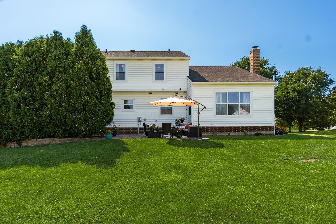
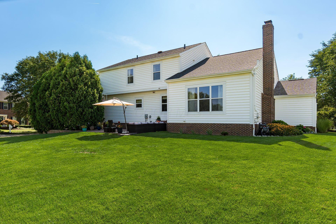
Welcome to this stunning home located in the highly desired Oaks at Highland Lakes community and within the Olentangy School District! This spacious, updated 4-bedroom, 3-bath home is filled with natural light and thoughtful details throughout. Step inside to find a bright and open first floor featuring newly updated wood flooring, a stylish kitchen with quartz countertops, stainless steel appliances, and plenty of space for cooking and gathering. Upstairs, you'll find four generous bedrooms, a large loft perfect for a playroom, or second living area, and a gorgeous, fully renovated primary en suite. The finished basement is made for entertaining--complete with a wet bar, living space, home gym area, and still tons of storage. Outside, enjoy the mature landscaping and a spacious patio perfect for relaxing or hosting summer get-togethers. And with the neighborhood green space just across the street, you'll have even more room to enjoy the outdoors! This home truly has it all--style, space, updates, and location. Don't forget to check out the full list of updates. All that's left to do is move right in. Welcome Home!

4
beds

3
baths

3,873 Sq.Ft. LIVING AREA

0.34 Acres lot

Features & Amenities

Interior

  • total bedrooms4
  • Total bathrooms3
  • full bathrooms2
  • half bathroom1
  • Flooring Wood, Carpet, Ceramic/Porcelain
  • Fireplace One, Gas Log

Area & Lot

  • Status Sold
  • Date Sold September 15, 2025
  • Living Area3,873 Sq.Ft.
  • Total Area2,873 Sq.Ft.
  • Lot Area0.34 Acres
  • MLS® ID225027112
  • TypeResidential
  • YEAR BUILT2002
  • Architecture StylesTraditional
  • School DistrictOLENTANGY LSD 2104 DEL CO.

Exterior

  • Garage Space3.0
  • water SourcePublic
  • parkingGarage Door Opener, Attached Garage
  • HEAT TYPEForced Air
  • AIR CONDITIONINGCentral Air
  • sewerPublic Sewer
  • SubstructureBlock
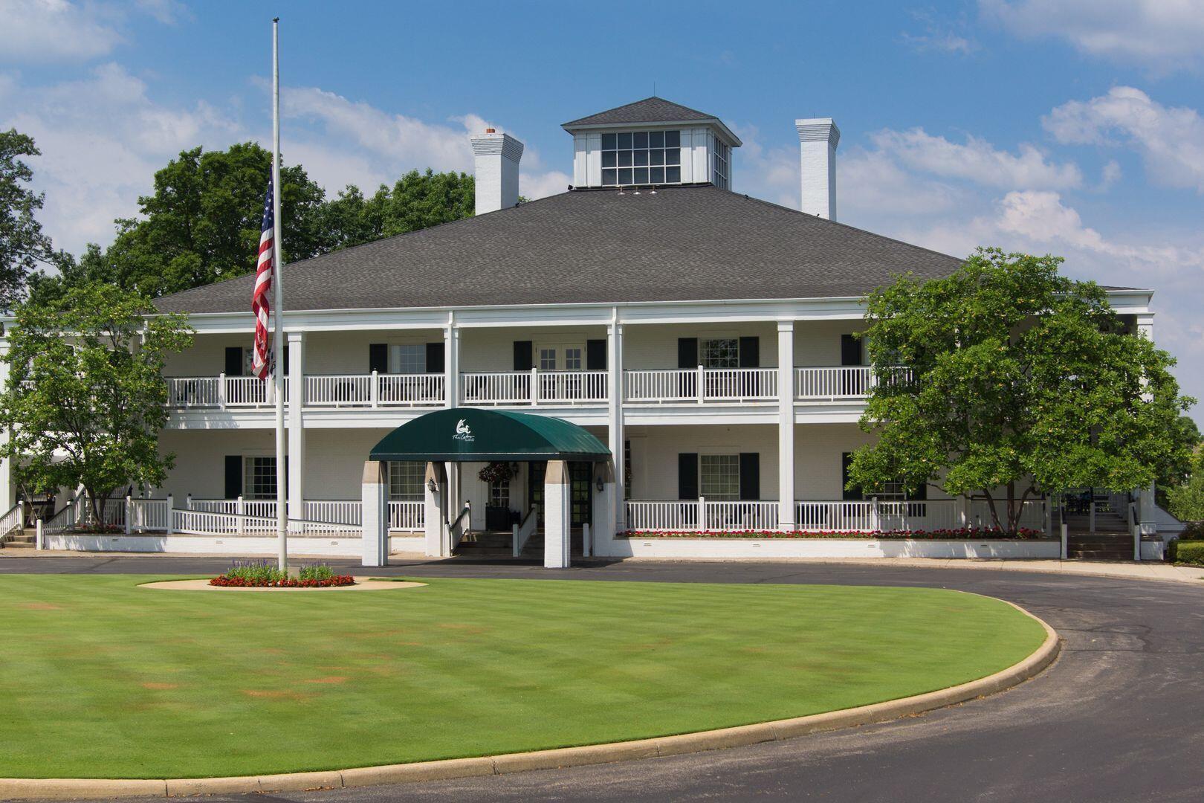
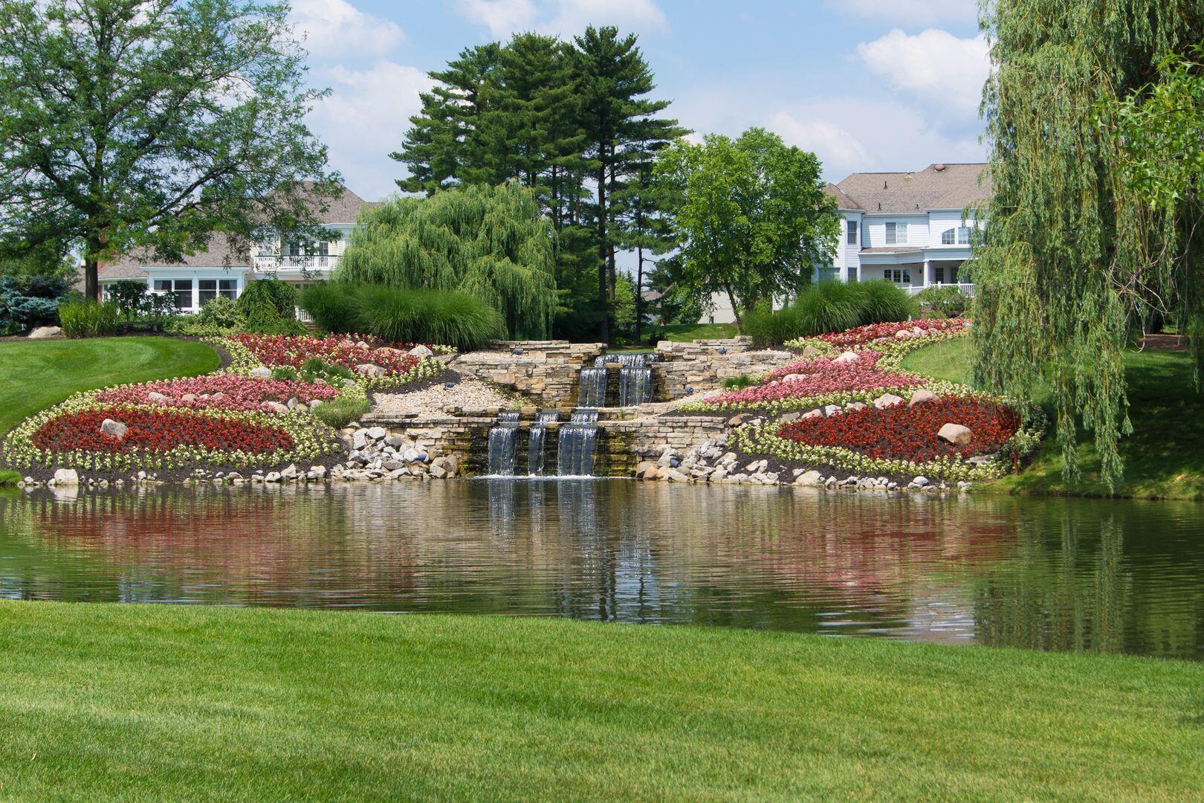
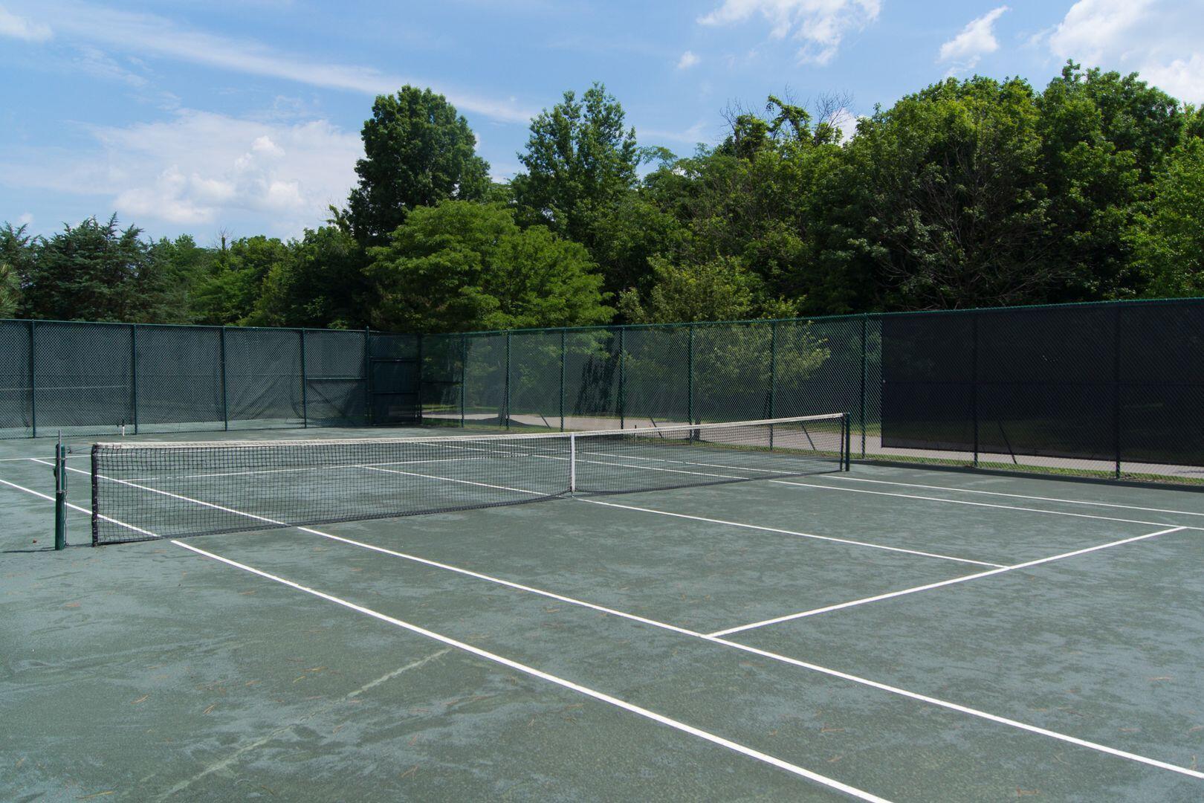
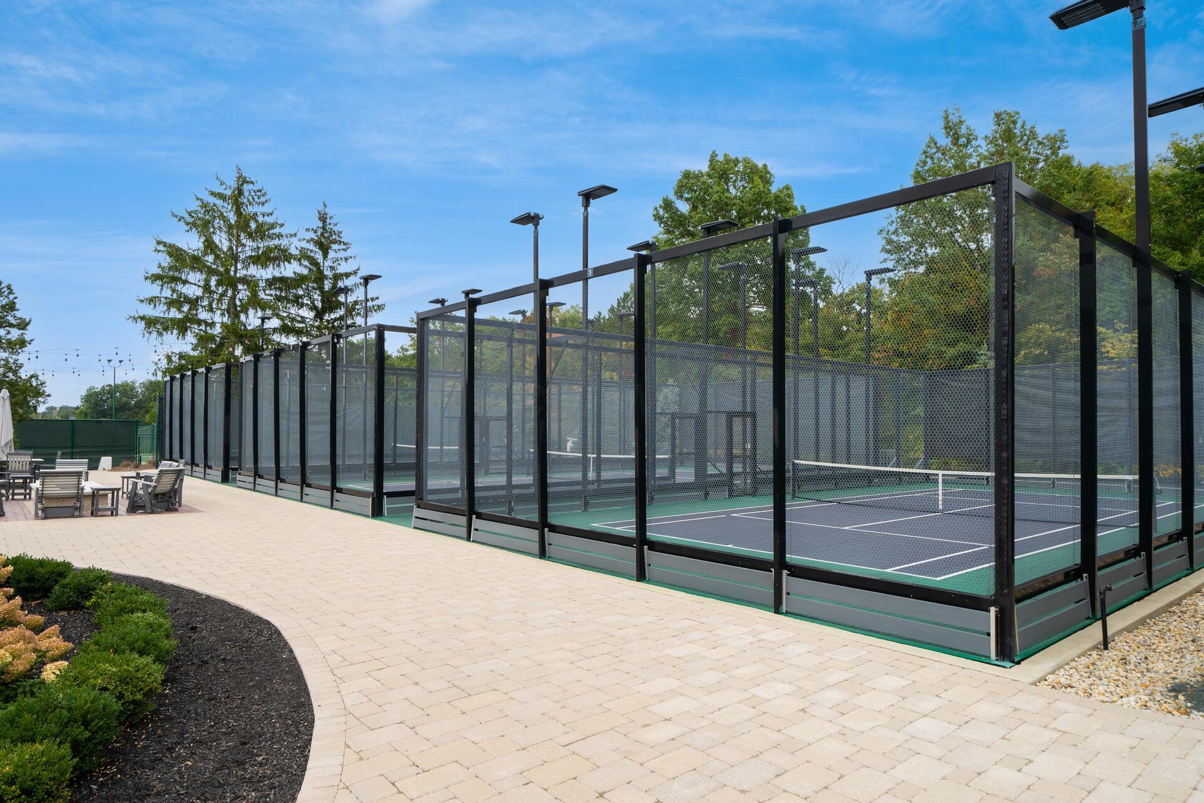
  • HOA AmenitiesClubhouse, Golf Club, Park, Sidewalk

Financial

  • Sales Price$630,000
  • Real Estate Tax $9,451/yr
  • HOA $550/yr

Work With Dedra

Get assistance in determining the current property value, crafting a competitive offer, writing and negotiating a contract, and much more. Contact me today.

Follow Me on Instagram