4880 Clearfork Lane, 2
SEE ALL PHOTOS
4880 Clearfork Lane, 2
Courtesy of Craig Buehler - Coldwell Banker Realty
For Sale

4880 Clearfork Lane, 2

4880 Clearfork Lane, 2, Westerville, OH 43081

$279,000
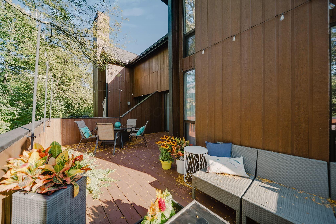
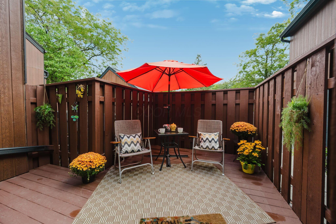
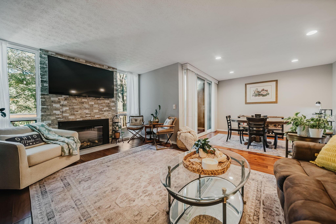
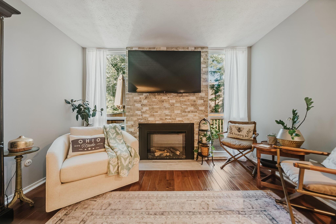
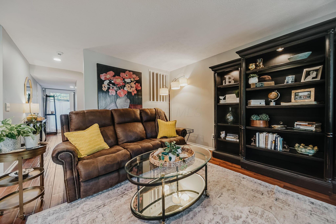
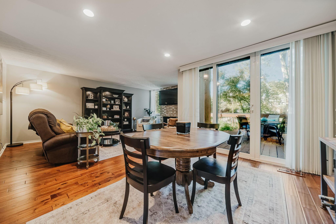
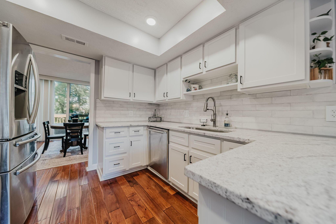
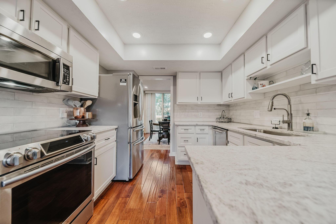
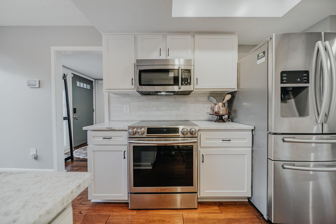
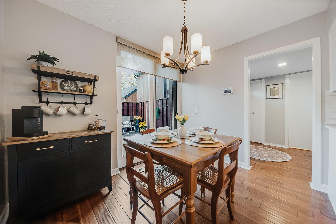
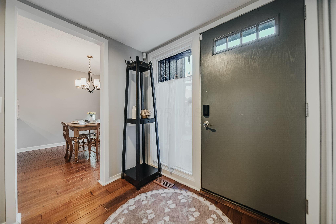
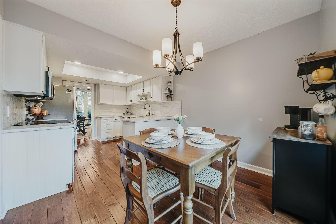
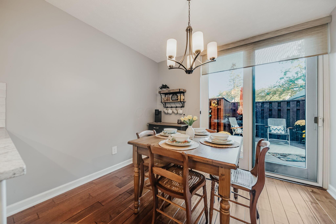
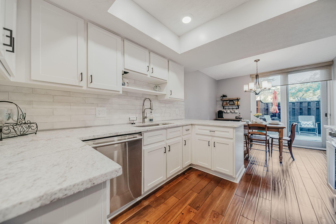
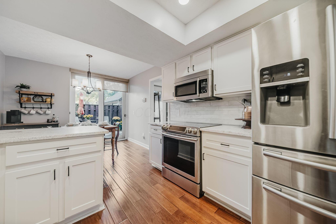
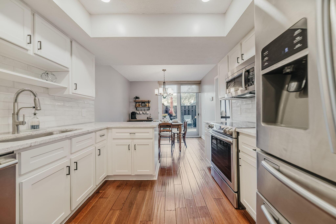
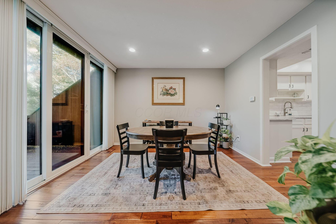
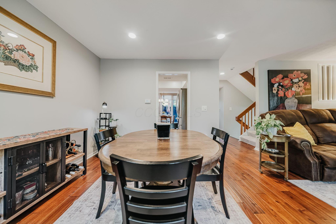
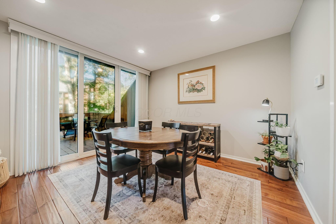
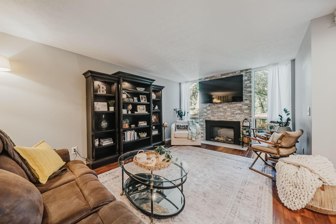
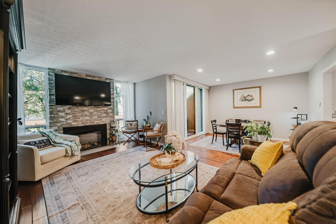
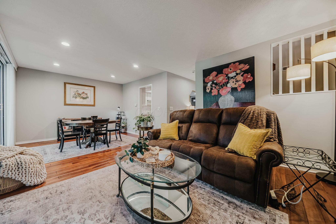
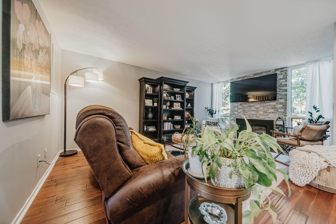
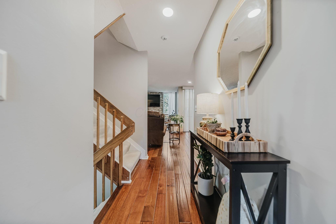
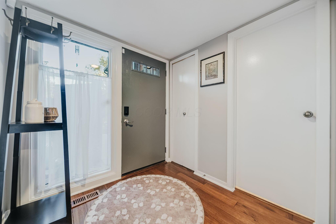
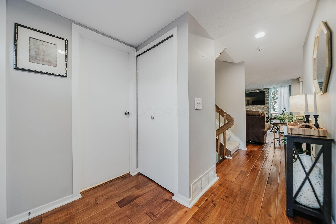
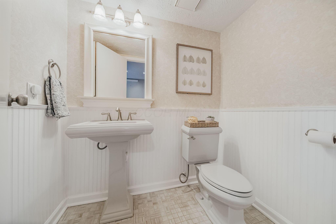
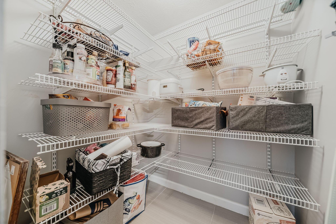
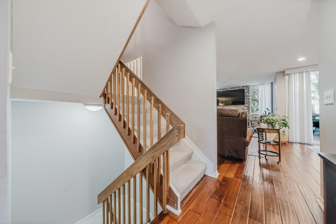
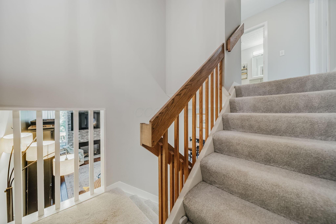
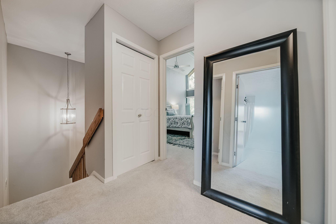
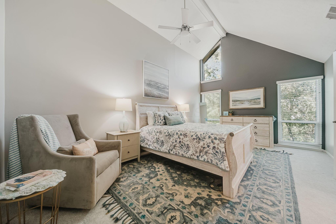
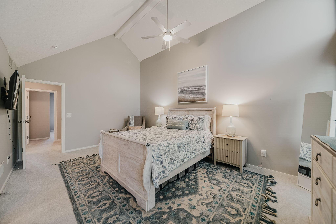
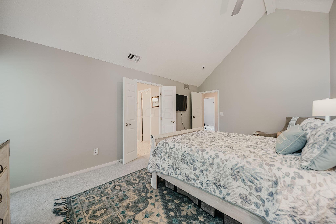
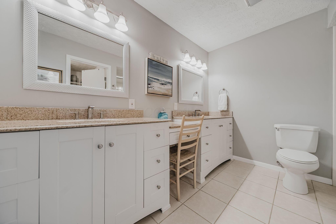
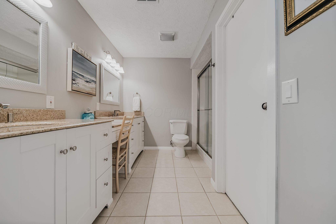
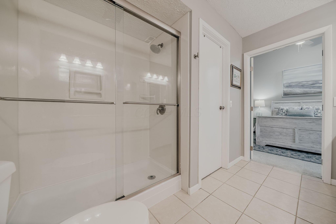
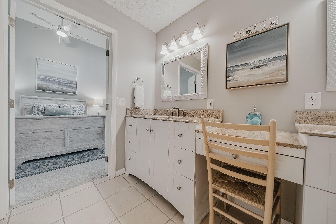
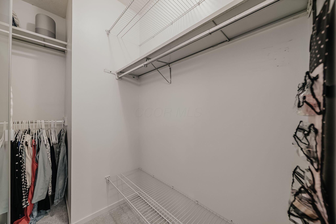
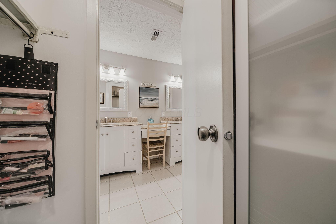
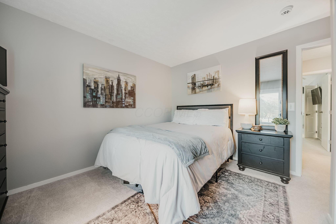
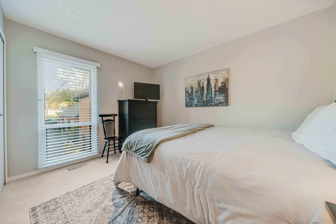
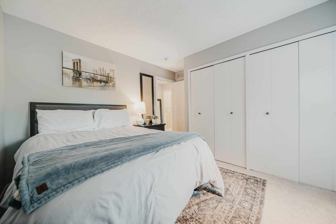
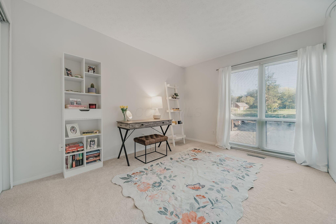
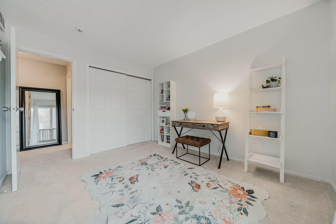
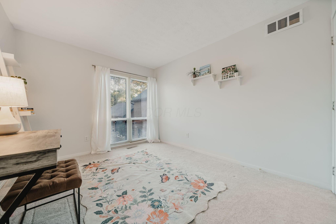
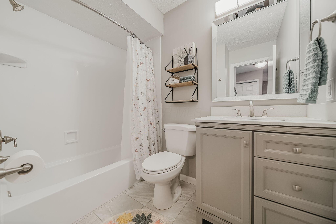
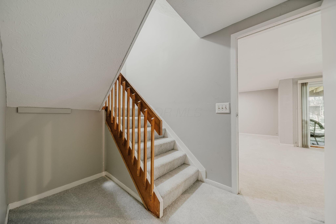
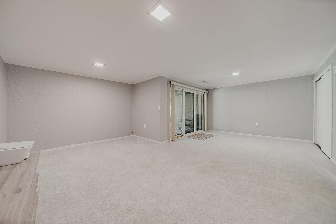
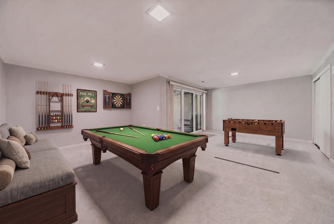
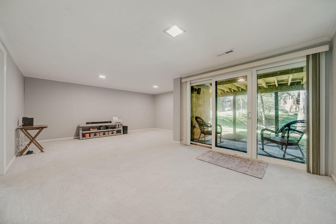
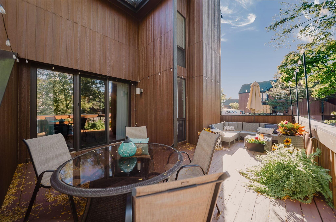
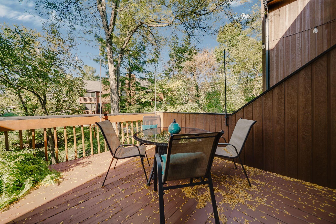
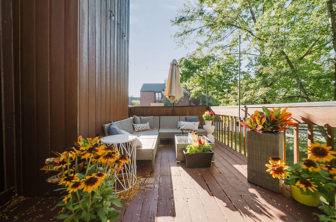
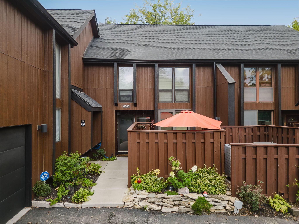
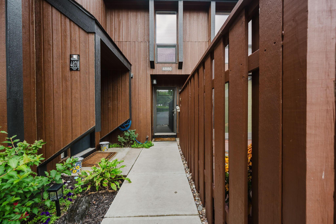
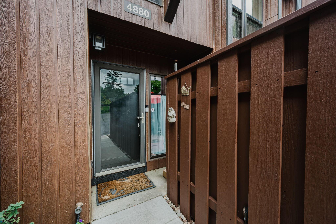
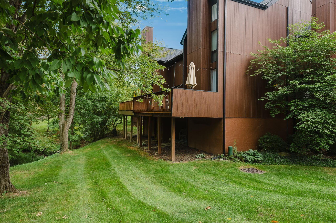
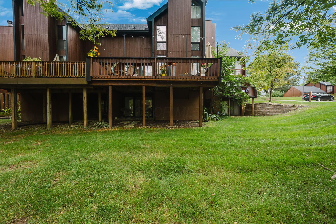
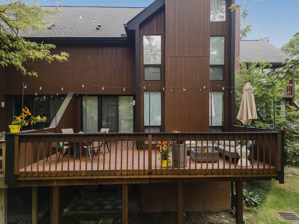
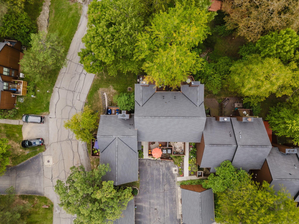
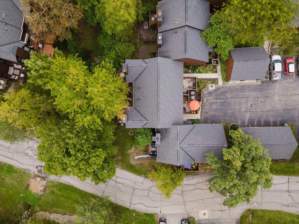
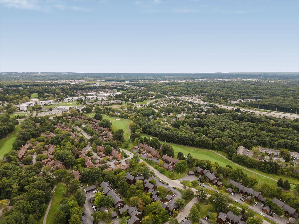
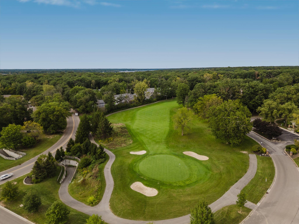
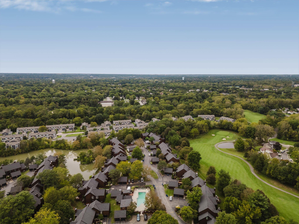
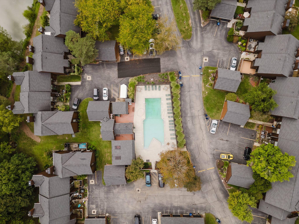
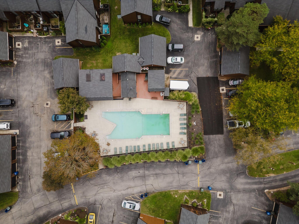
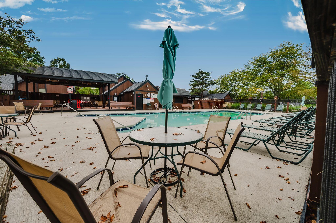
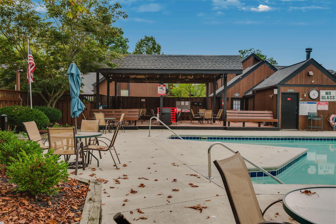
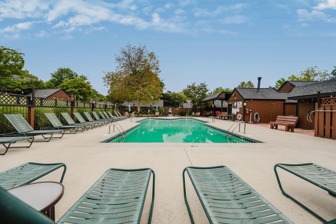
Beautiful 3-bedroom, 2.5-bath condo offering an exceptional blend of comfortable living, abundant natural light & wonderful outdoor spaces. The walkout LL adds valuable living space & opens to a private patio overlooking expansive green space.The inviting main level features a spacious great room w/ a beautiful stone gas FP and floor-to-ceiling windows showcasing the deck & mature trees. The GR flows seamlessly into the dining area, with a patio door providing direct access to the oversized rear deck & tranquil wooded hillside setting. The wonderful cook's kitchen offers SS appliances, a breakfast area, & sliding door access to the private front patio. Kitchen cabinets have been thoughtfully refreshed with/ new doors and drawer fronts, new hardware, & interiors finished with a durable protective white coating.Three distinct outdoor living spaces provide plenty of options for relaxing or entertaining: a private front patio accessed from the kitchen, an oversized rear deck surrounded by mature trees and lush greenery, and a lower-level patio offering a shady sitting area and direct access to the expansive green space. The second floor features three generously sized bedrooms. The vaulted owner's suite includes a walk-in closet & private ensuite bath w/double vanities. Two additional bedrooms offer spacious closets & convenient access to the hallway full bath & linen closet.The finished walkout lower level provides even more living space with a bright recreation room filled w/natural light from the sliding doors to the rear patio. A large utility area provides storage, while the sizable laundry room adds convenience. Enjoy the amenities of this active community, including a swimming pool walking paths and community events for people of all ages! Membership opportunities at Little Turtle Golf Club! Located in the highly rated Westerville City School District & minutes from Westerville's many amenities New Albany, Gahanna, John Glenn Airp

3
beds

3
baths

1,860 Sq.Ft. LIVING AREA

871.2 Sq.Ft. lot

Features & Amenities

Interior

  • total bedrooms3
  • Total bathrooms3
  • full bathrooms2
  • half bathroom1
  • Flooring Wood, Carpet
  • Fireplace One, Gas Log

Area & Lot

  • Status For Sale
  • Living Area1,860 Sq.Ft.
  • Total Area1,560 Sq.Ft.
  • Lot Area871.2 Sq.Ft.
  • MLS® ID226036136
  • TypeCondo
  • YEAR BUILT1974
  • NeighborhoodColumbus
  • Architecture StylesTraditional
  • School DistrictWESTERVILLE CSD 2514 FRA CO.

Exterior

  • Garage Space1.0
  • water SourcePublic
  • PoolInground Pool
  • lot featuresWooded
  • parkingGarage Door Opener, Detached Garage
  • HEAT TYPEForced Air
  • AIR CONDITIONINGCentral Air
  • sewerPublic Sewer
  • SubstructureBlock
  • HOA AmenitiesClubhouse, Fitness Facility, Golf Club, Pool, Sidewalk

Financial

  • Sales Price$279,000
  • Real Estate Tax $4,054/yr
  • HOA $667/mo
image

Schedule a Showing

I would love to show you this beautiful property. Please select your preferred date and time below. I will be in touch shortly to confirm your appointment.

Schedule a Showing

I would love to show you this beautiful property. Please select your preferred date and time below. I will be in touch shortly to confirm your appointment.

Thank you for your interest in 4880 Clearfork Lane, 2, Westerville, OH 43081. We are reviewing your request and will be in touch shortly!

Mortgage Calculator

Estimate your monthly mortgage payment, including the principal and interest, property taxes, and HOA. Adjust the values to generate a more accurate rate.

All estimates are provided for informational purposes only. Actual amounts may vary.
$0,000 Your Payment 20 15 65
$0,000 Your Payment

Columbus

Explore

Work With Dedra

Get assistance in determining the current property value, crafting a competitive offer, writing and negotiating a contract, and much more. Contact me today.

Follow Me on Instagram