Leave a Message

By providing your contact information to Dedra Lucas, your personal information will be processed in accordance with Dedra Lucas's Privacy Policy. By checking the box(es) below, you expressly consent to receive marketing or promotional real estate communication from Dedra Lucas in the manner selected by you. For SMS text messages, message frequency varies. Message and data rates may apply. Consent is not a condition of purchase of any goods or services. You may opt out of receiving further communications from Dedra Lucas at any time. To opt out of receiving SMS text messages, reply STOP to unsubscribe. SMS text messaging is subject to our Terms of Use.

Thank you for your message. We will be in touch with you shortly.

4815 Powderhorn Lane, 1
SEE ALL PHOTOS
4815 Powderhorn Lane, 1
Courtesy of Angelina L Fox-Smith - Coldwell Banker Realty
Sold

4815 Powderhorn Lane, 1

4815 Powderhorn Lane, 1, Westerville, OH 43081

$255,000
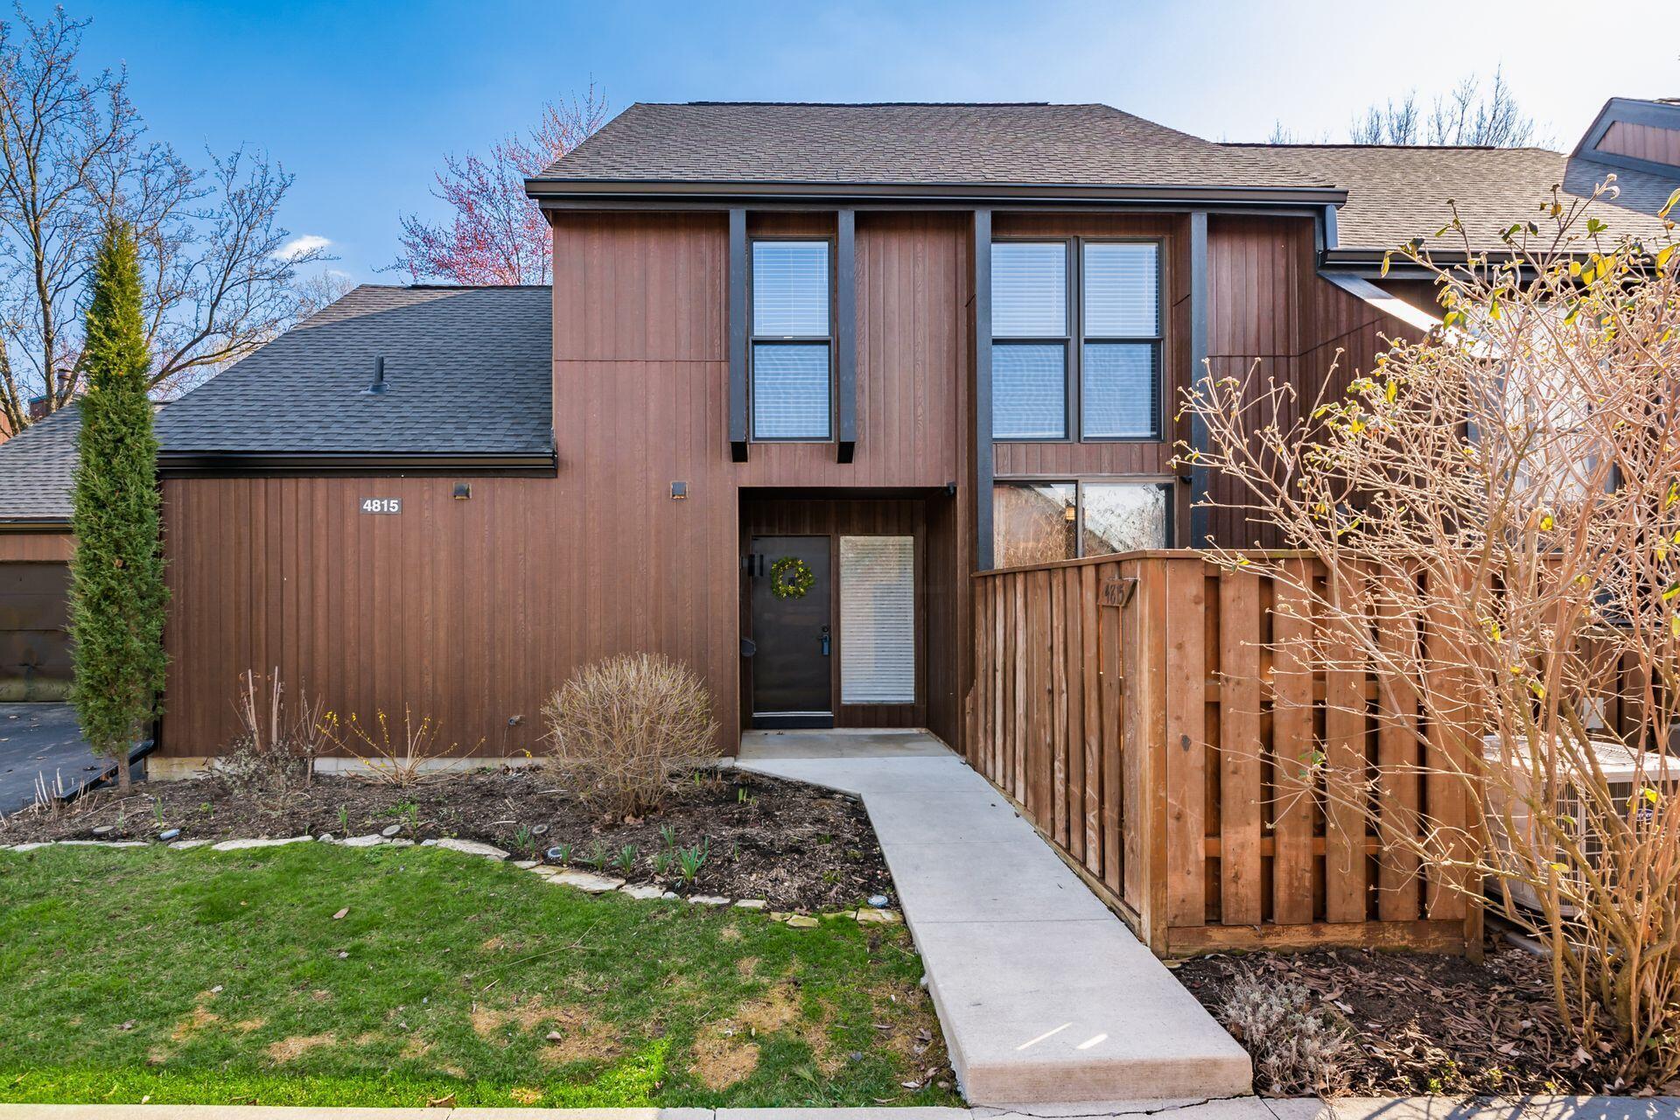
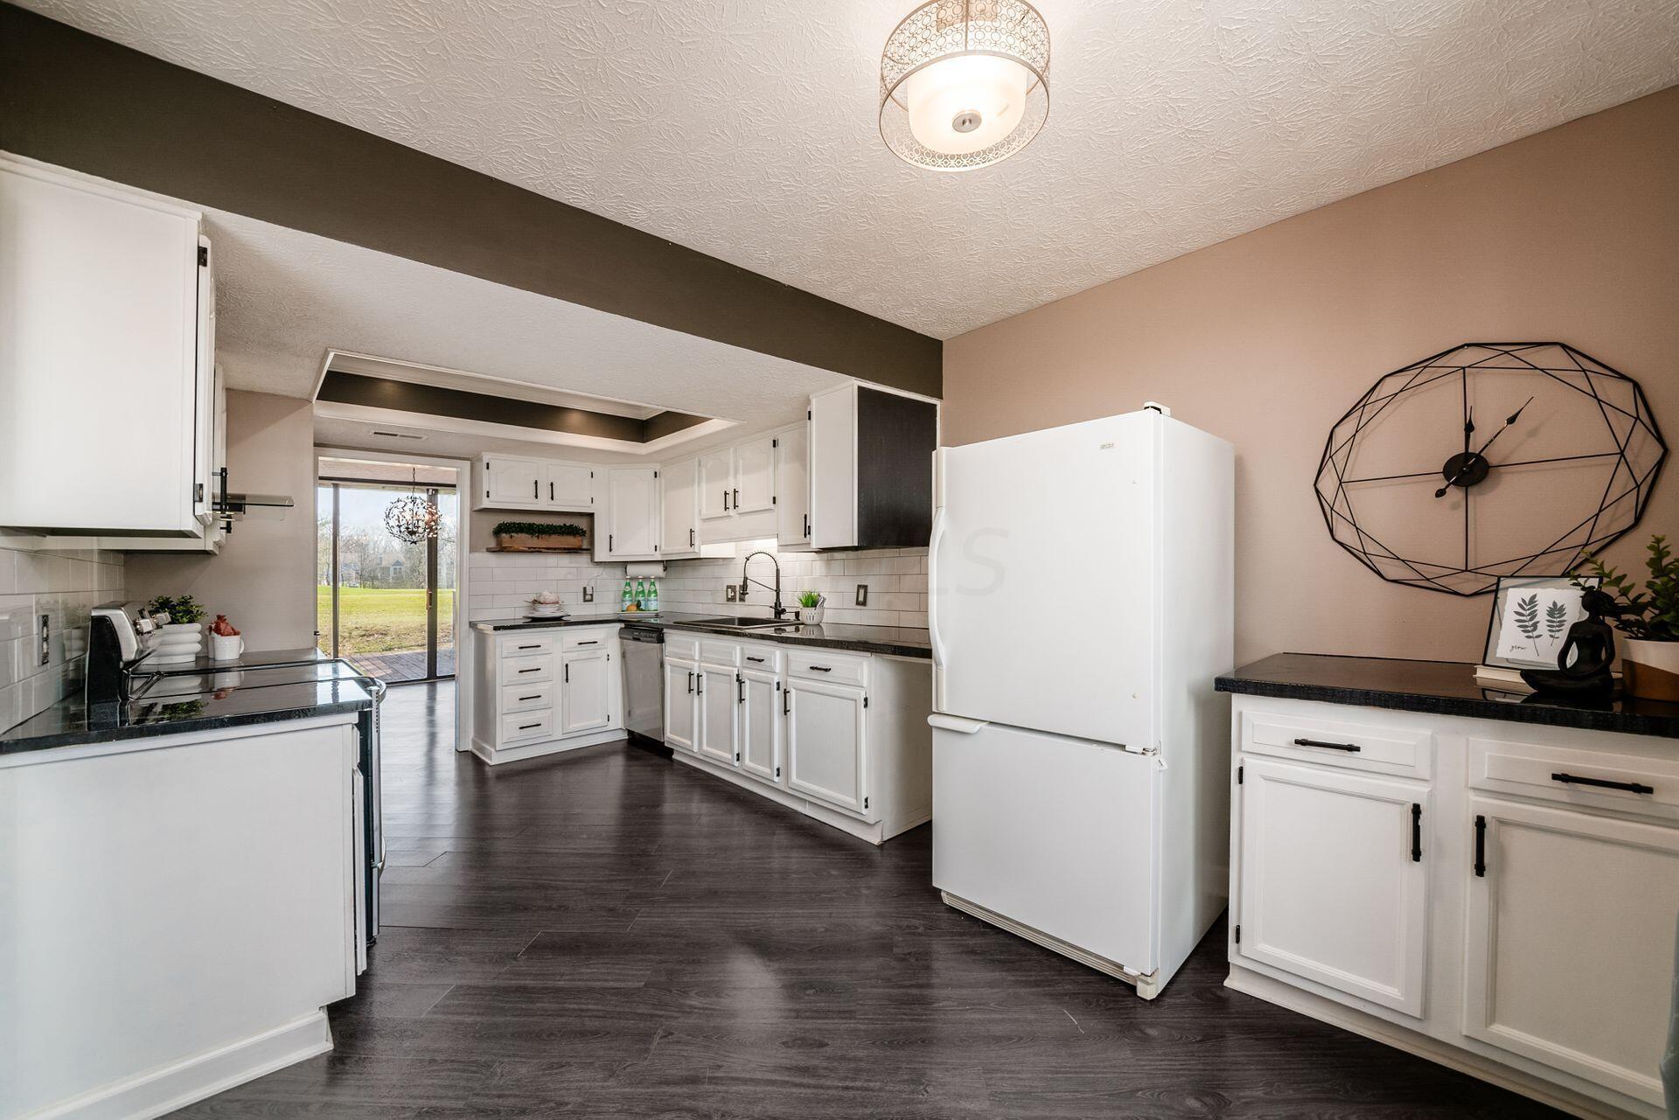

PICTURE PERFECT & MOVE-IN READY! Gorgeous TOWNHOUSE CONDO located in the popular Little Turtle community (Westerville Schools) w/ over 1800 SQ FT of living space! Fabulous OPEN LAYOUT floor plan w/ updated flooring, neutral paint & attached 1 CAR GARAGE! Main level includes spacious GREAT RM w/ cozy FP, formal DINING RM, remodeled KITCHEN (new range hood & backsplash) & a beautiful PRIMARY BEDRM w/ updated EN SUITE bath, huge WIC & private access to the back DECK. Upstairs discover the 2nd PRIMARY BDRM w/ updated EN SUITE bath, 2 additional BDRMS & updated hall bath. Enjoy spending time on the DECK overlooking the beautiful golf course. Awesome HOA perks include pool, clubhouse & more! Fabulous LOCATION w/ easy access to freeways, shopping, restaurants, parks & more. Welcome Home!

4
beds

3
baths

1,879 Sq.Ft. LIVING AREA

1,306.8 Sq.Ft. lot

Features & Amenities

Interior

  • total bedrooms4
  • Total bathrooms3
  • full bathrooms3
  • Flooring Carpet, Vinyl
  • Fireplace Wood Burning
  • other interior Features Dishwasher, Electric Dryer Hookup, Electric Range, Electric Water Heater, Refrigerator, Security System

Area & Lot

  • Status Sold
  • Date Sold April 16, 2024
  • Living Area1,879 Sq.Ft.
  • Total Area1,879 Sq.Ft.
  • Lot Area1,306.8 Sq.Ft.
  • MLS® ID224007411
  • TypeCondo
  • YEAR BUILT1974
  • NeighborhoodColumbus
  • School DistrictWESTERVILLE CSD 2514 FRA CO.

Exterior

  • Garage Space1.0
  • water SourcePublic
  • lot featuresGolf CRS Lot
  • parkingGarage Door Opener, Attached Garage
  • HEAT TYPEElectric
  • AIR CONDITIONINGCentral Air
  • sewerPublic Sewer
  • SubstructureBlock
  • HOA AmenitiesClubhouse, Golf Club, Park, Pool
  • other exterior FeaturesOther

Financial

  • Sales Price$255,000
  • Real Estate Tax $4,405/yr
  • HOA $685/mo

Columbus

Explore

Work With Dedra

Get assistance in determining the current property value, crafting a competitive offer, writing and negotiating a contract, and much more. Contact me today.

Follow Me on Instagram