

Leave a Message

By providing your contact information to Dedra Lucas, your personal information will be processed in accordance with Dedra Lucas's Privacy Policy. By checking the box(es) below, you expressly consent to receive marketing or promotional real estate communication from Dedra Lucas in the manner selected by you. For SMS text messages, message frequency varies. Message and data rates may apply. Consent is not a condition of purchase of any goods or services. You may opt out of receiving further communications from Dedra Lucas at any time. To opt out of receiving SMS text messages, reply STOP to unsubscribe. SMS text messaging is subject to our Terms of Use.

Thank you for your message. We will be in touch with you shortly.

479 Wintergreen Way
479 Wintergreen Way
479 Wintergreen Way
479 Wintergreen Way
479 Wintergreen Way
479 Wintergreen Way
479 Wintergreen Way
479 Wintergreen Way
479 Wintergreen Way
479 Wintergreen Way
479 Wintergreen Way
479 Wintergreen Way
479 Wintergreen Way
479 Wintergreen Way
479 Wintergreen Way
479 Wintergreen Way
479 Wintergreen Way
479 Wintergreen Way
479 Wintergreen Way
479 Wintergreen Way
479 Wintergreen Way
479 Wintergreen Way
479 Wintergreen Way
479 Wintergreen Way
479 Wintergreen Way
479 Wintergreen Way
479 Wintergreen Way
479 Wintergreen Way
479 Wintergreen Way
479 Wintergreen Way
479 Wintergreen Way
479 Wintergreen Way
479 Wintergreen Way
479 Wintergreen Way
479 Wintergreen Way
479 Wintergreen Way
479 Wintergreen Way
479 Wintergreen Way
479 Wintergreen Way
479 Wintergreen Way
479 Wintergreen Way
479 Wintergreen Way
479 Wintergreen Way
479 Wintergreen Way
479 Wintergreen Way
479 Wintergreen Way
479 Wintergreen Way
SEE ALL PHOTOS
479 Wintergreen Way
479 Wintergreen Way
479 Wintergreen Way
479 Wintergreen Way
479 Wintergreen Way
479 Wintergreen Way
479 Wintergreen Way
479 Wintergreen Way
479 Wintergreen Way
479 Wintergreen Way
479 Wintergreen Way
479 Wintergreen Way
479 Wintergreen Way
479 Wintergreen Way
479 Wintergreen Way
479 Wintergreen Way
479 Wintergreen Way
479 Wintergreen Way
479 Wintergreen Way
479 Wintergreen Way
479 Wintergreen Way
479 Wintergreen Way
479 Wintergreen Way
479 Wintergreen Way
479 Wintergreen Way
479 Wintergreen Way
479 Wintergreen Way
479 Wintergreen Way
479 Wintergreen Way
479 Wintergreen Way
479 Wintergreen Way
479 Wintergreen Way
479 Wintergreen Way
479 Wintergreen Way
479 Wintergreen Way
479 Wintergreen Way
479 Wintergreen Way
479 Wintergreen Way
479 Wintergreen Way
479 Wintergreen Way
479 Wintergreen Way
479 Wintergreen Way
479 Wintergreen Way
479 Wintergreen Way
479 Wintergreen Way
479 Wintergreen Way
479 Wintergreen Way
Courtesy of Shaun Hood - Coldwell Banker Realty
Sold

479 Wintergreen Way

479 Wintergreen Way, Lewis Center, OH 43035

$328,000
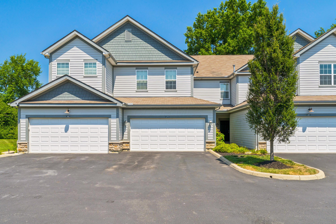
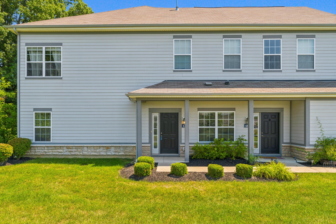
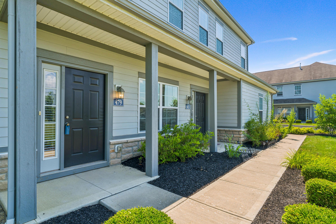
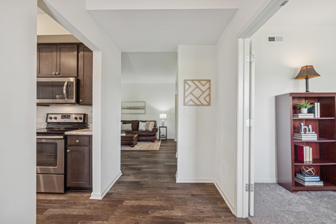
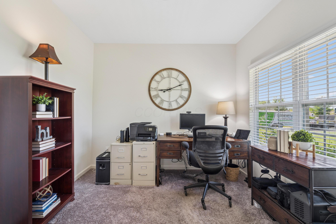
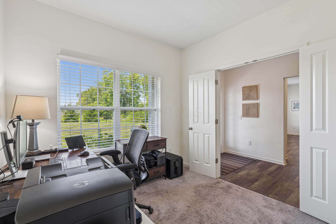
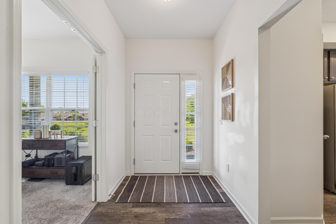
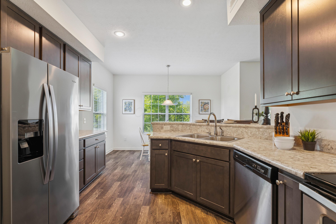
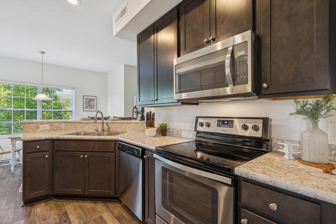
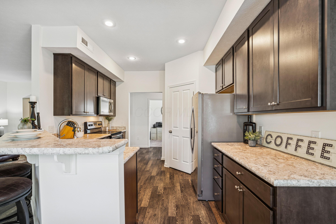
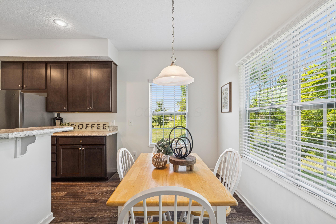
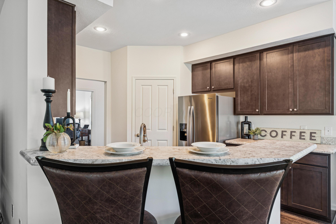
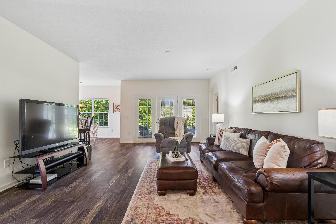
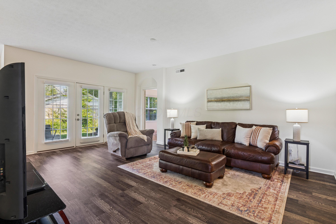
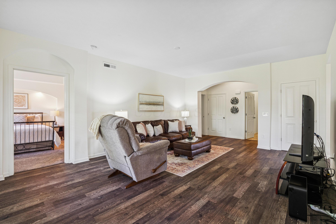
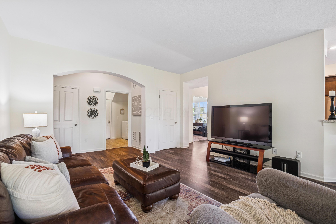
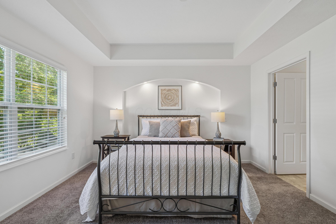
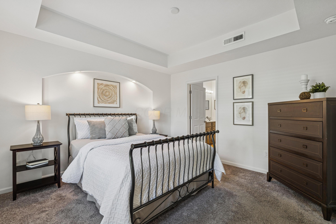
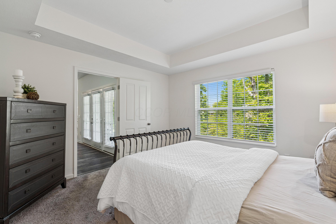
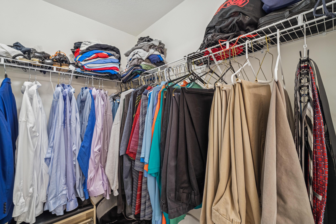
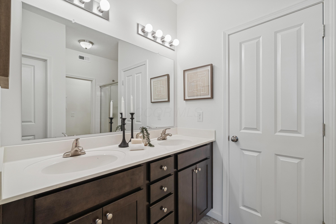
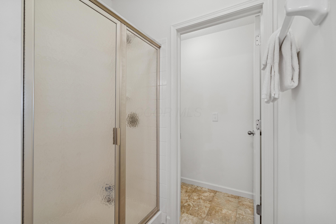
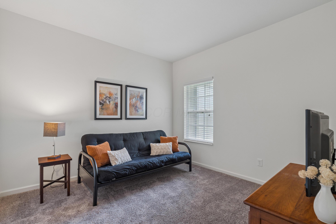
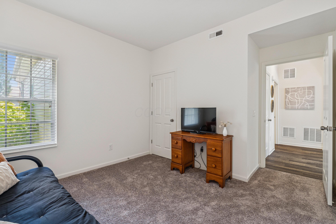
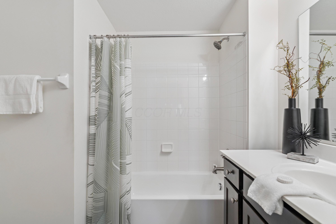
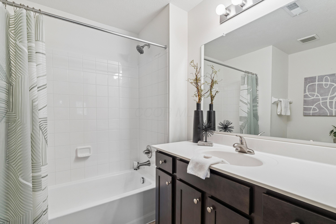
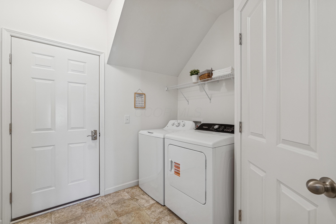
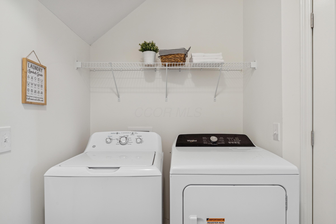
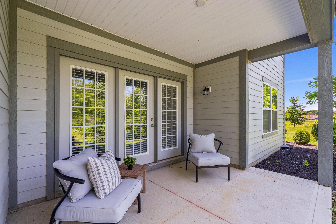
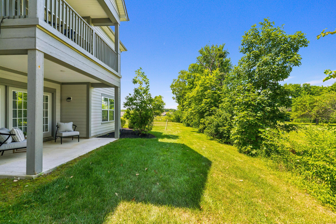
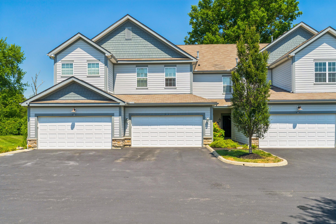
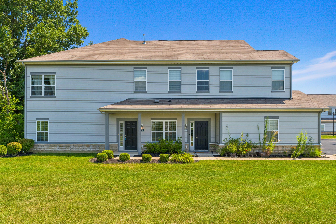
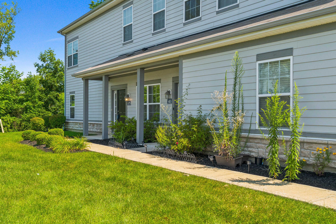
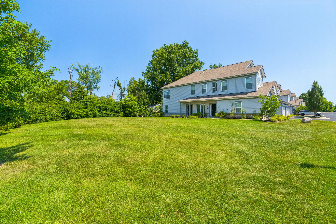
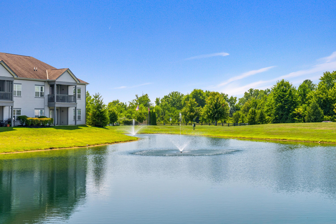
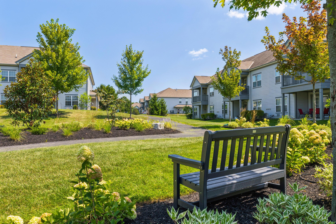
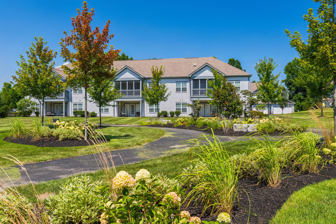
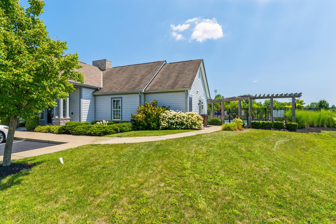
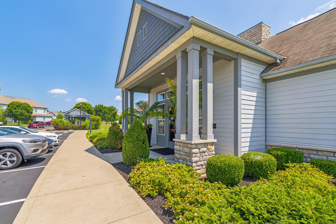
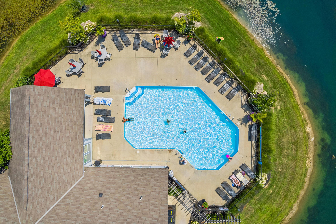
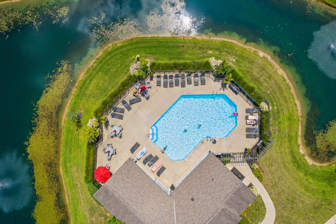
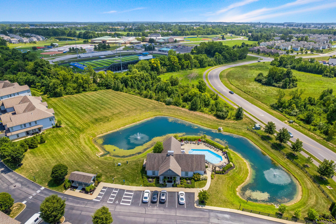
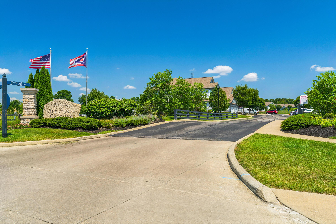
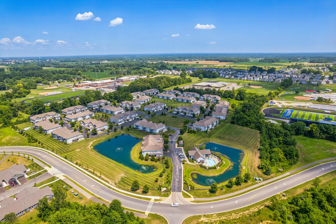
Tucked away in a quiet corner of Lewis Center, this move-in ready end-unit condo offers the perfect blend of comfort, convenience, and low-maintenance living-- all in the highly rated Olentangy School District. Built in 2018, this desirable 'Magnolia' floor plan features 2 spacious bedrooms, 2 full baths, a versatile flex room perfect for a home office or guest space, and 9' ceilings throughout. The open layout is ideal for everyday living and entertaining, with a spacious living room and dining area that flows to a private covered patio--perfect for morning coffee or relaxing evenings. The kitchen includes a functional breakfast bar, ample cabinetry, and a walk-in pantry for extra storage. The owner's suite is a true retreat with a tray ceiling, ensuite bath with dual sinks, and a generous walk-in closet. A second full bath is conveniently located near the guest bedroom and den. The laundry room also functions as a mudroom with direct access to the attached 2-car garage, adding everyday ease and organization. Enjoy a carefree lifestyle with lawn care, snow removal, and trash service included in the HOA, along with access to the community clubhouse, pool, fitness room, and scenic walking trails. Set at the rear of the neighborhood for added privacy, this home is just minutes from Polaris shopping and dining, Alum Creek State Park, and several nearby Olentangy schools and parks. See A2A for additional info.

2
beds

2
baths

1,415 Sq.Ft. LIVING AREA

1.87 Acres lot

Features & Amenities

Interior

  • total bedrooms2
  • Total bathrooms2
  • full bathrooms2
  • Flooring Carpet, Ceramic/Porcelain, Vinyl

Area & Lot

  • Status Sold
  • Date Sold September 8, 2025
  • Living Area1,415 Sq.Ft.
  • Total Area1,415 Sq.Ft.
  • Lot Area1.87 Acres
  • MLS® ID225029799
  • TypeCondo
  • YEAR BUILT2018
  • Architecture StylesRanch
  • School DistrictOLENTANGY LSD 2104 DEL CO.

Exterior

  • Garage Space2.0
  • water SourcePublic
  • lot featuresWater View
  • parkingAttached Garage
  • AIR CONDITIONINGCentral Air
  • sewerPublic Sewer
  • SubstructureSlab
  • HOA AmenitiesBike/Walk Path, Clubhouse, Fitness Facility, Pool, Sidewalk

Financial

  • Sales Price$328,000
  • Real Estate Tax $5,239/yr
  • HOA $225/mo

Work With Dedra

Get assistance in determining the current property value, crafting a competitive offer, writing and negotiating a contract, and much more. Contact me today.

Follow Me on Instagram