Leave a Message

By providing your contact information to Dedra Lucas, your personal information will be processed in accordance with Dedra Lucas's Privacy Policy. By checking the box(es) below, you expressly consent to receive marketing or promotional real estate communication from Dedra Lucas in the manner selected by you. For SMS text messages, message frequency varies. Message and data rates may apply. Consent is not a condition of purchase of any goods or services. You may opt out of receiving further communications from Dedra Lucas at any time. To opt out of receiving SMS text messages, reply STOP to unsubscribe. SMS text messaging is subject to our Terms of Use.

Thank you for your message. We will be in touch with you shortly.

4742 Bosk Drive, 4742
SEE ALL PHOTOS
4742 Bosk Drive, 4742
Courtesy of Sandy McGill - Coldwell Banker Realty
Sold

4742 Bosk Drive, 4742

4742 Bosk Drive, 4742, New Albany, OH 43054

$525,000
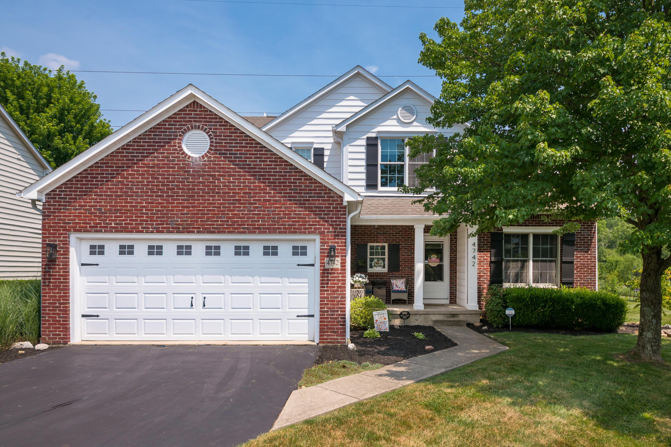
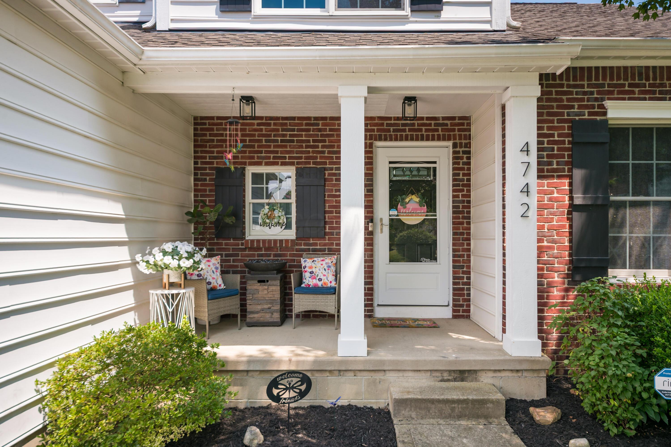
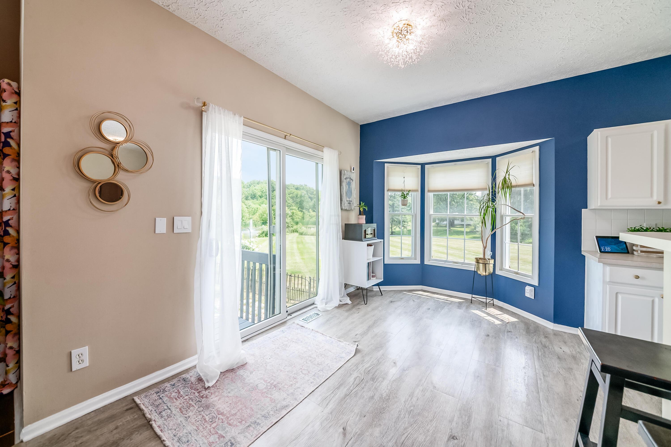
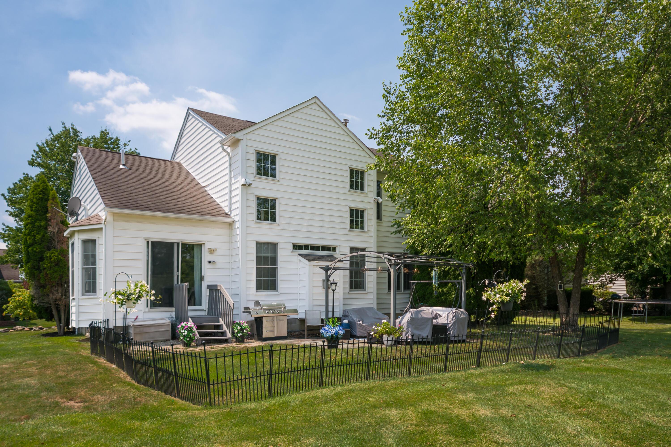
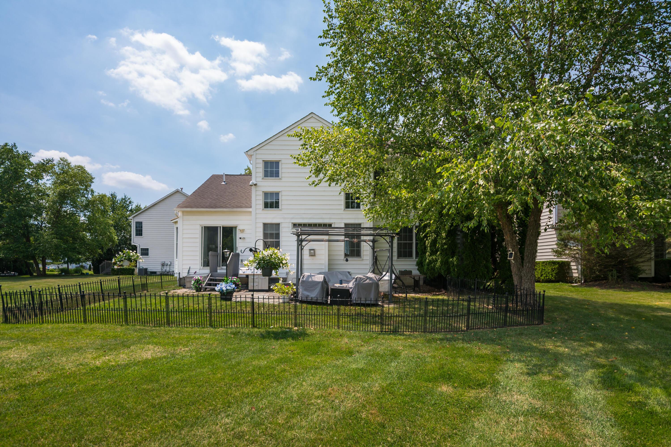
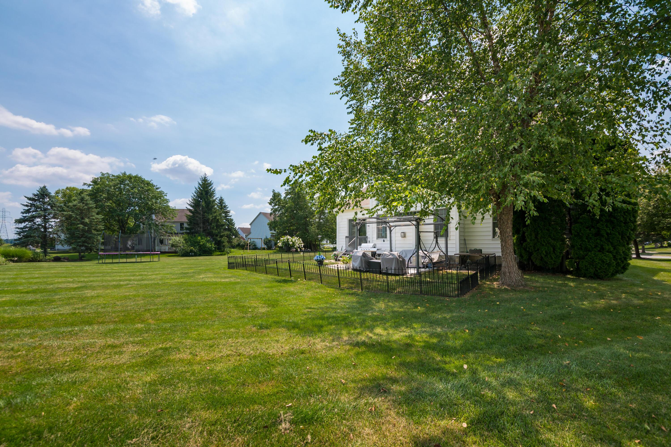
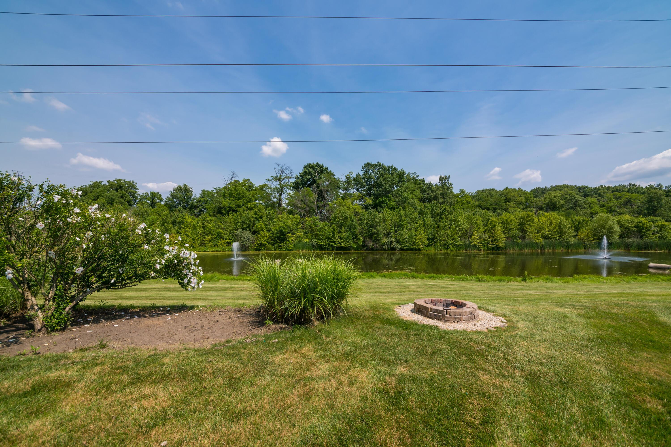
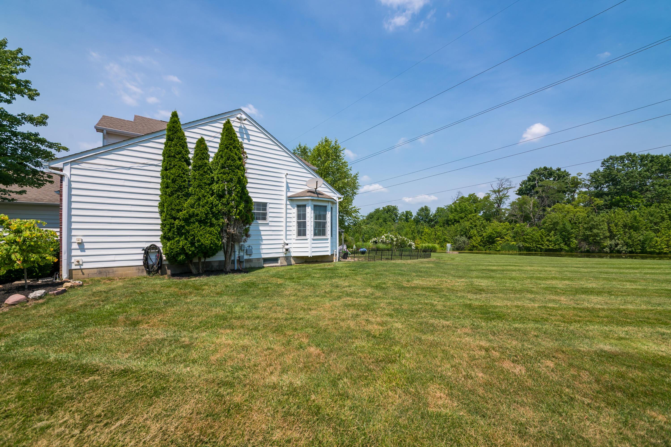
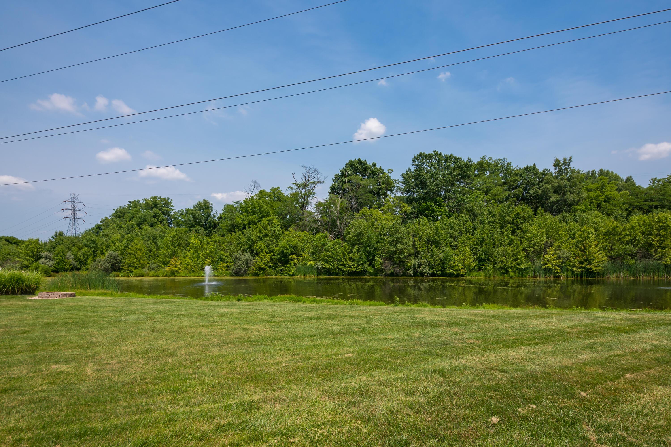
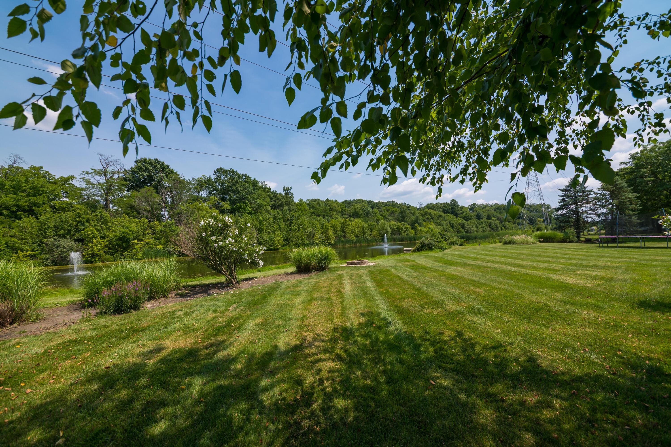
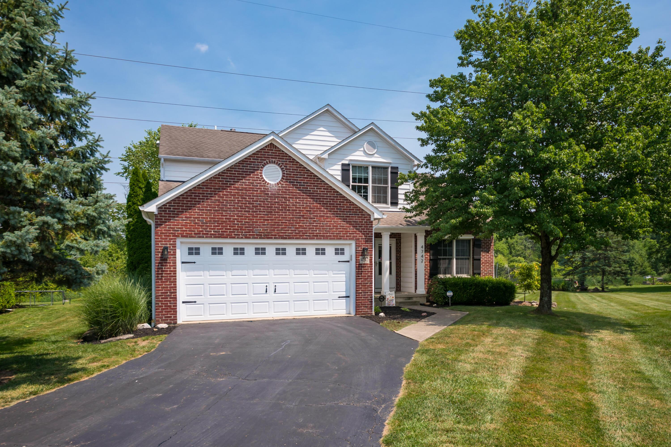
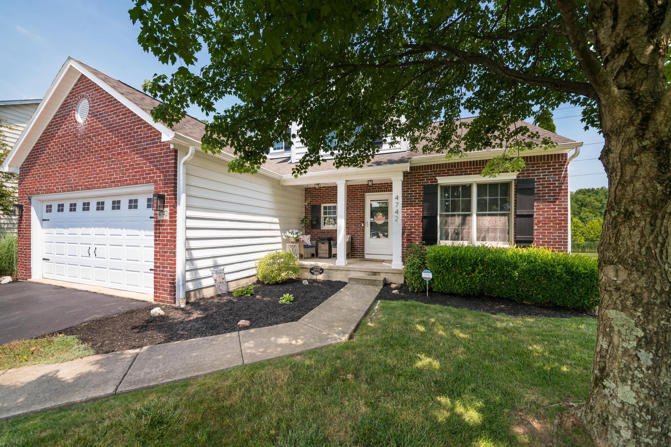
Welcome to this charming two-story Cape Cod located in the highly sought-after New Albany School District. This beautifully maintained three-bedroom, two-and-a-half-bath home is perfectly situated on a picturesque lot overlooking the pond, offering both comfort and scenic views.
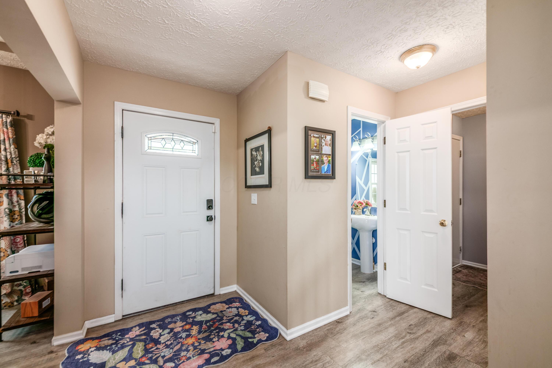
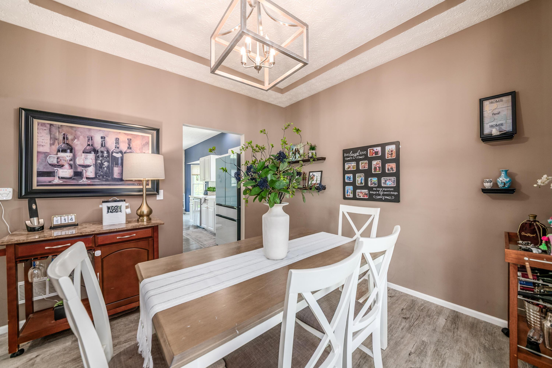
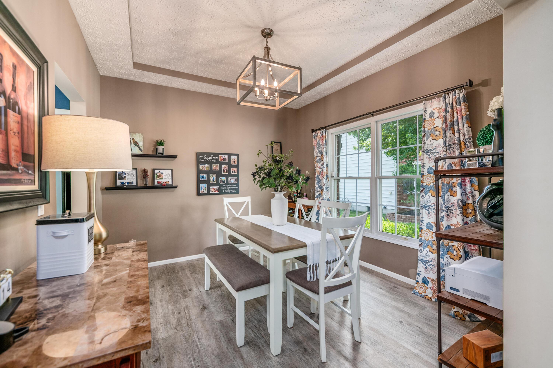
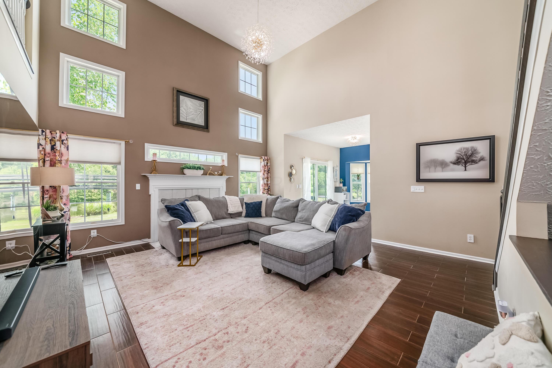
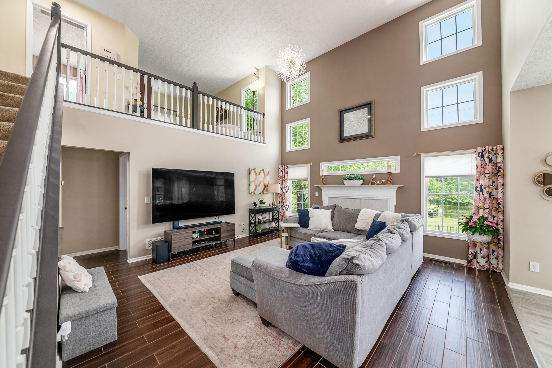
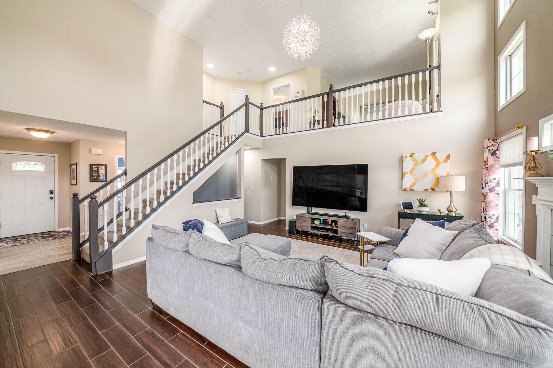
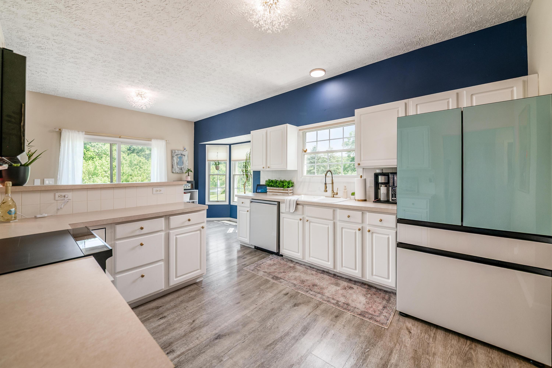
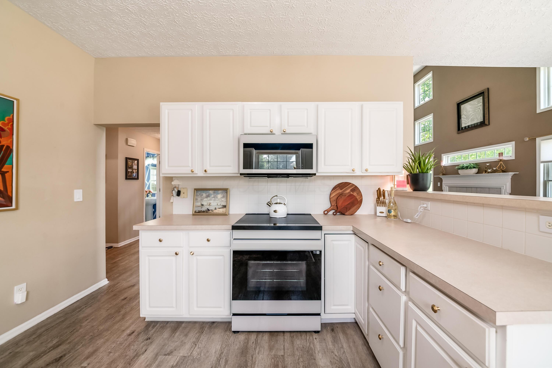
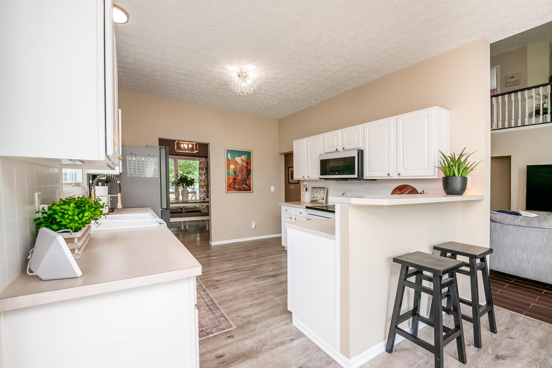
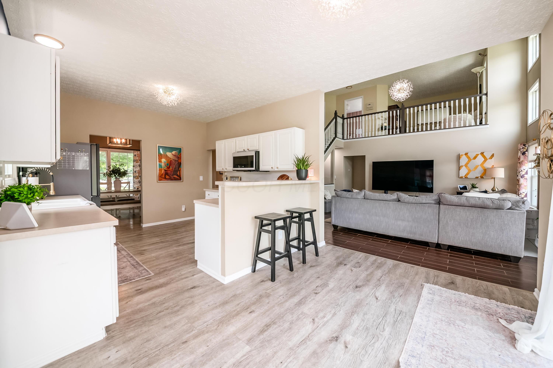
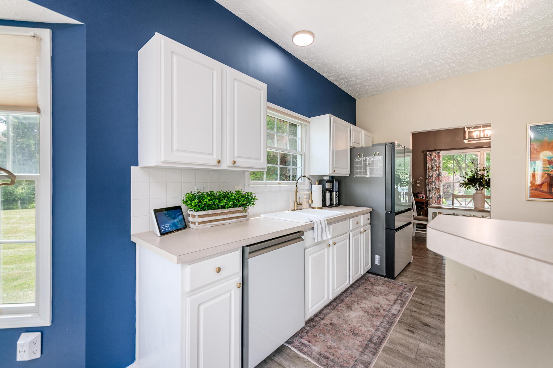
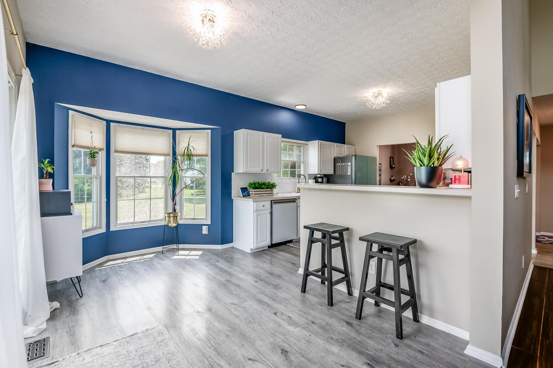
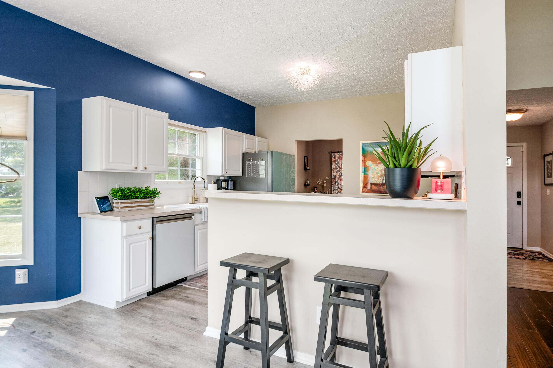
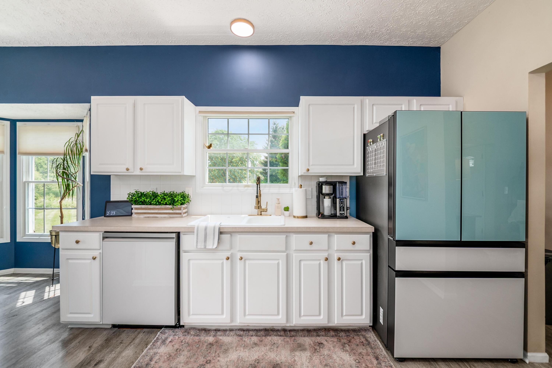
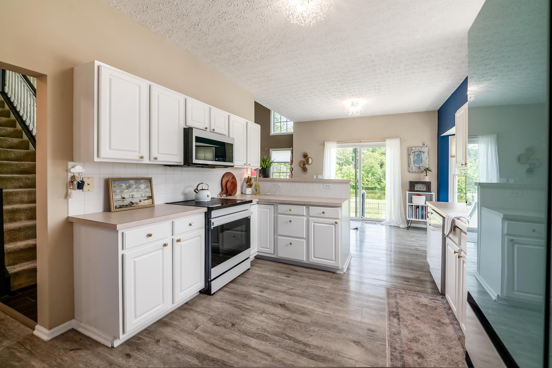
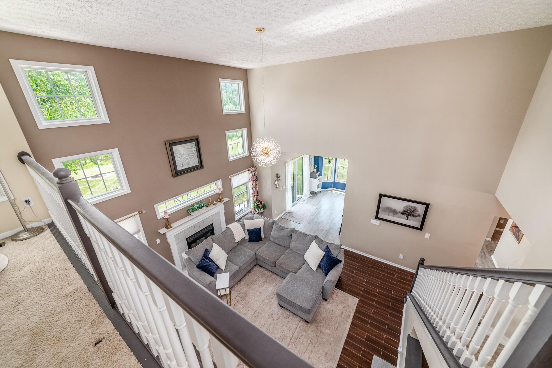
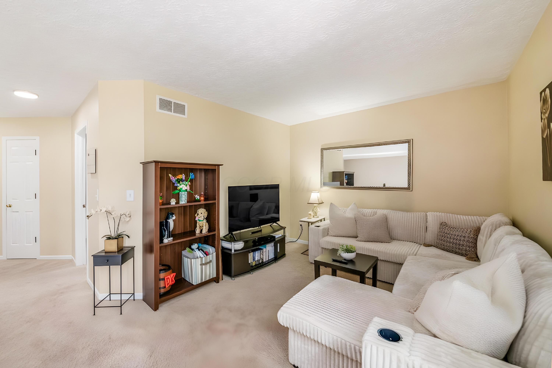
The Kensington floor plan features a dramatic two-story great room filled with natural light and anchored by a cozy gas fireplace. The bright kitchen offers white raised-panel cabinetry, newer appliances, a convenient breakfast bar, a dinette, and a separate formal dining room at the front of the home--ideal for everyday living and entertaining.
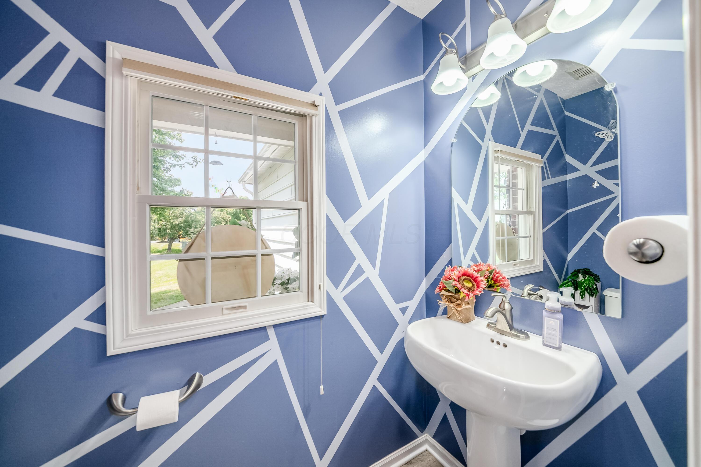
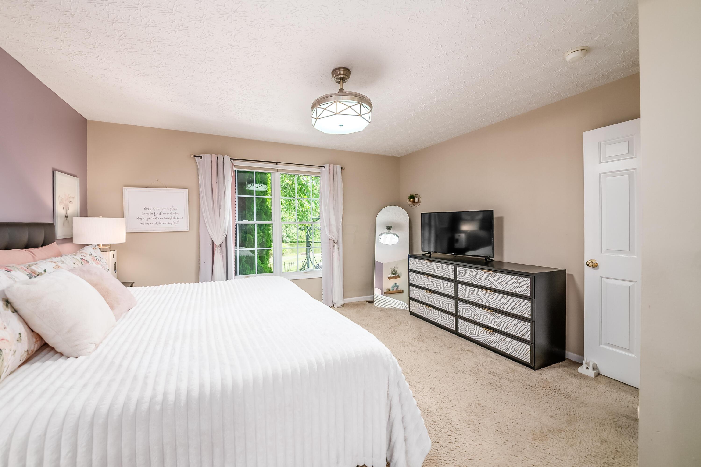
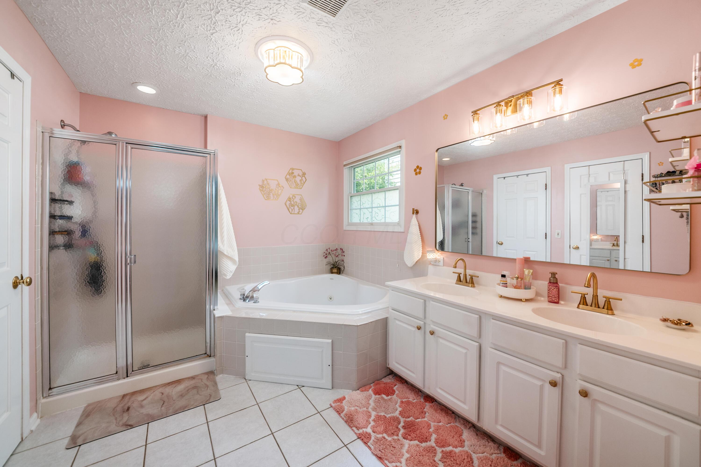
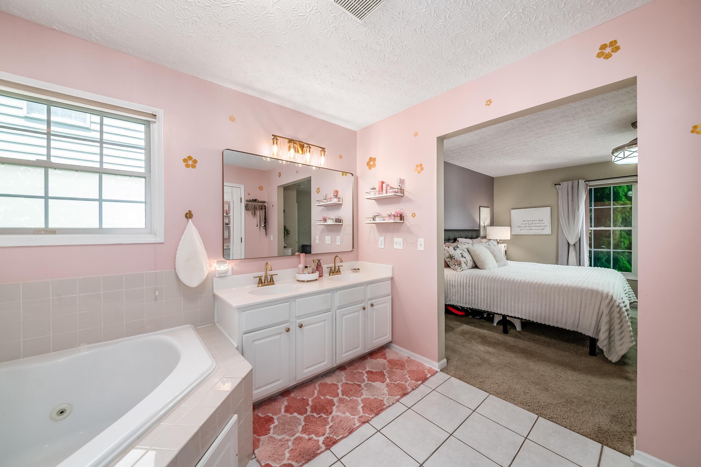
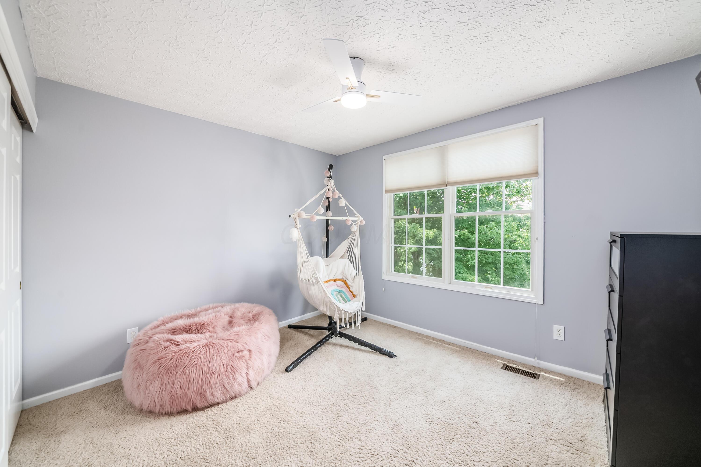
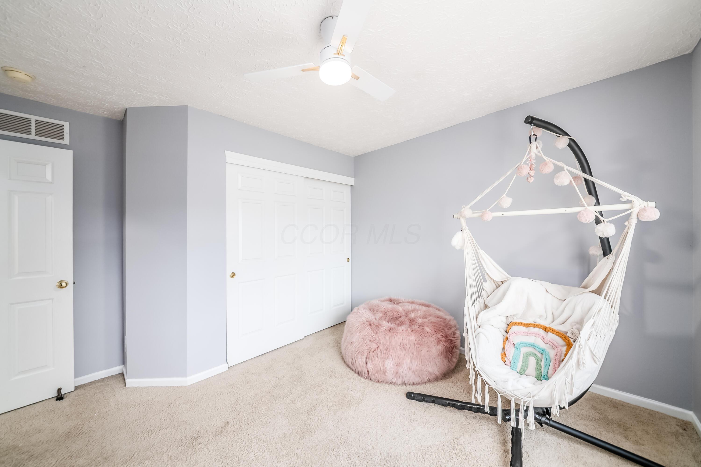
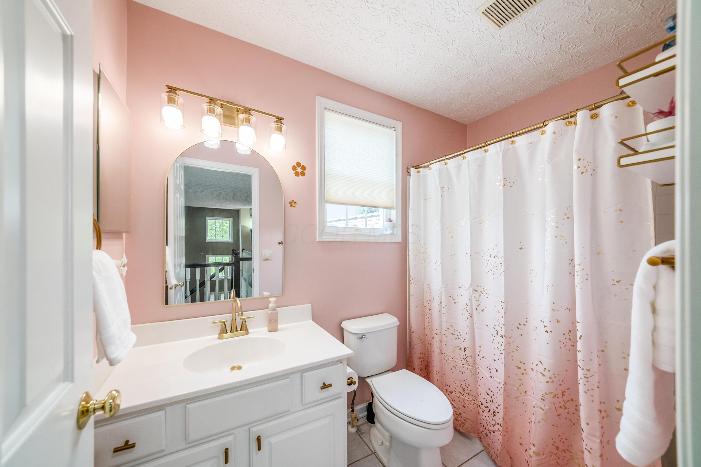
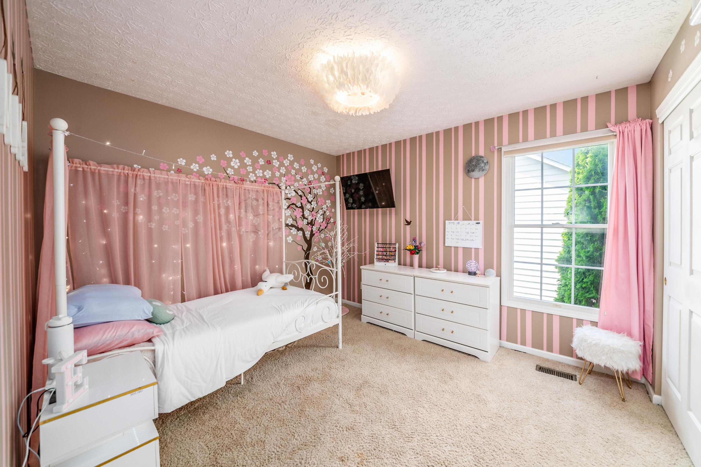
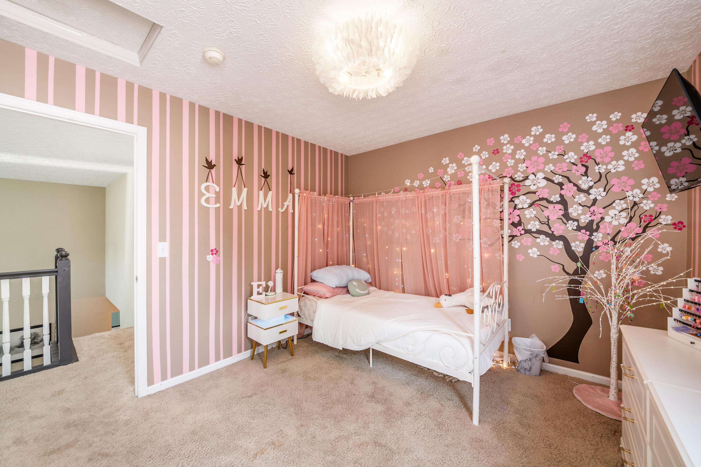
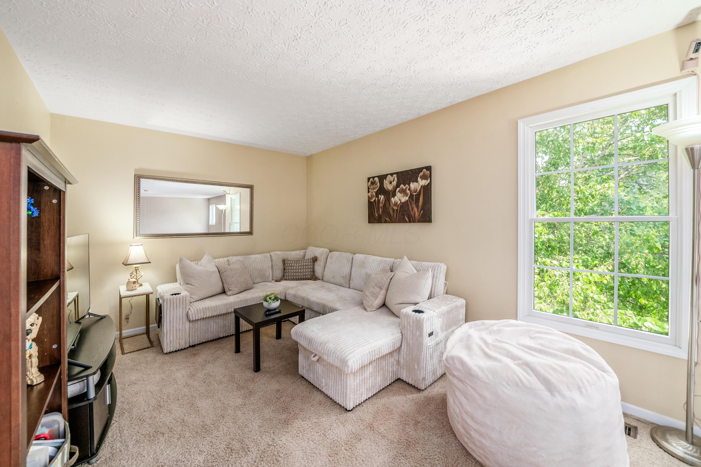
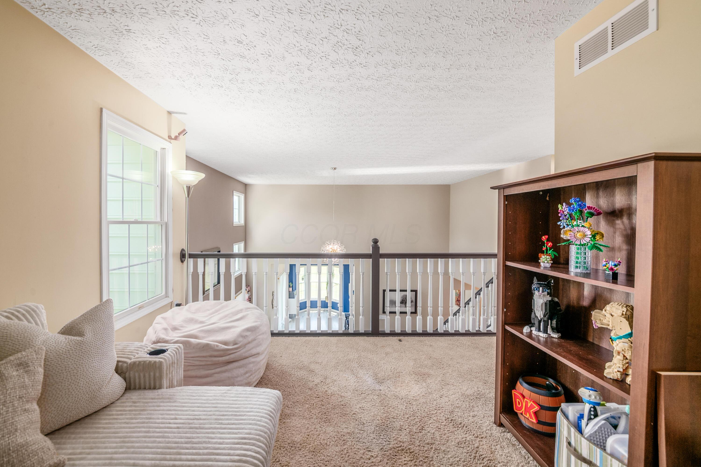
The first-floor primary suite provides a peaceful retreat with beautiful backyard and pond views, a spacious private en suite bath, and a large walk-in closet. Upstairs, you'll find two generously sized bedrooms, a shared full bath, and a versatile loft that makes an ideal home office, reading nook, or additional living space.

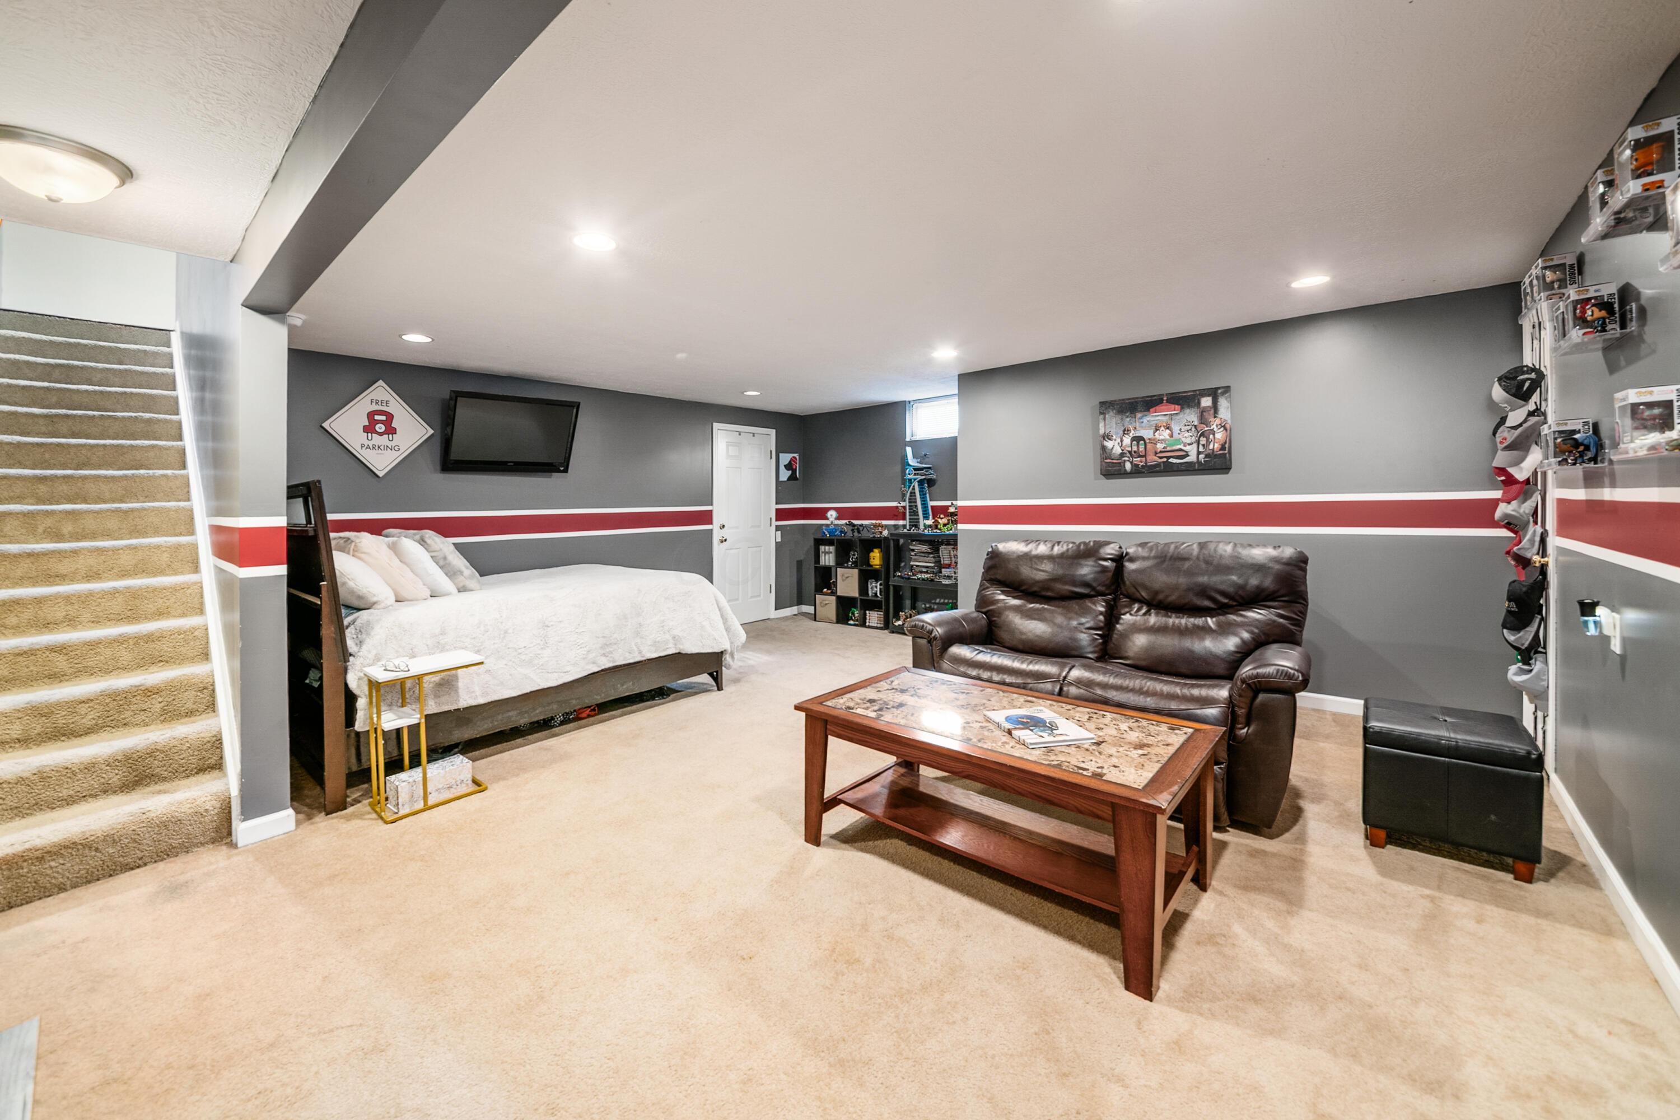
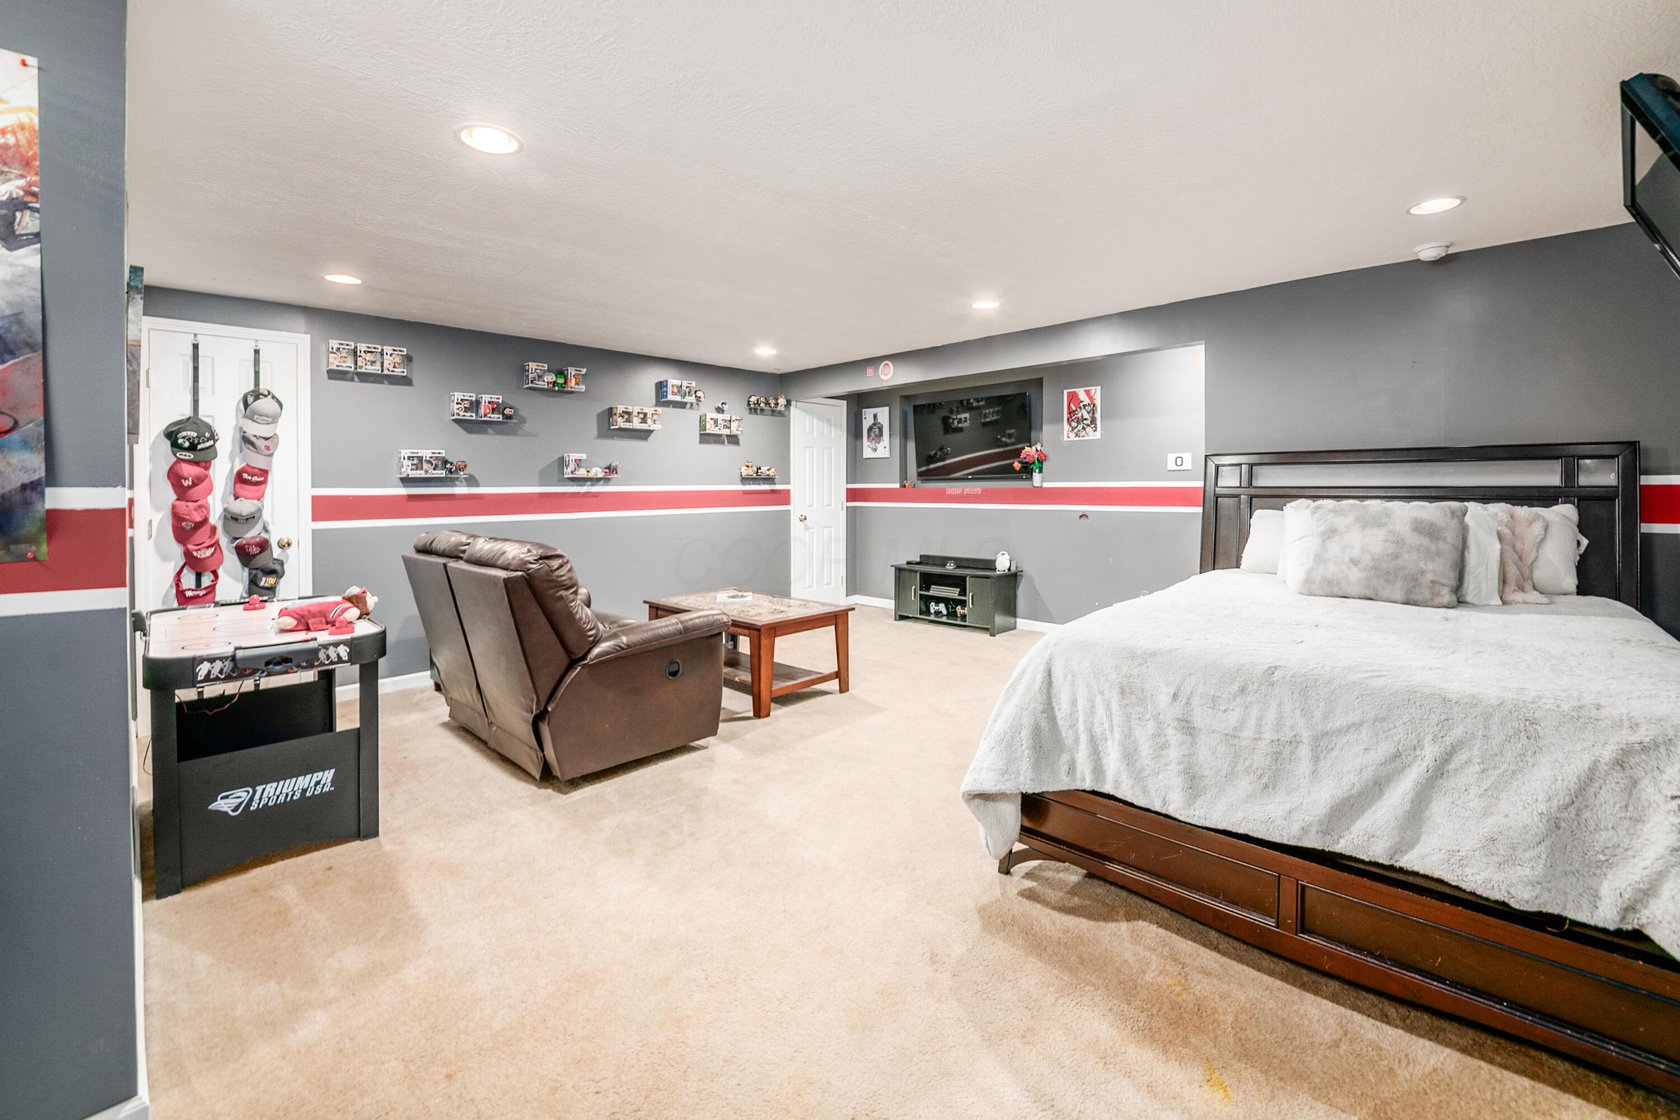
The partially finished lower level offers even more room to spread out, while the unfinished portion provides abundant storage.
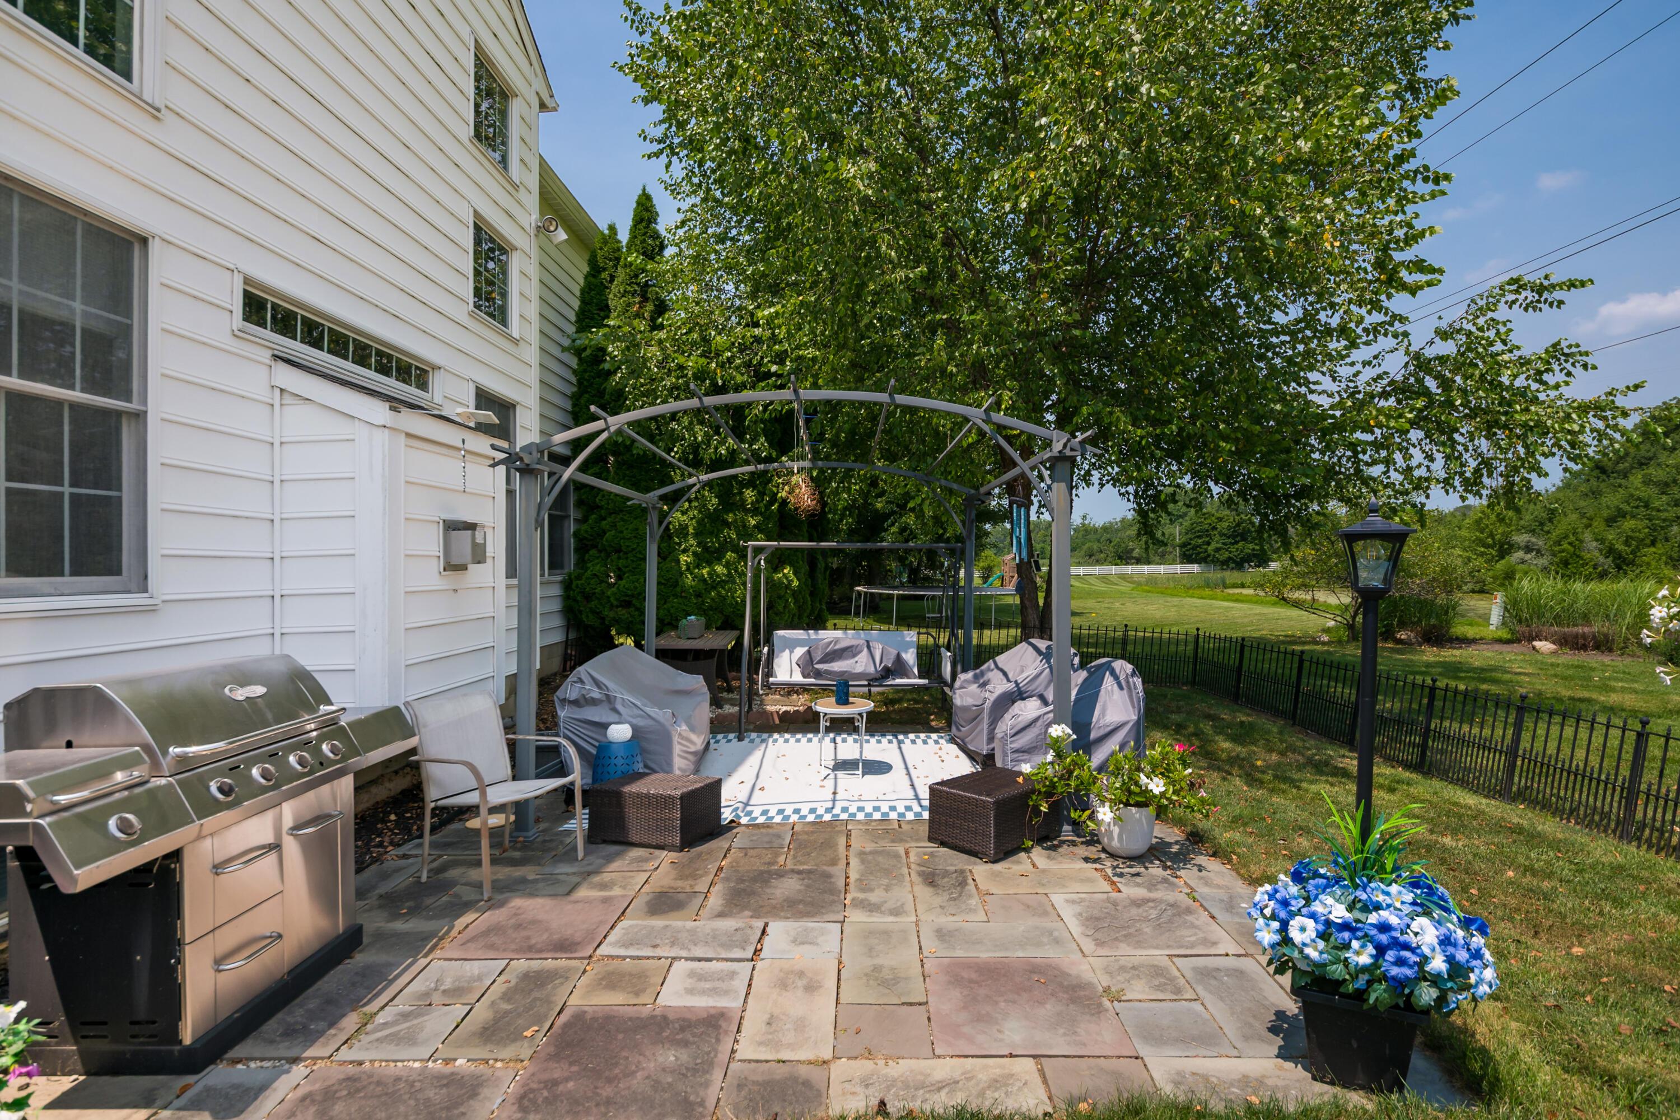
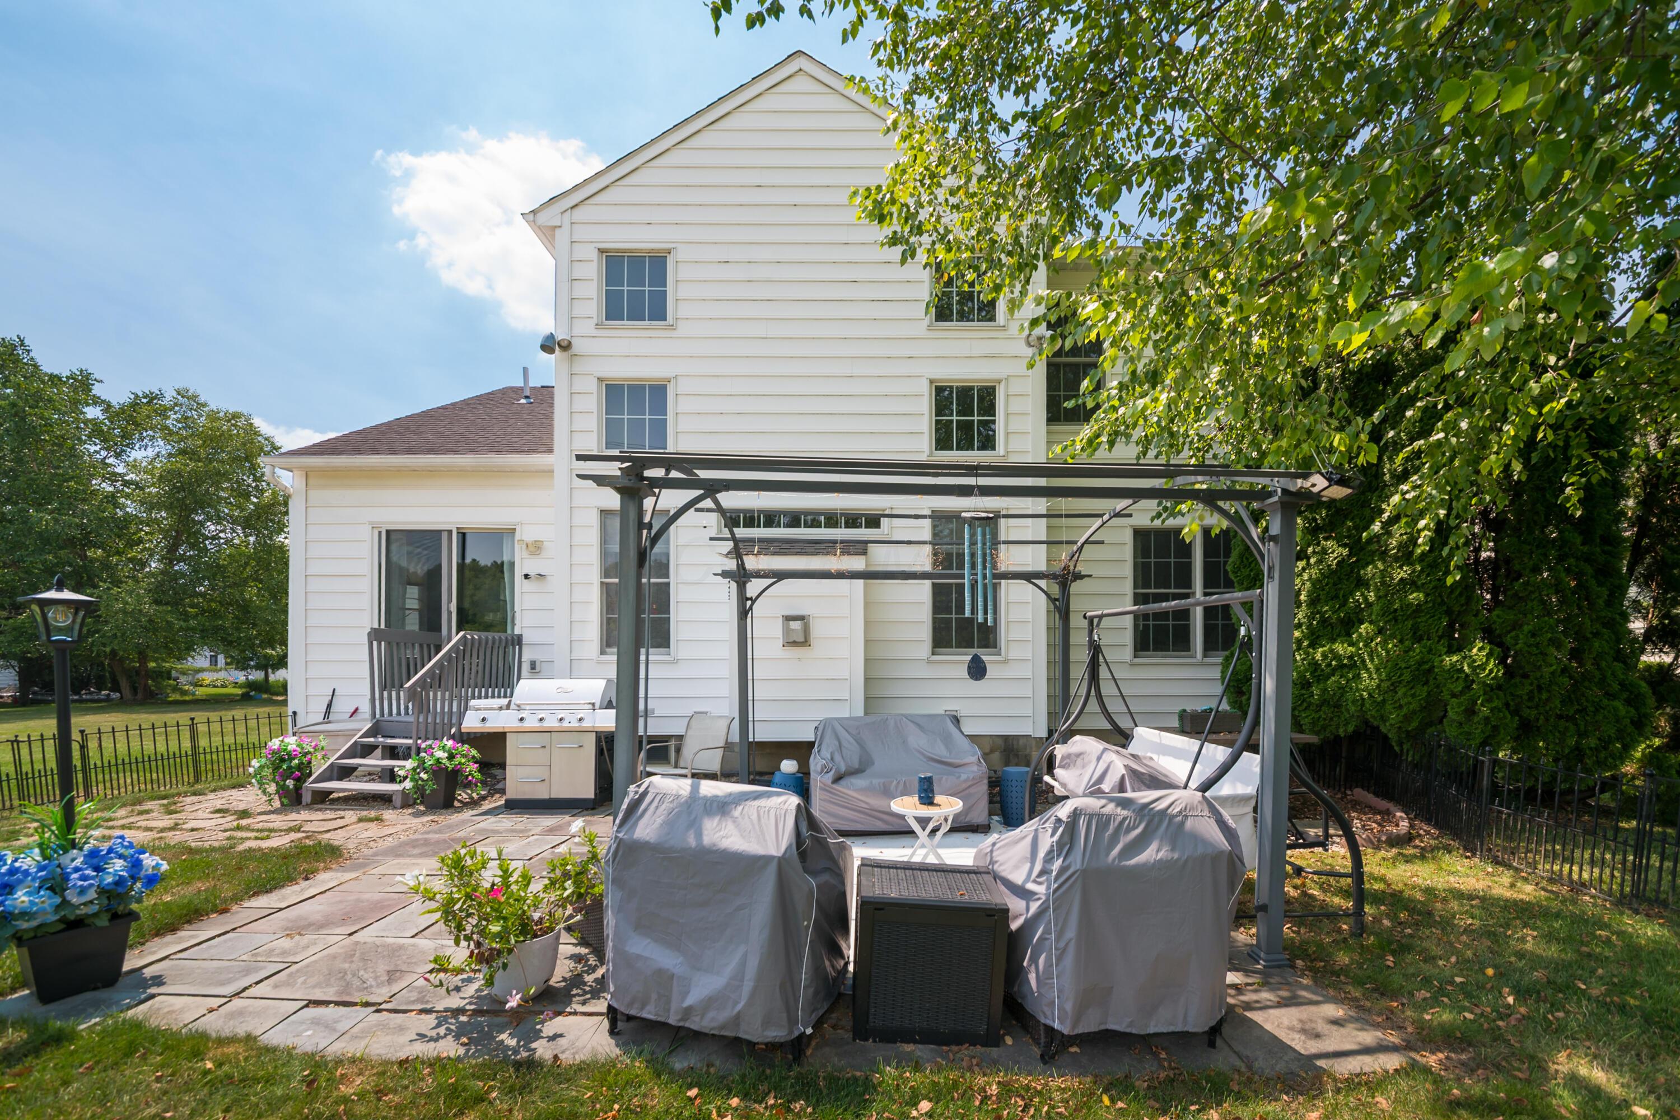
Step outside to the paver patio and relax or entertain while enjoying tranquil pond views and the beautifully landscaped backyard.
Conveniently located just minutes from Easton, John Glenn Columbus International Airport, shopping, dining, and major highways. A2A

3
beds

3
baths

2,164 Sq.Ft. LIVING AREA

0.33 Acres lot

Features & Amenities

Interior

  • total bedrooms3
  • Total bathrooms3
  • full bathrooms2
  • half bathroom1
  • Flooring Wood, Carpet
  • Fireplace One, Gas Log

Area & Lot

  • Status Sold
  • Date Sold August 14, 2026
  • Living Area2,164 Sq.Ft.
  • Total Area2,164 Sq.Ft.
  • Lot Area0.33 Acres
  • MLS® ID226026396
  • TypeResidential
  • YEAR BUILT2000
  • NeighborhoodColumbus
  • Architecture StylesCape Cod
  • School DistrictNEW ALBANY PLAIN LSD 2508 FRA CO.

Exterior

  • Garage Space2.0
  • water SourcePublic
  • parkingGarage Door Opener, Attached Garage
  • HEAT TYPEForced Air
  • AIR CONDITIONINGCentral Air
  • sewerPublic Sewer
  • SubstructureBlock
  • HOA AmenitiesSidewalk

Financial

  • Sales Price$525,000
  • Real Estate Tax $8,861/yr
  • HOA $250/yr

Columbus

Explore

Work With Dedra

Get assistance in determining the current property value, crafting a competitive offer, writing and negotiating a contract, and much more. Contact me today.

Follow Me on Instagram