Leave a Message

By providing your contact information to Dedra Lucas, your personal information will be processed in accordance with Dedra Lucas's Privacy Policy. By checking the box(es) below, you expressly consent to receive marketing or promotional real estate communication from Dedra Lucas in the manner selected by you. For SMS text messages, message frequency varies. Message and data rates may apply. Consent is not a condition of purchase of any goods or services. You may opt out of receiving further communications from Dedra Lucas at any time. To opt out of receiving SMS text messages, reply STOP to unsubscribe. SMS text messaging is subject to our Terms of Use.

Thank you for your message. We will be in touch with you shortly.

4704 Normandy Drive
4704 Normandy Drive
4704 Normandy Drive
4704 Normandy Drive
4704 Normandy Drive
4704 Normandy Drive
4704 Normandy Drive
4704 Normandy Drive
4704 Normandy Drive
4704 Normandy Drive
4704 Normandy Drive
4704 Normandy Drive
4704 Normandy Drive
4704 Normandy Drive
4704 Normandy Drive
4704 Normandy Drive
4704 Normandy Drive
4704 Normandy Drive
4704 Normandy Drive
4704 Normandy Drive
4704 Normandy Drive
4704 Normandy Drive
4704 Normandy Drive
4704 Normandy Drive
4704 Normandy Drive
4704 Normandy Drive
4704 Normandy Drive
4704 Normandy Drive
4704 Normandy Drive
4704 Normandy Drive
4704 Normandy Drive
4704 Normandy Drive
4704 Normandy Drive
4704 Normandy Drive
4704 Normandy Drive
4704 Normandy Drive
4704 Normandy Drive
4704 Normandy Drive
4704 Normandy Drive
4704 Normandy Drive
4704 Normandy Drive
4704 Normandy Drive
4704 Normandy Drive
4704 Normandy Drive
4704 Normandy Drive
4704 Normandy Drive
4704 Normandy Drive
4704 Normandy Drive
4704 Normandy Drive
4704 Normandy Drive
4704 Normandy Drive
4704 Normandy Drive
4704 Normandy Drive
4704 Normandy Drive
4704 Normandy Drive
4704 Normandy Drive
4704 Normandy Drive
4704 Normandy Drive
4704 Normandy Drive
4704 Normandy Drive
4704 Normandy Drive
4704 Normandy Drive
4704 Normandy Drive
SEE ALL PHOTOS
4704 Normandy Drive
4704 Normandy Drive
4704 Normandy Drive
4704 Normandy Drive
4704 Normandy Drive
4704 Normandy Drive
4704 Normandy Drive
4704 Normandy Drive
4704 Normandy Drive
4704 Normandy Drive
4704 Normandy Drive
4704 Normandy Drive
4704 Normandy Drive
4704 Normandy Drive
4704 Normandy Drive
4704 Normandy Drive
4704 Normandy Drive
4704 Normandy Drive
4704 Normandy Drive
4704 Normandy Drive
4704 Normandy Drive
4704 Normandy Drive
4704 Normandy Drive
4704 Normandy Drive
4704 Normandy Drive
4704 Normandy Drive
4704 Normandy Drive
4704 Normandy Drive
4704 Normandy Drive
4704 Normandy Drive
4704 Normandy Drive
4704 Normandy Drive
4704 Normandy Drive
4704 Normandy Drive
4704 Normandy Drive
4704 Normandy Drive
4704 Normandy Drive
4704 Normandy Drive
4704 Normandy Drive
4704 Normandy Drive
4704 Normandy Drive
4704 Normandy Drive
4704 Normandy Drive
4704 Normandy Drive
4704 Normandy Drive
4704 Normandy Drive
4704 Normandy Drive
4704 Normandy Drive
4704 Normandy Drive
4704 Normandy Drive
4704 Normandy Drive
4704 Normandy Drive
4704 Normandy Drive
4704 Normandy Drive
4704 Normandy Drive
4704 Normandy Drive
4704 Normandy Drive
4704 Normandy Drive
4704 Normandy Drive
4704 Normandy Drive
4704 Normandy Drive
4704 Normandy Drive
4704 Normandy Drive
Courtesy of Morgan Taylor Shawver - Coldwell Banker Realty
Sold

4704 Normandy Drive

4704 Normandy Drive, Galena, OH 43021

$560,000
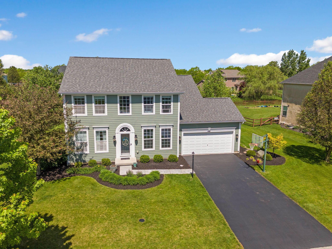
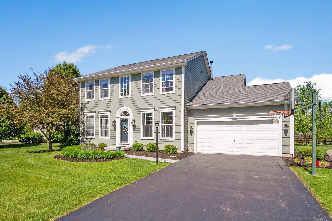
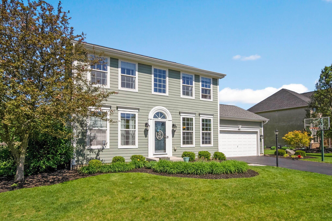
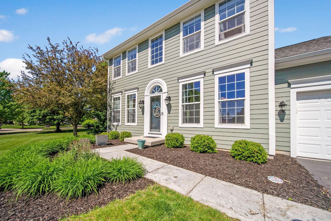
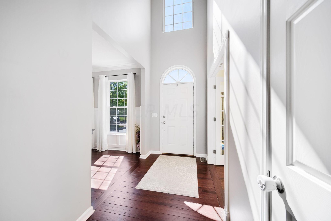
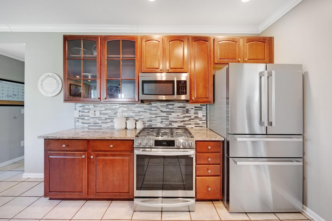
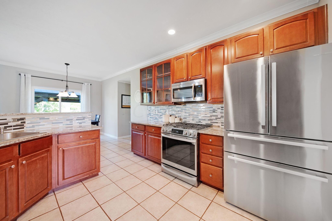
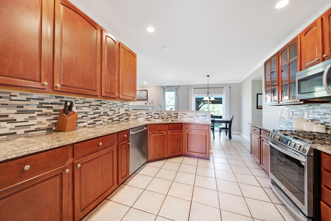
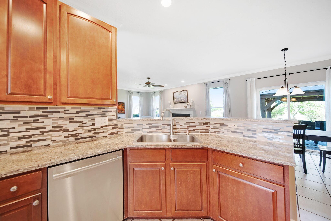
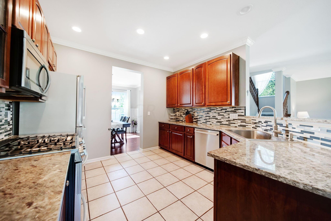
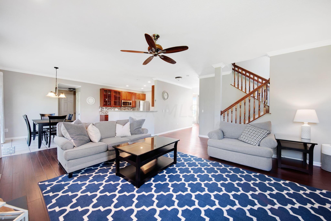
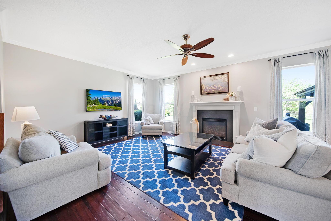
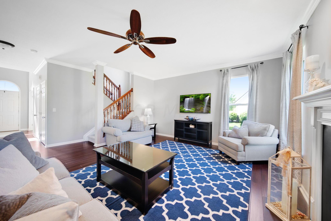
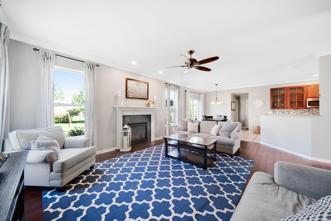
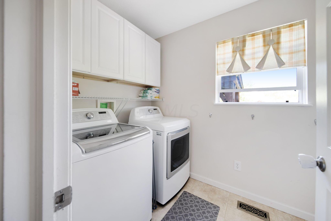
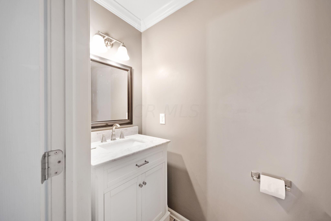
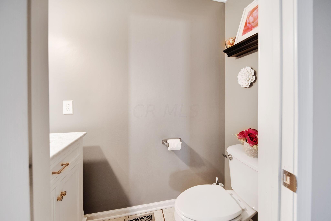
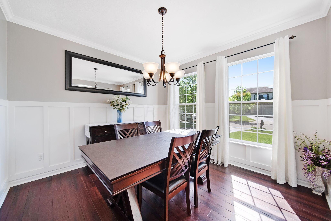

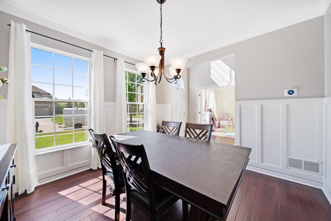
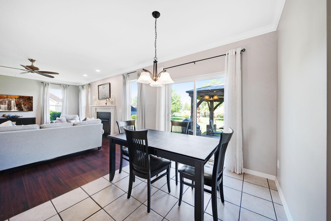
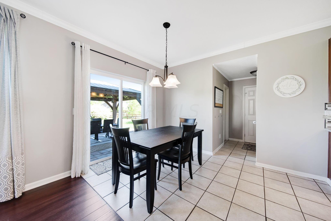
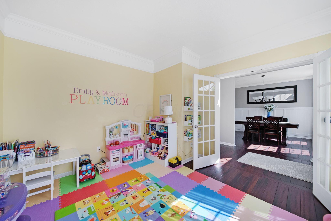
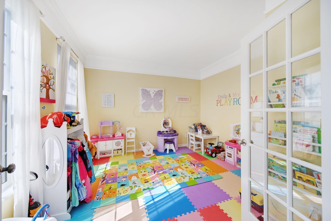
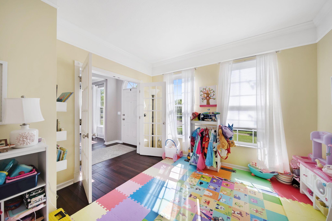
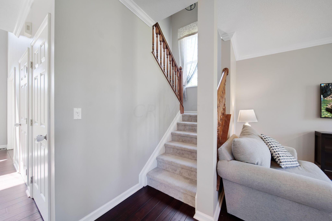
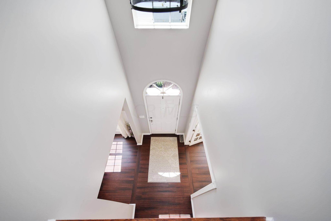
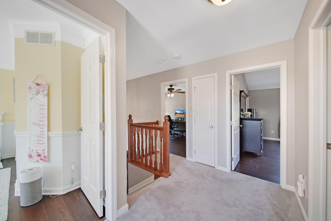
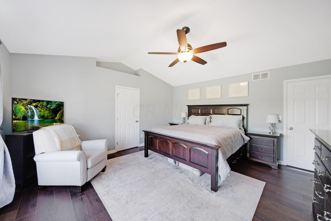
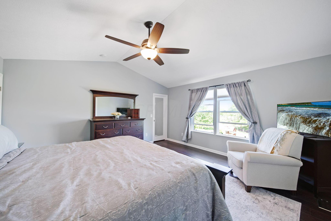
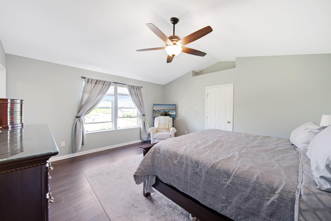
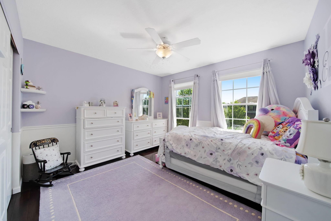
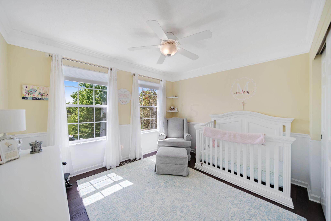

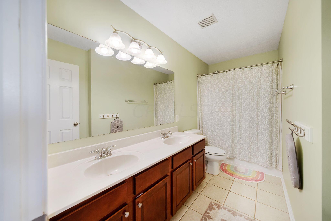
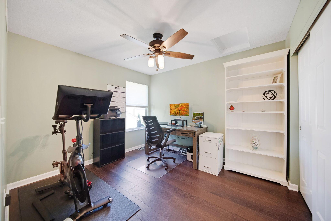
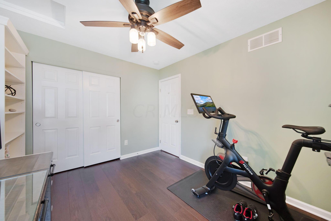
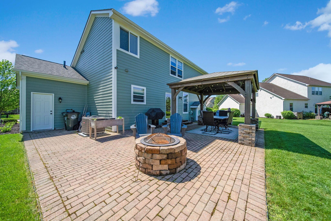
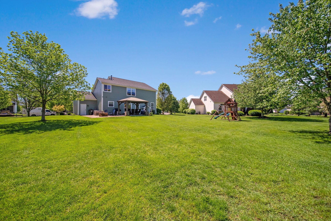
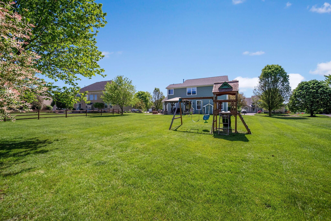
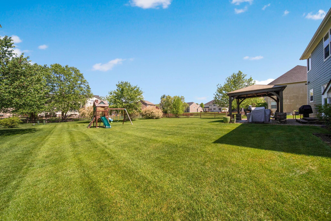
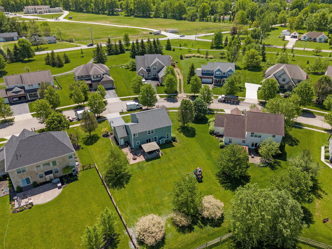
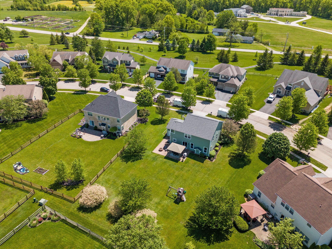
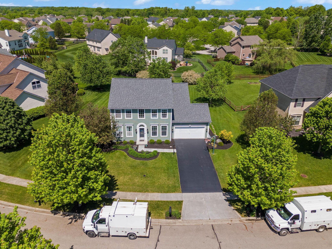
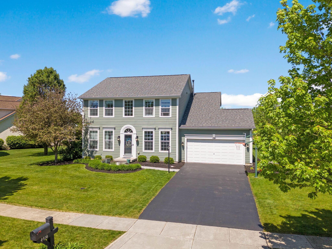
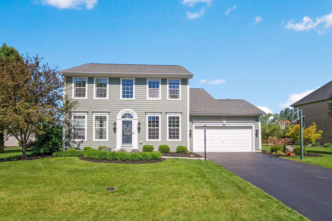
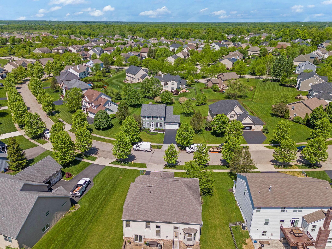
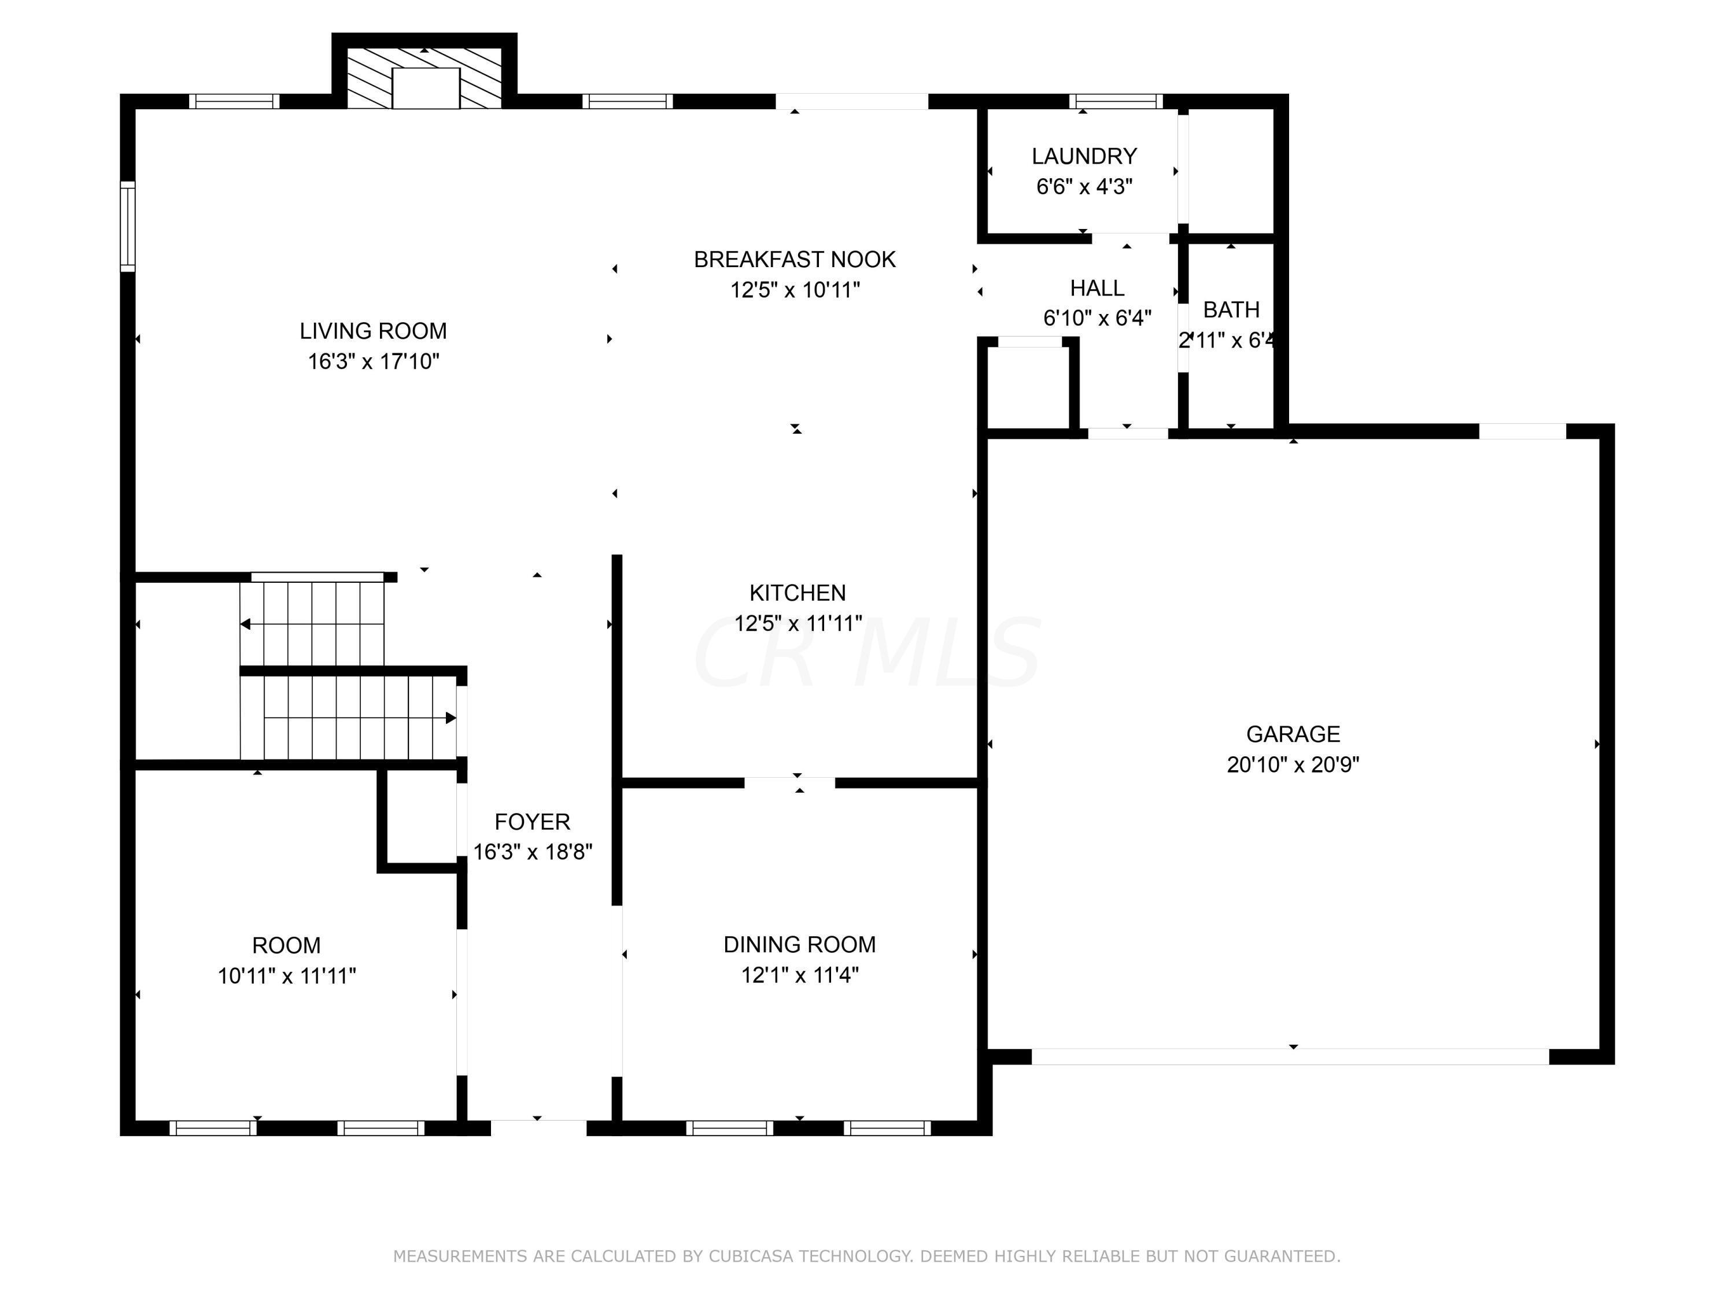
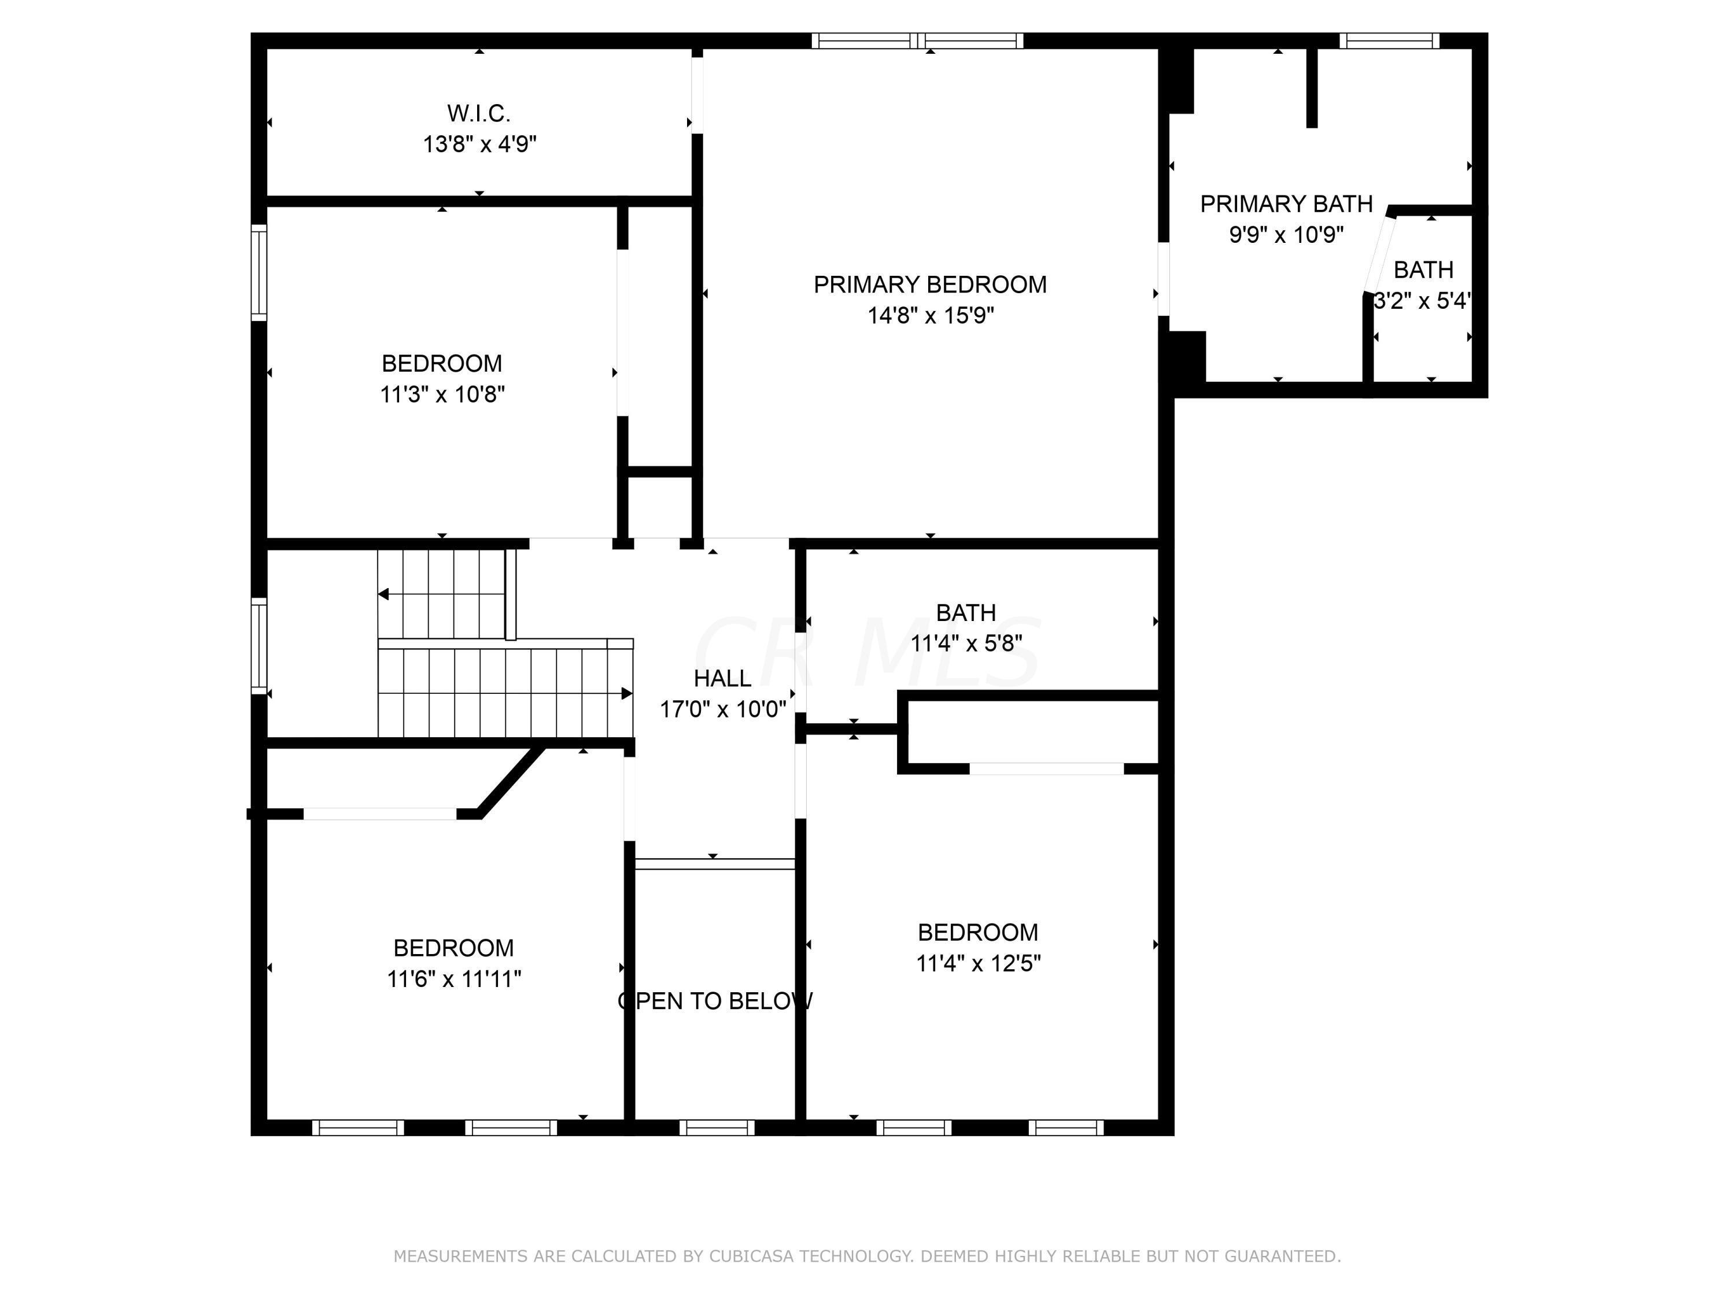
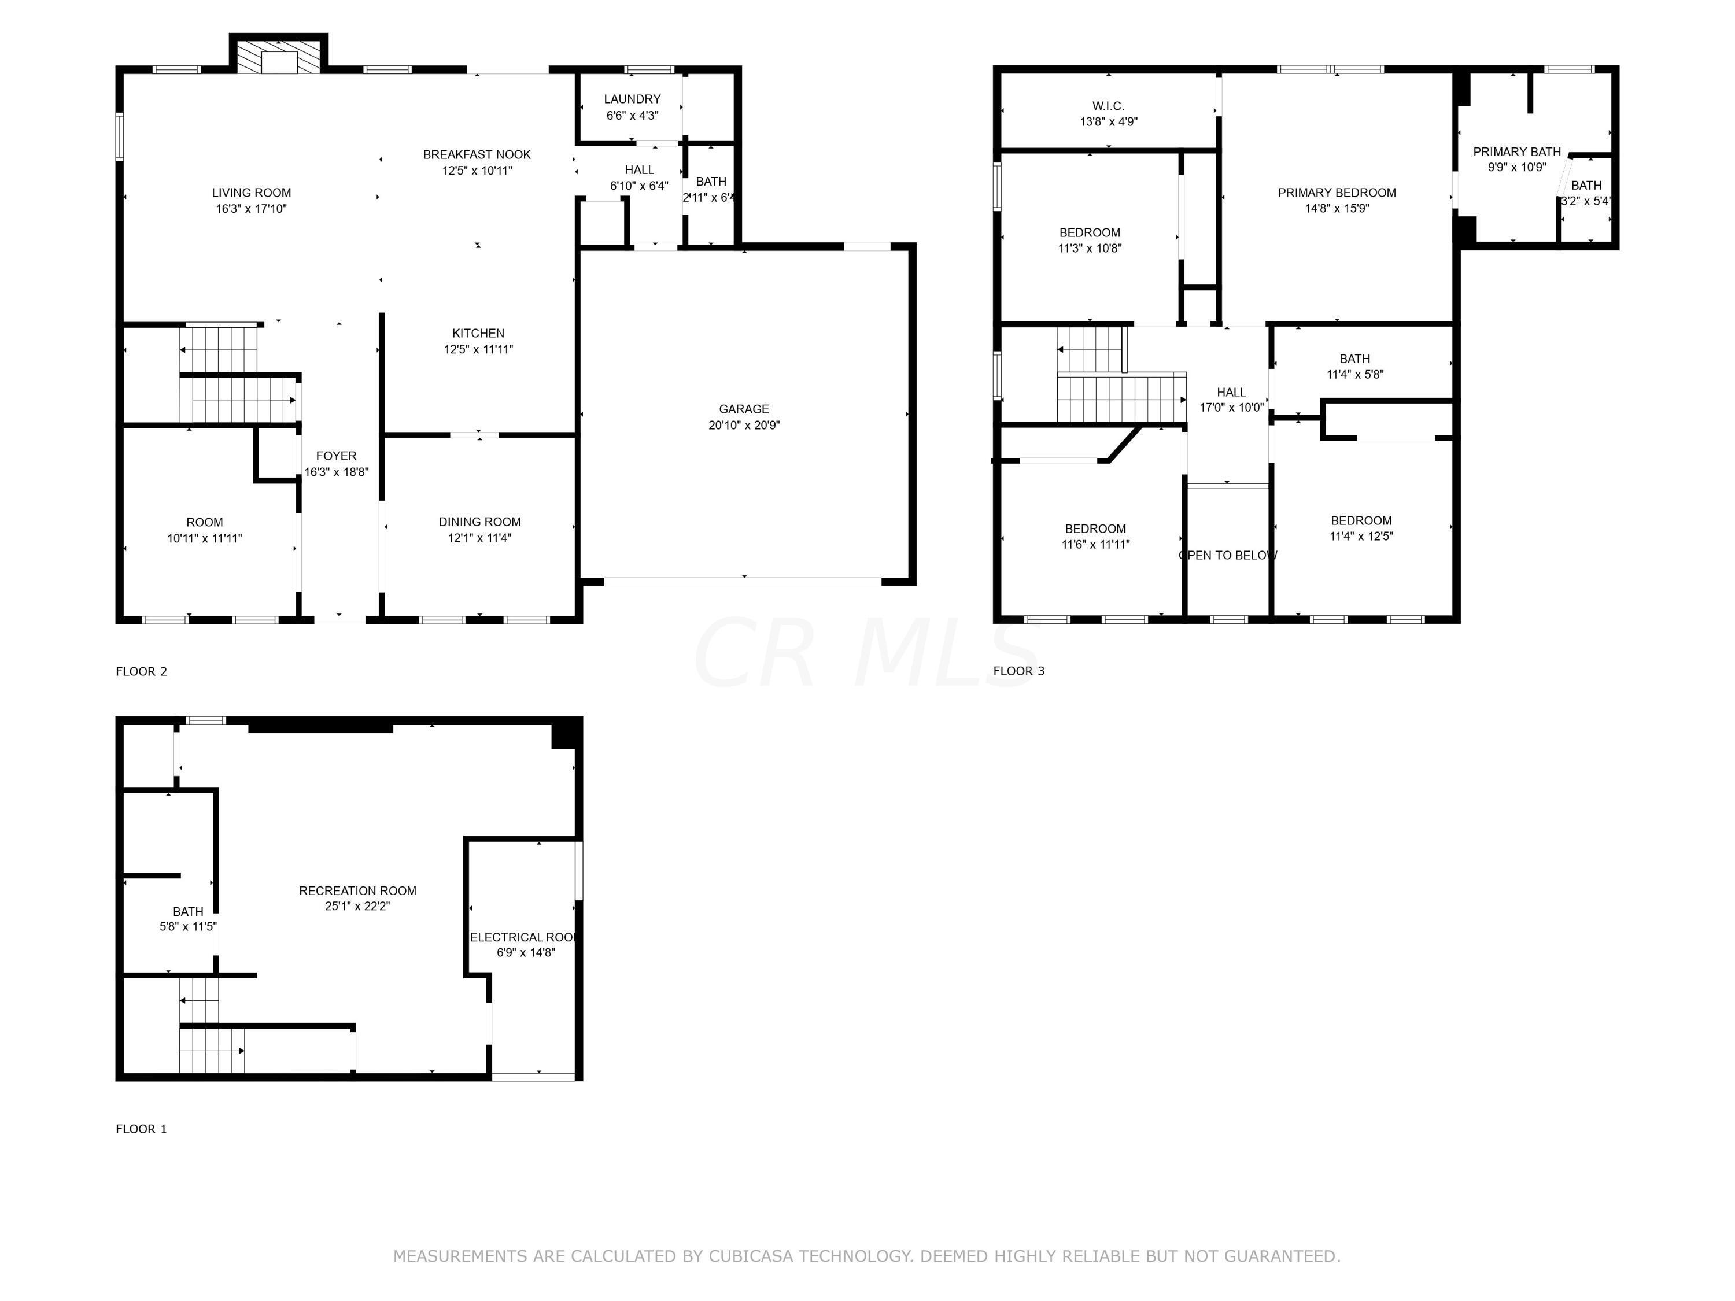
This 4 bed, 3.5 bath charming residence is in the highly sought after neighborhood of Sheffield Park in award winning, Olentangy SD. Sitting on one of the largest lots, this home has both formal and informal living spaces to accommodate it all with soaring 9ft ceilings. Top to bottom updates are spread throughout the home including: Paint Interior/Exterior (20)
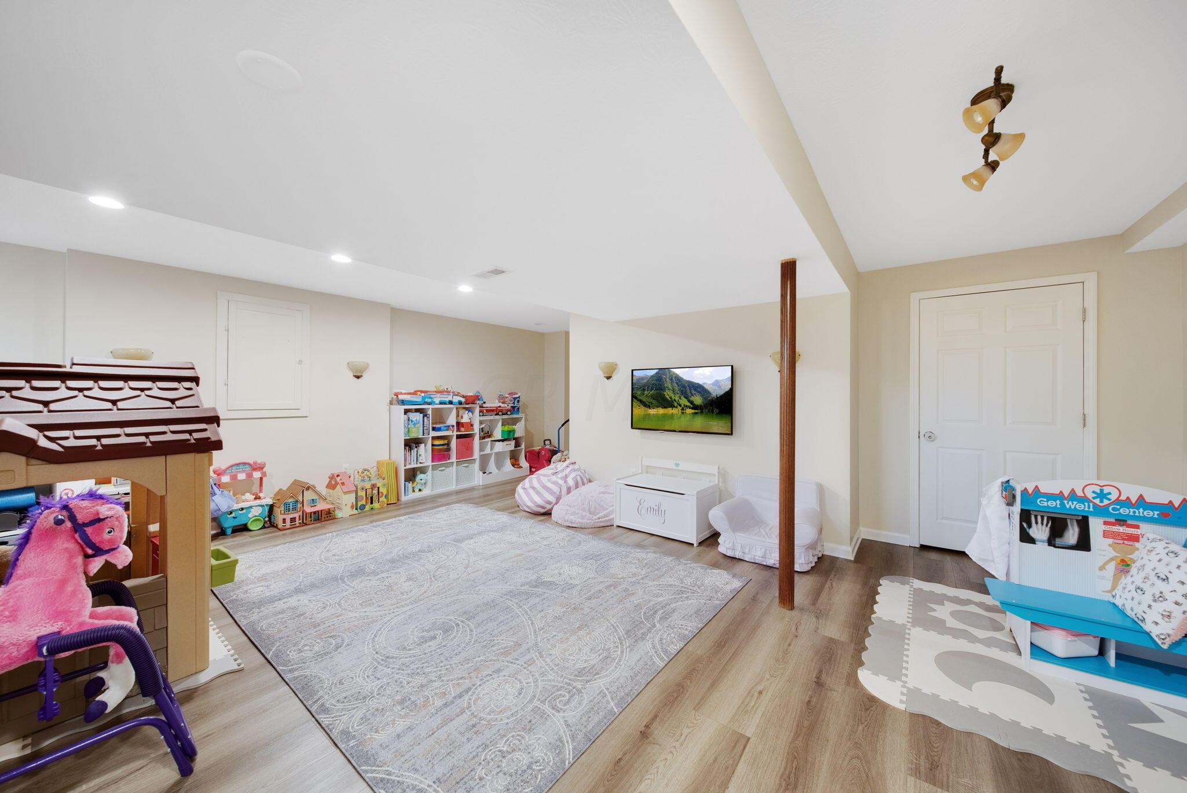
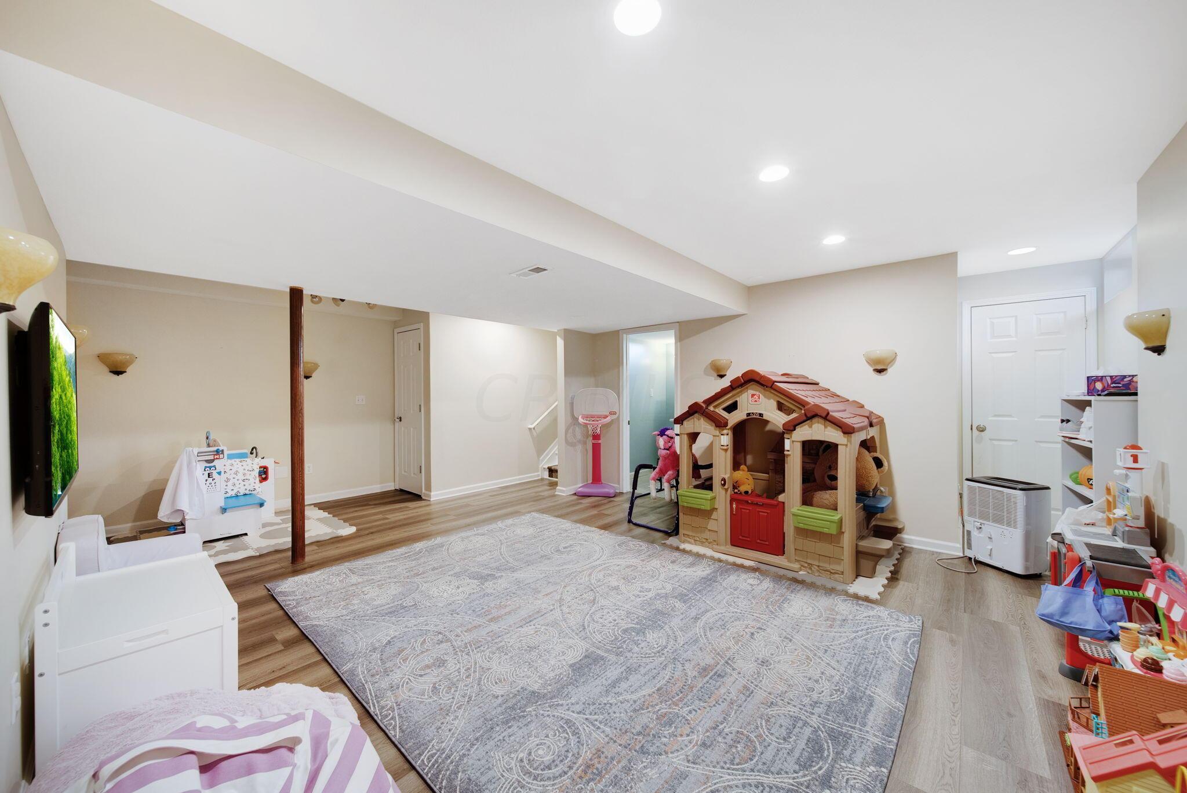

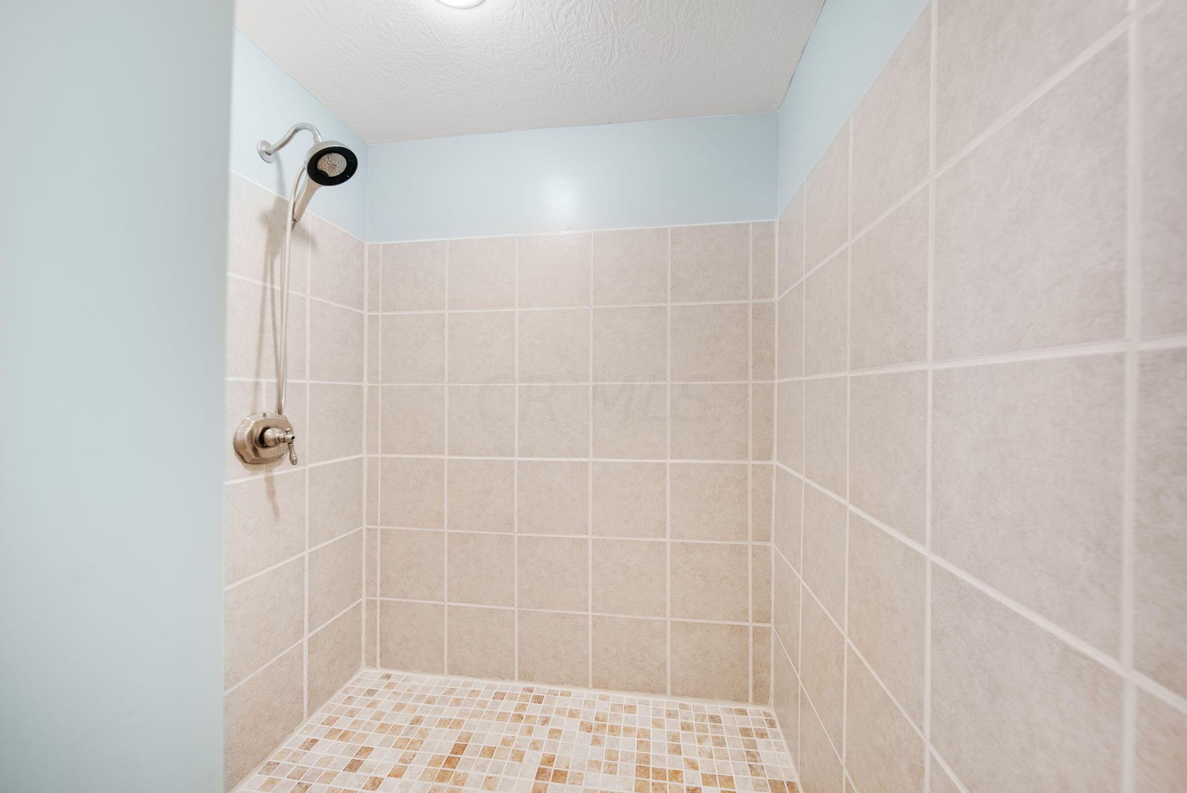
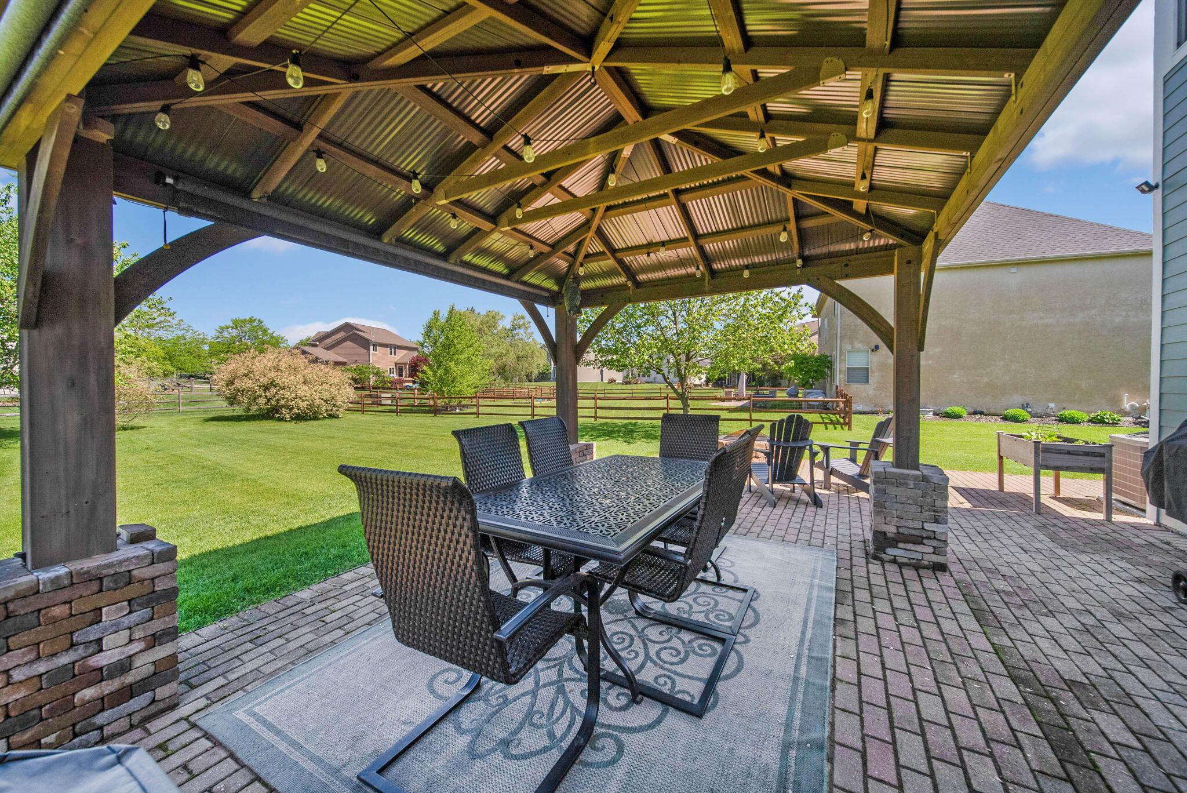
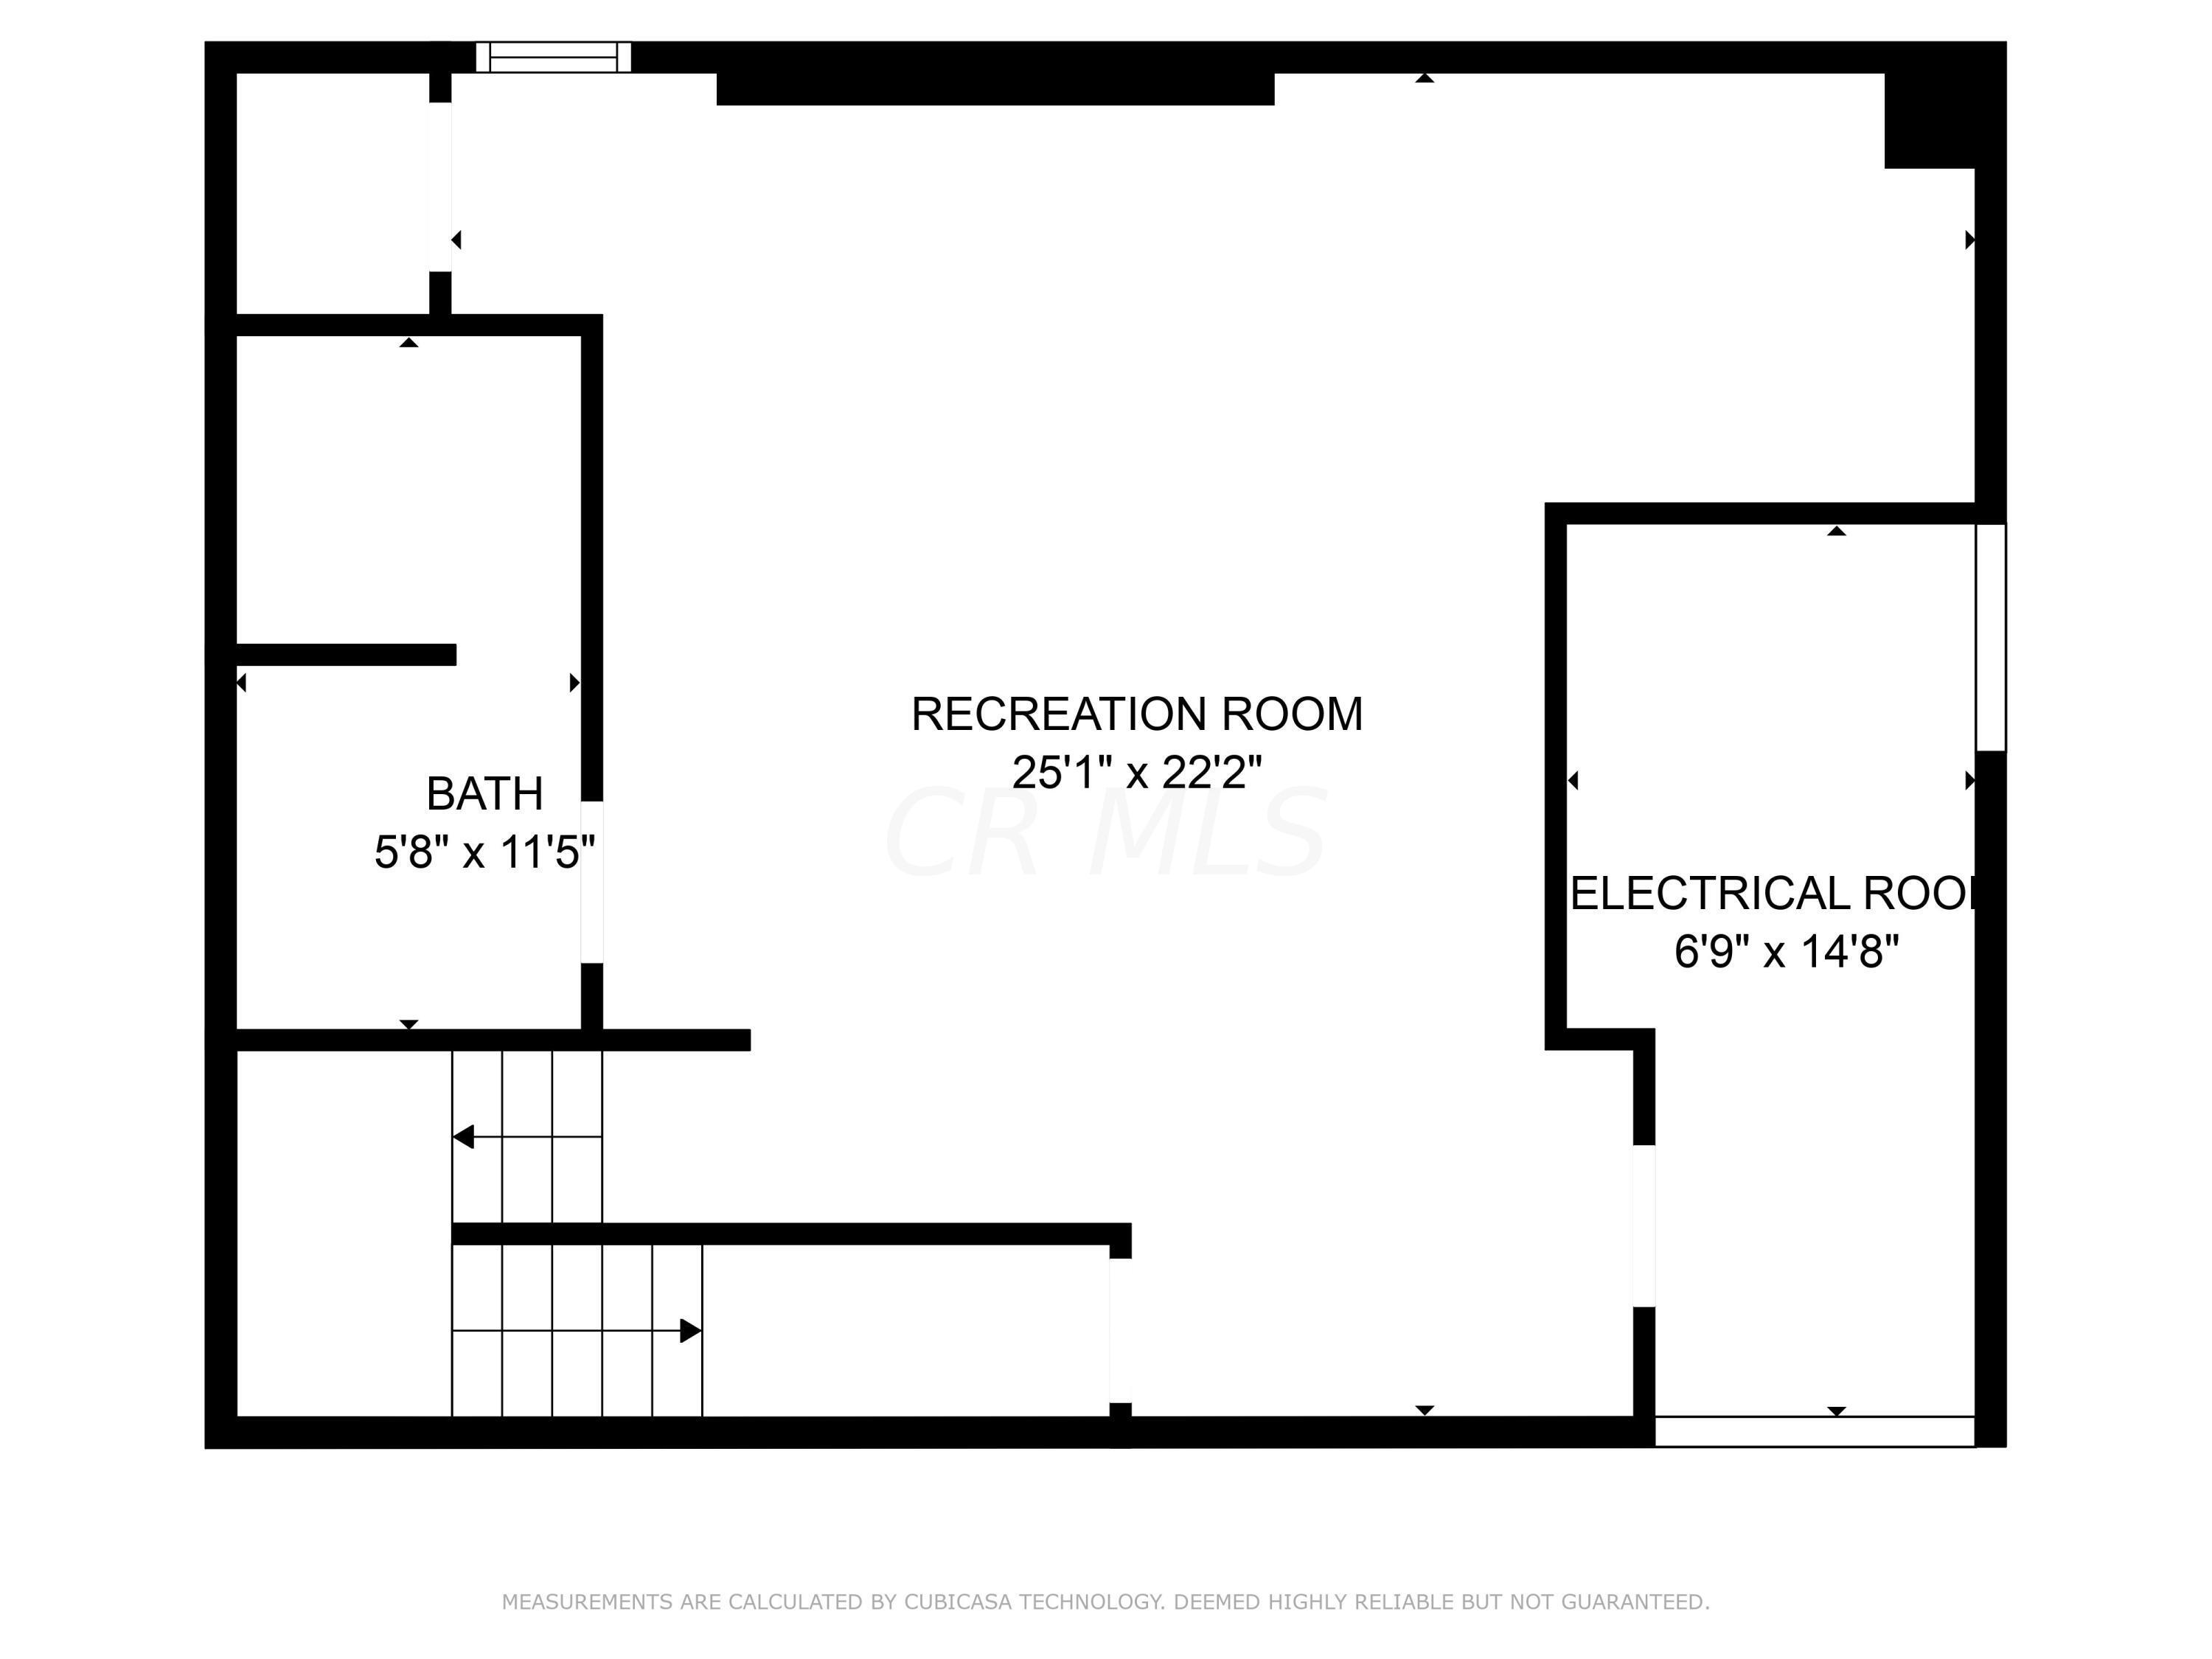
Finished Basement with full bath, Paver patio including Gazebo (20) & Firepit, New High End flooring on main floor, upstairs and basement.
Mechanical Updates Include:
Roof (16) HVAC (20) Water Tank (17) Radon System vented through garage (17).
This great home has been managed incredibly, with the beautiful trim, woodwork and natural light that boasts throughout, it will be easy to feel welcomed your first step in the door.

4
beds

4
baths

3,015 Sq.Ft. LIVING AREA

0.38 Acres lot

Features & Amenities

Interior

  • total bedrooms4
  • Total bathrooms4
  • full bathrooms3
  • half bathroom1
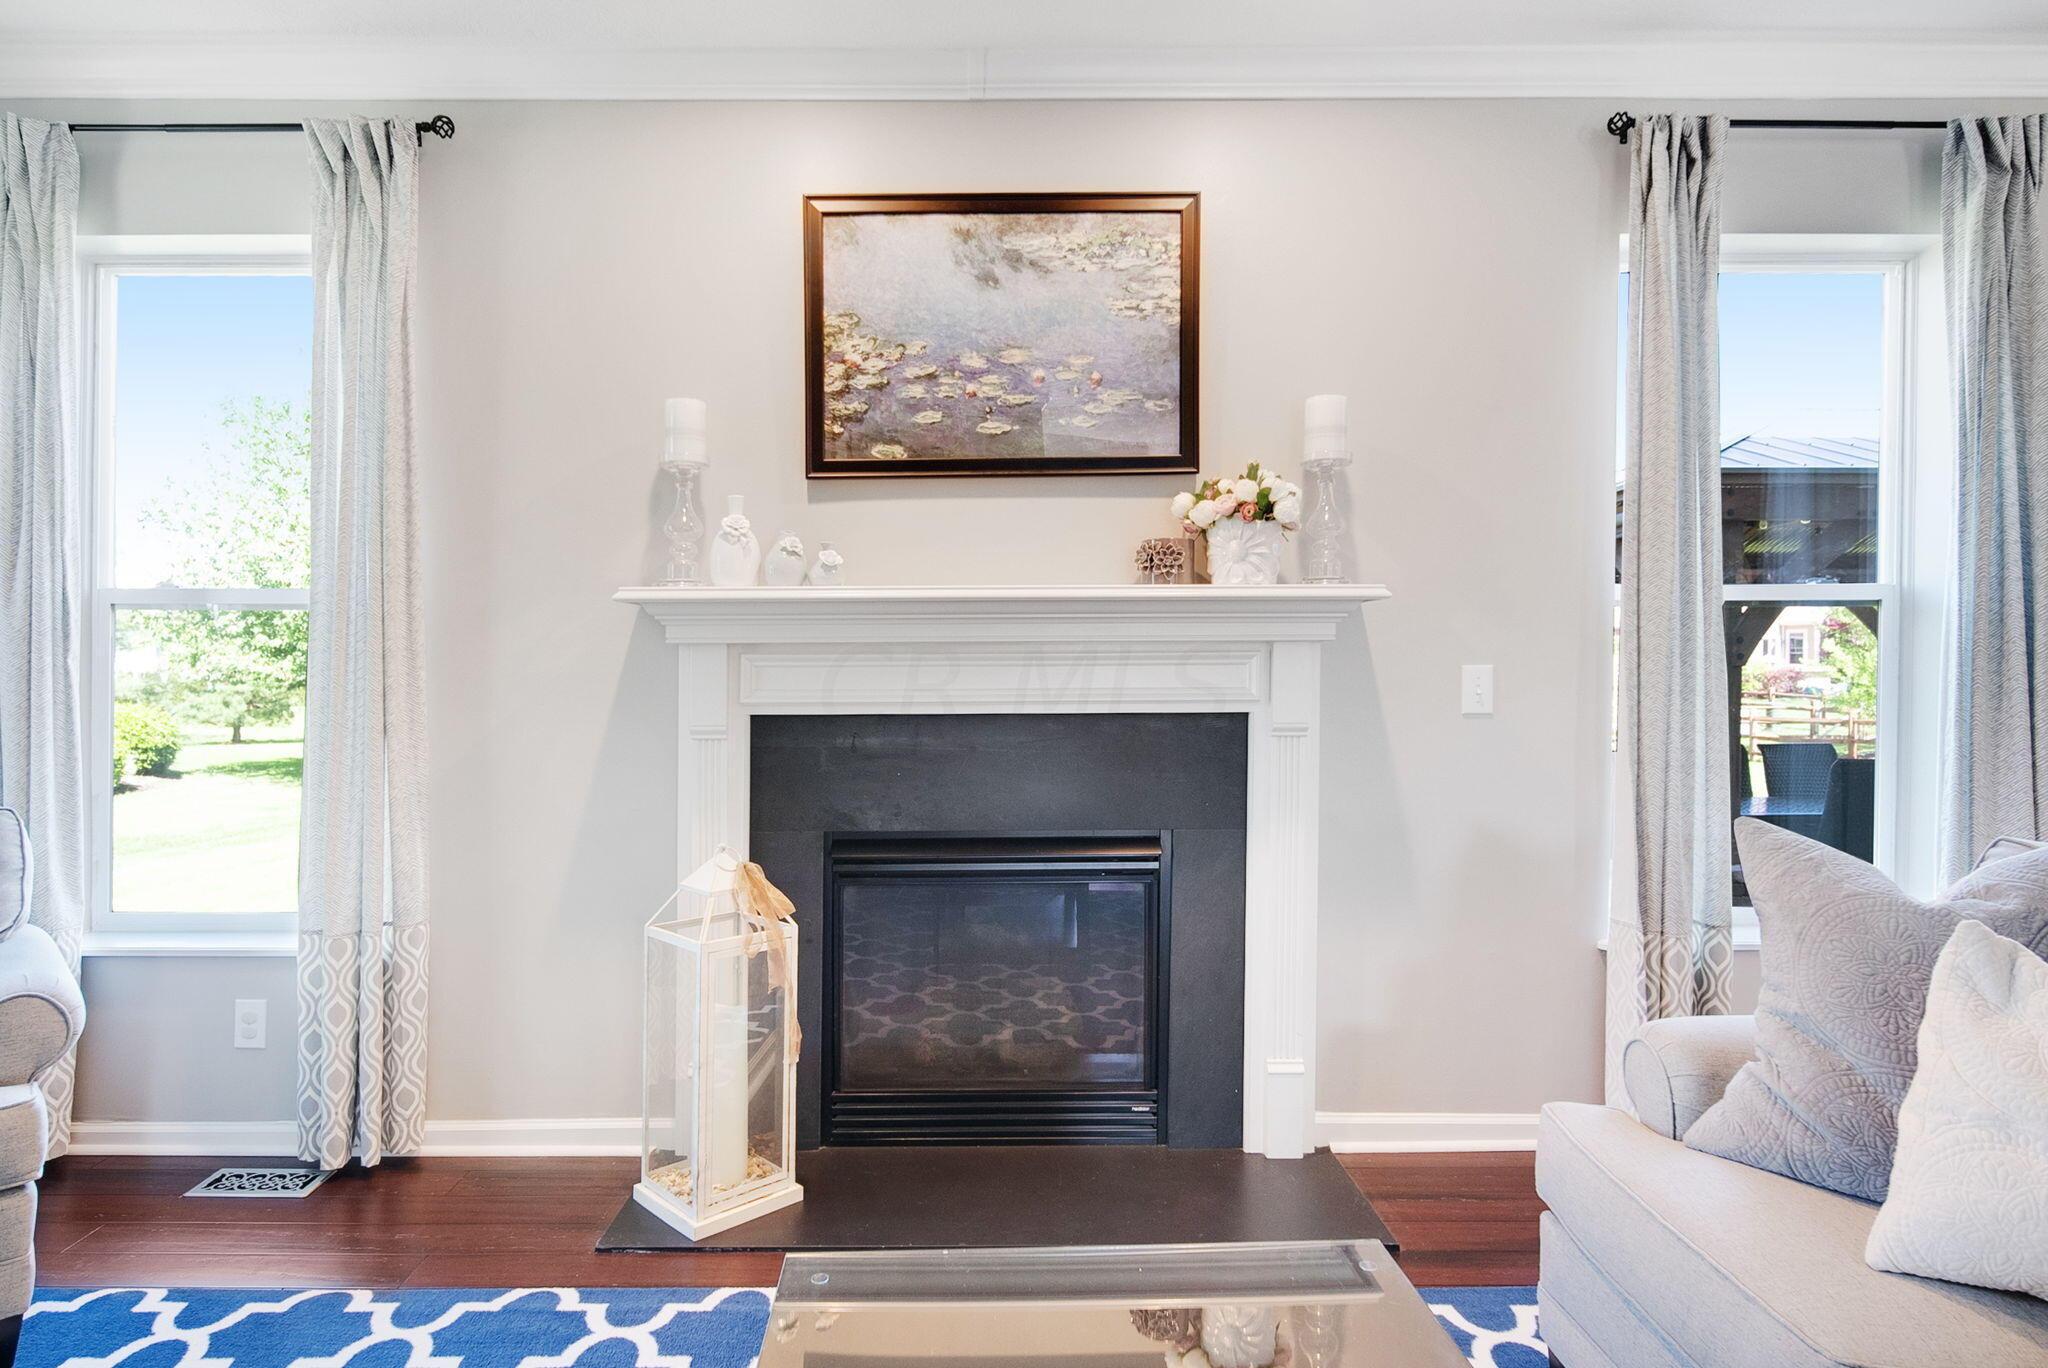
  • Fireplace Gas Log
  • other interior Features Dishwasher, Gas Range, Gas Water Heater, Microwave, Refrigerator

Area & Lot

  • Status Sold
  • Date Sold June 28, 2024
  • Living Area3,015 Sq.Ft.
  • Total Area2,368 Sq.Ft.
  • Lot Area0.38 Acres
  • MLS® ID224014751
  • TypeResidential
  • YEAR BUILT2004
  • School DistrictOLENTANGY LSD 2104 DEL CO.

Exterior

  • Garage Space2.0
  • water SourcePublic
  • parkingGarage Door Opener, Attached Garage
  • AIR CONDITIONINGCentral Air
  • sewerPublic Sewer
  • SubstructureBlock

Financial

  • Sales Price$560,000
  • Real Estate Tax $8,077/yr
  • HOA $200/3 mos

Work With Dedra

Get assistance in determining the current property value, crafting a competitive offer, writing and negotiating a contract, and much more. Contact me today.

Follow Me on Instagram