4558 Hirth Hill Road E
SEE ALL PHOTOS
4558 Hirth Hill Road E
Courtesy of abdelraheem t jallaq - Coldwell Banker Realty
Leased

4558 Hirth Hill Road E

4558 Hirth Hill Road E, Grove City, OH 43123

$3,995/month
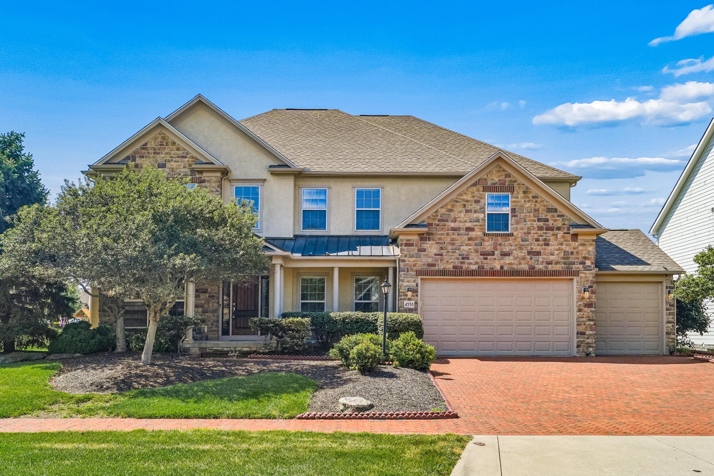
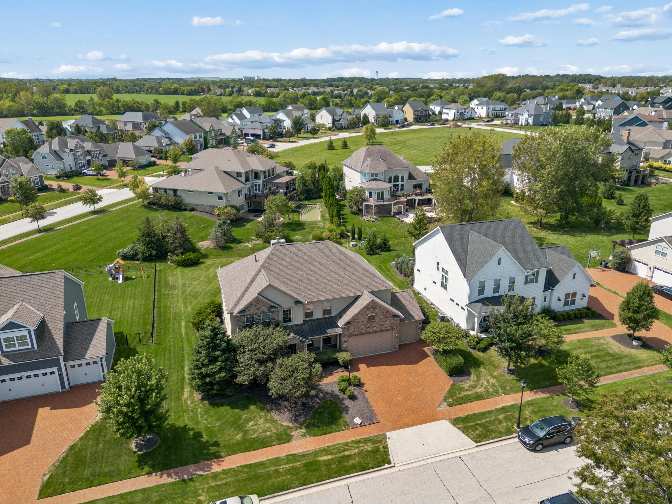
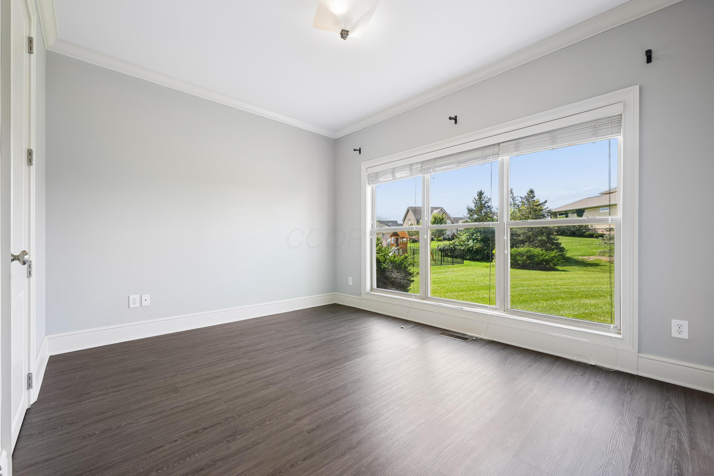
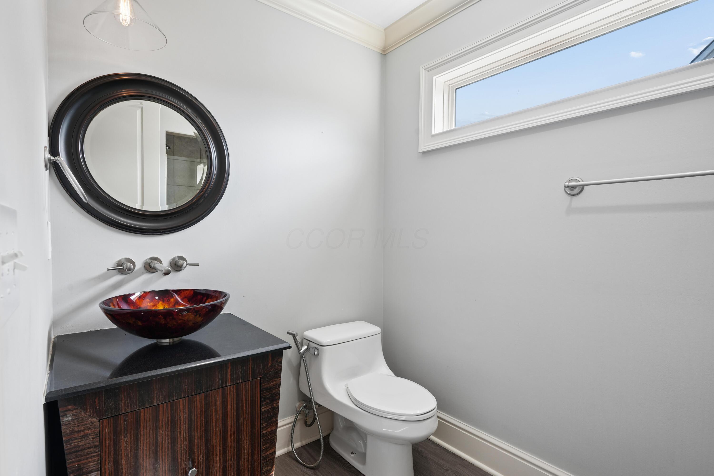
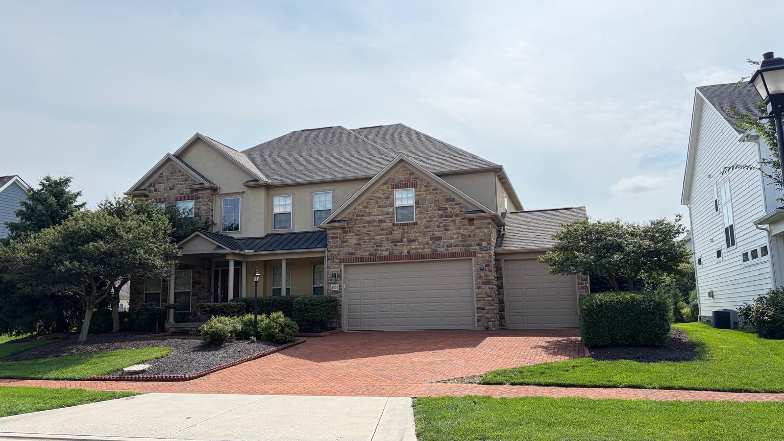
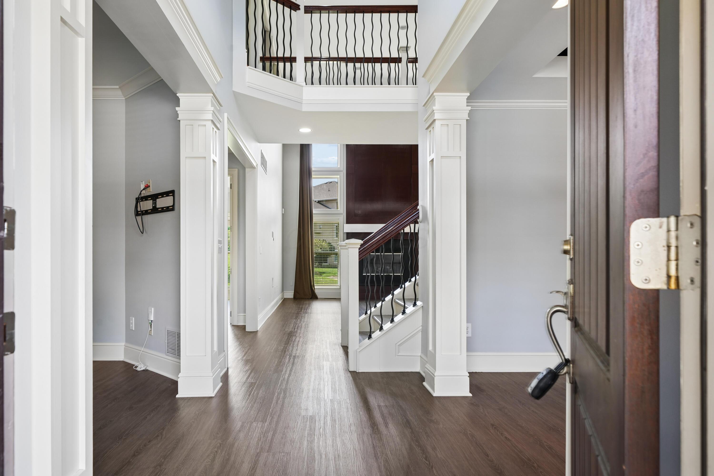
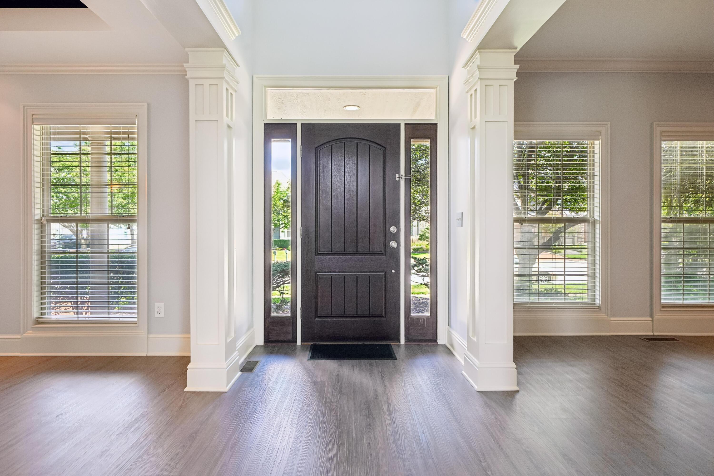
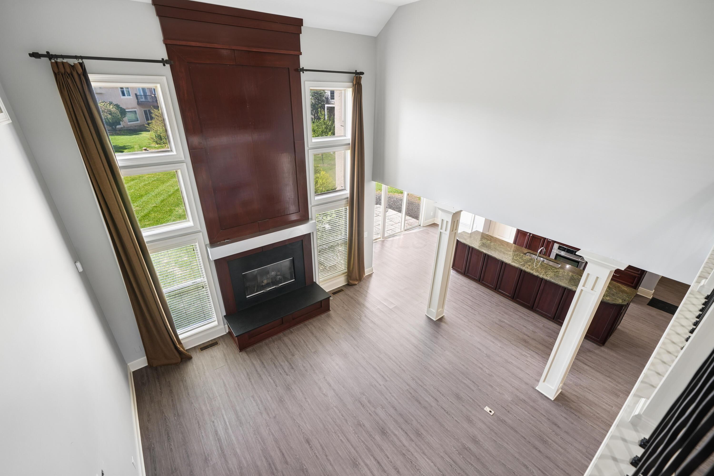
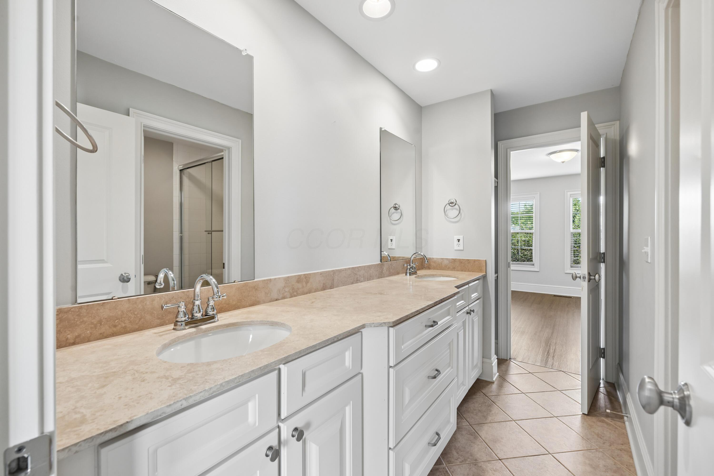
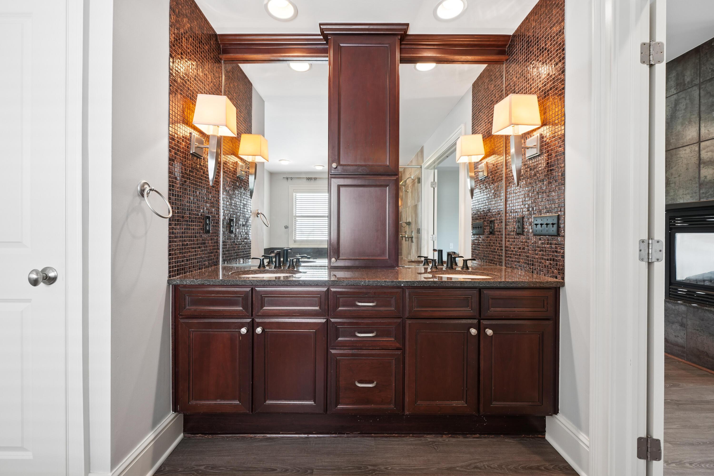
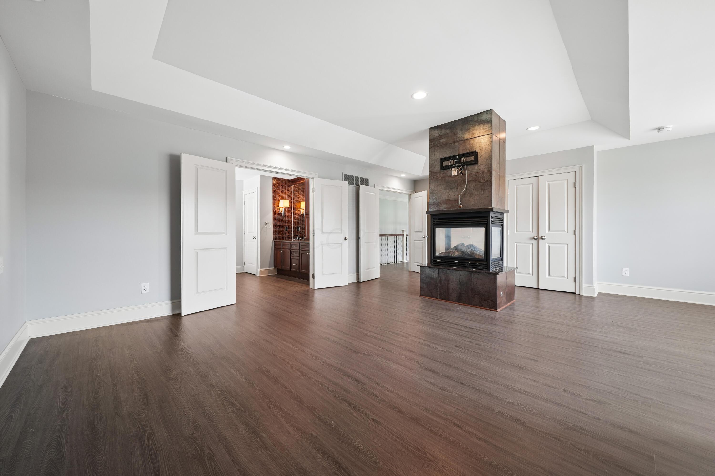
Welcome to Pinnacle Estates! This beautiful 3,432 sq ft home offers plenty of space with 5 bedrooms and 4 full bathrooms, including a convenient first-floor bedroom.

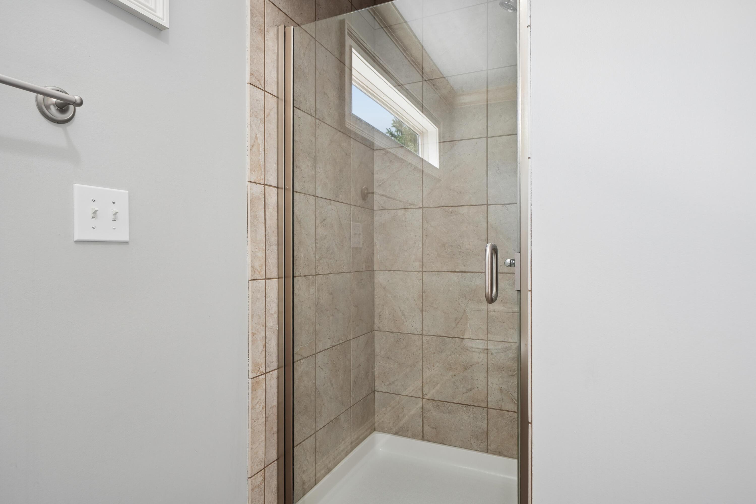
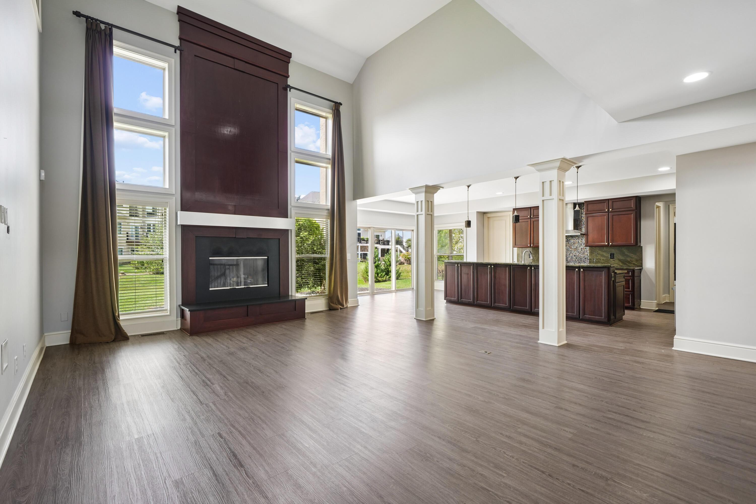
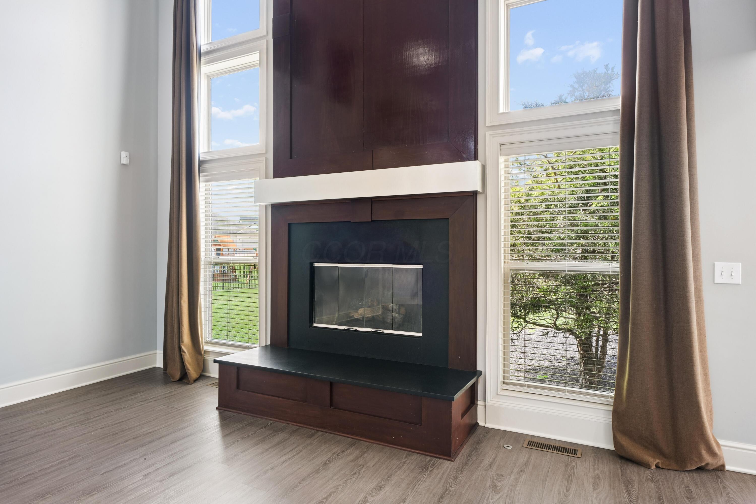
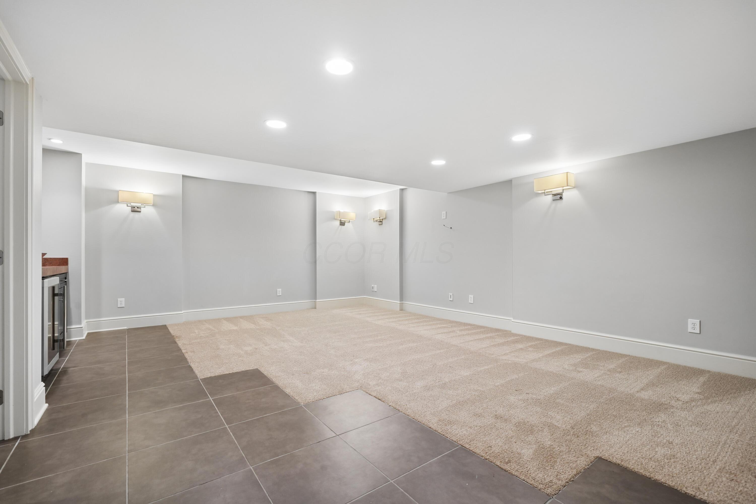
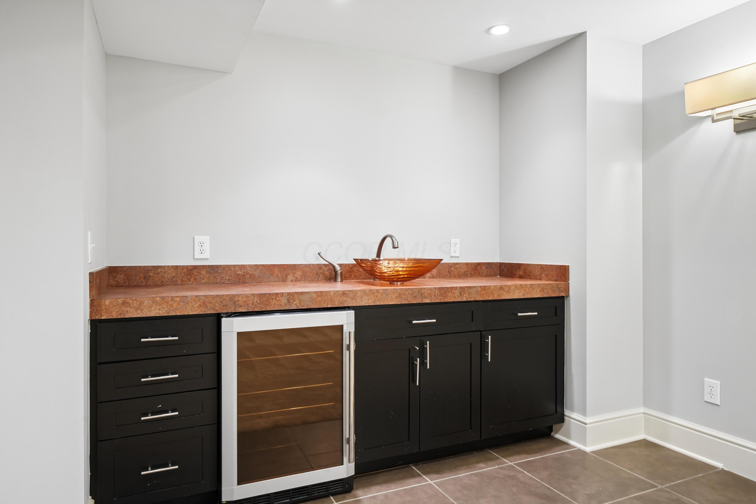
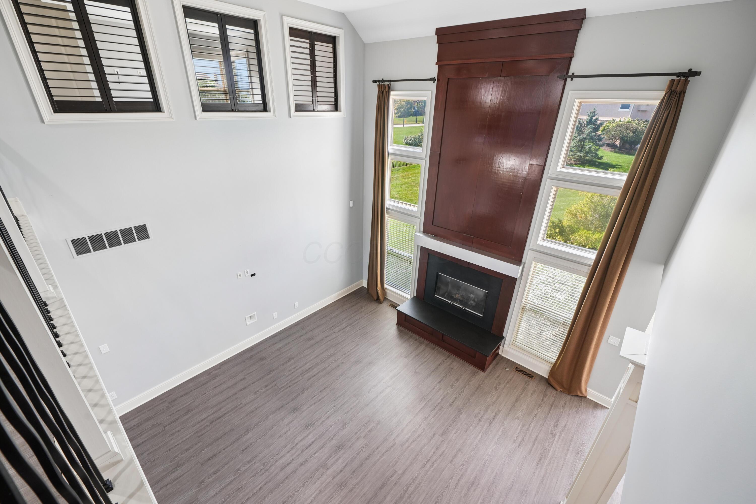
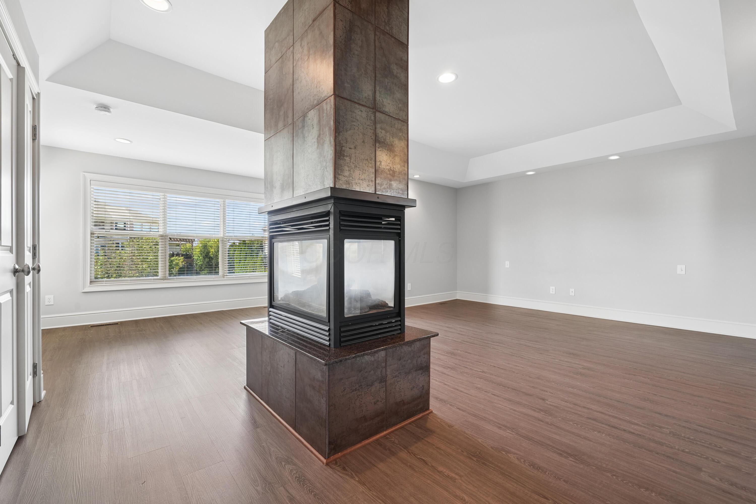
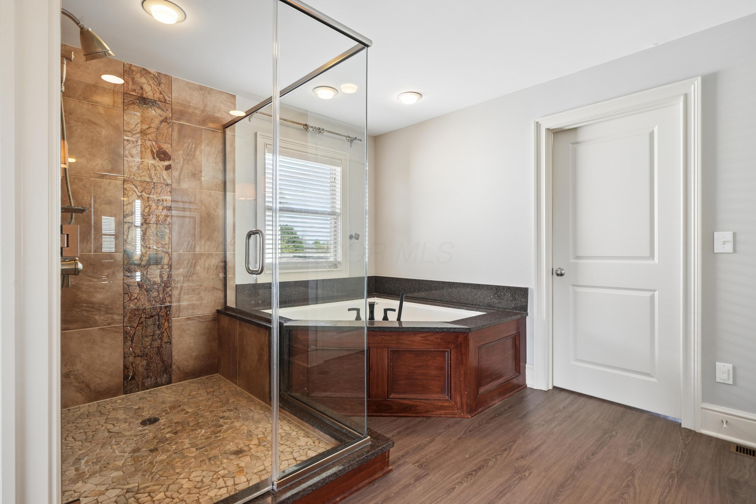
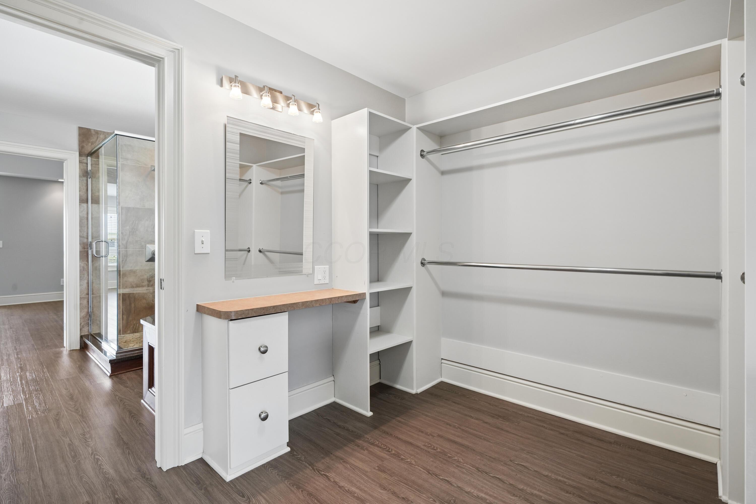
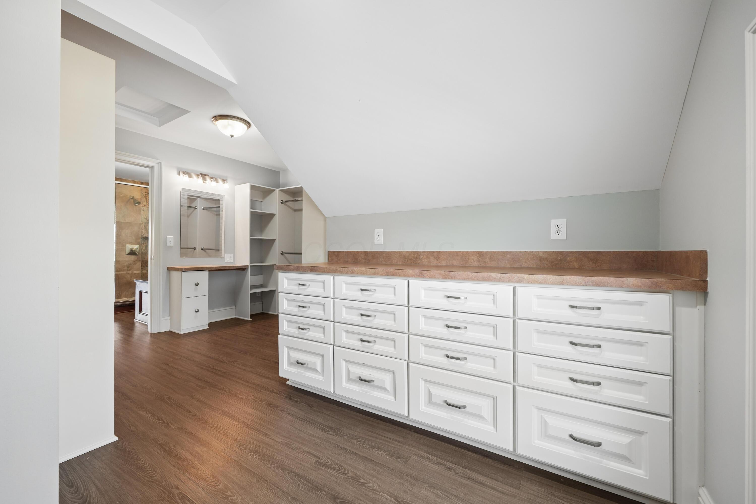
The oversized primary suite has plenty of room for a sitting area and a spacious bath. The finished lower level is great for entertaining and includes a wet bar, while two fireplaces add warmth and character throughout the home.

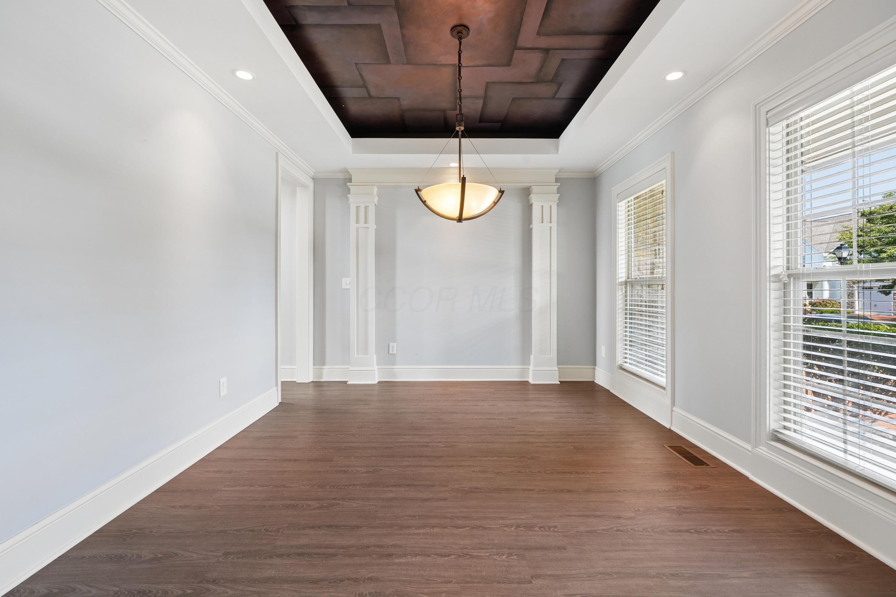
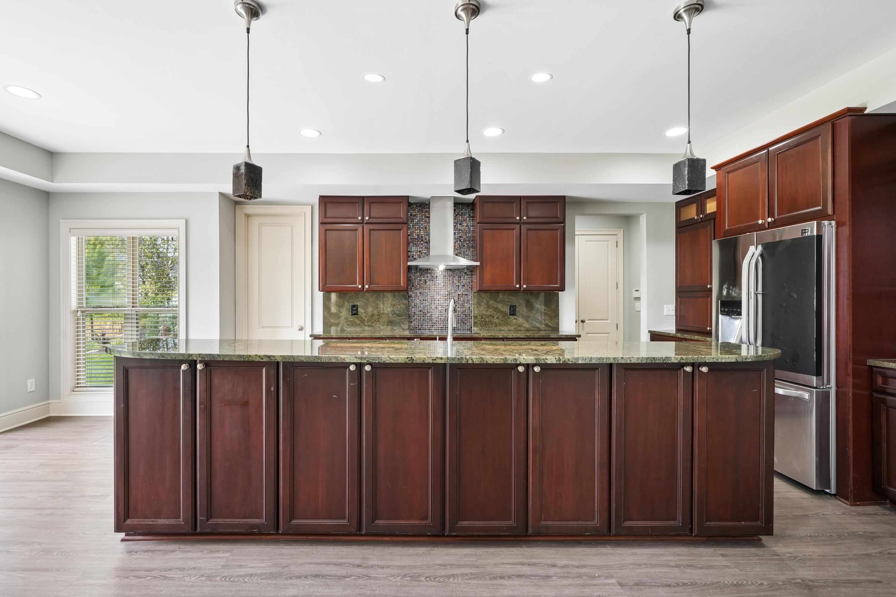
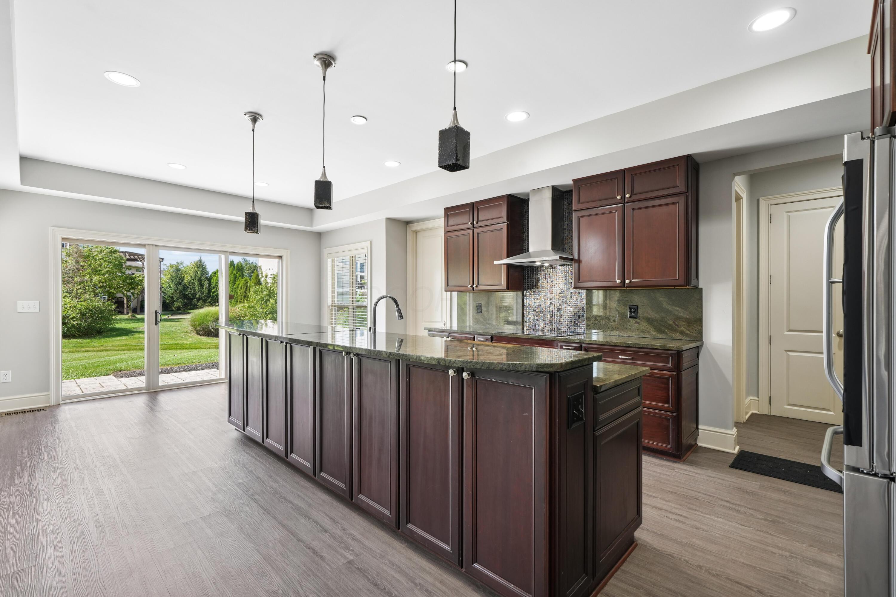
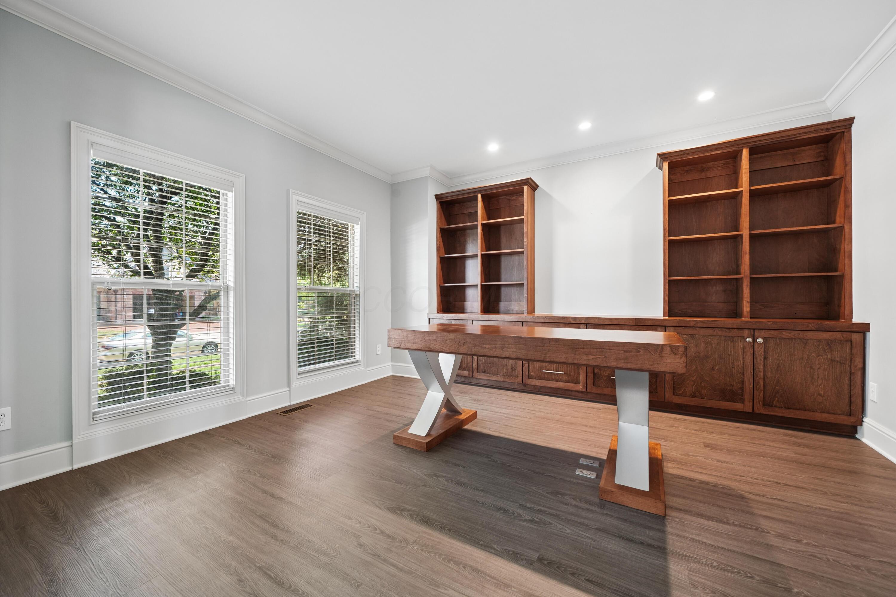
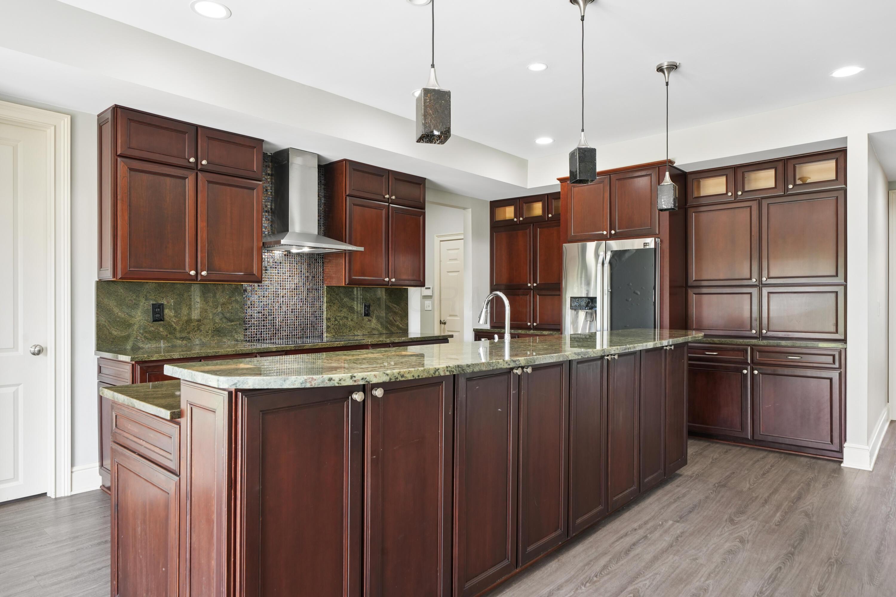
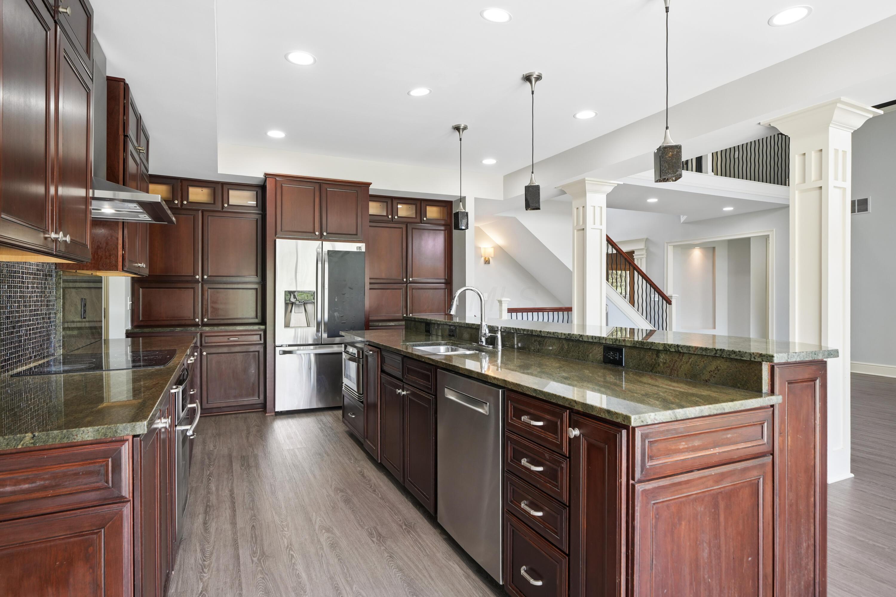
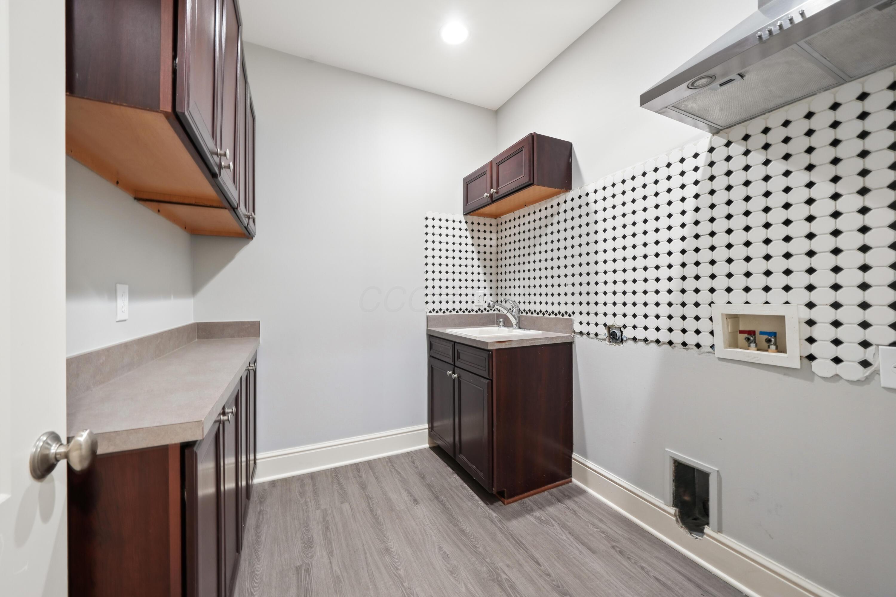
The kitchen features granite countertops, and the custom trim throughout gives the home a nice finished look. Major updates include a new roof in 2024 and a new hot water tank in 2024.

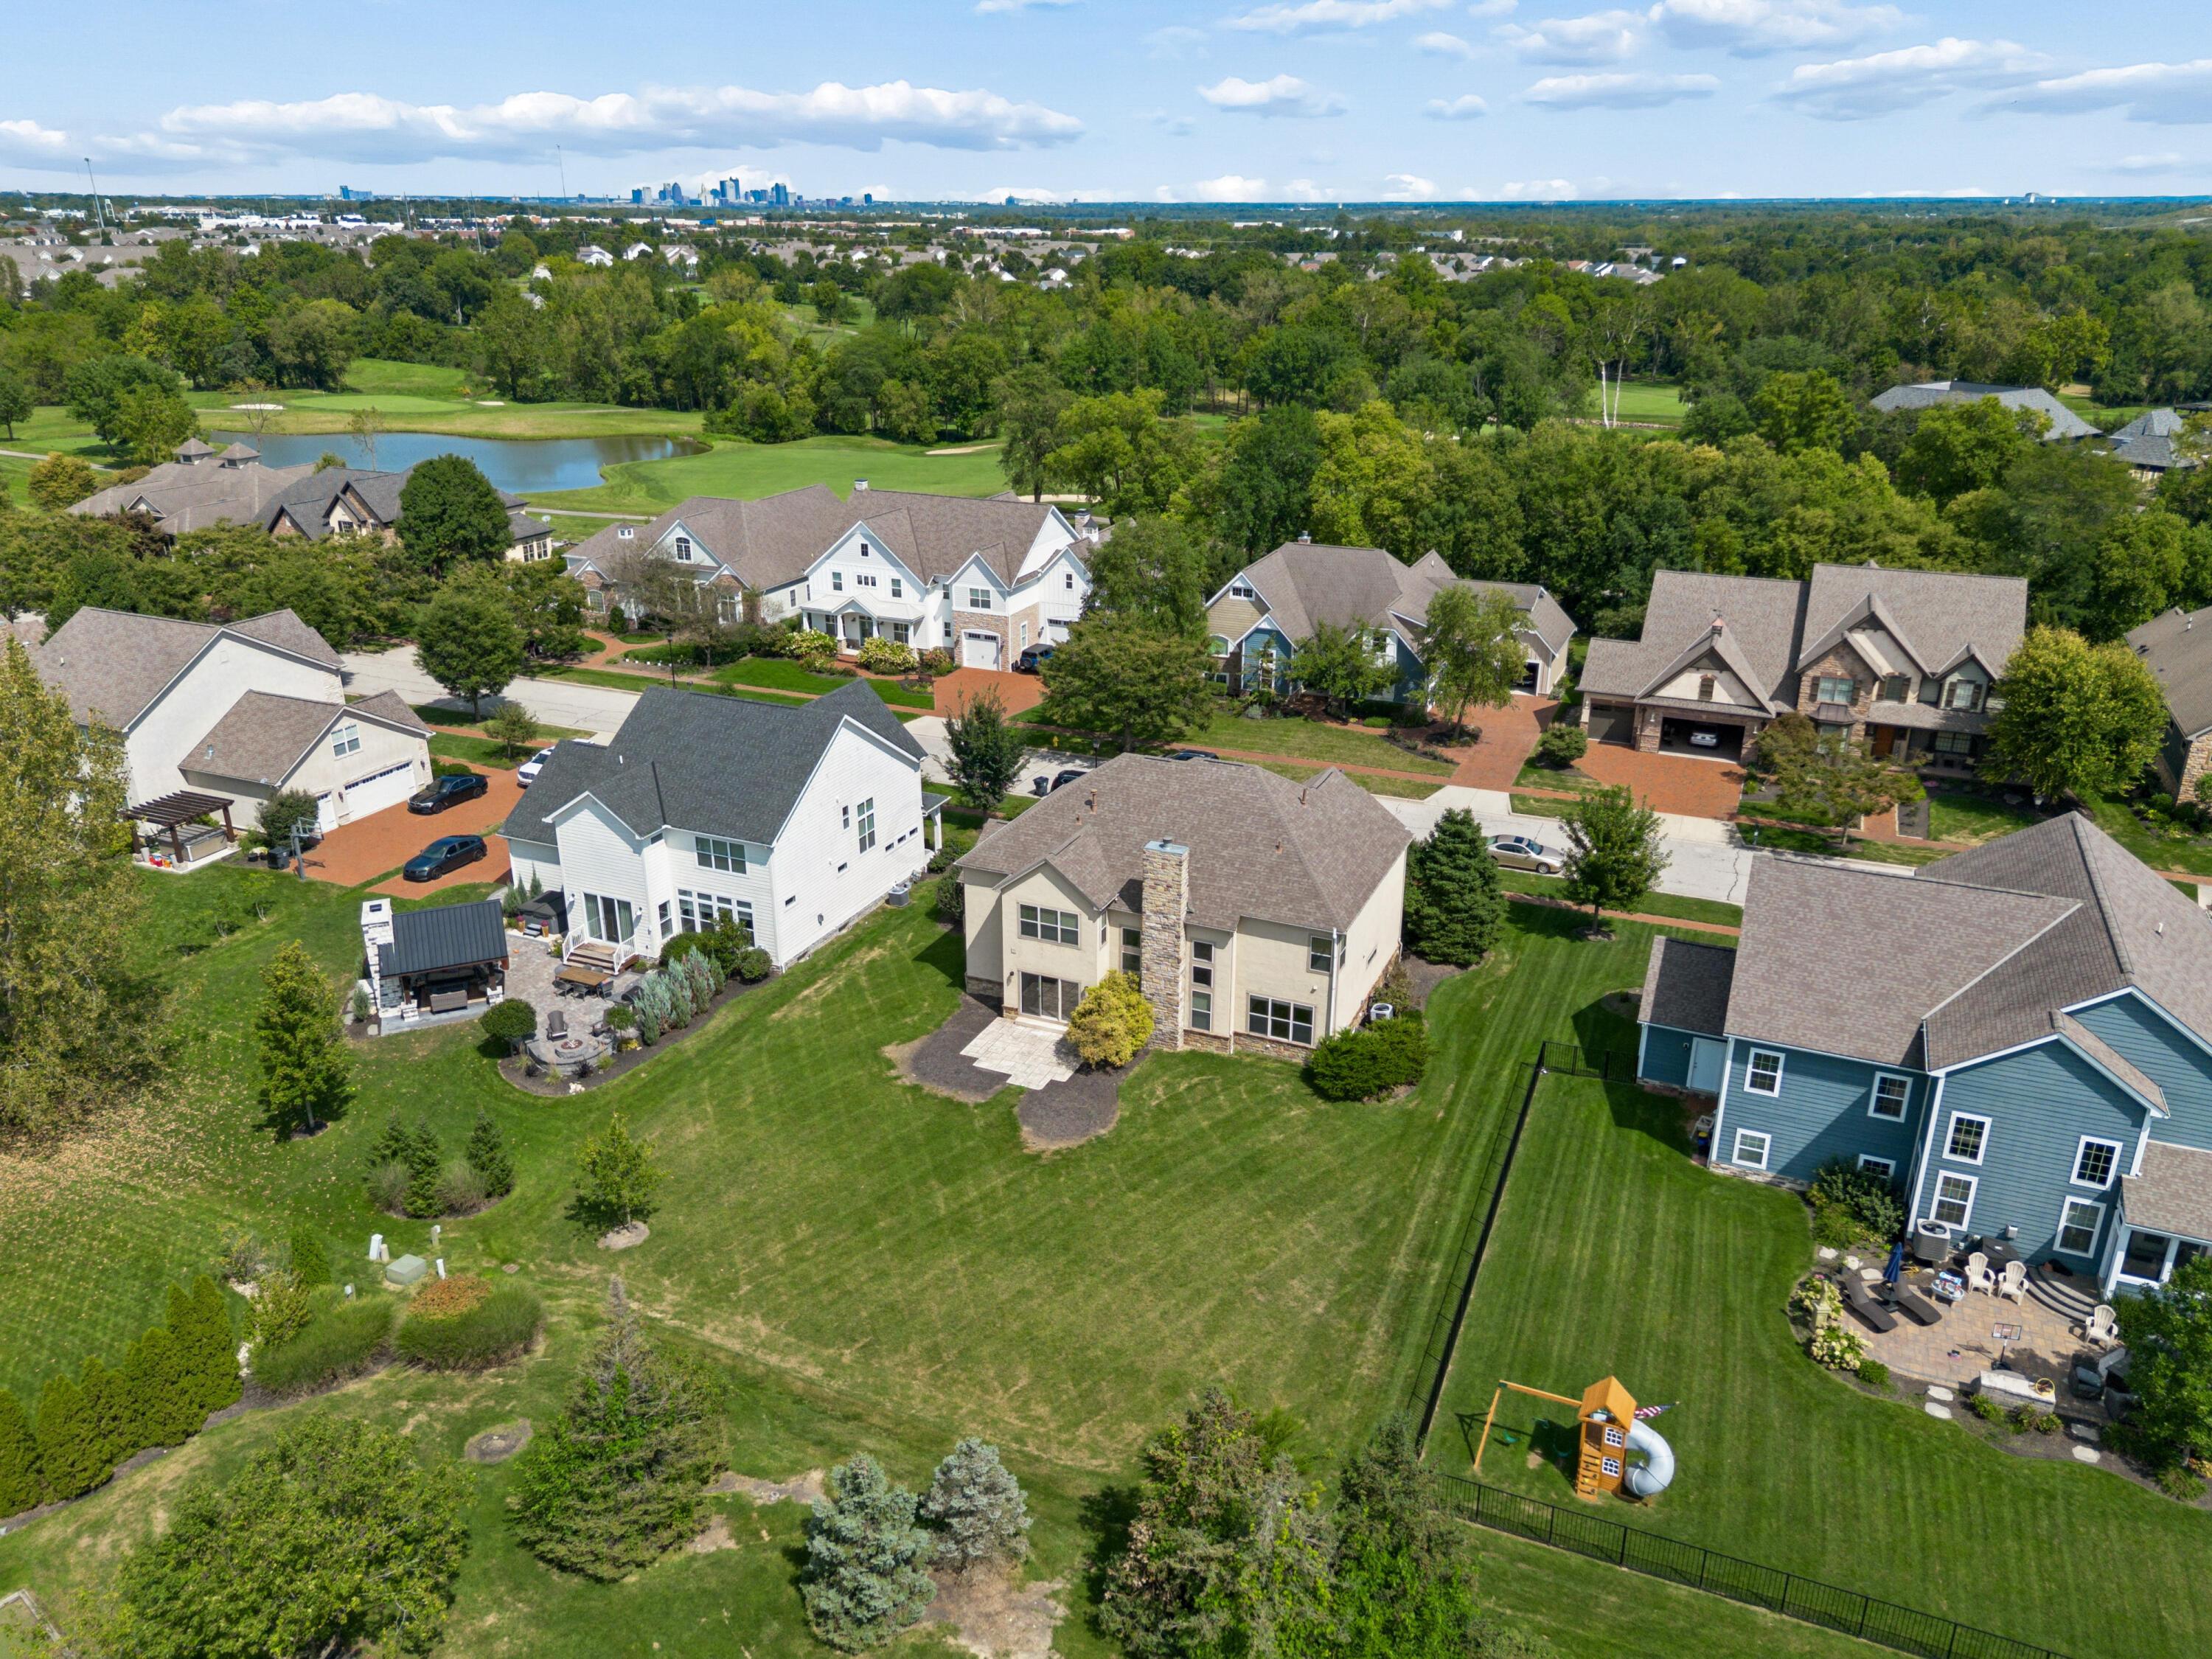
Outside, you'll find a private patio perfect for relaxing or entertaining, along with a spacious 3-car garage.

A great combination of space, comfort, and updates in one of Grove City's most desirable communities.

5
beds

4
baths

3,432 Sq.Ft. LIVING AREA

0.3 Acres lot

Features & Amenities

Interior

  • total bedrooms5
  • Total bathrooms4
  • full bathrooms4
  • Flooring Wood, Laminate, Carpet
  • Fireplace Two, Gas Log

Area & Lot

  • Status Leased
  • Date Leased November 10, 2026
  • Living Area3,432 Sq.Ft.
  • Total Area3,432 Sq.Ft.
  • Lot Area0.3 Acres
  • MLS® ID226040082
  • TypeOther
  • YEAR BUILT2007
  • NeighborhoodColumbus
  • Architecture StylesCraftsman
  • School DistrictSOUTH WESTERN CSD 2511 FRA CO.

Exterior

  • Garage Space3.0
  • water SourcePublic
  • AIR CONDITIONINGCentral Air
  • sewerPublic Sewer
  • SubstructureBlock
  • HOA AmenitiesBasketball Court, Bike/Walk Path, Clubhouse, Fitness Facility, Park, Pool

Financial

  • Lease Price$3,995/mo

Columbus

Explore

Work With Dedra

Get assistance in determining the current property value, crafting a competitive offer, writing and negotiating a contract, and much more. Contact me today.

Follow Me on Instagram