
Leave a Message

By providing your contact information to Dedra Lucas, your personal information will be processed in accordance with Dedra Lucas's Privacy Policy. By checking the box(es) below, you expressly consent to receive marketing or promotional real estate communication from Dedra Lucas in the manner selected by you. For SMS text messages, message frequency varies. Message and data rates may apply. Consent is not a condition of purchase of any goods or services. You may opt out of receiving further communications from Dedra Lucas at any time. To opt out of receiving SMS text messages, reply STOP to unsubscribe. SMS text messaging is subject to our Terms of Use.

Thank you for your message. We will be in touch with you shortly.

4490 North Street
4490 North Street
4490 North Street
4490 North Street
4490 North Street
4490 North Street
4490 North Street
4490 North Street
4490 North Street
4490 North Street
4490 North Street
4490 North Street
4490 North Street
4490 North Street
4490 North Street
4490 North Street
4490 North Street
4490 North Street
4490 North Street
4490 North Street
4490 North Street
4490 North Street
4490 North Street
4490 North Street
4490 North Street
4490 North Street
4490 North Street
4490 North Street
4490 North Street
4490 North Street
4490 North Street
4490 North Street
4490 North Street
4490 North Street
4490 North Street
4490 North Street
4490 North Street
4490 North Street
4490 North Street
4490 North Street
4490 North Street
4490 North Street
4490 North Street
4490 North Street
4490 North Street
4490 North Street
4490 North Street
4490 North Street
4490 North Street
4490 North Street
4490 North Street
4490 North Street
4490 North Street
4490 North Street
4490 North Street
4490 North Street
4490 North Street
4490 North Street
4490 North Street
4490 North Street
4490 North Street
4490 North Street
SEE ALL PHOTOS
4490 North Street
4490 North Street
4490 North Street
4490 North Street
4490 North Street
4490 North Street
4490 North Street
4490 North Street
4490 North Street
4490 North Street
4490 North Street
4490 North Street
4490 North Street
4490 North Street
4490 North Street
4490 North Street
4490 North Street
4490 North Street
4490 North Street
4490 North Street
4490 North Street
4490 North Street
4490 North Street
4490 North Street
4490 North Street
4490 North Street
4490 North Street
4490 North Street
4490 North Street
4490 North Street
4490 North Street
4490 North Street
4490 North Street
4490 North Street
4490 North Street
4490 North Street
4490 North Street
4490 North Street
4490 North Street
4490 North Street
4490 North Street
4490 North Street
4490 North Street
4490 North Street
4490 North Street
4490 North Street
4490 North Street
4490 North Street
4490 North Street
4490 North Street
4490 North Street
4490 North Street
4490 North Street
4490 North Street
4490 North Street
4490 North Street
4490 North Street
4490 North Street
4490 North Street
4490 North Street
4490 North Street
4490 North Street
Courtesy of Tina M Powell - Coldwell Banker Realty
Sold

4490 North Street

4490 North Street, Granville, OH 43023

$550,000
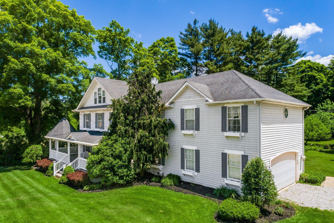
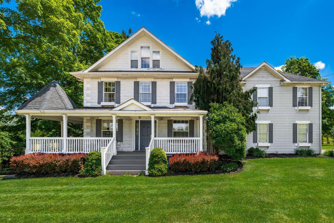
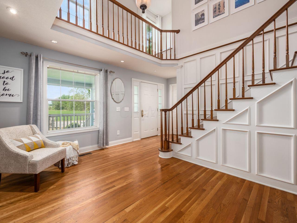
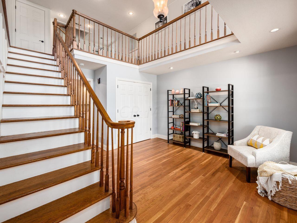
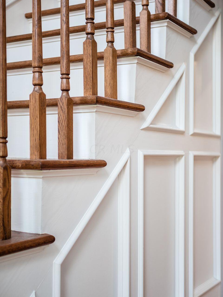
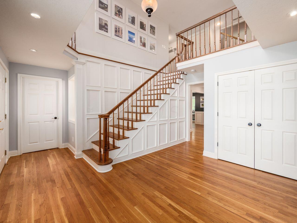
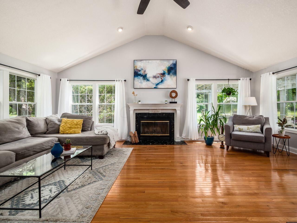
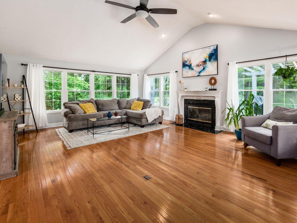
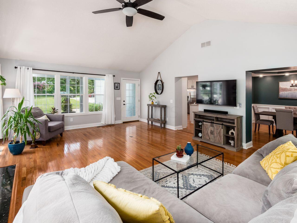
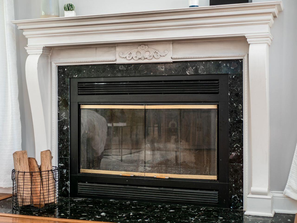
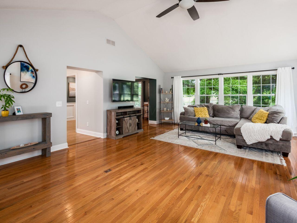
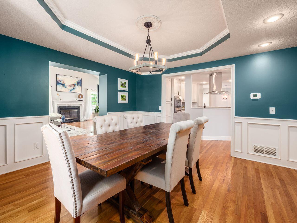
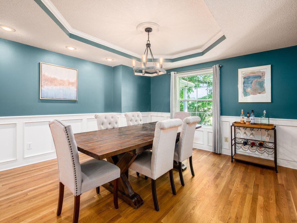
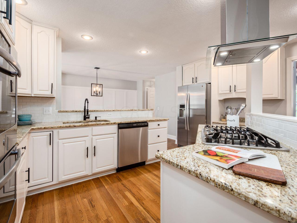
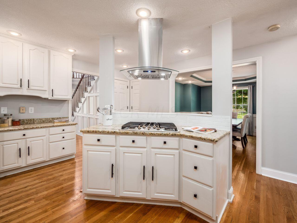
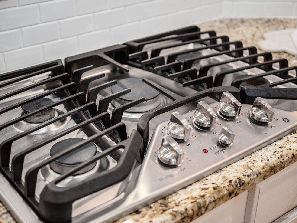
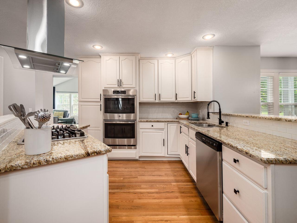
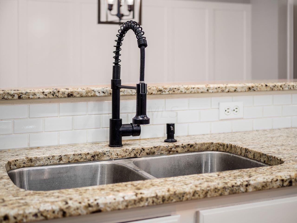
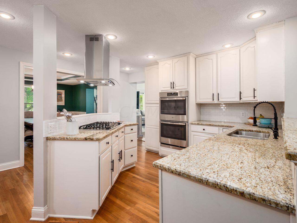
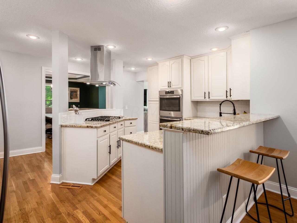
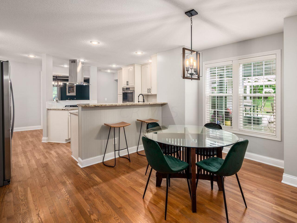
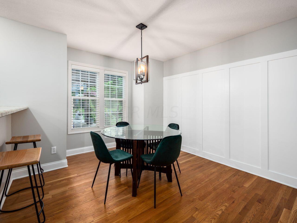
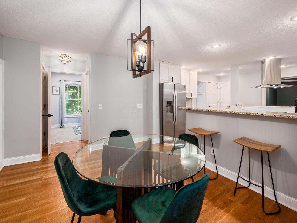
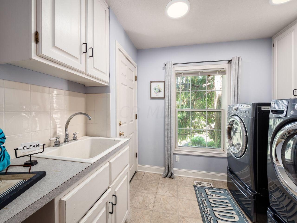
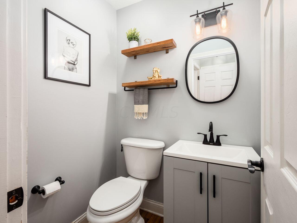
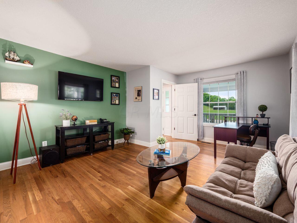
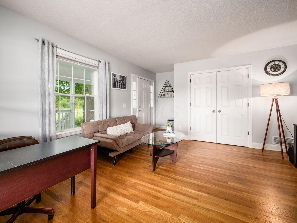
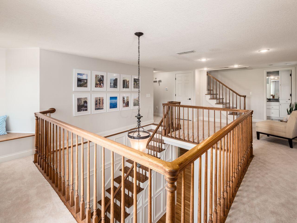
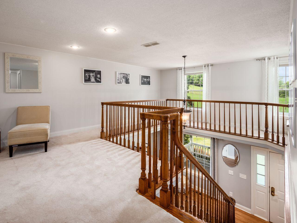
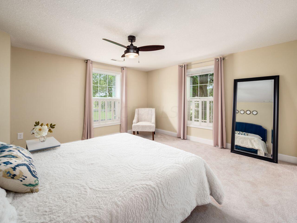
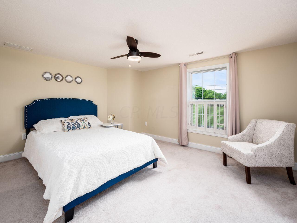
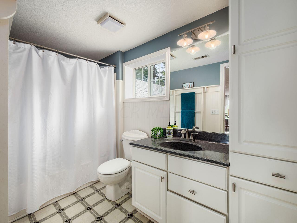
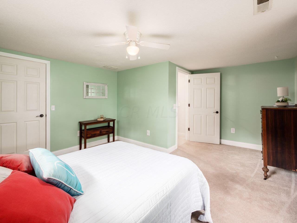
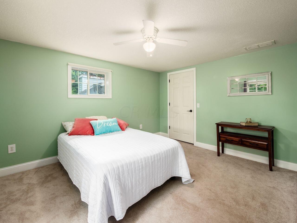
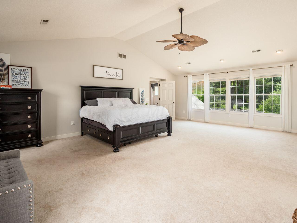
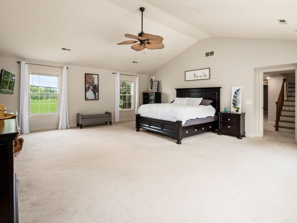
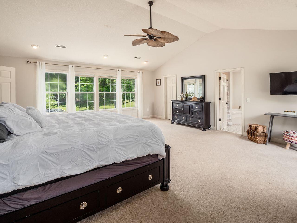
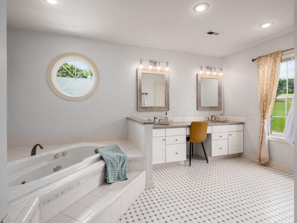
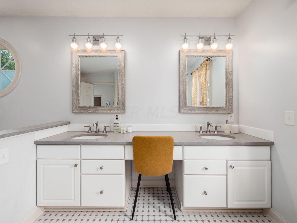
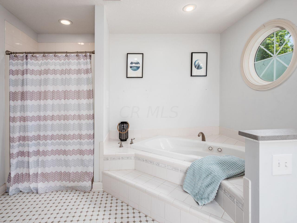
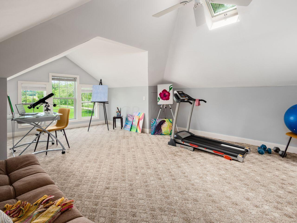
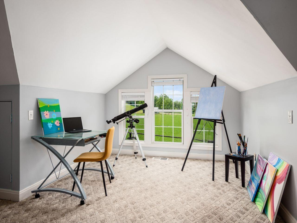
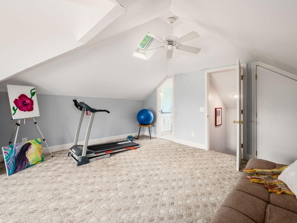
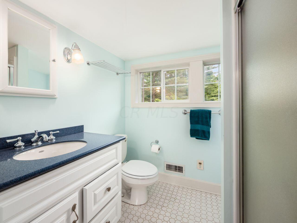
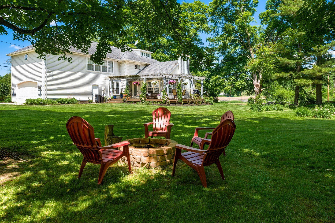
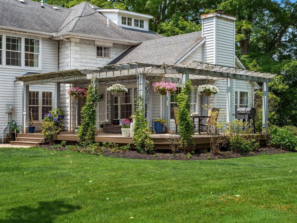
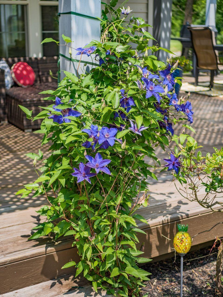
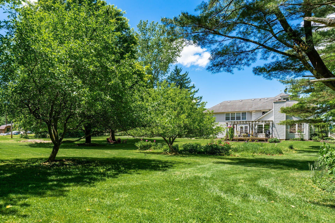
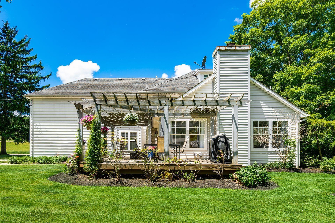
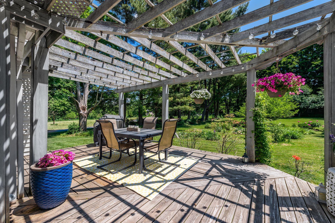
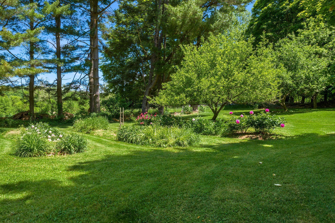
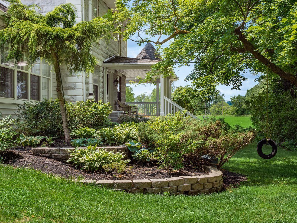
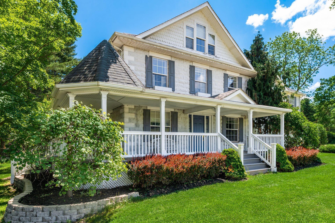
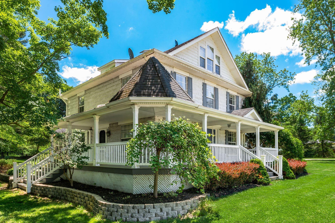
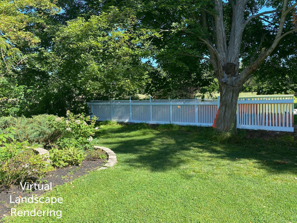
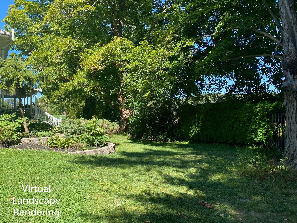
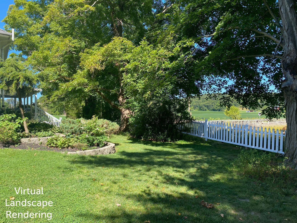
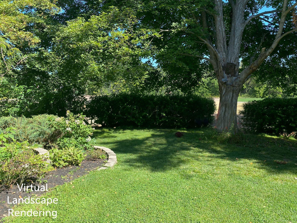
THIS MOVE IN READY HOME IS LOCATED MINUTES TO DOWNTOWN GRANVILLE & DENISON! ONLY 20 MINUTES TO THE NEW INTEL PLANT AND AIRPORT! 3,776 sq ft of living space, this beauty offers a huge Great Rm w/Fireplace overlooking lush gardens & private backyard, updated Gourmet Kitchen incl. gas cooktop, double ovens, new vent range hood, granite counters, pantry, breakfast bar plus a lovely eat in space w/wainscoting, KI opens to spacious Dining Rm that holds a large table, 1st floor Den is very private w/own entrance & closet so could also be a 1st flr bdrm, Grand Entry, 2nd level has huge primary suite w/spacious walkin closet & owners bath w/garden tub, shower & dual vanity, 2nd & 3rd bedrooms plus full bath, 3rd level includes Bonus Room with full bathroom. Many updates. New furnace.

5
beds

4
baths

3,776 Sq.Ft. LIVING AREA

1.42 Acres lot

Features & Amenities

Interior

  • total bedrooms5
  • Total bathrooms4
  • full bathrooms3
  • half bathroom1
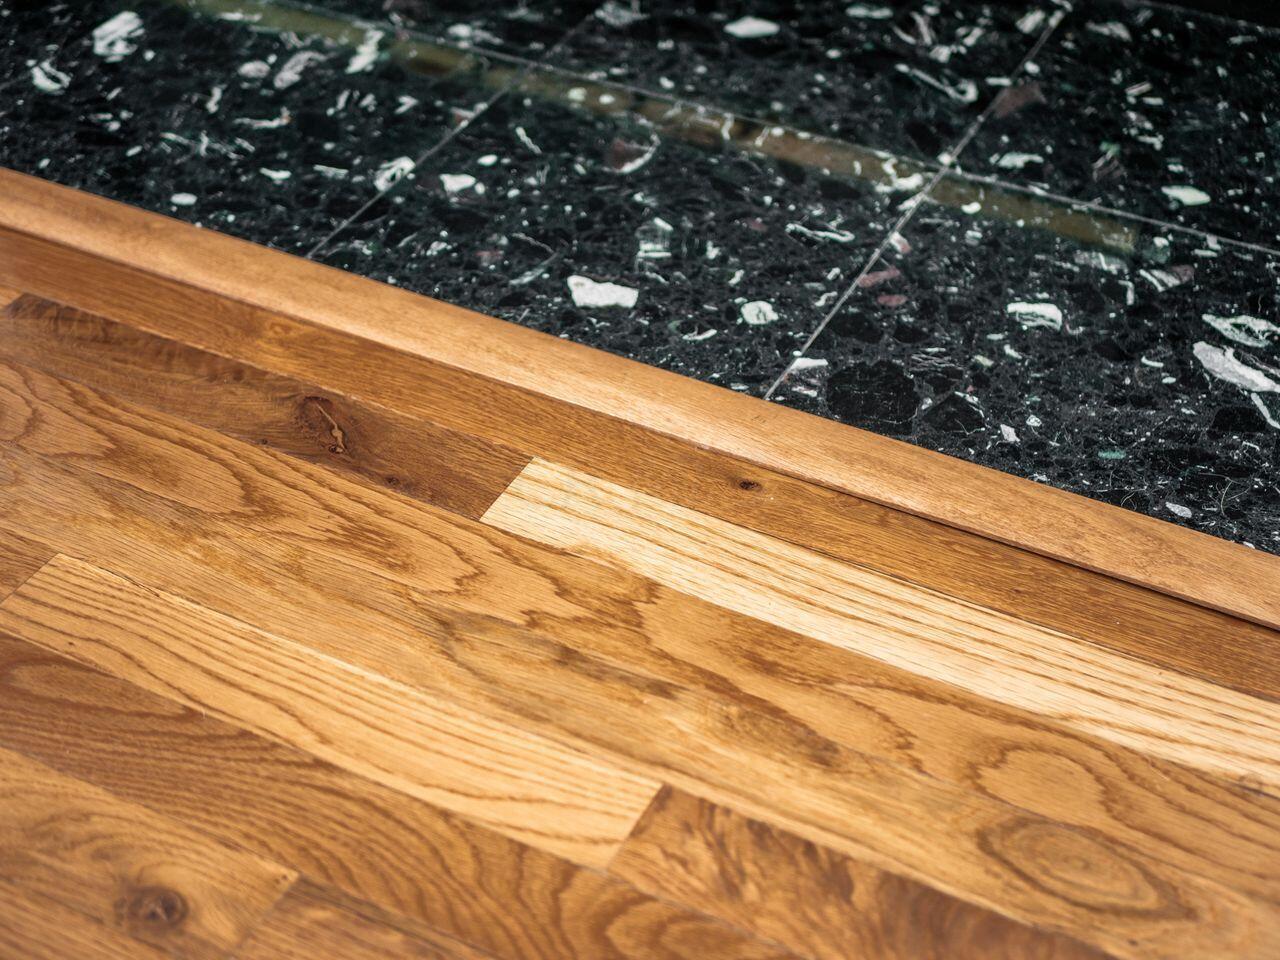
  • Flooring Wood, Laminate, Carpet, Ceramic/Porcelain
  • Fireplace Wood Burning
  • other interior Features Dishwasher, Gas Range, Microwave, Refrigerator

Area & Lot

  • Status Sold
  • Date Sold October 16, 2023
  • Living Area3,776 Sq.Ft.
  • Lot Area1.42 Acres
  • MLS® ID223018274
  • TypeResidential
  • YEAR BUILT1910
  • School DistrictNORTH FORK LSD 4508 LIC CO.

Exterior

  • Garage Space2.0
  • water SourceWell, Private
  • parkingGarage Door Opener, Attached Garage, Side Load
  • HEAT TYPEPropane
  • AIR CONDITIONINGCentral Air
  • sewerPrivate Sewer
  • SubstructureBlock, Stone
  • other exterior FeaturesWaste Tr/Sys

Financial

  • Sales Price$550,000
  • Real Estate Tax $4,252/yr

Work With Dedra

Get assistance in determining the current property value, crafting a competitive offer, writing and negotiating a contract, and much more. Contact me today.

Follow Me on Instagram