3967 Reed Road
3967 Reed Road
3967 Reed Road
3967 Reed Road
3967 Reed Road
3967 Reed Road
3967 Reed Road
3967 Reed Road
3967 Reed Road
3967 Reed Road
3967 Reed Road
3967 Reed Road
3967 Reed Road
3967 Reed Road
3967 Reed Road
3967 Reed Road
3967 Reed Road
3967 Reed Road
3967 Reed Road
3967 Reed Road
3967 Reed Road
3967 Reed Road
3967 Reed Road
3967 Reed Road
3967 Reed Road
3967 Reed Road
3967 Reed Road
3967 Reed Road
3967 Reed Road
3967 Reed Road
3967 Reed Road
3967 Reed Road
3967 Reed Road
3967 Reed Road
SEE ALL PHOTOS
3967 Reed Road
3967 Reed Road
3967 Reed Road
3967 Reed Road
3967 Reed Road
3967 Reed Road
3967 Reed Road
3967 Reed Road
3967 Reed Road
3967 Reed Road
3967 Reed Road
3967 Reed Road
3967 Reed Road
3967 Reed Road
3967 Reed Road
3967 Reed Road
3967 Reed Road
3967 Reed Road
3967 Reed Road
3967 Reed Road
3967 Reed Road
3967 Reed Road
3967 Reed Road
3967 Reed Road
3967 Reed Road
3967 Reed Road
3967 Reed Road
3967 Reed Road
3967 Reed Road
3967 Reed Road
3967 Reed Road
3967 Reed Road
3967 Reed Road
3967 Reed Road
Courtesy of Julie A Esker - Coldwell Banker Realty
Sold

3967 Reed Road

3967 Reed Road, Upper Arlington, OH 43220

$680,000
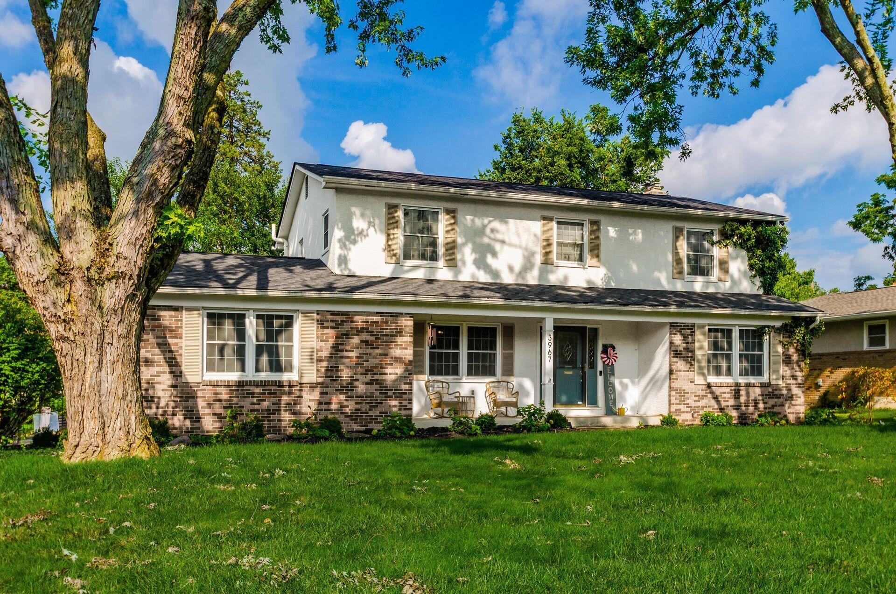
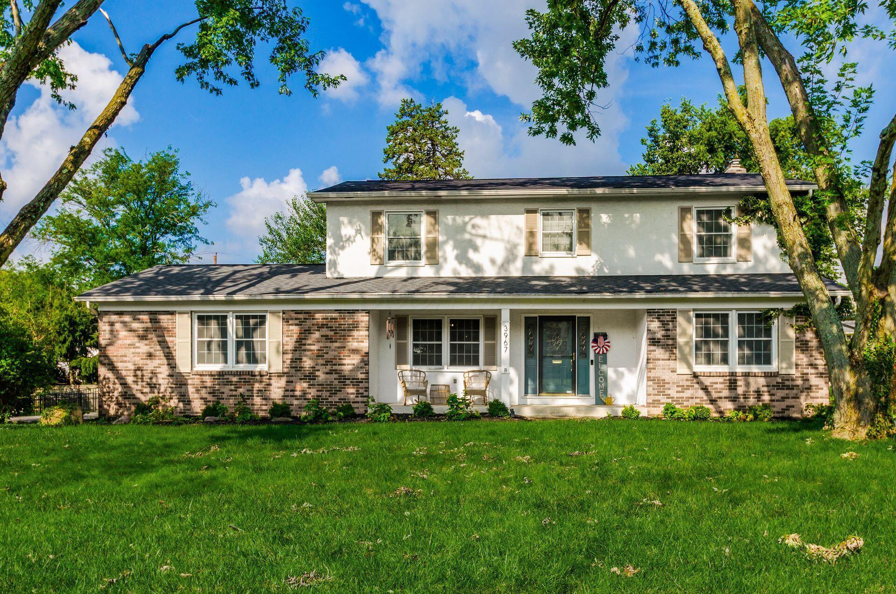
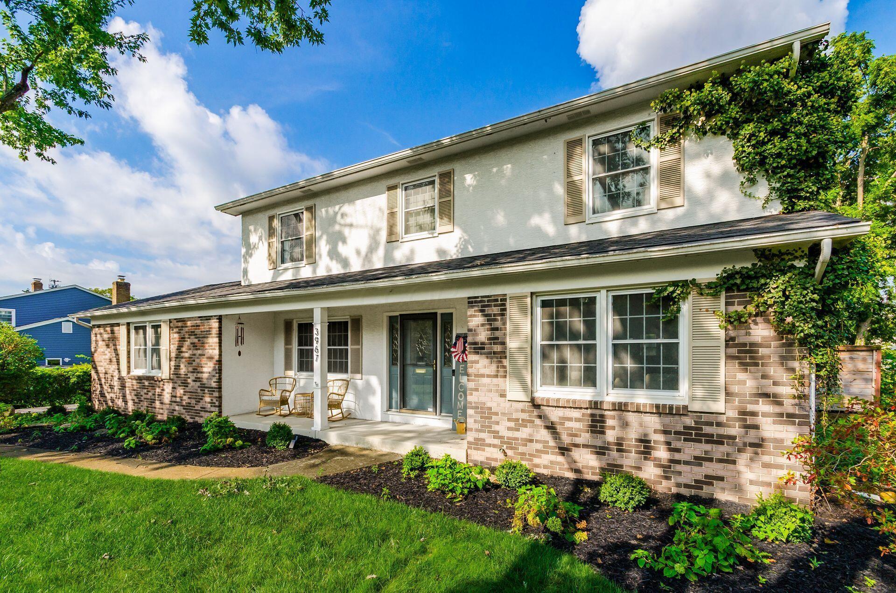
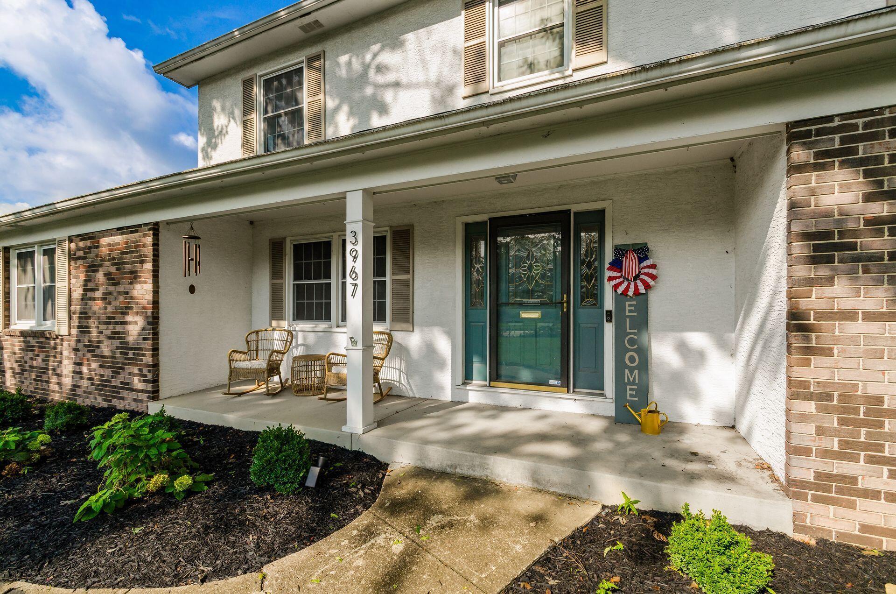
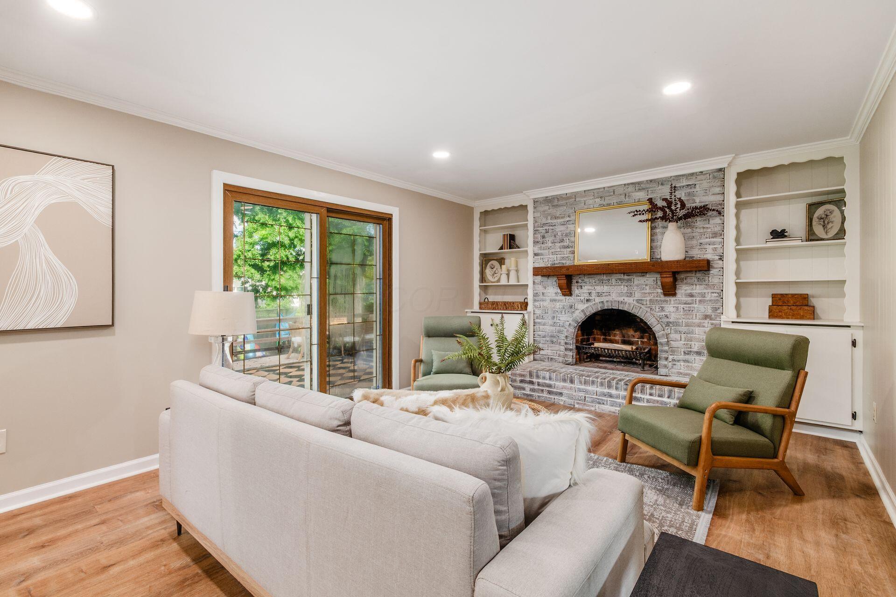
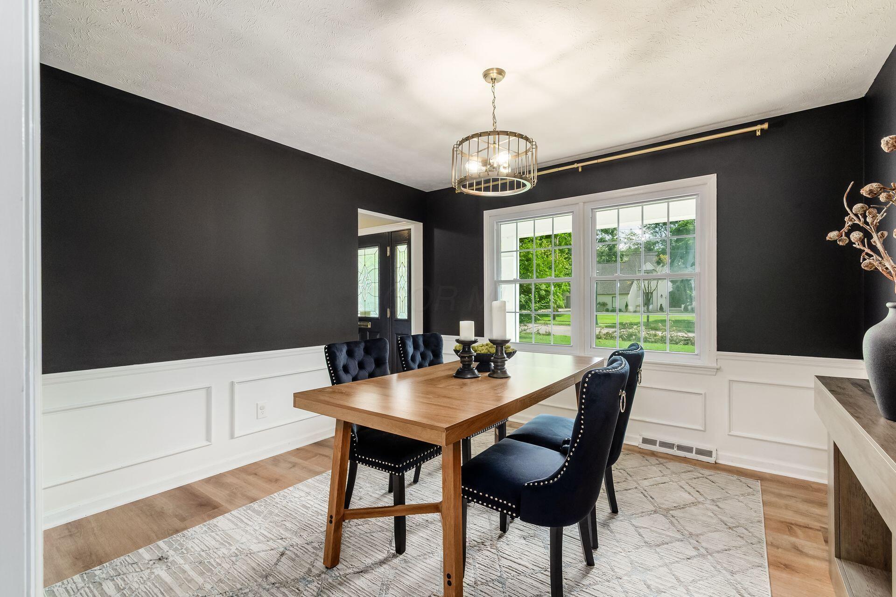
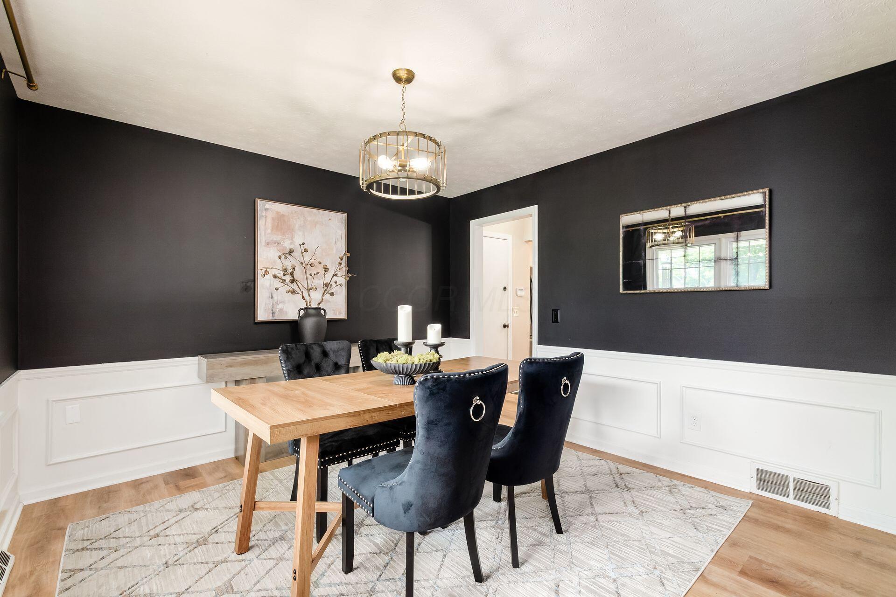
Welcome home! This beautifully updated 4-bedroom, 2.5-bath home offers a wonderful blend of style, comfort, and convenience, ideally located near parks and schools.
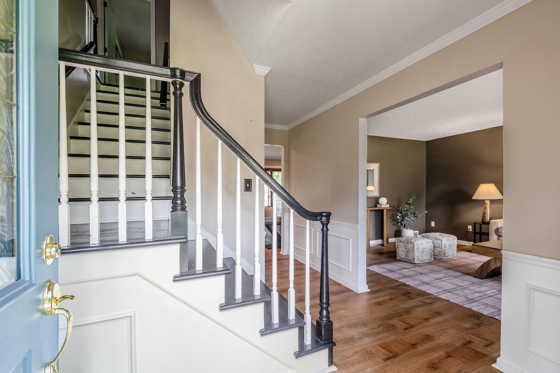
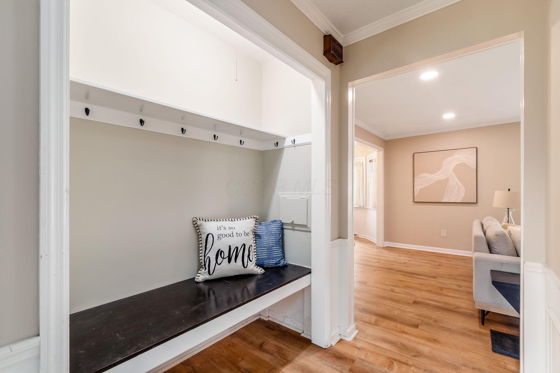
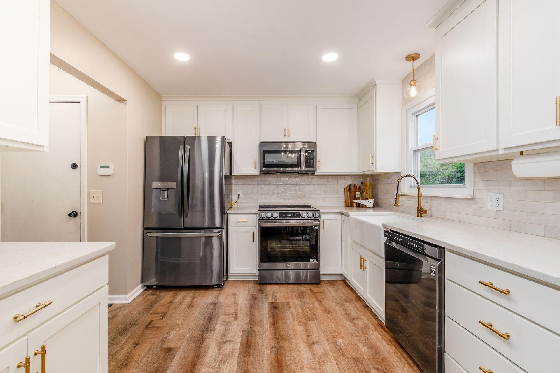
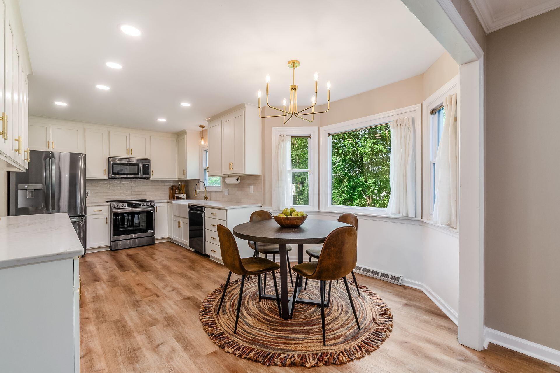
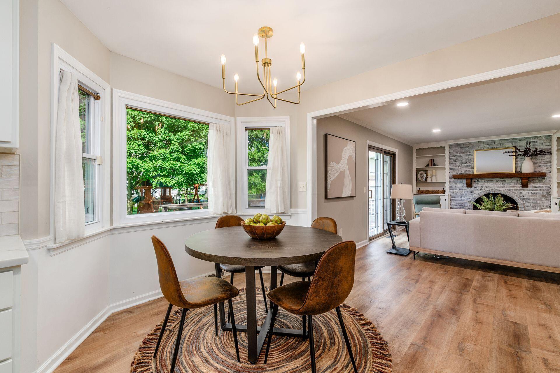
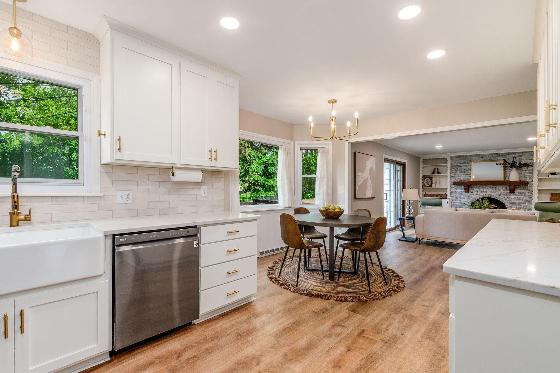
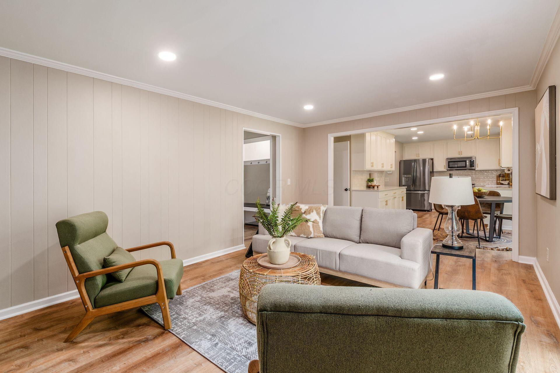
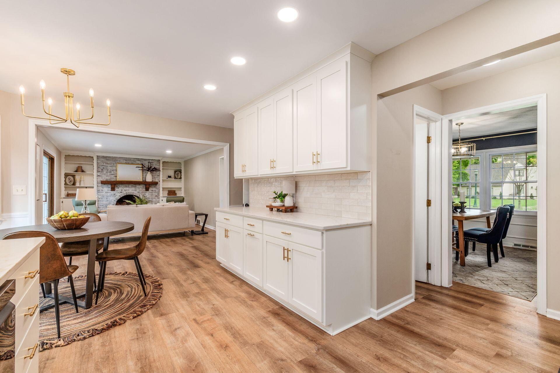
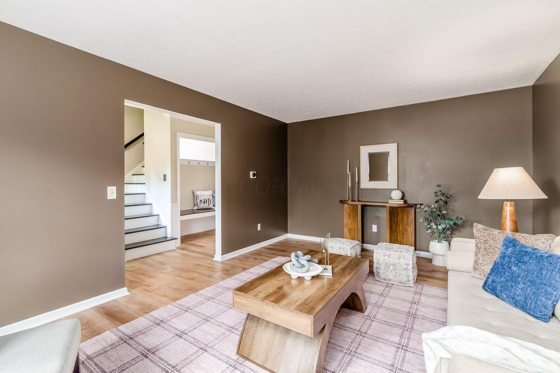
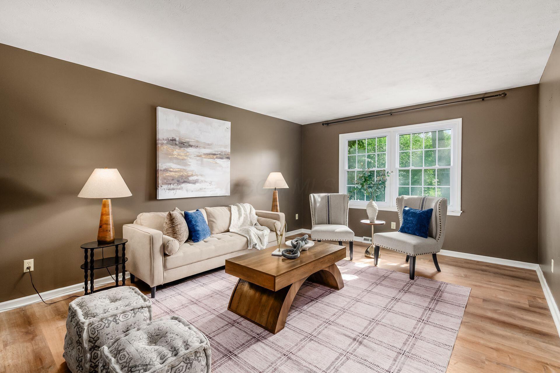
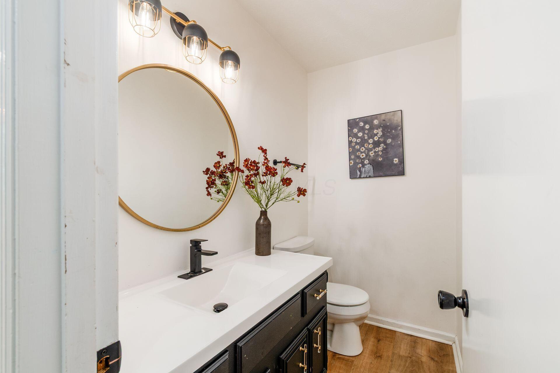
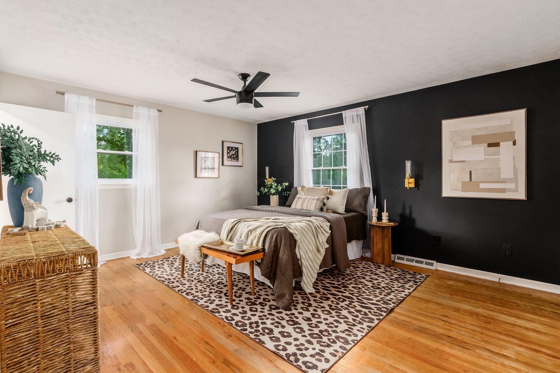
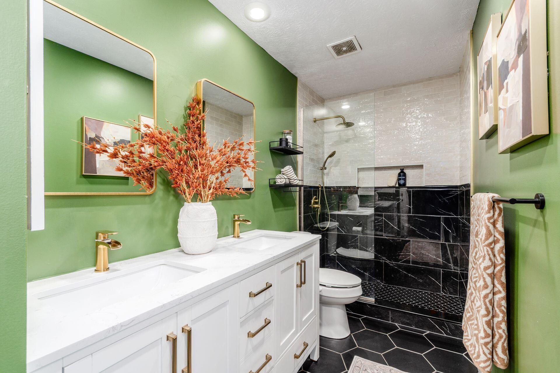
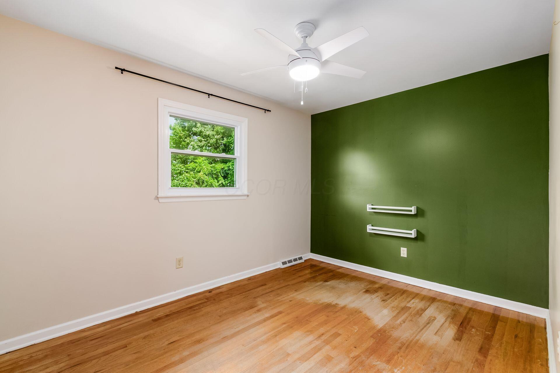
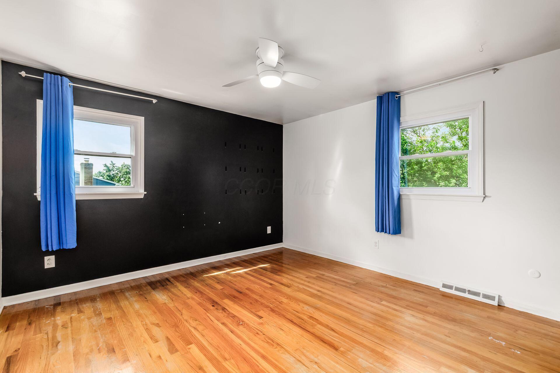
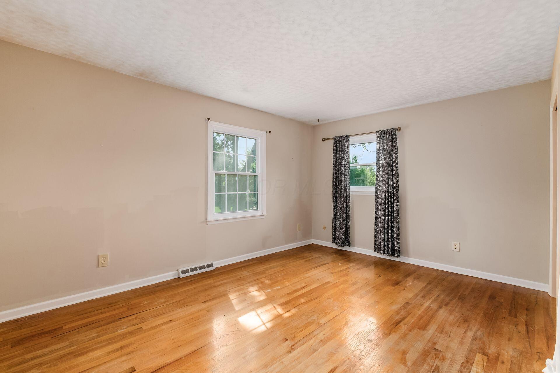
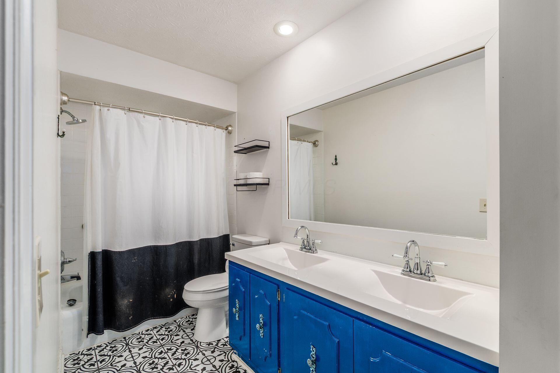
The heart of the home is a completely remodeled large kitchen with ample eating space, beautiful Amish built cabinets, quartz countertops, and bright tile backsplash, remodeled in 2024. The fingerprint-resistant stainless steel appliances (2023) complete this beautiful kitchen. The updates continue with remodeled bathrooms in 2023, a new roof in 2025, and a furnace and air conditioning system replaced and upgraded in 2022, providing peace of mind for years to come. Real oak hardwood floors add warmth and character throughout the upper level, while durable LVP flooring complements the main level.
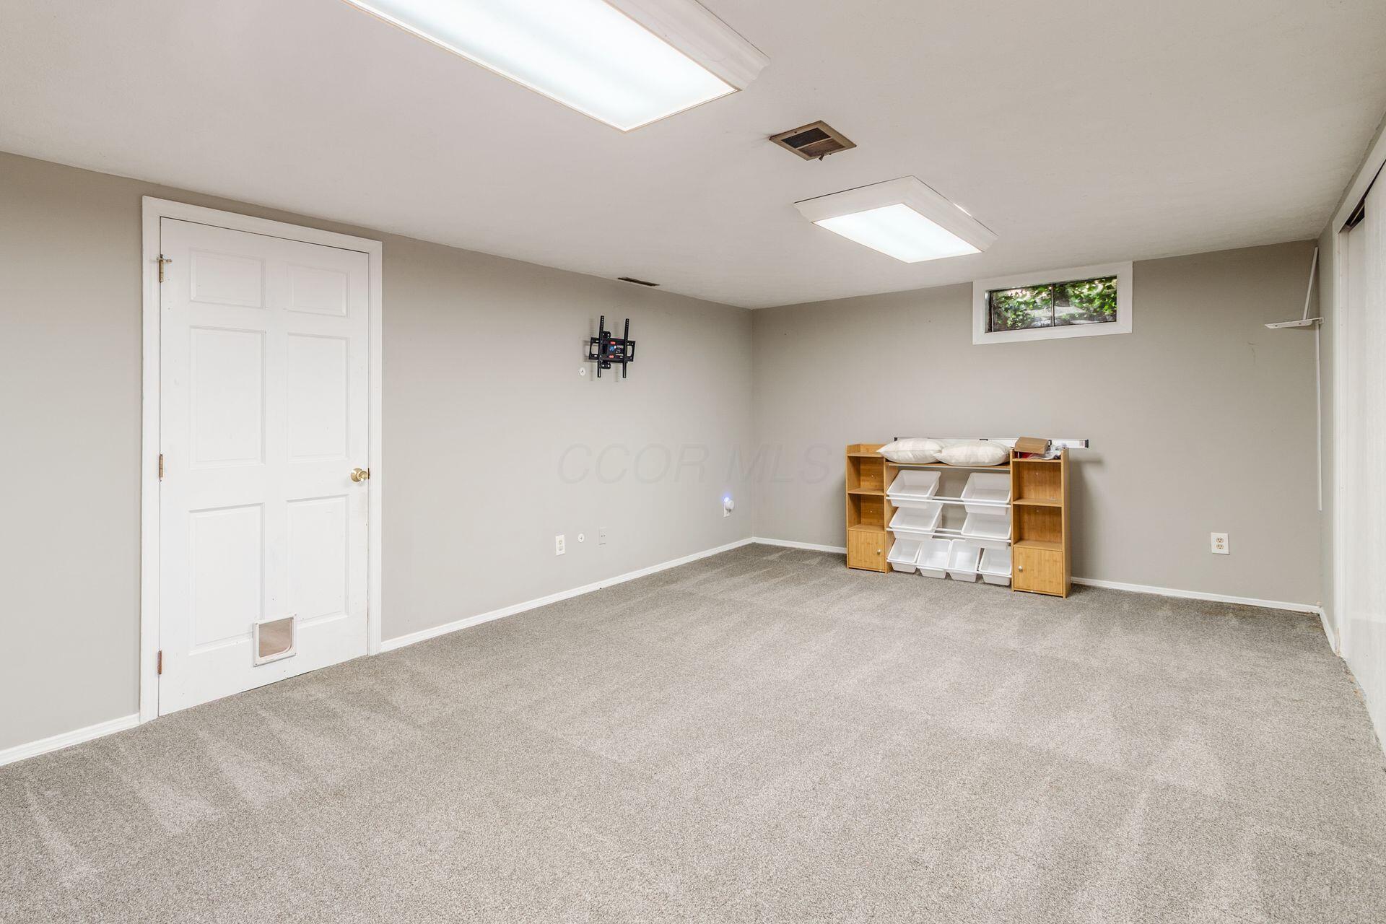
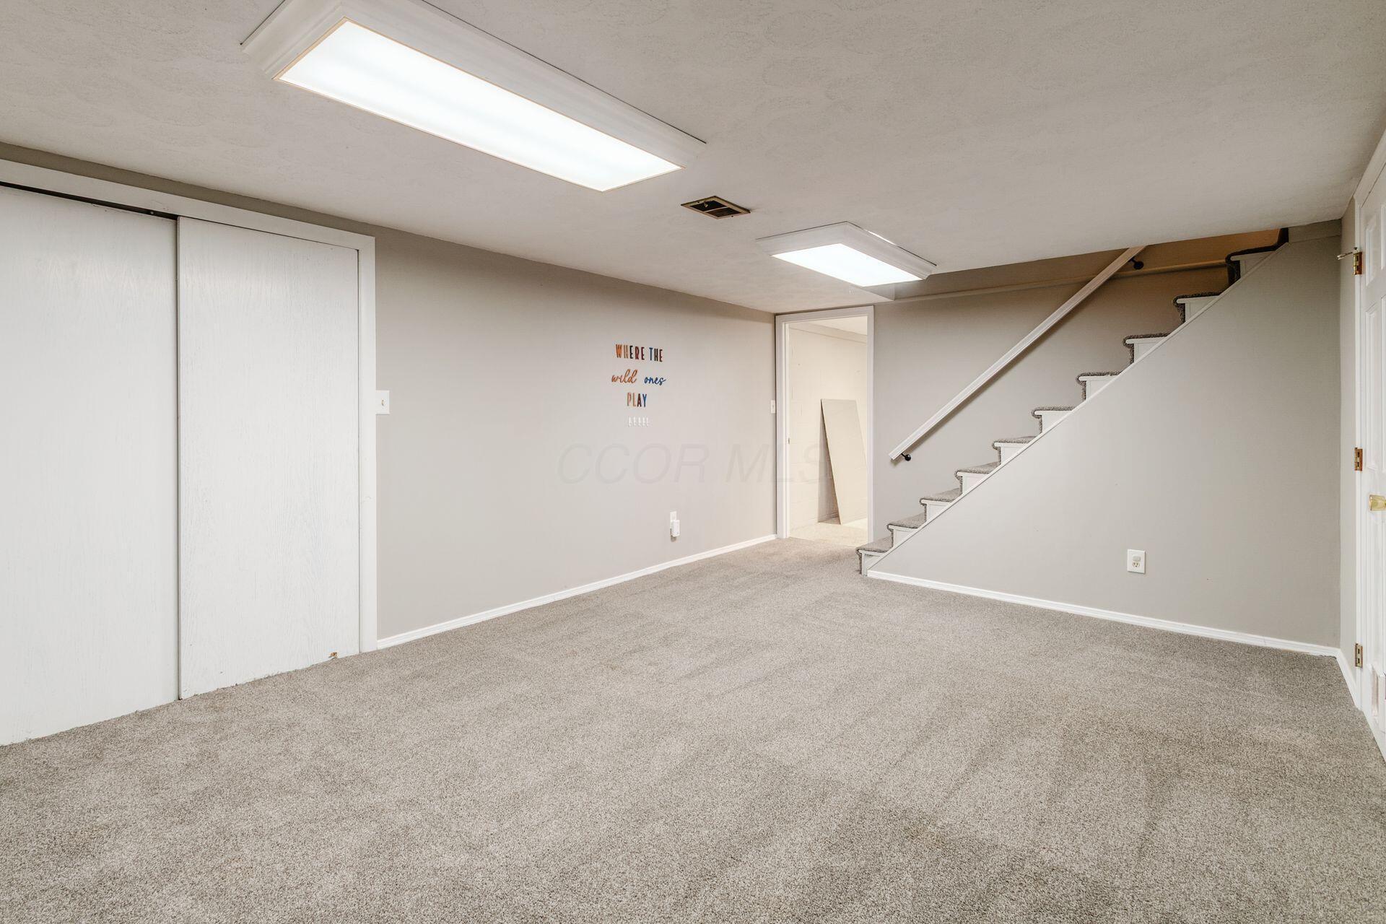
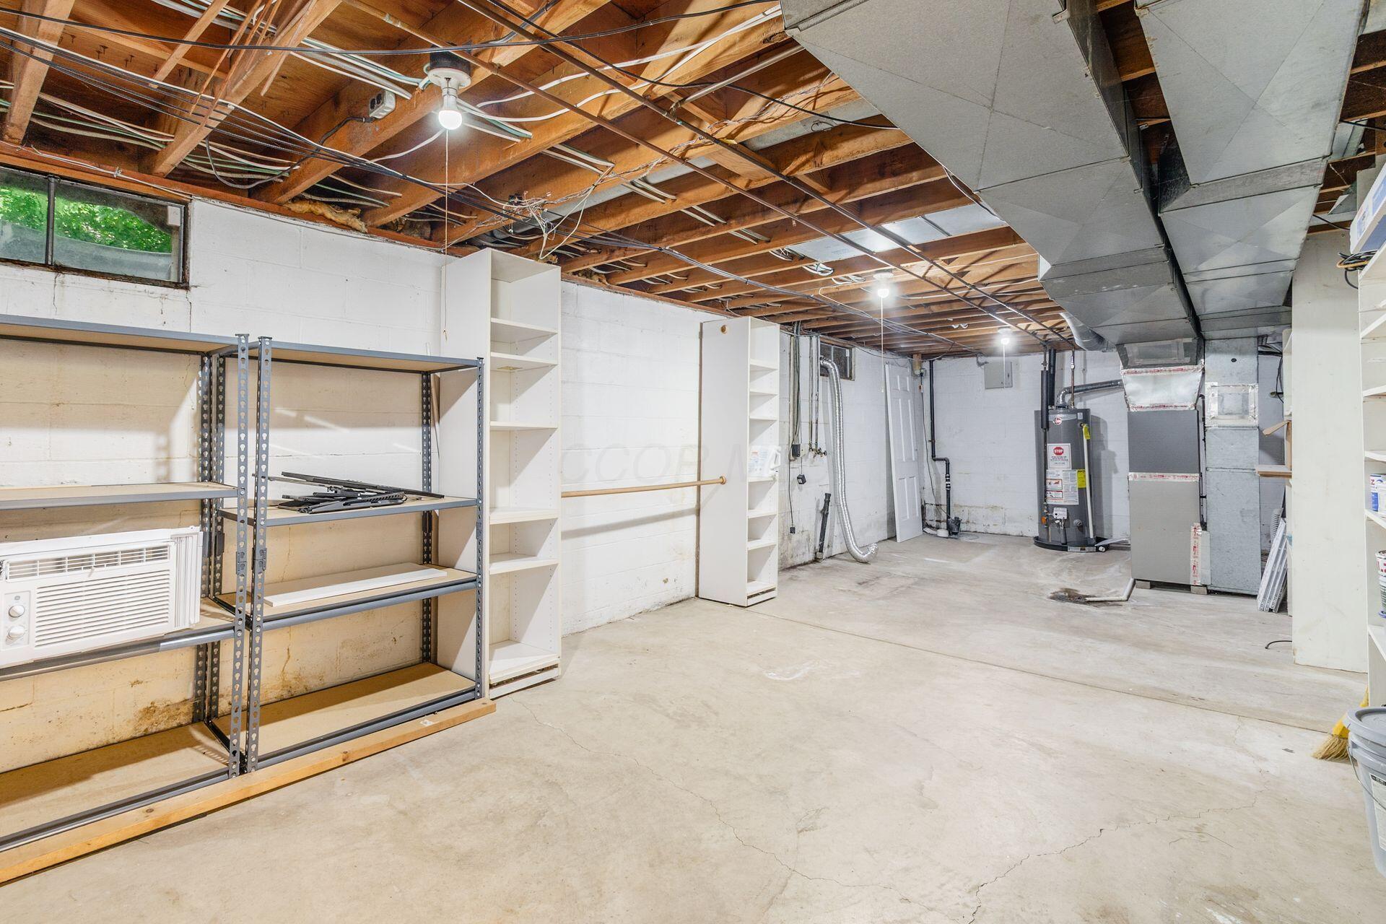
The finished lower-level area offers additional flexible living space, perfect for a family room, recreation area, home office, or playroom.
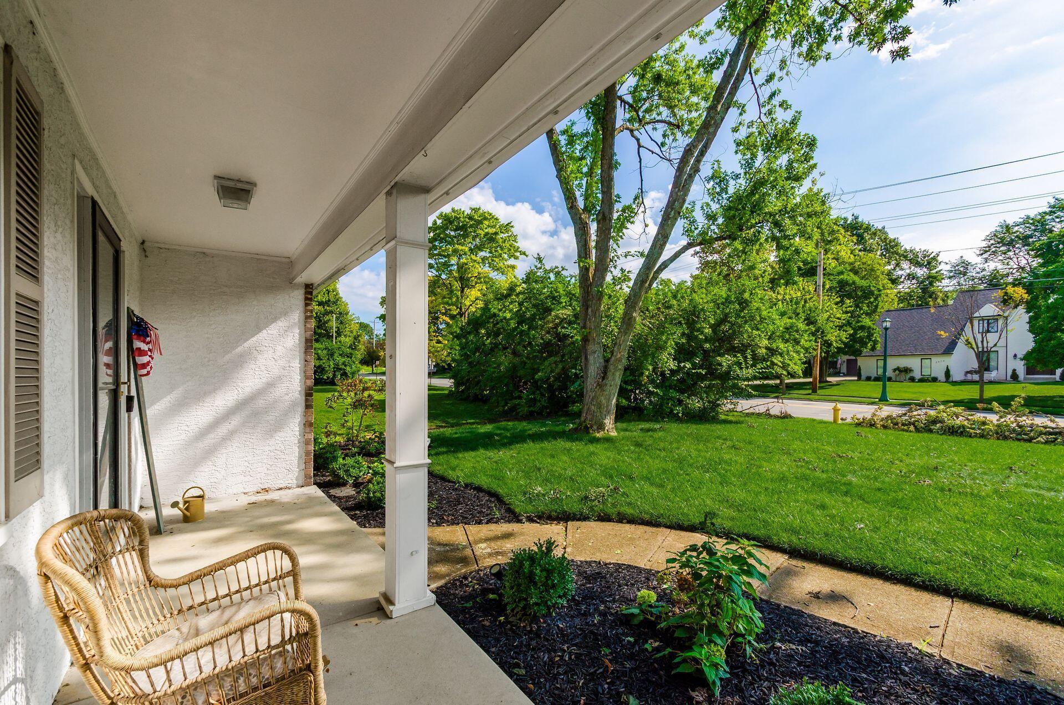
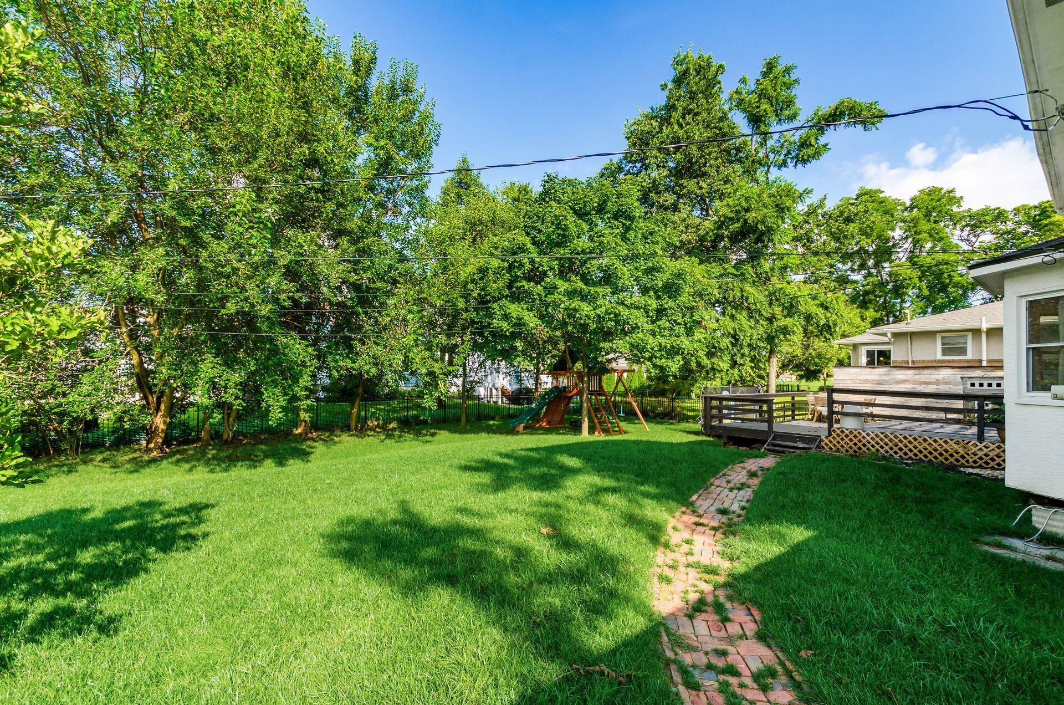
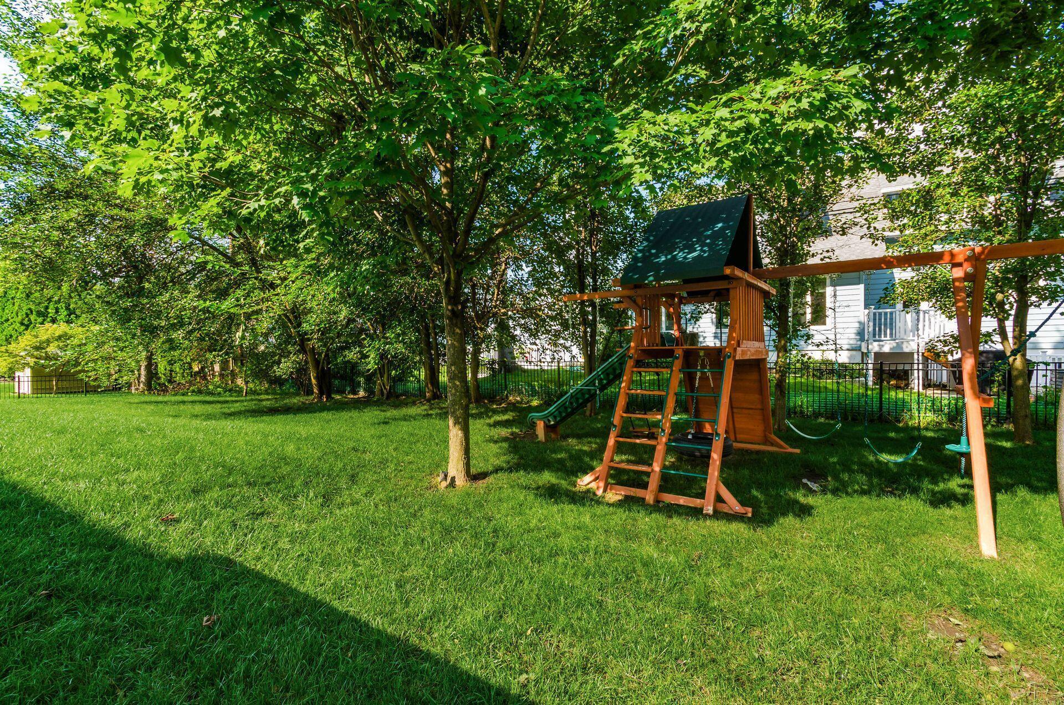
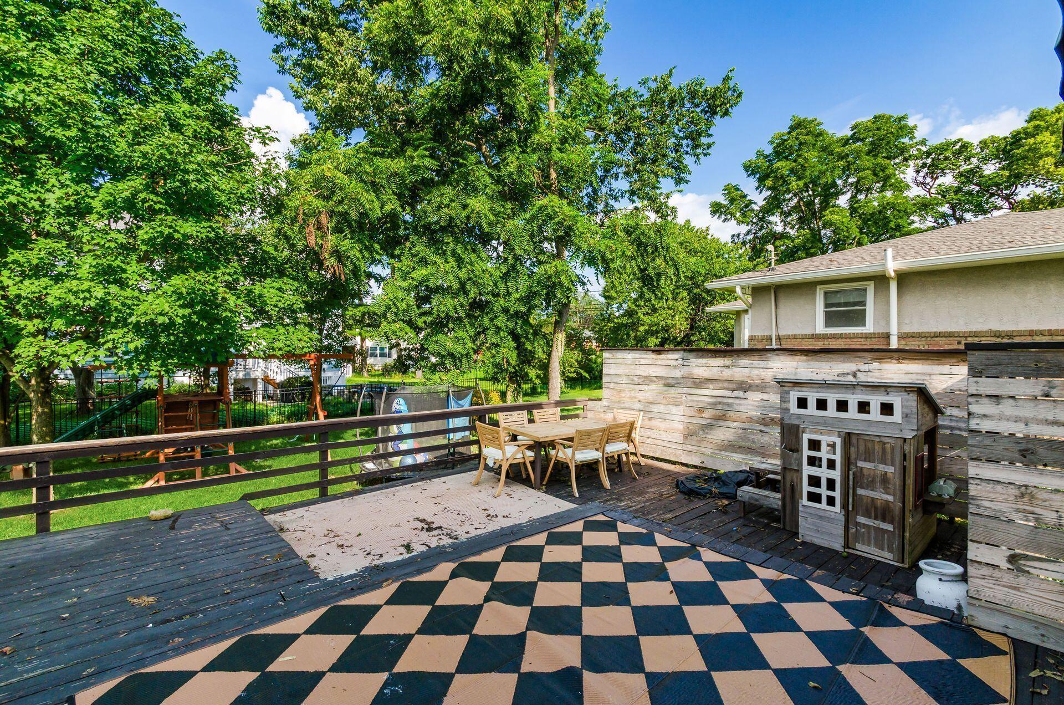
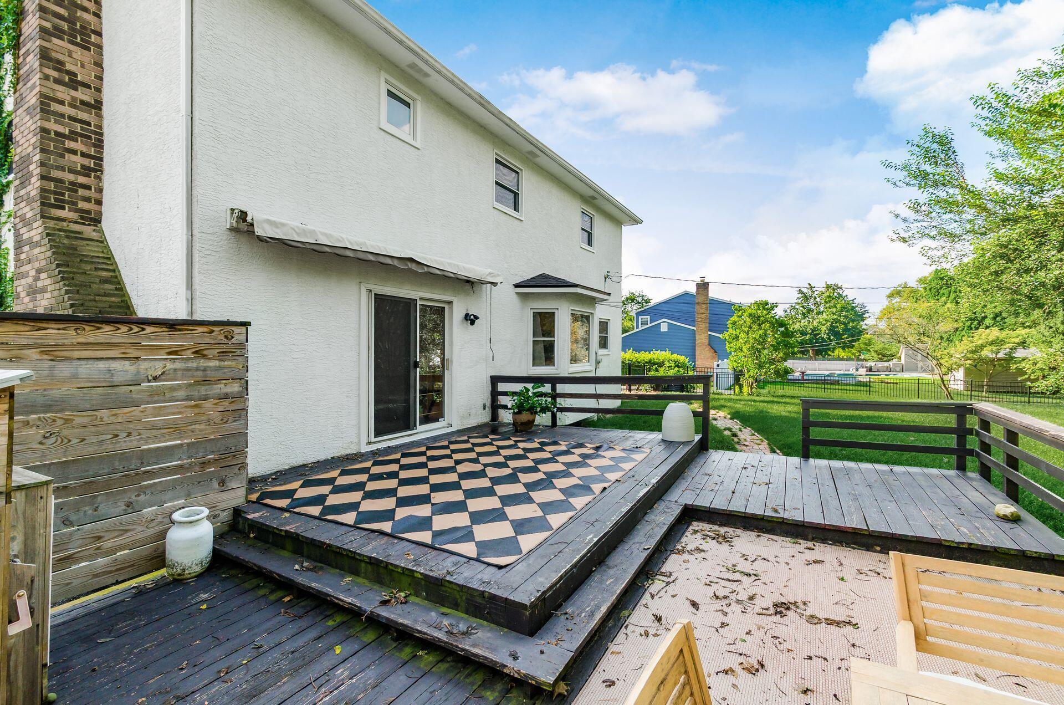
Outside, enjoy the deck and fully fenced backyard, creating a welcoming space to relax, entertain, or enjoy time with family and friends. An oversized two-car side-load garage provides ample parking and storage space.
With its numerous recent updates, finished lower-level living space, inviting outdoor areas, and convenient location near parks and schools, this home is move-in ready and ready to welcome its next owner!

4
beds

3
baths

2,685 Sq.Ft. LIVING AREA

0.31 Acres lot

Features & Amenities

Interior

  • total bedrooms4
  • Total bathrooms3
  • full bathrooms2
  • half bathroom1
  • Flooring Wood, Carpet, Ceramic/Porcelain
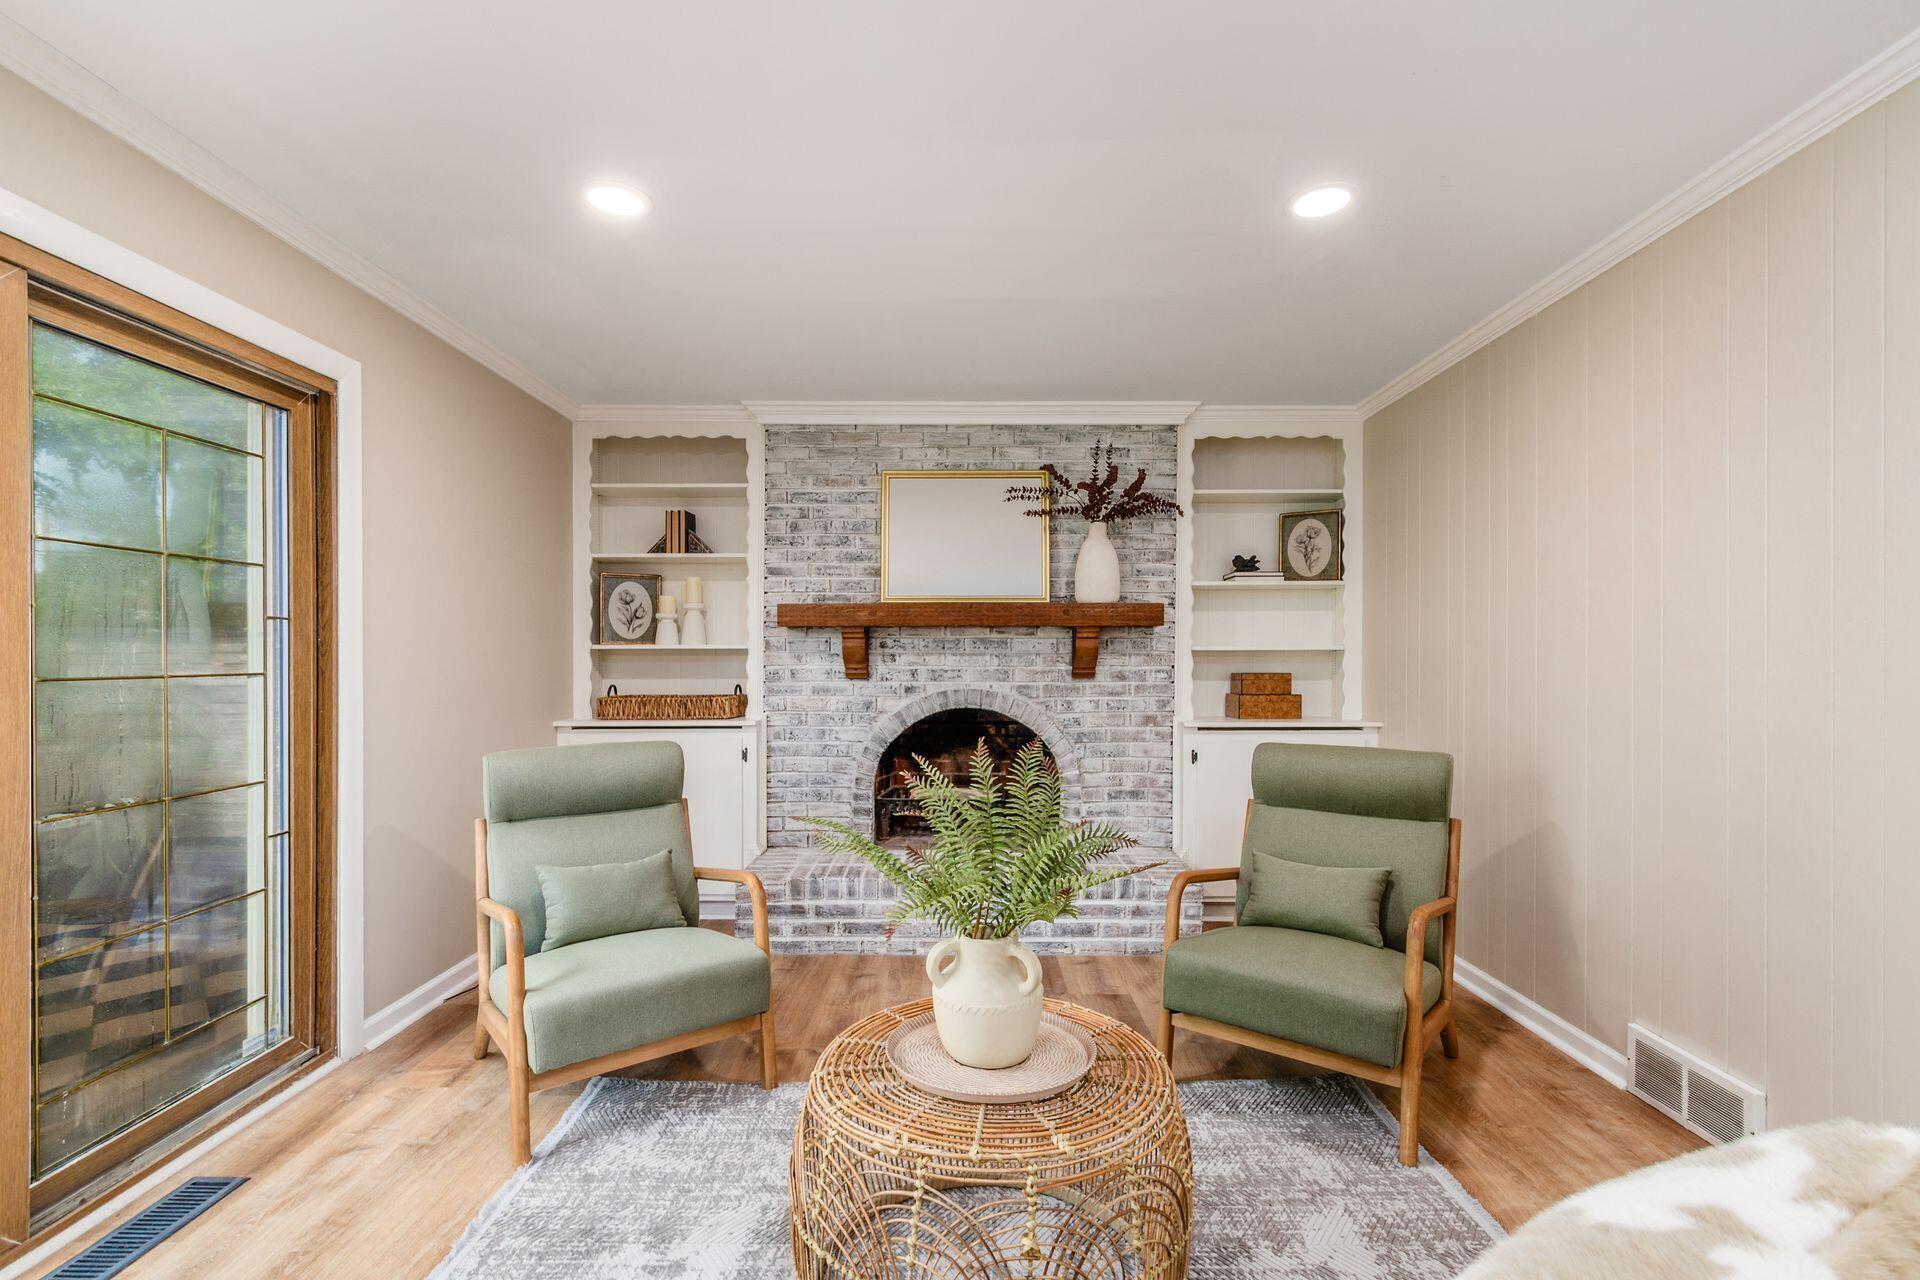
  • Fireplace Wood Burning, One

Area & Lot

  • Status Sold
  • Date Sold October 7, 2026
  • Living Area2,685 Sq.Ft.
  • Total Area2,485 Sq.Ft.
  • Lot Area0.31 Acres
  • MLS® ID226031608
  • TypeResidential
  • YEAR BUILT1970
  • NeighborhoodColumbus
  • School DistrictUPPER ARLINGTON CSD 2512 FRA CO.

Exterior

  • Garage Space2.0
  • water SourcePublic
  • parkingGarage Door Opener, Attached Garage
  • HEAT TYPEForced Air
  • AIR CONDITIONINGCentral Air
  • sewerPublic Sewer
  • SubstructureBlock

Financial

  • Sales Price$680,000
  • Real Estate Tax $11,484/yr

Columbus

Explore

Work With Dedra

Get assistance in determining the current property value, crafting a competitive offer, writing and negotiating a contract, and much more. Contact me today.

Follow Me on Instagram